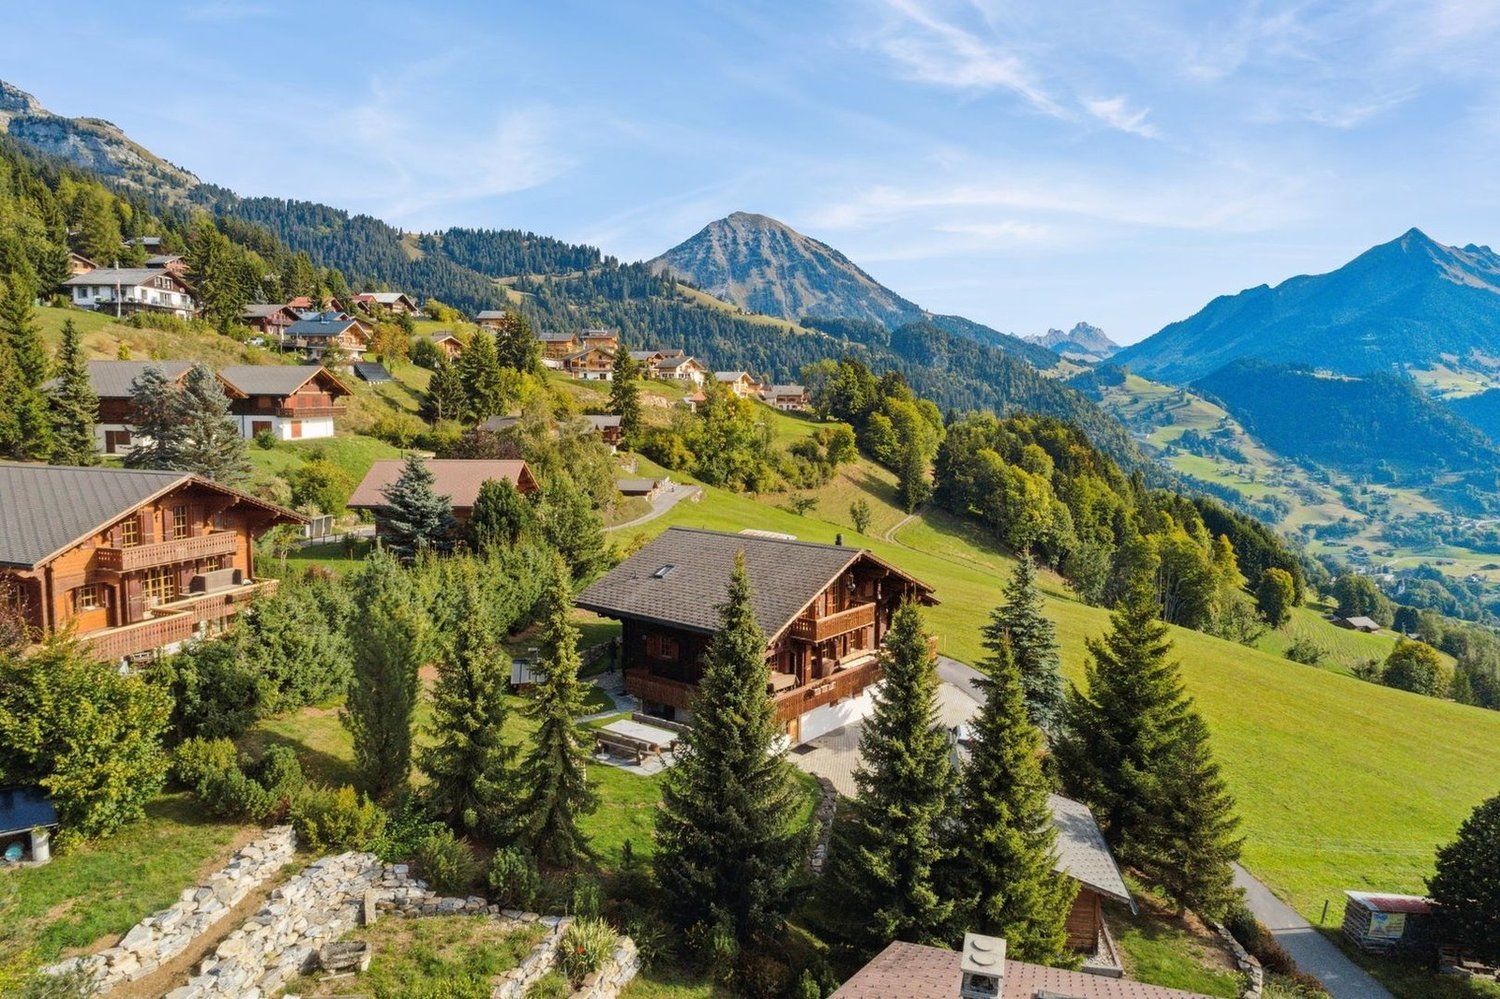
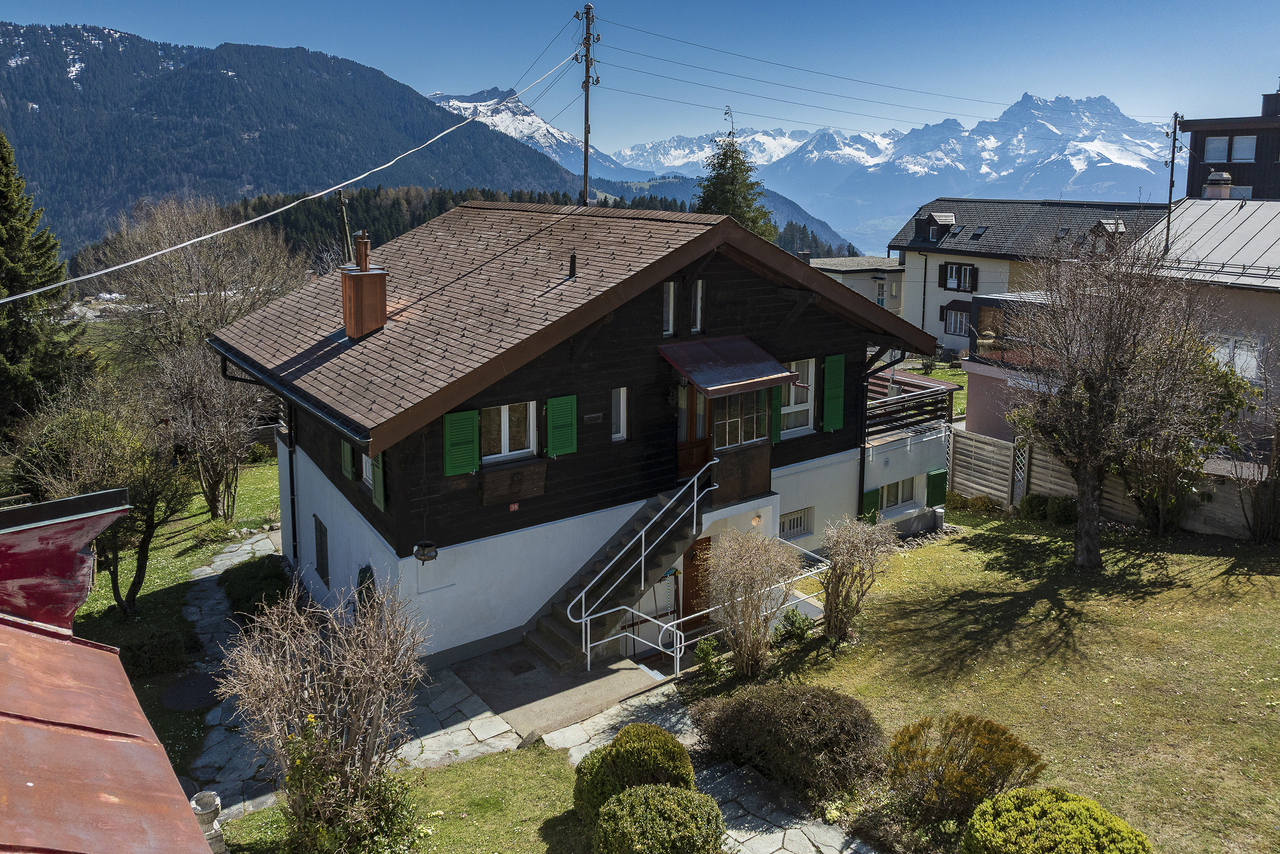
Chessel - Chalet buy

We recommend expanding your search criteria to get similar results. The current filters didn’t return any matches.

If you don’t want to change your current search criteria, we recommend creating a search alert, so you’ll be notified when matching offers become available.

More objects in your automatically expanded search area
24 results - Radius: + 10km
Eric Fontana

Eric Fontana

1 / 32
Eric Fontana

Eric Fontana

  • Mountain view
5.5 rooms, 106m², CHF 780,000.–
Top
Avenue Rollier 10, 1854 Leysin

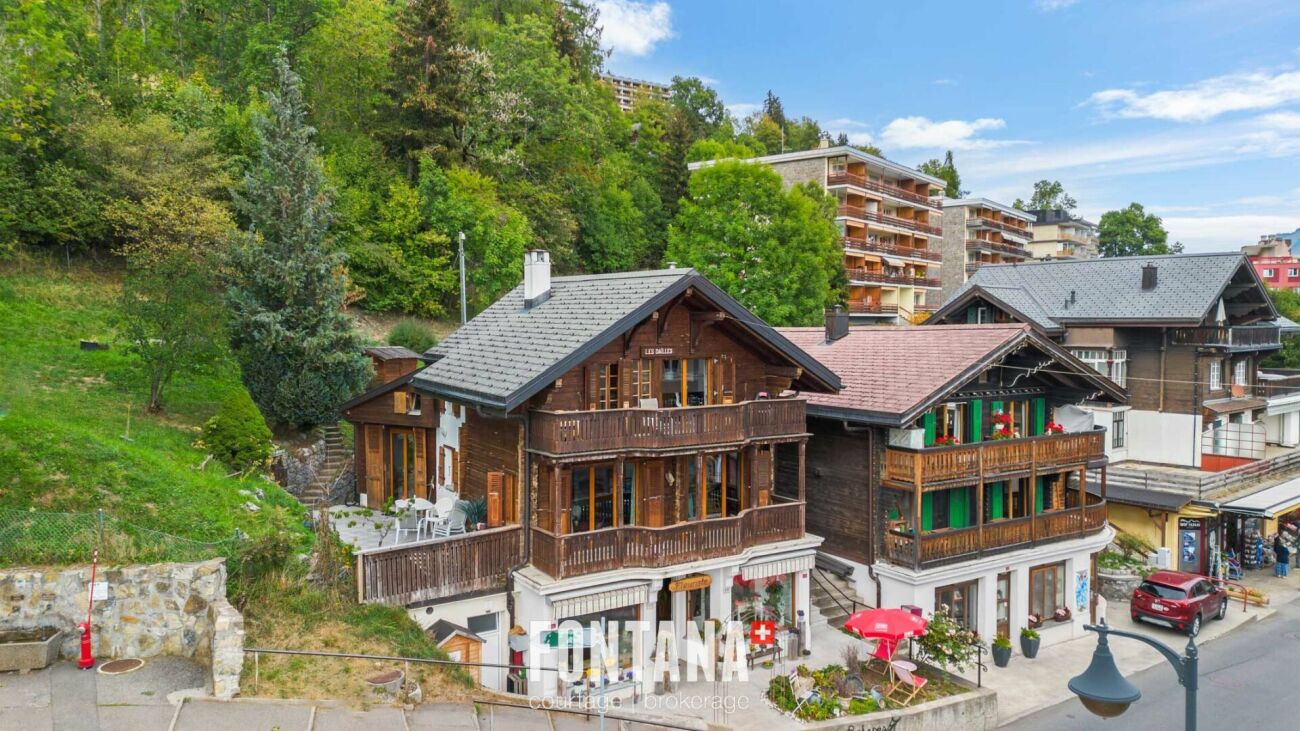
Character chalet with rental yield

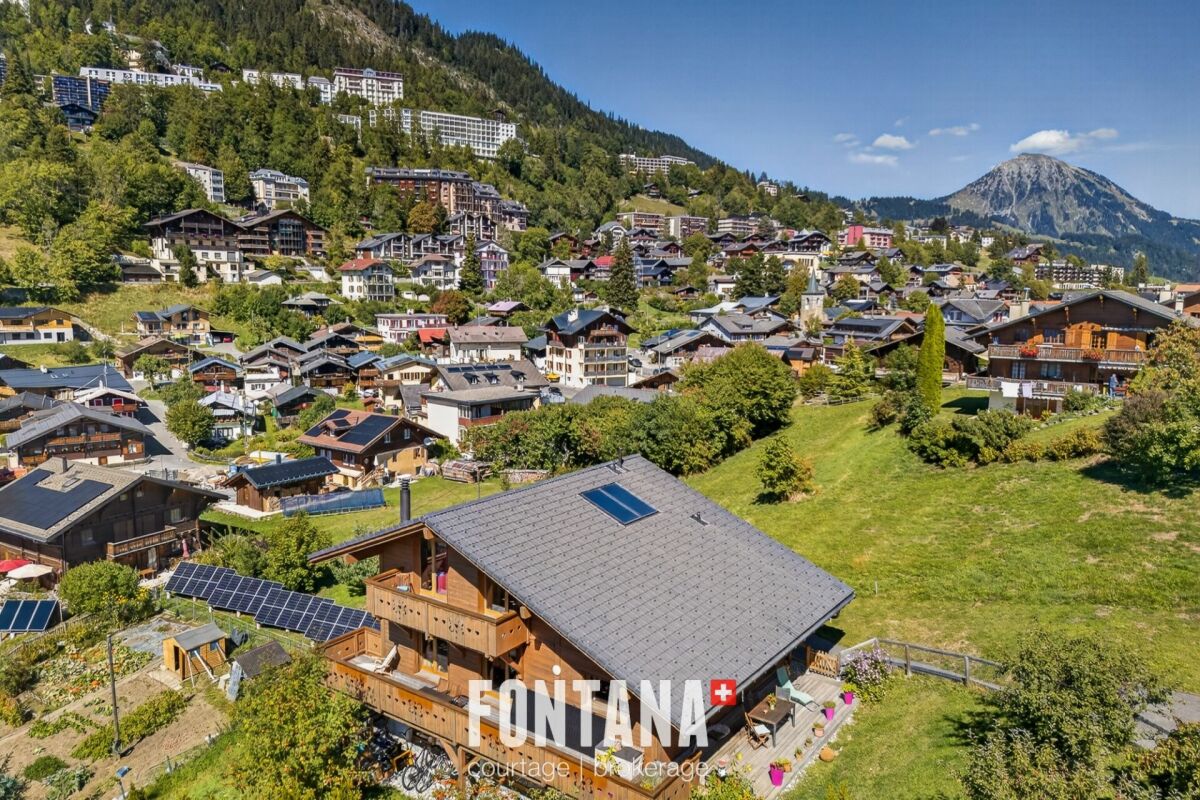
Character chalet with rental yield in the center of Leysin, close to the future station In the heart of Leysin, close to all amenities and the future train and funicular station, this individual chalet combines the charm of a mountain property, the security of an existing rental income and the potential of a location that will play a central role in the future development of the resort.Built in 1910 on a plot of 695 m 2, this property stands out for its particularly sought-after mixed configuration, combining a commercial area on the ground floor and a 3.5-room duplex apartment on the upper floors. This combination offers both an immediate source of income and an attractive long-term valuation potential.Enjoying an unobstructed view of the mountains and a vast green space at the back of the building, the property enjoys a pleasant living environment while enjoying the benefits of a central location.A strategic situation turned towards the futureLeysin is currently undergoing a profound transformation thanks to the development of new infrastructures intended to reinforce its tourist and residential attractiveness.The chalet is now located only 120 meters from the bus stop and will soon benefit from the immediate proximity of the future station connecting train and funicular. This major improvement in public transport represents a considerable asset for both occupiers only for investors.Shops, restaurants, sports facilities and services are within walking distance, making this property a rare property in the local market.A secure investment with immediate returnThe two entities composing the chalet are currently rented, guaranteeing a rental income from the acquisition. 3.5-room duplex apartment • Monthly gross rent: CHF 1,690. - • Upcoming lease deadline: November 30, 2027 Retail space • Monthly gross rent: CHF 850. - • Upcoming lease deadline: September 30, 2030 This situation is an excellent opportunity for an investor wishing to benefit from an immediate return in a sector with high development potential.A shopping area in the heart of the villageThe ground floor hosts a commercial area of about 50 m2 currently exploited as a flower business.It includes: • a sales area; • a storage room with a sink; • a toilet; • a cellar. Its visibility and accessibility are important assets for any commercial or artisanal activity.A warm apartment with generous volumesOccupying the two upper levels of the chalet, the apartment offers bright spaces and a particularly welcoming atmosphere.First floor • Entrance hall with wall cabinets; • Large south-facing living room with fireplace; • Access to the balcony with a beautiful, unobstructed view; • Equipped kitchen semi-open to the dining room; • Dining room with direct access to the terrace; • Mezzanine offering a versatile space; • Shower room with toilet and sink. Second floor • Open space that can be converted into an office, extra bedroom, or playroom; • Two bedrooms with wall cabinets; • Access to the south-facing balcony from the bedrooms; • Bathroom with toilet and sink. Appreciable exteriorsThe plot of 695 m2 offers a privileged setting in the heart of Leysin.In addition to the terrace adjoining the apartment, a vast green space unfolds at the back of the chalet, creating a peaceful and green environment rarely encountered in such a central area.Additional Information • Individual chalet built in 1910; • Plot of 695 m 2; • Unobstructed view of the mountains; • Central location; • Immediate proximity to shops and services; • Future train and funicular station nearby; • Commercial space and housing combined in the same building; • Existing rental income; • Principal or secondary residence; A rare opportunity in LeysinCombining a strategic location, secure rental income, vast land and potential for development related to the future developments of the resort, this chalet is a particularly attractive opportunity for investors and buyers looking for a property with character in the heart of the Vaudois Alps.

  • Mountain view
Travel time
-
1 / 13
  • Parking space
  • Garage
  • View
  • +1
7 rooms, 175m², CHF 1,530,000.–
1854 Leysin

Chalet à vendre à Leysin - 7 pièces, 175 m2 avec sauna

Les bienfaits de la montagne à Leysin !Situé dans un environnement paisible et verdoyant, ce chalet offre un cadre de vie à la fois raffiné et préservé, à l'abri des regards.Entièrement rénové en 2011 avec des matériaux de grande qualité et un soin particulier du détail, il se présente aujourd'hui encore dans un état irréprochable.Nouveaux travaux faits en 2026 - Panneaux photovoltaïques (autonomie électrique)L'intérieur, davantage inspiré par l'esprit d'une villa contemporaine que par celui d'un chalet traditionnel, séduit par ses volumes lumineux et son esthétique épurée. La cuisine haut de gamme, équipée d'une cuisinière La Cornue, invite aussi bien à la convivialité qu'à la créativité culinaire.Au rez supérieur, où se trouve l'entrée, s'étend le salon agrémenté d'une cheminée moderne, créant une atmosphère chaleureuse. Cet étage comprend également une grande chambre avec dressing, un bureau pouvant servir de chambre d'enfant, ainsi qu'un WC visiteurs. Le salon s'ouvre sur une vaste terrasse-balcon, idéale pour savourer le calme et la beauté du paysage environnant.À l'étage, la chambre parentale, baignée de lumière jusqu'en soirée, bénéficie d'une spacieuse salle de bain avec baignoire et douche. Attenante à un espace détente/bibliothèque et à un bureau cosy, elle s'ouvre sur un charmant balcon orienté presque plein sud, offrant une superbe vue sur les montagnes. Cette pièce était à l'origine composée de 3 chambres à coucher. Les actuels propriétaires ont ouvert cette espace pour bénéficier d'une grande suite parentale. ( voir plans en orange, imaginés pour refaire de cet espace 3 chambres à coucher). Les plans sont non contractuels et vous donne juste une idée.Au rez-de-chaussée, avec entrée séparée, la salle à manger, créée sur mesure, conviviale et chaleureuse, se prête aux moments gourmands en famille ou entre amis. La cuisine attenante et fermée, équipée de prestations de premier ordre, s'ouvre sur le jardin et la nature. Cet étage abrite également un sauna avec salle de douche et une chambre/bureau ( porte à mettre pour fermer cette pièce complètement).Resumé: • Chalet en parfait état • 4 chambres actuellement, 6 potentiellement (avec ajout de portes et d'une paroi, voir plans ) • 2 salles de bain (dont une avec baignoire et une avec sauna) • 1 WC visiteurs • 1 cuisine fermée • 1 salle à manger • 1 salon avec cheminée • 2 garages fermés Le jardin aménagé et la grande terrasse bordée d'arbres assurent une intimité totale et un cadre verdoyant.Le chalet dispose d'un chauffage au gaz par radiateurs. Grâce à une isolation du toit et des murs particulièrement performante, la consommation énergétique demeure remarquablement faible. Aucun travail de rénovation n'est à prévoir. CECB effectué en 2025.Le chalet est isolé complètement (polyuréthane)Super Isolation thermique | Très bonne Résistance à l'humidité | Deux garages fermés complètent cette propriété (garages en DDP jusqu'en 2050 ans, coût 50.-/an). La route est dégagée jusqu'au chalet par la commune.Autorisé à la vente en résidence secondaire et accessible aux acheteurs étrangers, le chalet profite en outre de la proximité d'écoles internationales de renom, faisant de cette propriété une opportunité unique à Leysin.Leysin1854 Leysin se situe dans le district de Aigle, dans le Canton de Vaud. La population dans la commune politique de Leysin a varié au cours des cinq dernières années de -1,3% en moyenne par an, s'élevant à 3 715 habitants (Etat le 31 déc. 2023). Le taux d'imposition est de 14,3% (canton: 13,8%). Durant les cinq dernières années, la construction de logements dans la commune s'est élevée à 0,4% en moyenne par an, alors que le taux de logements vacants actuels est de 2,7% (Etat le 1er juin 2024). Les prix immobiliers ont varié de +9,0% au cours des cinq dernières années (canton: +21,2%).N'hésitez pas à nous contacter pour tout renseignement complémentaire ou pour organiser une visite :Héloïse Uthemann - 078 965 52 32Les informations présentes dans ce descriptif sont données à titre indicatif et n'ont pas de valeur contractuelle.Retrouvez toutes nos offres sur : www.nideal.chVous envisagez de vendre votre bien immobilier ?Contactez-nous pour une estimation gratuite et sans engagement:https://www.nideal.ch/estimer-bien-immobilier/The benefits of mountain living in Leysin!The Benefits of Mountain Living in Leysin!Located in a peaceful and lush setting, this chalet offers a refined and private lifestyle, sheltered from prying eyes.Fully renovated in 2011 using high-quality materials and with meticulous attention to detail, the property remains today in impeccable condition.New work completed in 2026 - Photovoltaic panels (electricity autonomy)The interior is more reminiscent of a contemporary villa than a traditional chalet, combining bright, generous volumes with a clean and elegant aesthetic. The high-end kitchen, featuring a La Cornue range cooker, is equally suited to convivial gatherings and culinary creativity.On the upper ground floor, where the main entrance is located, the living room features a modern fireplace, creating a warm and welcoming atmosphere. This level also includes a large bedroom with dressing room, an office that could be used as a child's bedroom, and a guest WC. The living room opens onto a spacious terrace-balcony, ideal for enjoying the tranquillity and beauty of the surrounding landscape.Upstairs, the master bedroom is bathed in natural light well into the evening and features a spacious bathroom with both bathtub and shower. Adjoining a relaxing library area and a cosy office, it opens onto a charming balcony facing almost due south, offering magnificent mountain views. This area was originally divided into three bedrooms. The current owners opened up the space to create a large and luxurious master suite. See the plans highlighted in orange, which illustrate a possible layout for converting this area back into three bedrooms. These plans are for illustrative purposes only and are not contractual; they are intended simply to give an idea of the possibilities.On the ground floor, with its own separate entrance, the bespoke dining room provides a warm and inviting setting for enjoyable meals with family and friends. The adjoining, enclosed kitchen is fitted to a high standard and opens directly onto the garden and surrounding nature. This level also includes a sauna with shower room and a bedroom/office (a door would need to be installed to fully enclose this room).The landscaped garden and large terrace, bordered by trees, provide complete privacy and a wonderfully green and peaceful setting.Summary: • Chalet in excellent condition • Currently 4 bedrooms, with the potential for 6 (by adding doors and a partition wall; see floor plans) • 2 bathrooms (one with a bathtub and one with a sauna) • 1 guest restroom • 1 separate kitchen • 1 dining room • 1 living room with a fireplace • 2 enclosed garages The chalet is equipped with gas-fired radiator heating. Thanks to particularly efficient insulation of the roof and walls, energy consumption remains remarkably low. No renovation work is required. A CECB energy certificate was carried out in 2025.The chalet is fully insulated with polyurethane.Excellent thermal insulation | Very good moisture resistance | Two enclosed garages complete the property (garages held under a DDP lease until 2050, at a cost of CHF 50 per year). The access road to the chalet is cleared and maintained by the municipality.The property is authorised for sale as a secondary residence and is available to foreign buyers. It also benefits from its proximity to renowned international schools, making this chalet a truly unique opportunity in Leysin.Leysin1854 Leysin is located in the Aigle District, in the Canton of Vaud. Over the past five years, the population of the municipality of Leysin has varied by an average of -1.3% per year, reaching 3,715 inhabitants as of 31 December 2023.The tax rate is 14.3% (canton: 13.8%). Over the past five years, residential construction in the municipality has increased by an average of 0.4% per year, while the current vacancy rate is 2.7% (as of 1 June 2024).Property prices have increased by 9.0% over the past five years (canton: +21.2%).Please do not hesitate to contact us for further information or to arrange a viewing:Héloïse Uthemann - +41 78 965 52 32The infor...

  • Parking space
  • Garage
  • View
  • +1
Yves Parvex

Yves Parvex

1 / 13
Yves Parvex

Yves Parvex

  • Balcony / Terrace
  • Child-friendly
4.5 rooms, 120m², CHF 770,000.–
Ch. de la Cheurgne 31, 1899 Torgon

Torgon, new 4.5-room chalet with garage or carport

Valimmobilier SA exclusivity - ideal for nature lovers - building permit will soon come into forceNew construction project for a single-family home in a residential area on the outskirts of a forest. The construction, carried out by local companies, will be made of masonry and covered with a wooden facade to comply with building regulations. The presented property can still be adapted to the needs of its future buyers. Its situation is privileged in a quiet area without vis-à-vis and close to the forest.The chalet is built on a sunny plot of over 560 m2. Its location in a quiet and residential area near the village offers calm and tranquility. Access is very easy, including during the winter season. A garage or a carport and an outdoor parking space complete this property, which is just a few minutes from the ski lift departure. It has a very beautiful south-facing balcony-terrace of at least 21 m2. The finishes are left to the buyer (kitchen, tiling, painting, etc.). Personal work is also possible to facilitate bank financing.The distribution of this new building is as follows, but adaptations are still possible:Attic: • Garage or carport • Storage room of 5 m2 (except if garage) • Entrance hall of 4 m2 • Office/bedroom of 15 m2 Upper floor: • Living room of 32 m2 with open kitchen on the dining room and living room • Balcony-terrace of 21 m2 • Guest toilet of 4 m2 with possibility of adding a shower (option) • Covered area at the back of the building for storage/wood or other Lower floor: • Bedrooms of 9.5 and 12 m2 • Bathroom of 5.5 m2 • Laundry and technical room of 5.5 m2 • Distribution hall of 2.5 m2 • Storage of 3 m2 under the stairs Remarks: • Economical heating by air-water heat pump • Obligatory main residence • Favorable pre-information from a regional bank for financing Its situation is privileged, 50 minutes from Lausanne and halfway (5 minutes) from the village center or the central square of La Jorette, the grocery store, cafes-restaurants and the tourist office. Access is very easy, including during the winter season. Torgon (20 minutes from the Aigle motorway exit) is a popular destination for families, hikers and bikers in the summer, and in the winter it is part of the large international ski area Portes du Soleil, the largest in Europe!See also the other apartments or chalets in Torgon for sale on our website.The Torgon station is part of the Vionnaz municipality and the Monthey district in the Valais. This canton is known for its many social benefits and low taxes (health insurance, vehicle tax, capital benefit and other taxes). This municipality offers many benefits for families (nurseries and primary schools, sports clubs, etc.). Nearby, you can also relax in the Bains de Lavey. In the heart of the Chablais, Torgon is close to Monthey and its Théâtre du Crochetan, but also just a few minutes from Saint-Maurice and its millennium-old abbey, 40 kilometers from Martigny and the Fondation Gianadda, 30 kilometers from Montreux and its internationally renowned Jazz Festival. In less than 30 minutes, you can also reach the village of Le Bouveret, which is known for its leisure parks Aquaparc and Swiss Vapeur Parc, as well as its beach, harbor and marina.

  • Balcony / Terrace
  • Child-friendly
Travel time
-
Michel Fontana

Michel Fontana

1 / 40
Michel Fontana

Michel Fontana

  • Parking space
  • Balcony / Terrace
  • Mountain view
  • +2
6.5 rooms, 230m², CHF 1,550,000.–
Route des Corbelets 53, 1854 Leysin

Chalet Volodalen

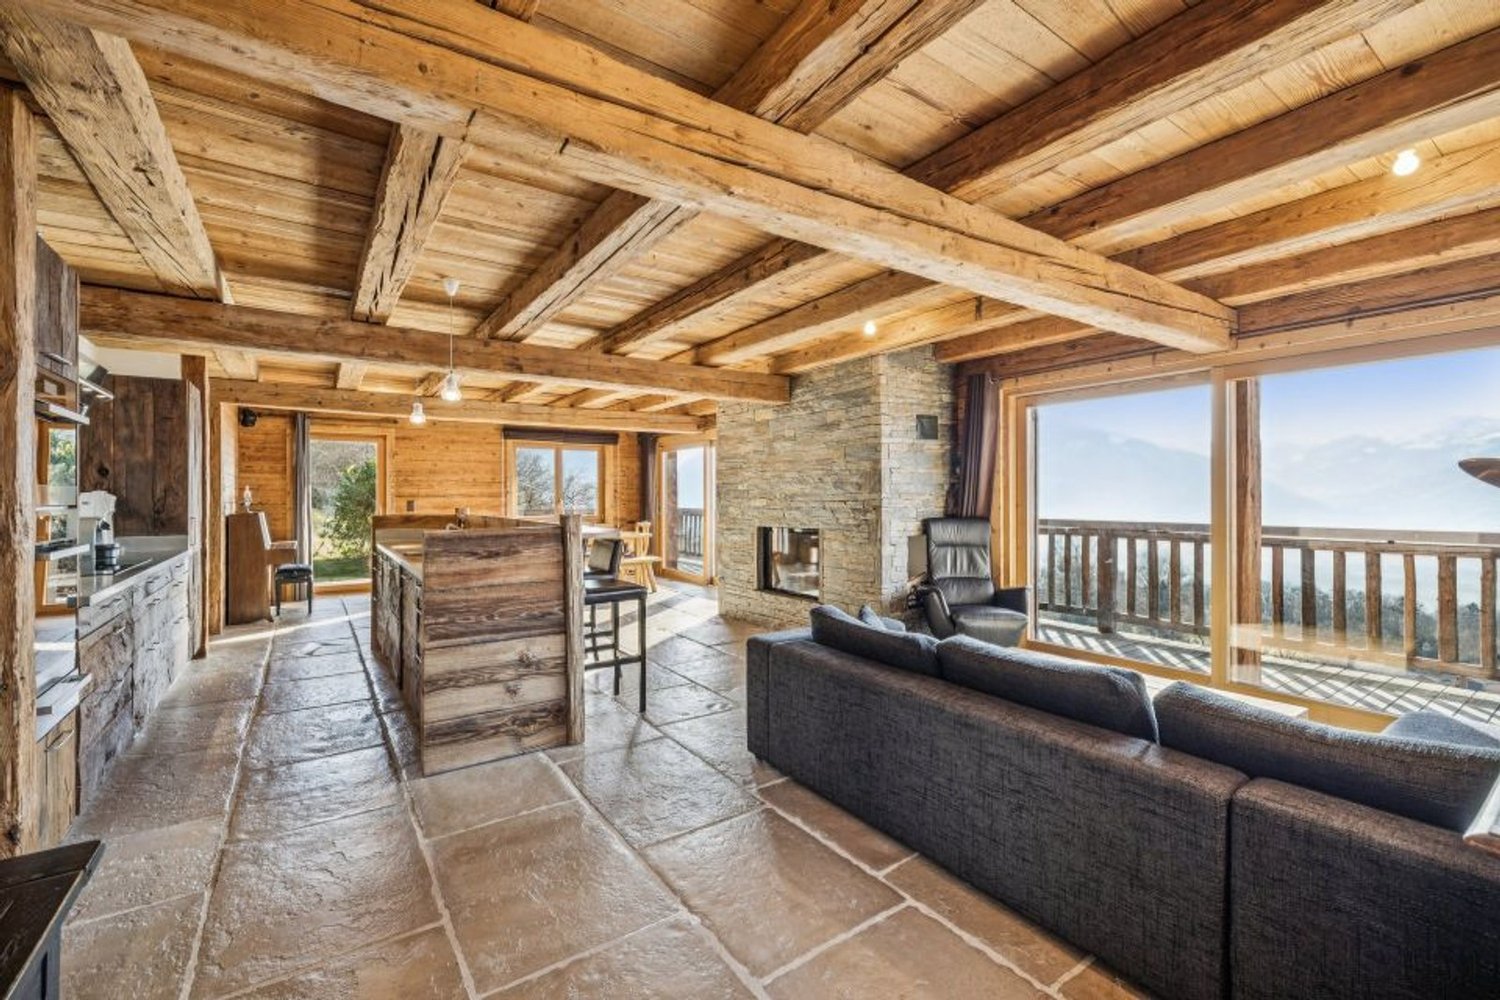
CONTEMPORARY CHALET WITH PANORAMIC VIEW - LEYSIN This contemporary chalet, built in 2014, benefits from a privileged residential location in Leysin, in a calm and open environment with a view of the Alpine landscape. Its orientation and numerous openings ensure beautiful brightness throughout the day as well as a panoramic view of the mountains and the valley.Built on a plot of 1,143 m², the property develops approximately 230 m² of living space, spread over three levels. Its architecture harmoniously combines the spirit of an Alpine chalet with contemporary and generous volumes, with a particularly successful relationship between indoor and outdoor spaces.Generous volumes and a beautiful opening to the outsideThe design of the chalet prioritizes natural light and the relationship with the landscape. The large openings of the living space offer a beautiful perspective on the mountains and naturally extend the interior to the balcony and terrace. The wood stove brings a warm and convivial atmosphere to the whole.The lower level, thanks to its independent entrance and direct access to the terrace and garden, benefits from real autonomy. Its volumes offer great versatility and interesting potential for layout, notably in an apartment of approximately 2.5 rooms, subject to the necessary authorizations.Pleasant and functional exteriorsThe 1,143 m² plot offers a green environment and a beautiful clearance around the property. The different accesses to the garden, terrace, and balconies allow you to fully enjoy the Alpine setting and sunshine.A space arranged as a dog park completes the exteriors. Parking is ensured by a covered area for two vehicles, to which several outdoor parking possibilities are added. Comfort and equipment Heating is provided by a gas condensing boiler, with heat distribution through the floor. A solar thermal installation contributes to the production of hot water. CECB The CECB established in 2026 classifies the chalet in C for envelope efficiency, C for global energy efficiency, and D for direct CO2 emissions. The envelope presents satisfactory thermal insulation, the CO2 classification being mainly related to the use of gas for heating. Main residence The chalet is intended for use as a main residence.A contemporary chalet with generous and versatile volumes, benefiting from remarkable brightness, numerous accesses to the outside, and a privileged Alpine panoramic view. A property offering space, comfort, and independence, in a sought-after residential area of Leysin. The chalet consists of the following: Lower level: • Independent entrance • Fitness room of approximately 55 m² • Office • Bathroom with shower, WC, and sink • Technical room • Direct access to the terrace and garden Main level: • Distribution hall • Guest WC • Living room with wood stove • Dining room • Open, fully equipped kitchen • Independent studio with shower, WC, and sink • Access to the balcony and terrace Upper floor: • 2 bedrooms with access to the balcony • Relaxation area • Bathroom with bathtub, shower, WC, and sink • Laundry/machine room Availability: • To be agreed upon • Sold unfurnished

  • Parking space
  • Balcony / Terrace
  • Mountain view
  • +2
Travel time
-
1 / 14
  • Parking space
  • Balcony / Terrace
  • Garage
  • +3
8.5 rooms, 260m², CHF 2,790,000.–
1820 Montreux

Historic chalet with breathtaking views of the lake!

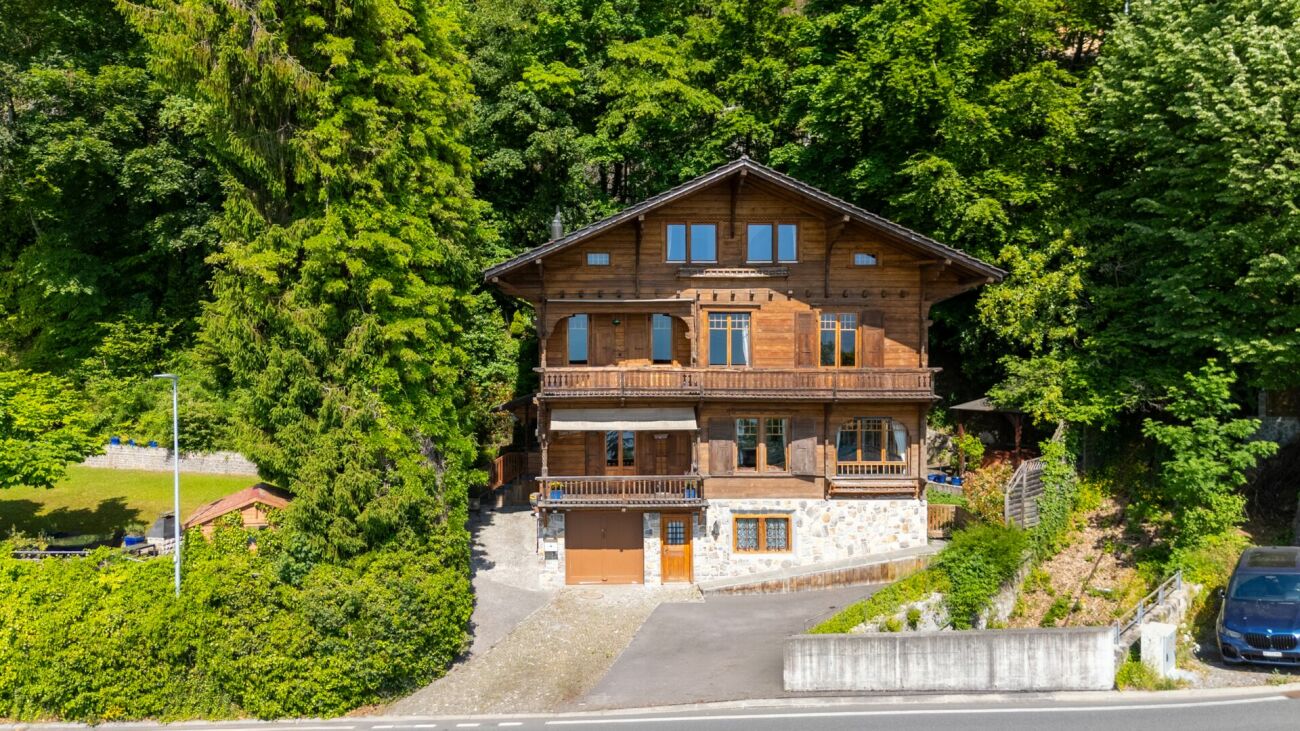
Historic chalet with breathtaking views of the lake! In the heart of Territet, in a privileged environment between lake and mountains, discover this magnificent historic chalet built in 1910, a rare property charged with history and authenticity. Originally designed for Mr. Ami Chessex, a prominent figure of the Vaud Riviera, this chalet embodies the charm of an era where architecture was designed with respect for noble materials and the surrounding natural environment.Benefiting from a strategic location, the property is situated just 5 minutes from Montreux and the shores of Lake Geneva, while also offering privileged access to the ski stations and ski areas of the Valais. Geneva is accessible in about an hour, allowing for an ideal balance between quality of life, nature, and proximity to major centers.It is particularly rare to find a historic chalet of this character and in this state of maintenance, so close to Lake Geneva and the center of Montreux. This privileged situation offers an exceptional living environment, combining the tranquility of a green environment with the immediate proximity of amenities, quays, and infrastructure of the Riviera.Built on a superb plot of over 1,800 m², this chalet seduces with its generous volumes, beautiful living areas, and warm atmosphere. The plot, relatively flat and carefully maintained, offers an exceptional living environment with a vast green garden equipped with an automatic irrigation system, as well as a large terrace inviting you to fully enjoy the beautiful summer days with family or friends.From the chalet, the view of Lake Geneva is simply spectacular. Every evening, the property offers magnificent sunsets that sublimate the panorama and create a unique atmosphere.The interior reveals all the character of a historic home: quality materials, authentic elements, woodwork, and period finishes blend harmoniously with a contemporary renovation carried out with care to preserve the soul of the place while offering the comfort of a main residence. The property currently has four large bedrooms, three bathrooms, and a guest toilet. It also presents significant potential for improvement, with the possibility of creating an independent apartment, ideal for accommodating guests, staff, or creating a rental space.Outside, the property benefits from a garage as well as a space allowing for the comfortable parking of three to four additional vehicles.This property is authorized as a secondary residence and the sale to foreign buyers is possible, under certain conditions and in accordance with the legal provisions in force.

  • Parking space
  • Balcony / Terrace
  • Garage
  • +3
Niederländer Francis

Niederländer Francis

1 / 13
Niederländer Francis

Niederländer Francis

  • Parking space
  • Balcony / Terrace
  • Garage
  • +2
13 rooms, 554m², CHF 3,200,000.–
A Ollon VD, 1867 Ollon

A chalet of exception facing the Dents du Midi

In a particularly preserved residential environment, in Ollon, between Montreux and Villars, this property of character benefits from a privileged situation, sheltered from noise and in remarkable calm.Located on an exceptional plot of 6'675 m², this vast chalet offers a rare living space, combining intimacy, space and openness to the mountain. From the property, the gaze falls on a spectacular panorama dominated by the Dents du Midi.Built in the 1970s and entirely renovated in 2007 with quality materials, the chalet develops approximately 550 m² of living space over four levels. Its generous volumes and beautiful proportions give it a remarkable presence.The property has 13 rooms, 8 bedrooms including 3 suites, and 4 bathrooms, with a distribution designed to offer comfort and intimacy to its occupants.The ground floor accommodates a vast reception room combining kitchen, dining room, living room and bar area. Open to a large west-facing terrace, this space benefits from generous natural light and an exceptional view of the mountains. This space is complemented by a bedroom/office, a vestiaire and a WC.The different levels offer many living and resting spaces. Two parental suites as well as an additional bedroom occupy the first floor. The attic accommodates two other spacious bedrooms and a play area. On the lower level, a second living room or play area is accompanied by a parental suite and a large bedroom. All of this benefits from direct access to the garden.Outside, the vast flat land constitutes one of the most remarkable elements of the property. The heated outdoor pool integrates into this privileged environment and allows you to fully enjoy the setting, while two garages and several parking spaces complete the ensemble.

  • Parking space
  • Balcony / Terrace
  • Garage
  • +2
Dany Morel

Dany Morel

1 / 12
Dany Morel

Dany Morel

  • Parking space
  • Balcony / Terrace
5.5 rooms, 170m², CHF 1,150,000.–
1867 Ollon VD

Spacious chalet in the heights of Ollon

Come and discover this beautiful family chalet in the heart of nature, located halfway between Ollon and Villars. Close to a bus stop and 8 minutes by car from the plain, this property allows you to enjoy the calm of the mountain while remaining very easily accessible.Built in 2015, the chalet is in very good condition. It has a pellet heating system and triple-glazed windows that minimize monthly charges. Ideally oriented, you can enjoy the sun in summer and winter from the various terraces of the property. A garage box and 2 outdoor spaces complete the chalet.The chalet is distributed as follows: Ground floor: • Entrance hall of 4 m2 with wall cupboards • Corridor with storage spaces • Living room of 42 m2 with open kitchen • Bedroom of 8 m2 • Shower room 1st floor: • 3 spacious bedrooms of 19, 18 and 17 m2 • Bathroom • Balcony of 8 m2 Basement: • Cellar/Workshop • Technical room • Laundry room Exterior: • Paved terrace all around the chalet • Small garden area • 1 closed garage box • 2 outdoor parking spaces The chalet is located 8 minutes by car from the center of Ollon and Villars. In 1 minute on foot, you can reach the bus stop that serves the plain and the mountain. The Villars station offers a superb ski area with hundreds of kilometers of slopes. The dynamic Villars station also offers a sports center, numerous shops, and international schools. If you love nature and are looking for calm, this property is made for you.Do you want to get more information or visit it? Contact me by phone, email or come and visit us (by appointment) in one of our agencies in the Chablais (Collombey-Muraz or Torgon) and we will be happy to inform you. Find all our properties on www.valimmobilier.ch - free valuation of your property, professional, bright and high-quality photos, aerial photos and optimal enhancement of the property.

  • Parking space
  • Balcony / Terrace
Adrien Grelaud

Adrien Grelaud

1 / 12
Adrien Grelaud

Adrien Grelaud

  • Parking space
  • View
6.5 rooms, 183m², CHF 920,000.–
Aigle, 1860 Aigle

Chalet au calme à Aigle ? Fort potentiel à révéler

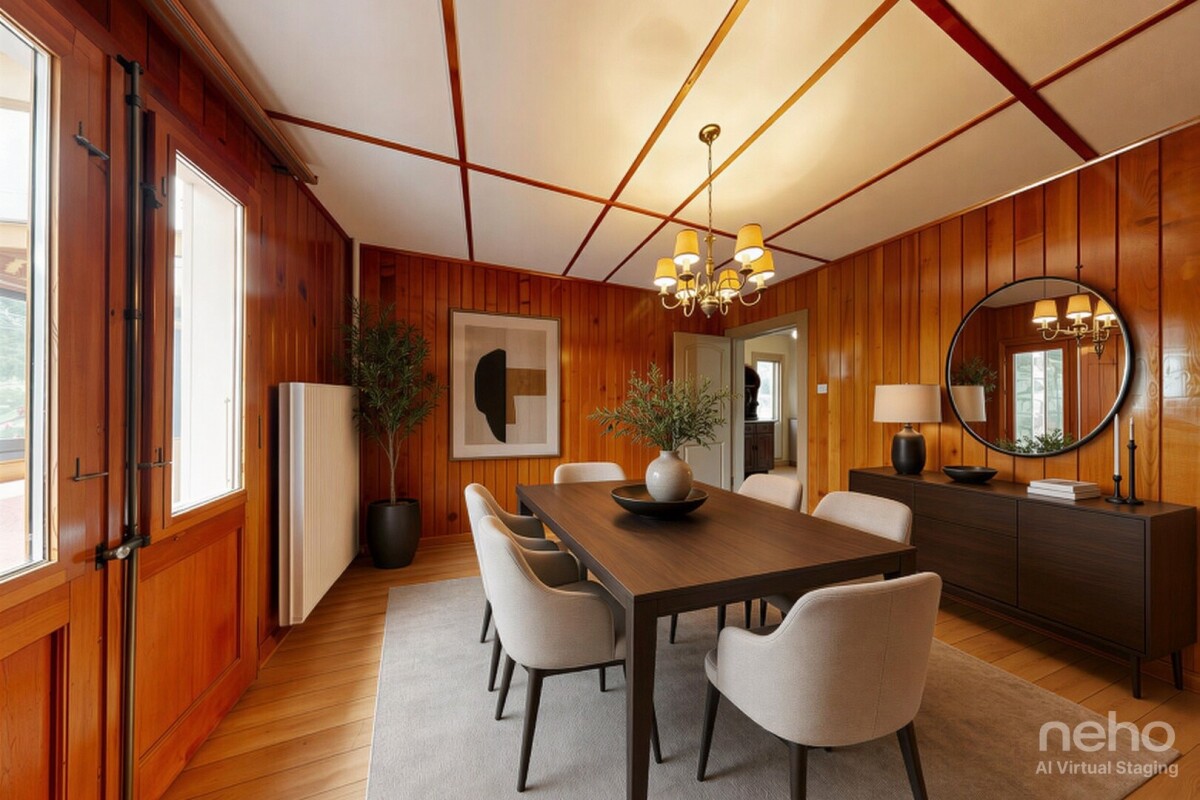
Niché à Aigle, dans un cadre calme et verdoyant à proximité immédiate des commodités, ce chalet en bois construit en 1949 bénéficie d'une exposition sud et d'une vue partiellement dégagée. À rénover, il offre un formidable potentiel de transformation, sur un beau terrain qui invite à façonner un lieu de vie à son image. Au rez-de-chaussée, l'entrée dessert un généreux coin détente prolongé par une vaste terrasse, ainsi qu'un salon lumineux et une cuisine fonctionnelle. Une chambre, une salle de bains et un WC séparé complètent ce niveau, avec un accès direct à un balcon ainsi qu'à une seconde terrasse. À l'étage, deux chambres confortables, desservies par un couloir, composent un bel espace nuit offrant de belles possibilités d'aménagement selon les envies de ses futurs propriétaires. En sous-sol, une cave, une buanderie, un coin détente supplémentaire ainsi que plusieurs pièces de rangement complètent cette propriété, offrant un fort potentiel d'aménagement additionnel. Le bien est complété par un beau terrain arboré et deux places de parc extérieures, atouts précieux pour cette maison de caractère à fort potentiel.Adresse exacte disponible après inscription sur neho.ch.VOUS SOUHAITEZ VISITER ? MERCI DE BIEN VOULOIR VOUS INSCRIRE D'ABORD : https://neho.ch/b/1860-26-13Nestled in Aigle, in a quiet and green setting close to all amenities, this wooden chalet built in 1949 enjoys a south-facing orientation and a partially open view. In need of renovation, it offers tremendous potential for transformation, set on a beautiful plot of land that invites you to shape a home in your own image. On the ground floor, the entrance leads to a generous lounge area extended by a large terrace, as well as a bright living room and a functional kitchen. A bedroom, a bathroom and a separate WC complete this level, with direct access to a balcony as well as a second terrace. Upstairs, two comfortable bedrooms, served by a corridor, form a lovely sleeping area offering great scope for development according to the wishes of its future owners. In the basement, a cellar, a laundry room, an additional lounge area and several storage rooms complete this property, offering strong potential for further development. The property is rounded off by a beautiful wooded plot and two outdoor parking spaces, valuable assets for this characterful house with great potential.Exact address available upon registration on neho.ch.INTERESTED IN VISITING THE PROPERTY? PLEASE REGISTER FIRST : https://neho.ch/b/1860-26-13Das in Aigle gelegene Holzchalet aus dem Jahr 1949 liegt in einer ruhigen, grünen Umgebung in unmittelbarer Nähe zu allen Annehmlichkeiten und profitiert von einer Südausrichtung sowie einer teilweise freien Sicht. Das renovationsbedürftige Objekt bietet ein enormes Umgestaltungspotenzial auf einem schönen Grundstück, das dazu einlädt, ein Zuhause ganz nach eigenen Vorstellungen zu gestalten. Im Erdgeschoss führt der Eingang zu einem grosszügigen Wohn-/Sitzbereich, der durch eine grosse Terrasse verlängert wird, sowie zu einem hellen Wohnzimmer und einer funktionalen Küche. Ein Schlafzimmer, ein Badezimmer und ein separates WC vervollständigen dieses Geschoss, mit direktem Zugang zu einem Balkon sowie zu einer zweiten Terrasse. Im Obergeschoss bilden zwei gemütliche Schlafzimmer, die über einen Korridor erschlossen werden, einen schönen Schlafbereich mit vielen Gestaltungsmöglichkeiten ganz nach den Wünschen der zukünftigen Eigentümerschaft. Im Untergeschoss vervollständigen ein Keller, ein Waschraum, ein zusätzlicher Sitzbereich sowie mehrere Abstellräume dieses Objekt und bieten ein grosses Potenzial für weitere Ausbaumöglichkeiten. Abgerundet wird das Anwesen durch ein schönes, bewaldetes Grundstück sowie zwei Aussenparkplätze ? wertvolle Vorzüge für dieses charaktervolle Haus mit grossem Potenzial.Genaue Adresse...

  • Parking space
  • View
1 / 13
  • Parking space
  • Balcony / Terrace
  • Child-friendly
5.5 rooms, 198m², CHF 1,380,000.–
1854 Leysin

Your peaceful haven located in a charming hamlet near Leysin!

This unique chalet offers you nature in the living room!! Very bright and with generous volumes, this beautiful property spread over three floors was built in 2008.Nestled at 1000m altitude and surrounded by an orchard, the chalet is located in the midst of a green setting in the small hamlet of Veyges, very close to Leysin. It thus offers a magnificent view of the mountains and the surrounding fields without forgetting the warm atmosphere and a rustic ambiance. On the ground floor: an entrance hall with storage space, a shower room, a large living room with a Swedish stove to enjoy winter evenings, a large corner balcony to enjoy convivial moments under a benevolent sun, a beautiful fully equipped kitchen (including two ovens) and direct access to a small terrace, ideal for enjoying the morning sun around a coffee. Upstairs: a parental suite of 26.2 m2 with a south-facing balcony and two small "his & hers" dressing rooms as well as an adjacent bathroom. A study area takes place on the landing between the suite and a guest room. In the basement: a bedroom with an en-suite bathroom and an external sauna, a large multipurpose room with grandiose brightness, a technical room with ecological pellet heating as well as a large cellar equipped with a washing-drying column benefiting from direct access to the outside towards the garden shed. To complete this attractive offer: a car cover, several outdoor parking spaces, a beautiful garden with fruit trees and a petanque court, an electric sauna and a bicycle room to train with the help of a specially programmed computer. The chalet is equipped with fiber optic connection.Just 5 minutes by car from Leysin, this chalet remains close to all amenities as well as schools. It's an ideal place to recharge and enjoy nature and calm!

  • Parking space
  • Balcony / Terrace
  • Child-friendly
1 / 6
  • Parking space
  • Balcony / Terrace
4.5 rooms, 74m², CHF 465,000.–
1899 Torgon

Peace and Relaxation at Alpine Altitude

This independent holiday chalet in Torgon offers approximately 76 m² of living space on two floors, as well as a generous plot of over 1000 m². The sunny south side, the quiet location, and the unobstructed view of the Rhone Valley create ideal conditions for relaxation. The living room with fireplace and ceramic stove, a well-maintained kitchen, and two bathrooms ensure comfort. A large bedroom on the ground floor, two more rooms on the upper floor, and a practical workshop complete the offer of spaces. The large garden, the south-facing balcony, and the boccia court increase the quality of leisure activities.This offer from BETTERHOMES is characterized by the following advantages: - magnificent south orientation with plenty of sunshine- large plot with plenty of potential- rustic charm combined with modernity- practical kitchen with brand-name appliances- comfortable living room with dining area- 2 bedrooms with bunk beds- modern bathroom with shower- large wood stove for a comfortable indoor climate- double room on the ground floor with separate bathroom- technical room and cellar with potential- etc., etc., etc. ...Interested? Contact us for a non-binding visit - online visits are also possible!Nothing that matches your expectations? You can find over 1,900 other properties on: www.betterhomes.ch - The Swiss specialist for real estate transactions.Do you have a property to market?Benefit from our expertise: https://www.betterhomes.ch/en/benefitWould you like to know the value of your property?Discover its value now with our free, non-binding, and immediate valuation!https://www.betterhomes.ch/en/knowledge/estimationMore detailsLocation: The surroundings offer direct access to hiking trails, bike paths, and the Torgon ski area.Building condition: renovated and renewed several timesBathrooms: 2 (2x shower / WC / sink)Heating system: Electric, WoodPublic transport: Post bus 150 m, chairlift 3000 mSchool: Primary school, secondary school, kindergarten, 12 kmShopping: Edelweiss Market 1.2 km

  • Parking space
  • Balcony / Terrace
1 / 13
4.5 rooms, 90m², CHF 910,000.–
1824 Caux

RARE OBJECT - MAGNIFICENT 4.5 ROOM CHALET IN CAUX SUR MONTREUX WITH VERY BEAUTIFUL VIEW OF THE MOUNTAINS

This magnificent chalet with 4.5 rooms on the heights of Montreux is located in a bucolic and very quiet environment in the middle of a small meadow surrounded by trees. The chalet was completely renovated in 2015 with materials of very good quality and in a warm style. The property is in perfect condition and consists of: On the ground floor: • A porch on the terrace of the east facade of the chalet. • An entrance hall with a wardrobe and a cupboard with the washing and drying machines of the V-ZUG brand. • A beautiful open kitchen. • A large living and dining room with a beautiful fireplace and access to the terrace of the south facade. • A double porch on the south terrace of the chalet. • A sanitary facility with an Italian shower, WC, sink and two windows on the north facade. • A large bedroom with a beautiful wood-burning stove in the Danish style and direct access to the garden. On the upper floor: • A corridor with a small wardrobe. • A small office with a large window on the north side. • A large and beautiful bedroom with built-in wardrobes under the sloping roof and windows on the south side to enjoy the very beautiful view of the mountains. • A sanitary facility with a bathtub, sink, WC and a large window with a view of the Dent de Jaman. A beautiful garden shed near the chalet provides space to store garden tools and outdoor furniture. The chalet is accessible all year round, 7 days a week, by train Montreux - Les Rochers-de-Naye or train Haut de Caux - Les Rochers-de-Naye, leaving the car on the free parking lot of Haut de Caux. The Crêt d'Y Bau stop is about 300 meters from the chalet. Access by car 4x4 to the Crêt d'Y Bau stop is possible between April and November. CONSTRUCTION: • The magnificent chalet, built traditionally in 1943 and completely renovated in 2015, uses materials of very good quality. • The heating of the chalet is ensured by the fireplace in the living room and the wood-burning stove in the bedroom on the ground floor. • The floor is made of solid oak wood in excellent condition. • The wood-aluminum windows are equipped with insulating glass that provides a very good comfort. • The shutters are made of wood and painted. • The roof and shed covering is typical of the region and consists of Tavillons. • The gutter is made of copper. • The chalet is connected to the community water network, electricity, TV, telephone and internet with high bandwidth. COMFORT: The center of Montreux and all the amenities of the pearl of the Riviera are about 30 minutes away by car. The Crêt d'Y Bau stop of the Montreux - Les Rochers-de-Naye railway line is about 300 meters away and provides access to the chalet or the city of Montreux all year round, 7 days a week. The Montreux motorway access is about 40 minutes away by car and provides a connection to Lausanne, Geneva and its airport, Fribourg, Bern, the Valais, France and Italy.

1 / 13
5.5 rooms, 222m², CHF 1,290,000.–
1832 Chamby

OPPORTUNITY TO SEIZE - BEAUTIFUL 5.5-ROOM CHALET WITH LOVELY VIEW

Traditional Chalet with Panoramic View in ChambyWelcome to this 5.5-room chalet in Chamby, a peaceful haven offering majestic views of the mountains and just 15 minutes from Montreux. Nestled in a green setting, this 1975 property is situated on a generous 1306 m² plot, combining traditional Swiss charm with modern amenities.The InteriorWith 222 m² of living space over three levels, the chalet provides a spacious and flexible layout. On the ground floor, you are greeted by a large entrance hall. A 90 m² room, formerly a workshop, offers numerous possibilities for renovation. This level also includes a boiler room, a laundry room, a practical WC, a storage room, and a space for the oil tank.On the first floor, an open living and dining area provides a warm atmosphere, emphasized by large windows letting in natural light. A brick fireplace gives the living area a rustic character. The separate kitchen is equipped with numerous storage spaces and benefits from east and south light thanks to its two windows. The main bedroom opens onto a balcony, while the main bathroom is equipped with a bathtub, a WC, a bidet, and a window. The attic floor houses a spacious corridor leading to two variable-use rooms, separated by movable wardrobes, and to a bathroom with a bathtub and a window. The classic wood paneling and exposed beams add a warm touch to the overall picture.Exterior and ViewsThe exterior of the chalet is equally enchanting, with an east-facing terrace perfect for savoring your morning coffee while admiring the surrounding gardens. The large west-facing balcony offers an breathtaking panorama of the nearby hills and Lake Geneva. The spacious garden invites outdoor activities, gardening, or offers numerous parking spaces.LocationChamby combines a peaceful rural lifestyle with the proximity of Montreux's amenities. The international appeal of the region, combined with excellent transportation links, reinforces the attractiveness of this investment. The entrance to Montreux's highway is easily accessible, providing a quick connection to major Swiss cities. Whether you are looking for a main residence or a holiday home, this property has no restrictions for international buyers.Key Features • Traditional 5.5-room chalet • 222 m² total living area • 1306 m² plot with garden and parking • Spacious living room with fireplace • Separate kitchen with double exposure • Spacious 90 m² workshop on the ground floor • Main bedroom with access to the balcony • Two additional bedrooms under the roof • Two complete bathrooms, one with a bidet • East-facing terrace and west-facing balcony Contact us today to organize a visit to this charming chalet in Chamby, where peace and convenience meet harmoniously.

1 / 4
5.5 rooms, 200m², CHF 1,395,000.–
1899 Torgon

CHARME ALPIN DANS UN CHALET D'EXCEPTION

Construit en 2009 avec un soin particulier porté à la qualité de réalisation et au choix des matériaux, ce superbe chalet individuel séduit dès les premiers instants par son atmosphère chaleureuse, ses volumes et sa hauteur sous plafond généreuse et son remarquable état d'entretien. Pensé comme une véritable maison de famille, il développe ses espaces sur trois niveaux et offre une distribution aussi confortable que fonctionnelle.Le coeur du chalet se dévoile autour d'une magnifique pièce de vie réunissant salon, salle à manger et cuisine ouverte. Le bois omniprésent, les poutres apparentes et le poêle norvégien composent une ambiance authentiquement montagnarde, tandis que les larges ouvertures apportent une belle luminosité et prolongent naturellement les espaces de vie vers les terrasses et balcons. La cuisine entièrement équipée bénéficie de nombreux rangements et d'un bar qui structure élégamment l'espace tout en préservant son caractère ouvert et convivial.Avec ses 4 chambres, le chalet a été conçu pour accueillir confortablement famille et invités. L'étage supérieur est entièrement consacré à l'espace nuit : il comprend 3 chambres dont une suite parentale disposant de sa propre salle d'eau et un accès au balcon. Une spacieuse salle de bains familiale, équipée d'une baignoire et d'une douche, complète ce niveau. Le niveau inférieur apporte une dimension particulièrement appréciable à la propriété. Outre une chambre supplémentaire et une salle de bains avec douche et WC, il accueille un sauna, véritable invitation à la détente après une journée en montagne. Sa configuration permet également d'imaginer un espace privilégié pour les invités, leur offrant une plus grande indépendance. Pensé jusque dans les aspects pratiques du quotidien, le chalet dispose également de nombreux rangements intégrés, d'une cave avec buanderie et local technique ainsi que d'un garage de 18 m², complété par trois places de stationnement extérieures. Les terrasses et balcons représentent ensemble environ 100 m² d'espaces extérieurs, prolongeant généreusement les pièces de vie.Côté confort, la propriété bénéficie d'une pompe à chaleur air-eau, complétée par le poêle à bois du séjour. La toiture comme les façades en bois ont été soigneusement entretenues et le rapport ne relève aucun défaut structurel et technique. L'ensemble témoigne ainsi d'une construction de qualité et d'un entretien particulièrement rigoureux.Vendu entièrement meublé avec goût et ne nécessitant pas de travaux immédiats, ce chalet offre une qualité rare : celle d'un bien prêt à vivre, capable de conjuguer le charme d'une véritable demeure alpine avec le niveau de confort attendu d'une résidence contemporaine.Laissez-vous séduire par ce chalet et contactez-nous pour plus d'informations.Built in 2009 with particular attention paid to the quality of construction and the choice of materials, this superb chalet immediately captivates with its warm atmosphere, generous volumes, impressive ceiling heights and remarkable state of maintenance. Designed as a true family home, it is arranged over three levels and offers a layout that is both comfortable and functional.At the heart of the chalet is a magnificent open-plan living area combining the lounge, dining room and kitchen. The extensive use of wood, exposed beams and an handcrafted quality Dutch wood stove create an authentic Alpine atmosphere, while the large windows allow natural light to flood the interior and seamlessly extend the living spaces onto the terraces and balconies. The fully equipped kitchen offers ample storage and features a breakfast bar that elegantly defines the space while maintaining its open and welcoming feel.With four bedrooms, the chalet has been designed to comfortably accommodate family and guests. The upper floor is entirely dedicated to the sleeping area and comprises three bedrooms, including a master suite with...


Other interesting objects