Les Diablerets - Bifamiliar house buy

We recommend expanding your search criteria to get similar results. The current filters didn’t return any matches.

If you don’t want to change your current search criteria, we recommend creating a search alert, so you’ll be notified when matching offers become available.

More objects in your automatically expanded search area
103 results - Radius: + 20km
New building
Cyril Bieckens

Cyril Bieckens

1 / 6
Cyril Bieckens

Cyril Bieckens

  • Balcony / Terrace
  • View
5.5 rooms142m²CHF 890,000.–
Premium
1964 Conthey

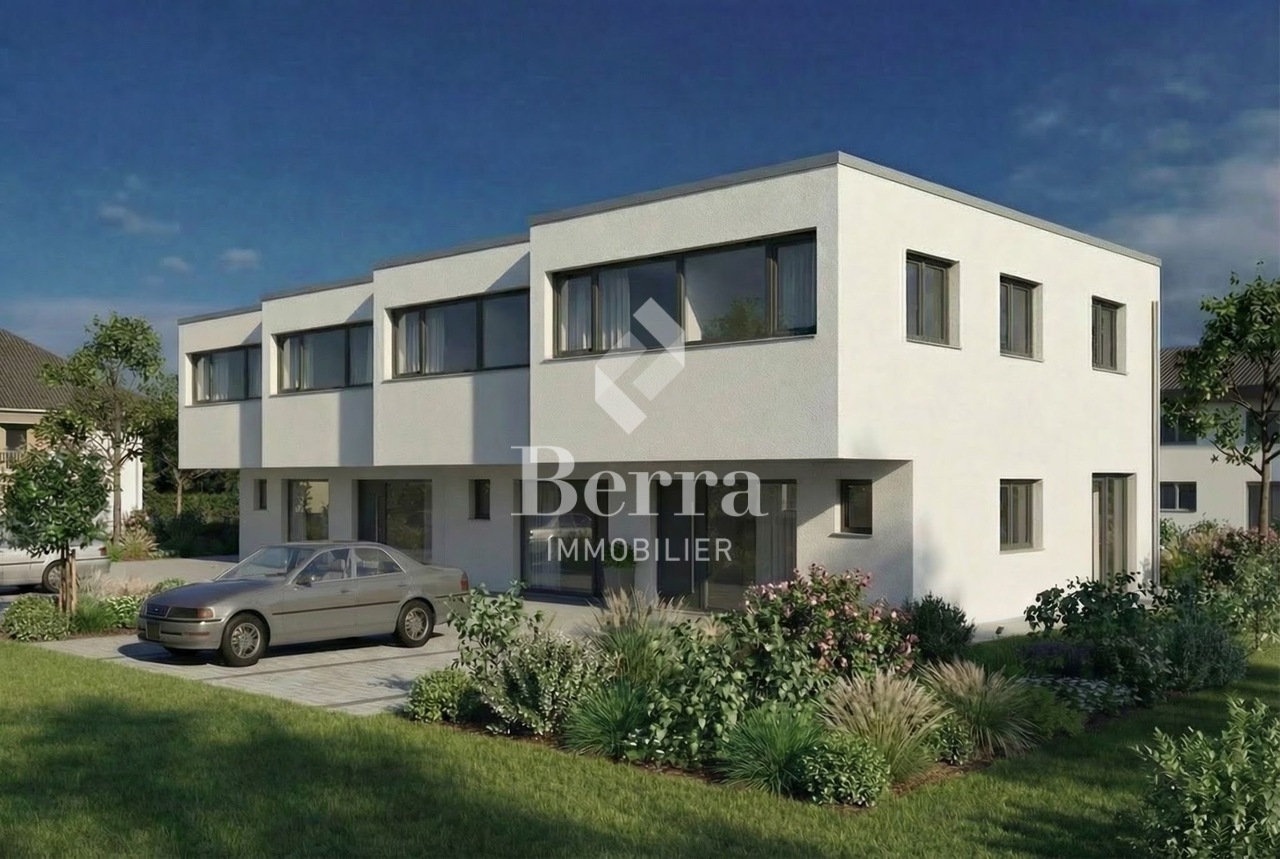
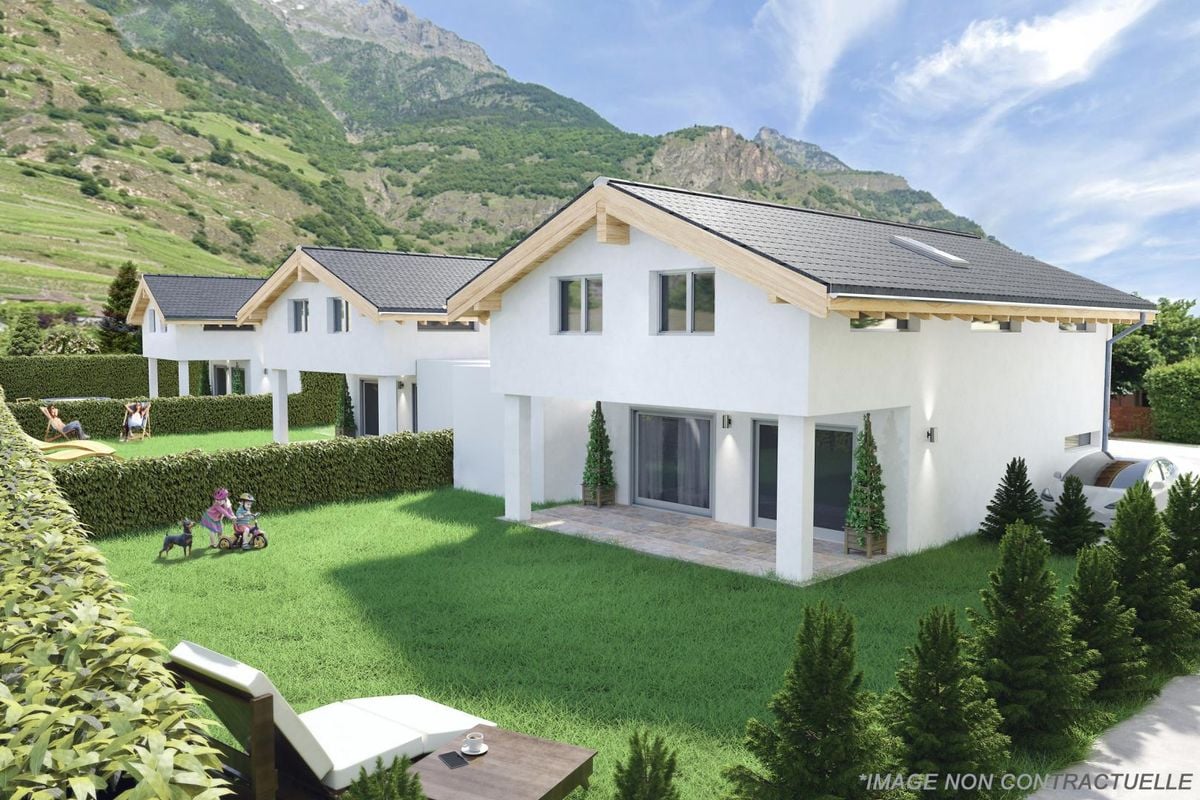
The Quadruplets - Villa A on the corner

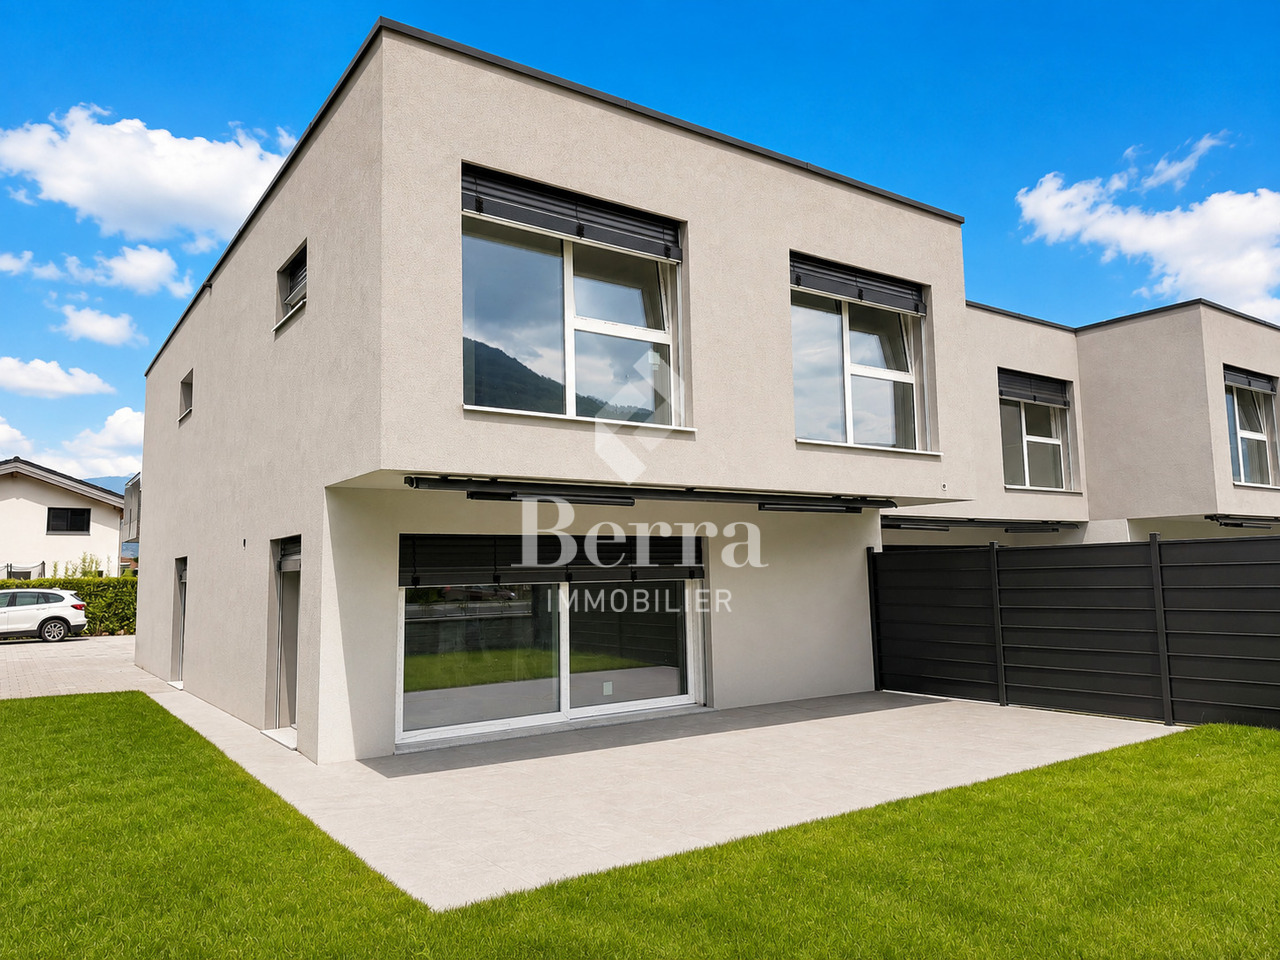
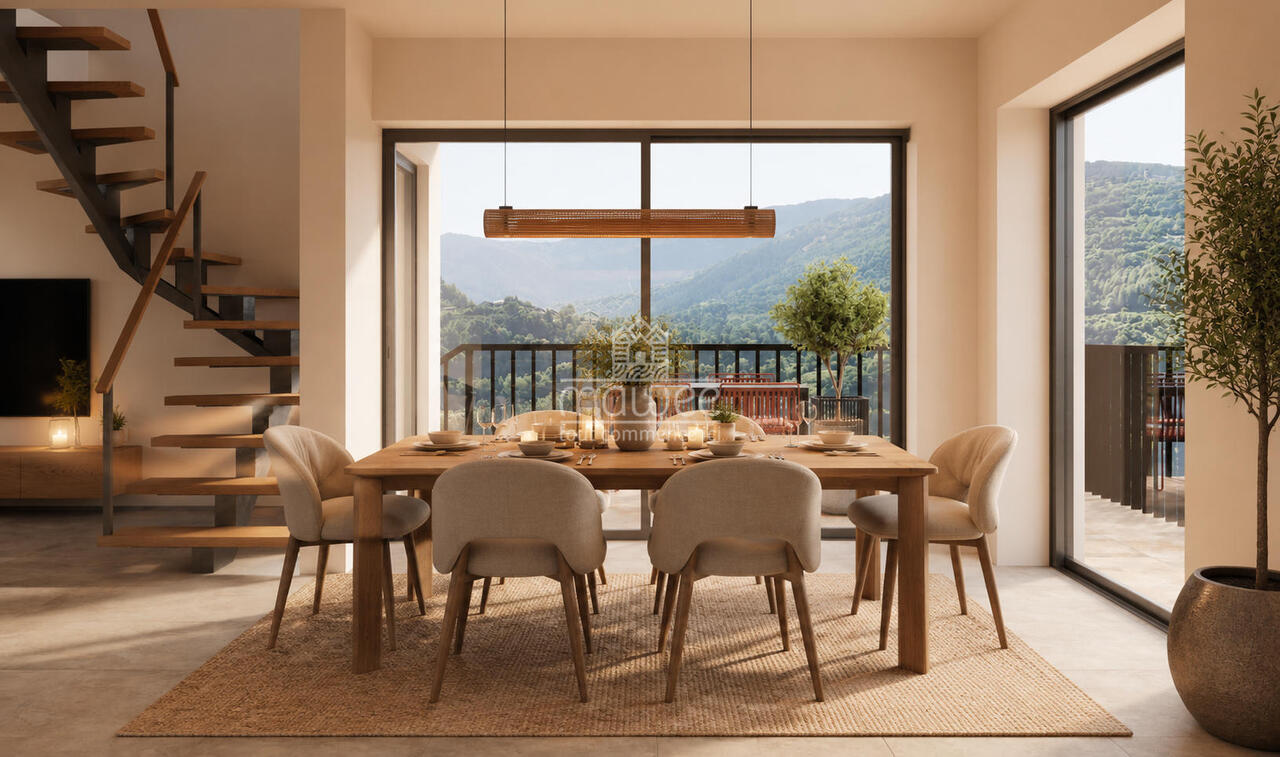
These villas are designed to offer a modern and functional living space, with beautiful volumes spread over two levels, 4 bedrooms, two bathrooms, and private outdoor spaces.The situationThe development in Conthey benefits from a practical residential situation for a family wishing to enjoy the many advantages of the region while having its own accommodation with outdoor spaces.The developmentThe project consists of 4 villas of 5.5 rooms, distributed as follows:- Villa A on the corner: approx. 142.6 m²- Villa B: approx. 137.4 m²- Villa C: approx. 137.4 m²- Villa D on the corner: approx. 142.6 m²Each villa also has a private basement.The layoutGround floorThe living level includes:- an entrance- a living/dining room with open kitchen- a living area of approximately 34.6 m²- a WC with shower- a cellar- access to outdoor spacesThe open design of the living/dining room and kitchen allows for a convivial and bright living space.First floorThe sleeping area offers:4 bedrooms- a main bedroom of approximately 15 m²- additional bedrooms of approximately 11.7 to 12.2 m²- a bathroom- a distribution hallA particularly family-friendly configuration, with the possibility of using one of the bedrooms as an office or guest room.The technical characteristicsThe construction includes:- air/water heat pump- underfloor heating in the living areas- regulation by ambient thermostats- thermal insulation in accordance with the energy balance- PVC windows- adjustable slats- insulated flat roof construction- reinforced concrete and masonry construction- possibility of installing photovoltaic systems according to the project requirements- connection to the municipal networksThe finishesThe future owners have budgets to choose their finishes and personalize their interior.The description includes:- an equipped kitchen- sanitary ware- tiles on the ground floor and in the bathrooms- parquet on the first floor- entrance cupboard- walls with plaster and white ceilingsThe various choices and possible extras can be defined during the construction period in accordance with the project description.The highlights- Intimate development of only 4 villas- Family-friendly villas with 5.5 rooms- 4 bedrooms- Spacious living areas- Large, open living areas- Two bathrooms- Cellar- Private basement- Private outdoor spaces- New construction- Air/water heat pump- Underfloor heating- Possibility of personalizing the finishesA particularly interesting new development for families who want to own a new villa in Conthey, with the comfort of a modern construction and spaces designed for daily life.Brochure on requestDo not hesitate to contact us for more information.

  • Balcony / Terrace
  • View
New building
Cyril Bieckens

Cyril Bieckens

1 / 6
Cyril Bieckens

Cyril Bieckens

  • Balcony / Terrace
  • View
5.5 rooms137m²CHF 850,000.–
Premium
1964 Conthey

The Quadruplets - Villa C in the center

These villas are designed to offer a modern and functional living space, with beautiful volumes spread over two levels, 4 bedrooms, two bathrooms, and private outdoor areas.The situationThe development in Conthey benefits from a practical residential location, ideal for a family wanting to enjoy the many advantages of the region while having their own home with outdoor spaces.The developmentThe project consists of 4 villas of 5.5 rooms, distributed as follows:- Villa A, corner villa: approx. 142.6 m²- Villa B: approx. 137.4 m²- Villa C: approx. 137.4 m²- Villa D, corner villa: approx. 142.6 m²Each villa also has a private basement.The layoutGround floorThe living level includes:- an entrance- a living/dining room with open kitchen- a living area of approx. 34.6 m²- a WC with shower- a storage room- access to the outdoor areasThe open design of the living/dining room and kitchen allows for a convivial and bright living space.First floorThe sleeping area offers:4 bedrooms- a main bedroom of approx. 15 m²- additional bedrooms of approx. 11.7 to 12.2 m²- a bathroom- a distribution hallA particularly family-friendly configuration, with the possibility of using one of the bedrooms as an office or guest room.The technical featuresThe construction includes:- air/water heat pump- underfloor heating in the living areas- regulation by ambient thermostats- thermal insulation compliant with the energy balance- PVC windows- adjustable blinds- insulated flat roof construction- reinforced concrete and masonry construction- possibility of installing photovoltaic systems according to the project requirements- connection to the municipal networksThe finishesThe future owners have budgets to choose their finishes and personalize their interior.The description includes:- an equipped kitchen- sanitary facilities- tiles on the ground floor and in the bathrooms- parquet on the first floor- built-in wardrobes- walls with plaster and white ceilingsThe various choices and possible extras can be defined during construction according to the description of the development.The highlights- Intimate development of only 4 villas- Family villas with 5.5 rooms- 4 bedrooms- Generous living areas- Large, open living areas- Two bathrooms- Storage room- Private basement- Private outdoor areas- New construction- Air/water heat pump- Underfloor heating- Possibility to personalize the finishesA particularly interesting new development for families who want to own a new villa in Conthey, with the comfort of a modern construction and spaces designed for daily life.Brochure on requestDo not hesitate to contact us for more information.

  • Balcony / Terrace
  • View
New building
Cyril Bieckens

Cyril Bieckens

1 / 6
Cyril Bieckens

Cyril Bieckens

  • Balcony / Terrace
  • View
5.5 rooms142m²CHF 890,000.–
Premium
1964 Conthey

The Quadruplets - Villa D on the corner

These villas are designed to offer a modern and functional living environment. They feature beautiful spaces spread over two levels, 4 bedrooms, two bathrooms, and private outdoor areas.The situationThe development in Conthey offers a practical residential situation for a family wanting to enjoy the many advantages of the region while having their own home with outdoor spaces.The developmentThe project consists of 4 villas with 5.5 rooms, distributed as follows:- Villa A on the corner: approx. 142.6 m²- Villa B: approx. 137.4 m²- Villa C: approx. 137.4 m²- Villa D on the corner: approx. 142.6 m²Each villa also has a private basement.The layoutGround floorThe living level includes:- an entrance- a living/dining room with open kitchen- a living area of approx. 34.6 m²- a WC with shower- a pantry- access to the outdoor areasThe open design of the living room and kitchen allows for a convivial and bright living space.First floorThe sleeping area offers:4 bedrooms- a main bedroom of approx. 15 m²- additional bedrooms of approx. 11.7 to 12.2 m²- a bathroom- a distribution hallA configuration particularly suited to the needs of a family, with the possibility of using one of the bedrooms as an office or guest room.The technical featuresThe construction includes:- air/water heat pump- underfloor heating in the living areas- regulation by ambient thermostats- thermal insulation in accordance with the energy balance- PVC windows- adjustable shutters- insulated flat roof construction- construction in reinforced concrete and masonry- possibility of installing photovoltaic systems according to the project requirements- connection to the municipal networksThe finishesThe future owners have budgets to choose their finishes and personalize their interior.The description includes:- an equipped kitchen- sanitary ware- tiles on the ground floor and in the bathrooms- parquet on the first floor- entrance cupboard- walls with plaster and white ceilingsThe various choices and possible extras can be defined during construction according to the description of the development.The highlights- Intimate development with only 4 villas- Family villas with 5.5 rooms- 4 bedrooms- Generous living areas- Large, open living spaces- Two bathrooms- Pantry- Private basement- Private outdoor areas- New construction- Air/water heat pump- Underfloor heating- Possibility to personalize the finishesA new, particularly interesting development for families who want to own a new villa in Conthey, with the comfort of a modern construction and spaces designed for daily life.Brochure on requestDo not hesitate to contact us for more information.

  • Balcony / Terrace
  • View
New building
Cyril Bieckens

Cyril Bieckens

1 / 6
Cyril Bieckens

Cyril Bieckens

  • Balcony / Terrace
  • View
5.5 rooms137m²CHF 850,000.–
Premium
1964 Conthey

The Quadruplets - Villa B in the center

These villas are designed to offer a modern and functional living environment, with beautiful spaces spread over two levels, 4 bedrooms, two bathrooms, and private outdoor areas.The situationThe development in Conthey offers a practical residential situation for a family wanting to enjoy the many advantages of the region while having their own home with outdoor spaces.The developmentThe project consists of 4 villas with 5.5 rooms, distributed as follows:- Villa A on the corner: approx. 142.6 m²- Villa B: approx. 137.4 m²- Villa C: approx. 137.4 m²- Villa D on the corner: approx. 142.6 m²Each villa also has a private basement.The distributionGround floorThe living level includes:- an entrance- a living/dining room with open kitchen- a living area of about 34.6 m²- a WC with shower- a pantry- access to the outdoor areasThe open design of the living room and kitchen allows for a convivial and bright living space.First floorThe sleeping area offers:4 bedrooms- a main bedroom of about 15 m²- additional bedrooms of about 11.7 to 12.2 m²- a bathroom- a distribution hallA configuration particularly suited to the needs of a family, with the possibility of using one of the bedrooms as an office or guest room.The technical featuresThe construction includes:- air/water heat pump- underfloor heating in the living areas- regulation by ambient thermostats- thermal insulation in accordance with the energy balance- PVC windows- adjustable blinds- insulated flat roof construction- construction in reinforced concrete and masonry- possibility of installing photovoltaic systems according to the project requirements- connection to the municipal networksThe finishesThe future owners have budgets to choose their finishes and personalize their interior.The description includes:- an equipped kitchen- sanitary facilities- tiles on the ground floor and in the bathrooms- parquet on the first floor- entrance closet- walls with plaster and ceilings in white finishThe various choices and possible additional services can be defined during the construction phase in accordance with the project description.The highlights- Intimate promotion with only 4 villas- Family homes with 5.5 rooms- 4 bedrooms- Spacious living areas- Large, open living spaces- Two bathrooms- Pantry- Private basement- Private outdoor areas- New construction- Air/water heat pump- Underfloor heating- Possibility to personalize the finishesA new, particularly interesting promotion for families who want to become owners of a new villa in Conthey, with the comfort of a modern construction and spaces designed for daily life.Brochure on requestDo not hesitate to contact us for more information.

  • Balcony / Terrace
  • View
Daniela Trindade

Daniela Trindade

1 / 13
Daniela Trindade

Daniela Trindade

  • Parking space
  • Balcony / Terrace
  • Garage
  • +2
4.5 rooms119m²CHF 790,000.–
Top
1907 Saxon

Absolute calm and breathtaking view of the plain

Located in the preferred heights of Saxon, this charming 4.5-room semi-detached house offers a peaceful, sunny living environment and a breathtaking view of the Rhône plain and the surrounding mountains.Built in 1998, the house has 119 m² of living space on a plot of approximately 1568 m². It has been very well maintained over the years, with regular renovations, the most recent dating back to 2025, ensuring an excellent condition.Upper ground floor (main living area): • Open kitchen • Bright living room with direct access to the terrace • Terrace with bioclimatic pergola, ideal for enjoying the outdoors in every season • Large entrance hall of approximately 15 m² • Guest toilet • Laundry room 2nd floor (sleeping area): • Two bedrooms • Shower room • Parental bedroom of 18 m² • Private bathroom of 6 m² Lower ground floor: • Cellar • Technical room • Garage Outdoor areas: • The base plot of 1568 m² is in co-ownership, a second plot of 139 m², landscaped and private, offers a pleasant and easy-to-maintain environment, perfect for enjoying the calm and exceptional panorama. • 2 outdoor parking spaces complete this property Lifestyle - SaxonThe dynamic municipality of Saxon in Valais benefits from an ideal location between Martigny and Sion.The village offers all the necessary amenities: banks, local shops, restaurants, post office, public transport (CFF station), schools and services.Saxon is ideal for combining quality of life, plain and mountain.An ideal property for a family seeking calm and comfort, a couple wishing for a privileged lifestyle or anyone wanting to live in a peaceful environment while remaining close to urban centers.For more information or to organize a visit, please do not hesitate to contact us.Find all our ads on www.mawee.chMawee - It all starts here!

  • Parking space
  • Balcony / Terrace
  • Garage
  • +2
Anne-Marie Dubuis

Anne-Marie Dubuis

1 / 13
Anne-Marie Dubuis

Anne-Marie Dubuis

  • Parking space
  • Balcony / Terrace
  • Garage
  • +1
4.5 rooms147m²CHF 960,000.–
Top
1896 Vouvry

Magnifique maison jumelée par le garage

Exclusivité Valimmobilier ! Villa de 4.5 pièces jumelée par le garage, idéalement située à Vouvry, dans une route sans issue offrant calme et tranquillité. Implantée dans un quartier en bout de zone à construire, cette propriété bénéficie d'un emplacement privilégié avec une vue panoramique exceptionnelle sur les Alpes et la plaine du Rhône, ainsi qu'un environnement verdoyant particulièrement agréable.Jumelée uniquement par le garage, la maison offre une belle indépendance ainsi qu'un cadre de vie paisible et recherché. Elle développe une surface habitable de 147 m2 (208 m2 utiles) sur une parcelle de 503 m2 et saura séduire une famille à la recherche de confort et de fonctionnalité.La maison dispose de volumes lumineux, d'un vaste espace de vie comprenant séjour, salle à manger et cuisine ouverte, avec un accès direct aux extérieurs composés d'une terrasse, d'un jardin et d'un balcon bénéficiant d'une vue dégagée et imprenable.Ce bien se compose comme suit :Rez inférieur : • Cave • Buanderie • Local technique (possibilité d'y aménager facilement une pièce habitable soit un bureau, un 2e séjour ou une 4e chambre avec accès plain-pieds au jardin) Rez-de-chaussée : • Hall d'entrée • WC douche • Cuisine ouverte • Salle à manger • Séjour lumineux avec accès terrasse Étage : • Chambre parentale • Chambre 2 • Chambre 3 • Pièce de rangement • Salle de bain Particularités : • Situation privilégiée dans une rue sans issue • Maison jumelée uniquement par le garage • Vue panoramique sur les Alpes et la plaine du Rhône • Environnement calme, résidentiel et verdoyant • Belle luminosité naturelle • Terrasse, jardin et balcon avec vue dégagée • Proximité des écoles, de l'enfantine jusqu'au cycle • Centre médical, commerces, arrêt de bus et gare à proximité • Excellent état général • Quartier familial particulièrement recherché Une opportunité idéale pour une famille souhaitant profiter d'un cadre de vie privilégié alliant calme, confort et proximité des commodités.Contact pour toute question ou prise rendez-vous pour une visite:Guillaume Dubuis 079 749 27 24gd@valimmobilier.chExklusivität Valimmobilier! 4,5-Zimmer-Doppelhaushälfte mit Garage, ideal gelegen in Vouvry, in einer Sackgasse, die Ruhe und Frieden bietet. Das Anwesen befindet sich in einem Gebiet am Ende der Bauzone und geniesst eine privilegierte Lage mit einem aussergewöhnlichen Panoramablick auf die Alpen und die Rhônetal-Ebene sowie eine besonders angenehme, grüne Umgebung.Das Haus, das nur über die Garage mit dem Nachbarhaus verbunden ist, bietet eine schöne Unabhängigkeit sowie eine ruhige und begehrte Wohnumgebung. Es erstreckt sich über eine Wohnfläche von 147 m2 (208 m2 Nutzfläche) auf einem Grundstück von 503 m2 und wird Familien ansprechen, die Komfort und Funktionalität suchen.Das Haus verfügt über helle Räume und einen grossen Wohnbereich mit Wohnzimmer, Esszimmer und offener Küche, die direkt auf die Aussenbereiche mit Terrasse, Garten und Balkon mit freiem und atemberaubendem Ausblick führen.Dieses Anwesen besteht aus folgenden Räumlichkeiten:Untergeschoss: • Keller • Waschküche • Technische Räumlichkeiten (können leicht in Wohnräume umgewandelt werden, z.B. Büro, 2. Wohnzimmer oder 4. Schlafzimmer mit ebenerdigem Zugang zum Garten) Erdgeschoss: • Eingangshalle • WC Dusche • Offene Küche • Esszimmer • Helles Wohnzimmer mit Zugang zur Terrasse Stockwerk: • Elterliche Schlafzimmer • Zimmer...

  • Parking space
  • Balcony / Terrace
  • Garage
  • +1
New building
Cyril Bieckens

Cyril Bieckens

1 / 13
Cyril Bieckens

Cyril Bieckens

  • Parking space
  • Balcony / Terrace
  • Garage
  • +1
6.5 rooms164m²CHF 1,200,000.–
Route du Montagnier, 1868 Collombey

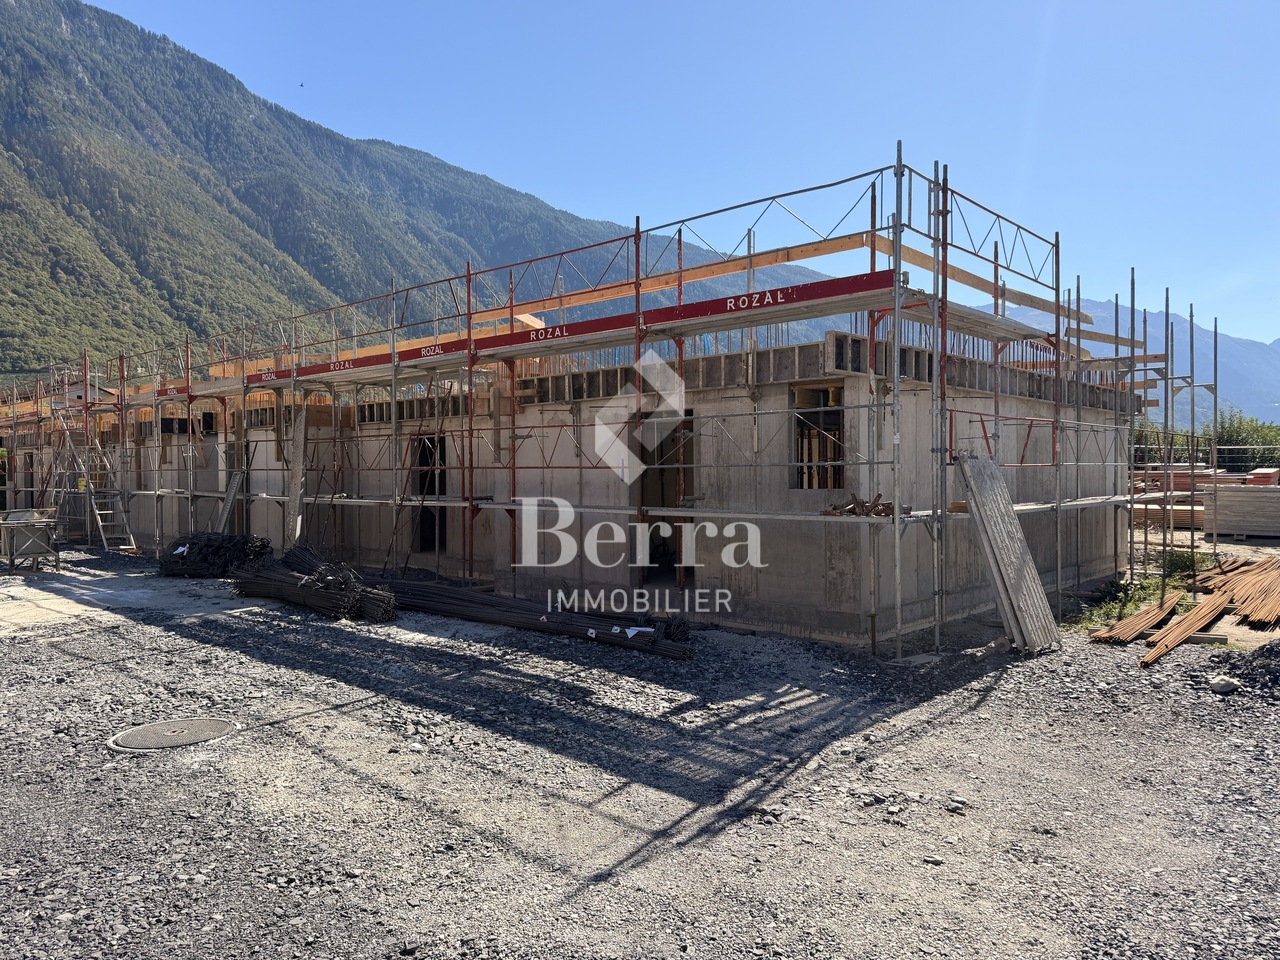
Corner villa in Collombey-Muraz ! Finishing work in progress !

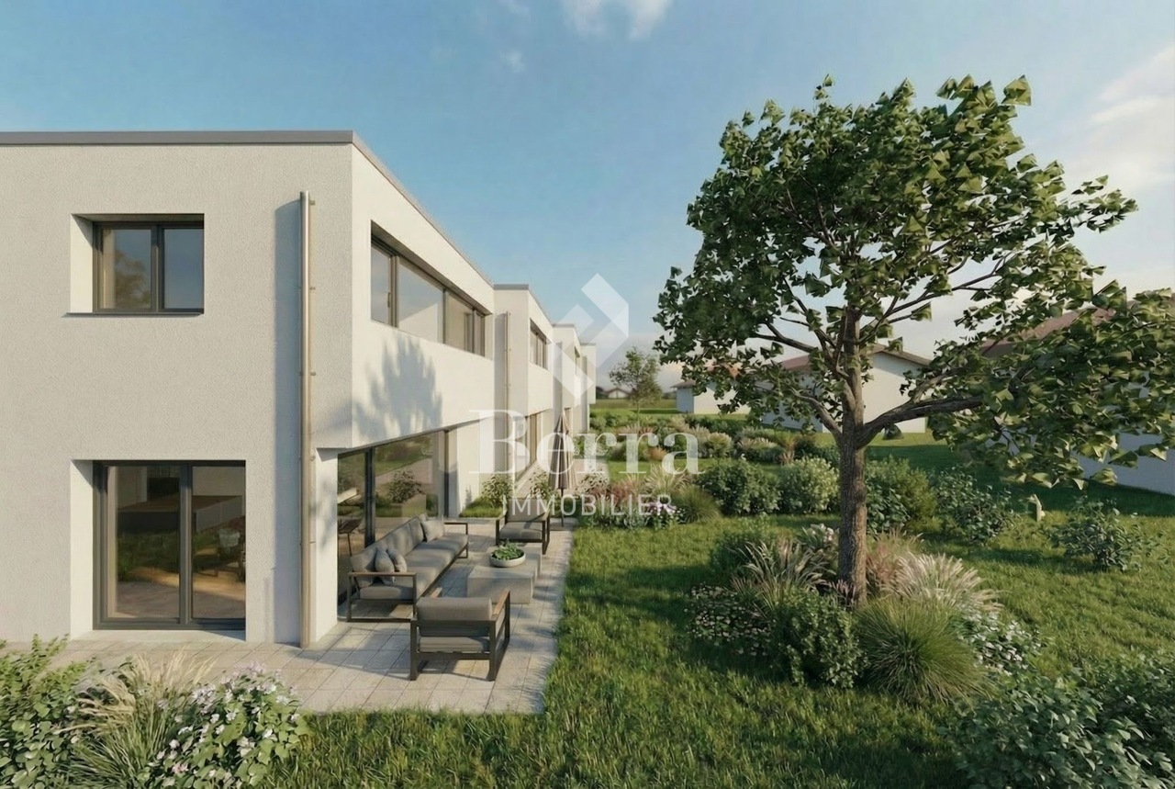
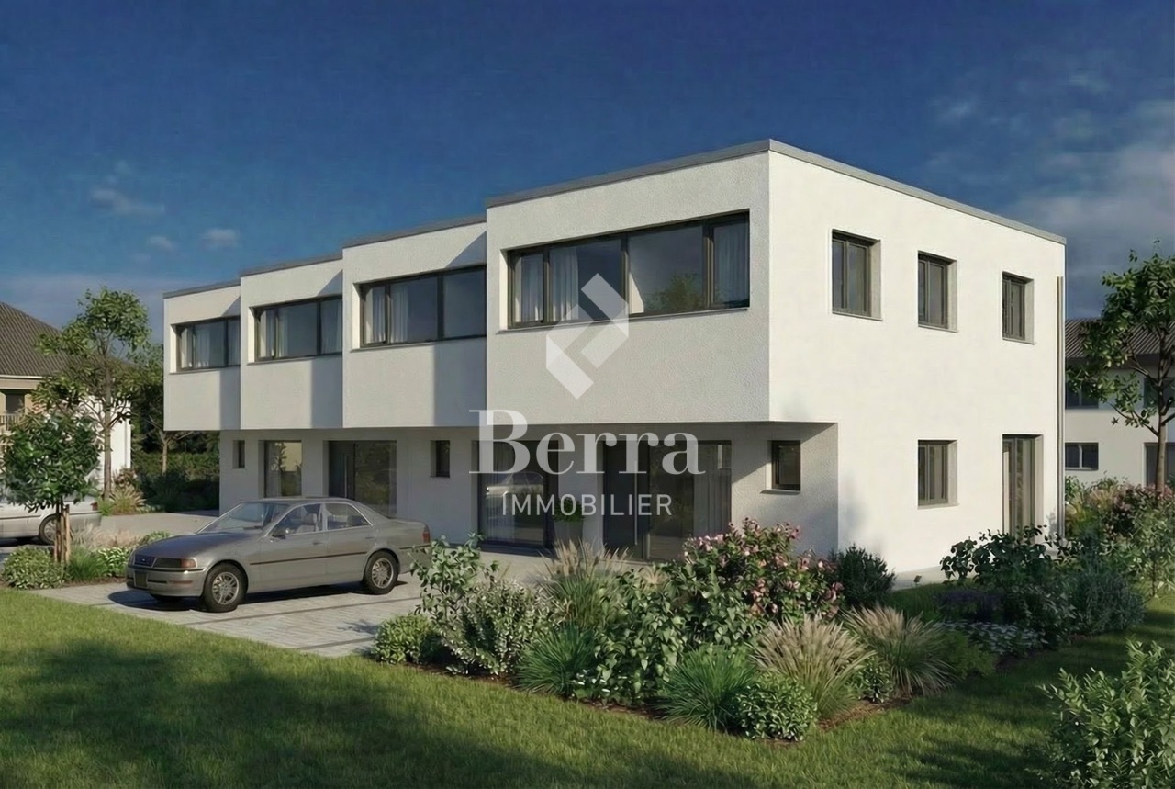
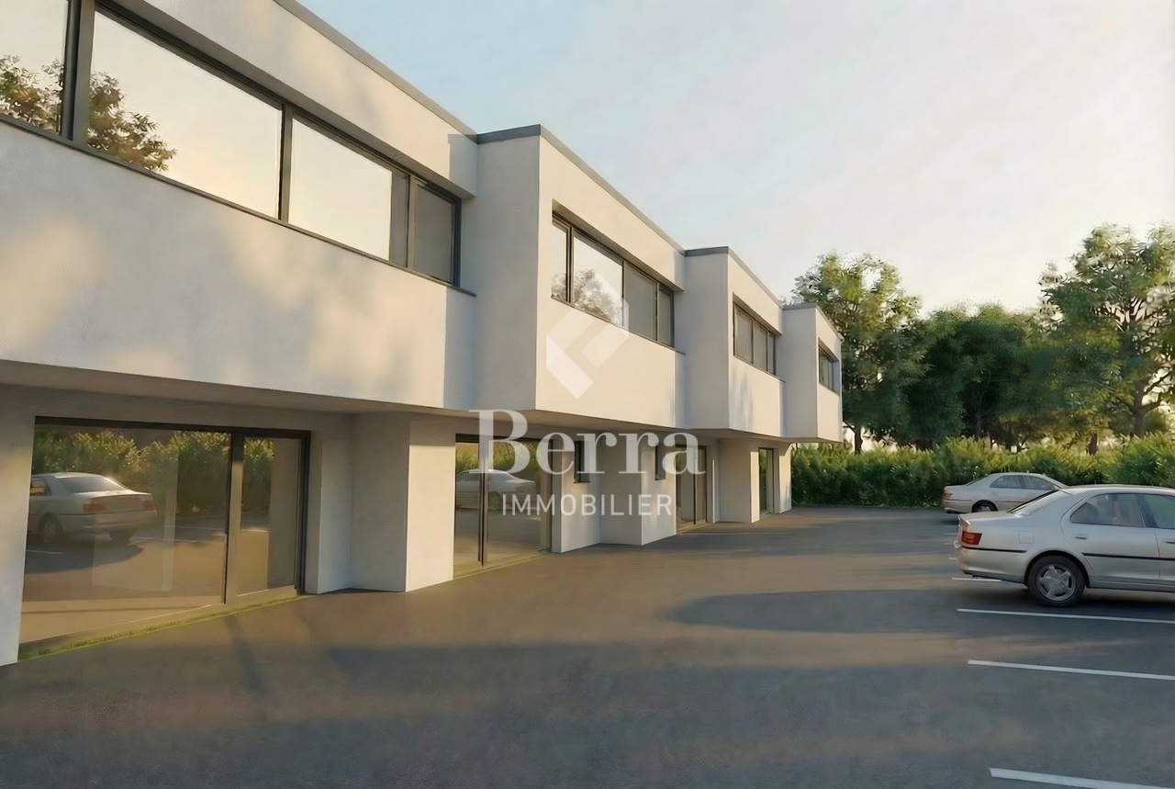
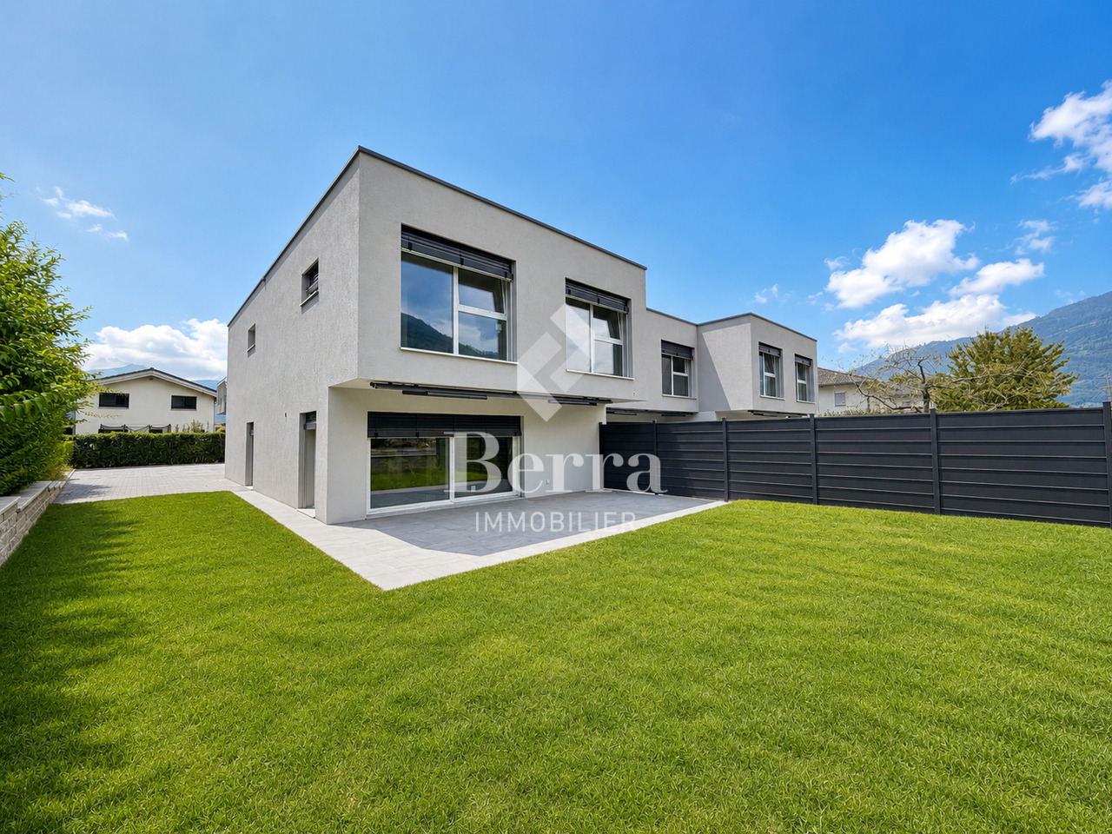
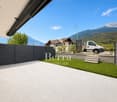
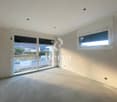
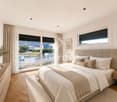
Corner villa with 5.5 rooms and 3 parking spaces close to all amenities !!Discover the "Villas Montagnier" residential complex, an exclusive new development of 4 contemporary semi-detached houses combining design, comfort, and energy efficiency.A project designed for families seeking the perfect balance between modernity, tranquility, and urban proximity. HIGHLIGHTS :o Modern and minimalist architecture, large windowso 5 bedrooms, including a parental suite with dressing room and bathroomo Remote heating (CAD Satom) and underfloor heatingo Photovoltaic panels on the roofo 2 covered + 1 outdoor parking spaces includedSITUATION :Ideally located in the Montagnier residential area of Collombey-Muraz, the villas benefit from a calm and green environment while being in immediate proximity:o to schools, shops, and sports facilities,o just a few minutes from the A9 motorway, Monthey, and major transport routes.The ideal living space for a family seeking serenity without renouncing daily practicality.TECHNICAL DETAILS :o Heating: remote heating (CAD Satom), distribution via the flooro Hot water production: combined with heatingo Thermal insulation compliant with SIA 380/1 standards, flat roof insulated (Umax 0.20 W/m²K)o White PVC windows with triple glazingo Flat roof with white gravel finisho Solar panels on the roof (~45 m²)AMENITIES :o Family-friendly and residential neighborhoodo Schools, kindergartens, shops, and public transport nearbyo Quick access to the motorway and Collombey train stationo Interior finishes and kitchen to the buyer's choiceo Lawn, hedge, and terraces made of slabso Preparation for electric charging stationTRANSPORTATION :o Collombey train station: 5 minuteso Monthey city center: 8 minuteso A9 motorway (St-Triphon exit): 3 minuteso Bus and school stops in immediate proximitySales brochure available upon request !With us, curiosity is a nice fault, so don't hesitate to call us for more information or to schedule a visit on site !Contact: Cyril 0794641135All our properties on berra-immobilier.ch !!!

  • Parking space
  • Balcony / Terrace
  • Garage
  • +1
New building
Cyril Bieckens

Cyril Bieckens

1 / 12
Cyril Bieckens

Cyril Bieckens

  • Parking space
  • Balcony / Terrace
  • Garage
  • +1
6.5 rooms164m²CHF 1,100,000.–
Route du Montagnier, 1868 Collombey

Villa with 5.5 rooms and 3 parking spaces included !!

Villa with 5.5 rooms and 3 parking spaces included close to all amenities !!Discover the "Villas Montagnier" development, an exclusive new promotion of 4 semi-detached contemporary villas combining design, comfort, and energy efficiency.A project designed for families seeking the perfect balance between modernity, tranquility, and urban proximity. KEY FEATURES :o Modern and sleek architecture, large windowso 5 bedrooms, including master suite with dressing room and bathroomo Remote heating (CAD Satom) and underfloor heatingo Photovoltaic panels on the roofo 2 covered + 1 outdoor parking spaces includedo Delivery to be agreed - Finishing work in progressSITUATION :Ideally located in the residential area of Montagnier in Collombey-Muraz, the villas benefit from a calm and green environment while being in immediate proximity:o to schools, shops, and sports facilities,o just a few minutes from the A9 motorway, Monthey, and major transport axes.The ideal living space for a family seeking serenity without renouncing daily practicality.TECHNICAL SPECIFICATIONS :o Heating: remote heating (CAD Satom), distribution via the flooro Sanitary hot water production: combined with heatingo Thermal insulation compliant with SIA 380/1 standards, flat roof insulated (Umax 0.20 W/m²K)o White PVC windows with double glazingo Flat roof with white gravelo Solar panels on the roof (~45 m²)AMENITIES :o Family and residential areao Schools, nurseries, shops, and transport links nearbyo Quick access to the motorway and Collombey train stationo Interior finishes and kitchen to the buyer's choiceo Lawn, hedge, terraces with slabso Pre-equipment for electric charging stationTRANSPORT :o Collombey train station: 5 mino Monthey center: 8 mino A9 motorway (St-Triphon exit): 3 mino Bus and school stops in immediate proximitySales brochure only on request !With us, curiosity is a nice fault, so don't hesitate to call us for more information or to schedule a visit on site !Contact: Cyril 0794641135All our properties on berra-immobilier.ch !!!

  • Parking space
  • Balcony / Terrace
  • Garage
  • +1
Daniela Trindade

Daniela Trindade

1 / 9
Daniela Trindade

Daniela Trindade

  • Parking space
  • Balcony / Terrace
  • View
  • +1
4.5 rooms170m²CHF 789,000.–
1994 Aproz (Nendaz)

A bespoke contemporary villa in the heart of a quiet neighborhood!

Nestled in a quiet and residential area of Aproz, this semi-detached villa with 4.5 rooms, built on a plot of 316 m², offers a peaceful and practical living space, perfect for families or couples. With its contemporary architecture, high-quality materials, and customizable finishes, this house will meet all your expectations.An ideal environment in Aproz (Nendaz)Aproz, nestled in the Rhone plain and part of the Nendaz municipality, perfectly combines the charm of its natural environment with the convenience of easy access to shops, schools, and transportation. This warm and dynamic village offers an ideal living space, allowing you to fully enjoy outdoor activities while remaining close to the main communication axes.Interior design • Two covered parking spaces and two outdoor parking spaces for practical parking • Reduced space offering additional storage • Spacious basement, ideal for storage • Optimized storage space for efficient organization Ground floor • Functional entrance hall with built-in wardrobe • Spacious living/dining area with direct access to the terrace and the two balconies • Modern, open, and fully equipped kitchen, combining design and practicality • Well-designed shower room for comfortable daily use • Stairs providing direct access to the garden • Outdoor areas: a 10.1 m² terrace and two balconies totaling 13.7 m², perfect for enjoying the beautiful days Attic • Two comfortable bedrooms • A parental suite of 14.1 m² with access to a private terrace of 8.3 m² • Bathroom with bathtub Highlights of the villa • Eco-energetic construction with underfloor heating powered by a heat pump • Access road and parking spaces asphalted for more comfort • Outdoor areas designed: private garden of 82 m² with lawn • Customizable finishes: a tailor-made interior adapted to your tastes and style • Large storage capacity: reduced space, basement, and practical storage space Parking (included in the price): • Two outdoor parking spaces • Two covered parking spaces Additional: 90'500 CHF (optional) • Access road and parking spaces asphalted • Designed garden: lawn and fencing Quality and comfortThese villas, built with high-quality materials, guarantee excellent insulation and exceptional durability. The finishes are left to the discretion of the tenant, allowing for a perfectly tailored interior to be created.An opportunity not to be missed!These modern and functional villas offer a perfect combination of comfort, sustainability, and ideal location. Close to all amenities, they are perfectly suited for those seeking a practical and peaceful life in the heart of Aproz.Interested in more information?For more information or to organize a visit, contact us today.Find all our offers on www.mawee.chMawee - It all starts here!

  • Parking space
  • Balcony / Terrace
  • View
  • +1
Daniela Trindade

Daniela Trindade

1 / 13
Daniela Trindade

Daniela Trindade

  • Balcony / Terrace
  • View
  • Child-friendly
5.5 rooms189m²CHF 1,390,000.–
1926 Fully

House of exception - Elegance down to the smallest details

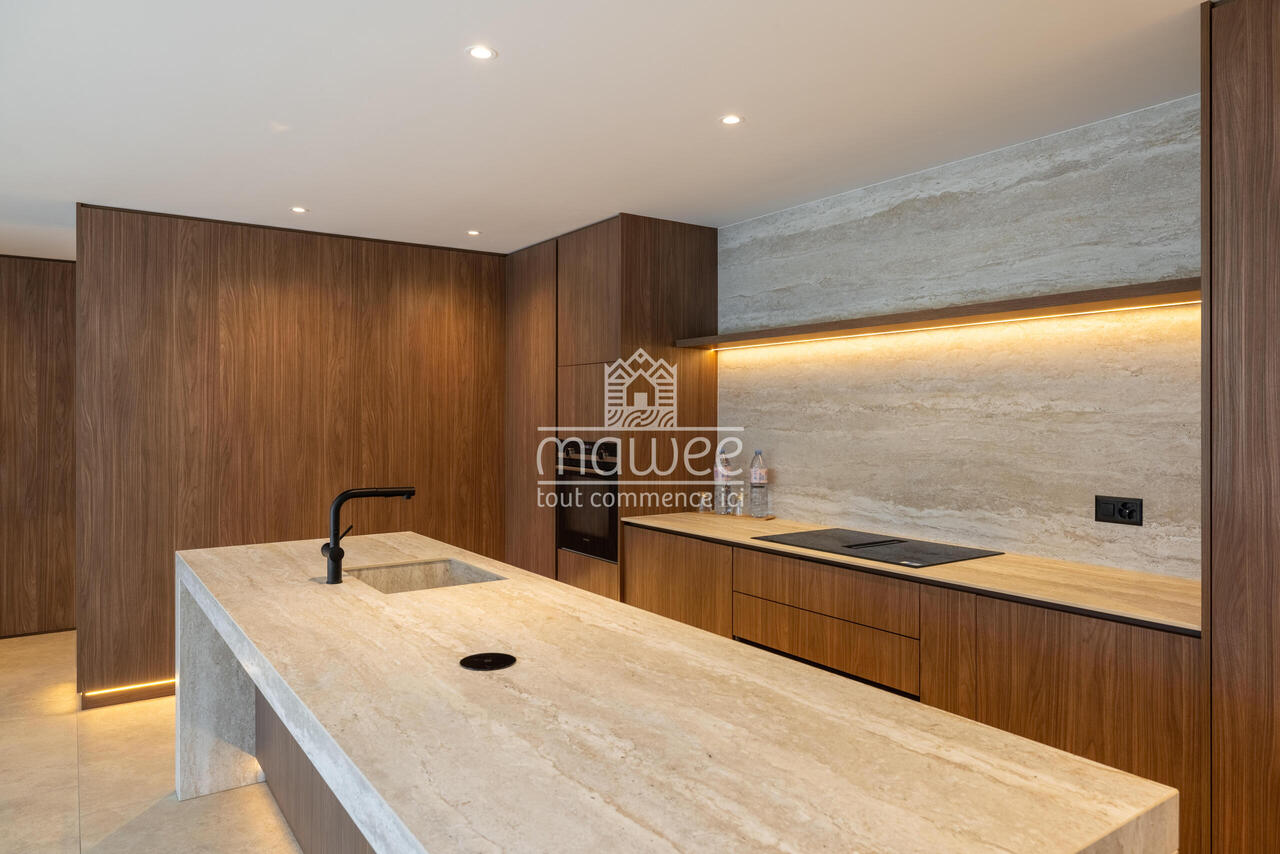
A rare property where contemporary architecture meets noble materials, high-end finishes, and comfort thought out in every detail.Discover this beautiful 5.5-room house, located in a privileged environment in Fully, offering a living space that is both elegant, warm, and resolutely contemporary.On the ground floorAs soon as you enter, the tone is set: custom woodwork, natural stone, integrated LED lighting, pure lines, built-in cabinets, and carefully selected materials make up a particularly refined interior, where every detail has been thought out with care.A living area that immediately seduces: the heart of the house is undoubtedly the exceptional kitchen, the true masterpiece of the property. Fully equipped with high-quality materials, it offers numerous storage spaces, generous work surfaces, and a beautiful central island, both aesthetic and functional.A vast living room bathed in light: large windows open the space generously to the garden and naturally extend the living areas to the outside, creating a pleasant feeling of space and continuity.A functional storage room: with a planned location for a washing machine, it ideally completes this level and allows for a perfectly functional organization in everyday life.A bedroom or a large office: depending on your needs, this room benefits from direct access to the garden, offering a beautiful flexibility of use and can easily adapt to your lifestyle.An elegant shower room: made with the same attention to detail, it seduces with its high-quality materials, contemporary lines, and careful finishes, perfectly completing this level.Upstairs - An exceptional sleeping areaAn exceptional parental suite: a true private cocoon, it has a fitted dressing room, a private bathroom, and particularly careful finishes. Bathed in light, it also benefits from direct access to the balcony, offering a beautiful unobstructed view of the surroundings.A second bedroom with access to the balcony: bright and pleasant, it also benefits from direct access to the balcony, as well as a custom-made built-in closet, offering a generous storage space while preserving the elegance of the room.A third bedroom: comfortable and functional, it also has a built-in closet, allowing to optimize the space and facilitate storage in everyday life.A complete bathroom: elegant and perfectly equipped, it completes this sleeping area and offers a comfortable and functional space for the whole family.Services thought out in every detailDesigned to offer an optimal level of comfort, this property also stands out for the quality of its equipment and finishes: • Triple glazing throughout the house • Coatings on the glazing that reduce heat and preserve privacy • Electric shutters in all rooms • Electric outdoor sunshade • Numerous storage spaces and built-in closets • Laundry room with planned connections for washing machine and dryer • High-quality materials and finishes • Indirect lighting and LED creating a warm atmosphere • Numerous custom-made fittings • 4 parking spaces • Planned connections for the installation of an electric vehicle charging station An exterior that lives up to the houseOutside, you enjoy a private garden, carefully integrated into...

  • Balcony / Terrace
  • View
  • Child-friendly
Carine Corvaglia

Carine Corvaglia

1 / 13
Carine Corvaglia

Carine Corvaglia

4.5 rooms161m²CHF 1,360,000.–
Route de la Fin 45a, 1868 Collombey-Muraz

Beautiful contemporary house with garden and two terraces

Located in a peaceful residential environment in the heart of the Valaisan Chablais, this magnificent semi-detached villa built in 2022 seduces with its modern architecture, careful finishes, and generous living spaces. Benefiting from a pleasant garden with an unobstructed view of the Dents-du-Midi, it offers a privileged living environment, ideal for a family.The spaces are distributed as follows: Ground floor: - Entrance hall with integrated storage - Living/dining room with access to the terrace, pergola, and garden - Open, fully equipped kitchen - Separate toilet - Laundry/technical room First floor: - Hall with integrated storage and access to the terrace - Parental suite with shower and toilet - Two bedrooms with integrated storage - Bathroom with toiletAttic: - GaletasSeveral outdoor parking spaces as well as a garage with direct access to the house complete this property.Good to know:- It is possible to take over the current mortgage at an advantageous rate of 1.05% with a maturity date in November 2032. - The house is equipped with photovoltaic panels for electricity production.- The house is fully equipped with a domotics system.- Speakers (home cinema) are integrated into the walls of the living room. - All windows are equipped with insect screens. - The garage as well as the garden shed are pre-equipped for the installation of charging stations for electric cars.

Travel time
-
1 / 16
5 rooms100m²CHF 580,000.–
Place de la Meunière 4, 1950 Sion

Semi-Detached House with Extraordinary Potential

Semi-Detached House with Extraordinary Potential A real family gem in Sion? and it's likely to be gone soon Let's be clear: houses like me, in Sion, with so much potential and at this price level, don't come along every day. Allow me to introduce myself: I'm a charming semi-detached house with 5.5 rooms, offering about 100 m² of living space, plus 108 m² of additional usable space, including a basement, attic, and storage areas.In other words: space to live, but also space for all the things you don't want to leave lying around in the living room. An exterior that's just rightI have a 50 m² garden and a 20 m² terrace.The perfect compromise: enough space to install a table, a barbecue, let the kids play, or enjoy the sun, without spending all your weekends on garden maintenance. I'm situated on a 139 m² plot, in one of the rare villa districts of Sion, in the heart of a 30 km/h limited zone.Quiet, practical, and family-friendly: hard to ask for more. And what about the location? Everything is nearby! For daily life, you benefit from:Primary school at 150 mPlayground at 50 mNursery at 450 mMigros at 600 mMotorway access in about 4 minutes The kids can gain independence, and parents spend less time in the car. Discover me with a virtual tour and video!Virtual tour:https://my.matterport.com/show/?m=UxGGRvy2Sf7 Video:https://youtu.be/WJDHACnmfFA My composition:On the ground floor, you'll find:A bright living area with direct access to the gardenA bedroom adjacent to the living area, which can be combined to create a large living spaceA separate kitchenA guest toiletAn entrance hallA 20 m² terraceA 50 m² gardenAccess to the upper floor and the basement And that's where part of my potential lies: by combining the ground-floor bedroom with the living area, you can imagine a very spacious and convivial living space. On the upper floor:Space for the sleeping area with:A bedroom of about 9 m²A bedroom of about 11 m²A large bedroom of about 16 m²A bathroomAccess to the attic In the basement:You also have:A large basementA second room, formerly used as an oil tank room, which could be used as a future laundry room or additional storage space Why I deserve your attention? Because I combine several things that have become rare in Sion:A house, a garden, a family-friendly neighborhood, schools nearby, beautiful storage spaces, and above all, a real potential for development.I don't claim to be perfect.But with a few good ideas and a little imagination, I can become a very beautiful family home. Things to know before contacting me! I'm available immediately.The offered price is firm and non-negotiable.To avoid visits without results, these will be organized only with people who have prior financing approval or agreement.I don't have a dedicated parking space, but don't worry: a parking permit is available at a price of CHF 300.- per year, allowing you to park easily in the neighborhood. Do you think I could be your future home?Send us your complete postal address, email address, and phone number. As soon as we receive this information, we will send you a complete sales dossier by email, so you can get to know me in detail before your visit.And if all the lights are green, all that's left is to come and visit me. See you soon for a visit? and maybe a nice crush. Your future cozy nest 1950 Sion is located in the district of Sion, in the canton of Valais. The population in the political municipality of Sion has varied over the last five years with an average annual increase of 1.4%, reaching 37,154 inhabitants (as of December 31, 2024). The tax burden is 11.7% (canton: 12.4%). Over the last five years, the construction of housing in the municipality has increased by an average of 1.7% per year, while the current vacancy rate is 0.2% (as of June 1, 2025). Property prices have increased by 12.3% over the last five years (canton: +22.0%).


Travel time
-

Other interesting objects