




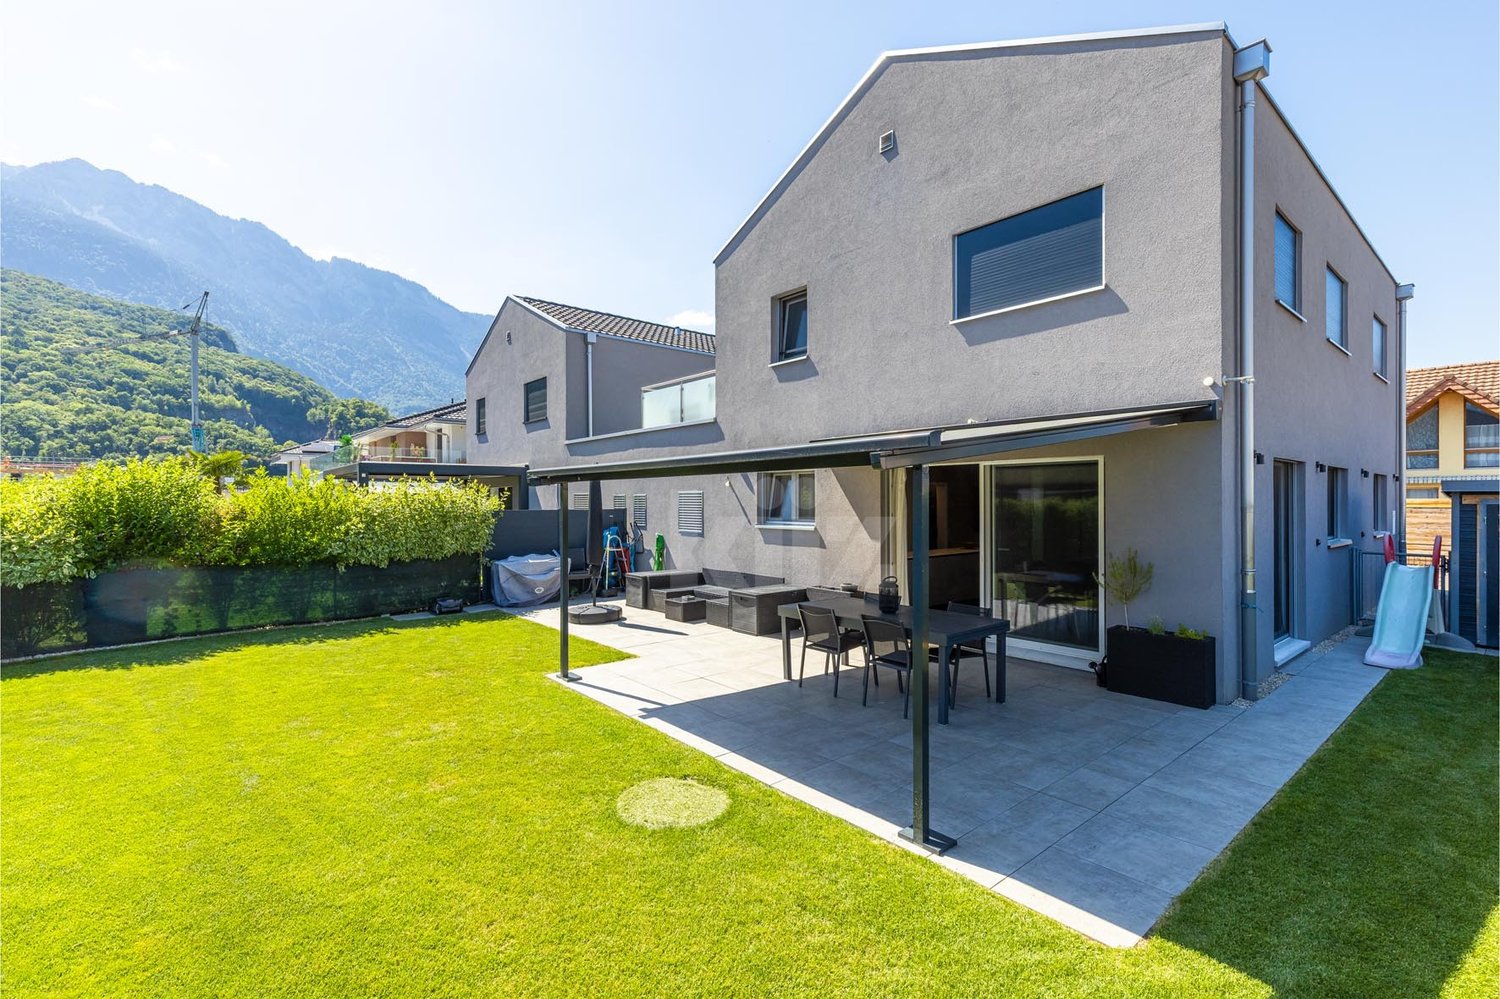




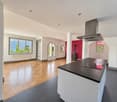
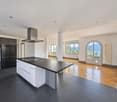











Le Sépey - Bifamiliar house buy

We recommend expanding your search criteria to get similar results. The current filters didn’t return any matches.

If you don’t want to change your current search criteria, we recommend creating a search alert, so you’ll be notified when matching offers become available.

More objects in your automatically expanded search area
31 results - Radius: + 10km
Matthieu Zannier

Matthieu Zannier

1 / 17
Matthieu Zannier

Matthieu Zannier

  • Balcony / Terrace
  • Lake view
  • Mountain view
  • +1
5.5 rooms, CHF 1,490,000.–
Quartier Calme 1, 1820 Montreux

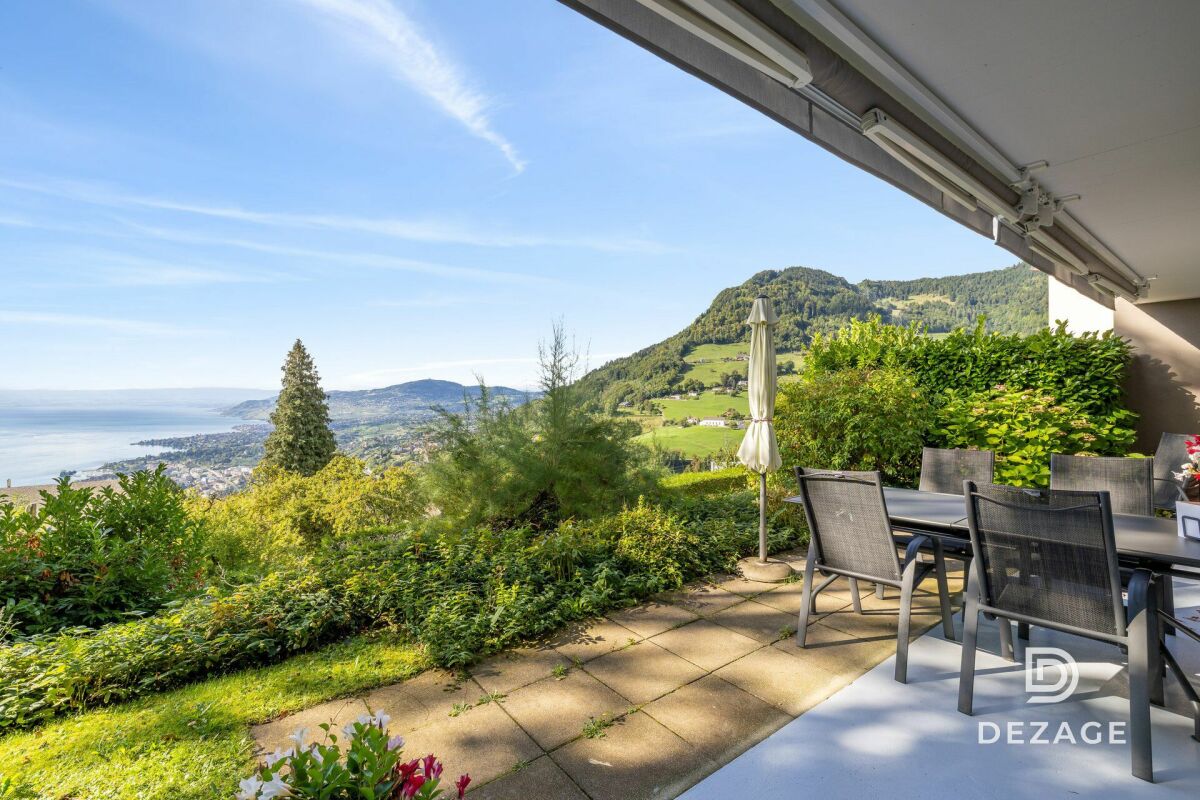
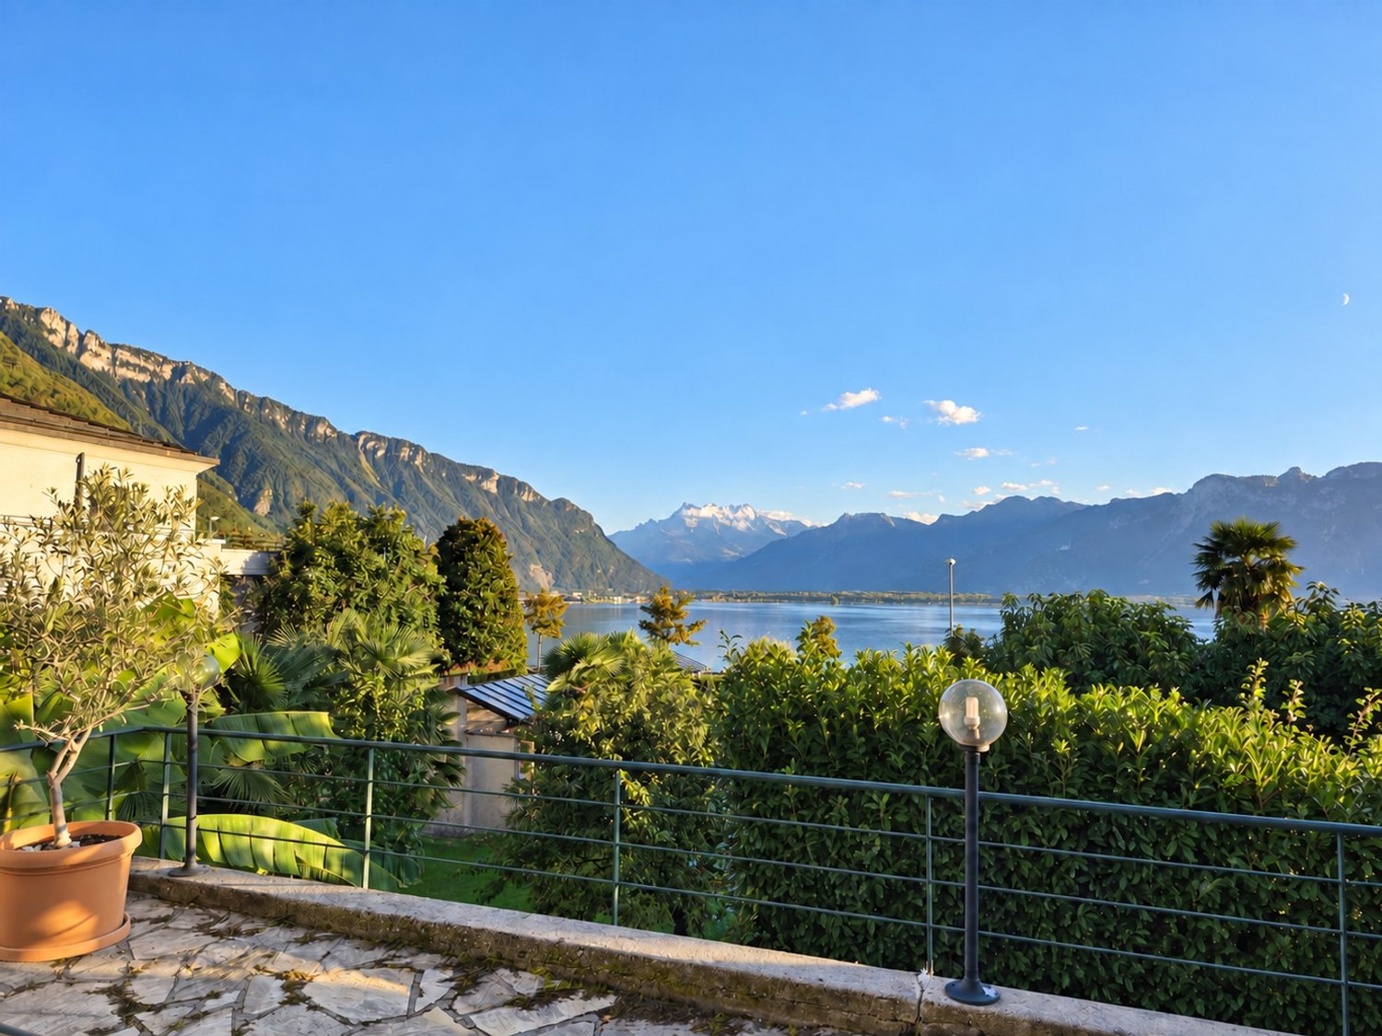
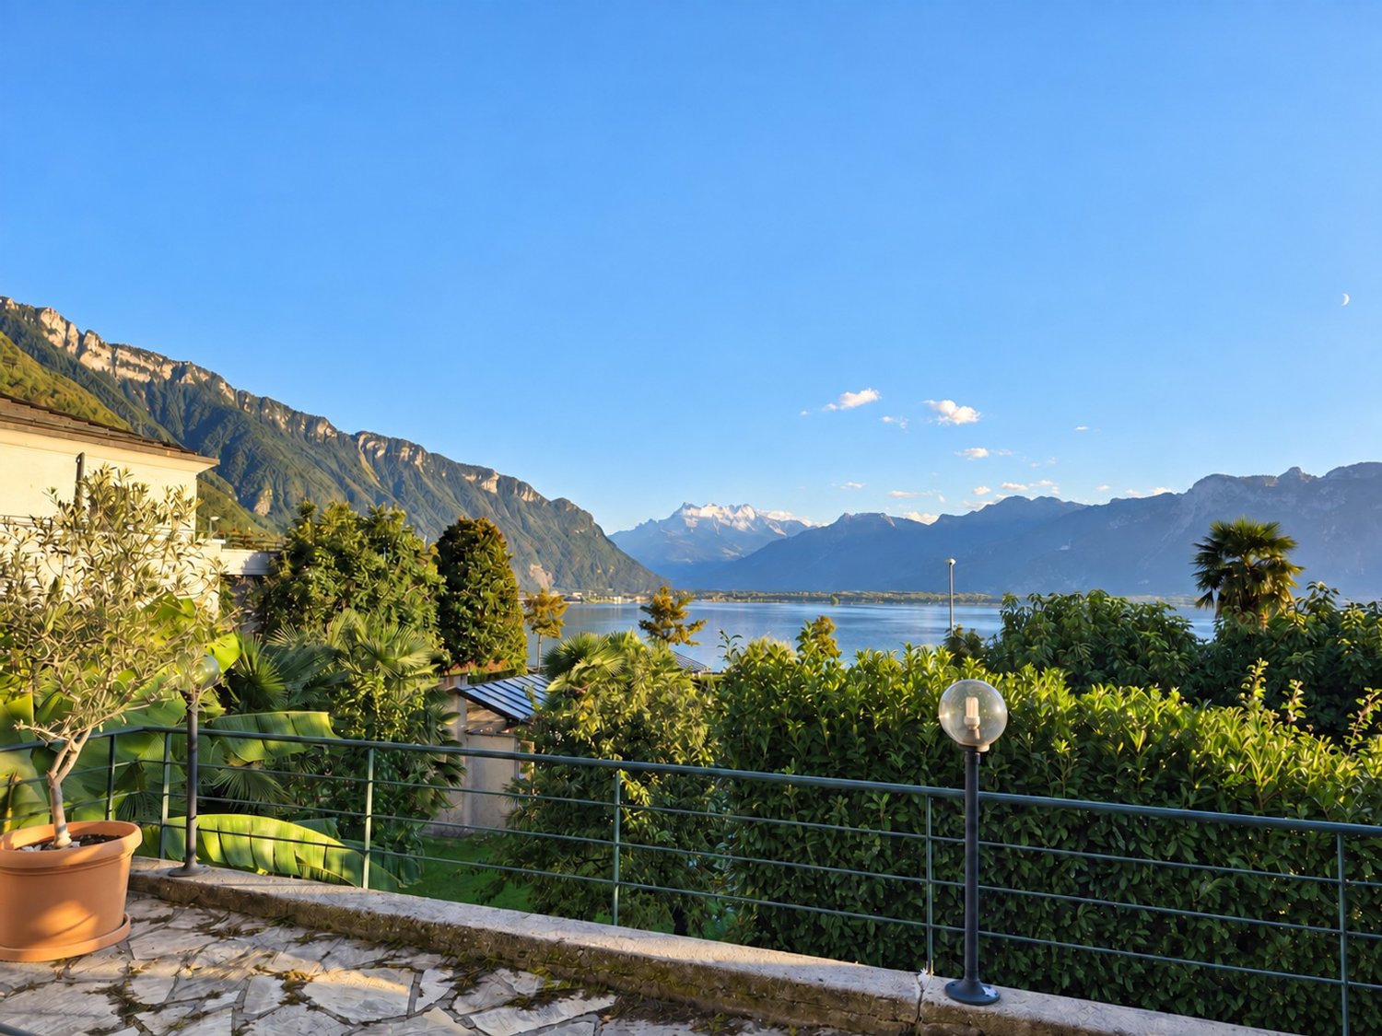
Panoramic view and absolute calm 5 minutes from the center of Montreux

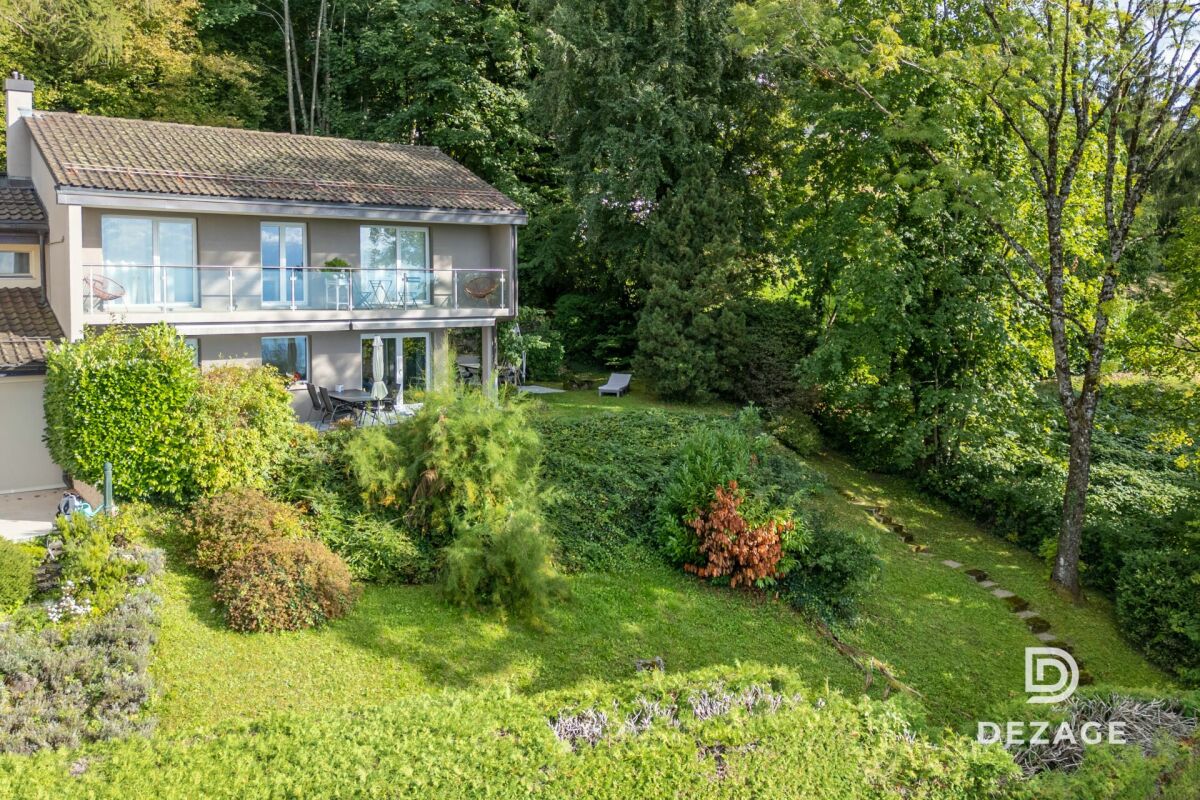
FULL FILE AVAILABLE UPON REQUESTBrief info: • Area: 130 m² living area - 145 m² - 780 m² land. • 5.5 rooms: 4 bedrooms, 2 bathrooms • Parking: 3 outdoor spaces • Orientation: West • Access to amenities: MOB and Funi just a few steps away, offering access to the city center in just a few minutes • Ecology and energy savings: PAC + solar panels + battery = low charges • Outdoor spaces: Tree-lined garden, pleasant terraces. • Bonus: A breathtaking view from all rooms ------------------------------------------------Nestled in the heights of Montreux, in the sought-after village of Glion, this charming semi-detached villa offers a rare living environment where tranquility, nature, and proximity to the city come together. Here, you enjoy a calm and green environment, while being just a few minutes away from Montreux thanks to MOB and Funi.Nature lovers will be delighted by the numerous walks and hikes accessible directly from the village, while amenities are just a few minutes away.------------------------------------------------You will particularly appreciate: • Its calm and green environment • Its panoramic lake and mountain view • Its outdoor spaces: 2 pleasant terraces and a tree-lined garden. • Its energy-efficient renovation: PAC, solar panels, battery... • Its low charges. • Its numerous bedrooms: ideal for a family. • Its "turnkey" condition: thanks to a renovation over the years. • The proximity to public transportation (MOB, Funi) • The center of Montreux is 5 minutes away by car, 13 minutes by public transportation

  • Balcony / Terrace
  • Lake view
  • Mountain view
  • +1
Travel time
-
Matthieu Zannier

Matthieu Zannier

1 / 17
Matthieu Zannier

Matthieu Zannier

  • Balcony / Terrace
  • Lake view
  • Mountain view
  • +1
5.5 rooms, CHF 1,490,000.–
Quartier calme 1, 1823 Glion

Villa in Glion: A family living environment between nature and Montreux

FULL FILE AVAILABLE UPON REQUESTBrief info: • Area: 130 m² living area - 145 m² - 780 m² land. • 5.5 rooms: 4 bedrooms, 2 bathrooms • Parking: 3 outdoor spaces • Orientation: West • Access to amenities: MOB and Funi just a few steps away, offering access to the city center in a few minutes • Ecology and energy savings: PAC + solar panels + battery = low costs • Outdoor spaces: Tree-lined garden, pleasant terraces. • Bonus: A breathtaking view from all rooms ------------------------------------------------Nestled in the heights of Montreux, in the sought-after village of Glion, this charming semi-detached villa offers a rare living environment where tranquility, nature, and proximity to the city meet. Here, you enjoy a calm and green environment, while being just a few minutes away from Montreux thanks to MOB and Funi.Nature lovers will be delighted by the numerous hikes and walks accessible directly from the village, while amenities are just a few minutes away.------------------------------------------------You will particularly appreciate: • Its calm and green environment • Its panoramic lake and mountain view • Its outdoor spaces: 2 pleasant terraces and a tree-lined garden. • Its committed energy renovation: PAC, solar panels, battery... • Its low costs. • Its numerous bedrooms: ideal for a family. • Its "turnkey" solution: thanks to a renovation over the years. • The proximity to public transportation (MOB, Funi) • Montreux city center is 5 minutes away by car, 13 minutes by public transportation

  • Balcony / Terrace
  • Lake view
  • Mountain view
  • +1
Travel time
-
New building
Cyril Bieckens

Cyril Bieckens

1 / 13
Cyril Bieckens

Cyril Bieckens

  • Parking space
  • Balcony / Terrace
  • Garage
  • +1
6.5 rooms, 164m², CHF 1,200,000.–
Adresse sur demande 1, 1868 Collombey

Corner villa in Collombey-Muraz! Finishing work in progress!

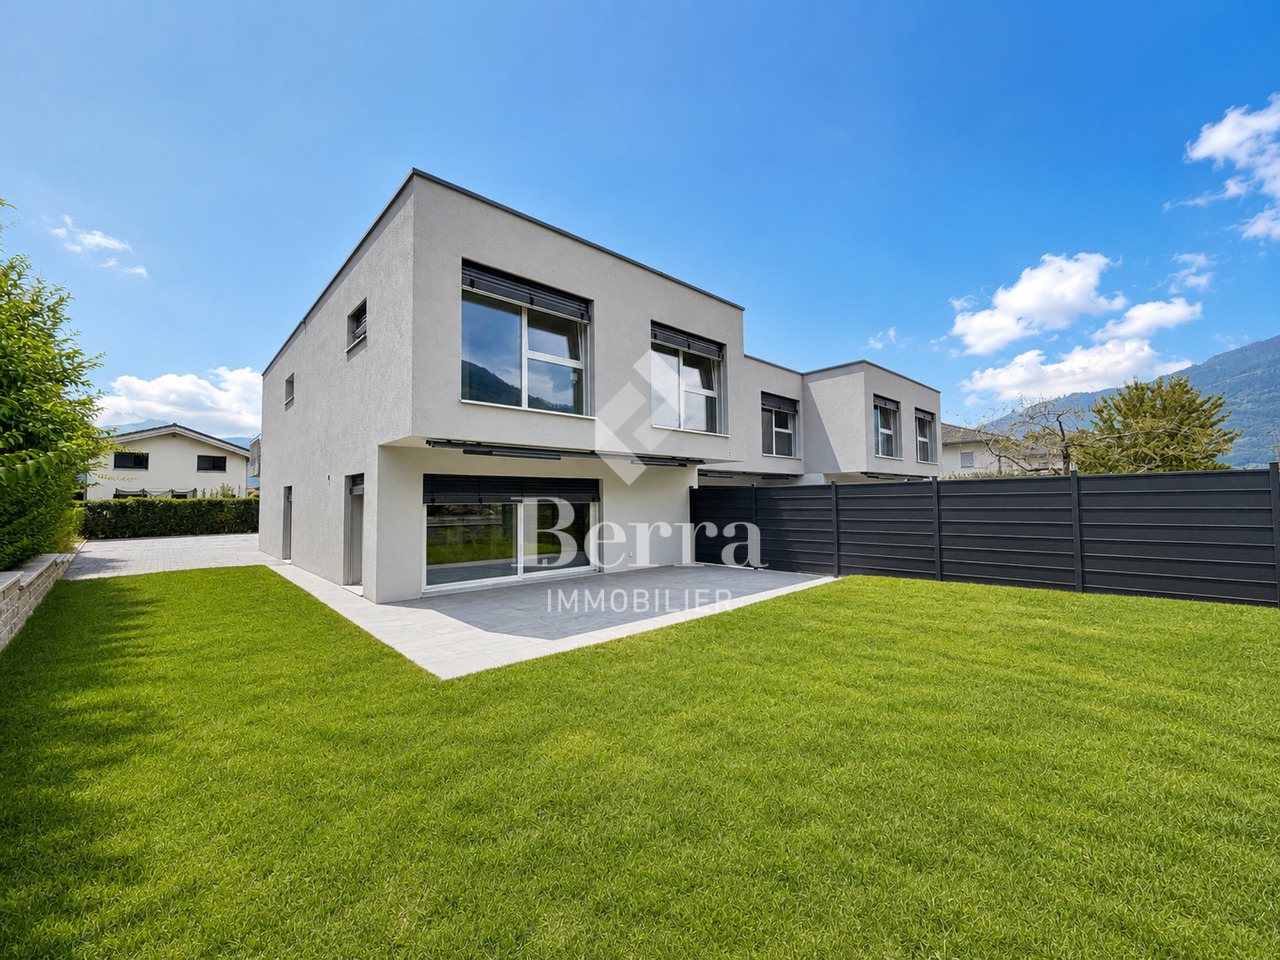
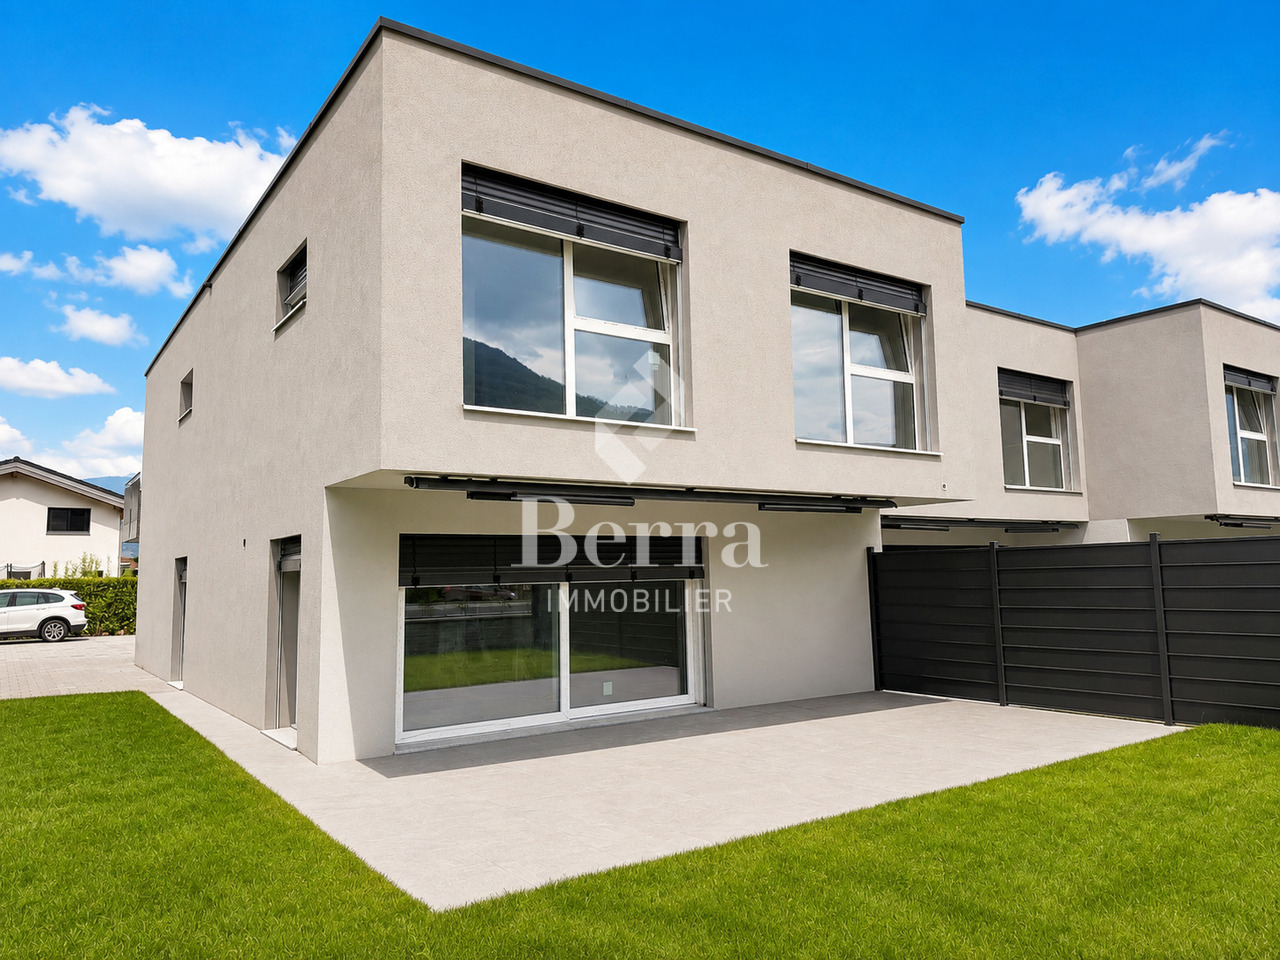
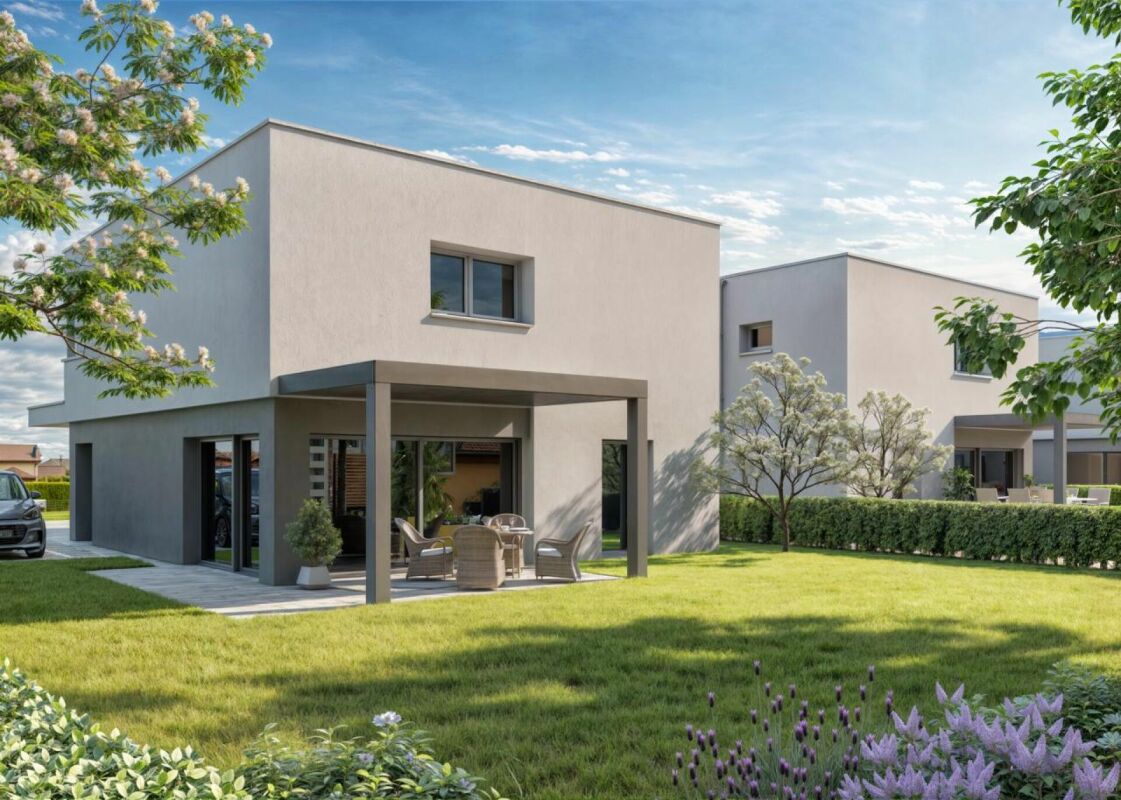
Corner villa with 5.5 rooms and 3 parking spaces close to all amenities!!Discover the "Villas Montagnier" housing estate, an exclusive new development of 4 semi-detached villas combining design, comfort and energy efficiency.A project designed for families seeking the perfect balance between modernity, tranquility and urban proximity. HIGHLIGHTS :o Modern and minimalist architecture, large windowso 5 bedrooms, including a parental suite with dressing room and bathroomo Remote heating (CAD Satom) and underfloor heatingo Photovoltaic panels on the roofo 2 covered + 1 outdoor parking spaces includedSITUATION :Ideally located in the Montagnier residential area of Collombey-Muraz, the villas benefit from a calm and green environment while being in immediate proximity:o to schools, shops and sports facilities,o just a few minutes from the A9 motorway, Monthey and the main transport axes.The ideal living space for a family seeking serenity without renouncing daily practicality.TECHNICAL SPECIFICATIONS :o Heating: remote heating (CAD Satom), distribution via the flooro Sanitary hot water production: combined with heatingo Thermal insulation compliant with SIA 380/1 standards, flat roof insulated (Umax 0.20 W/m²K)o White PVC windows with triple glazingo Flat roof with white gravel finisho Solar panels on the roof (~45 m²)AMENITIES :o Family and residential areao Schools, nurseries, shops and transport links nearbyo Quick access to the motorway and Collombey train stationo Interior finishes and kitchen to the buyer's choiceo Lawn, hedge, terraces in slabso Pre-equipment for electric charging stationTRANSPORT :o Collombey train station: 5 minuteso Monthey center: 8 minuteso A9 motorway (St-Triphon exit): 3 minuteso Bus and school stops in immediate proximitySales brochure only available upon request!With us, curiosity is a nice fault, so don't hesitate to call us for more information or to schedule a visit on site!Contact: Cyril 0794641135All our properties on berra-immobilier.ch!!!

  • Parking space
  • Balcony / Terrace
  • Garage
  • +1
Sophie Besse

Sophie Besse

1 / 13
Sophie Besse

Sophie Besse

4.5 rooms, 161m², CHF 1,360,000.–
Route de la Fin 45a, 1868 Collombey-Muraz

Beautiful contemporary house with garden and two terraces

Located in a peaceful residential environment in the heart of the Chablais valaisan, this magnificent semi-detached villa built in 2022 seduces with its modern architecture, careful finishes, and generous living spaces. Benefiting from a pleasant garden with an unobstructed view of the Dents-du-Midi, it offers a privileged living environment, ideal for a family.The spaces are distributed as follows: Ground floor: - Entrance hall with integrated storage - Living/dining room with access to the terrace, pergola, and garden - Fully equipped open kitchen - Separate toilet - Laundry/technical room First floor: - Hall with integrated storage and access to the terrace - Master suite with shower and toilet - Two bedrooms with integrated storage - Bathroom with toiletAttic: - GaletasSeveral outdoor parking spaces as well as a garage with direct access to the house complete this property.Good to know:- It is possible to take over the current mortgage at an advantageous rate of 1.05% with a maturity date in November 2032. - The house is equipped with photovoltaic panels for electricity production.- The house is fully equipped with a domotics system.- Speakers (home cinema) are integrated into the walls of the living room. - All windows are equipped with insect screens. - The garage as well as the garden shed are pre-equipped for the installation of charging stations for electric cars.

Travel time
-
Alban Four

Alban Four

1 / 3
Alban Four

Alban Four

  • Balcony / Terrace
  • Garage
4.5 rooms, 147m², CHF 1,065,000.–
Adresse sur demande 1, 1868 Collombey

Semi-detached villa on plans - Calm, comfort and modernity in Collombey

AN EXCLUSIVITY BERRA IMMOBILIERIn the privileged setting of the "Le Guinchet" area, in Collombey, we offer you this contemporary semi-detached villa, designed to provide a comfortable and harmonious living space.Located in a calm and green residential environment, this project on plans seduces with its intimate atmosphere, while benefiting from the proximity of amenities and the main axes of the region.FEATURES:- TOP location- Residential area- Calm- South-facing- Modern architecture- Underfloor heating with air/water heat pump- Individual technical room- Solar panels- Triple glazing- Room thermostats- Free-cooling- Finishes chosen by the tenant- Electric shutters- Large terrace- Garden- 2x outdoor parking spaces + 1x garage- Building permit grantedLAYOUT OF THE VILLA:On the ground floor:- Entrance hall- Equipped kitchen open to the living and dining room- 1 guest toilet- Storage room under the stairs- Technical rooms / laundry room- Garage- Terrace- Private gardenOn the first floor:- Beautiful master bedroom with shower, WC and sink- 2 bedrooms- Bathroom, WC and sinkPARKING- 2x outdoor parking spaces (CHF 12'500.-/space extra and mandatory)- 1x garage (included in the price)LOCATION & AMENITIES- Shopping centers- AOMC train station- Schools- Highway accessInformation and appointments: Alban +41 79 464 11 48.***All our properties are available on www.berra-immobilier.ch***

  • Balcony / Terrace
  • Garage
New building
Cyril Bieckens

Cyril Bieckens

1 / 12
Cyril Bieckens

Cyril Bieckens

  • Parking space
  • Balcony / Terrace
  • Garage
  • +1
6.5 rooms, 164m², CHF 1,100,000.–
Adresse sur demande 1, 1868 Collombey

Villa with 5.5 rooms and 3 parking spaces included !!

Villa with 5.5 rooms and 3 parking spaces included close to all amenities !!Discover the "Villas Montagnier" development, an exclusive new promotion of 4 contemporary semi-detached villas combining design, comfort, and energy efficiency.A project designed for families seeking the perfect balance between modernity, tranquility, and urban proximity. KEY FEATURES :o Modern and sleek architecture, large windowso 5 bedrooms, including master suite with dressing room and bathroomo Remote heating (CAD Satom) and underfloor heatingo Photovoltaic panels on the roofo 2 covered + 1 outdoor parking spaces includedo Delivery to be agreed - Finishing work in progressSITUATION :Ideally located in the residential area of Montagnier in Collombey-Muraz, the villas benefit from a calm and green environment while being in immediate proximity:o to schools, shops, and sports facilities,o just a few minutes from the A9 motorway, Monthey, and major transport axes.The ideal living space for a family seeking serenity without renouncing daily practicality.TECHNICAL SPECIFICATIONS :o Heating: remote heating (CAD Satom), distribution via the flooro Hot water production: combined with heatingo Thermal insulation compliant with SIA 380/1 standards, flat roof insulated (Umax 0.20 W/m²K)o White PVC windows with double glazingo Flat roof with white gravel finisho Solar panels on the roof (~45 m²)AMENITIES :o Family-friendly and residential areao Schools, nurseries, shops, and transport links nearbyo Quick access to the motorway and Collombey train stationo Interior finishes and kitchen to the buyer's choiceo Lawn, hedge, and terraces in slabso Pre-equipment for electric charging pointTRANSPORT :o Collombey train station: 5 minuteso Monthey center: 8 minuteso A9 motorway (St-Triphon exit): 3 minuteso Bus and school stops in immediate proximitySales brochure available only upon request !With us, curiosity is a nice fault, so don't hesitate to call us for more information or to schedule a visit on site !Contact: Cyril 0794641135All our properties on berra-immobilier.ch !!!

  • Parking space
  • Balcony / Terrace
  • Garage
  • +1
Cecile pinguet

Cecile pinguet

1 / 19
Cecile pinguet

Cecile pinguet

  • Parking space
  • Balcony / Terrace
  • Garage
  • +3
5 rooms, 140m², CHF 1,350,000.–
1844 Villeneuve (VD)

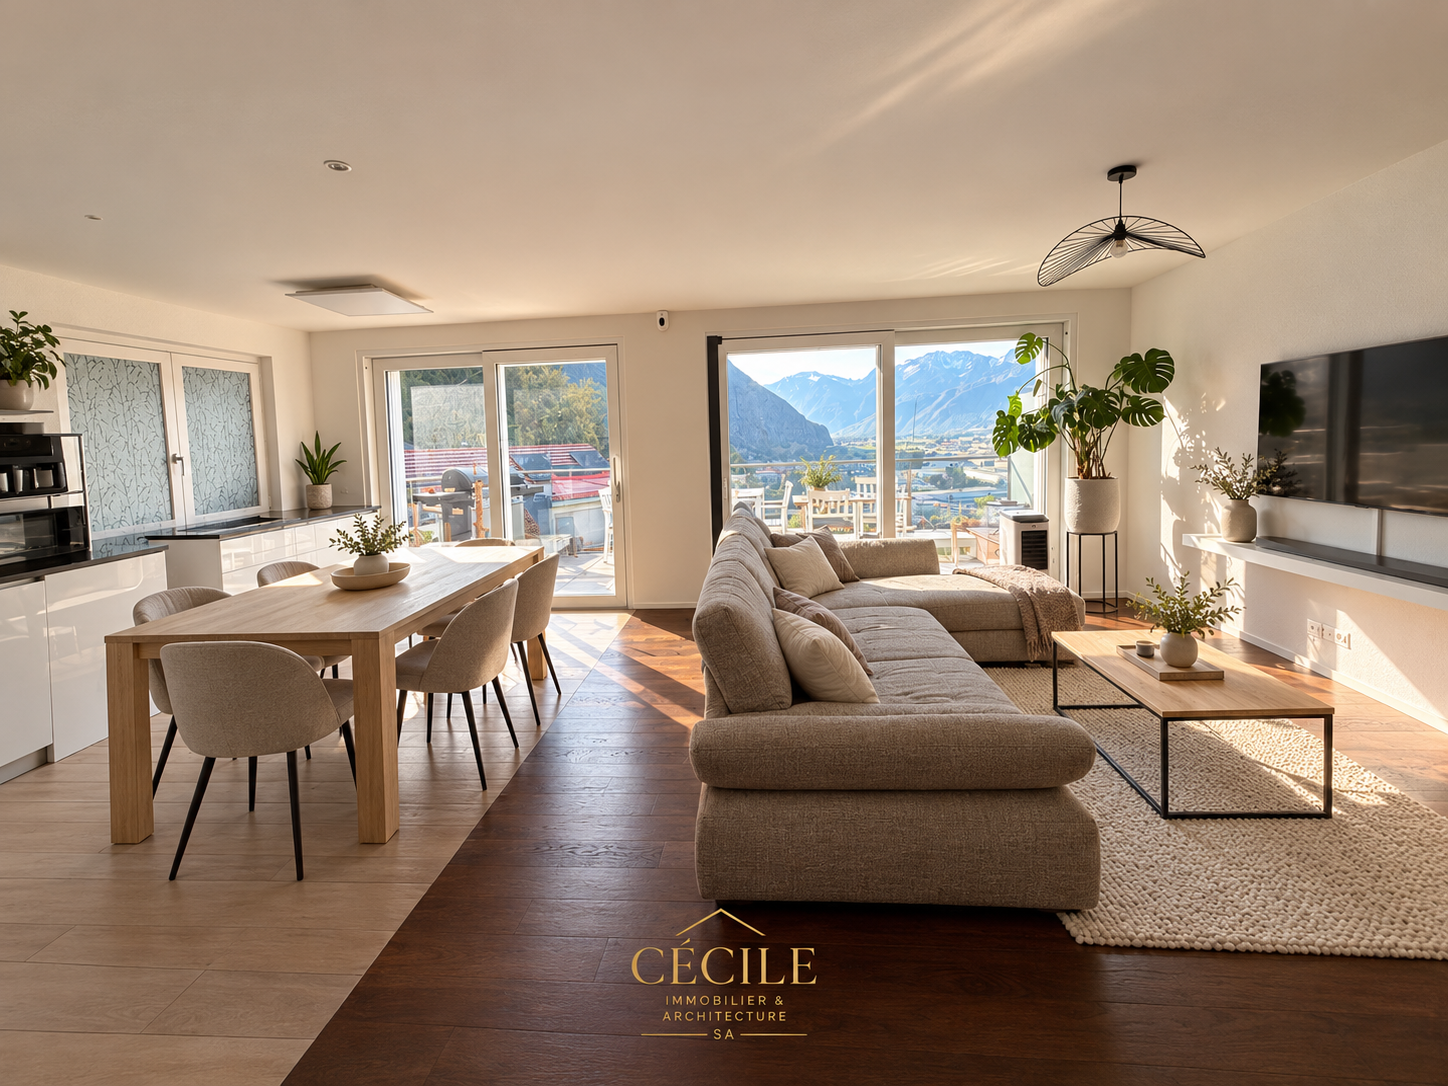
Modern 5.5-room family house in Villeneuve (VD) – Breathtaking view and peaceful surroundings

Built in 2021, this semi-detached villa in Villeneuve offers 121 m² of living space, a private garden, and a particularly unobstructed view of the surroundings and the mountains. Its five bedrooms can accommodate a family while still providing space for teleworking, guests, or leisure activities. The fully equipped open kitchen is integrated into the living room to create a convivial living space. A shower room and a bathroom complete the layout of the house. Accessible through the main entrance or directly from the garage, the villa also has a basement and a shared technical room for both dwellings. Its main assets • Construction in 2021. • 121 m² of living space and 147 m² of garage space. • Five bedrooms. • Fully equipped open kitchen. • A shower room and a bathroom. • Private garden. • Particularly unobstructed view. • Heat pump and underfloor heating. • Solar panels. • Triple glazing. • Individual garage and possibility of outdoor parking in front of it. Location and amenities Villeneuve has schools from primary to secondary level, including the Collèges du Lac and de la Tour-Rouge. The town's shops and services are complemented by the Riviera Centre in Rennaz, which includes a supermarket, a pharmacy, and several shops. The Villeneuve train station and bus network facilitate travel in the region, particularly to Montreux and Vevey. The villa corresponds to lot 2B of a group of two semi-detached villas on a common plot of 1,669 m², with the formation of a PPE and the allocation of a private garden. To receive the presentation file or to organize a visit, please contact Cécile Immobilier & Architecture SA.

  • Parking space
  • Balcony / Terrace
  • Garage
  • +3
Serhat Polat

Serhat Polat

1 / 12
Serhat Polat

Serhat Polat

  • Parking space
  • Garage
  • View
  • +1
5.5 rooms, 128m², CHF 1,150,000.–
Rue de Clos-Novex 33, 1868 Collombey

New semi-detached villa with 5.5 rooms, garage and garden - Collombey-Muraz

Your future family villa in a quiet location, close to schoolsLast available villa in this project of two semi-detached houses, this new construction with 5.5 rooms (160 m²) offers you space, light and high-quality features in a quiet residential area in Collombey-Muraz, Rue de Clos-Novex.On the ground floor, an entrance hall with built-in wardrobe leads to a guest toilet and a spacious living area of about 42 m², combining living room, dining room and open kitchen. Large sliding doors open onto the terrace of about 18 m² and the lawned garden, to fully enjoy the beautiful days (pergola optional).On the upper floor, four bedrooms, including a parental suite (approx. 12 m²) with dressing room (approx. 6 m²) and private bathroom. A fully equipped bathroom completes the upper floor.Garage and parking: closed garage with over 21 m² and electric sectional door, adjacent technical room and outdoor parking spaces.Features: • Plot of 407 m² with garden • Low-temperature heating, connection for remote heating (SATOM) planned • Photovoltaic panels on the roof • Peripheral insulation of 20 cm • PVC windows with thermal insulation, motorized blinds • Tiles on the ground floor, parquet in the bedrooms • Equipped kitchen with brand appliances (Siemens or similar) • Personalizable finish: choice of flooring, kitchen and sanitary ware, and possible modifications before the start of construction Location: in the heart of the Valaisan Chablais, Collombey-Muraz offers a lively local scene, modern infrastructure and a natural environment, between mountains and Lake Geneva, with nearby ski resorts. Schools nearby.Planned completion in autumn 2027.Price: CHF 1'150'000.-Contact us to receive the complete dossier and organize a presentation.

  • Parking space
  • Garage
  • View
  • +1
Travel time
-
Aurélie Dal Pont

Aurélie Dal Pont

1 / 23
Aurélie Dal Pont

Aurélie Dal Pont

  • Parking space
  • Pets allowed
  • Lake view
  • +3
5.5 rooms, 145m², CHF 1,490,000.–
1823 Glion

Semi-detached villa with breathtaking views

A rare semi-detached villa in Glion - space, comfort, and panoramic views Nestled in the heart of the charming village of Glion, this 5.5-room semi-detached villa seduces with its idyllic setting and privileged location. Located in a quiet and green cul-de-sac, it offers the tranquility of a residential area while remaining close to amenities. The "Collège" station of the Montreux - Rocher-de-Naye line is accessible on foot in a few minutes, as are the main roads that allow quick access to Montreux and the rest of the Riviera.Spacious and bright spaces:With approximately 145 m² of living space, the house is distinguished by its well-thought-out volumes and luminosity. The spacious living room, with direct access to the garden, constitutes the heart of the house: a convivial and warm place, ideal for sharing moments with family or friends. The kitchen, on the other hand, opens onto two terraces, allowing you to enjoy a breathtaking view of Lake Geneva, the Jura, and the Alps.A renovated and perfectly maintained house:Built in 1974 on a plot of 780 m², the property has benefited from continuous renovations over the years, ensuring comfort and serenity for future occupants.In 2024, significant investments were made, including the installation of a modern heat pump and solar panels, guaranteeing optimized energy performance and reduced consumption.An exterior designed for well-beingThe 541 m² garden, carefully planted and flowered, constitutes a true haven of peace. Its different spaces invite both relaxation and outdoor activities. The terraces, oriented to capture light and views, are ideal for sharing a summer meal or admiring the sunsets over the lake.Three parking spaces complete this rare property on the market, combining practicality and comfort in everyday life. Technical specifications • Air-water heat pump 2024 • Photovoltaic panels 2023 • Bathrooms renovated in 2013 and 2015 Room distribution UPPER FLOOR: • Entrance hall • 4 bedrooms, including three with access to the balcony and panoramic views of the lake • One bathroom with a window • Heating room GROUND FLOOR: • Entrance hall • Spacious living room / dining room with access to the terrace • Kitchen with access to the terrace • One shower room • Cellar 3 outdoor parking spaces

  • Parking space
  • Pets allowed
  • Lake view
  • +3
1 / 4
  • Parking space
  • Balcony / Terrace
  • Garage
5.5 rooms, 185m², CHF 1,140,000.–
Rue de Clos-Novex 2, 1868 Collombey

Attached house 5.5 rooms in Collombey

Discover the Villas of Clos-NovexA project of four contemporary twin villas and one detached villa designed to offer you a modern, bright and elegant lifestyle. Each villa offers more than 185m² gross spread over two levels, with quality finishes and interior and exterior features carefully designed for your comfort and well-being.Imagine living in an environment where modern architecture blends perfectly with bright, open spaces, a private garden and a terrace with pergola to fully enjoy the sunny days.The Villas offer an ideal living environment, close to all amenities, transport and road access, for an easy and pleasant daily life.Each villa is designed with attention to detail to meet your needs: a spacious living room, a fully equipped kitchen, comfortable bedrooms, modern bathrooms, a technical room, a laundry room and a cellar for added convenience. In addition, a carport and two outdoor parking spaces are included for your comfort.Upstairs you will find a master suite with dressing room and private shower room, two bedrooms for children and an additional shower room to meet all your family's requirements.The building permit is in progress, which means that you will soon be able to make your dream of living in a modern and stylish villa come true.Don't miss this exceptional opportunity to become the owner of one of the Villas du Clos-Novex. Amenities Shops: All shops are within a few minutesArtistic and cultural life: Municipal and school library (literature and documents) Media library in Monthey (2km) (literature and documents) Crochetan Theater in Monthey (2km) (art and stage) Cinema in Monthey (2km) Pont Rouge in Monthey (2km) (current music)Sports life and outdoor activities: Outdoor and indoor swimming pool in Monthey (4km) Indoor ice rink in Monthey (2km) Tennis and padel (1km) Football fields at Perraires (1km) Rugby and Beach Volleyball in Monthey (2km) Athletics track in Monthey (2km) Hiking and trails Fun and relaxation Vertic-Halle Monthey (5km) Xstream Park Collombey (1km) Portes du Soleil resort (20km) Montreux Golf Club (7km) Aigle Adventure Park (12km) Villars Station (16km) Lavey-les-bains (13km) Adventure Labyrinth (17km) Aquaparc Bouveret (21km) Swiss steam park Bouveret (17km) Diablerets Station (31km) Fun Planet Rennaz (17km) Bowling Martigny (27km) Verbier Station (53km) Crans Montana Station (75km) Alaïa Bay Sion (50km)

  • Parking space
  • Balcony / Terrace
  • Garage
Travel time
-
1 / 4
  • Parking space
  • Balcony / Terrace
  • Garage
5.5 rooms, 185m², CHF 1,140,000.–
Rue de Clos-Novex 2, 1868 Collombey

Attached house 5.5 rooms in Collombey

Discover the Villas of Clos-NovexA project of four contemporary twin villas and one detached villa designed to offer you a modern, bright and elegant lifestyle. Each villa offers more than 185m² gross spread over two levels, with quality finishes and interior and exterior features carefully designed for your comfort and well-being.Imagine living in an environment where modern architecture blends perfectly with bright, open spaces, a private garden and a terrace with pergola to fully enjoy the sunny days.The Villas offer an ideal living environment, close to all amenities, transport and road access, for an easy and pleasant daily life.Each villa is designed with attention to detail to meet your needs: a spacious living room, a fully equipped kitchen, comfortable bedrooms, modern bathrooms, a technical room, a laundry room and a cellar for added convenience. In addition, a carport and two outdoor parking spaces are included for your comfort.Upstairs you will find a master suite with dressing room and private shower room, two bedrooms for children and an additional shower room to meet all your family's requirements.The building permit is in progress, which means that you will soon be able to make your dream of living in a modern and stylish villa come true.Don't miss this exceptional opportunity to become the owner of one of the Villas du Clos-Novex. Amenities Shops: All shops are within a few minutesArtistic and cultural life: Municipal and school library (literature and documents) Media library in Monthey (2km) (literature and documents) Crochetan Theater in Monthey (2km) (art and stage) Cinema in Monthey (2km) Pont Rouge in Monthey (2km) (current music)Sports life and outdoor activities: Outdoor and indoor swimming pool in Monthey (4km) Indoor ice rink in Monthey (2km) Tennis and padel (1km) Football fields at Perraires (1km) Rugby and Beach Volleyball in Monthey (2km) Athletics track in Monthey (2km) Hiking and trails Fun and relaxation Vertic-Halle Monthey (5km) Xstream Park Collombey (1km) Portes du Soleil resort (20km) Montreux Golf Club (7km) Aigle Adventure Park (12km) Villars Station (16km) Lavey-les-bains (13km) Adventure Labyrinth (17km) Aquaparc Bouveret (21km) Swiss steam park Bouveret (17km) Diablerets Station (31km) Fun Planet Rennaz (17km) Bowling Martigny (27km) Verbier Station (53km) Crans Montana Station (75km) Alaïa Bay Sion (50km)

  • Parking space
  • Balcony / Terrace
  • Garage
Travel time
-
1 / 4
  • Parking space
  • Balcony / Terrace
  • Garage
5.5 rooms, 185m², CHF 1,140,000.–
Rue de Clos-Novex 2, 1868 Collombey

Attached house 5.5 rooms in Collombey

Discover the Villas of Clos-NovexA project of four contemporary twin villas and one detached villa designed to offer you a modern, bright and elegant lifestyle. Each villa offers more than 185m² gross spread over two levels, with quality finishes and interior and exterior features carefully designed for your comfort and well-being.Imagine living in an environment where modern architecture blends perfectly with bright, open spaces, a private garden and a terrace with pergola to fully enjoy the sunny days.The Villas offer an ideal living environment, close to all amenities, transport and road access, for an easy and pleasant daily life.Each villa is designed with attention to detail to meet your needs: a spacious living room, a fully equipped kitchen, comfortable bedrooms, modern bathrooms, a technical room, a laundry room and a cellar for added convenience. In addition, a carport and two outdoor parking spaces are included for your comfort.Upstairs you will find a master suite with dressing room and private shower room, two bedrooms for children and an additional shower room to meet all your family's requirements.The building permit is in progress, which means that you will soon be able to make your dream of living in a modern and stylish villa come true.Don't miss this exceptional opportunity to become the owner of one of the Villas du Clos-Novex. Amenities Shops: All shops are within a few minutesArtistic and cultural life: Municipal and school library (literature and documents) Media library in Monthey (2km) (literature and documents) Crochetan Theater in Monthey (2km) (art and stage) Cinema in Monthey (2km) Pont Rouge in Monthey (2km) (current music)Sports life and outdoor activities: Outdoor and indoor swimming pool in Monthey (4km) Indoor ice rink in Monthey (2km) Tennis and padel (1km) Football fields at Perraires (1km) Rugby and Beach Volleyball in Monthey (2km) Athletics track in Monthey (2km) Hiking and trails Fun and relaxation Vertic-Halle Monthey (5km) Xstream Park Collombey (1km) Portes du Soleil resort (20km) Montreux Golf Club (7km) Aigle Adventure Park (12km) Villars Station (16km) Lavey-les-bains (13km) Adventure Labyrinth (17km) Aquaparc Bouveret (21km) Swiss steam park Bouveret (17km) Diablerets Station (31km) Fun Planet Rennaz (17km) Bowling Martigny (27km) Verbier Station (53km) Crans Montana Station (75km) Alaïa Bay Sion (50km)

  • Parking space
  • Balcony / Terrace
  • Garage
Travel time
-
1 / 4
  • Parking space
  • Balcony / Terrace
  • Garage
5.5 rooms, 185m², CHF 1,140,000.–
Rue de Clos-Novex 2, 1868 Collombey

Attached house 5.5 rooms in Collombey

Discover the Villas of Clos-NovexA project of four contemporary twin villas and one detached villa designed to offer you a modern, bright and elegant lifestyle. Each villa offers more than 185m² gross spread over two levels, with quality finishes and interior and exterior features carefully designed for your comfort and well-being.Imagine living in an environment where modern architecture blends perfectly with bright, open spaces, a private garden and a terrace with pergola to fully enjoy the sunny days.The Villas offer an ideal living environment, close to all amenities, transport and road access, for an easy and pleasant daily life.Each villa is designed with attention to detail to meet your needs: a spacious living room, a fully equipped kitchen, comfortable bedrooms, modern bathrooms, a technical room, a laundry room and a cellar for added convenience. In addition, a carport and two outdoor parking spaces are included for your comfort.Upstairs you will find a master suite with dressing room and private shower room, two bedrooms for children and an additional shower room to meet all your family's requirements.The building permit is in progress, which means that you will soon be able to make your dream of living in a modern and stylish villa come true.Don't miss this exceptional opportunity to become the owner of one of the Villas du Clos-Novex. Amenities Shops: All shops are within a few minutesArtistic and cultural life: Municipal and school library (literature and documents) Media library in Monthey (2km) (literature and documents) Crochetan Theater in Monthey (2km) (art and stage) Cinema in Monthey (2km) Pont Rouge in Monthey (2km) (current music)Sports life and outdoor activities: Outdoor and indoor swimming pool in Monthey (4km) Indoor ice rink in Monthey (2km) Tennis and padel (1km) Football fields at Perraires (1km) Rugby and Beach Volleyball in Monthey (2km) Athletics track in Monthey (2km) Hiking and trails Fun and relaxation Vertic-Halle Monthey (5km) Xstream Park Collombey (1km) Portes du Soleil resort (20km) Montreux Golf Club (7km) Aigle Adventure Park (12km) Villars Station (16km) Lavey-les-bains (13km) Adventure Labyrinth (17km) Aquaparc Bouveret (21km) Swiss steam park Bouveret (17km) Diablerets Station (31km) Fun Planet Rennaz (17km) Bowling Martigny (27km) Verbier Station (53km) Crans Montana Station (75km) Alaïa Bay Sion (50km)

  • Parking space
  • Balcony / Terrace
  • Garage
Travel time
-
1 / 4
  • Parking space
6.5 rooms, 133m², CHF 1,400,000.–
Votre villa neuve avec vue !, 1860 Aigle

Permit in force! New promotion of two 6.5-room villas, fully south-facing.

EXCLUSIVELY AT PROXIMMO! In Ollon, in a quiet residential area on the edge of the plain, these new twin villas offer approximately 133 m² of living space on two levels, a complete basement of approximately 65 m², and a private garden extending to approximately 520 m².The layout and design of these two villas have been carefully studied to provide each with great independence and preserve the privacy of their occupants.Living areas arranged opposite each other, individual access paths, independent heating systems: all these elements have been designed to allow you to fully enjoy your home, with the feeling of living in a single-family house.Ground floor : living room, dining room, and open kitchen of approximately 41 m², giving access to the south terrace of approximately 45 m². A bedroom and a shower room complete this level.First floor : three bedrooms, an office, a bathroom, a shower room, a dressing room, and a balcony of 8.70 m².Basement : cellar, laundry room, technical room, and storage room. Highlights : • New construction, still under warranty • Full south orientation • 4 bedrooms and an office • Heating by air-water heat pump and photovoltaic panels • 2 outdoor parking spaces • Station, shops, and schools within walking distance, A9 motorway in a few minutes • Interior finishes chosen by the buyer • Permit in force Optional : double garage and swimming pool of 7 × 3 metersDelivery is planned in approximately 12 months from the signing of the sales contract. Price : CHF 1'400'000.- Location In the heart of the Vaud Chablais, between vineyards and mountains, Ollon offers a privileged living environment, combining natural surroundings, village life, and easy access to the centers of Aigle and Monthey. • Daily amenities : local shops, bakeries, dairy, pharmacy, and restaurants, complemented by the commercial offer of neighboring towns. • A framework suitable for families : school infrastructure from primary to secondary level within the Ollon-Villars-Gryon establishment. • Practical transportation : Aigle-Ollon-Monthey-Champéry railway line, connections to CFF in Aigle, and regional bus network. • Good road access : A9 motorway accessible via Saint-Triphon, in the direction of the Riviera, Lausanne, and Valais. • Leisure activities all year round : walks through the vineyards, hiking, cycling, and winter sports nearby, particularly in Villars-sur-Ollon. • A commune turned towards the future : the "Marché Boyard" project, which includes a Migros and spaces dedicated to local merchants, testifies to the will to strengthen the attractiveness of the village and its local offer. A location that combines quality of life, amenities, and mobility, in a particularly pleasant environment.We will be pleased to present this real estate project to you at your convenience.Complete file, plans, and visit on request by sending us your complete contact details by email.Alexandre Meylanalexandre@proximmo.ch+41 76 535 06 87AndIvan Lecronivan@proximmo.ch+41 78 664 43 28PROXIMMOReal Estate Agency SàrlPlace Bel-Air 1CH - 1003 Lausanne--------All our offers and promotions are visible here :https://www.proximmo.ch/acheter/--------Are you planning to sell your property?Contact us without obligation for a free assessment of your property.www.proximmo.ch

  • Parking space
1 / 5
  • Parking space
6.5 rooms, 133m², CHF 1,400,000.–
Votre villa neuve avec vue !, 1867 Ollon

Permit in place! New promotion of two 6.5-room villas, facing full south.

EXCLUSIVELY AT PROXIMMO! In Ollon, in a quiet residential area on the edge of the plain, these new twin villas offer approximately 133 m² of living space on two levels, a complete basement of approximately 65 m², and a private garden extending to approximately 520 m².The placement and design of these two villas have been carefully studied to offer each one great independence and to preserve the privacy of their occupants.Living areas arranged opposite each other, individual access paths, independent heating systems: all these elements are designed to allow you to fully enjoy your home, with the feeling of living in a single-family house.Ground floor: living room, dining room, and open kitchen of approximately 41 m², giving onto the south terrace of approximately 45 m². A bedroom and a shower room complete this level.First floor: three bedrooms, an office, a bathroom, a shower room, a dressing room, and a balcony of 8.70 m².Basement: cellar, laundry room, technical room, and storage room. Highlights: • New construction, still under warranty • Full south orientation • 4 bedrooms and an office • Heating by air-water heat pump and photovoltaic panels • 2 outdoor parking spaces • Station, shops, and schools within walking distance, A9 motorway in a few minutes • Interior finishes chosen by the buyer • Permit in place Optional: double garage and swimming pool of 7 × 3 metersDelivery is planned in approximately 12 months from the signing of the sales contract. Price: CHF 1'400'000.- Location In the heart of the Vaud Chablais, between vineyards and mountains, Ollon offers a privileged living environment, combining natural surroundings, village life, and easy access to the centers of Aigle and Monthey. • Daily amenities: local shops, bakeries, dairy, pharmacy, and restaurants, complemented by the commercial offer of neighboring towns. • A framework suitable for families: school infrastructure from primary to secondary level within the Ollon-Villars-Gryon establishment. • Practical transportation: Aigle-Ollon-Monthey-Champéry railway line, connections to CFF in Aigle, and regional bus network. • Good road access: A9 motorway accessible via Saint-Triphon, in the direction of the Riviera, Lausanne, and Valais. • Leisure activities all year round: walks through the vineyards, hiking, cycling, and winter sports nearby, particularly in Villars-sur-Ollon. • A commune looking to the future: the "Marché Boyard" project, which includes a Migros and spaces dedicated to local merchants, testifies to the will to strengthen the attractiveness of the village and its local offer. A location that combines quality of life, amenities, and mobility in a particularly pleasant environment.We would be delighted to present this real estate project to you at your convenience.Complete file, plans, and visit on request by sending us your complete contact details by email.Alexandre Meylanalexandre@proximmo.ch+41 76 535 06 87AndIvan Lecronivan@proximmo.ch+41 78 664 43 28PROXIMMOReal Estate Agency SàrlPlace Bel-Air 1CH - 1003 Lausanne--------All our offers and promotions are visible here:https://www.proximmo.ch/buy/--------Are you planning to sell your property?Contact us without obligation for a free estimate of your property.www.proximmo.ch

  • Parking space
1 / 13
4.5 rooms, 110m², CHF 670,000.–
1867 Ollon

Village house with two outbuildings – strong potential for transformation in Ollon

In the heart of the village of Ollon, this property offers a particularly interesting configuration: a main dwelling of 4 rooms to renovate, two outbuildings presenting a potential for change of use into housing, as well as a courtyard allowing the parking of at least 3 vehicles.Located on a plot of 287 m², the property consists of three distinct buildings.The main dwellingSpread over three levels, the house is currently habitable on a total area of 110m² but requires a complete renovation.It includes: • kitchen • carnotzet • cellar • bedroom 1 • bedroom 2 • bedroom 3 • bedroom 4 • balcony of 5 m² • attic of 38 m², with a height between 0.30 m and 2.60 m • shower room with WC The building has a footprint of 49 m² and has central gas heating.Two outbuildings with significant potentialThe property is distinguished above all by its two outbuildings.Building No. 2 • workshop: 43 m² • covered area: 15 m² • volume: 567 m³ Building No. 3 • footprint: 39 m² • volume: 218 m³ According to the information obtained from the Ollon Commune, the change of use of these two buildings into housing is in principle possibleThis configuration thus offers multiple possibilities for development: extension of living areas, creation of separate dwellings or a family or investment project, depending on the chosen project and the authorizations granted.Exterior and parkingThe property has a concrete courtyard of 133 m², currently allowing the parking of 3 vehicles.Located in the center of Ollon, it benefits from the immediate proximity of the village amenities and constitutes a particularly interesting opportunity for a buyer wishing to combine living, renovation and potential for real estate development.

Other interesting objects