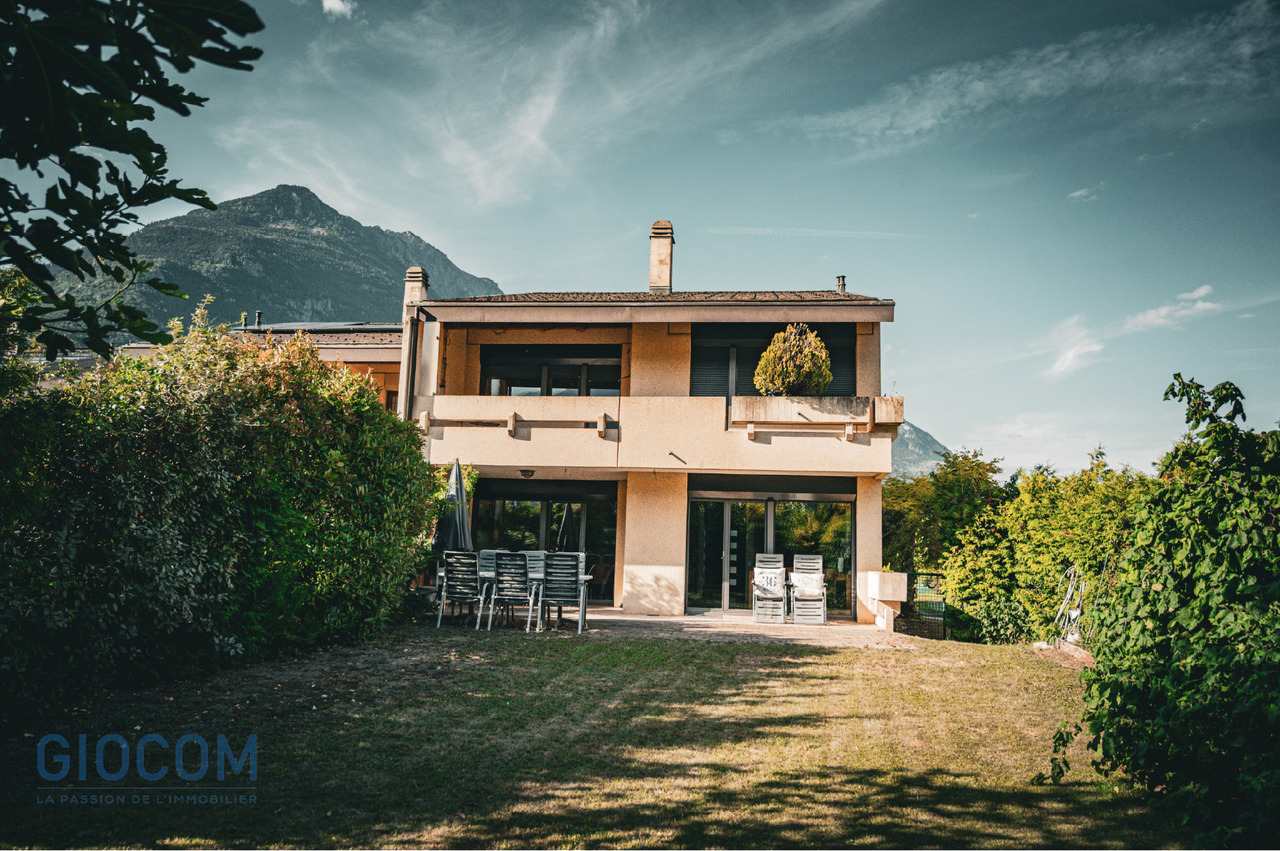
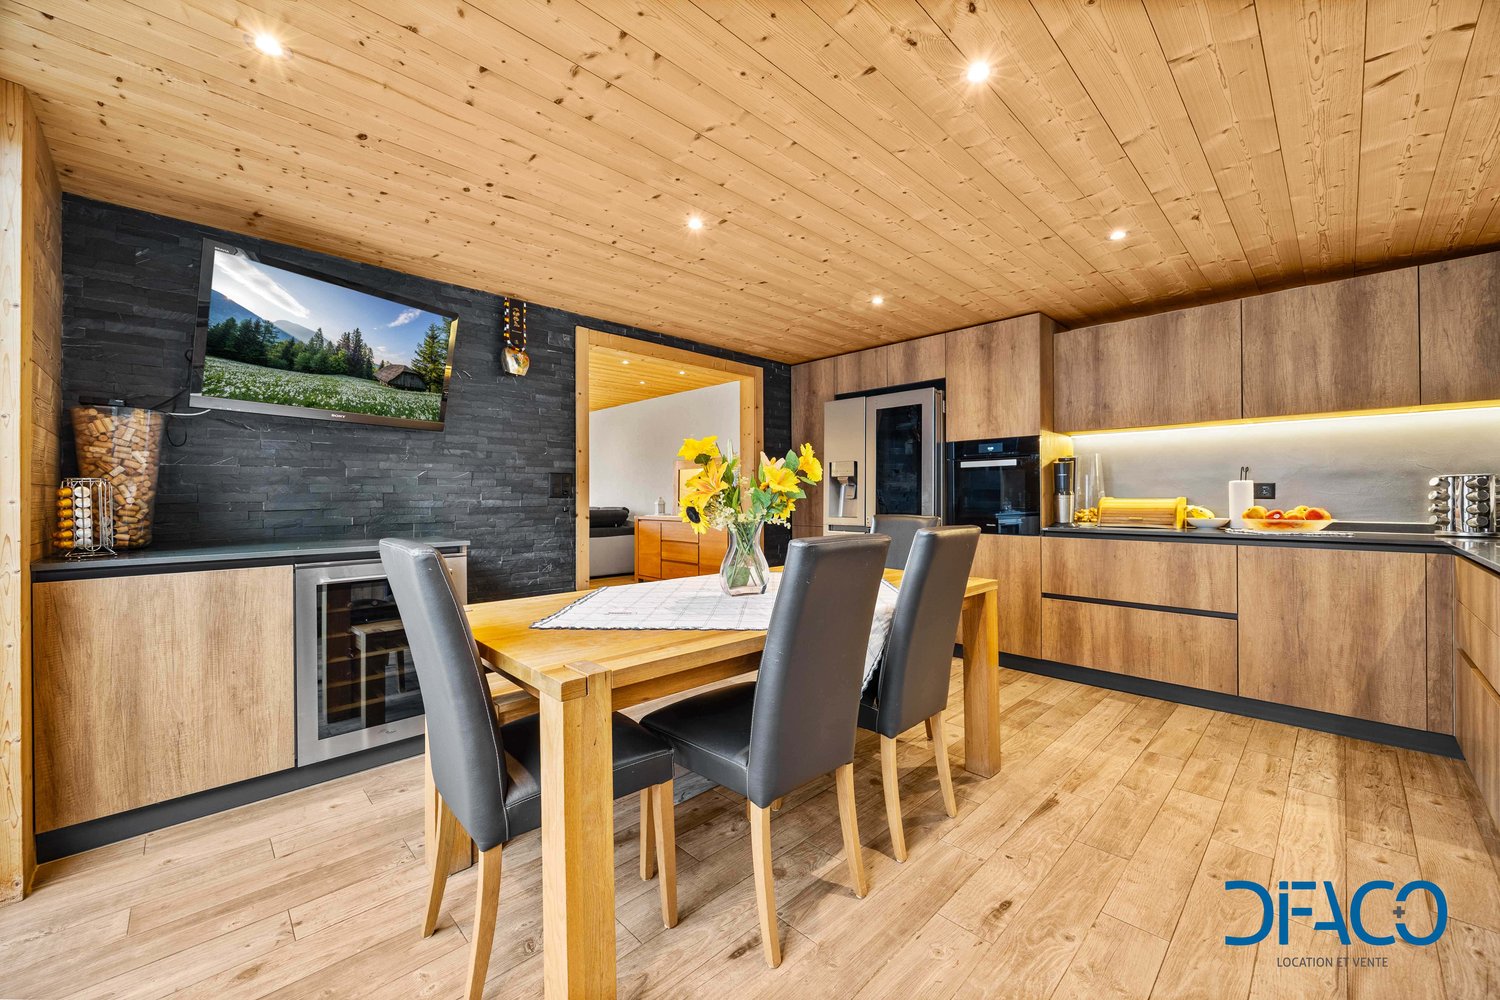
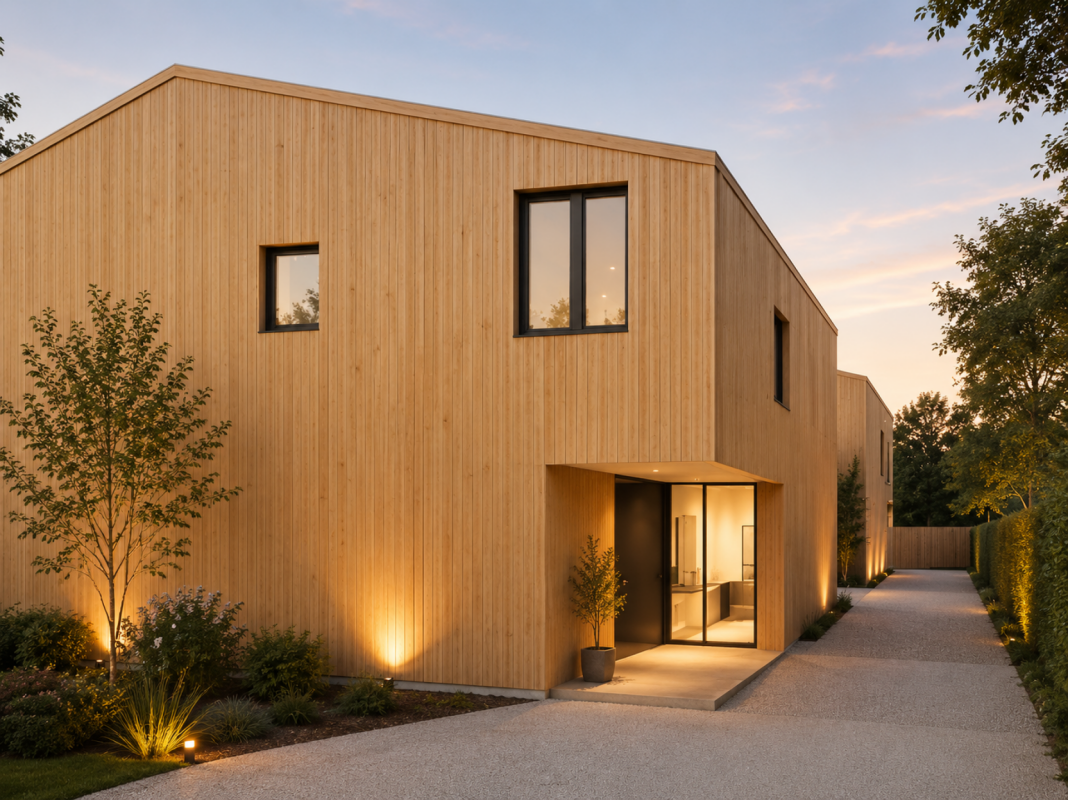
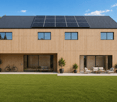
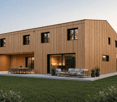
Les Plans-sur-Bex - Bifamiliar house buy

We recommend expanding your search criteria to get similar results. The current filters didn’t return any matches.

If you don’t want to change your current search criteria, we recommend creating a search alert, so you’ll be notified when matching offers become available.

More objects in your automatically expanded search area
44 results - Radius: + 10km
New building
1 / 5
  • Parking space
  • View
3.5 rooms130m²CHF 870,000.–
Premium
A Vétroz, 1963 Vétroz

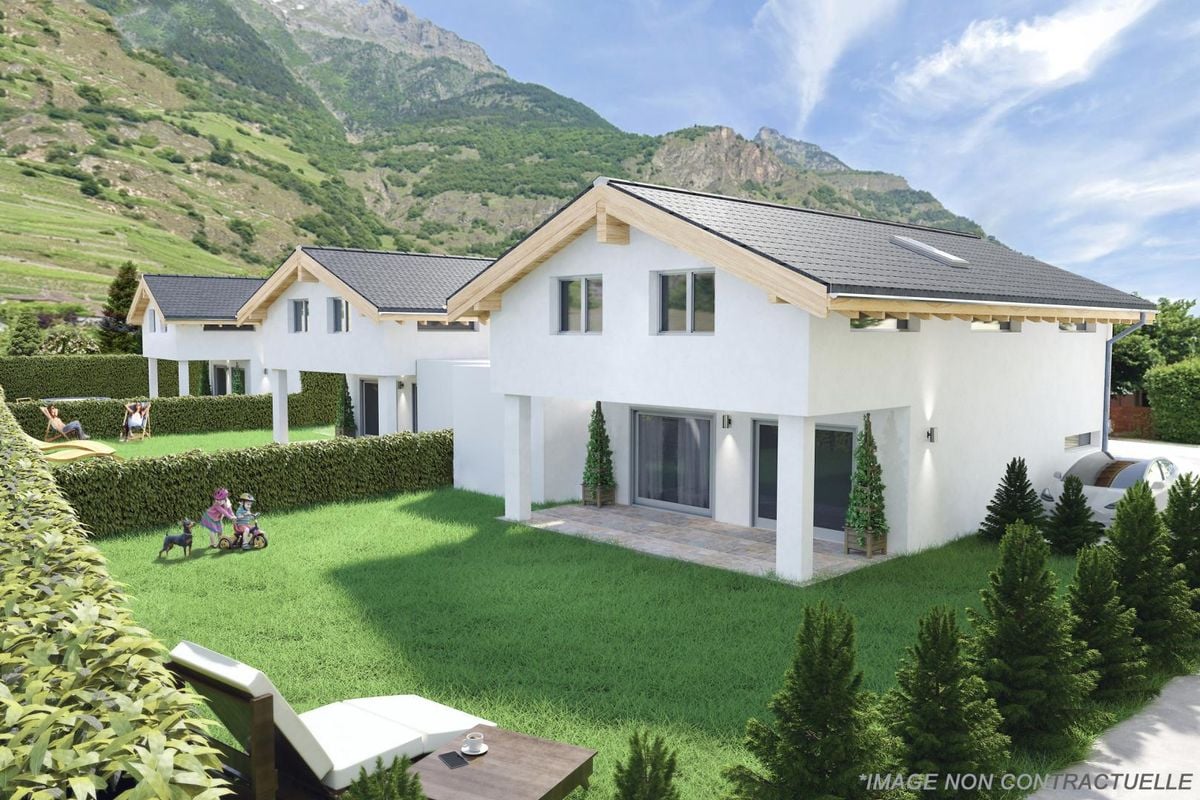
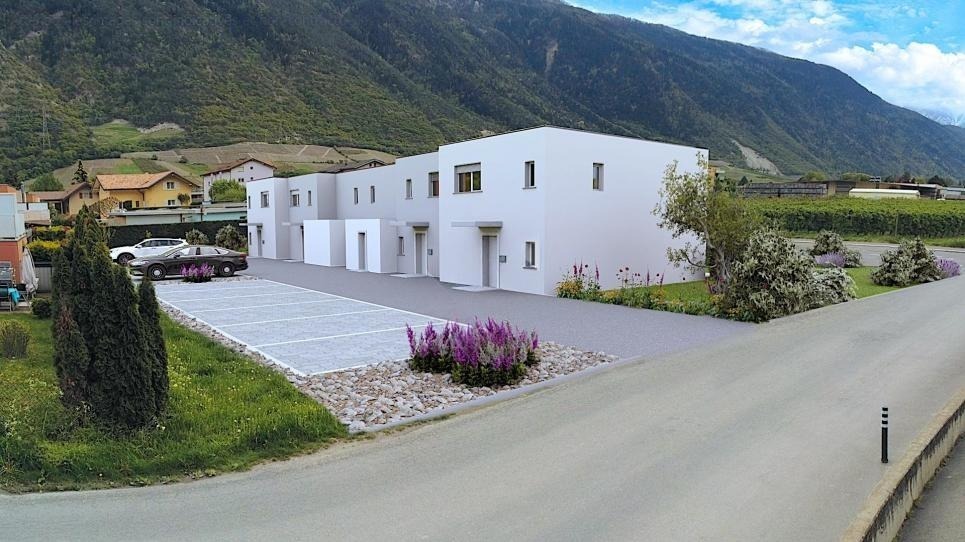
Promotion of 4 semi-detached villas

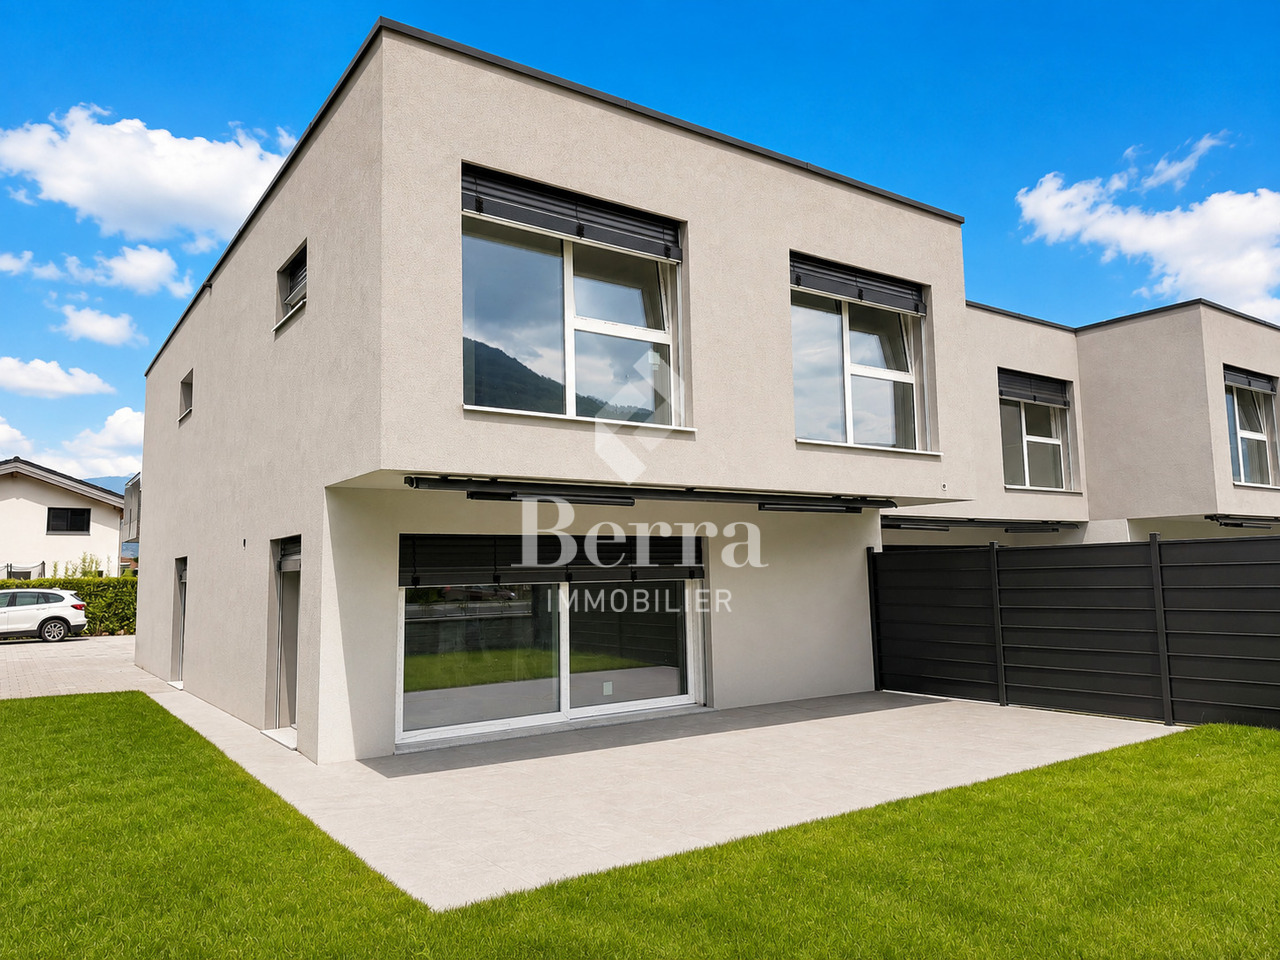
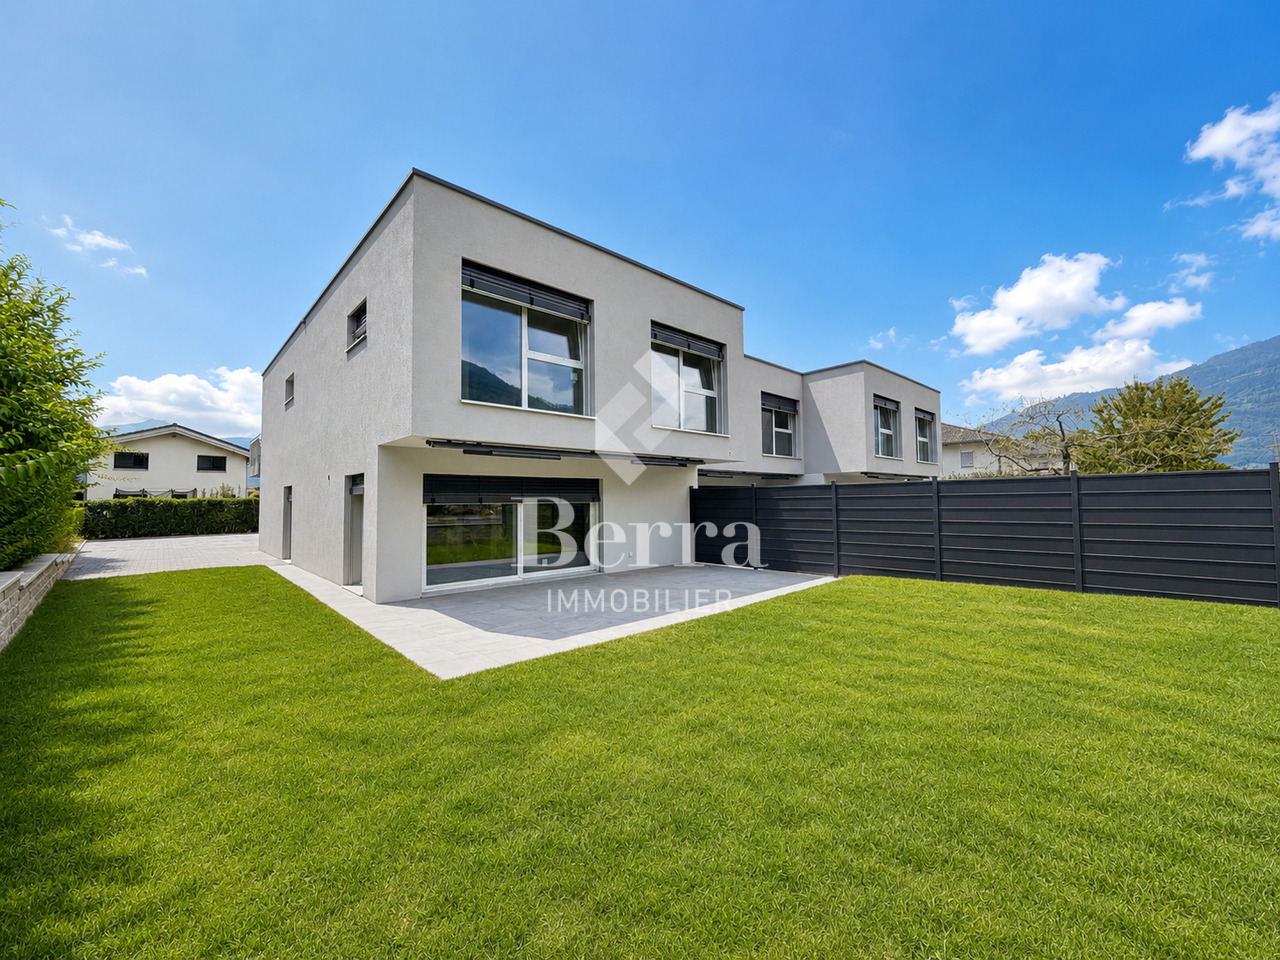
Cobalt: the perfect balance between comfort and conveniencePromotion composed of 4 contemporary semi-detached villas, ideally located in a quiet residential environment, within the popular commune of Vétroz.Just a few minutes' walk from schools, shops, services, and transportation, these villas offer a practical, comfortable, and adapted living space for daily needs.Each villa has 3.5 or 4.5 rooms, spread over a generous usable area of 155 and 214m2, with a basement and an internal distribution designed to maximize space and functionality.Thanks to optimal exposure and large openings, the rooms benefit from beautiful natural light, creating a warm and convivial atmosphere. The private outdoor spaces complement each property harmoniously.Cobalt is the ideal address for those seeking a serene quality of life while remaining close to all amenities Lawn 81 m21 covered parking space and 2 uncovered parking spaces PARTICULARITIES: Customizable finishes: choose the materials and details that match your style.Contemporary architecture: a modern and sleek design that integrates perfectly into its environment.Modular interiors: manage your spaces according to your needs and desires.South-facing orientation: enjoy optimal light and maximum sunshine.Heating by heat pump (PAC): guaranteed thermal comfort and energy savings.Large terraces and lawns: generous outdoor space to relax or receive.Residential area: located in a peaceful and family-friendly setting.Highway proximity: only 4 km from the highway for easy travel.Electric shuttersOptical fiberSpots included + LED for lighting (in the living room)Parking equipped with outlets for electric vehicles.

  • Parking space
  • View
1 / 13
  • Parking space
  • Balcony / Terrace
  • Garage
  • +2
4.5 rooms119m²CHF 790,000.–
1907 Saxon

Absolute calm and breathtaking view of the plain

Located in the prized heights of Saxon, this charming 4.5-room semi-detached house offers a peaceful living space, sunny and with a breathtaking view of the Rhone plain and the surrounding mountains.Built in 1998, the house has 119 m² of living space on a plot of approximately 1568 m². It has been very well maintained over the years, with regular work, the most recent dating back to 2025, ensuring an excellent condition of the property.Upper ground floor (main living area): • Open kitchen • Bright living room with direct access to the terrace • Terrace with bioclimatic pergola, ideal for enjoying the outdoors in all seasons • Large entrance hall of approximately 15 m² • Guest toilet • Laundry room 2nd floor (night area): • Two bedrooms • Shower room • Parental suite of 18 m² • Private bathroom of 6 m² Lower ground floor: • Cellar • Technical room • Garage Exterior: • The base plot of 1568 m² is in co-ownership, a second plot of 139 m², landscaped and private, offers a pleasant and easy-to-maintain environment, perfect for enjoying the calm and exceptional panorama. • 2 outdoor parking spaces complete this property Lifestyle - SaxonThe dynamic municipality of Saxon in Valais benefits from an ideal location between Martigny and Sion.The village offers all amenities: banks, local shops, restaurants, post office, public transport (CFF station), schools and services.Saxon is ideal for combining quality of life, plain and mountain.An ideal property for a family looking for calm and comfort, a couple wishing for a privileged living environment or anyone wanting to live in a peaceful environment while remaining close to urban centers.For more information or to organize a visit, do not hesitate to contact us.Find all our ads on www.mawee.chMawee - It all starts here!

  • Parking space
  • Balcony / Terrace
  • Garage
  • +2
Daniela Trindade

Daniela Trindade

Agent immobilier

1 / 13
  • Parking space
  • Balcony / Terrace
  • Garage
  • +2
5.5 rooms142m²CHF 799,000.–
1890 St-Maurice

Calme, functional and without vis-à-vis: superb villa to discover!

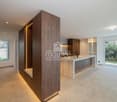
Ideally located in the heart of a residential area, this spacious semi-detached villa with 5.5 rooms offers a privileged situation and a peaceful and pleasant living environment. Its elevated position and south-facing windows reveal an unobstructed view of the majestic mountains and the surrounding plain.Strategically located between Monthey and Martigny, the commune of Saint-Maurice, and more particularly the neighborhood where the villa is located, represents a location of choice.The commune offers many amenities, such as: • CFF train station at 500 meters • Highway access at 3 minutes • Shops, restaurants, bakeries • Nursery, UAPE, primary school, secondary school and high school • Banks, post office • Sports center, swimming pool, theater The villa is distributed as follows:Ground floor • Pleasant entrance hall • Semi-open kitchen to the living area • Spacious and bright living/dining room with fireplace and access to the garden • One bedroom/office of 11 m² • Shower room with sink, toilet and window • Staircase to the upper floor and the basement • Beautiful lawn area that can be landscaped • Garage with electric door 1st floor • Spacious hall serving the rooms of the floor • Three bedrooms ranging from 11 to 18.5 m² • Spacious bathroom with bathtub, sink, toilet and window Basement • Direct access from the inside • Technical room/laundry room • Three spaces serving as storage, workshop and cellar, for a total of 48 m² This property benefits from electric heating complemented by a wood fireplace and a stove, and also offers many advantages, such as outdoor parking spaces, a terrace and a beautiful, south-facing lawn area, but above all a calm situation with an unobstructed view and without vis-à-vis.Detailed information and visit on request.Find all our ads on www.mawee.chmawee, it all starts here!
  • Parking space
  • Balcony / Terrace
  • Garage
  • +2
Franck Chesaux

Franck Chesaux

Directeur - Agent immobilier

New building
1 / 13
  • Parking space
  • Balcony / Terrace
  • Garage
  • +1
6.5 rooms164m²CHF 1,100,000.–
Route du Montagnier, 1868 Collombey

Last 5.5-room family villa in Collombey-Muraz!

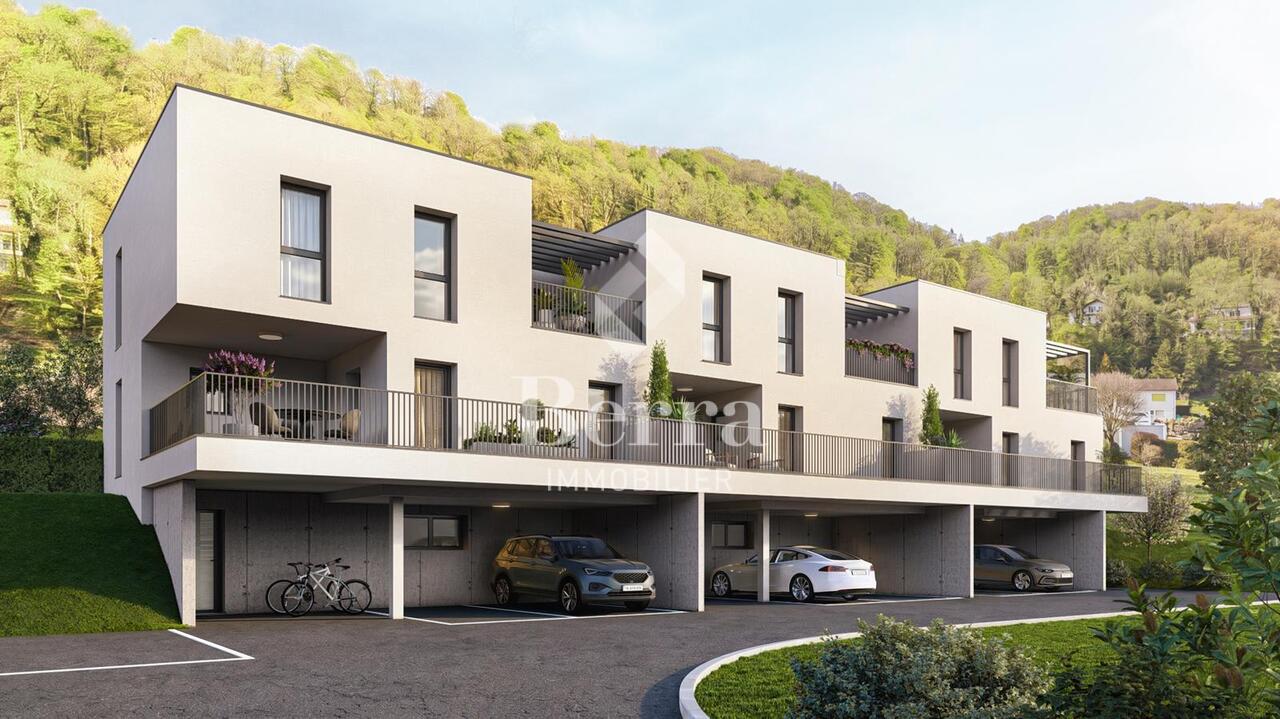
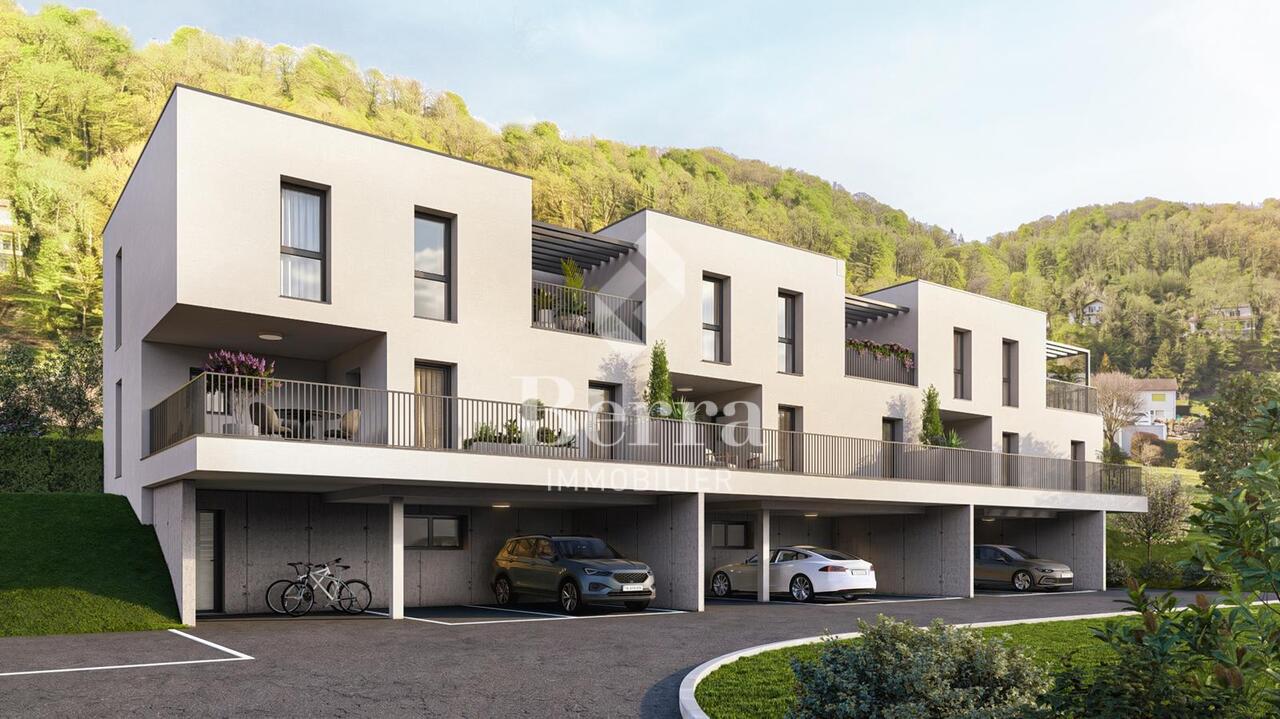
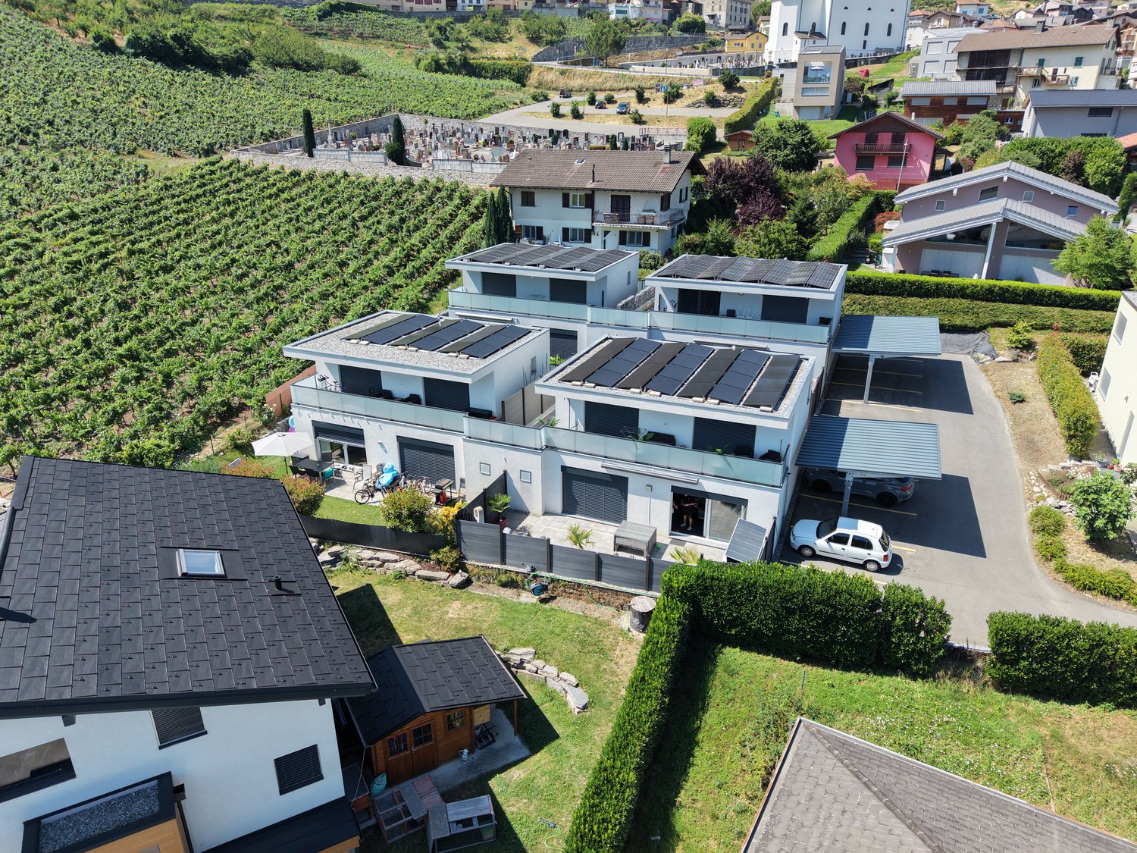
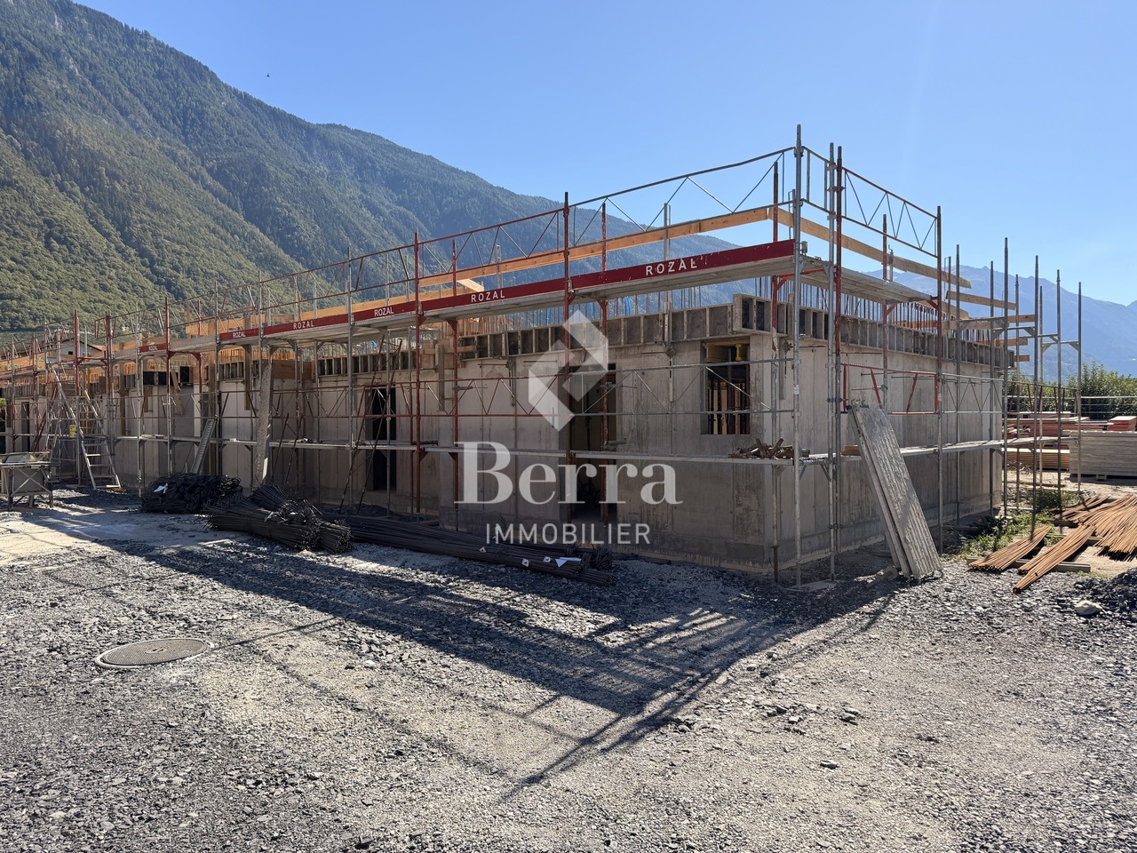
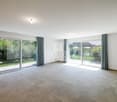
Only 2 villas available: corner plot Lot 1 and middle plot Lot 3.Discover the "Villas Montagnier" housing estate, an exclusive new development of 4 contemporary semi-detached houses combining design, comfort and energy efficiency.A project designed for families seeking the perfect balance between modernity, tranquility and urban proximity. KEY FEATURES :o Modern and minimalist architecture, large windowso 5 bedrooms, including master bedroom with dressing room and bathroomo District heating (CAD Satom) and underfloor heatingo Photovoltaic panels on the roofo Customizable finishes to your tasteo 2 covered parking spaces + 1 outdoor space includedo Delivery end of April 2026SITUATION :Ideally located in the Montagnier residential area of Collombey-Muraz, the villas benefit from a calm and green environment while being in close proximity:o to schools, shops and sports facilities,o just a few minutes from the A9 motorway, Monthey and the main transport axes.The ideal living space for a family seeking serenity without sacrificing daily practicality.TECHNICAL SPECIFICATIONS :o Heating: district heating (CAD Satom), distribution via the flooro Domestic hot water production: combined with heatingo Thermal insulation compliant with SIA 380/1, flat roof insulated (Umax 0.20 W/m²K)o White PVC windows with double glazingo Flat roof with white gravel finisho Solar panels on the roof (~45 m²)AMENITIES :o Family and residential areao Schools, nurseries, shops and transport links nearbyo Quick access to the motorway and Collombey train stationo Interior finishes and kitchen to the buyer's choiceo Lawn, hedge, terraces in slabso Pre-equipment for electric vehicle charging stationTRANSPORT :o Collombey train station: 5 minuteso Monthey center: 8 minuteso A9 motorway (St-Triphon exit): 3 minuteso Bus and school stops in close proximitySales brochure only available upon request!With us, curiosity is a nice fault, so don't hesitate to call us for more information or to schedule a visit on site!Contact: Cyril 0794641135All our properties on berra-immobilier.ch!!!
  • Parking space
  • Balcony / Terrace
  • Garage
  • +1
Estelle Salomon

Estelle Salomon

Assistante de vente

1 / 12
  • Parking space
  • Balcony / Terrace
  • View
4 rooms120m²CHF 690,000.–
Vernayaz, 1904 Vernayaz

Superbe maison jumelée de 120 m² à Vernayaz

Construite en 2021, cette magnifique maison jumelée de 120 m² offre un cadre de vie moderne, confortable et parfaitement entretenu. Située dans un quartier calme de Vernayaz, elle séduira les personnes à la recherche d'un bien récent, économe en énergie et prêt à être habité. La maison se compose de 4 pièces, dont 2 chambres, un dressing, d'une salle de bain ainsi que d'un WC visiteurs. Les espaces de vie sont lumineux, fonctionnels et offrent de nombreux espaces de rangement, pensés pour un confort optimal au quotidien. À l'extérieur, vous bénéficiez de 2 places de parc extérieures. Une borne de recharge pour véhicule électrique est déjà installée, un véritable atout pour les propriétaires de véhicules électriques.Côté technique, la maison est équipée d'une pompe à chaleur avec chauffage au sol, garantissant un excellent confort thermique et une consommation énergétique maîtrisée. Les points forts : • Maison jumelée construite en 2021 • Surface habitable de 120 m² • 4 pièces • 2 chambres • Dressing • Nombreux espaces de rangement • 1 salle de bain • WC visiteurs • 2 places de parc extérieures • Borne de recharge pour véhicule électrique • Pompe à chaleur • Chauffage au sol • Maison en excellent état, parfaitement entretenue • Quartier calme et agréable à Vernayaz • Cette maison clé en main représente une belle opportunité pour profiter d'un logement récent, alliant modernité, confort et efficacité énergétique. Contactez-nous dès aujourd'hui pour obtenir plus d'informations ou organiser une visite.Adresse exacte disponible après inscription sur neho.ch.VOUS SOUHAITEZ VISITER ? MERCI DE BIEN VOULOIR VOUS INSCRIRE D'ABORD : https://neho.ch/b/1904-26-2Built in 2021, this beautiful 120 m² semi-detached house offers modern living, excellent comfort, and is presented in immaculate condition. Located in a quiet residential area of Vernayaz, it is the perfect home for anyone looking for a recent, energy-efficient property ready to move into. The house features 4 rooms, including 2 bedrooms, a walk-in dressing room, 1 bathroom, and a guest toilet. The bright and well-designed living spaces offer plenty of storage and provide a comfortable and welcoming atmosphere. Outside, the property includes 2 outdoor parking spaces and is already equipped with an electric vehicle charging station. The house is fitted with an air-to-water heat pump and underfloor heating, ensuring excellent comfort and energy efficiency throughout the year. Key features: • Semi-detached house built in 2021 • 120 m² of living space • 4 rooms • 2 bedrooms • Walk-in dressing room • Plenty of storage space • 1 bathroom

  • Parking space
  • Balcony / Terrace
  • View
Alexandre Rubin

Alexandre Rubin

Agent local

1 / 13
  • Parking space
  • Garage
  • View
  • +1
6.5 rooms192m²CHF 960,000.–
1902 Evionnaz

Charming semi-detached house with 6.5 rooms

Charming house located in the immediate vicinity of the center of the village of Évionnaz, offering a peaceful setting in a dead end, without intense road traffic. The center of Saint-Maurice is only 6 minutes away by car, while Martigny is 10 minutes away. Access to the A9 highway is only 4 minutes away.Lower ground floor: • Entrance hall with a built-in shoe storage space. • Main bedroom with a large built-in wardrobe and a spacious bathtub/Jacuzzi for 2 people. • Second spacious bedroom. • Shower room with WC, including an integrated hammam. • Technical room and laundry room. • Cellar. • Small storage space under the stairs. • Special room for cinema or games. • South-facing covered terrace. Upper ground floor: • Fully equipped kitchen with access to the garden and the rear terrace, opening onto a large, bright living room. • Living room with a beautiful Carrara marble fireplace. • Large veranda serving as a dining room. • Third bedroom with built-in wardrobe. • Fourth bedroom with access to the garden and the rear terrace. • South-facing covered terrace. Immediate proximity (5 minutes on foot): • Minimarket Volg, including a post office. • Restaurant. • Raiffeisen bank. • Primary school. • Bakeries and pastry shops. Come and discover this house and let yourself be seduced by its comfort, quality, and exceptional living space. Evionnaz 1902 Evionnaz is located in the district of Saint-Maurice, in the canton of Valais. The population in the political municipality of Evionnaz has changed by an average of 2.8% per year over the last five years, totaling 1,500 inhabitants (as of December 31, 2024). The tax rate is 13.0% (canton: 12.8%). Over the last five years, the average annual increase in housing construction projects in the municipality was 3.0%, while the current vacancy rate is 2.4% (as of June 1, 2025). Property prices have changed by 23.1% over the last five years (canton: +22.4%).

  • Parking space
  • Garage
  • View
  • +1
Gianni Deiana

Gianni Deiana

Courtier en biens immobiliers

1 / 23
  • Parking space
  • Balcony / Terrace
  • View
  • +2
5.5 rooms147m²CHF 889,000.–
Chemin des Carros 14A, 1907 Saxon

Modern 5.5-room family house in Saxon – Panoramic view of the mountains

On the heights of Saxon, this elegant villa in co-ownership, equipped with photovoltaic panels, offers a contemporary living space that combines modern comfort and sweetness of life. Built in 2019, it benefits from the latest construction standards, such as a heat pump and underfloor heating, as well as a careful finish in every detail.With its 147 m² of living space, the villa offers a spacious and well-thought-out area. The bright living room opens onto a first terrace of 50m2, ideal for family meals or with friends, where the unobstructed view of the Rhône plain invites contemplation. A 18m2 balcony, just as pleasant, naturally extends the living space and offers an intimate area facing the panorama.The three bedrooms guarantee comfort and intimacy for each family member. Each bedroom has its own bathroom, for optimal comfort in everyday life.The modern kitchen, open to a 36m2 living room, equipped with the latest standards, and the living room bathed in natural light, complete this living space harmoniously.A separate office completes the unit, offering a space dedicated to teleworking or creativity, in calm and serenity.Two parking spaces are included, offering practicality and tranquility for parking.A 3m2 cellar and a technical room are shared.Saxon, a Valais village ideally located between Sion and Martigny, offers a peaceful living environment, close to shops, public transport, and the many outdoor activities that the region offers.Additional advantages: • Parking included • Suitable for families with children • Co-habitation possible • Quiet and peaceful environment Location and amenities: Saxon benefits from a privileged location in the Rhône Valley, nestled between vineyards and Alpine peaks. In the immediate vicinity, you will find the Saxon train station (12 minutes on foot), a Coop supermarket (10 minutes on foot), a pharmacy (10 minutes on foot), and the kindergarten and primary school (10 minutes on foot) – ideal for families.This modern house, which combines comfort, design, and nature, is a rare opportunity on the Valais real estate market. Don't miss the chance to make this exceptional property your new home!

  • Parking space
  • Balcony / Terrace
  • View
  • +2
Jordan Comby

Jordan Comby

Directeur

Travel time
-
1 / 13
CHF 780,000.–
Rue de Mon Moulin 0, 1906 Charrat

Villas 4.5 pcs - Work has started

NEW PROMOTION IN CHARRAT - VILLAS 4.5 PCS - WORK HAS STARTED!In a peaceful, green residential area with excellent South-West exposure, discover this new promotion of 5 semi-detached villas in Charrat. There are 3 villas available - don't miss this opportunity! Sale on plan - Customize the finishes to your taste!Each villa consists of (132 m² living space):Ground floor: • Welcoming entrance hall • Modern kitchen with dining area, open to a spacious living room • Practical storage room/basement • Shower room with WC and sink • Direct access to a large private garden First floor: • 3 bright bedrooms (14 m², 12 m² and 10 m²) • 1 ideal office for telecommuting • Shower room with WC and sink Basement: • Storage room/basement of 7.66 m² Technical features: • Traditional, high-quality construction • Underfloor heating with air-water heat pump (low temperature) • Beautiful volumes and natural light • South-West orientation • 2 parking spaces per villa included • Economizer Ideal location:Only 10 minutes from the center of Martigny and the highway, close to shops, schools, banks, post office and just a few steps from the ski stations.Charrat, a charming village attached to the commune of Martigny, seduces with its calm, its picturesque streets and its authentic and convivial atmosphere.A peaceful and modern living environment, just a few steps from the city and nature. Come and realize your life project in a place where it's good to live.Contact us today for more information or a visit!

1 / 11
  • Parking space
  • Balcony / Terrace
  • Pets allowed
  • +3
4.5 rooms184m²CHF 765,000.–
Rue du Rhône 8D, 1907 Saxon

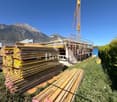
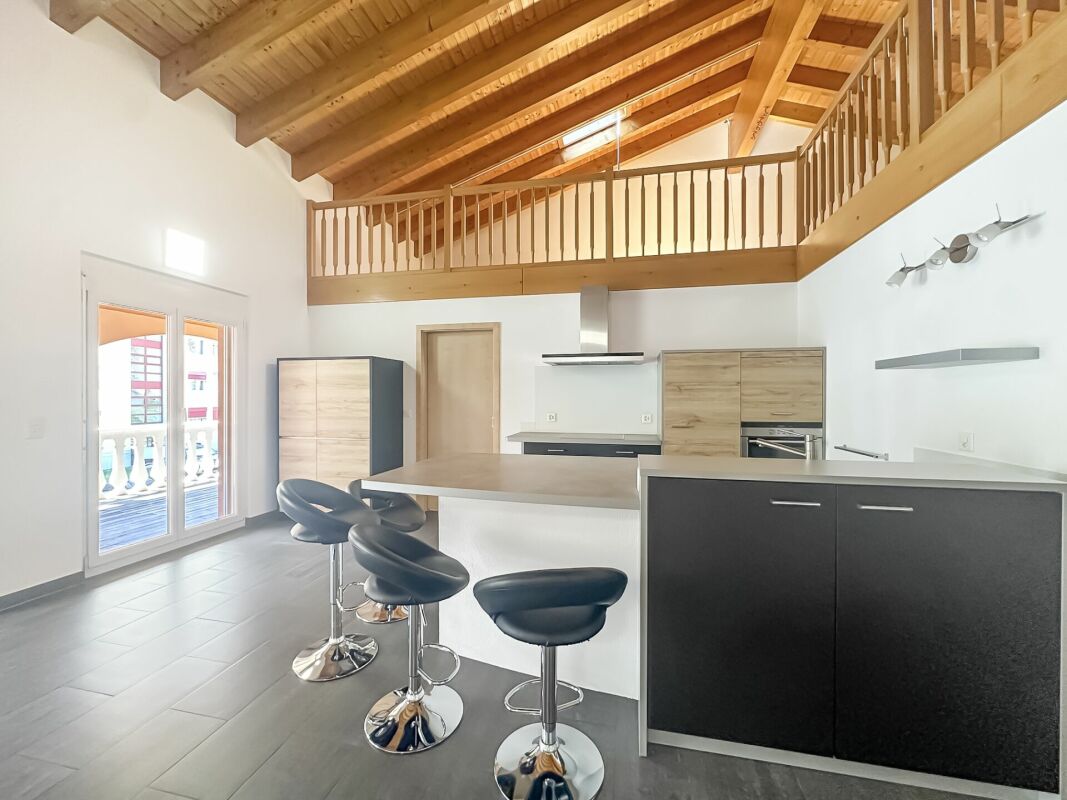
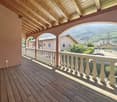
Saxon - 184 m² attic in a quiet location, covered terrace and 2 covered parking spaces

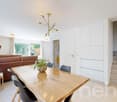
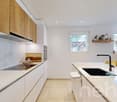
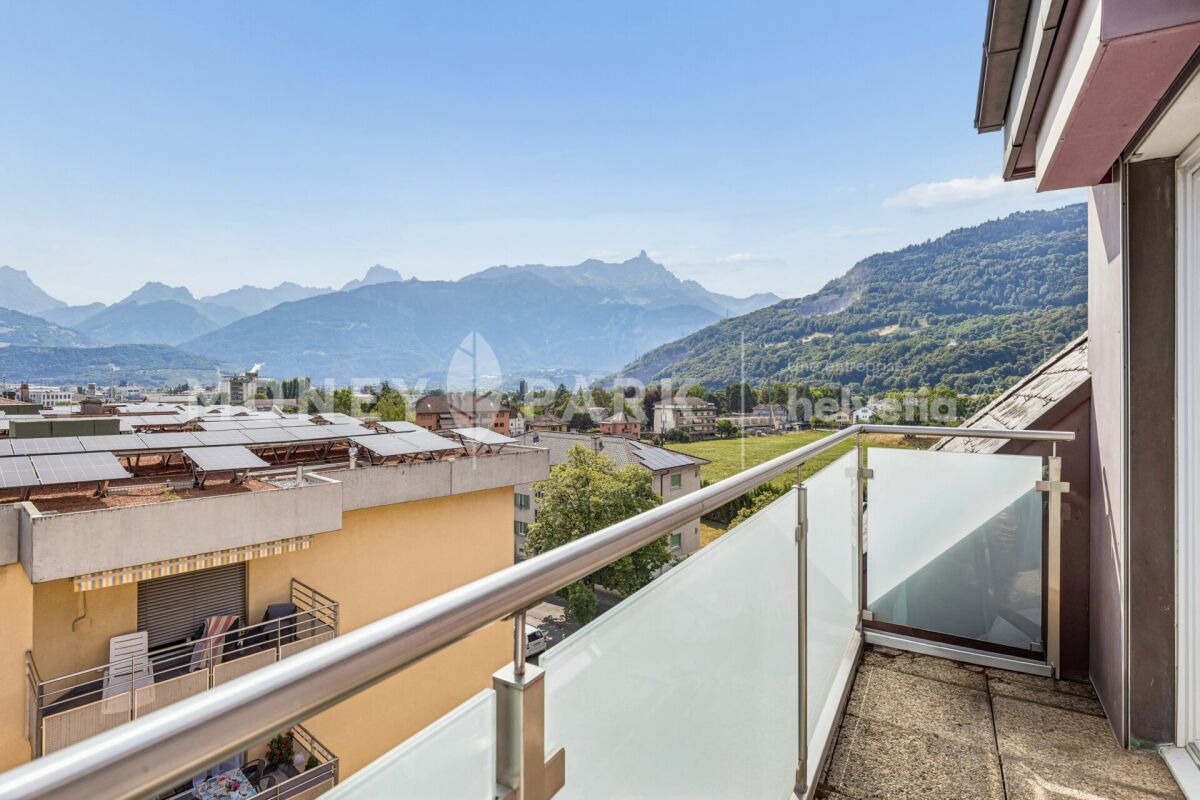
4.5-room duplex of high standard Located in the heart of the Saxon commune, this 4.5-room apartment stands out for its generous volumes and atypical configuration, offering a functional and evolving living space. The main area is organized around a living room extended by a covered terrace, a real extension of the habitat allowing to enjoy a sheltered outdoor space in all seasons. The open and well-integrated kitchen fits naturally into this living space, favoring a convivial and fluid atmosphere. The interior distribution clearly distinguishes between day and night areas, with three comfortable bedrooms ensuring calm and intimacy.The sanitary area consists of a bathroom equipped with a corner bathtub, providing appreciable comfort in everyday life, as well as a second distinct area with toilet and shower. This configuration allows for practical and flexible use, particularly adapted to family life or receiving guests.The apartment also benefits from particularly appreciable annexes, with an independent laundry room offering the necessary connections as well as a structured storage space, and a storeroom allowing for discreet and efficient storage. It is also equipped with a centralized vacuum cleaner system, providing appreciable comfort and simplified use in everyday life.An additional volume of approximately 60 m² in the mezzanine completes the set and constitutes a real asset. This open and modular space offers numerous possibilities for layout according to needs, whether it be a workspace, a secondary living room, a leisure area, or additional sleeping areas. By its surface and versatility, the mezzanine confers on this property a superior dimension and a singular character, rarely proposed in this type of apartment.Two covered parking spaces, obligatory to purchase, complete this property, providing additional comfort and real added value in everyday life.

  • Parking space
  • Balcony / Terrace
  • Pets allowed
  • +3
Travel time
-

Other interesting objects