








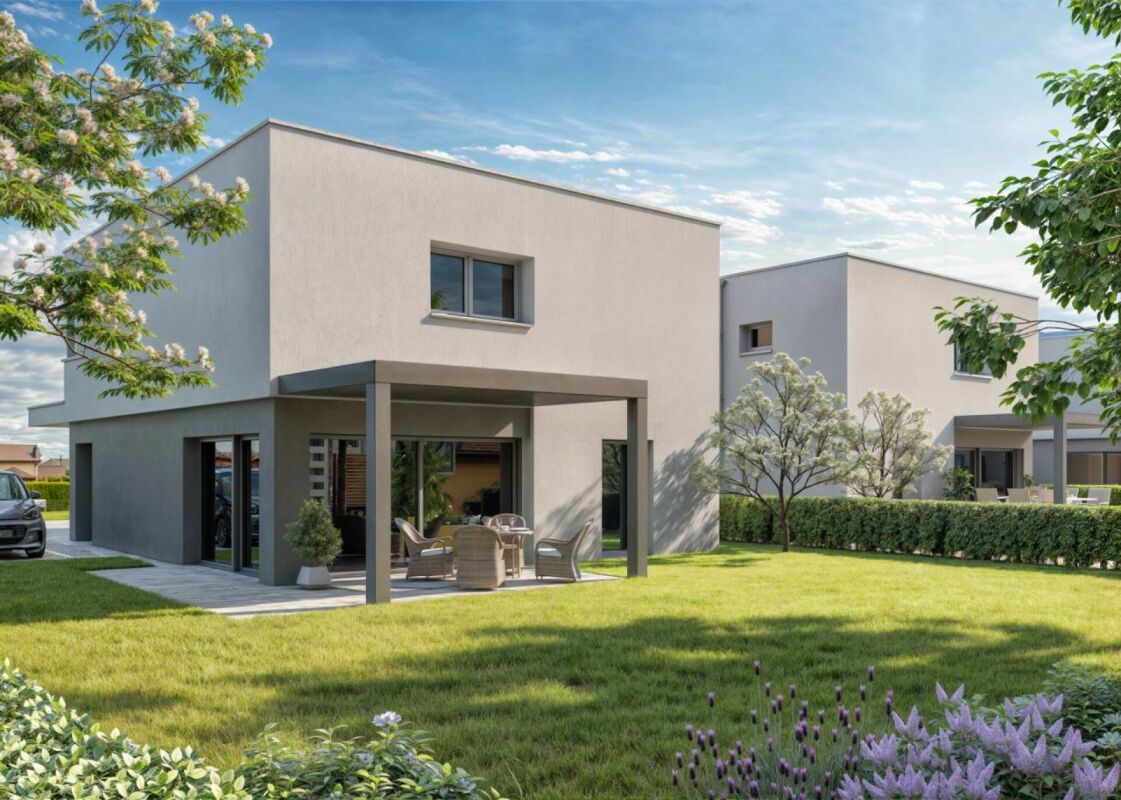



Gryon - Bifamiliar house buy

We recommend expanding your search criteria to get similar results. The current filters didn’t return any matches.

If you don’t want to change your current search criteria, we recommend creating a search alert, so you’ll be notified when matching offers become available.

More objects in your automatically expanded search area
33 results - Radius: + 10km
New building
Cyril Bieckens

Cyril Bieckens

1 / 13
Cyril Bieckens

Cyril Bieckens

  • Parking space
  • Balcony / Terrace
  • Garage
  • +1
6.5 rooms164m²CHF 1,200,000.–
Route du Montagnier, 1868 Collombey

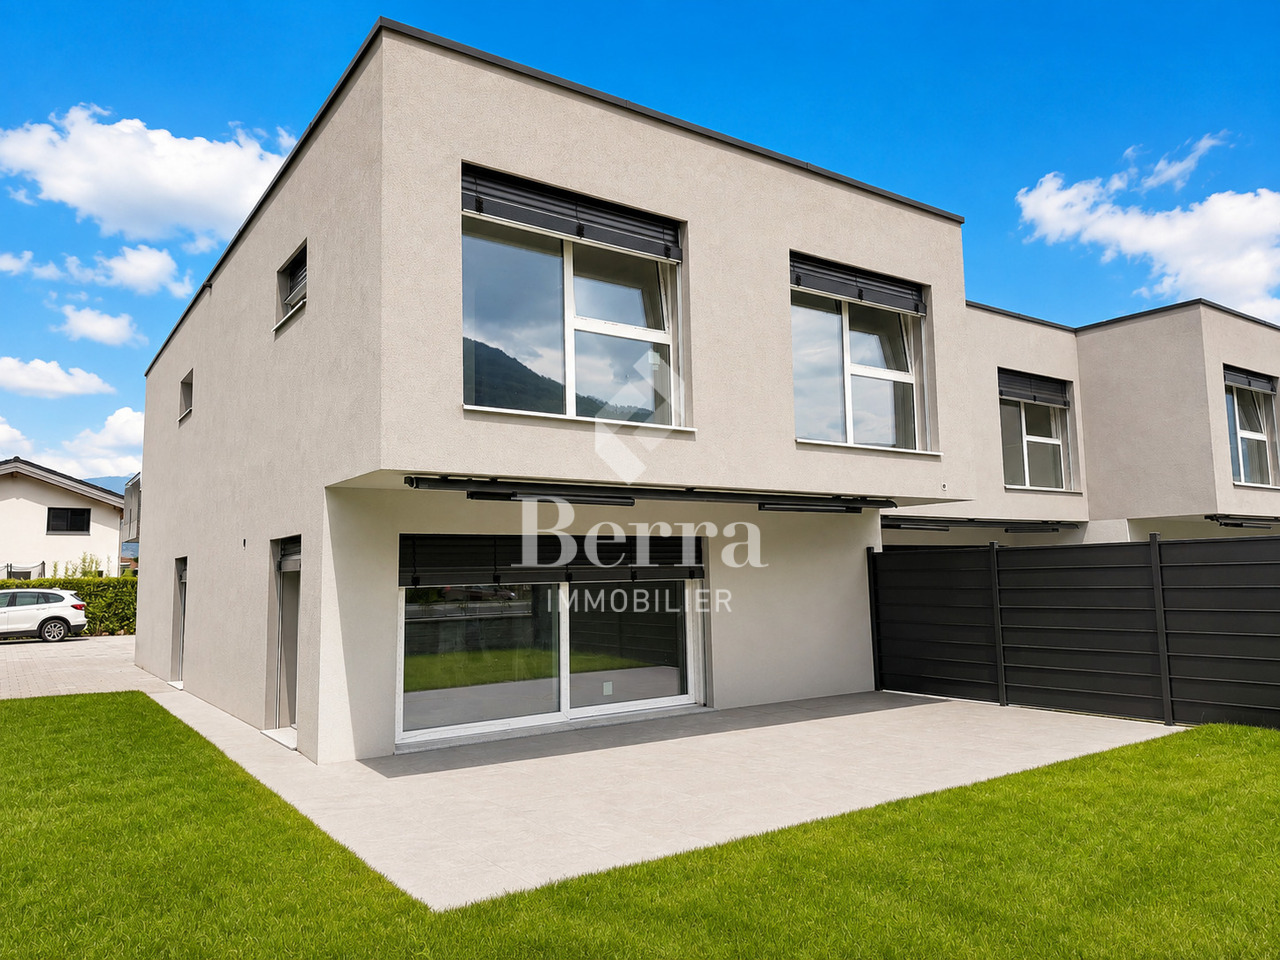
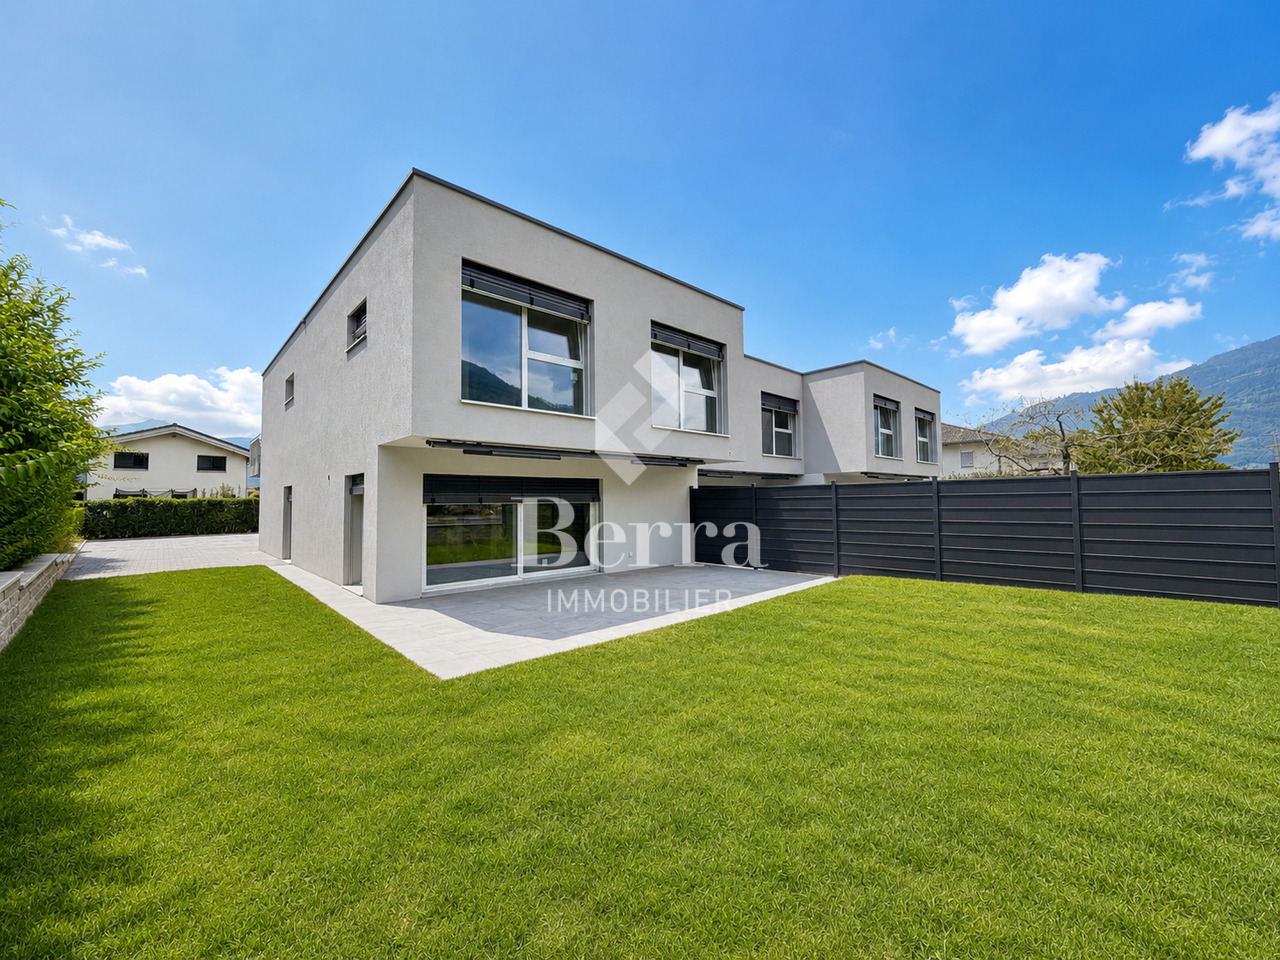
Corner villa in Collombey-Muraz ! Finishing work in progress !

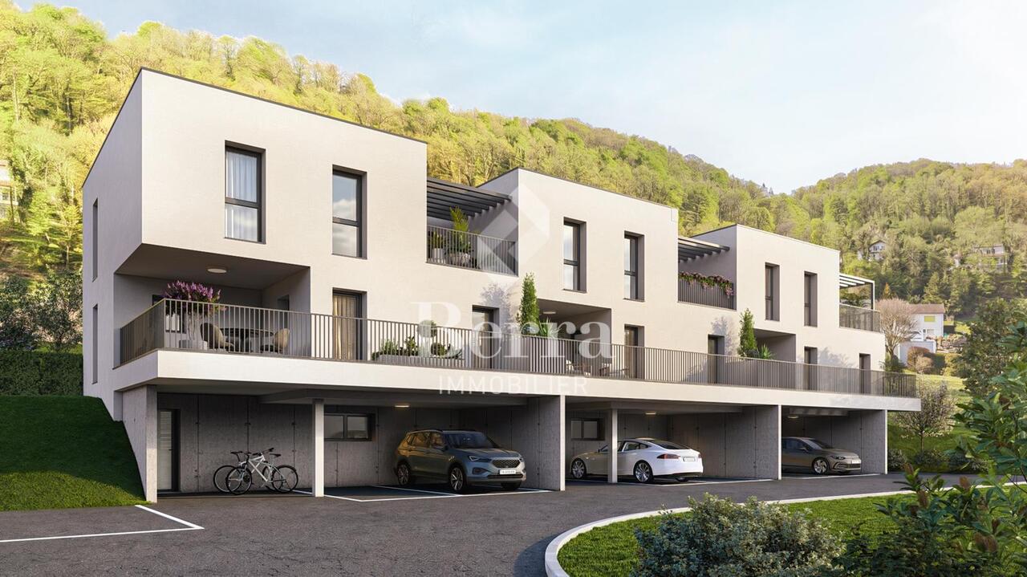
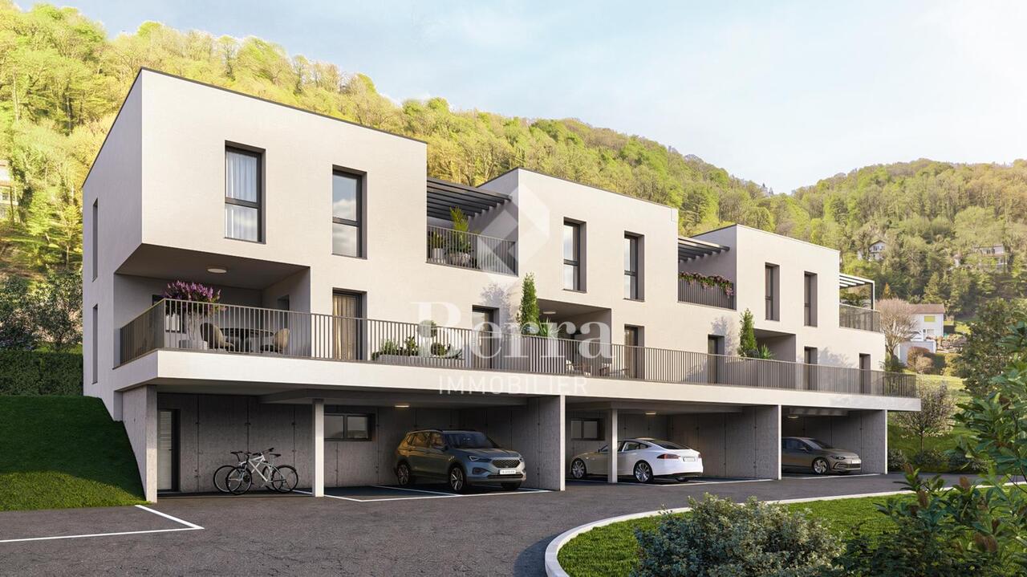
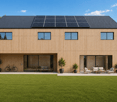
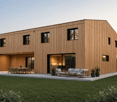
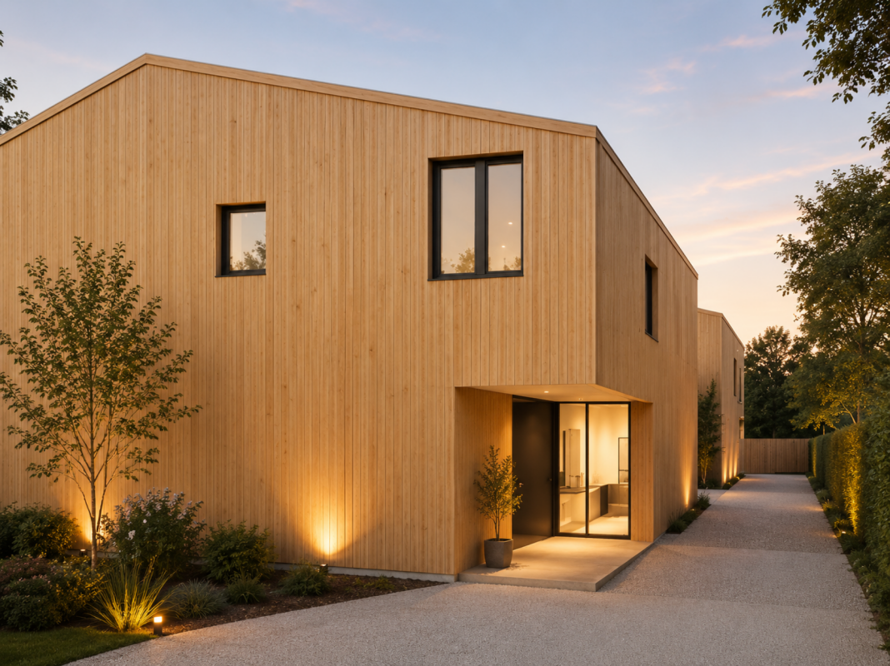
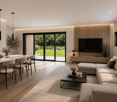
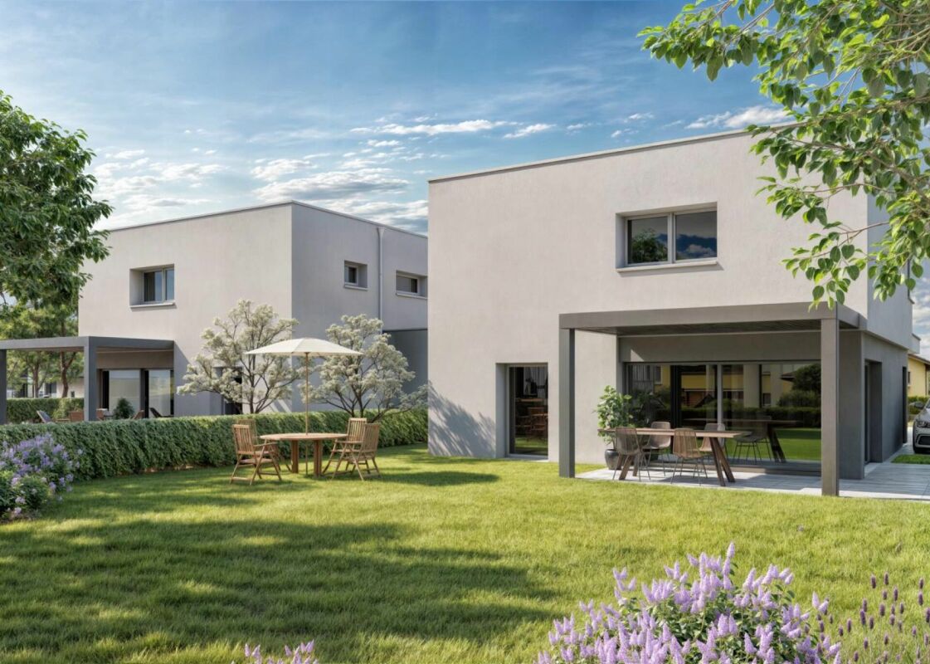
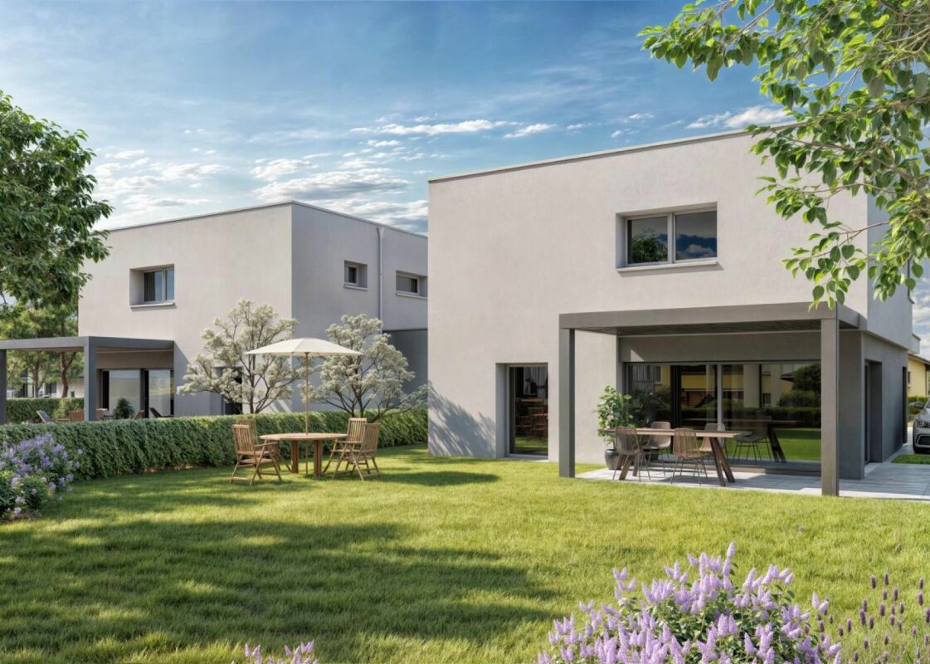
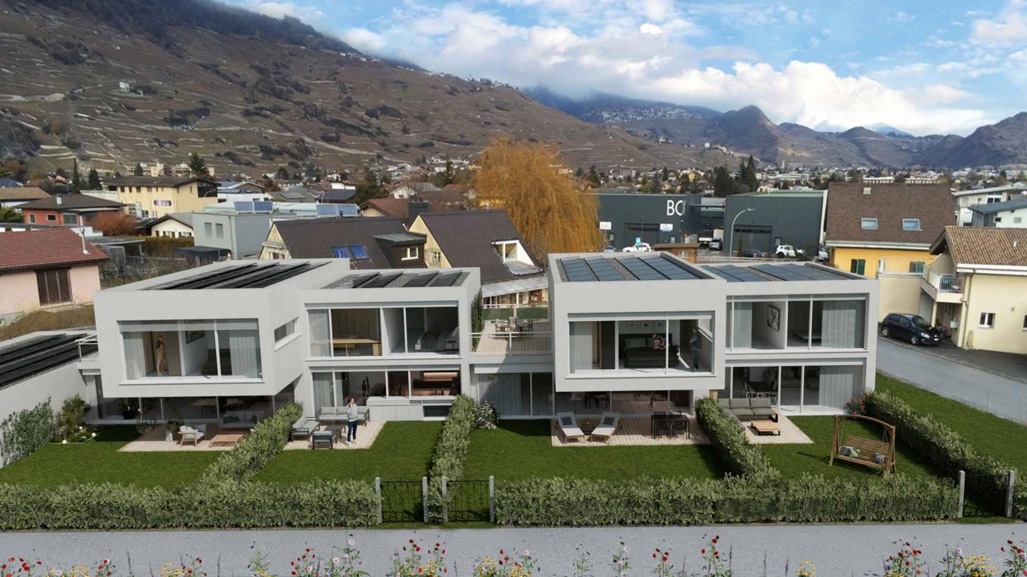
Corner villa with 5.5 rooms and 3 parking spaces near all amenities !!Discover the "Villas Montagnier" housing estate, an exclusive new development of 4 semi-detached villas combining design, comfort and energy efficiency.A project designed for families seeking the perfect balance between modernity, tranquility and urban proximity. HIGHLIGHTS :o Modern and minimalist architecture, large windowso 5 bedrooms, including a parental suite with dressing room and bathroomo Remote heating (CAD Satom) and underfloor heatingo Photovoltaic panels on the roofo 2 covered + 1 outdoor parking spaces includedSITUATION :Ideally located in the Montagnier residential area of Collombey-Muraz, the villas benefit from a calm and green environment while being in immediate proximity:o to schools, shops and sports facilities,o just a few minutes from the A9 motorway, Monthey and the main transport axes.The ideal living space for a family seeking serenity without renouncing daily practicality.TECHNIQUES :o Heating: remote heating (CAD Satom), distribution through the flooro Sanitary hot water production: combined with heatingo Thermal insulation compliant with SIA 380/1 standards, flat roof insulated (Umax 0.20 W/m²K)o White PVC windows with triple glazingo Flat roof with white gravel finisho Solar panels on the roof (~45 m²)AMENITIES :o Family and residential areao Schools, nurseries, shops and transport links nearbyo Quick access to the motorway and Collombey train stationo Interior finishes and kitchen to the buyer's choiceo Lawned garden, hedge, terraces in slabso Pre-equipment for electric charging stationTRANSPORT :o Collombey train station: 5 minuteso Monthey center: 8 minuteso A9 motorway (St-Triphon exit): 3 minuteso Bus and school stops in immediate proximitySales brochure only on request !With us, curiosity is a nice fault, so don't hesitate to call us for more information or to visit on site !Contact: Cyril 0794641135All our properties on berra-immobilier.ch !!!

  • Parking space
  • Balcony / Terrace
  • Garage
  • +1
New building
Cyril Bieckens

Cyril Bieckens

1 / 12
Cyril Bieckens

Cyril Bieckens

  • Parking space
  • Balcony / Terrace
  • Garage
  • +1
6.5 rooms164m²CHF 1,100,000.–
Route du Montagnier, 1868 Collombey

Villa with 5.5 rooms and 3 parking spaces included !!

Villa with 5.5 rooms and 3 parking spaces included near all amenities !!Discover the "Villas Montagnier" development, an exclusive new promotion of 4 contemporary semi-detached villas combining design, comfort, and energy efficiency.A project designed for families seeking the perfect balance between modernity, tranquility, and urban proximity. KEY FEATURES :o Modern and sleek architecture, large windowso 5 bedrooms, including master suite with dressing room and bathroomo District heating (CAD Satom) and underfloor heatingo Photovoltaic panels on the roofo 2 covered + 1 outdoor parking spaces includedo Handover to be agreed - Completion work in progressSITUATION :Ideally located in the residential area of Montagnier in Collombey-Muraz, the villas benefit from a calm and green environment while being in close proximity:o to schools, shops, and sports facilities,o just a few minutes from the A9 motorway, Monthey, and major transport axes.The ideal living space for a family seeking serenity without renouncing daily practicality.TECHNICAL DETAILS :o Heating: district heating (CAD Satom), distribution via the flooro Domestic hot water production: combined with heatingo Thermal insulation compliant with SIA 380/1 standards, flat roof insulated (Umax 0.20 W/m²K)o White PVC windows with double glazingo Flat roof with white gravel finisho Solar panels on the roof (~45 m²)AMENITIES :o Family-friendly and residential neighborhoodo Schools, kindergartens, shops, and public transport nearbyo Quick access to the motorway and Collombey train stationo Interior finishes and kitchen to the buyer's choiceo Lawn, hedge, and terraces with paving stoneso Pre-equipment for electric vehicle charging stationTRANSPORTATION :o Collombey train station: 5 minuteso Monthey city center: 8 minuteso A9 motorway (St-Triphon exit): 3 minuteso Bus and school stops in close proximitySales brochure available upon request !With us, curiosity is a nice fault, so don't hesitate to call us for more information or to schedule a visit on site !Contact: Cyril 0794641135All our properties on berra-immobilier.ch !!!

  • Parking space
  • Balcony / Terrace
  • Garage
  • +1
Carine Corvaglia

Carine Corvaglia

1 / 13
Carine Corvaglia

Carine Corvaglia

4.5 rooms161m²CHF 1,360,000.–
Route de la Fin 45a, 1868 Collombey-Muraz

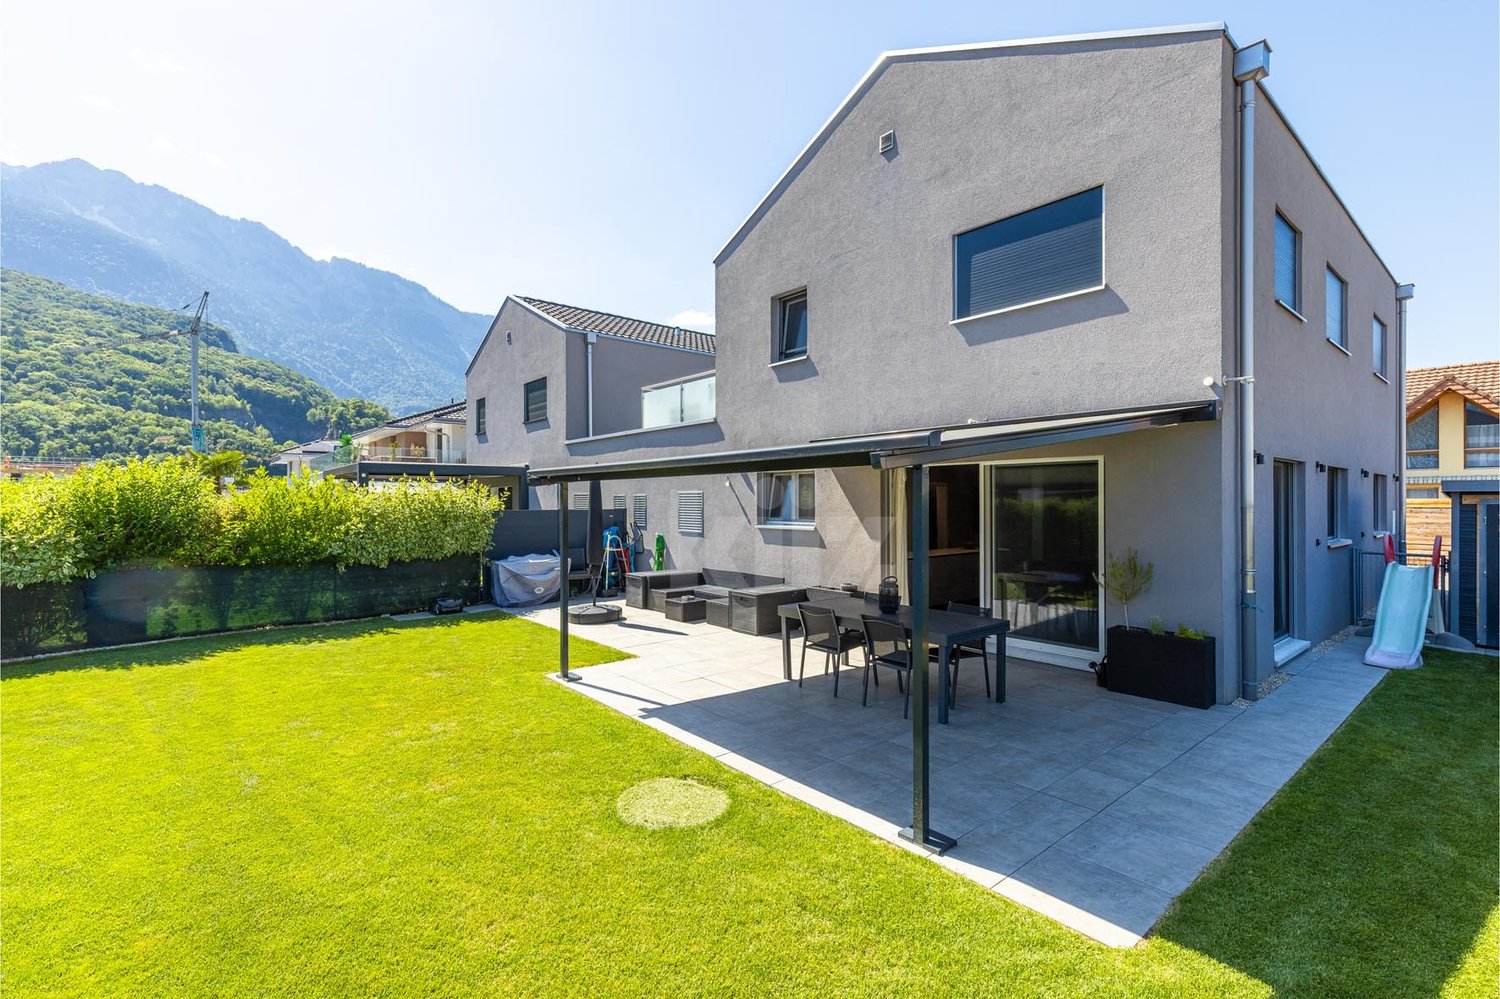
Beautiful contemporary house with garden and two terraces

Located in a peaceful residential environment in the heart of the Valaisan Chablais, this magnificent semi-detached villa built in 2022 seduces with its modern architecture, careful finishes, and generous living spaces. Benefiting from a pleasant garden with an unobstructed view of the Dents-du-Midi, it offers a privileged living environment, ideal for a family.The spaces are distributed as follows: Ground floor: - Entrance hall with integrated storage - Living/dining room with access to the terrace, pergola, and garden - Open, fully equipped kitchen - Separate toilet - Laundry/technical room First floor: - Hall with integrated storage and access to the terrace - Parental suite with shower and toilet - Two bedrooms with integrated storage - Bathroom with toiletAttic: - GaletasSeveral outdoor parking spaces as well as a garage with direct access to the house complete this property.Good to know:- It is possible to take over the current mortgage at an advantageous rate of 1.05% with a maturity date in November 2032. - The house is equipped with photovoltaic panels for electricity production.- The house is fully equipped with a domotics system.- Speakers (home cinema) are integrated into the walls of the living room. - All windows are equipped with insect screens. - The garage as well as the garden shed are pre-equipped for the installation of charging stations for electric cars.

Travel time
-
Franck Chesaux

Franck Chesaux

1 / 13
Franck Chesaux

Franck Chesaux

  • Parking space
  • Balcony / Terrace
  • Garage
  • +2
5.5 rooms142m²CHF 799,000.–
1890 St-Maurice

Calme, functional and without vis-à-vis: superb villa to discover!

Ideally located in the heart of a residential area, this spacious semi-detached villa with 5.5 rooms offers a privileged situation and a peaceful and pleasant living environment. Its elevated position and south-facing windows reveal an breathtaking view of the majestic mountains and the surrounding plain.Strategically located between Monthey and Martigny, the commune of Saint-Maurice, and more particularly the neighborhood where the villa is located, represents a location of choice.The commune offers many amenities such as: • CFF train station at 500 meters • Highway access at 3 minutes • Shops, restaurants, bakeries • Cradle, UAPE, primary school, secondary school and high school • Banks, post office • Sports center, swimming pool, theater The villa is distributed as follows:Ground floor • Very pleasant entrance hall • Semi-open kitchen on the living area • Spacious and bright living/dining room with fireplace and access to the garden • One bedroom/office of 11 m² • Shower room with sink, WC and window • Staircase leading to the upper floor and the basement • Beautiful lawn area that can be landscaped • Garage with electric door 1st floor • Spacious hallway serving the rooms on the floor • Three bedrooms ranging from 11 to 18.5 m² • Spacious bathroom with bathtub, sink, WC and window Basement • Direct access from the inside • Technical room/laundry room • Three spaces serving as storage, workshop and cellar, for a total of 48 m² Benefiting from electric heating complemented by a wood fireplace and a wood stove, this property also offers many advantages such as outdoor parking spaces, a terrace and a beautiful, south-facing lawn area, but above all a calm situation with an unobstructed view and without vis-à-vis.Detailed information and visit on request.Find all our ads on www.mawee.chmawee, it all starts here!

  • Parking space
  • Balcony / Terrace
  • Garage
  • +2
Victoria Castro

Victoria Castro

1 / 8
Victoria Castro

Victoria Castro

  • Parking space
  • Balcony / Terrace
  • Pets allowed
  • +3
4.5 rooms120m²CHF 588,000.–
Route de l'Église 11b, 1891 Vérossaz

Splendid semi-detached villa in Vérossaz

Discover this magnificent semi-detached villa, the ideal place for your family, nestled in the charming commune of Vérossaz. It combines the tranquility of nature with easy access to city amenities. Enjoy bright rooms and an unobstructed view of the mountains.A perfect layout for family lifeLower floor : • A dining room • A guest toilet. • A study. • A large living area with an open kitchen to the living room. This convivial space opens directly onto a terrace and a garden perfect for relaxation and outdoor meals. Upper floor : • Entrance • A parental suite with its own bathroom. • A bedroom • An additional bathroom. Equipment : • Connection to municipal utilities CHF 20'000.-- in addition to the sale price An ideal locationLocated at the end of a residential street in Vérossaz, this villa guarantees absolute calm. You are still only 15 minutes from the urban centers of Monthey and Saint-Maurice where all amenities are accessible. In the village itself, you will find a supermarket and a bus stop in the immediate vicinity.The property includes a garden and two outdoor parking spaces which are included in the sale price.This villa is an opportunity not to be missed. Contact us to plan your visit and let yourself be charmed by its exceptional living environment!

  • Parking space
  • Balcony / Terrace
  • Pets allowed
  • +3
Travel time
-
Victoria Castro

Victoria Castro

1 / 10
Victoria Castro

Victoria Castro

  • Parking space
  • Balcony / Terrace
  • Pets allowed
  • +3
5.5 rooms165m²CHF 759,000.–
Route de l'Église, 1891 Vérossaz

Splendid semi-detached villa in Vérossaz

Discover this magnificent semi-detached villa, the ideal place for your family, nestled in the charming commune of Vérossaz. It combines the tranquility of nature with easy access to the city's amenities. Enjoy bright rooms and an unobstructed view of the mountains.A perfect layout for family lifeGround floor : • A welcoming entrance with a wall closet. • A storage room/utility room, ideal for storage. • A guest toilet. • A spacious living area with an open kitchen to the living room. This convivial space opens directly onto a terrace and the garden, perfect for relaxation and outdoor meals. First floor : • A hallway. • A parental suite with its own bathroom. • Three other spacious and bright bedrooms. • An additional bathroom. Equipment : • Connection to municipal utilities CHF 20,000.-- in addition to the sale price An ideal locationLocated at the end of a residential street in Vérossaz, this villa guarantees absolute calm. You remain only 15 minutes from the urban centers of Monthey and Saint-Maurice where all amenities are accessible. In the village itself, you will find a supermarket as well as a bus stop in the immediate vicinity.The property includes a garden and two outdoor parking spaces which are included in the sale price.Possibility of arranging a covered parking space, at an additional cost.This villa is an opportunity not to be missed. Contact us to plan your visit and let yourself be charmed by its exceptional living environment!

  • Parking space
  • Balcony / Terrace
  • Pets allowed
  • +3
Travel time
-
1 / 13
  • Parking space
  • Balcony / Terrace
  • View
  • +1
4.5 rooms110m²CHF 670,000.–
1867 Ollon

Village house with two outbuildings – strong potential for transformation in Ollon

In the heart of the village of Ollon, this property offers a particularly interesting configuration: a main dwelling of 4 rooms to renovate, two outbuildings presenting a potential for change of use into housing, as well as a courtyard allowing the parking of at least 3 vehicles.Located on a plot of 287 m², the property consists of three distinct buildings.The main dwellingSpread over three levels, the house is currently habitable on a total surface area of 110m² but requires a complete renovation. • kitchen • carnotzet • cellar • bedroom 1 • bedroom 2 • bedroom 3 • bedroom 4 • balcony of 5 m² • attic of 38 m², with a height between 0.30 m and 2.60 m • shower room with WC The building has a footprint of 49 m² and has central gas heating.Two outbuildings with significant potentialThe property is particularly distinguished by its two outbuildings.Building No. 2 • workshop: 43 m² • covered: 15 m² • volume: 567 m³ Building No. 3 • footprint: 39 m² • volume: 218 m³ According to the information obtained from the Ollon Commune, the change of use of these two buildings into housing is in principle possibleThis configuration thus offers multiple development possibilities: extension of living spaces, creation of separate dwellings or family or investment real estate project, depending on the chosen project and granted authorization.Exterior and parkingThe property has a concrete courtyard of 133 m², currently allowing the parking of 3 vehicles.Located in the center of Ollon, it benefits from the immediate proximity of the village amenities and constitutes a particularly interesting opportunity for a buyer wishing to combine living, renovation and potential for real estate development.

  • Parking space
  • Balcony / Terrace
  • View
  • +1
1 / 4
  • Parking space
  • Balcony / Terrace
  • Garage
5.5 rooms185m²CHF 1,140,000.–
Rue de Clos-Novex 2, 1868 Collombey

Attached house 5.5 rooms in Collombey

Discover the Villas of Clos-NovexA project of four contemporary twin villas and one detached villa designed to offer you a modern, bright and elegant lifestyle. Each villa offers more than 185m² gross spread over two levels, with quality finishes and interior and exterior features carefully designed for your comfort and well-being.Imagine living in an environment where modern architecture blends perfectly with bright, open spaces, a private garden and a terrace with pergola to fully enjoy the sunny days.The Villas offer an ideal living environment, close to all amenities, transport and road access, for an easy and pleasant daily life.Each villa is designed with attention to detail to meet your needs: a spacious living room, a fully equipped kitchen, comfortable bedrooms, modern bathrooms, a technical room, a laundry room and a cellar for added convenience. In addition, a carport and two outdoor parking spaces are included for your comfort.Upstairs you will find a master suite with dressing room and private shower room, two bedrooms for children and an additional shower room to meet all your family's requirements.The building permit is in progress, which means that you will soon be able to make your dream of living in a modern and stylish villa come true.Don't miss this exceptional opportunity to become the owner of one of the Villas du Clos-Novex. Amenities Shops: All shops are within a few minutesArtistic and cultural life: Municipal and school library (literature and documents) Media library in Monthey (2km) (literature and documents) Crochetan Theater in Monthey (2km) (art and stage) Cinema in Monthey (2km) Pont Rouge in Monthey (2km) (current music)Sports life and outdoor activities: Outdoor and indoor swimming pool in Monthey (4km) Indoor ice rink in Monthey (2km) Tennis and padel (1km) Football fields at Perraires (1km) Rugby and Beach Volleyball in Monthey (2km) Athletics track in Monthey (2km) Hiking and trails Fun and relaxation Vertic-Halle Monthey (5km) Xstream Park Collombey (1km) Portes du Soleil resort (20km) Montreux Golf Club (7km) Aigle Adventure Park (12km) Villars Station (16km) Lavey-les-bains (13km) Adventure Labyrinth (17km) Aquaparc Bouveret (21km) Swiss steam park Bouveret (17km) Diablerets Station (31km) Fun Planet Rennaz (17km) Bowling Martigny (27km) Verbier Station (53km) Crans Montana Station (75km) Alaïa Bay Sion (50km)

  • Parking space
  • Balcony / Terrace
  • Garage
Travel time
-
1 / 4
  • Parking space
  • Balcony / Terrace
  • Garage
5.5 rooms185m²CHF 1,140,000.–
Rue de Clos-Novex 2, 1868 Collombey

Attached house 5.5 rooms in Collombey

Discover the Villas of Clos-NovexA project of four contemporary twin villas and one detached villa designed to offer you a modern, bright and elegant lifestyle. Each villa offers more than 185m² gross spread over two levels, with quality finishes and interior and exterior features carefully designed for your comfort and well-being.Imagine living in an environment where modern architecture blends perfectly with bright, open spaces, a private garden and a terrace with pergola to fully enjoy the sunny days.The Villas offer an ideal living environment, close to all amenities, transport and road access, for an easy and pleasant daily life.Each villa is designed with attention to detail to meet your needs: a spacious living room, a fully equipped kitchen, comfortable bedrooms, modern bathrooms, a technical room, a laundry room and a cellar for added convenience. In addition, a carport and two outdoor parking spaces are included for your comfort.Upstairs you will find a master suite with dressing room and private shower room, two bedrooms for children and an additional shower room to meet all your family's requirements.The building permit is in progress, which means that you will soon be able to make your dream of living in a modern and stylish villa come true.Don't miss this exceptional opportunity to become the owner of one of the Villas du Clos-Novex. Amenities Shops: All shops are within a few minutesArtistic and cultural life: Municipal and school library (literature and documents) Media library in Monthey (2km) (literature and documents) Crochetan Theater in Monthey (2km) (art and stage) Cinema in Monthey (2km) Pont Rouge in Monthey (2km) (current music)Sports life and outdoor activities: Outdoor and indoor swimming pool in Monthey (4km) Indoor ice rink in Monthey (2km) Tennis and padel (1km) Football fields at Perraires (1km) Rugby and Beach Volleyball in Monthey (2km) Athletics track in Monthey (2km) Hiking and trails Fun and relaxation Vertic-Halle Monthey (5km) Xstream Park Collombey (1km) Portes du Soleil resort (20km) Montreux Golf Club (7km) Aigle Adventure Park (12km) Villars Station (16km) Lavey-les-bains (13km) Adventure Labyrinth (17km) Aquaparc Bouveret (21km) Swiss steam park Bouveret (17km) Diablerets Station (31km) Fun Planet Rennaz (17km) Bowling Martigny (27km) Verbier Station (53km) Crans Montana Station (75km) Alaïa Bay Sion (50km)

  • Parking space
  • Balcony / Terrace
  • Garage
Travel time
-
1 / 4
  • Parking space
  • Balcony / Terrace
  • Garage
5.5 rooms185m²CHF 1,140,000.–
Rue de Clos-Novex 2, 1868 Collombey

Attached house 5.5 rooms in Collombey

Discover the Villas of Clos-NovexA project of four contemporary twin villas and one detached villa designed to offer you a modern, bright and elegant lifestyle. Each villa offers more than 185m² gross spread over two levels, with quality finishes and interior and exterior features carefully designed for your comfort and well-being.Imagine living in an environment where modern architecture blends perfectly with bright, open spaces, a private garden and a terrace with pergola to fully enjoy the sunny days.The Villas offer an ideal living environment, close to all amenities, transport and road access, for an easy and pleasant daily life.Each villa is designed with attention to detail to meet your needs: a spacious living room, a fully equipped kitchen, comfortable bedrooms, modern bathrooms, a technical room, a laundry room and a cellar for added convenience. In addition, a carport and two outdoor parking spaces are included for your comfort.Upstairs you will find a master suite with dressing room and private shower room, two bedrooms for children and an additional shower room to meet all your family's requirements.The building permit is in progress, which means that you will soon be able to make your dream of living in a modern and stylish villa come true.Don't miss this exceptional opportunity to become the owner of one of the Villas du Clos-Novex. Amenities Shops: All shops are within a few minutesArtistic and cultural life: Municipal and school library (literature and documents) Media library in Monthey (2km) (literature and documents) Crochetan Theater in Monthey (2km) (art and stage) Cinema in Monthey (2km) Pont Rouge in Monthey (2km) (current music)Sports life and outdoor activities: Outdoor and indoor swimming pool in Monthey (4km) Indoor ice rink in Monthey (2km) Tennis and padel (1km) Football fields at Perraires (1km) Rugby and Beach Volleyball in Monthey (2km) Athletics track in Monthey (2km) Hiking and trails Fun and relaxation Vertic-Halle Monthey (5km) Xstream Park Collombey (1km) Portes du Soleil resort (20km) Montreux Golf Club (7km) Aigle Adventure Park (12km) Villars Station (16km) Lavey-les-bains (13km) Adventure Labyrinth (17km) Aquaparc Bouveret (21km) Swiss steam park Bouveret (17km) Diablerets Station (31km) Fun Planet Rennaz (17km) Bowling Martigny (27km) Verbier Station (53km) Crans Montana Station (75km) Alaïa Bay Sion (50km)

  • Parking space
  • Balcony / Terrace
  • Garage
Travel time
-
1 / 4
  • Parking space
  • Balcony / Terrace
  • Garage
5.5 rooms185m²CHF 1,140,000.–
Rue de Clos-Novex 2, 1868 Collombey

Attached house 5.5 rooms in Collombey

Discover the Villas of Clos-NovexA project of four contemporary twin villas and one detached villa designed to offer you a modern, bright and elegant lifestyle. Each villa offers more than 185m² gross spread over two levels, with quality finishes and interior and exterior features carefully designed for your comfort and well-being.Imagine living in an environment where modern architecture blends perfectly with bright, open spaces, a private garden and a terrace with pergola to fully enjoy the sunny days.The Villas offer an ideal living environment, close to all amenities, transport and road access, for an easy and pleasant daily life.Each villa is designed with attention to detail to meet your needs: a spacious living room, a fully equipped kitchen, comfortable bedrooms, modern bathrooms, a technical room, a laundry room and a cellar for added convenience. In addition, a carport and two outdoor parking spaces are included for your comfort.Upstairs you will find a master suite with dressing room and private shower room, two bedrooms for children and an additional shower room to meet all your family's requirements.The building permit is in progress, which means that you will soon be able to make your dream of living in a modern and stylish villa come true.Don't miss this exceptional opportunity to become the owner of one of the Villas du Clos-Novex. Amenities Shops: All shops are within a few minutesArtistic and cultural life: Municipal and school library (literature and documents) Media library in Monthey (2km) (literature and documents) Crochetan Theater in Monthey (2km) (art and stage) Cinema in Monthey (2km) Pont Rouge in Monthey (2km) (current music)Sports life and outdoor activities: Outdoor and indoor swimming pool in Monthey (4km) Indoor ice rink in Monthey (2km) Tennis and padel (1km) Football fields at Perraires (1km) Rugby and Beach Volleyball in Monthey (2km) Athletics track in Monthey (2km) Hiking and trails Fun and relaxation Vertic-Halle Monthey (5km) Xstream Park Collombey (1km) Portes du Soleil resort (20km) Montreux Golf Club (7km) Aigle Adventure Park (12km) Villars Station (16km) Lavey-les-bains (13km) Adventure Labyrinth (17km) Aquaparc Bouveret (21km) Swiss steam park Bouveret (17km) Diablerets Station (31km) Fun Planet Rennaz (17km) Bowling Martigny (27km) Verbier Station (53km) Crans Montana Station (75km) Alaïa Bay Sion (50km)

  • Parking space
  • Balcony / Terrace
  • Garage
Travel time
-
1 / 8
6.5 rooms135m²CHF 990,000.–
Chemin du Nant 3, 1870 Monthey

Between Lake and Mountains, villa with 2 apartments

Close to Lake Geneva and the mountains, in the heart of a dynamic region combining industry, services, and rich cultural and sports heritage, the town of Monthey seduces a growing number of families with its quality of life and numerous infrastructures.Ideally located near the swimming pool, in a quiet and sought-after residential area, this individual house composed of two apartments is situated on a beautiful, 1'091 m² flat plot, fully treed and fenced.The basement includes a garage with automatic door, a cellar, a wine cellar, a boiler room as well as a laundry room equipped with a shower, washing machine, and dryer. A staircase also allows direct access to the outside.The ground-floor apartment opens onto an entrance with balcony and consists of a fitted kitchen, a bathroom, a parental bedroom, a child's bedroom, a pleasant living room giving access to a south-facing terrace as well as a living room with a fireplace.On the upper floor, a second apartment, benefiting from an independent entrance, offers a kitchen with pantry, a shower room, a parental bedroom, as well as a living room with a south-facing balcony.Access to the property is via a paved road. Parking is ensured by a garage, a covered carport, as well as an outdoor parking space. The carefully landscaped and treed garden constitutes a real haven of peace where it is good to enjoy the fine days. All the advantages are combined to fully enjoy the sweetness of living in Monthey.

Travel time
-
New building
1 / 5
  • Parking space
  • View
4.5 rooms180m²CHF 930,000.–
A Vétroz, 1963 Vétroz

Sale of 4 semi-detached villas

Cobalt: the perfect balance between comfort and convenienceSale of 4 contemporary semi-detached villas, ideally located in a quiet residential area, within the popular commune of Vétroz.Just a few minutes' walk from schools, shops, services, and transportation, these villas offer a practical, comfortable, and adapted living space for daily needs.Each villa has 3.5 or 4.5 rooms, spread over a generous living area of 155 and 214m2, with a basement and an internal distribution designed to maximize space and functionality.Thanks to optimal exposure and large openings, the rooms benefit from beautiful natural light, creating a warm and convivial atmosphere. The private outdoor spaces complement each property harmoniously.Cobalt is the ideal address for those seeking a serene quality of life while remaining close to all amenities Lawn 106 m2Balcony terrace 24 m22 covered and 2 uncovered parking spaces PARTICULARITIES: Customizable finishes: choose the materials and details that match your style.Contemporary architecture: a modern and sleek design that integrates perfectly into its environment.Modular interiors: manage your spaces according to your needs and desires.South-facing orientation: enjoy optimal light and maximum sunshine.Heating with heat pump (PAC): guaranteed thermal comfort and energy savings.Large terraces and lawns: generous outdoor space to relax or receive.Residential area: located in a peaceful and family-friendly setting.Highway proximity: only 4 km from the highway for easy travel.Electric shuttersFiber opticLED lighting included (in the living room)Parking equipped with charging stations for electric vehicles.

  • Parking space
  • View
New building
1 / 5
  • Parking space
  • View
3.5 rooms130m²CHF 870,000.–
A Vétroz, 1963 Vétroz

Promotion of 4 semi-detached villas

Cobalt: the perfect balance between comfort and conveniencePromotion composed of 4 contemporary semi-detached villas, ideally located in a quiet residential area, within the popular commune of Vétroz.Just a few minutes' walk from schools, shops, services, and transportation, these villas offer a practical, comfortable, and adapted living space for daily needs.Each villa has 3.5 or 4.5 rooms, spread over a generous living area of 155 and 214m2, with a basement and an interior design thought out to maximize space and functionality.Thanks to optimal exposure and large openings, the rooms benefit from beautiful natural light, creating a warm and convivial atmosphere. The private outdoor spaces complement each property harmoniously.Cobalt is the ideal address for those seeking a serene quality of life while remaining close to all amenities Lawn 81 m21 covered parking space and 2 uncovered parking spaces PARTICULARITIES: Customizable finishes: choose the materials and details that match your style.Contemporary architecture: a modern and purified design that integrates perfectly into its environment.Modular interiors: manage your spaces according to your needs and desires.South-facing orientation: enjoy optimal light and maximum sunlight.Heating by heat pump (PAC): guaranteed thermal comfort and energy savings.Large terraces and lawns: generous outdoor space to relax or receive.Residential area: located in a peaceful and family-friendly setting.Highway proximity: only 4 km from the highway for easy travel.Electric shuttersFiber optic connectionSpots included + LED lighting (in the living room)Parking equipped with charging points for electric vehicles.

  • Parking space
  • View

Other interesting objects