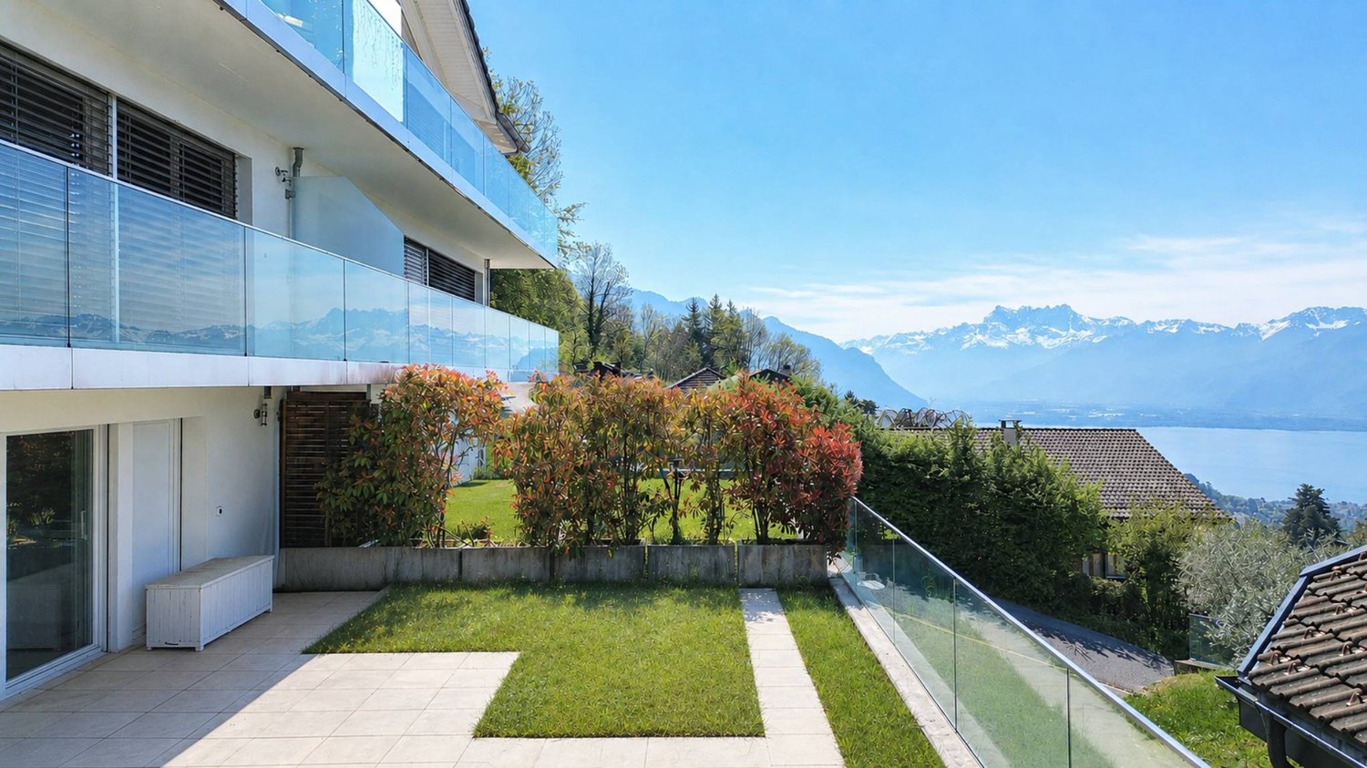
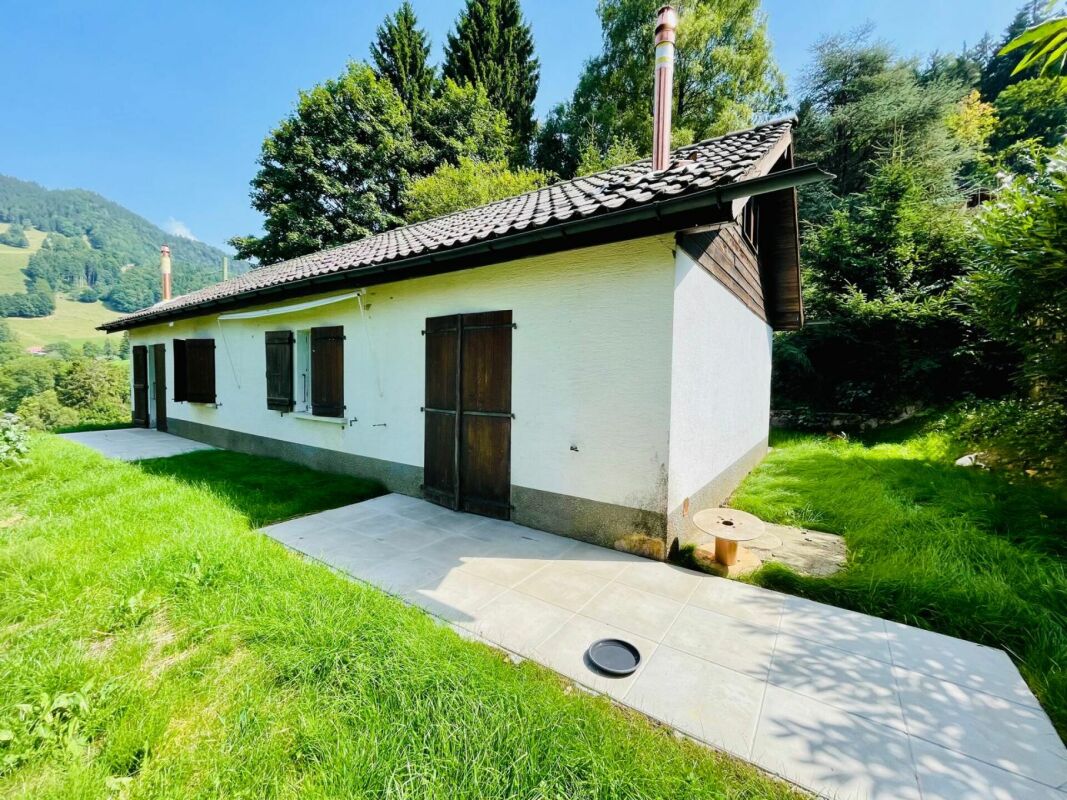
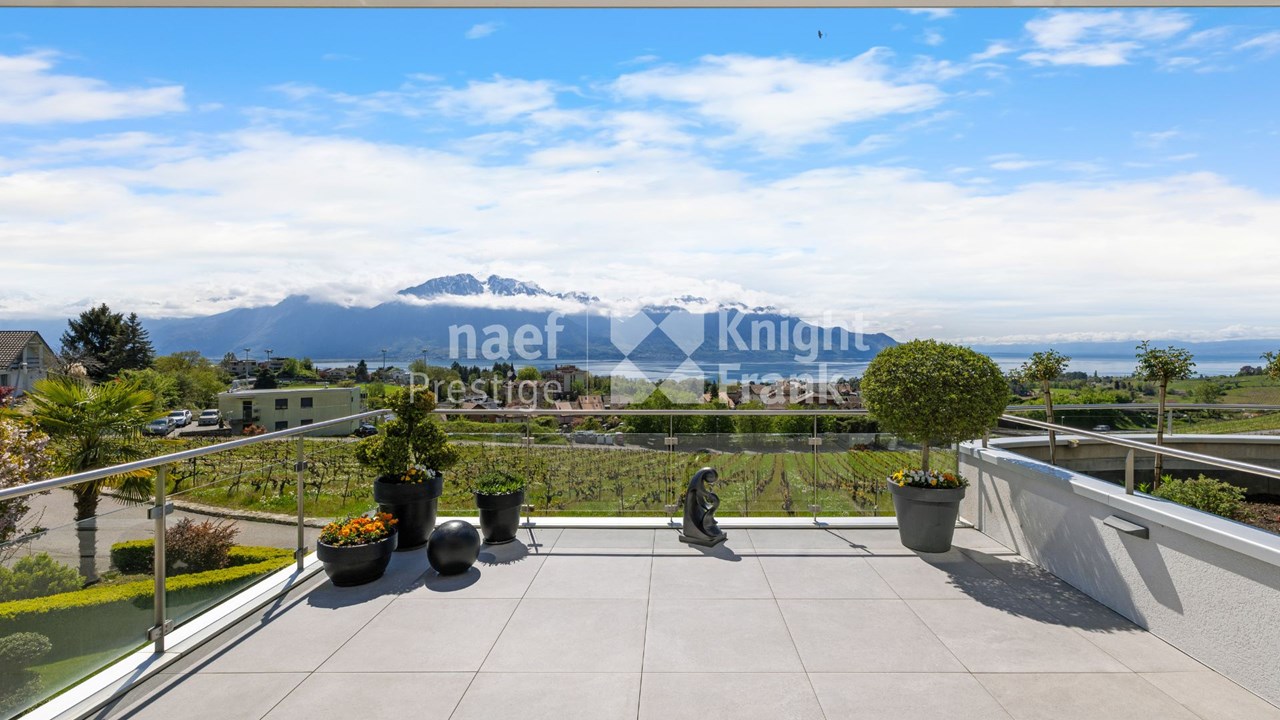
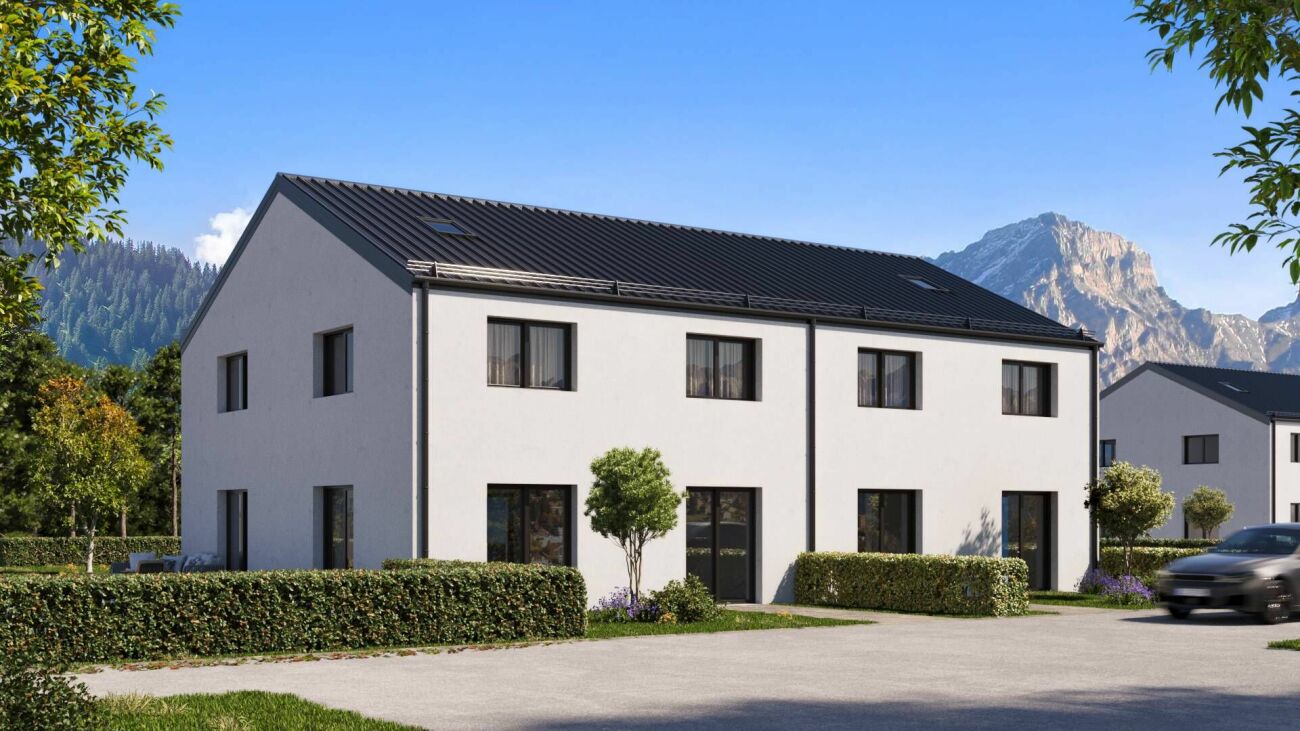
Rennaz - Bifamiliar house buy

We recommend expanding your search criteria to get similar results. The current filters didn’t return any matches.

If you don’t want to change your current search criteria, we recommend creating a search alert, so you’ll be notified when matching offers become available.

More objects in your automatically expanded search area
27 results - Radius: + 10km
Anne-Marie Dubuis

Anne-Marie Dubuis

1 / 13
Anne-Marie Dubuis

Anne-Marie Dubuis

  • Parking space
  • Balcony / Terrace
  • Garage
  • +1
4.5 rooms147m²CHF 960,000.–
Top
1896 Vouvry

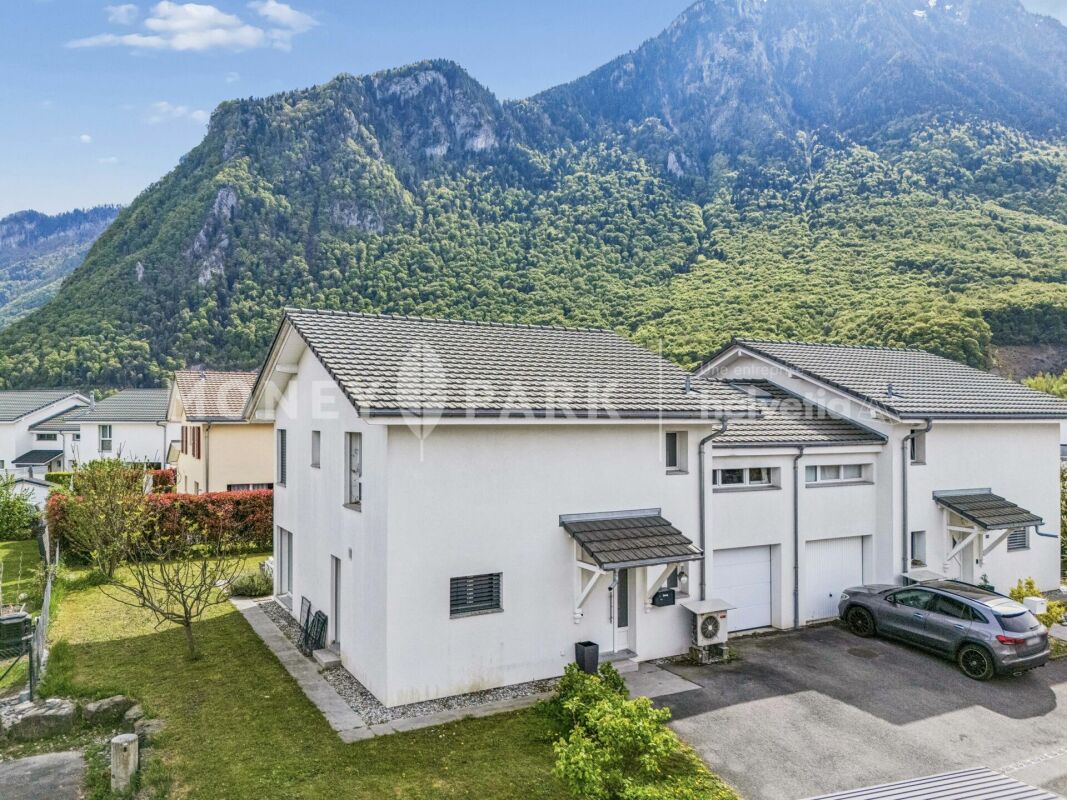
Magnifique maison jumelée par le garage

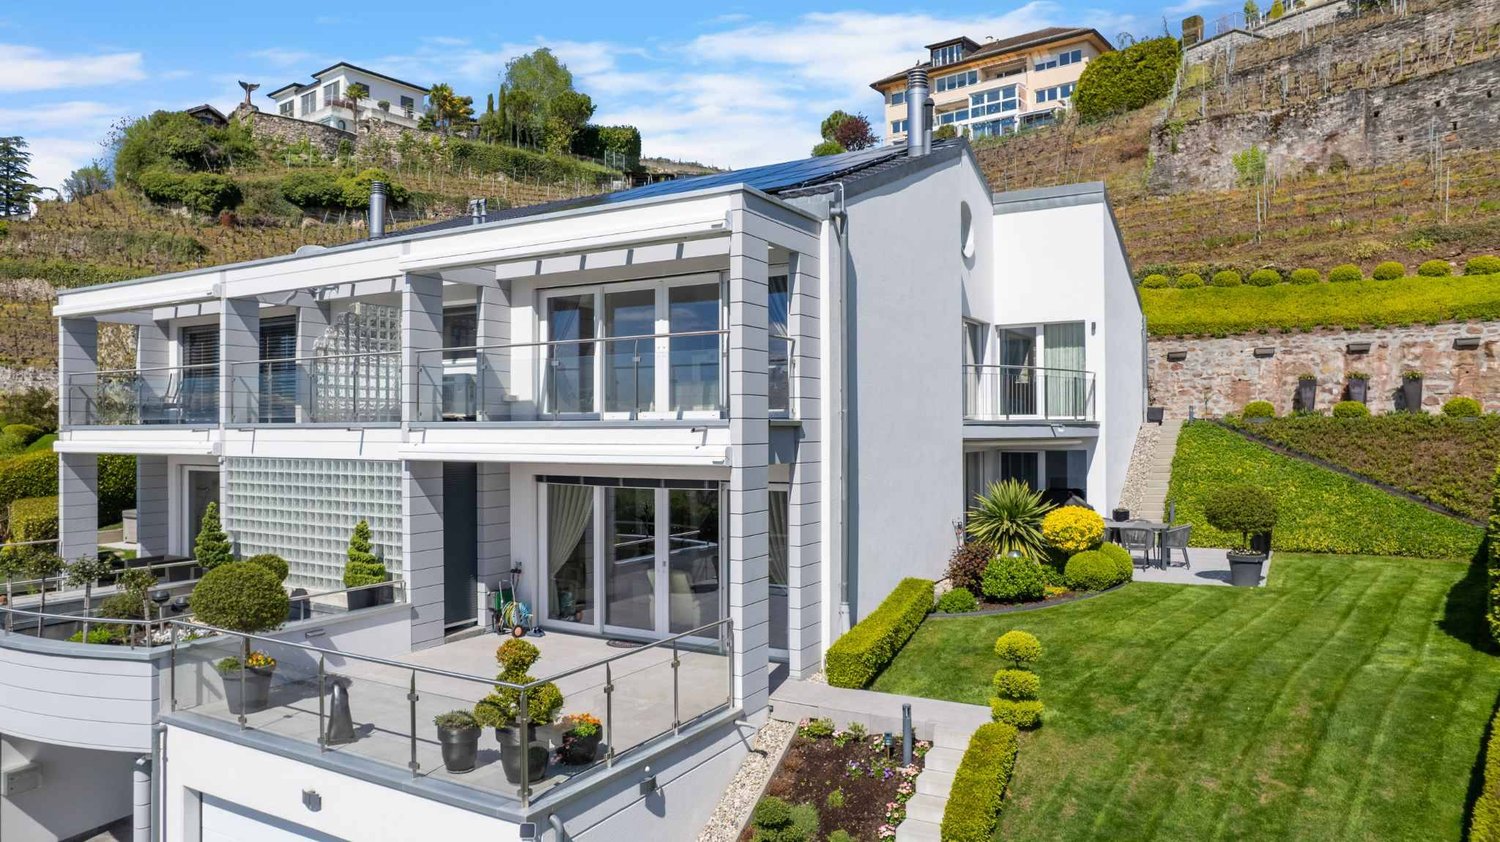
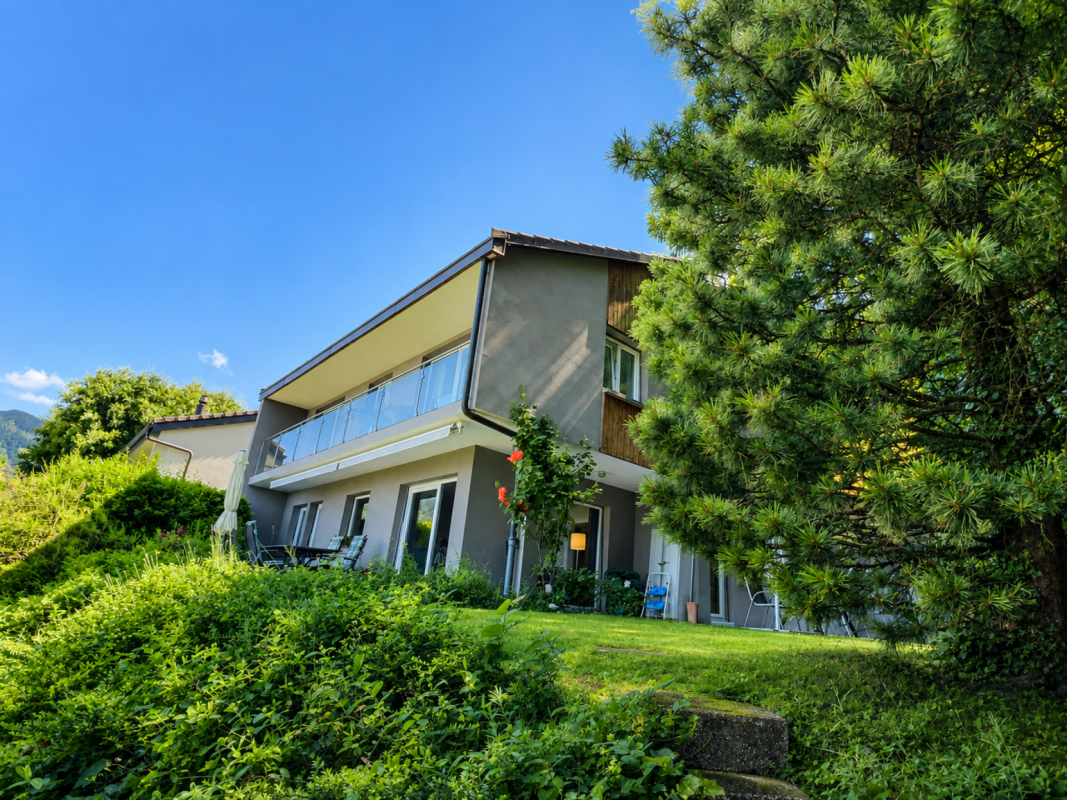
Exclusivité Valimmobilier ! Villa de 4.5 pièces jumelée par le garage, idéalement située à Vouvry, dans une route sans issue offrant calme et tranquillité. Implantée dans un quartier en bout de zone à construire, cette propriété bénéficie d'un emplacement privilégié avec une vue panoramique exceptionnelle sur les Alpes et la plaine du Rhône, ainsi qu'un environnement verdoyant particulièrement agréable.Jumelée uniquement par le garage, la maison offre une belle indépendance ainsi qu'un cadre de vie paisible et recherché. Elle développe une surface habitable de 147 m2 (208 m2 utiles) sur une parcelle de 503 m2 et saura séduire une famille à la recherche de confort et de fonctionnalité.La maison dispose de volumes lumineux, d'un vaste espace de vie comprenant séjour, salle à manger et cuisine ouverte, avec un accès direct aux extérieurs composés d'une terrasse, d'un jardin et d'un balcon bénéficiant d'une vue dégagée et imprenable.Ce bien se compose comme suit :Rez inférieur : • Cave • Buanderie • Local technique (possibilité d'y aménager facilement une pièce habitable soit un bureau, un 2e séjour ou une 4e chambre avec accès plain-pieds au jardin) Rez-de-chaussée : • Hall d'entrée • WC douche • Cuisine ouverte • Salle à manger • Séjour lumineux avec accès terrasse Étage : • Chambre parentale • Chambre 2 • Chambre 3 • Pièce de rangement • Salle de bain Particularités : • Situation privilégiée dans une rue sans issue • Maison jumelée uniquement par le garage • Vue panoramique sur les Alpes et la plaine du Rhône • Environnement calme, résidentiel et verdoyant • Belle luminosité naturelle • Terrasse, jardin et balcon avec vue dégagée • Proximité des écoles, de l'enfantine jusqu'au cycle • Centre médical, commerces, arrêt de bus et gare à proximité • Excellent état général • Quartier familial particulièrement recherché Une opportunité idéale pour une famille souhaitant profiter d'un cadre de vie privilégié alliant calme, confort et proximité des commodités.Contact pour toute question ou prise rendez-vous pour une visite:Guillaume Dubuis 079 749 27 24gd@valimmobilier.chExklusivität Valimmobilier! 4,5-Zimmer-Doppelhaushälfte mit Garage, ideal gelegen in Vouvry, in einer Sackgasse, die Ruhe und Frieden bietet. Das Anwesen befindet sich in einem Gebiet am Ende der Bauzone und geniesst eine privilegierte Lage mit einem aussergewöhnlichen Panoramablick auf die Alpen und die Rhônetal-Ebene sowie eine besonders angenehme, grüne Umgebung.Das Haus, das nur über die Garage mit dem Nachbarhaus verbunden ist, bietet eine schöne Unabhängigkeit sowie eine ruhige und begehrte Wohnumgebung. Es erstreckt sich über eine Wohnfläche von 147 m2 (208 m2 Nutzfläche) auf einem Grundstück von 503 m2 und wird Familien ansprechen, die Komfort und Funktionalität suchen.Das Haus verfügt über helle Räume und einen grossen Wohnbereich mit Wohnzimmer, Esszimmer und offener Küche, die direkt auf die Aussenbereiche mit Terrasse, Garten und Balkon mit freiem und atemberaubendem Ausblick führen.Dieses Anwesen besteht aus folgenden Räumlichkeiten:Untergeschoss: • Keller • Waschküche • Technische Räumlichkeiten (können leicht in Wohnräume umgewandelt werden, z.B. Büro, 2. Wohnzimmer oder 4. Schlafzimmer mit ebenerdigem Zugang zum Garten) Erdgeschoss: • Eingangshalle • WC Dusche • Offene Küche • Esszimmer • Helles Wohnzimmer mit Zugang zur Terrasse Stockwerk: • Elterliche Schlafzimmer • Zimmer...

  • Parking space
  • Balcony / Terrace
  • Garage
  • +1
Matthieu Zannier

Matthieu Zannier

1 / 17
Matthieu Zannier

Matthieu Zannier

  • Balcony / Terrace
  • Lake view
  • Mountain view
  • +1
5.5 roomsCHF 1,490,000.–
Quartier calme 1, 1823 Glion

Villa in Glion: A family-friendly living environment between nature and Montreux

FULL DOSSIER AVAILABLE UPON REQUESTBrief info: • Area: 130 m² living area - 145 m² - 780 m² land. • 5.5 rooms: 4 bedrooms, 2 bathrooms • Parking: 3 outdoor spaces • Orientation: West • Access to amenities: MOB and Funi within two steps, offering access to the city center in a few minutes • Ecology and energy savings: PAC + Solar panels + Battery = low charges • Outdoor spaces: Tree-lined garden, pleasant terraces. • Bonus: A breathtaking view from all rooms ------------------------------------------------Nestled in the heights of Montreux, in the sought-after village of Glion, this charming semi-detached villa offers a rare living environment where tranquility, nature, and proximity to the city meet. Here, you enjoy a calm and green environment, while being only a few minutes away from Montreux thanks to MOB and Funi.Nature lovers will be delighted by the numerous walks and hikes accessible directly from the village, while amenities are just a few minutes away.------------------------------------------------You will particularly appreciate: • Its calm and green environment • Its panoramic lake and mountain view • Its outdoor spaces: 2 pleasant terraces and a tree-lined garden. • Its energy-efficient renovation: PAC, Solar panels, Battery... • Its low charges. • Its numerous bedrooms: ideal for a family. • Its "turnkey" condition: thanks to a renovation over the years. • The proximity to public transportation (MOB, Funi) • Montreux city center in 5 minutes by car, 13 by public transportation

  • Balcony / Terrace
  • Lake view
  • Mountain view
  • +1
Travel time
-
Matthieu Zannier

Matthieu Zannier

1 / 17
Matthieu Zannier

Matthieu Zannier

  • Balcony / Terrace
  • Lake view
  • Mountain view
  • +1
5.5 roomsCHF 1,490,000.–
Quartier Calme 1, 1820 Montreux

Panoramic view and absolute calm, 5 minutes from the center of Montreux

FULL FILE AVAILABLE UPON REQUESTInfo at a glance: • Area: 130 m² living area - 145 m² - 780 m² land. • 5.5 rooms: 4 bedrooms, 2 bathrooms • Parking: 3 outdoor spaces • Orientation: West • Access to amenities: MOB and Funi within walking distance, offering access to the city center in a few minutes • Ecology and energy savings: PAC + Solar panels + Battery = low charges • Outdoor spaces: Tree-lined garden, pleasant terraces. • Bonus: A breathtaking view from all rooms ------------------------------------------------Nestled in the heights of Montreux, in the sought-after village of Glion, this charming semi-detached house offers a rare living environment where tranquility, nature, and proximity to the city meet. Here, you enjoy a calm and green environment, while being only a few minutes away from Montreux thanks to MOB and Funi.Nature lovers will be delighted by the numerous hikes and walks accessible directly from the village, while amenities are just a few minutes away.------------------------------------------------You will particularly appreciate: • Its calm and green environment • Its panoramic lake and mountain view • Its outdoor spaces: 2 pleasant terraces and a tree-lined garden. • Its energy-efficient renovation: PAC, Solar panels, Battery... • Its low charges. • Its numerous bedrooms: ideal for a family. • Its "turnkey" condition: thanks to a renovation over the years. • The proximity to public transportation (MOB, Funi) • The center of Montreux is 5 minutes away by car, 13 minutes by public transportation

  • Balcony / Terrace
  • Lake view
  • Mountain view
  • +1
Travel time
-
Tschannen David

Tschannen David

1 / 13
Tschannen David

Tschannen David

  • Parking space
  • Garage
7.5 rooms230m²CHF 2,480,000.–
A Montreux, 1820 Montreux

Elegant contemporary property with panoramic views of Lake Geneva

Nestled in the heights of Montreux, in the sought-after Chailly district, this elegant 7.5-room semi-detached house benefits from a privileged residential environment and offers a superb panorama of Lake Geneva and the Alps.With approximately 270 m² of usable space spread over three levels, this property offers generous, light-filled volumes as well as high-quality amenities. Each space has been designed to combine elegance, comfort, and functionality.The main living area benefits from large openings and direct access to a generous south-facing terrace. The fully equipped contemporary kitchen opens onto the dining area and extends into the private garden, offering a beautiful continuity between indoors and outdoors.The sleeping area includes several comfortable bedrooms, including a parental suite with a private balcony. The top level accommodates a private cinema space, ideal for relaxation moments.Outside, the property has two terraces totaling 48 m², a balcony of approximately 10 m², and a tree-lined garden. A double garage, several storage spaces, a technical room, and up to three outdoor parking spaces complete the ensemble.The house also benefits from modern and efficient equipment: a 10.5 kW photovoltaic system, solar hot water production, air/water heat pump, air conditioning, domotics, security system with cameras, and an electric vehicle charging station.A particularly accomplished contemporary property, combining comfort, energy efficiency, modern technologies, and spectacular views, just a few minutes from the center of Montreux.SALE AUTHORIZED TO NON-RESIDENT FOREIGNERS

  • Parking space
  • Garage
Kenny Parvex

Kenny Parvex

1 / 11
Kenny Parvex

Kenny Parvex

  • Balcony / Terrace
  • Child-friendly
146m²CHF 750,000.–
1897 Les Evouettes

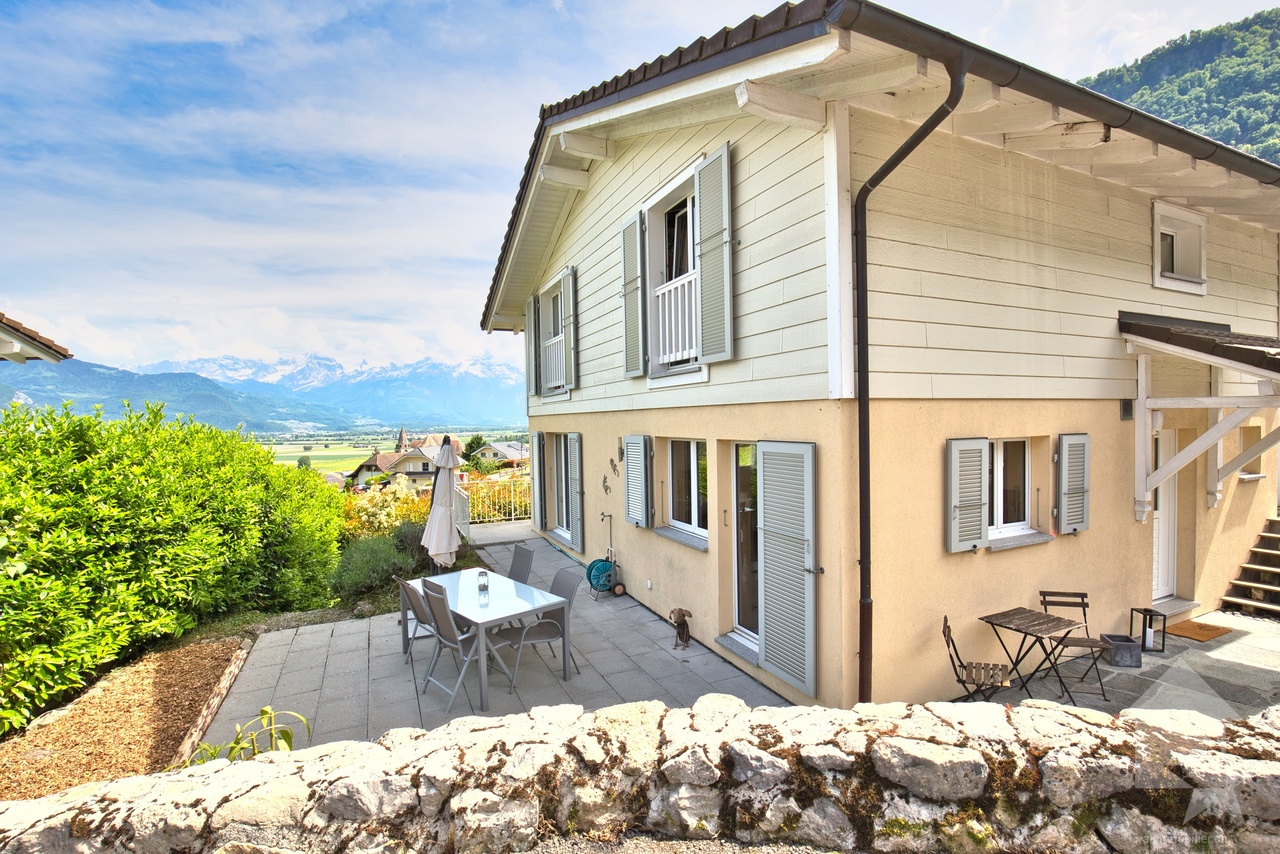
Semi-detached villa of 146 m2 in Evouettes

Coup de coeur Valimmobilier SALet yourself be charmed by this beautiful semi-detached wooden villa of 680 m3. It is located in the village of Evouettes, 7 minutes from the Villeneuve motorway exit and Rennaz hospital. Ideal for a family with its location 500 m from the village primary schools.This 3.5-room house is currently equipped with a bathroom and two bedrooms, but the creation of new rooms as well as a new bathroom is easily possible on its large mezzanine.The distribution of this house is as follows:Ground floor: • Entrance hall • Living room of 49 m2 with open kitchen and access to the 22 m2 terrace and garden • Bedroom of 13 m2 • Bathroom with bathtub and shower of 18 m2 • Technical room Upper floor: • Large mezzanine of 56 m2, on which it is easily possible to add additional bedrooms and a bathroom. Notes: • Solar panels with a solar energy production of 8.92 MWh have been installed on the roof. • The house is heated using an air-water heat pump that belongs to the PPE and also supplies 7 other similar villas. Two covered parking spaces as well as an uncovered parking space complete this property.The villages of Evouettes and Le Bouveret are part of the Port-Valais municipality (Monthey district). This municipality at the end of Lake Geneva has numerous amenities (restaurants, grocery stores, bank, port, kindergarten, UAPE, schools, library, game library, tourist activities, etc.). The canton of Valais is renowned for its numerous social benefits and modest taxes (health insurance, vehicle tax, capital benefits, and other taxes). The village of Le Bouveret is very well known for its leisure parks Aquaparc and Swiss Vapeur Parc as well as for its beach, port, and marina.For the comfort of the inhabitants, the bypass road of the village of Evouettes will be opened soon.This property can be sold as a main or secondary residence.You want to get more information or visit it? Contact me by phone, email or come and meet us (by appointment) in one of our agencies in the Chablais (Collombey-Muraz or Torgon) and we will be happy to help you. Find all our properties on www.valimmobilier.ch - free valuation of your property, professional, bright and high-quality photos, aerial photos, and optimal property enhancement.

  • Balcony / Terrace
  • Child-friendly
1 / 13
4.5 rooms110m²CHF 670,000.–
1867 Ollon

Village house with two outbuildings – strong potential for transformation in Ollon

In the heart of the village of Ollon, this property offers a particularly interesting configuration: a main dwelling with 4 rooms to renovate, two outbuildings presenting potential for a change of use into housing, as well as a courtyard allowing the parking of at least 3 vehicles.Located on a plot of 287 m², the property consists of three distinct buildings.The main dwellingSpread over three levels, the house is currently habitable on a total surface area of 110m² but requires a complete renovation.It includes: • kitchen • carnotzet • cellar • bedroom 1 • bedroom 2 • bedroom 3 • bedroom 4 • balcony of 5 m² • galetas of 38 m², with a height between 0.30 m and 2.60 m • shower room with WC The building has a footprint of 49 m² and has central gas heating.Two outbuildings with significant potentialThe property is particularly distinguished by its two outbuildings.Building No. 2 • workshop: 43 m² • covered: 15 m² • volume: 567 m³ Building No. 3 • footprint: 39 m² • volume: 218 m³ According to the information obtained from the Ollon Commune, the change of use of these two buildings into housing is in principle possibleThis configuration thus offers multiple possibilities for development: extension of living spaces, creation of separate dwellings or family or investment project, depending on the chosen project and the authorizations granted.Exterior and parkingThe property has a concrete courtyard of 133 m², currently allowing the parking of 3 vehicles.Located in the center of Ollon, it benefits from the immediate proximity of the village amenities and constitutes a particularly interesting opportunity for a buyer wishing to combine living, renovation, and potential for real estate development.

1 / 23
5.5 rooms145m²CHF 1,490,000.–
1823 Glion

Semi-detached villa with breathtaking views

A rare semi-detached villa in Glion - space, comfort, and panoramic views Nestled in the heart of the charming village of Glion, this 5.5-room semi-detached villa seduces with its idyllic setting and privileged location. Located in a quiet and green cul-de-sac, it offers the tranquility of a residential area while remaining close to amenities. The "Collège" station of the Montreux - Rocher-de-Naye line is accessible on foot in a few minutes, as are the main roads that allow quick access to Montreux and the rest of the Riviera.Spacious and bright spaces:With approximately 145 m² of living space, the house is distinguished by its well-thought-out volumes and luminosity. The spacious living room, with direct access to the garden, constitutes the heart of the house: a convivial and warm place, ideal for sharing moments with family or friends. The kitchen, on the other hand, opens onto two terraces, allowing you to enjoy breathtaking views of Lake Geneva, the Jura, and the Alps.A renovated and perfectly maintained house:Built in 1974 on a 780 m² plot, the property has benefited from constant renovations over the years, ensuring comfort and serenity for future occupants.In 2024, significant investments were made, including the installation of a modern heat pump and solar panels, guaranteeing optimized energy performance and reduced consumption.An exterior designed for well-beingThe 541 m² garden, carefully planted and flowered, constitutes a true haven of peace. Its different spaces invite both relaxation and outdoor activities. The terraces, oriented to capture light and views, are ideal for sharing a summer meal or admiring the sunsets over the lake.Three parking spaces complete this rare property on the market, combining practicality and comfort in everyday life. Technical specifications • Air-water heat pump 2024 • Photovoltaic panels 2023 • Renovated bathrooms 2013 and 2015 Room layout UPSTAIRS: • Entrance hall • 4 bedrooms, including three with access to the balcony and panoramic views of the lake • One bathroom with a window • Heating room GROUND FLOOR: • Entrance hall • Spacious living room/dining room with access to the terrace • Kitchen with access to the terrace • One shower room • Cellar 3 outdoor parking spaces

1 / 10
5.5 rooms155m²CHF 1,265,000.–
1867 Ollon VD

Your semi-detached villa in the heart of the Vaud Chablais - One is already sold

Located in the heart of the Vaud Chablais, the commune of Ollon offers an appreciated living environment between plain and mountain. Just a few minutes from Aigle and the A9 motorway. Mountain leisure enthusiasts will also appreciate the proximity to the Villars-sur-Ollon ski resort, whose slopes and numerous activities are accessible in just 15 minutes!Your villa with panoramic views of the Alps from 1513 CHF/month!*Main features: • Semi-detached villa with 5.5 rooms offering bright, pleasant and functional spaces, • Living area of approximately 155 m², • 4 bedrooms, • 2 bathrooms, • Large flat plot of approximately 1'130 m², • Magnificent south orientation guaranteeing excellent sunshine, • Unobstructed view of the Rhone valley and the Alps, • Full basement offering real potential for additional development according to your wishes, • Beautiful terrace and private garden, • Outdoor parking spaces, • Possible to build a garage Our villas offer bright rooms thanks to large windows, a beautiful comfortable living area and an open kitchen leading to the dining room. The living area varies and the villa can be extended and arranged according to your needs.Heating by heat pump is an ecological and economical solution. It is complemented by the use of renewable energies thanks to photovoltaic panels. This equipment is part of our ECO-lomique label, which combines respect for the environment and cost control.Each construction is different: our buyers have the freedom to personalize their construction project within the technical constraints and building regulations. All our customers meet our architect to realize the plans of their house according to their desires.Because a visit is more eloquent than plans or images, we have built life-size exhibition villas. These can be found at our headquarters in Oron-la-Ville in the canton of Vaud. We can also receive you in Aproz in Valais. We are open from Monday to Saturday and look forward to receiving you to present our construction possibilities.Specialized in the construction of turnkey houses since 1997, we rely on superior quality materials and techniques. At Prologis, the entire construction chain of our villas is closely controlled to respect regulations and guarantee high-quality housing, respectful of the environment and able to withstand the wear and tear of time.Our team accompanies you at every step of your project: feasibility study and financing negotiation, personalization of your plans with our architect, choice of finishes, administrative follow-up (bank, notary, providence), construction and after-sales service.A budget for the payment of ancillary costs related to your construction is part of our offer. We have included the following items: connection fees, PC tax, costs for building permit and architecture, surveyor, outdoor facilities and interim interest. Notary fees are to be expected in addition. They vary depending on individual circumstances and we are at your disposal to estimate them together and include them in your project.Trust us for your construction! Draw your future villa with our architects, choose the finishes and we will take care of the rest. We will hand over the keys to your future villa 6 months after the start of construction.Notary fees are to be expected in addition.*Calculation based on a SARON rate negotiated on 27.07.2026 for Prologis at 0.80% and 1% amortization, constituting a forced savings.

1 / 8
6.5 rooms160m²CHF 1,375,000.–
En Lombard, 1867 Ollon VD

Attached house 6.5 rooms in Ollon VD

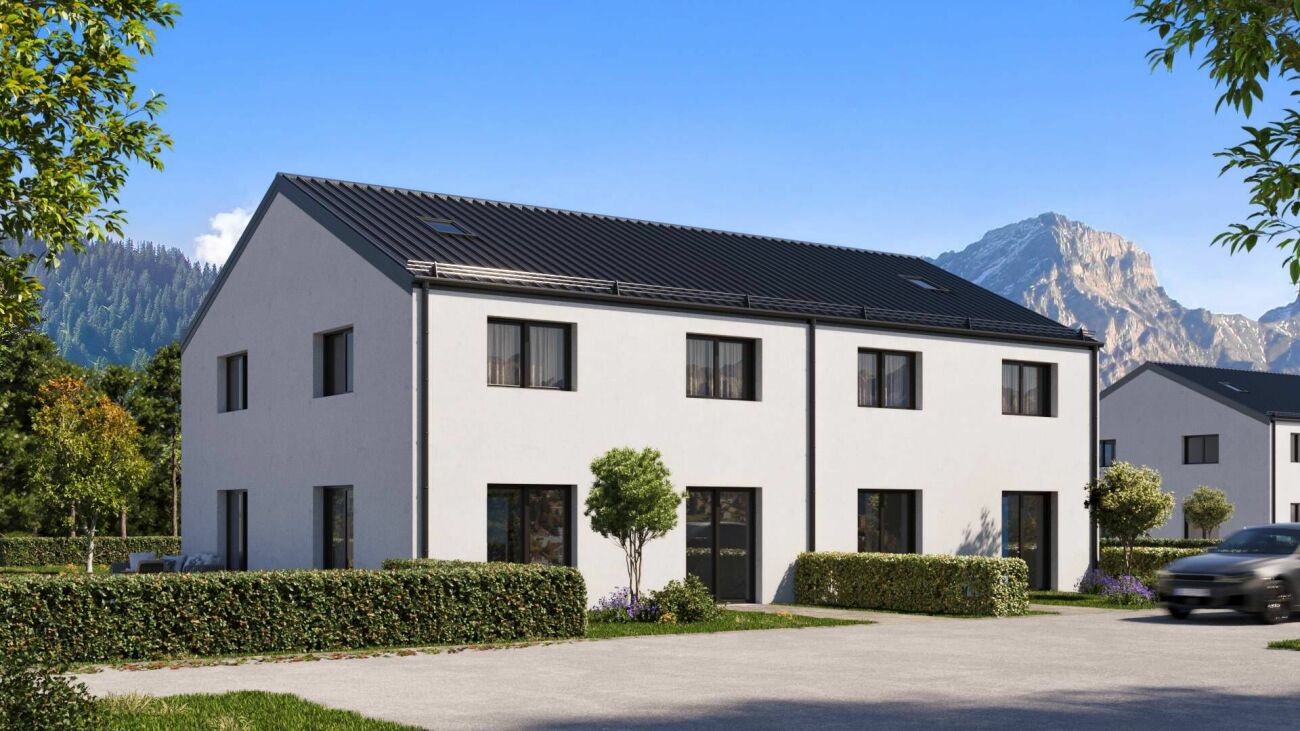
New Promotion of 2 Semi-Detached Villas in Ollon!Superb new 6.5-room semi-detached house with a large private garden and customizable space.Ideally located in a quiet neighborhood, very close to the village of Ollon and the surrounding nature!Spread over 3 levels, this spacious house will provide all the necessary comfort, including a very large private garden (pool optional) and a customizable space in the basement (unfinished).Construction will start in spring 2025, with delivery expected in early 2026.Excellent sunlight from morning to evening (southwest orientation).The property will be in a quiet neighborhood, very close to the Ollon train station, near the town center, and at a good distance from Aigle and Monthey.This unique property consists of the following:Ground Floor: • Entrance hall • Large living/dining room with access to the terrace (70 m²) • Fully equipped open kitchen • Guest toilet • Stairwell space • Paved terrace of 23 m² (ideal southwest orientation) First Floor: • Master suite with en-suite bathroom (Italian shower, sink, and toilet) (19 m²) • 2 bedrooms with mezzanine (10 m² each) • Bedroom with balcony access (13 m²) • Bathroom (bathtub, sink, and toilet - space for washing column) • Stairwell space • Balcony of 11 m² (ideal southwest orientation) Basement: • Available space of approximately 85 m² (unfinished - optional independent entrance) • Shared technical room of 20 m² Outdoors: • Private garden of 1000 m² • Pool (optional) • Double garage with storage space (optional) • 2 outdoor parking spaces The 2 outdoor parking spaces are included in the sale price, with the double garage and garden shed optional.Option to create an independent entrance in the basement.The garden is flat and can be landscaped according to personal preference (not included in the sale price).An outdoor pool measuring 11 m x 5 m can be built (optional - additional information available).The villas are part of a condominium of two twin houses.The surfaces mentioned in our brochure are approximate and for informational purposes only. The presentation images and this document are non-contractual. Technical data Heating : • Heat pump • Floor diffusion Other information : • Personal income and wealth tax: 68 • Property tax (calculated on taxable value): 1.3 °/oo SEE BUILDING SPECIFICATIONS FOR FURTHER INFORMATION! Amenities Close to amenities in Ollon: shops, banks, pharmacy, garage, restaurants etc.Then shopping centers, theaters, cinemas, supermarkets, etc. in Aigle and Monthey.Kindergarten, primary and secondary schools in Ollon, then gymnasiums in Burier, Lausanne and soon Aigle, university in Lausanne, Fribourg or Geneva, for example.Transport :The Aigle SBB station offers direct connections to Montreux (10 min), Vevey (16 min), Martigny (16 min) and Lausanne (30 min), among others.Then on to Yverdon, Neuchâtel, Berne, Geneva airport, etc.From Ollon station, there are direct connections to Aigle, Monthey and Champéry.A bus service (TPC) runs from Ollon to Aigle and Monthey.The A9 freeway between Martigny and Lausanne is around 6 km away, providing rapid access to Vevey, Martigny, Lausanne and other areas. • Bus stop: 100 m • TPC Ollon station: 500 m • Aigle SBB station: 3 km Nearby activities : • Minigolf • Swimming pool • Soccer • Tennis • Paddle • Horse riding • Museums • Cinema • Sports center • Skiing • ...


Travel time
-
1 / 8
6.5 rooms160m²CHF 1,375,000.–
En Lombard, 1867 Ollon VD

Attached house 6.5 rooms in Ollon VD

New Promotion of 2 Semi-Detached Villas in Ollon!Superb new 6.5-room semi-detached house with a large private garden and customizable space.Ideally located in a quiet neighborhood, very close to the village of Ollon and the surrounding nature!Spread over 3 levels, this spacious house will provide all the necessary comfort, including a very large private garden (pool optional) and a customizable space in the basement (unfinished).Construction will start in spring 2025, with delivery expected in early 2026.Excellent sunlight from morning to evening (southwest orientation).The property will be in a quiet neighborhood, very close to the Ollon train station, near the town center, and at a good distance from Aigle and Monthey.This unique property consists of the following:Ground Floor: • Entrance hall • Large living/dining room with access to the terrace (70 m²) • Fully equipped open kitchen • Guest toilet • Stairwell space • Paved terrace of 23 m² (ideal southwest orientation) First Floor: • Master suite with en-suite bathroom (Italian shower, sink, and toilet) (19 m²) • 2 bedrooms with mezzanine (10 m² each) • Bedroom with balcony access (13 m²) • Bathroom (bathtub, sink, and toilet - space for washing column) • Stairwell space • Balcony of 11 m² (ideal southwest orientation) Basement: • Available space of approximately 85 m² (unfinished - optional independent entrance) • Shared technical room of 20 m² Outdoors: • Private garden of 1000 m² • Pool (optional) • Double garage with storage space (optional) • 2 outdoor parking spaces The 2 outdoor parking spaces are included in the sale price, with the double garage and garden shed optional.Option to create an independent entrance in the basement.The garden is flat and can be landscaped according to personal preference (not included in the sale price).An outdoor pool measuring 11 m x 5 m can be built (optional - additional information available).The villas are part of a condominium of two twin houses.The surfaces mentioned in our brochure are approximate and for informational purposes only. The presentation images and this document are non-contractual. Technical data Heating : • Heat pump • Floor diffusion Other information : • Personal income and wealth tax: 68 • Property tax (calculated on taxable value): 1.3 °/oo SEE BUILDING SPECIFICATIONS FOR FURTHER INFORMATION! Amenities Close to amenities in Ollon: shops, banks, pharmacy, garage, restaurants etc.Then shopping centers, theaters, cinemas, supermarkets, etc. in Aigle and Monthey.Kindergarten, primary and secondary schools in Ollon, then gymnasiums in Burier, Lausanne and soon Aigle, university in Lausanne, Fribourg or Geneva, for example.Transport :The Aigle SBB station offers direct connections to Montreux (10 min), Vevey (16 min), Martigny (16 min) and Lausanne (30 min), among others.Then on to Yverdon, Neuchâtel, Berne, Geneva airport, etc.From Ollon station, there are direct connections to Aigle, Monthey and Champéry.A bus service (TPC) runs from Ollon to Aigle and Monthey.The A9 freeway between Martigny and Lausanne is around 6 km away, providing rapid access to Vevey, Martigny, Lausanne and other areas. • Bus stop: 100 m • TPC Ollon station: 500 m • Aigle SBB station: 3 km Nearby activities : • Minigolf • Swimming pool • Soccer • Tennis • Paddle • Horse riding • Museums • Cinema • Sports center • Skiing • ...
Travel time
-

Other interesting objects