2 results - Single house buy: Les Diablerets

1 / 12
  • Parking space
  • Balcony / Terrace
  • Garage
  • +1
5 rooms124m²CHF 1,290,000.–
Premium
Les Diablerets, 1865 Les Diablerets

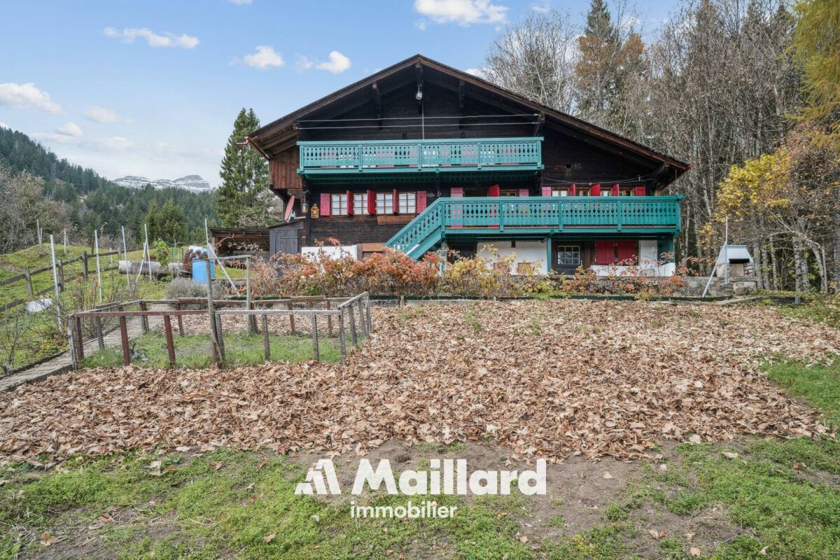
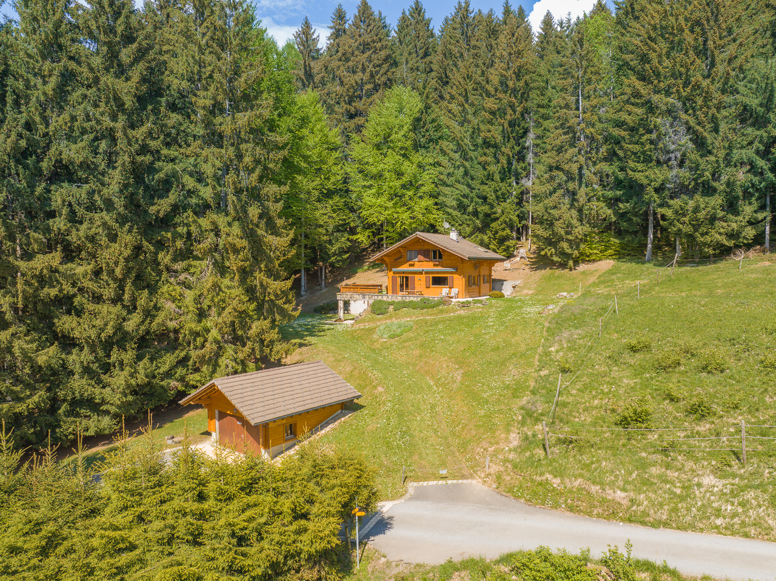
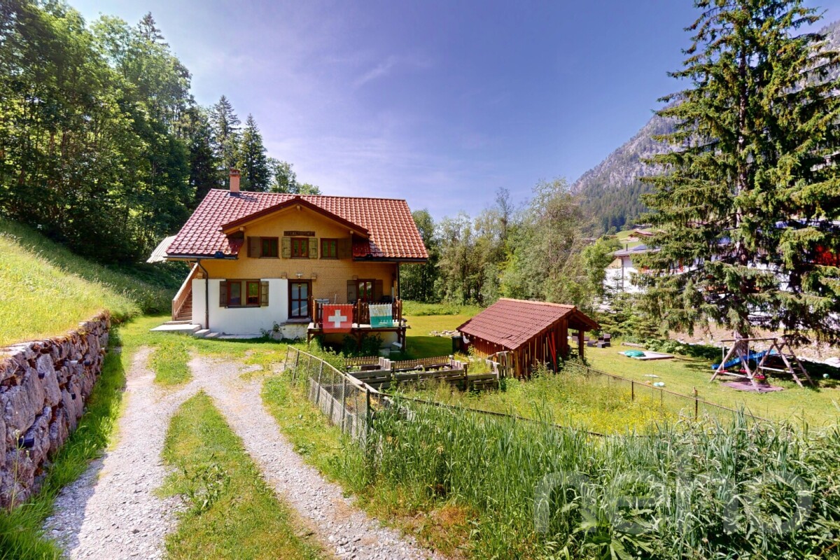
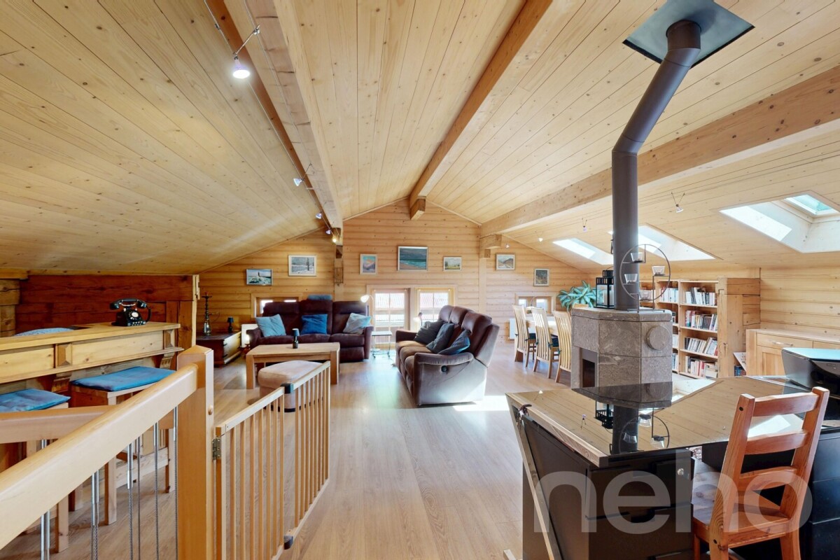
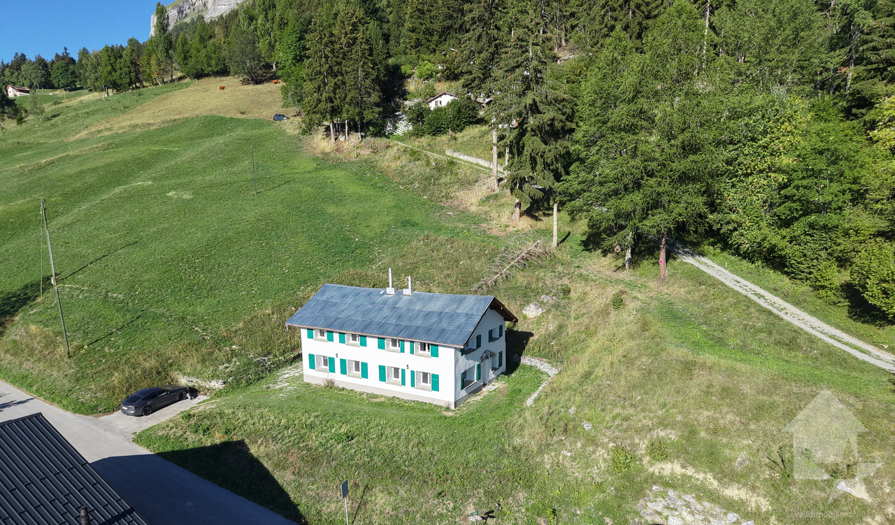
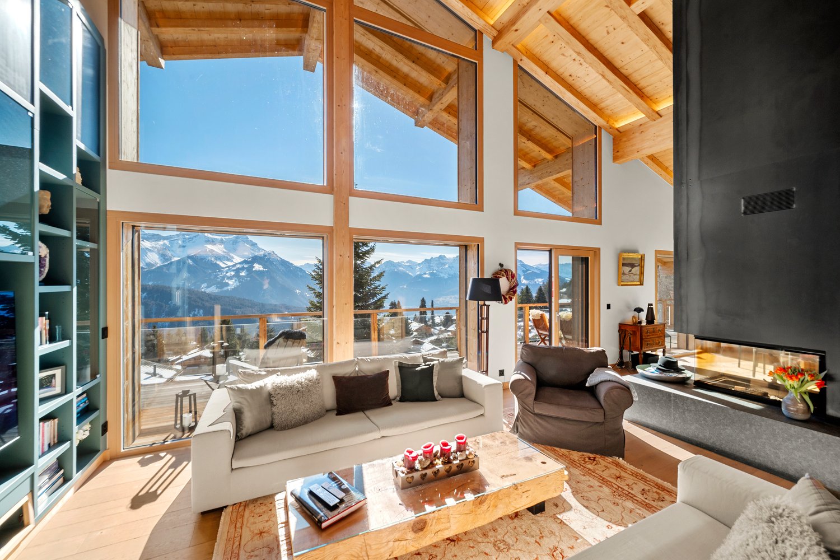
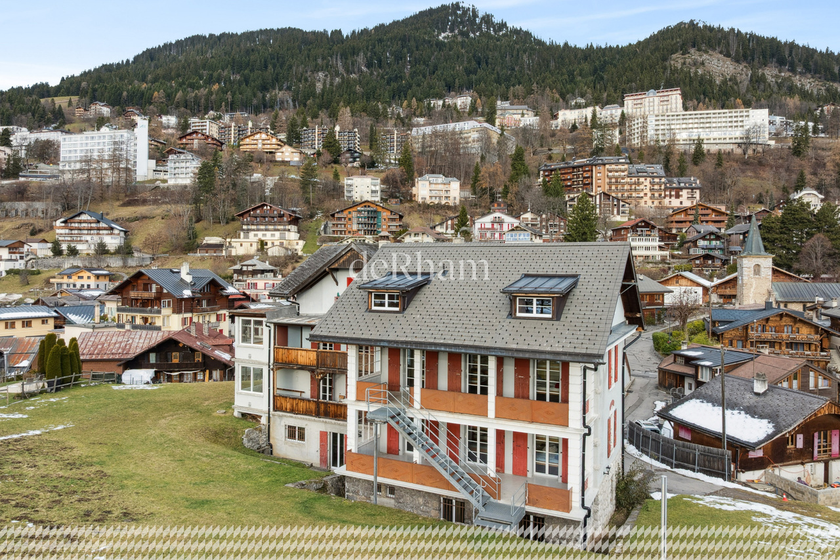
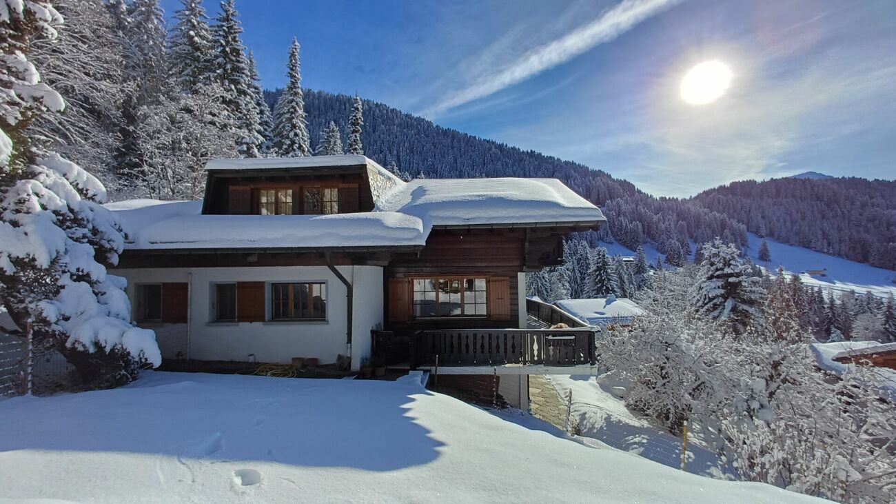
Chalet aux Diablerets | Authentic ? Bright ? Peaceful ? Secondary

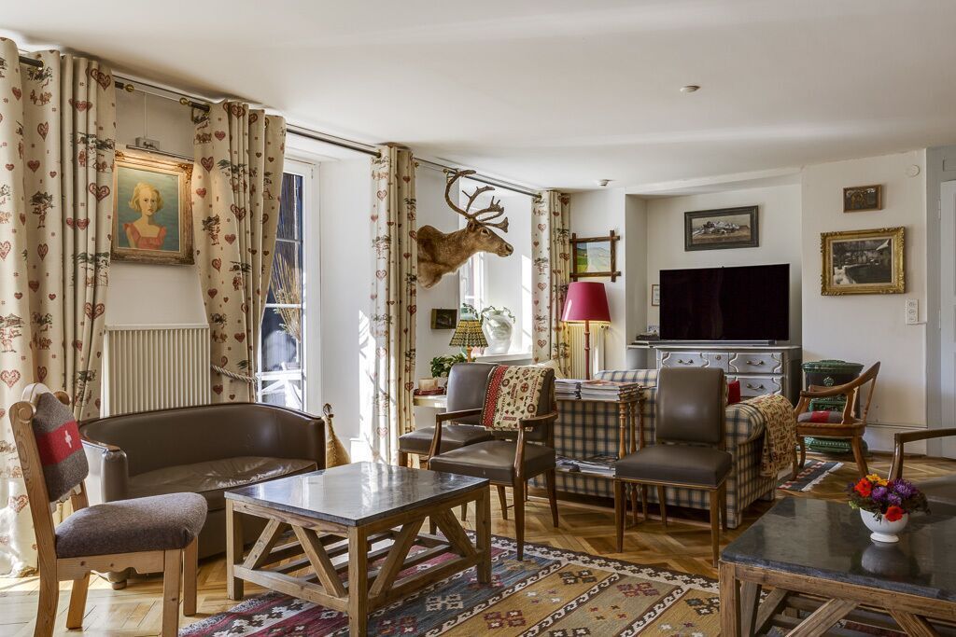
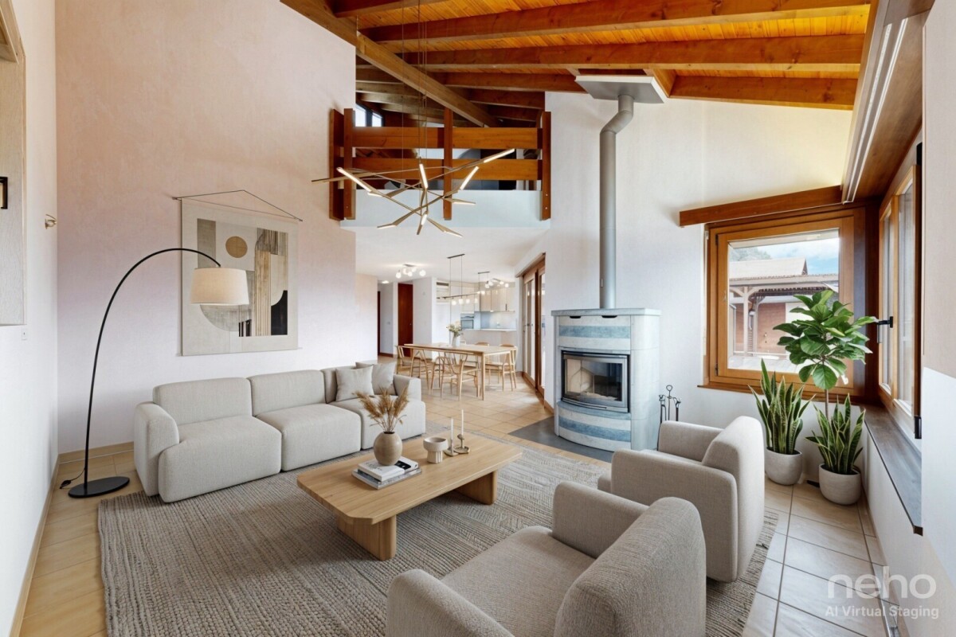
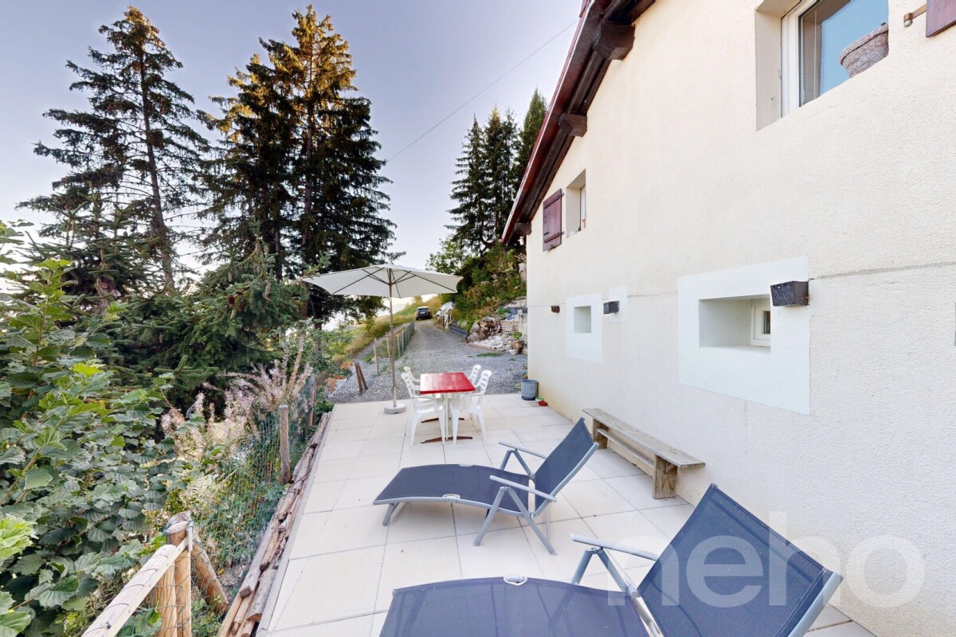
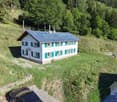
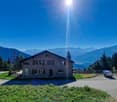
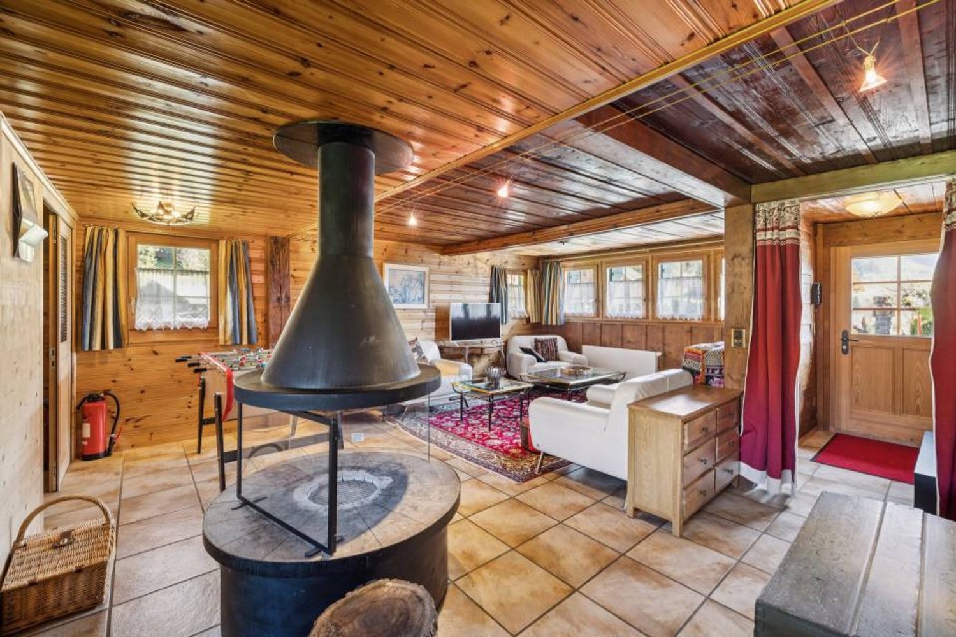
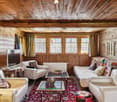
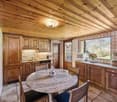
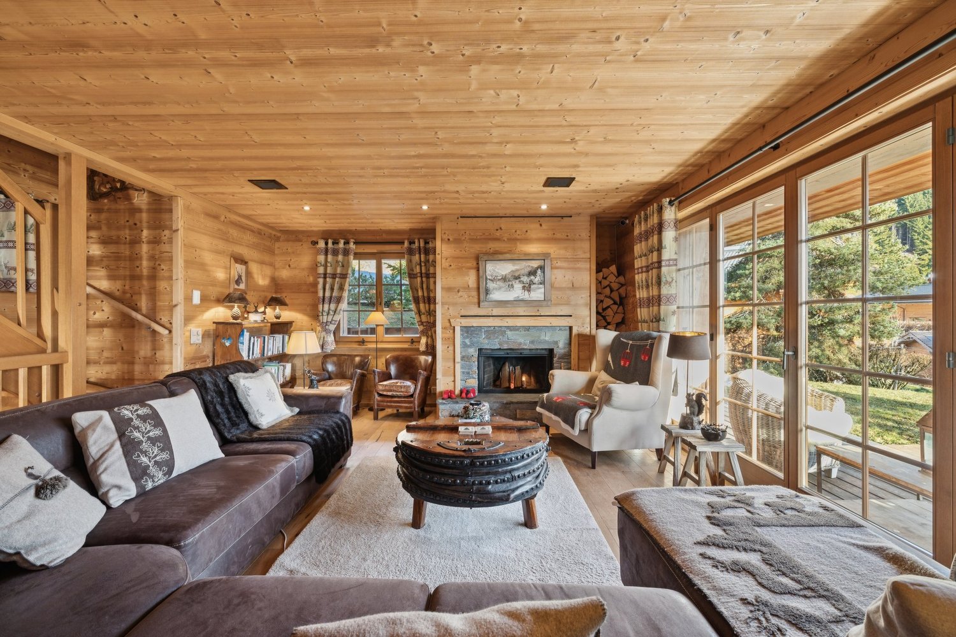
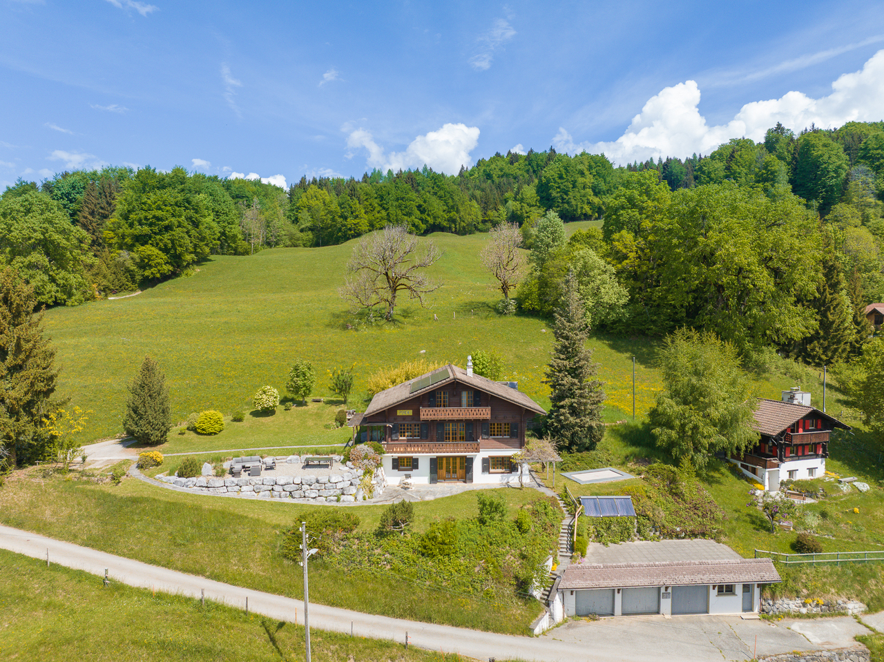
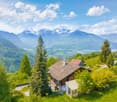
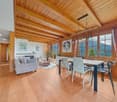
Discover this magnificent chalet located in a peaceful setting and offering a panoramic view of the mountains. Benefiting from a south-facing exposure, this 124 m² house is ideal for fully enjoying the sunshine. The property is in excellent condition thanks to the use of quality materials. With a garden and a covered terrace, it invites relaxation while admiring the majestic landscape. Inside, you will find three comfortable bedrooms, two welcoming living rooms with a fireplace, a modern open kitchen, and two bathrooms, one of which is equipped with a window for more comfort. The chalet also has a laundry room and a DIY space for your personal projects. In terms of amenities, two outdoor parking spaces and one covered parking space are available. The free shuttle located just 300 meters away facilitates access to the slopes of Les Diablerets, where snow is guaranteed thanks to the glacier. Located in a quiet neighborhood, this property offers an exceptional setting for those seeking tranquility and comfort. Don't wait any longer, contact us today to organize a visit and discover the unique charm of this chalet.Exact address available after registration on neho.ch.YOU WISH TO VISIT ? PLEASE REGISTER FIRST : https://neho.ch/b/1865-26-3

  • Parking space
  • Balcony / Terrace
  • Garage
  • +1
Emilien Sommier

Emilien Sommier

Agent immobilier

More objects in your automatically expanded search area
18 results - Radius: + 10km
1 / 13
  • Parking space
  • Balcony / Terrace
  • Garage
  • +2
4.5 rooms120m²CHF 1,590,000.–
Ch. des Râpes 35, 1882 Gryon

Un refuge alpin au coeur de la nature - clairière privée & art de vivre alpin Animaux alpins devant la fenêtre au quotidien !

Dans un environnement forestier exceptionnel, cette propriété dégage immédiatement une atmosphère de sérénité et d'authenticité. Ce charmant chalet individuel, construit dans un esprit alpin traditionnel, s'intègre harmonieusement à la nature environnante grâce à son architecture en bois massif, ses larges débords de toiture et ses façades chaleureuses aux teintes miel.Édifié sur une parcelle privative bordée de forêt, le chalet bénéficie d'une intimité rare ainsi que d'un cadre naturel préservé, idéal pour les amoureux de montagne et de tranquillité. Les terrasses en pierre naturelle et les espaces extérieurs soigneusement aménagés invitent à profiter pleinement du calme, du soleil et de la beauté du paysage. Grâce à une pierre à lécher située à proximité immédiate du chalet, il n'est pas rare d'apercevoir, au fil des saisons au quotidien, des chamois, des biches ou encore de nombreux oiseaux évoluer à quelques mètres de la propriété. La région est également connue pour accueillir une faune sauvage plus discrète, telle que le lynx, symbole emblématique des Alpes suisses. (photos et video sur demande)À l'intérieur, les volumes séduisent par leur ambiance chaleureuse et raffinée. Le séjour traversant, entièrement habillé de bois, offre un cadre cosy et lumineux, sublimé par une élégante cheminée centrale et de larges ouvertures sur la nature. L'espace salle à manger, convivial et parfaitement intégré, prolonge naturellement les pièces de vie vers l'extérieur. Le séjour, orienté sud-ouest et largement ouvert sur l'extérieur grâce à des fenêtres sur trois façades, bénéficie d'une luminosité exceptionnelle tout au long de la journée. La cheminée apporte une ambiance douce et enveloppante, idéale après une journée en montagne. Une large baie vitrée prolonge naturellement l'espace vers une magnifique terrasse en pierres sèches, dominant la forêt et les reliefs environnants -- un décor paisible et inspirant pour recevoir ou simplement profiter du silence de la nature.La cuisine, fonctionnelle et entièrement équipée, mêle charme montagnard et confort contemporain avec des finitions sobres et élégantes. Chaque espace a été pensé avec soin afin d'offrir une atmosphère accueillante et intemporelle.Un étage nuit élégant et apaisant, dévoile de belles chambres mansardées au cachet authentique, avec charpente apparente, boiseries sur mesure et vues apaisantes sur les forêts environnantes. Les matériaux nobles, les tons naturels et la lumière omniprésente créent une ambiance douce et reposanteStationnement et annexesUn garage box indépendant de style chalet, construit en 2001 et situé en contrebas de la propriété, permet de stationner un véhicule tout en offrant un vaste espace de rangement.La propriété dispose également :o d'une place couverte sous le chaleto ainsi que d'espaces extérieurs permettant le stationnement d'au moins deux véhicules supplémentaires, pour un total d'environ quatre places de parc..Ce chalet constitue un véritable refuge alpin, idéal tant en résidence principale qu'en résidence secondaire, pour profiter d'un art de vivre au rythme de la nature, dans un environnement exclusif et préservé. Vendu entièrement meublé avec des meubles de qualité provenant essentiellement de la maison Trisconi et meublerie de l'ours.In einer außergewöhnlichen Waldumgebung gelegen, strahlt dieses Anwesen sofort eine Atmosphäre der Gelassenheit und Authentizität aus. Dieses charmante freistehende Chalet wurde im traditionellen alpinen Stil erbaut und fügt sich dank seiner Massivholzarchitektur, der weiten Dachüberstände und der warmen Fassaden in Honigtönen harmonisch in die umliegende Natur ein.Errichtet auf einem privaten, vom Wald gesäumten Grundstück, genießt das Chalet eine seltene Privatsphäre sowie eine geschützte natürliche Umgebung, die ideal für Berg- und Ruheliebhaber ist. Die Terrassen aus Naturstein und die sorgfältig gestalteten Außenbereiche laden...

  • Parking space
  • Balcony / Terrace
  • Garage
  • +2
Karyl Chabloz

Karyl Chabloz

Courtière

Travel time
-
1 / 23
4.5 rooms160m²CHF 799,000.–
1957 Ardon

Charming village house with 4.5 rooms and 160 m2 with terrace-lawn + basement

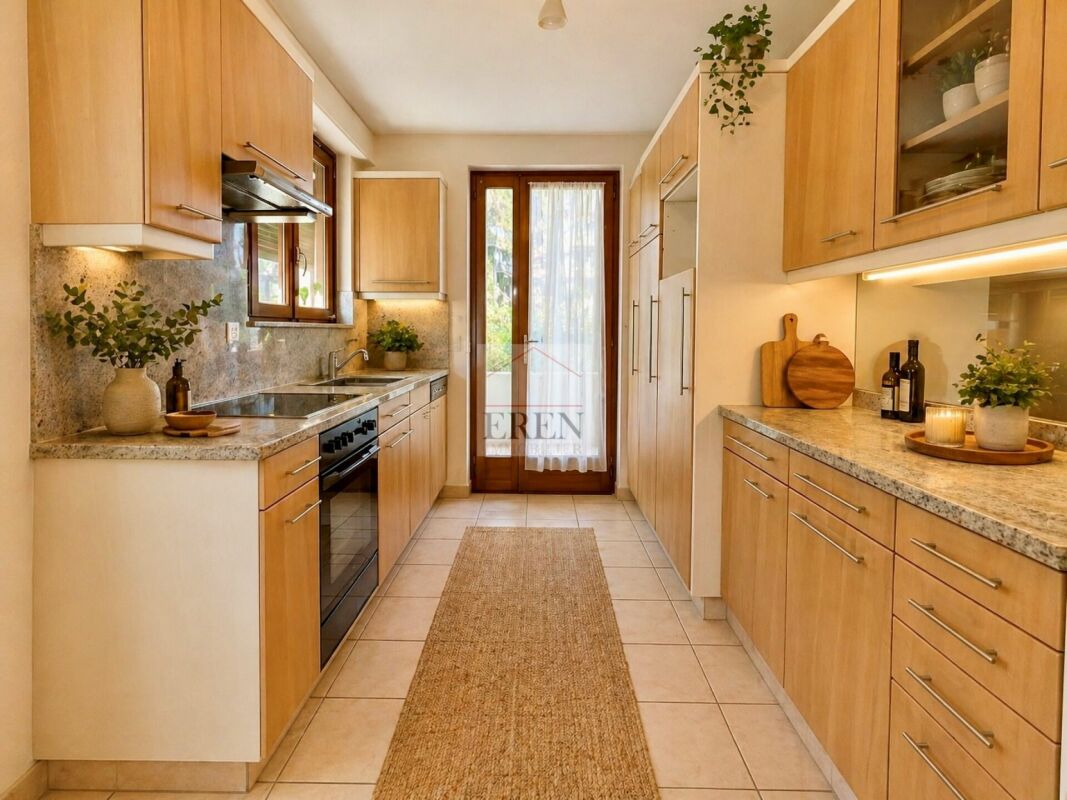
Charming village house with 4.5 rooms and 160 m2 with terrace-lawn + basement Charming individual village-style house with 4.5 rooms and approximately 160 m2 with terrace-lawn + basement of 60 m2Located in the heart of the village of Ardon, this charming individual village-style house benefits from an ideal location in immediate proximity to all amenities.Spread over three levels, it offers approximately 160 m² and is complemented by a basement of approximately 60 m² as well as a terrace with lawn and several outdoor parking spaces.Description of the house: Individual village-style house with 4.5 rooms and approximately 160 m2 + basement built on 3 floors.Basement: • Closed garage with automatic door for car • Large cellar • Storage room / small room • Space under the stairs • Technical room with annex for laundry/drying with washing machine and dryer Upper floor : • Entrance hall and staircase • 1 bathroom with WC, sink and shower • 1 kitchen with access to the outside • 1 living room • 1 dining room with access to the balcony First floor: • 3 comfortable bedrooms • Open space ideal for an office, library or reading corner • 1 bathroom with WC, sink, bathtub • Galetas offering additional storage space Exterior: • Paved access • Terrace and lawn • Fencing at the edge of the plot • 3 to 4 outdoor parking spaces Characteristics: • Functional living space • Gas heating with radiators from 2020 • French fireplace in the living room • Floor area of 89 m2 • Outdoor facilities renovated in 2025 • Thermal triple glazing in PVC Amenities: The municipality of Ardon offers a sought-after living environment, between Sion and Martigny, with all necessary infrastructure accessible on foot. • Bus stop in 1 minute • Kindergarten and primary school in 1 minute on foot • Post office, bank and shops within a few minutes • Ardon train station in about 3 minutes by car • Conthey shopping area in 5 minutes • Quick access to the highway (Riddes entrance) Price and conditions: • Selling price: CHF 799,000.- • Availability: Immediately or as agreed Video presentation : https://youtu.be/YXAd5Pj47GwArdon, an authentic village in the heart of ValaisIdyllically located between Sion and Martigny, Ardon charms with its peaceful and sunny atmosphere, typical of the Rhone plain. Surrounded by vineyards, orchards and mountains, this charming village offers a perfect balance between nature and modernity.An exclusive offer from EREN Real Estate - Real estate agency with federal patent.Additional information and viewing on request

1 / 13
6 rooms196m²Price on request
1884 Villars-sur-Ollon

Chalet Plénitude

Located on the immediate edge of the prestigious Villars-sur-Ollon station, the Plénitude property is a jewel of alpine architecture combining discretion, luxury, and serenity. This exceptional chalet benefits from a rare proximity to the center of Villars, its internationally renowned schools, its elegant shops, and its transportation infrastructure, while offering the absolute calm of a preserved residential area. The property enjoys optimal south-facing exposure and a breathtaking panorama of the Dents du Midi and the surrounding peaks. This privileged living environment, located in the sought-after Arveyes sector, has been entirely designed to offer unparalleled comfort and elegance. On the ground floor: Access to the property is through a spacious, majestic entrance, designed for the comfort of residents, with an integrated bench to prepare comfortably and numerous custom-made storage spaces. The heart of the chalet opens onto a spectacular living area, rhythmized by two fireplaces that create a warm atmosphere: the first sublime the living room, while the second brings a unique cachet to dinners, standing alongside the reception table. In the extension of this space, an exceptionally equipped kitchen combines functionality and aesthetics. A true gem for gastronomy enthusiasts, it features noble worktops and high-end appliances. The masterpiece of this layout, a glazed wine cellar, allows you to store your finest wines at an ideal temperature, while participating in the refined design of the place. This floor, bathed in natural light thanks to large openings, extends to the outdoors to fully enjoy the breathtaking view. First floor: This first night level consists of three spacious rooms, each offering privileged access to the outside. A first room has an adjacent bathroom. Two other rooms complete this floor: one with its own balcony and the other opening onto a large, sunny terrace. A separate bathroom, with meticulous finishes, harmoniously serves these spaces. Second floor: located under the eaves for a cozy atmosphere, offers absolute intimacy. It accommodates two superb suites, each with its own bathroom and numerous integrated storage spaces. One of these two suites benefits from a private balcony, a true observatory on the peaks and the Dents du Midi. Basement & Lower floor: The lower level is a true sanctuary dedicated to relaxation and entertainment. You discover an exceptional spa area, including a sauna, hammam, Japanese bath, and jacuzzi. This level is completed by sanitary facilities (two showers and a toilet) ideally located for the relaxation area. A private cinema completes this floor. The technical area includes a laundry room and the technical rooms. Annexes & Exteriors: The property is surrounded by a landscaped garden, guaranteeing perfect intimacy. For skiing enthusiasts, a ski room is directly accessible from the outside. The chalet also has a double garage and several outdoor parking spaces. Ideally located in the heart of the station's residential area, Arveyes is a peaceful and sunny alpine village, renowned for its authentic charm and quality of life. Just a few steps from the center of Villars-sur-Ollon, Arveyes offers a rare quality of life, perfectly served by the BVB train (Villars-Bex) and offering direct access to the international Villars/Gryon/Les Diablerets ski area. The region is world-famous for its prestigious international schools, all just a few minutes away: Le Beau Soleil International Alpine College (Villars-sur-Ollon) and Aiglon College (Chesières) - two of Europe's most exclusive boarding schools. Garenne International School and Préfleurie International Alpine School

1 / 13
  • Balcony / Terrace
  • Garage
  • View
  • +2
8 rooms450m²CHF 7,200,000.–
1882 Gryon

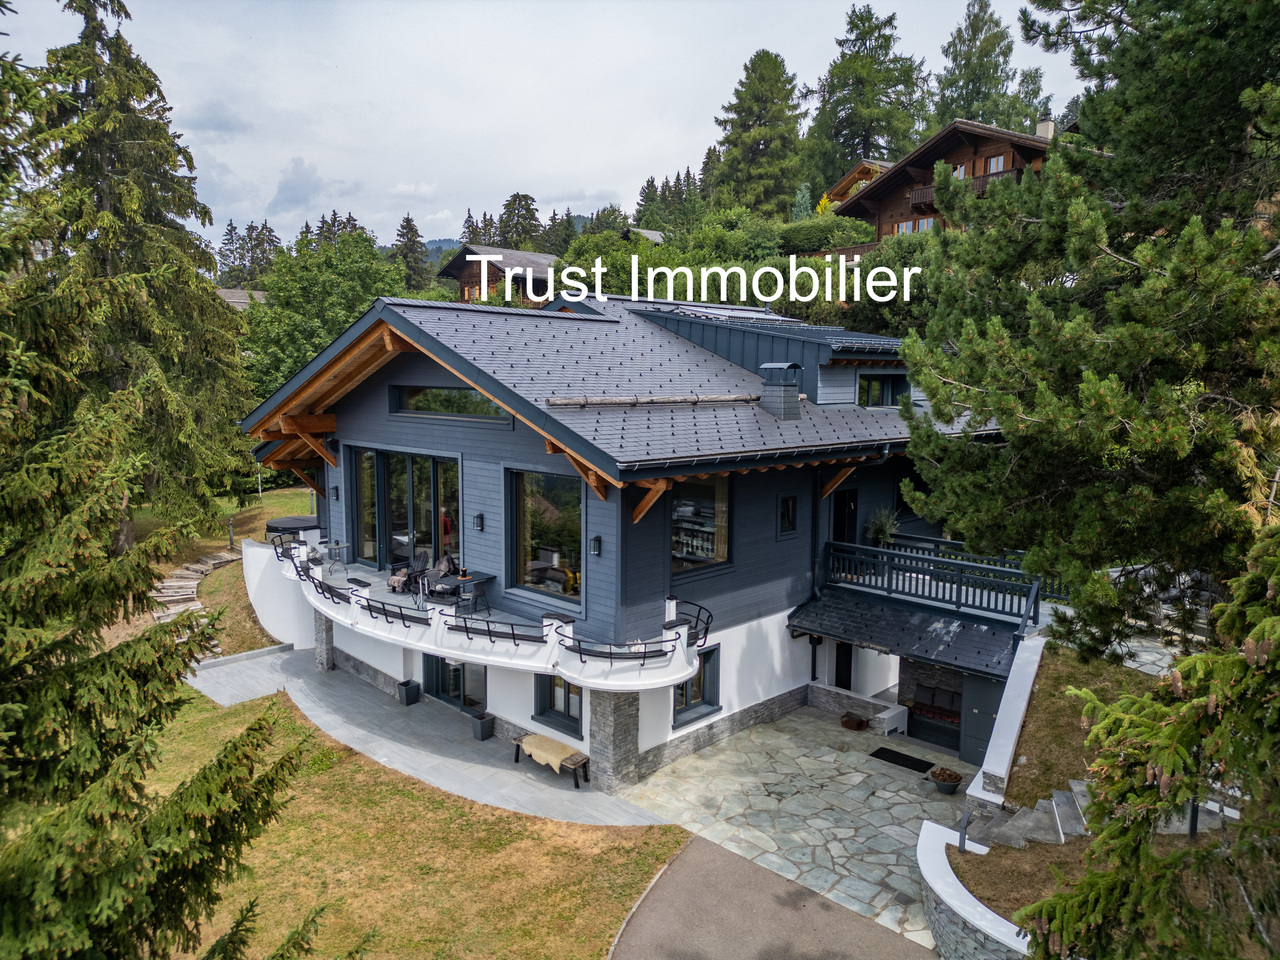
6001M-Gryon-Luxurious 450m2 house

Trust Immobilier, real estate agency in Crans - Montana, Geneva and Vaud, offers Ref. 6001-M - TCMJust a few minutes from Ollon | Ski-in / Ski-out In the heart of an alpine environment of rare beauty, surrounded by majestic pines and with direct access to the ski slopes, this sumptuous property of chalet type embodies the perfect alliance between authentic charm of alpine architecture and contemporary refinement.Built in the 1950s and entirely rebuilt with remarkable attention to detail in 2017, this home of about 450 m² has been thought out in every detail. Each space, each material, and each finish testify to exceptional expertise and constant quality research, offering an exclusive living space where luxury, comfort, and serenity meet.As soon as you arrive, you will be immediately seduced by the generous volumes, the omnipresent brightness thanks to the immense windows, and the spectacular views of the Alps and the emblematic Dents du Midi.This property is sold turnkey, in an irreproachable state, with no work to be planned. A true alpine refuge where you just have to unpack your bags.Distribution of spaces:Lower floor - Well-being, leisure, and receptionThe dedicated entrance from the ski slopes allows you to easily store all your ski equipment before accessing the house directly.This floor is entirely dedicated to comfort and relaxation, with: • A magnificent home cinema fully equipped with a motorized screen. • A large office or lounge that can easily be converted into an additional bedroom. • A large bedroom with a private marble bathroom including a bathtub, sink, and toilet. • An elegant relaxation lounge opening onto a spectacular indoor pool with a whirlpool, sublimated by a huge window offering a panoramic view of the Dents du Midi. • A true wellness area with a hammam and sauna. • A guest toilet with a sink. • A technical room. • A storage room. Upper floor - Living spaces:The main entrance welcomes guests in a warm atmosphere with a cloakroom and a guest toilet.The kitchen, entirely custom-made, will seduce gourmets: • Natural stone worktop. • High-end appliances. • Cozy dining area. • Large openings offering a spectacular view of the mountains and living spaces. The parental suite of over 40 m² constitutes a true private apartment with: • An exceptional view of the Alps. • A large walk-in closet. • A large private bathroom. • An independent toilet. The cathedral lounge of about 60 m² represents without a doubt the masterpiece of the property.Its impressive ceiling height, its apparent framework, its huge windows, and its totally unobstructed view create a unique atmosphere where nature is invited inside.The space also includes: • An elegant bar area fully equipped. • A large dining room ideal for receptions. • Several relaxation areas bathed in light. Upper floor:The upper floor accommodates two magnificent suites, each benefiting from: • Its own private bathroom. • Its walk-in closet. • Perfect intimacy to welcome family or guests. A beautiful mezzanine open to the living room completes this floor and offers a remarkable view of the house's spaces as well as the alpine landscapes.The advantages of this property • Chalet of about 450 m² entirely renovated with...
  • Balcony / Terrace
  • Garage
  • View
  • +2
Manuel Vieira

Manuel Vieira

Courtier Canton du Valais

1 / 13
  • Garage
  • View
  • Swimming pool
10 rooms307m²CHF 4,500,000.–
1882 Gryon

Chalet with breathtaking views and exceptional potential

OMNIA IMMOBILIER RIVIERA presents the Chalet Emily, a gem nestled in a private setting in Gryon, offering a breathtaking view of the mountains. Main features: - Plot area: Over 5,000 m² - Usable area: Approximately 307 m² - Bedrooms: 4 (possibility of a 5th bedroom with a bathroom of over 20 m² thanks to the volume of the master bedroom on the upper floor) - Renovation: 2018 The Chalet Emily will seduce you with its authentic charm and modern comfort. Renovated in 2018, it combines a contemporary design, pure architectural lines, and excellent quality finishes. South-facing, it benefits from extraordinary brightness and offers an unobstructed view of the Alps and the Dents-de-Midi. Opportunities: Thanks to the generous size of the plot, the future owners will have several possibilities: - Expansion of the chalet - Construction of two small buildings: The lower plot allows for the construction of additional housing for rental income. Located in an idyllic setting surrounded by greenery, the Chalet Emily is just a few minutes from La Barboleuse and all its amenities. The Chalet Emily is a rare opportunity that combines charm, comfort, and development potential. The sales file can be downloaded directly from our website omnia.ch. For more information or to plan a visit on site, do not hesitate to contact: Nicolas DESCOT OMNIA IMMOBILIER RIVIERA nicolas.descot@omnia.ch 076 510 58 67

  • Garage
  • View
  • Swimming pool
1 / 13
  • Balcony / Terrace
  • Garage
  • View
  • +1
7.5 rooms200m²CHF 1,280,000.–
1882 Gryon

Proche de Gryon - Panorama d'exception sur le Muveran et Dents-du-Midi Chalet spacieux sans nuisance avec 2.5 pces indépendant

Aux Posses-sur-Bex, proche de Gryon , ce chalet individuel profite d'un cadre alpin privilégié avec une vue spectaculaire sur les Dents-du-Midi, le Muveran et la plaine du Rhône.Ici, le quotidien se vit au rythme de la montagne : matinées paisibles face aux sommets, soirées conviviales au coin du feu et instants privilégiés sur la vaste terrasse baignée de soleil. Le bois, omniprésent dans les finitions, les balcons filants et la cheminée créent une atmosphère authentique et chaleureuse, idéale pour accueillir famille et amis tout au long de l'année.Édifié sur une parcelle de 1'244 m², le chalet offre environ 200m2 m² habitables, les espaces de vie comprennent un séjour avec cheminée, une cuisine contemporaine avec îlot central, un appartement de 2.5 pces indépendant avec accès jardin. Le chalet offre plusieurs chambres confortables, des espaces extérieurs soigneusement aménagés ainsi qu'une terrasse panoramique dominant les Alpes et la vallée. Implanté sur une parcelle verdoyante et privative, il bénéficie d'un environnement paisible et d'un excellent ensoleillement.Les extérieurs ont été soigneusement aménagés avec une terrasse panoramique et un jardin en restanques parfaitement intégré au terrainIn Aux Posses-sur-Bex, in der Nähe von Gryon , genießt dieses freistehende Chalet eine privilegierte alpine Umgebung mit einem spektakulären Blick auf die Dents-du-Midi, den Muveran und die Rhoneebene.Hier wird der Alltag im Rhythmus der Berge gelebt: ruhige Morgen vor den Gipfeln, gesellige Abende am Kamin und besondere Momente auf der großen, sonnenverwöhnten Terrasse. Das Holz, das bei der Ausstattung allgegenwärtig ist, die überhängenden Balkone und der Kamin schaffen eine authentische und warme Atmosphäre, ideal, um Familie und Freunde das ganze Jahr über zu empfangen.Errichtet auf einem Grundstück von 1'244 m², bietet das Chalet ca. 200m2 m² Wohnfläche, die Wohnräume umfassen ein Wohnzimmer mit Kamin, eine moderne Küche mit zentraler Insel, ein unabhängiges 2,5-Zimmer-Appartement mit Gartenzugang. Das Chalet bietet mehrere komfortable Schlafzimmer, sorgfältig angelegte Außenbereiche sowie eine Panoramaterrasse mit Blick auf die Alpen und das Tal. Auf einem grünen, privaten Grundstück gelegen, genießt es eine ruhige Umgebung und eine ausgezeichnete Sonneneinstrahlung.Die Außenbereiche wurden sorgfältig mit einer Panoramaterrasse und einem perfekt in das Grundstück integrierten Restanques-Garten angelegtAt Les Posses-sur-Bex, near Gryon , this detached chalet enjoys a privileged alpine setting with spectacular views of the Dents-du-Midi, Muveran and Rhone plain.Here, daily life is lived to the rhythm of the mountains: peaceful mornings facing the peaks, convivial evenings by the fireside and privileged moments on the vast sun-drenched terrace. The wood, omnipresent in the finishing touches, the sloping balconies and the fireplace create an authentic, warm atmosphere, ideal for welcoming family and friends all year round.Built on a 1,244 sq. m plot, the chalet offers around 200 sq. m of living space, the living areas include a living room with fireplace, a contemporary kitchen with central island, a separate 2.5- room apartment with garden access. The chalet offers several comfortable bedrooms, carefully landscaped outdoor areas and a panoramic terrace overlooking the Alps and the valley. Set on a green, private plot, it benefits from a peaceful environment and excellent sunshine.The exteriors have been carefully landscaped with a panoramic terrace and a terraced garden perfectly integrated into the plot

  • Balcony / Terrace
  • Garage
  • View
  • +1
Karyl Chabloz

Karyl Chabloz

Courtière

1 / 12
  • Child-friendly
175m²CHF 600,000.–
1885 Chesières

House to renovate with great potential

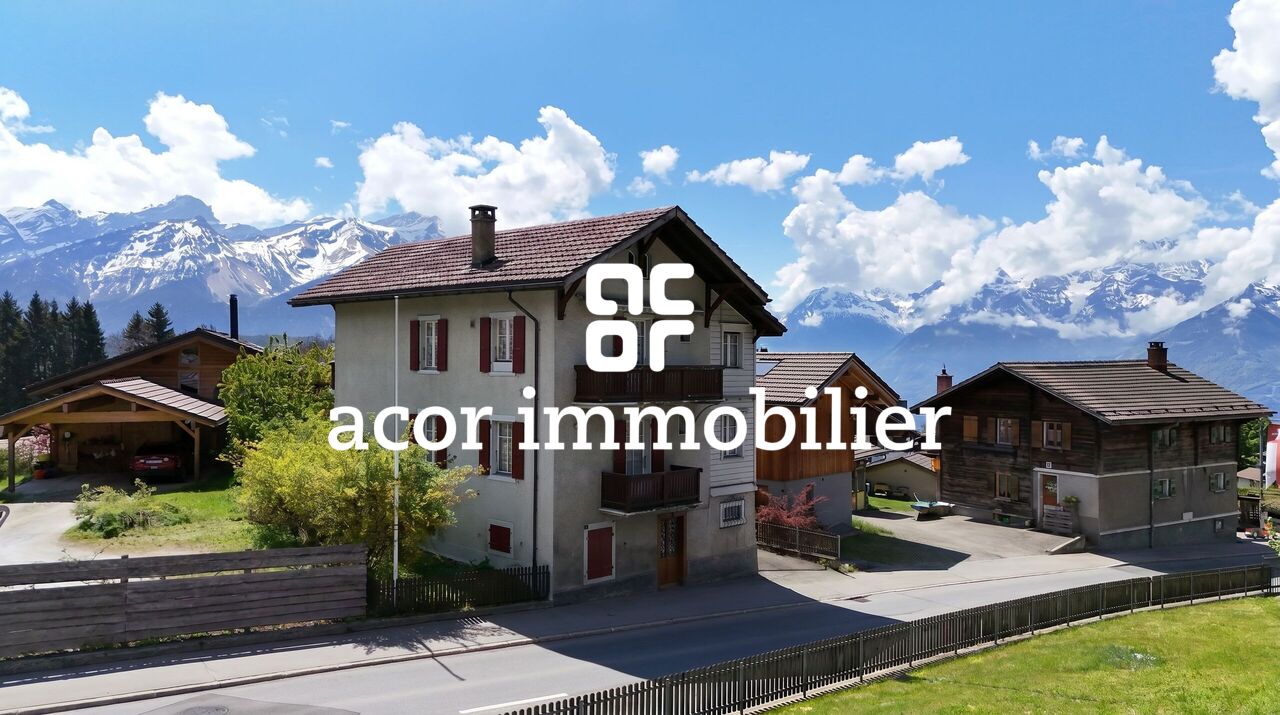
Exclusivity Acor ImmobilierA rare opportunity in the heart of ChesièresLocated in the charming village of Chesières, close to Villars-sur-Ollon and the Alpes Vaudoises domain, this authentic village house offers great renovation potential. Composed of three apartments spread over several levels, it seduces with its charm, existing volumes, and privileged location. This property represents an excellent base for an ambitious transformation project, whether it's to create several modernized apartments, a main residence with rental income, or a family project - the possibilities for layout are numerous.Spread over four levels, this house consists of:Ground floor - apartment 2.5 rooms SVN 30 m2:A kitchenA bathroom with WC and showerA living roomA bedroomA small garden1st floor - apartment 4 rooms SVN 53 m2:A hallA kitchen with access to the balconyA bathroom with WC and bathtubA dining roomA bedroomA living room with access to the balcony2nd floor - duplex apartment 6 rooms SVN 92 m2:A hallA kitchen with access to the balconyA bathroom with WC and bathtubA dining roomA bedroomA living room with access to the balconyAttic:A landingTwo bedroomsTwo atticsOutside:A garage boxThe property requires significant renovation work, but has great potential to regain its original charm and meet current standards of comfort and aesthetics. Its authentic character, existing structure, and location in the heart of a popular resort make it a rare opportunity for renovation enthusiasts and investors looking for a project with high added value.Contact us to organize a visit and discover the full potential of this property.

  • Child-friendly
Florian Bureau

Florian Bureau

Courtier en Immobilier Responsable secteur Bas-Valais

1 / 29
8 rooms276m²Price on request
Route de la résidence 75, 1885 Chesières

Three-story chalet in the residential complex with panoramic views of the Alps.

In a quiet setting at the Domaine de la Résidence, next to the ski slopes, this chalet enjoys optimal sunshine and panoramic views of the Alps and Mont Blanc.A few minutes' drive from the center of Villars, shops, train station, and gondola lifts. Description Chalet 8 rooms:Ground floor : • Entrance hall with cupboards • Large living area with:Dining room with south and west facing windows, an office area, a large living room with fireplace with south and west facing windows and south facing French windows opening onto the balconyStairs leading to the upper floor • Fully equipped kitchen with west-facing window overlooking the garden and east-facing window • Guest toilet • Stairs leading to the lower ground floor Lower ground floor : • Double bedroom with south-facing French windows leading to the garden • Bathroom with double sink and shower • Double bedroom with wardrobe and south-facing French windows leading to the garden • Ironing room • Laundry room • Hallway leading to the annex • Large living room, games room, home cinema with south-facing French windows leading to the gardenBathroom with bathtub and south-facing window overlooking the mountains First floor : • Landing with north-facing window • Double bedroom with west-facing window • Bathroom with shower and north-facing window • Double bedroom with French windows leading to the south-facing balcony • Master suite with double bedroom and sitting area, French windows leading to the south-facing balcony, dressing room, and bathroom with shower A two-car garage completes this propertyExposure: SouthGas heating - Radiator distribution

Travel time
-
1 / 16
8 rooms245m²CHF 1,200,000.–
1880 Bex

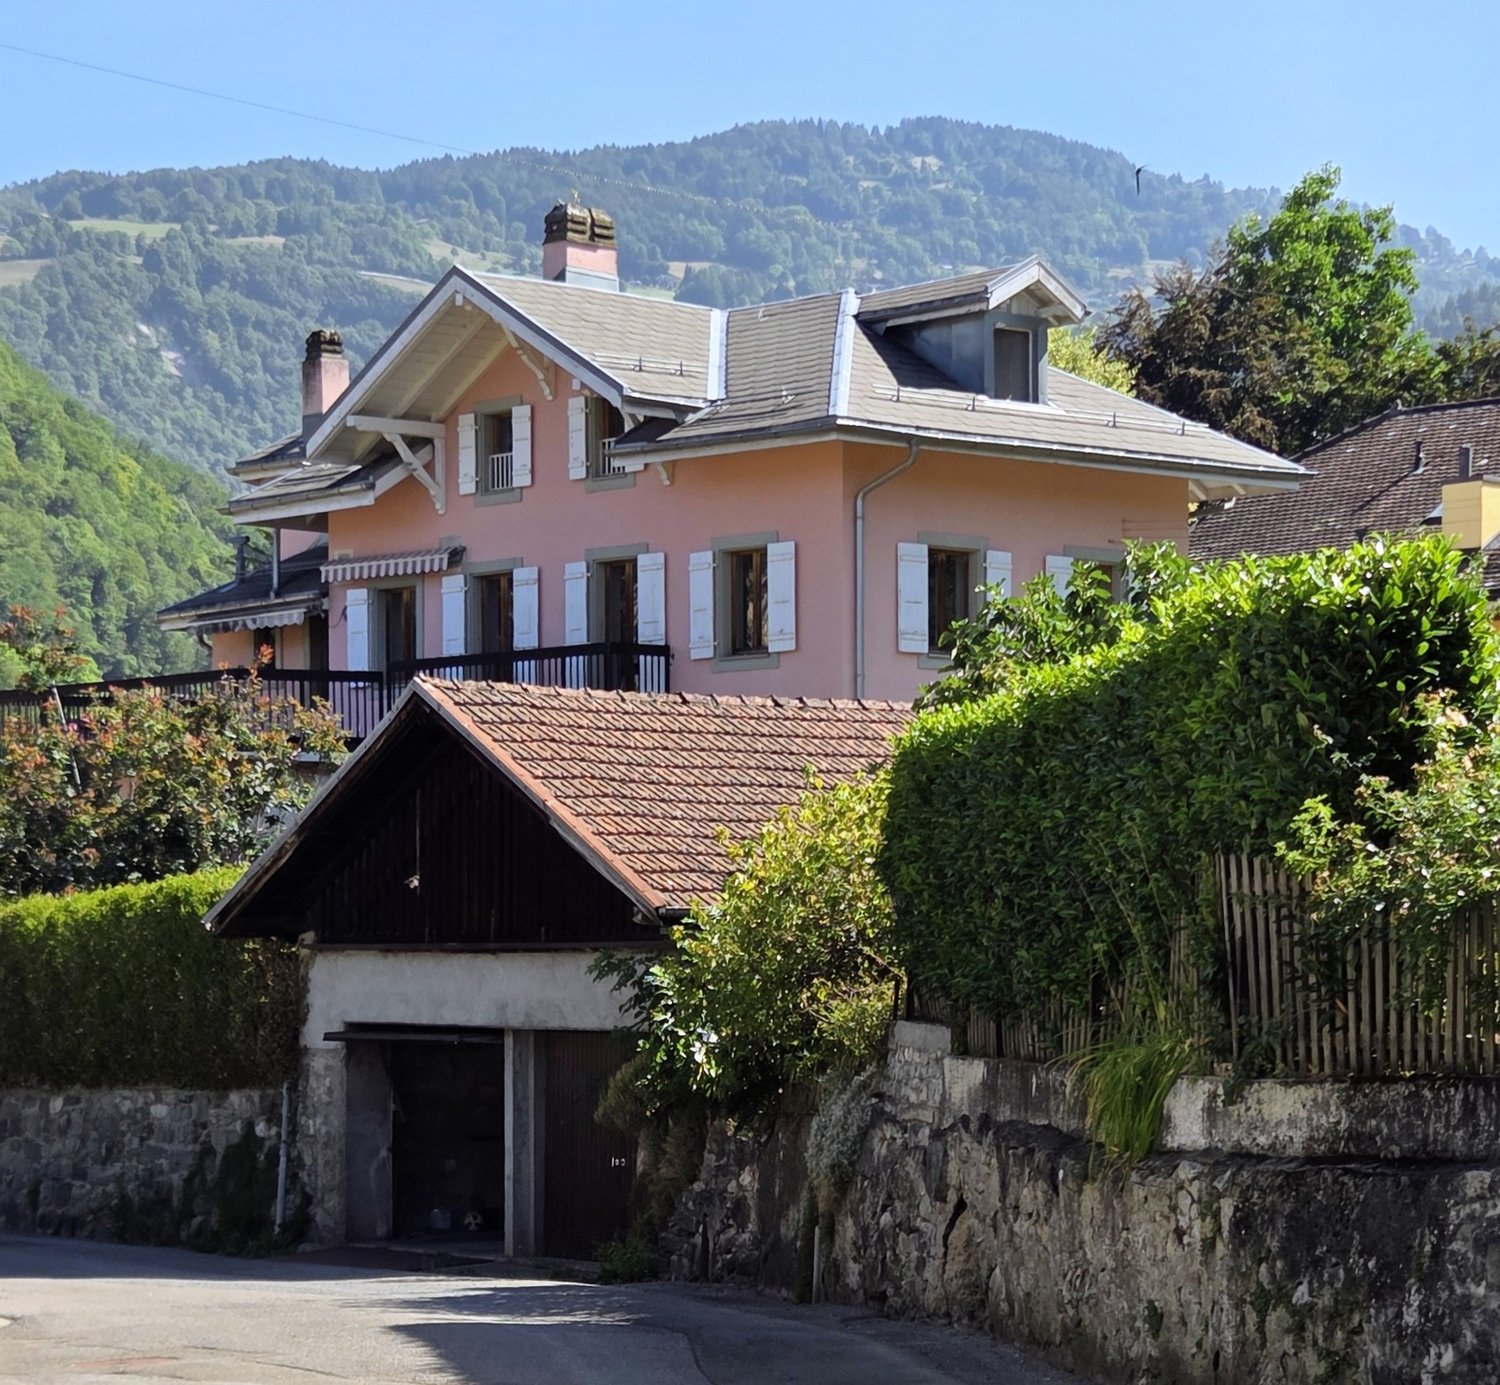
Old individual character house with 2 apartments & 1 studio in Bex

Discover this charming individual house, dating from 1930 and regularly maintained, nestled in a peaceful and green neighborhood of Bex. With its distinctive pink facades, white shutters, and multiple balconies, this house combines the charm of the old with modern comfort.This exceptional house offers you: • Generous living space: It offers 2 apartments of 3.5 rooms as well as a studio totaling a living area of 245 m². Ideal for a large family wanting to live under the same roof or to make a single apartment of 8 rooms. • 4 bathrooms: Optimal comfort for all occupants. • Fireplace: For warm and convivial evenings in an authentic atmosphere. • Multiple balconies: Enjoy beautiful views from several outdoor spaces. • Garage: Two closed garages and an attic. • Large plot: An 837 m² plot offering beautiful outdoor spaces, wooded and fenced. • Old building full of character: Built in 1930, partially renovated, combining history and modernity. The roof was redone in 2015 and the gas heating recently replaced. • In the basement, several cellars, a DIY workshop, and a wine cellar complete this property. • It is habitable as is but would require some work to bring it up to date. Environment: Located in a calm and peaceful setting, this property benefits from a serene atmosphere, both day and night. The proximity to schools, shops, and public transport is an additional asset.Whether you are looking for a spacious main residence or a charming family house, this property will seduce you with its timeless charm and high-quality amenities. A rare opportunity not to be missed in Bex!

1 / 13
6.5 rooms160m²CHF 1,280,000.–
1955 Les Vérines (Chamoson)

Les Vérines, Chamoson, single-family house 6.5 rooms

Are you looking for a villa that offers space, comfort, intimacy, and a breathtaking view in a privileged environment?ADM Immobilier offers you this beautiful individual property in Les Vérines, on the heights of Chamoson. Located on a generous plot of 1'339 m², this 6.5-room villa benefits from a calm environment, excellent sunlight, and an exceptional panorama of the surrounding mountains and the Rhone valley. Perfectly maintained and regularly renovated, this house is ready to welcome its future owners without major work to be done.Les Vérines are one of the most appreciated residential areas of the Chamoson commune. You enjoy a preserved natural setting while remaining just a few minutes from the shops, schools, restaurants, and services of the village. Access to the A9 motorway allows you to quickly reach Sion or Martigny, while public transport facilitates daily travel.The villa benefits from a particularly favorable exposure, guaranteeing excellent sunlight throughout the year. Built in 1985, it has undergone numerous technical improvements to optimize its comfort and energy performance. The heat pump installed in 2015 powers underfloor heating throughout the house, while the photovoltaic panels installed in 2020 contribute to reducing energy costs. The roof was renovated in 2006 and the windows replaced in 2015, testifying to the constant care given to the property.As soon as you enter the house, you are impressed by the generous volumes and brightness. The ground floor is arranged around a beautiful open living space that includes a contemporary kitchen replaced in 2022, a large dining room, and a cozy living room with a fireplace. The large windows allow you to fully enjoy the view and create a natural continuity between the indoor and outdoor spaces. On this level, the parental bedroom offers a particularly sought-after comfort on one level. A renovated shower room and a study-dressing room are adjacent to the bedroom. A guest toilet completes this floor.Upstairs, three beautiful bedrooms benefit from the charm of the exposed wooden ceilings and a warm atmosphere. A shower room with toilet serves this sleeping area. The open mezzanine adds charm and offers additional potential for layout according to individual needs, while access to the attic under the roof allows you to benefit from appreciable storage spaces.The basement also holds nice surprises, with a large laundry room equipped with a shower and having direct access to the outside, two spacious cellars, and a room currently arranged as an office-wine cellar, ideal for teleworking, leisure, or receiving guests.Outside, the property reveals its full potential. The large covered terrace is a real additional living space. Its beautiful wooden roof, pizza oven, and careful arrangements invite you to fully enjoy the beautiful days. The perfectly maintained garden integrates harmoniously into its environment and offers several relaxation areas, while benefiting from an exceptional view of the surrounding reliefs.The property is completed by a garage, two outdoor parking spaces, and a charging station for electric vehicles.Rare on the market, this villa will seduce buyers looking for a family property that combines modern comfort, energy efficiency, large spaces, and quality of life. The sale as a secondary residence as well as to foreigners is authorized.Contact us at 027/306.52.25 or by email at vente@admimmobilier.ch for more information or to schedule an appointment.

Suggested properties for you based on search results

Other interesting objects