5 results - Properties for sale with Balcony / Terrace: Oberdorf BL

1 / 13
5 rooms155m²CHF 995,000.–
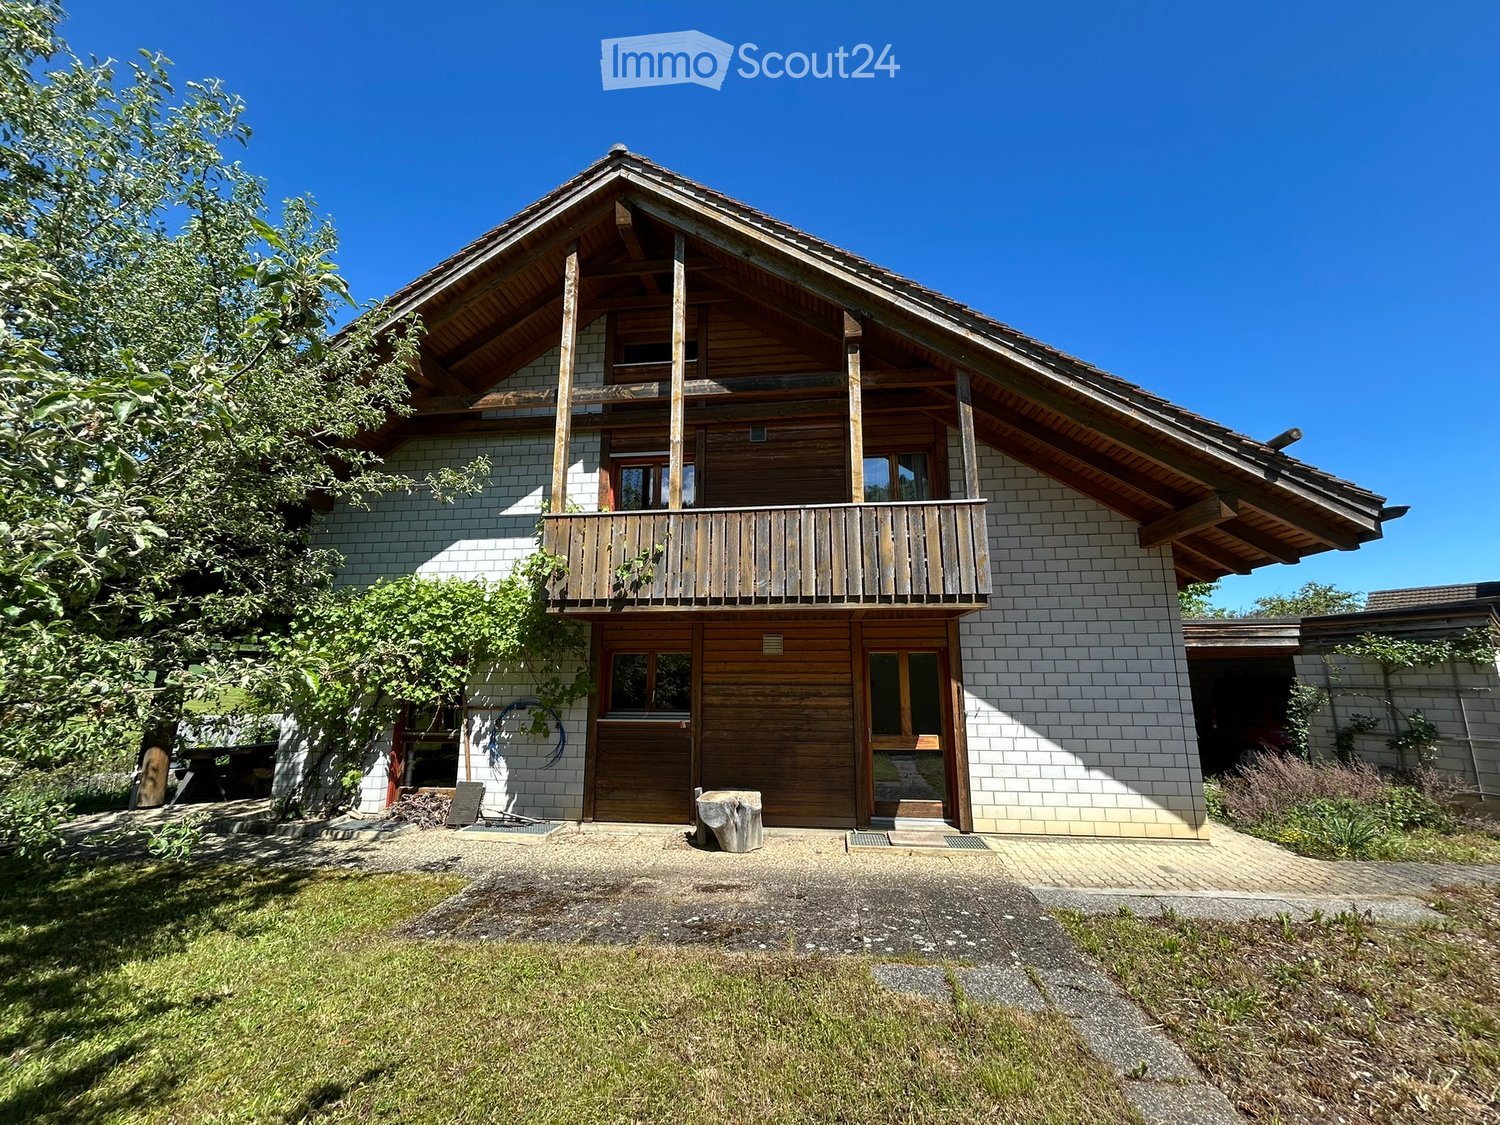
Dielenbergweg 5, 4436 Oberdorf BL

Your Loge Place in Nature

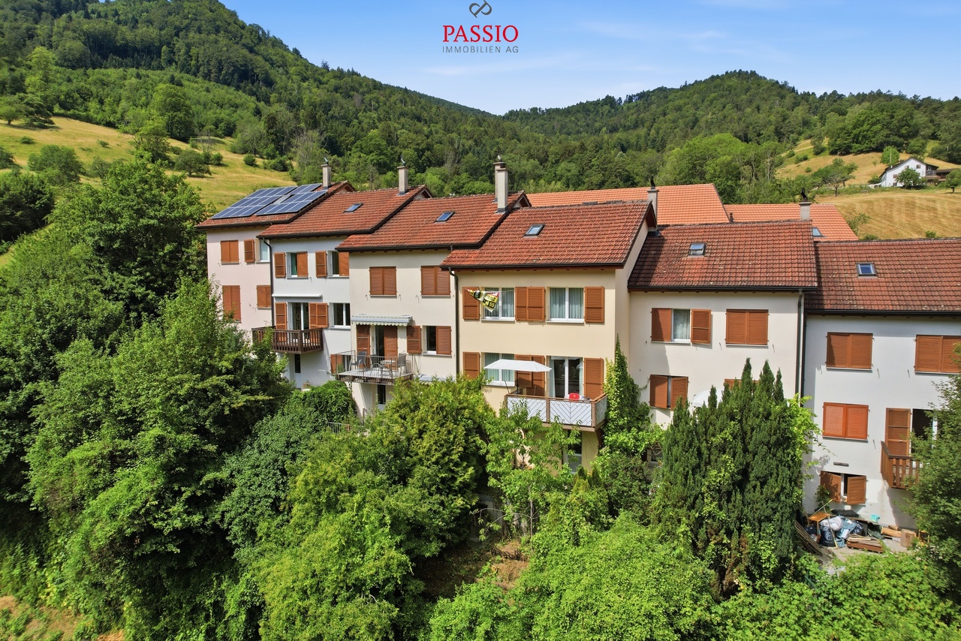
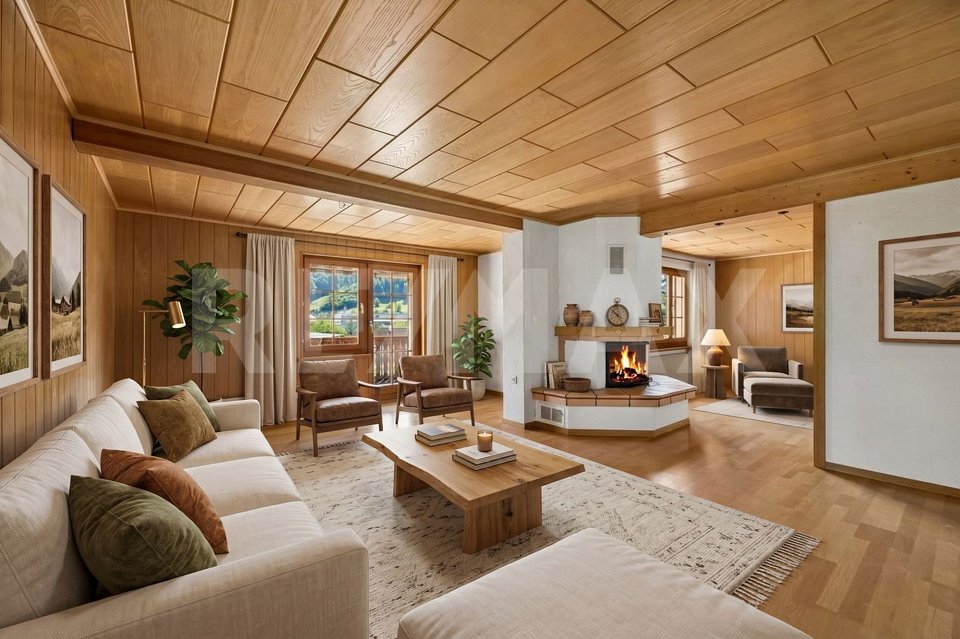
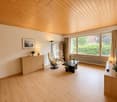
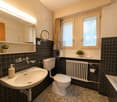
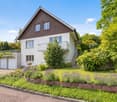
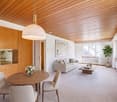
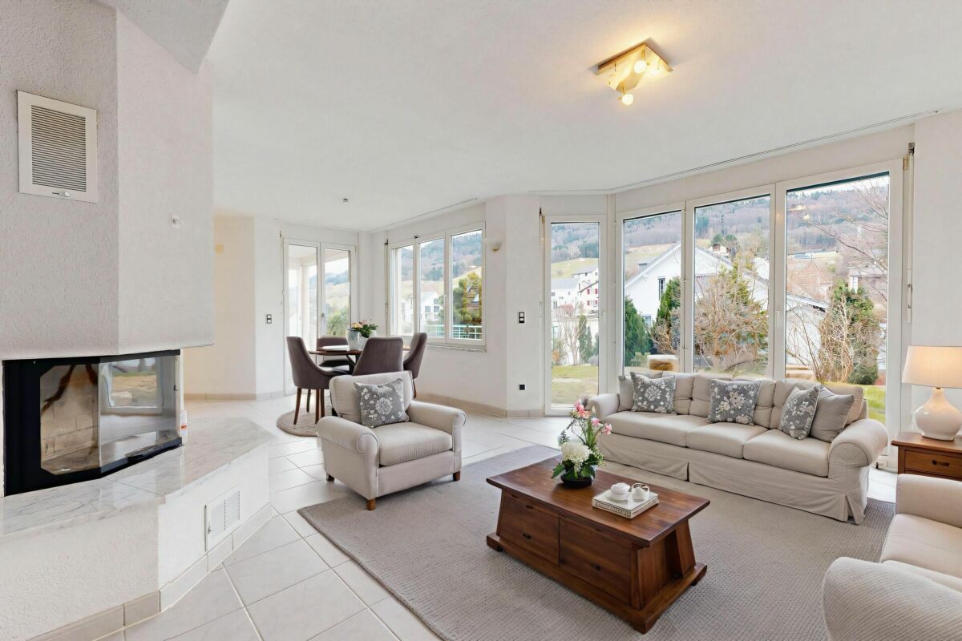
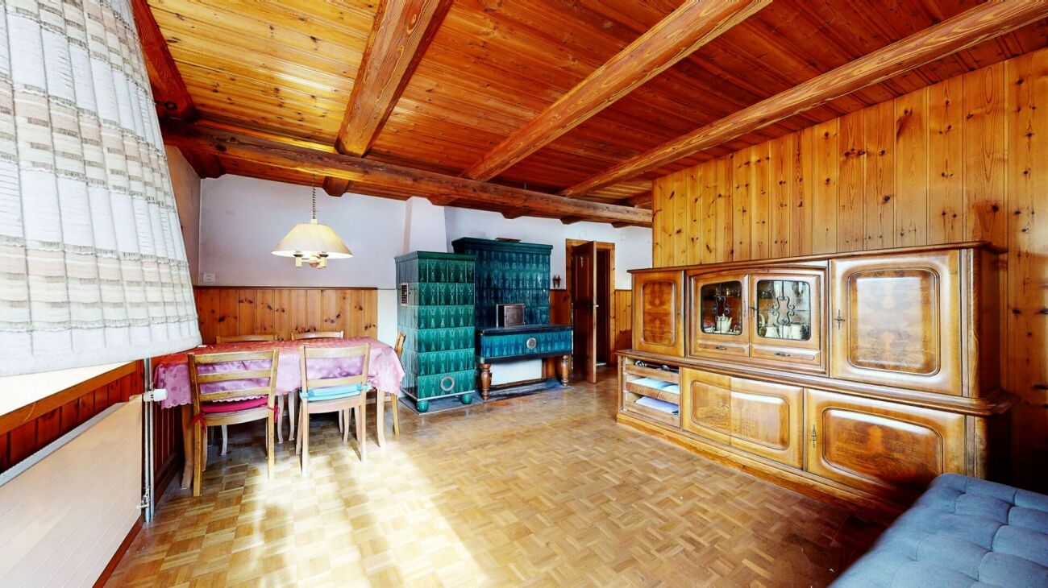
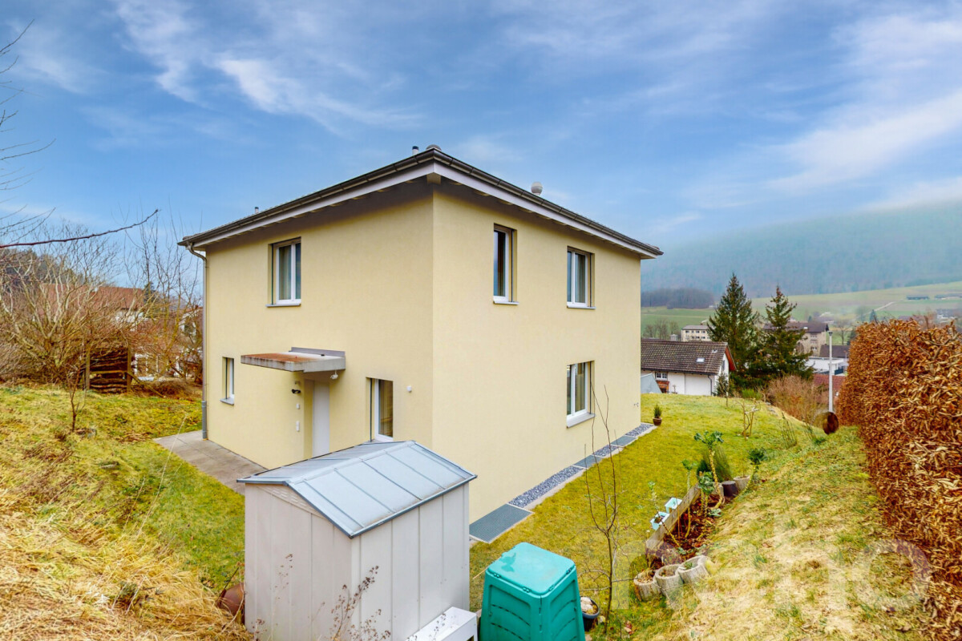
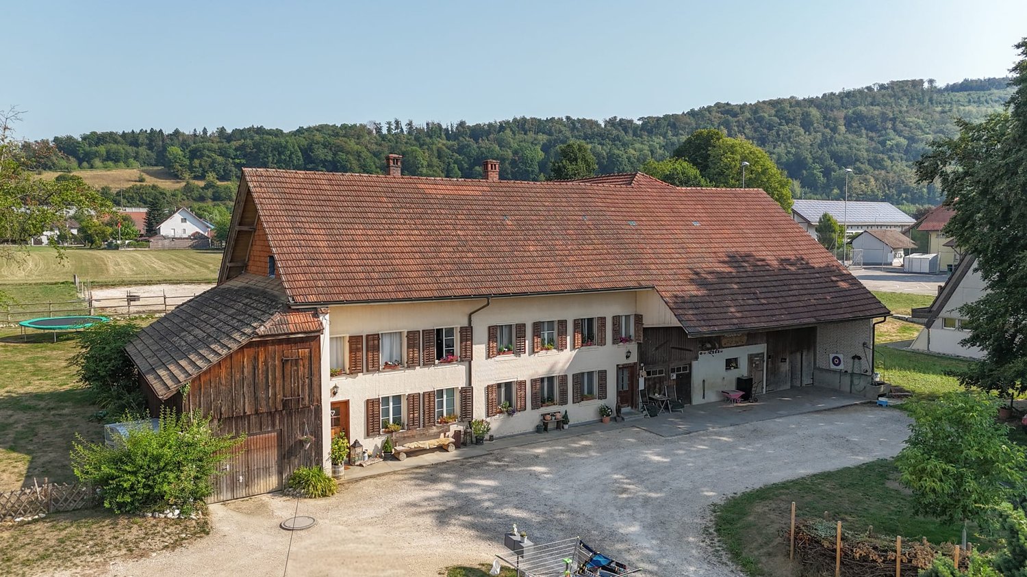
Idyllic slope domicile in ecological surroundings - with impressive views - lets residential dreams in the green finally come true.The diverse potential for use also allows for small animal husbandry and the manageable need for renovation meets the claim of high quality of stay and privacy.This 5½-room center of life with 207 m² of living space presents itself in an appealing and well-kept condition.The functional interior design is rather simple and correspondingly plain, with the exception of the living and dining area as well as the annexed chimney room.A somewhat narrow access road accompanies you to the ground floor and below lies the front-sided garden, laid out with native plants, including the lovingly designed footpath to the covered main entrance on the basement floor.A spacious entrance leads directly to the forecourt.This opens up to the natural cellar, utility room, technical room with adjacent tank room, and the indoor staircase to the ground floor.The closed kitchen is very spacious with a lot of storage space and small work surfaces.Opposite the adjacent bathroom 1 is the converted living/dining area.At the end of the corridor with the indoor staircase, there is the bright chimney room with two sliding glass fronts and a separate outdoor exit.The upper floor contains three single rooms, another bathroom, and a narrow attic access to the partially developed attic.The property with a total of 2,410 m² contains two zones.In the agricultural part, which borders the upper forest edge, there is a bee house - also suitable for small animal husbandry.In the lower building land part, there is the garage building with a sloping roof and a small storage space.To the left of the property is a practical tool house - can also be used otherwise.This nature-connected and well-sunned residential unique property with a picturesque panorama lies well-developed in the center.Schools, local shopping facilities, post office, bank, as well as restaurants and public transport are quickly accessible - also shopping centers or highway connections.I M P O R T A N T:Discover even more object pictures on remax.ch AND newhome.ch.Look forward to our detailed documentation.We are also happy to provide further information or viewings.

Travel time
-
Simon Schweizerhof

Simon Schweizerhof

1 / 13
Simon Schweizerhof

Simon Schweizerhof

  • Balcony / Terrace
  • View
  • Child-friendly
6.5 rooms172m²CHF 645,000.–
4436 Oberdorf BL

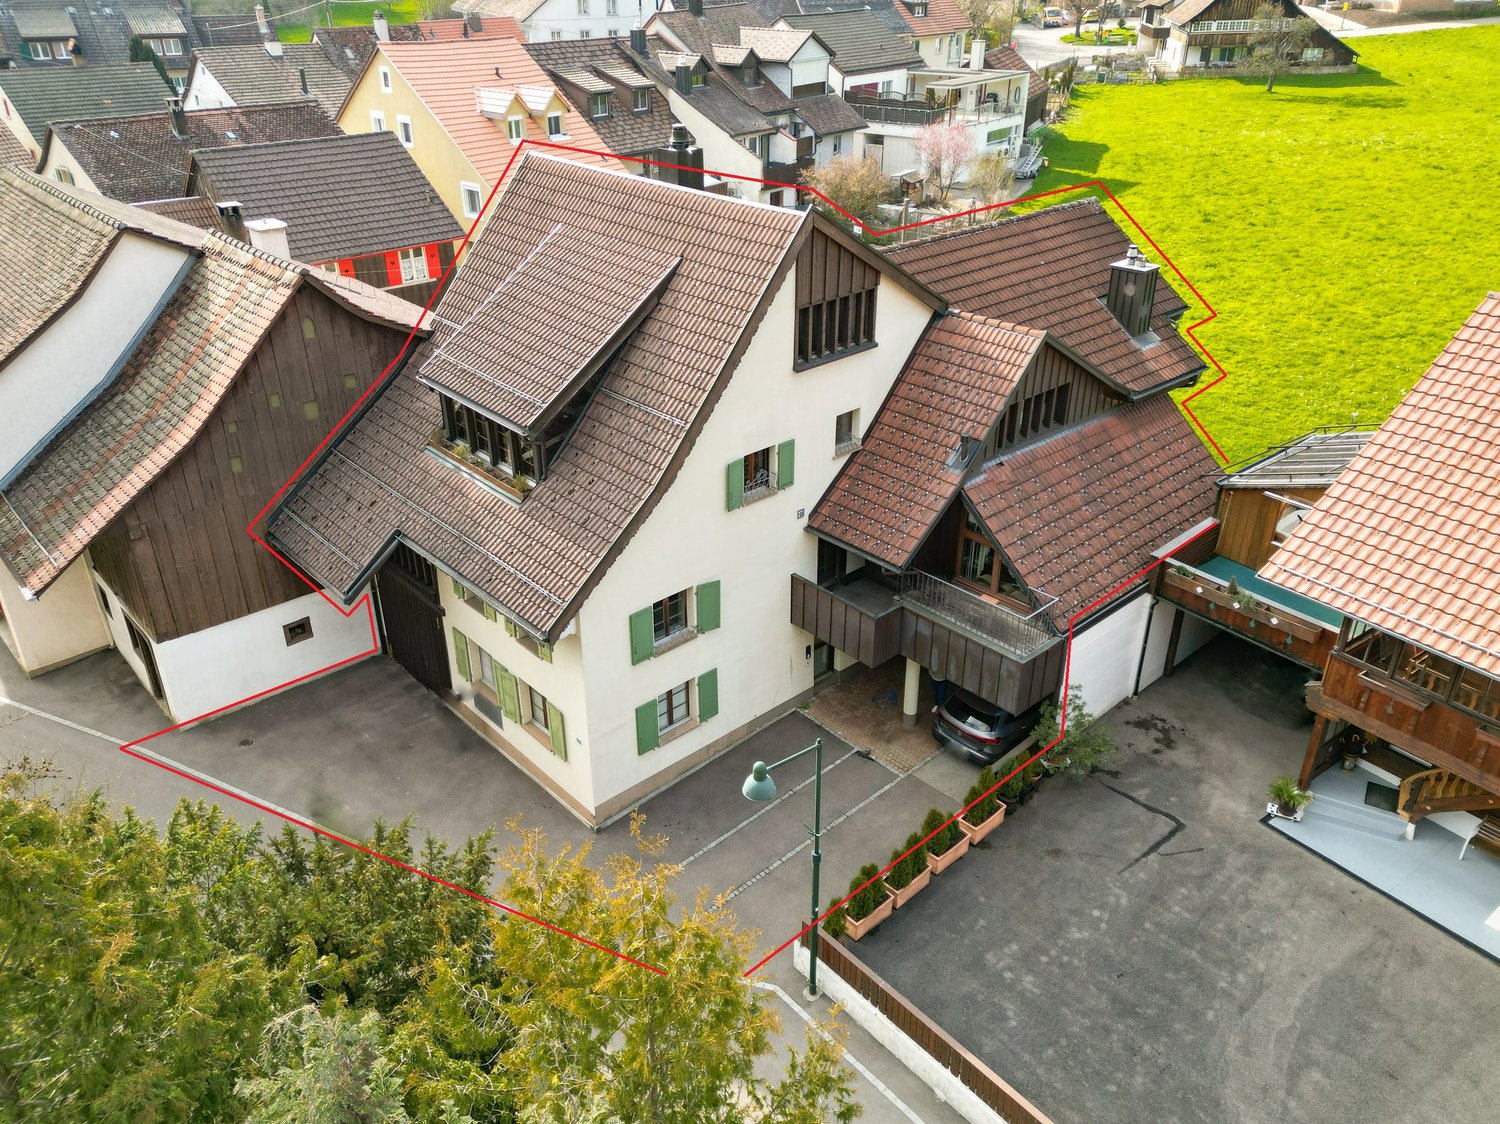
6.5-room semi-detached house in a quiet location

Welcome to Zytrainweg 9 in Waldenburg - a charming municipality in the heart of Baselbiets, nestled between gentle hills, forests, and extensive recreational areas. Waldenburg combines natural living with good infrastructure and convenient access to Liestal and Basel. Shopping facilities, schools, restaurants, and public transport are nearby, making this location particularly attractive for families and nature lovers.I introduce myself: a well-maintained 6.5-room semi-detached house in the middle house style, which convinces with a well-thought-out room concept, a quiet living location, and a magnificent view into the greenery. Since my year of construction in 1997, I have been offering a cozy home for families or anyone who appreciates spacious living in a natural environment. On my 150 m² large property, I combine living comfort, functionality, and a pleasant living atmosphere.Already when entering, my friendly entrance area welcomes you and leads you directly into my bright living area. The open kitchen blends harmoniously into the spacious living and dining area, creating a central meeting point for daily family life. A cozy Swedish stove provides a particularly cozy atmosphere on cooler days. From here, you can directly access my magnificent balcony, which invites you to a relaxed start to the day with its morning sun and unobstructed view into the greenery. A bathroom with a shower complements this floor.On the upper floor, three bright and versatile rooms as well as a well-maintained bathroom with a bathtub await you - ideal for families or guests.My attic also offers additional living space with many possibilities. Here you will find a spacious room, another room, and a practical storage room. Whether as a bedroom, home office, hobby room, or retreat - this floor adapts to your individual needs.My basement convinces with plenty of practical storage space. In addition to a cellar, you have a hobby room and a private laundry room with a washing machine and dryer at your disposal.My modern air-water heat pump and comfortable underfloor heating provide pleasant living comfort. Double-glazed windows, parquet and tile floors, and my well-maintained overall condition round off the attractive overall picture.My highlights at a glance • Well-maintained 6.5-room semi-detached house (middle house) • Quiet and family-friendly living location • Magnificent balcony with morning sun and view into the greenery • Bright living and dining area with Swedish stove • Open kitchen with well-thought-out floor plan • Four versatile rooms on two floors • Two bathrooms with shower and bathtub • Hobby room, cellar, and private laundry room • Air-water heat pump with comfortable underfloor heating • Low-maintenance parquet and tile floors • One outdoor parking space • Natural location with high recreational value My surroundings make me particularly livable: Waldenburg offers the perfect combination of peace, nature, and good accessibility. Numerous hiking and cycling trails, green landscapes, and diverse leisure activities are practically at your doorstep. At the same time, you benefit from good infrastructure and short distances to the surrounding centers.I am a home for people who appreciate spacious living, a quiet environment, and proximity to nature.I look forward to getting to know you and perhaps soon becoming your new home.Convince yourself and arrange your viewing appointment today.We look forward to your contact!

  • Balcony / Terrace
  • View
  • Child-friendly
1 / 20
7 rooms210m²CHF 1,350,000.–
Sonnenrain 3B, 4436 Oberdorf BL

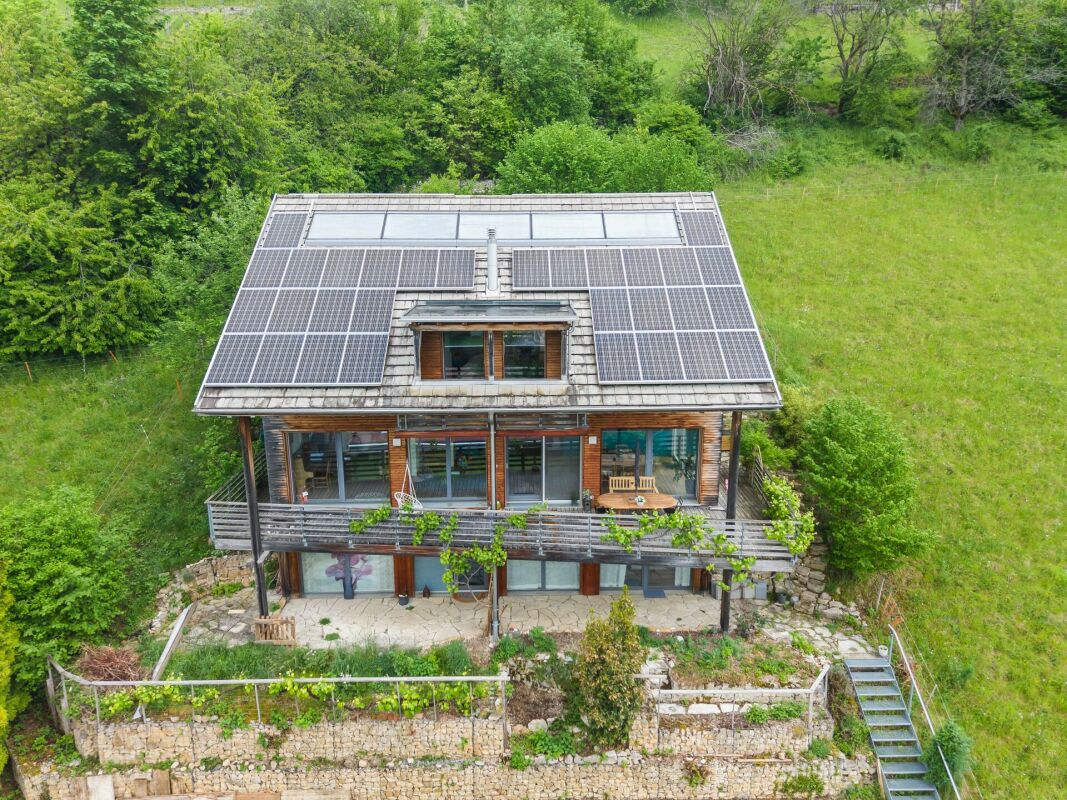
Exclusive south-facing location: Detached single-family house with panorama and privacy

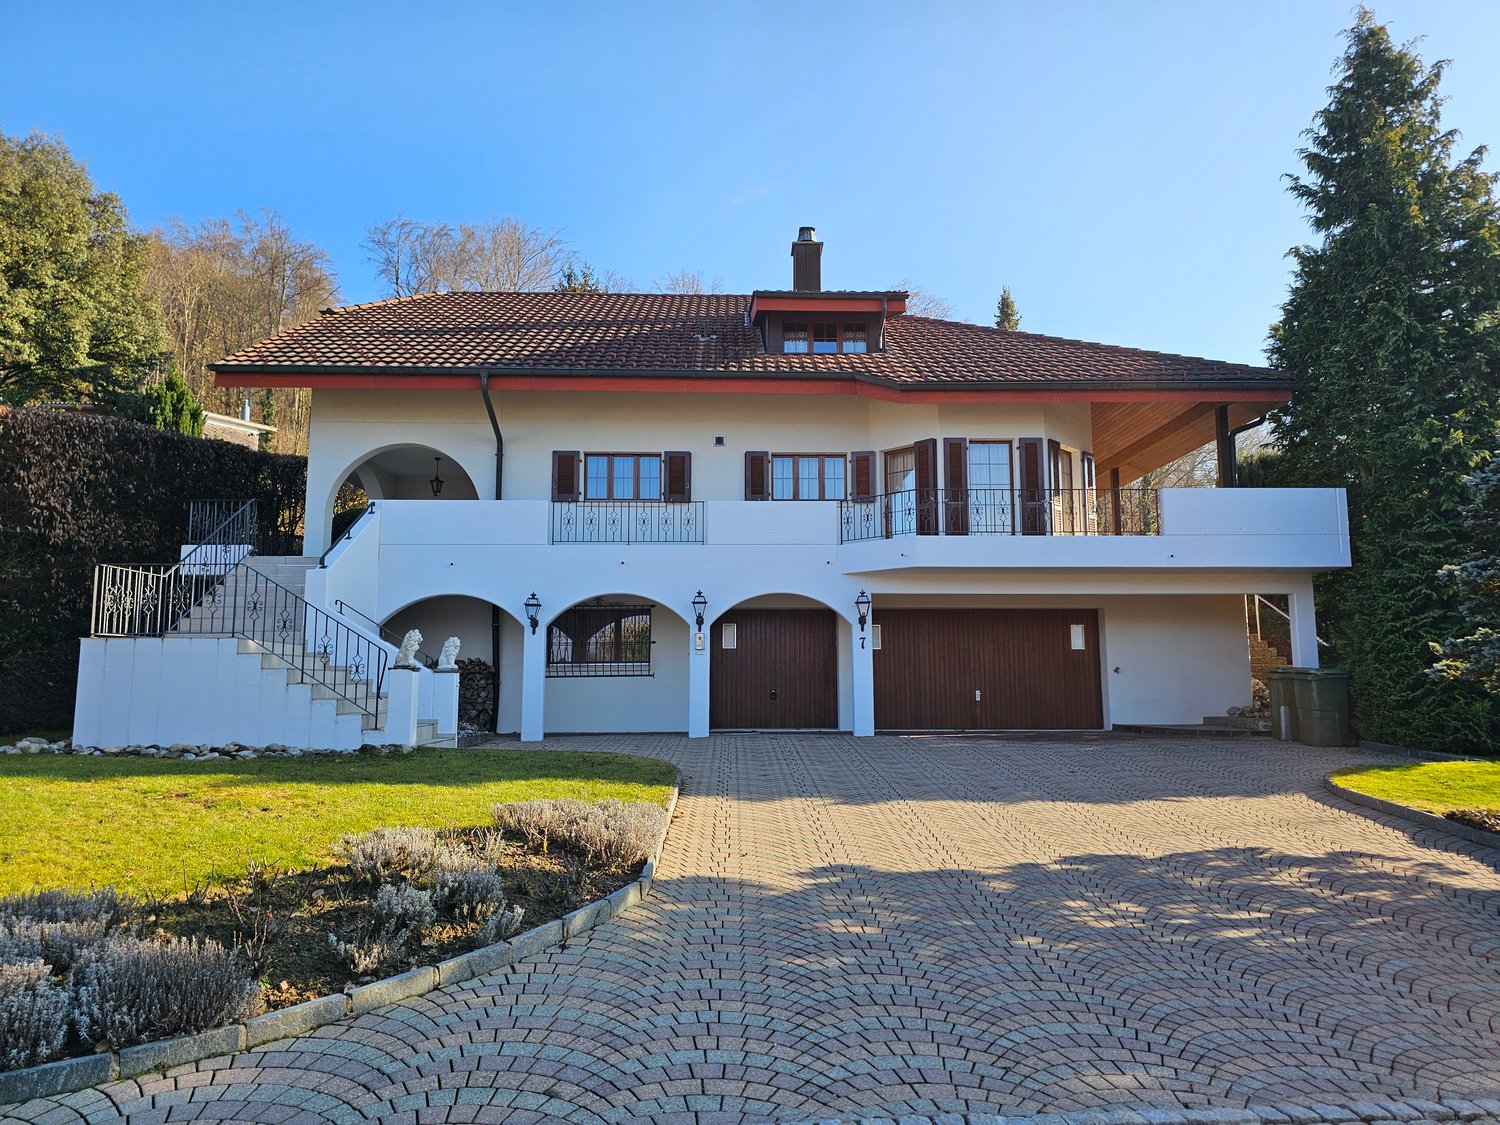
Unique 7.5-room single-family house with spectacular views and sustainable energy concept In a privileged south-facing location on Sonnenrain in Oberdorf, you can expect a property that is exceptional in many ways. Nestled between vineyards, nature, and views, you can enjoy an unobstructed view of the Waldenburgertal, all-day sunshine, and a living feeling that combines peace, privacy, and quality of life.The detached single-family house was built in 2005 and impresses with approximately 198 m² of net living space and further versatile usable ancillary areas of 135 m².High rooms up to 4.50 meters, galleries, several balconies and terraces, as well as the open living and dining area, create a special living ambiance.A highlight is the well-thought-out and sustainable energy concept. The photovoltaic system, pellet heating, rainwater utilization for toilet and washing machine, water treatment system, and high-quality building envelope ensure an ecological and at the same time economical operation of the property.Highlights at a glance: • Detached 7.5-room single-family house • Net living space approx. 198 m² • Very spacious usable area approx. 333m² • Spectacular and unobstructed views • All-day sunshine / south-facing slope • Sustainable energy concept with photovoltaics and pellet heating • Bright living rooms with room heights up to 4.50 m • Large terrace, several balconies, and an outdoor seating area with a pizza oven • Two carport spaces (also suitable for higher vehicles) A rare opportunity for people who are looking for something special and appreciate sustainable living in one of the most beautiful viewpoints of the Waldenburgertal.I am happy to be available for a viewing and look forward to your contact.

Travel time
-
1 / 1
5.5 rooms135m²CHF 690,000.–
Talweg 11a, 4436 Oberdorf BL

A Home with Character and Perspective

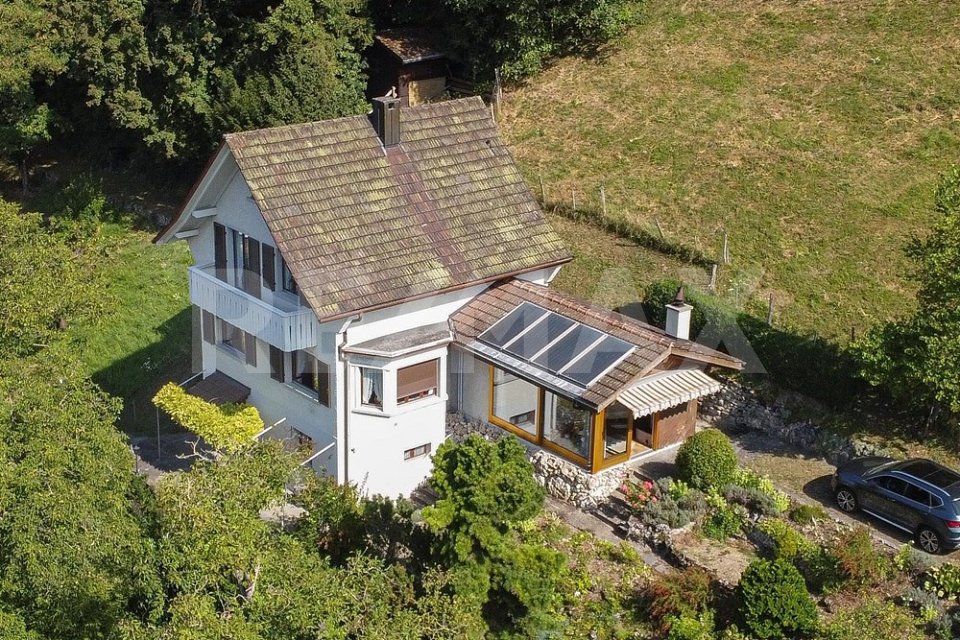
This charming single-family home at Talweg 11a in Oberdorf combines a solid building substance with a special opportunity for individual development. Originally built in 1959, the property still presents itself today with a clear, functional structure that is ideal for a contemporary redesign. In 2025, a new burner was also installed, which is an important investment in the technical infrastructure and creates additional value. The heating system dates back to 2011.With a building volume of 715 m and a net living area of around 135 m², the house offers enough space for couples or families. The property size is 398 m².Thanks to the current vacancy, you have a rare opportunity: not only to take over rooms, but also to reinterpret them and make your very personal living vision a reality. This house is more than just a property - it's the starting point for something of your own.Ground FloorOn the ground floor, the heart of the house unfolds. Here, you can expect a spacious living and dining room with a balcony and a kitchen that, together, form a coherent basis for modern living. This level is complemented by another room that can be ideally used as a study, bedroom, guest room, or additional retreat, as well as a wet cell. Particular mention should be made of the warm air chimney, which gives the living area a cozy atmosphere and provides additional living quality. The clear room layout conveys a pleasant living feeling and, at the same time, offers versatile possibilities for individual design. The existing structure works like a canvas waiting to be reinterpreted.Upper FloorOn the upper floor, the house shows its quiet and private side. Here, there are two bedrooms. The rooms convey a pleasant sense of security and create ideal retreats for everyday life. Additionally, an attic is available, which offers additional storage space and sensibly complements the room offer. The classic room layout provides a solid basis for a contemporary modernization and leaves a lot of room for personal living ideas.BasementThe basement presents itself as a functional and, at the same time, versatile level. In addition to a cellar room, there is a laundry room, a bathroom, and another heated room that opens up additional usage possibilities, whether as a hobby room, fitness area, study, bedroom, or creative retreat. This level is complemented by the integrated garage, which further underlines the comfort of everyday life. Overall, a practical and well-thought-out addition to the living area is created, which can be flexibly further developed.This house combines substance, location, and development potential in a convincing way. The combination of existing structure, already-made investments in the building technology, and the versatile rooms creates ideal conditions for individual further development. It is aimed at buyers who are not only looking for space but also recognize the opportunity to design a home with their own signature.Let yourself be inspiredMore photos and information can be found on remax.ch and newhome.ch. If you are interested, please request the sales documentation. Please also note the virtual 3D tour.
Travel time
-
More objects in your automatically expanded search area
20 results - Radius: + 10km
  • Modern two-story house with a raised ground floor, garage, swimming pool, and balconies.
  • Modern two-story house with large windows, balconies, swimming pool, and garage.
  • Modern house exterior with a swimming pool, lounge chairs, and a balcony with glass railings. The house features large windows and a contemporary design with a raised ground floor.
  • Outdoor patio area with a dining table and chairs, surrounded by greenery and flowers, adjacent to a modern house with wooden siding.
  • Modern hallway with wooden flooring, white walls, built-in storage units, and a large abstract painting on one wall. A potted plant is placed near the storage units.
  • Modern home gym with wooden flooring, large mirror, dumbbells, punching bag, weight bench, and weight machine.
  • Modern bathroom with grey tiles, white toilet, sink, wooden cabinet, and wooden shelves. Features a large mirror and a shower area.
  • Modern office space with large windows offering a scenic view, featuring a desk, ergonomic chair, bookshelf, screen, lamp, plant, and decorative sculpture.
  • Modern living room with white walls, wooden flooring, and large windows. Features a black sofa, coffee table, red round stool, leather chair, and decorative items including a vase, sculpture, and artwork.
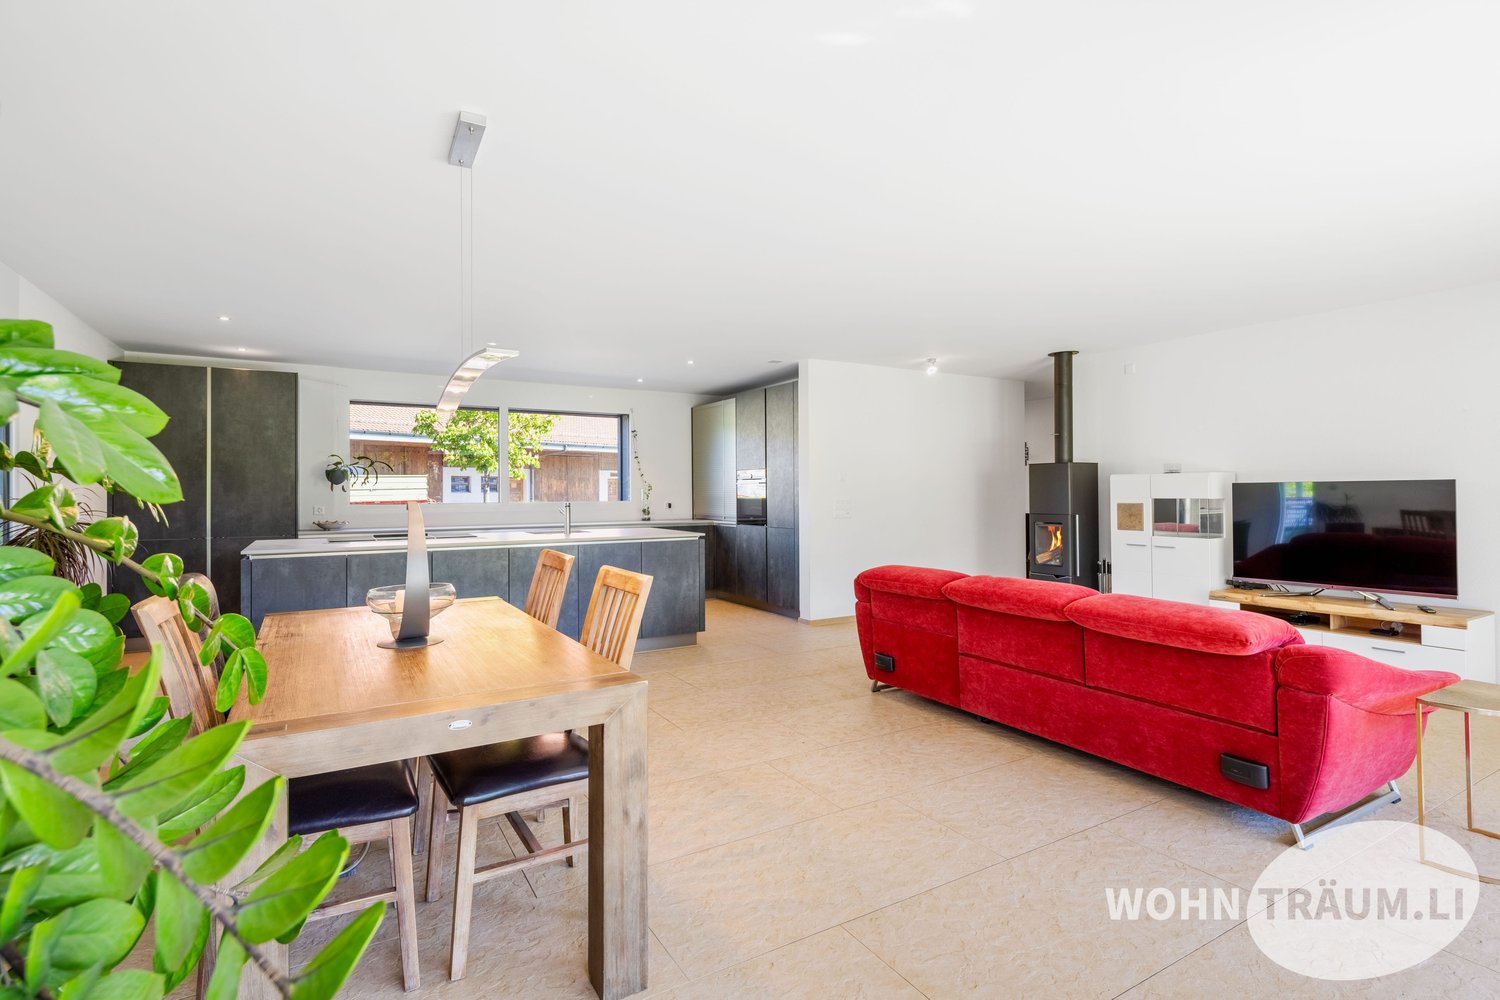
  • Modern open-plan living and dining area with a fireplace, dining table, chairs, laptop, kitchen appliances, and a large plant near the window.
  • Modern hallway with wooden flooring, a staircase leading upwards, and a view into a kitchen area with white cabinets and a dining table with chairs. A child is seen sitting on the floor near a wall with a wood storage display.
  • Modern hallway with wooden flooring, white walls, recessed lighting, and large windows offering a scenic view of the landscape.
  • Modern bathroom with a freestanding bathtub, toilet, sink, and a large window offering a scenic view of the landscape.
  • Modern bedroom with wooden flooring, large bed, nightstand, chair, plant, and a scenic view through large windows.
  • Modern rooftop terrace with tiled flooring, a red wireframe chair, a small table with four chairs, and a toy car. Potted plants and shrubs line the edge, with a view of neighboring balconies and a clear sky.
1 / 15
Modern two-story house with large windows, balconies, swimming pool, and garage.
Modern house exterior with a swimming pool, lounge chairs, and a balcony with glass railings. The house features large windows and a contemporary design with a raised ground floor.
Outdoor patio area with a dining table and chairs, surrounded by greenery and flowers, adjacent to a modern house with wooden siding.
6.5 rooms423m²Price on request
Premium
Sonnhaldenweg, 4450 Sissach

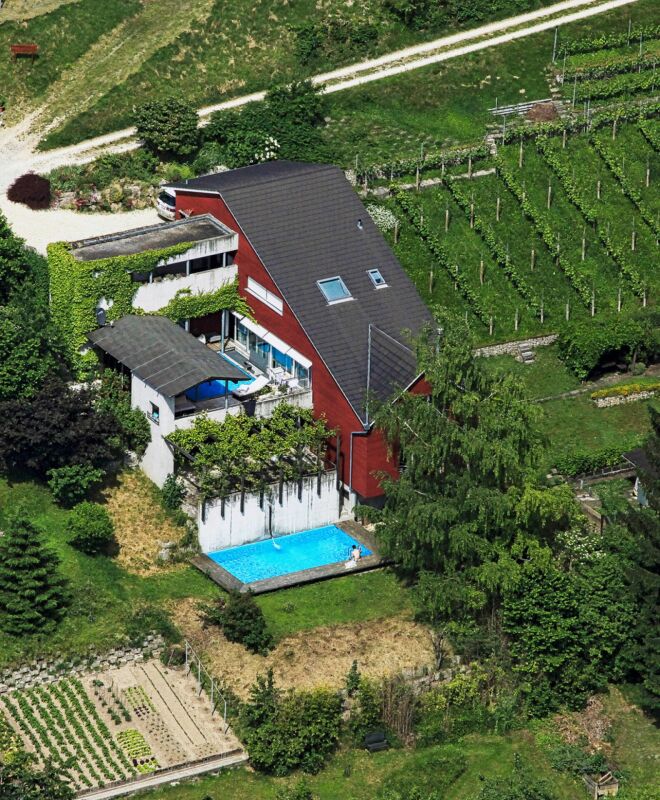
Exclusive 6.5-room villa on the south slope of Sissach

Exclusive 6.5-room villa on the south slope of Sissach Spacious living with a far-reaching view, pool, and plenty of privacy In an attractive and quiet residential area on the south slope of Sissach, two exclusive, detached houses are being built. Modern architecture, spacious rooms, and extensive outdoor areas combine high living comfort with natural living and good accessibility to Basel. On four floors, there are 6.5 rooms and a spacious net floor area of approximately 423 m². The extensive plots offer plenty of space and privacy. Individually tailored to your ideas A particular advantage of the current project phase is the high degree of design freedom. In addition to materials and equipment, fundamental adjustments can also be made to room layout and living concept. The room concept can be adapted to personal needs in essential areas. Living on four levels The basement offers a spacious entrance area, a large garage for several vehicles, cellar, technical and laundry room. On the ground floor, there are bedrooms and living rooms, a fitness area, garden room, and shower/WC. The terrace with a private swimming pool and garden extends the living space outdoors. The ground floor forms the heart of the house with the extensive living, dining, and kitchen area, as well as several terraces. On the top floor, there are bedrooms, a dressing room, and a spacious bathroom. A highlight is the approximately 84 m² large terrace. A passenger elevator connects all four floors. High-quality equipment • Private swimming pool • Passenger elevator on all floors • Spacious garage for several vehicles • Individually selectable kitchen with natural stone cladding • Wood-metal windows with 3-fold thermal insulation glazing • Floor heating and air-water heat pump • Free-Cooling function • Photovoltaic system • Video intercom system with app control • Parquet and ceramic tile construction • Swedish stove • Spacious terrace and garden areas • Sauna optional Attractive residential location on the south slope of Sissach The property is located in a quiet residential area on the south slope of Sissach. Nature and recreation are practically on the doorstep, while the center, shopping facilities, schools, and public transport are quickly accessible. Sissach offers excellent transport links. Basel can be reached in around 30 minutes, Bern and Lucerne in about an hour. Facts and figures Object type: Detached villa Rooms: 6.5 Floors: 4 Total net floor area: approximately 423 m² House 1: Plot approximately 758 m² House 2: Plot approximately 812 m² We would be happy to present the property and the extensive possibilities for individual design and adaptation to you in person. If desired, there is also the possibility to visit a comparable, already realized house. Further information, floor plans, visualizations, and detailed information on the equipment can be found in the sales documentation.

Travel time
-
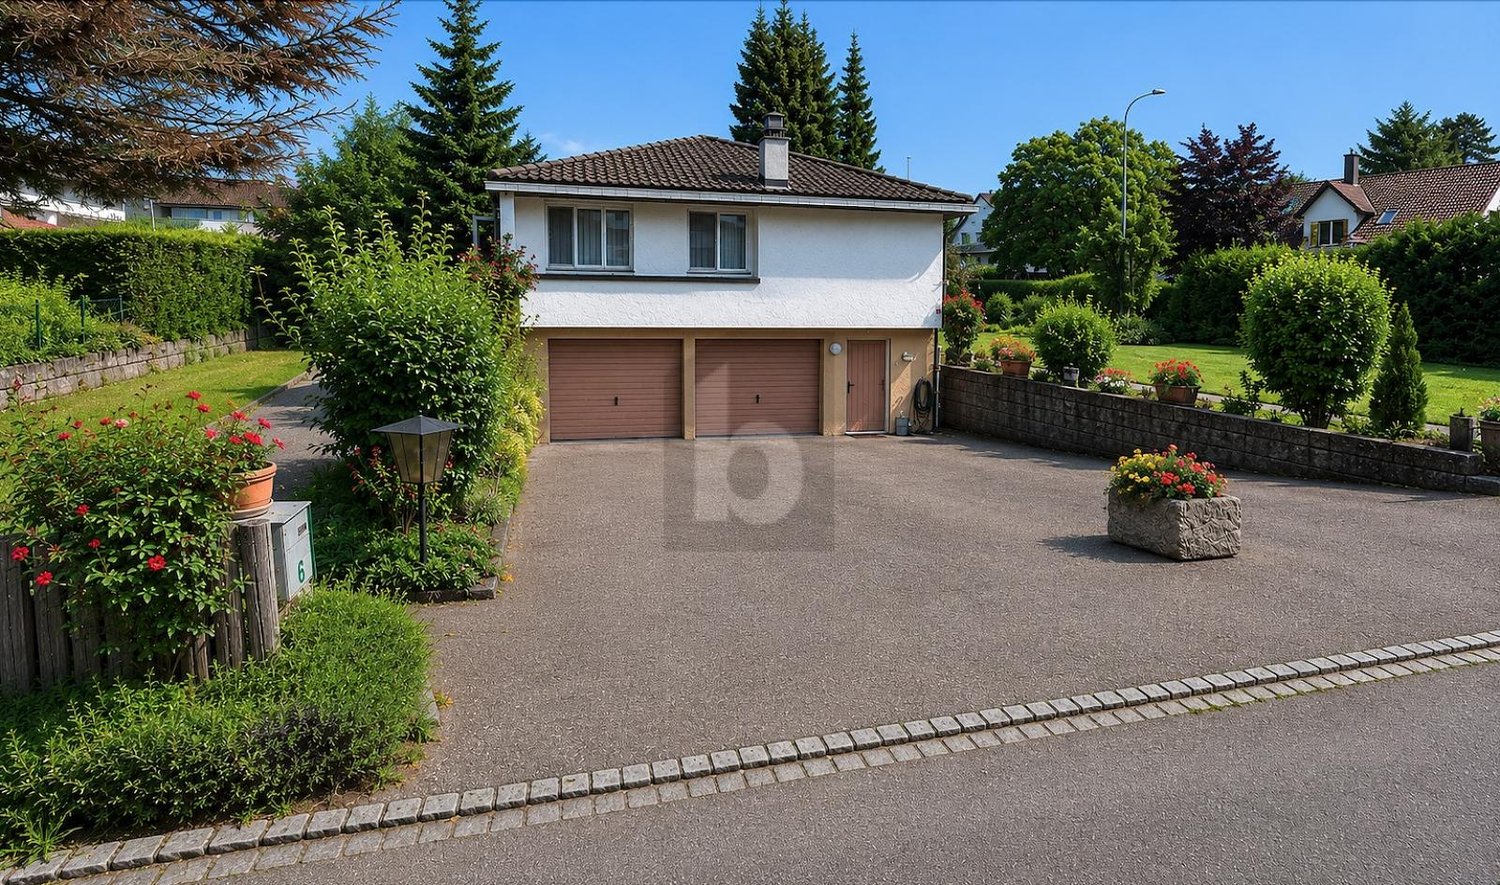
  • Modern two-story residential building with balconies, garage, and surrounding greenery.
  • Modern two-story house with white exterior, black roof, large garage, and two balconies overlooking a scenic view.
  • Outdoor dining area with wooden table, chairs, and a pergola covered with greenery, overlooking a scenic valley.
  • A modern outdoor terrace with a swimming pool, seating area, and scenic mountain view.
  • Outdoor area with a swimming pool, modern house with balcony, scenic mountain view, and lush greenery.
  • A modern balcony with a light green chair, small table, and potted plants, featuring a glass door leading to an indoor space.
  • Outdoor patio with a modern grill, round table, chairs, and potted plants, overlooking a scenic mountain view.
  • 3-story modern house with balconies, garage, swimming pool, and landscaped garden.
  • Modern two-story house with balconies, garage, and landscaped garden area.
  • Modern two-story house with balconies, garage, and parking area for two cars.
  • Modern two-story house with balconies, garage, and raised ground floor, surrounded by greenery and a parking area.
  • Modern two-story house with a raised ground floor, garage, balcony, and surrounding greenery.
  • 3-story modern house with a balcony, garage, swimming pool, and landscaped garden with stone terraces and greenery.
  • Outdoor area with a raised stone platform, a pergola, seating area, and surrounding greenery.
  • Modern two-story house with balconies, glass railings, and a garage. Features include a raised ground floor, outdoor seating areas, and landscaped garden.
  • 3D rendering of a modern house with a spacious balcony, outdoor seating area, swimming pool, and scenic view of a green field and mountains.
  • A modern outdoor patio with a dining table, chairs, and lush greenery, including climbing plants and colorful flowers. The space features a pergola, a staircase leading to a higher level, and a glass wall with a view of the interior.
  • Modern two-story house with balconies, garage, and surrounding greenery.
  • 3D rendering of a modern two-story house with a garage, balcony, swimming pool, and parking area.
1 / 19
Modern two-story house with white exterior, black roof, large garage, and two balconies overlooking a scenic view.
Outdoor dining area with wooden table, chairs, and a pergola covered with greenery, overlooking a scenic valley.
A modern outdoor terrace with a swimming pool, seating area, and scenic mountain view.
8.5 rooms423m²Price on request
Premium
Bachackerstrasse 4, 4426 Lauwil

Exceptional residential ensemble with freestanding studio house

Welcome to your future dream home! This spacious, modern single-family house in Lauwil (BL) will be completed in 2026 and offers everything your heart desires on 423 m² of living space and a total of 654 m² of total area - for families who value comfort, quality, and nature. The house is located in a quiet environment - both during the day and at night, there is pleasant silence. In the summer, you benefit from plenty of sunlight. The Lauwil Dorf bus stop is just a 1-minute walk away, and the Lauwil school is only 2 minutes away on foot - ideal for families with children.Two houses. One idea. A property that you won't find a second time.The residential ensemble of the main building and the freestanding studio house blends harmoniously between the higher footpath and the lower Bachackerstrasse - embedded in an idyllic, almost original landscape. The staggered arrangement of the buildings is no coincidence: it creates a sequence of different garden oases that invite you to linger again and again.The residential ensemble offers, among other things: • 8.5 rooms on 3 floors - plenty of space for the whole family • Three balconies with a magnificent view of the surrounding landscape • Large garage and additional parking spaces • Fireplace for cozy evenings • Spacious plot of 1,161 m² • New building according to modern standards • Child-friendly equipment and environment Main building - living on five levelsWith a building volume of 2,082 m³ and a living area of 345 m², the main building offers a spatial experience of the highest class. Five levels, connected by an open staircase with a designer staircase, result in an unusually spacious room layout: three above-average large rooms, a separate office, a hall-like living area under the roof, and a hobby room of around 48 m². Four luxuriously equipped wet cells, a double garage with space for two-wheelers, and three covered balconies or terraces with a wide view complete the offer.Studio house - independent and versatileThe freestanding studio house with a building volume of 357 m³ offers 78 m² of living space on two single-story floors. A large skylight above the elegant wooden metal staircase opens up the view into the wooded natural landscape. In the base floor, the sleeping area with a courtyard-like outdoor space under the pergola invites you to rest.This new building project combines modern living with the idyll of Baselbieter country life. Enjoy the peace, the fresh air, and the unobstructed view - here your new home is being created.The property is currently under construction. You can co-determine the final interior design and garden design according to your own ideas.Ready to experience this property in person? Arrange your personal viewing now and convince yourself of the unique spatial feel of this residential ensemble.

Travel time
-
  • Wooden balcony with grey sofa, dining table, chairs, umbrella, and potted plants.
  • A narrow hallway with wooden flooring, light-colored walls, and built-in storage units. A small table with a vase of flowers is visible on the left side, and a partially open door leads to another room on the right.
  • Modern living room with wooden flooring, large windows, red sofas, a glass coffee table, a leather armchair, and a television.
  • Modern living and dining area with wooden flooring, a red sofa, a glass dining table with chairs, and a bookshelf with decorative items.
  • Modern kitchen with stainless steel appliances, marble countertop, and built-in cabinets. Features a small potted plant and a bowl on the counter.
  • Cozy attic bedroom with a blue sofa, wooden chair, dresser, and table lamp. The room features wooden flooring and large windows with a view of greenery.
  • Modern bathroom with a bathtub, sink, toilet, and glass-enclosed shower. Features large windows with a scenic view, sleek fixtures, and a neutral color palette.
  • An attic storage space with wooden flooring, slanted ceilings, and built-in shelving units containing plastic bins and baskets.
  • Office space with wooden flooring, white walls, and multiple monitors on a desk. Includes a blue chair, laptop, keyboard, mouse, and printer.
  • Bright living room with wooden floors, a beige sofa, a small table with a red tablecloth, and a side table with a lamp.
  • Modern bathroom with a white sink, mirror, shower hose, and a red towel hanging on the side.
  • Laundry area with shelves filled with cleaning supplies, a washing machine, a sink, and a small chair in the background.
  • Floor plan of a 7th-floor apartment with multiple rooms including living room, kitchen, bedrooms, bathrooms, and hallway.
  • Floor plan of a basement level showing a hallway, staircase, two rooms labeled "PP 7" and "Kälter 7", and a storage area.
1 / 14
5.5 rooms156m²CHF 950,000.–
Top
Hofmattstrasse 14, 4431 Bennwil

Spacious 5½-room attic apartment with a far-reaching view and Smart Home

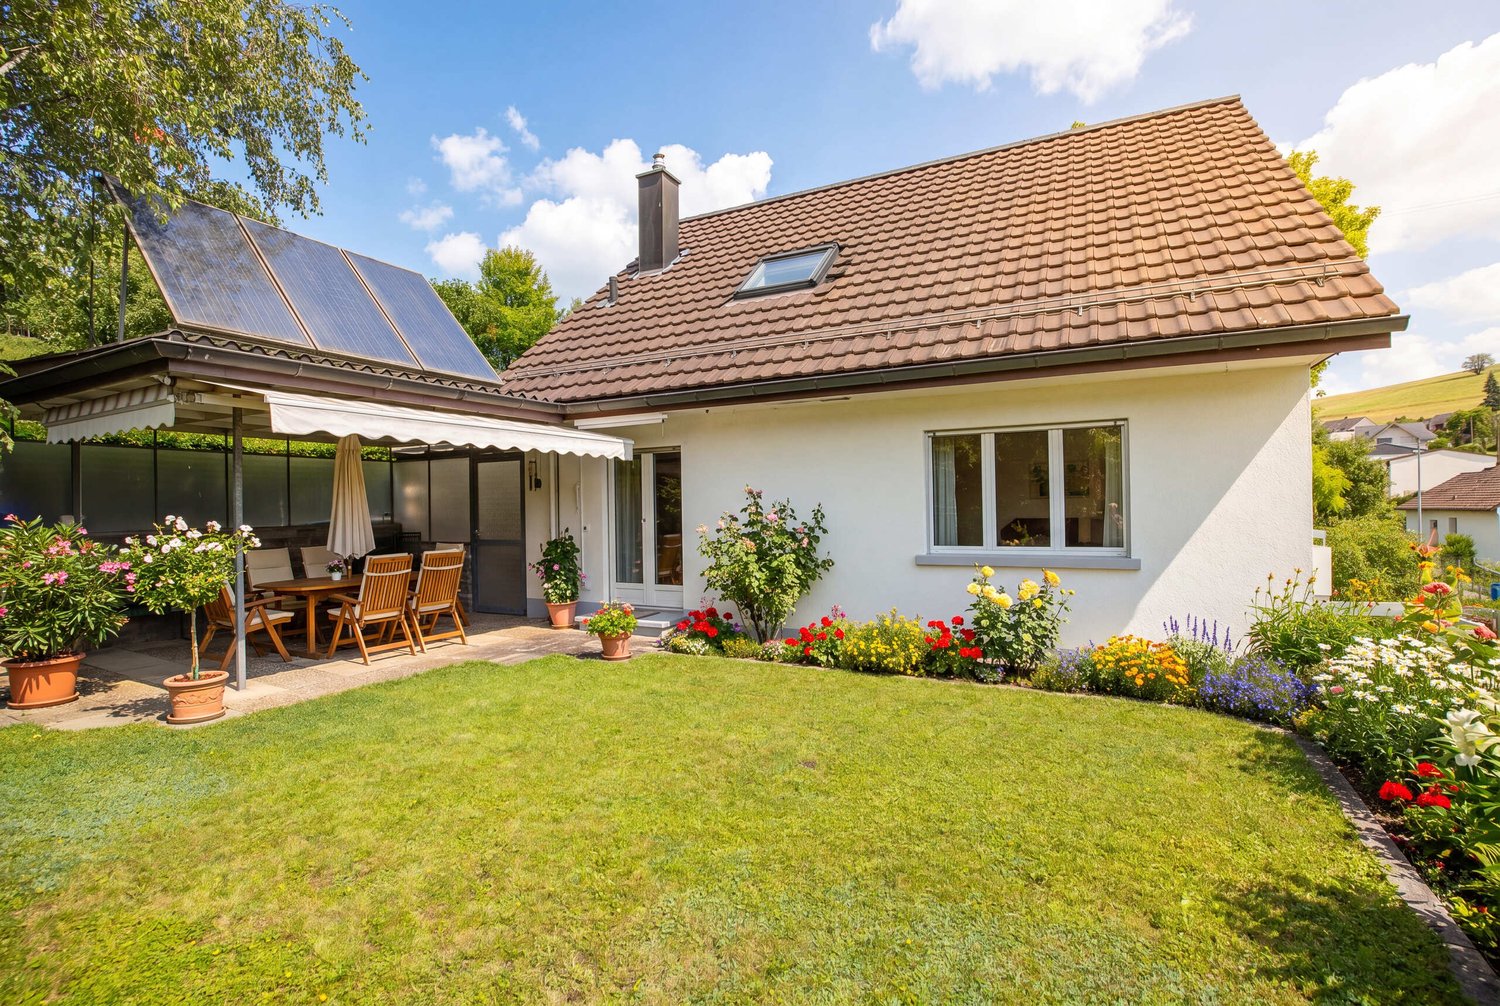
In a quiet location in Bennwil, this high-quality 5½-room attic apartment with plenty of space, modern amenities, and a beautiful, unobstructed view awaits you.The apartment, built in 2017, offers approximately 156 m² of living space. The heart of the apartment is the bright, open living and dining area with a generous window front and direct access to the covered balcony. On approximately 21 m², you can enjoy relaxed hours with a far-reaching view.The modern kitchen features a large cooking island, a high-quality natural stone countertop with "Leather Finish," and Miele SilverLine appliances, including an oven and Combi-Steamer.Four versatile rooms provide ample space for family, guests, and a home office. The master bedroom, together with the walk-in closet and private bathroom, forms a private suite. A second bathroom with a shower provides additional comfort.A private laundry room, numerous built-in closets, a large walk-in attic, and a basement compartment with a window offer exceptionally ample storage space.The further amenities include: • Smart Home system Zeptrion • Underfloor heating and dimmable lighting • Hand-planed and smoked oak parquet flooring • Threshold-free access to all rooms • Elevator • Fly screens and existing chimney connection • Pets allowed • Communal garden with barbecue area The purchase price includes a parking space with its own charging station and an outdoor parking space. A guest parking space and a bicycle room are also available.Bennwil combines natural, quiet living with good accessibility. Kindergarten and primary school, shopping facilities, and bus connections are located in the village. The nearest motorway access is about four minutes away; the train station is located in the neighboring town of Hölstein.The apartment is available from June 2027 or by agreement. The sale is carried out directly by the ownership.Purchase price: CHF 950,000Convince yourself with a personal viewing or a virtual tour of this special home.Info:We have created a 360° virtual photo tour for this property. Please contact us via the contact form to receive the access data with the subject Virtual photo tour.
Travel time
-
  • Two-story house with a wooden balcony, brick walls, and a sloped roof. The entrance features a wooden door and windows, with a small garden and driveway visible.
  • Aerial view of a two-story house with a brown tiled roof, a wooden balcony, and a driveway with a parked car. The house is surrounded by greenery and trees, with neighboring houses visible in the background.


  • Two-story house with a combination of brick and wooden exterior, multiple windows, and a wooden deck area.
  • Empty hallway with tiled floor, wooden staircase, and several doors leading to other rooms.
  • Modern kitchen with white cabinets, tiled floor, microwave, oven, dishwasher, and sink.
  • Bathroom with a bathtub, toilet, sink, and mirror. Cleaning supplies are placed on the edge of the bathtub.
  • Empty attic room with wooden slanted ceilings, wooden flooring, and two windows with curtains.
  • Empty room with wooden ceiling beams, tiled floor, large windows, and a ladder leaning against the wall.
  • Empty room with wooden parquet flooring, white walls, exposed wooden ceiling beams, and a single window with curtains. A hanging lamp is visible.
  • Empty room with wooden parquet flooring, white walls, and exposed wooden ceiling beams. A single window with orange curtains allows natural light to enter.
  • Modern kitchen with white cabinets, wooden herringbone flooring, and a large window with a view of the outdoor area.
  • Compact bathroom with a sink, mirror, and toilet. The space is clean and functional with light-colored walls and wooden flooring.
  • Office space with desks, computers, chairs, a round wooden table, and cabinets.
1 / 13
5 rooms166m²CHF 1,120,000.–
Top
Hauptstrasse 70, 4425 Titterten

5.5-room single-family house with large plot

Private sale – we kindly ask real estate agents and brokers to refrain from contacting us. Thank you for your understanding. In a quiet and sunny location in Titterten, this detached single-family house (built in 1988) awaits you with a lot of charm, spacious rooms, and a plot of 1,081 m². The property has 5.5 rooms, a living area of around 166 m², and numerous secondary rooms. The spacious living area with a tile stove, visible wooden beams, and large window surfaces creates a warm and cozy living atmosphere. The kitchen with a dining area invites you to cook and linger together. A special plus is the two existing kitchens and the versatile usable rooms such as a hobby room with WC, natural cellar, air raid shelter, and spacious storage areas. The extensive plot offers a lot of privacy and space for gardening, leisure, or individual design ideas. Thanks to a modern air/water heat pump and comfortable underfloor heating, the property is also technically up-to-date. Titterten: Close to nature and yet easily accessible, Titterten has around 440 inhabitants and is located on a sunny Jura height in the Oberbaselbiet region. A village shop, kindergarten, and bus stop are within short walking distance. Waldenburg is around 5 km, Liestal 12 km, and Sissach 14 km away. Interested? We would be happy to provide you with the detailed sales dossier or arrange a viewing appointment. Please contact Mr. Xaver Nussbaumer by phone at 079 793 47 74 or by email at xaver.n@hotmail.com

Travel time
-
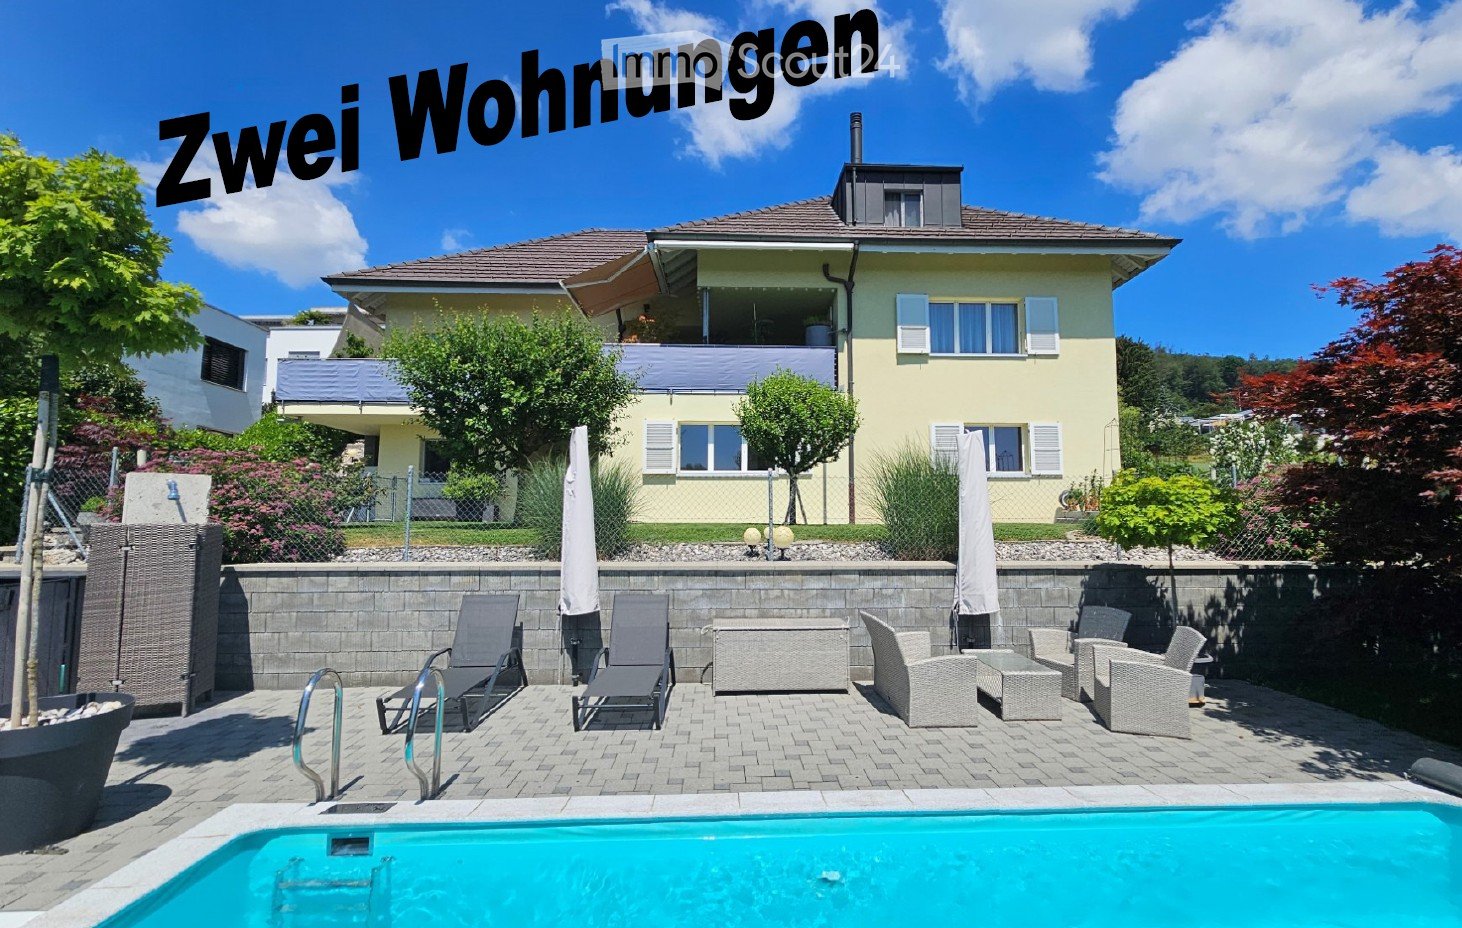
  • Yellow house, brick wall, blue pool, patio with lounge chairs and tables, fence, trees and plants
  • outdoor dining table, wicker lounge chairs, hanging lights, potted plants, glass table, mountain view, black metal railing
  • Large balcony with table, chairs, and plants. The balcony overlooks a grassy field and forested hills in the distance. The roof is made of wood and metal gutters. The tiles are grey and arranged in a square pattern. On the right, there are pool lanes with
  • exterior walkway with brick paving, small fountain, lush greenery, fenced garden, and distant hills visible in the background
  • exterior brick wall, paved entrance, entrance walkway with bricks, large tree, 3 potted plants, street with white markings, road leading to open field, trees in the distance, and cloudy sky
  • Single-family house, two-story, yellow exterior, white trim, large field in background, gravel pathway, small garden, storage shed
  • Small pond with yellow flowers, surrounded by rocks, small footpath, fenced garden, trees, shrubs, sunset view.
  • sunset over cityscape with mountains in background, bare trees in foreground
  • Single-family house, asphalt shingled roof, solar panels, driveway, carport, landscaped yard, green vegetation
  • Living room with a fireplace, carpet, two couches, coffee table, a plant on a table, and curtains
  • Dining room, wooden table, 6 chairs, beige carpet, tiled floor, wooden sideboard, large mirror, white curtains, decorative lights
  • white walls, tiled floor, dining area with table and chairs, fireplace, sofa, television, curtains, rug, wooden entertainment unit, side table
  • modern kitchen with white cabinets, gray tiled floor, wooden countertops, integrated oven and dishwasher, kitchen island with sink and faucet, white walls, white ceiling, window with white curtains
  • White toilet, decorative tiles, white countertop, modern sink, wooden cabinetry, under-mount sink, mirror with lighting, modern fixtures
  • Stone staircase, white wall, tiled floor, metal handrail, picture frame, mirror, plants, cabinet, storage box, bags, rack with clothes hanging
  • Storage room with white cabinets, a potted plant, tiled flooring, and a small rug. White ceiling with two lights.
  • Two beds, one large and one small, both with linen, on wooden frames, wooden floor, ceiling with cross beam and lights, small window with curtains, dresser.
  • Laundry area with ironing board, clothes rack, black cabinet, and speaker mounted on the wall.
  • Undermount sinks, built-in vanity, full-length mirror with side lights, tile flooring, white walls, wooden cabinetry, towel bar
  • modern bathroom with wooden cabinets, two sinks, bathtub, wall mounted fixtures, white ceiling, tiles, rug, potted plant, towel racks
  • Laundry room with washing machine, dryer, shelves, and a sink
  • modern kitchen with island, wooden cabinets, granite countertops, stainless steel appliances, tiled floor
  • empty room, fireplace, sliding doors, windows, tiled floor
  • empty room, wooden floor, white walls, open door, power outlets
  • modern bathroom with white tiles, white toilet, bidet, bathtub, shower, towel rack
  • Laundry room with washing machine, dryer, sink, and storage basket
  • Storage room with shelves, table, open door, pipes, and bags of salt
  • empty room with wooden floor, white walls, ceiling lights, rug, plant, shelves, toy cars, and a door
  • Garage with two cars and a motorcycle parked, storage shelves, brick walls, tiled floor
  • wooden beams, wooden floor, shelves, desk, office chair, carpet, storage boxes, tools
1 / 30
8 rooms275m²Price on request
Top
4612 Wangen b. Olten

Rare opportunity in a beautiful location

From private to private we sell our very well-maintained property in a unique top location directly on the border of the building land at the end of a cul-de-sac.The property consists of two apartments in condominium ownership and is suitable as a single-family house or a multi-generational house.- 4.5 room apartment (190 m2 gross, two-story) 2 bedrooms, gallery, 1 x bathroom/shower/WC/balcony on the upper floor, living/dining area with rotatable Swedish stove, kitchen, office/guest, entrance, guest toilet, seating area, balcony on the ground floor. The apartment also has various built-in closets.- 3.5 room apartment (85 m2 gross, single-story, all rooms with windows including bathroom)Living/dining area with open kitchen and Swedish stove, recess, 2 bedrooms, entrance with built-in closet, bathroom/shower/WC and a partially covered seating area.The property is only sold as a whole or simultaneously (e.g., to 2 generations).The house is heated via air/water heat pump and underfloor heating, and a central vacuum cleaner is also installed in the house. Both apartments have their own new washing tower (W/T)The pool (7 x 3.5 m) offers absolute privacy. The surrounding area consists of lawns, slabs, stone garden, and a small garden pond.- Additional rooms:In the basement, there is the technical room with heat pump, electrical distribution WM/T, 2 cellar rooms with central vacuum cleaner and water softening, and a hobby room.On the ground floor, there is the double garage and above it a approx. 40 m2 large floor which is currently used as a workshop and attic.For further information or a viewing, please contact us.Offers from interested parties who can prove the necessary means are welcome.An extended sales documentation will be provided afterwards.Please no broker calls or emails - thank you.

1 / 6
  • Parking space
  • Balcony / Terrace
  • Garage
6.5 rooms170m²CHF 899,999.–
Top
4616 Kappel SO

FAMILY-FRIENDLY WITH SUNNY GARDEN OASIS!

This 6.5-room single-family house in Kappel SO (4616) offers approximately 170 m² of living space on a 1043 m² plot and is ideal for families, nature lovers, and anyone looking for space and potential. The bright living room with a chimney as well as the charming Arvenstube with a corner bench create a cozy living atmosphere. The well-thought-out floor plan, the direct balcony access from the kitchen, and partially electric shutters provide additional comfort. Thanks to double-shell masonry, the property is very well insulated. A spacious cellar, plenty of surrounding space, and development potential offer additional possibilities.This BETTERHOMES offer is characterized by the following advantages:- diverse development opportunities with expansion potential- spacious plot with plenty of surrounding space- bright living room with chimney- an Arvenstube with corner bench- partially electric shutters- very well insulated thanks to double-shell masonry- direct access to the balcony from the kitchen- spacious cellar provides a lot of storage space- well-thought-out floor plan- and, and, and ...Interested? Contact us for a non-binding viewing!Not found anything suitable? Over 2,000 more offers at: www.betterhomes.ch - the real estate fair mediatorWant to market your own property?Benefit from our know-how: https://www.betterhomes.ch/de/profitierenDo you want to have a property valued?Find out its value now through our free valuation, immediately and non-binding!https://www.betterhomes.ch/de/knowledge/estimationMore detailsLocation: central location, quiet neighborhoodCondition: well-maintained and well-keptBathrooms / wet cells: 2 (1 x shower / WC / sink, 1 x bathtub / WC / sink)Heating system: oil heatingPublic transport: bus, 400 m / train, 1 kmSchools: kindergarten / primary school, 750 mShops: VOI, 450 m / Hägi-Park, 1.5 km

  • Parking space
  • Balcony / Terrace
  • Garage
1 / 15
5.5 rooms147m²CHF 1,185,000.–
Dürrenbergstrasse 59, 4632 Trimbach

Modern living above the roofs of Trimbach - Sensational far-reaching view

On the sought-after sun-facing slope of Trimbach, an exclusive new construction project is being built, combining the highest living comfort with an idyllic panoramic view. The four modern semi-detached houses (houses A-D) convince with all-day sunshine, a well-thought-out architecture, and bright rooms. The highlights at a glance: Spacious room concept: 5.5 rooms spread over three floors offer maximum space for family, home office, and hobbies.Seamless transition to the outside: Enjoy warm summer evenings on your large terrace on the living floor or in the private garden area on the lower floor.Comfort from the first moment: Drive comfortably into your double garage and enter your house directly and protected from the weather.Sustainable future technology: Thanks to a modern air-water heat pump and pleasant underfloor heating, you live in an environmentally friendly and cost-efficient way. Preparation for a PV system. Fulfill your dream of owning your own home and design the interior construction according to your personal wishes. Move in and feel good from September 2027! Data for houses A-D: A: Plot: 315m², NWF: 147m², Volume: 887m³ (carport 120m³), Rooms: 5½VP: CHF 1'195'000.- B: Plot: 305m², NWF: 147m², Volume: 887m³ (carport 120m³), Rooms: 5½VP: CHF 1'190'000.- C: Plot: 288m², NWF: 147m², Volume: 887m³ (carport 120m³), Rooms: 5½VP: CHF 1'185'000.- D: Plot: 323m², NWF: 147m², Volume: 887m³ (carport 120m³), Rooms: 5½VP: CHF 1'200'000.- All prices include a double carport Project website More information can also be found on the project website www.duerrenberg.ch

Travel time
-
Silvan Trifari

Silvan Trifari

1 / 13
Silvan Trifari

Silvan Trifari

  • Parking space
  • Balcony / Terrace
  • Child-friendly
7.5 rooms230m²CHF 1,249,000.–
Neuendörferstrasse 3, 4624 Härkingen

7½-room single-family house with charm & development potential

If you're looking for a mix of historic and modern, this is the right property for you. Discover a property that uniquely combines historic charm and modern living comfort. The original part of the house from 1780 with its characteristic porch and warm wood elements exudes a special living atmosphere. In 2019, the former barn was replaced by a modern extension and expanded the house with contemporary living space. On approximately 230 m² of living space, this property offers a variety of uses - from a spacious single-family house to a two-generation house. The old building includes, among other things, a practical laundry room, a utility room, a dog shower, and four flexibly usable rooms. The central staircase connects both parts of the house. Bright living and sleeping rooms, a balcony, and the cozy porch ensure a pleasant living feeling. The modern part of the house impresses with an open living concept, large window areas, and a fireplace that provides additional coziness. The underfloor heating and high-quality floor coverings underline the contemporary construction standard. On the upper floor, the spacious bedroom, dressing room, and bathroom form a private retreat. Two more rooms are ideal as a study, children's or guest rooms. The extensive garden offers plenty of space for play, relaxation, gardening projects, or individual hobbies. The attic with further development potential adds additional value. Whether for a large family, several generations, or people with high space requirements - this versatile property offers space for different living ideas and the opportunity to realize your own living dreams. Convince yourself of the advantages of this property during a viewing - feel free to contact us. We are here for you.

  • Parking space
  • Balcony / Terrace
  • Child-friendly
Travel time
-
1 / 13
5.5 rooms197m²CHF 595,000.–
Dorfstrasse 154, 4623 Neuendorf

Large maisonette apartment with castle feeling

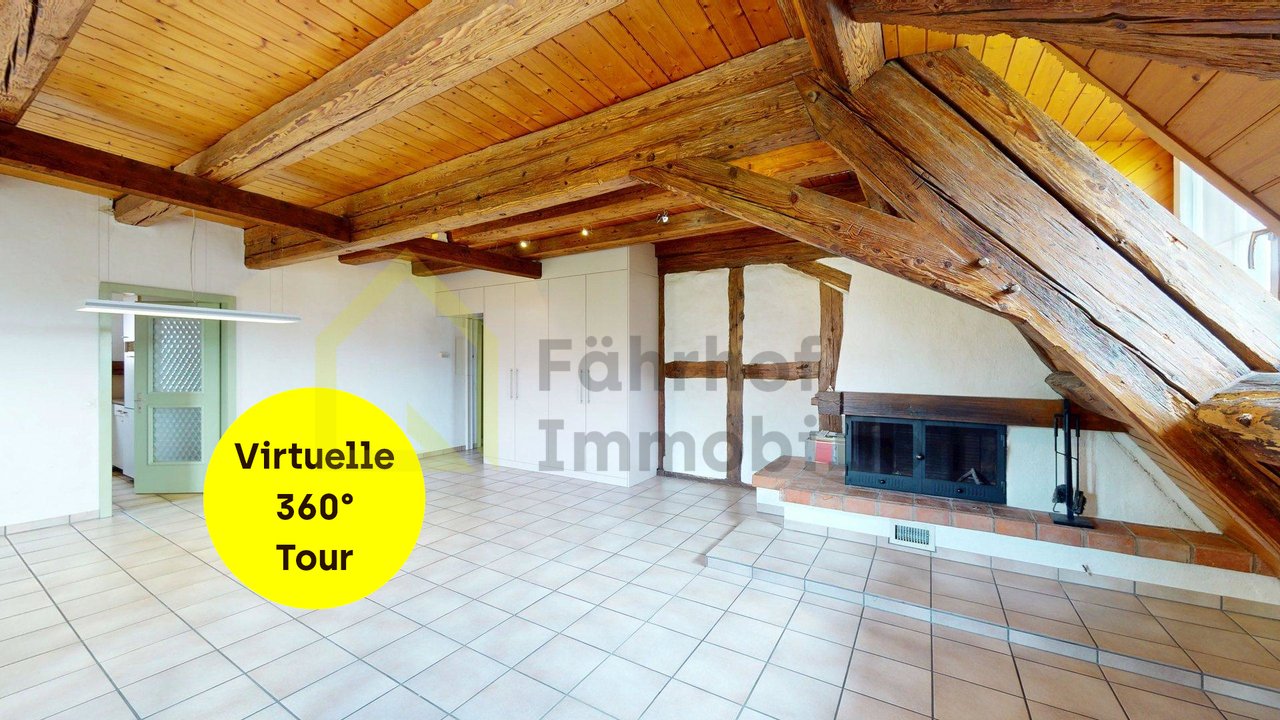
This traditional residential building from 1850 combines castle-like character with generous living space and diverse usage possibilities. The building presents itself with an unmistakable ambiance that particularly appeals to lovers of historic building fabric.The charming maisonette apartment extends over the 2nd and 3rd upper floors with an impressive space offer. A special highlight is the open attic room with an area of approximately 70 m² and access to the south-facing balcony. The open design and visible roof structures create a unique room feeling - perfect for a studio, hobby room, or a representative living area.Highlights at a glance • Historic building with a construction year of 1850 • A lot of charm and identity-creating original elements • Generous living and usable floor space offer on the 2nd and 3rd upper floors • Cozy chimney in the living room • Open attic room with approximately 70 m² of space - versatile • Basement with additional storage options • Two outdoor parking spaces, not included in the purchase price, at CHF 10,000.- We would be happy to show you the advantages of this exceptional living space offer during a viewing.>> Use the LINK to the virtual viewing: https://my.matterport.com/show/?m=DgkgJFYuxtN or schedule a viewing appointment on site today.DO YOU WANT FURTHER INFORMATION ABOUT THIS OBJECT?Visit our homepage www.fährhof.ch for more pictures, data, and information.

Travel time
-
1 / 21
5.5 rooms186m²CHF 845,000.–
Lebernstrasse 18, 4208 Nunningen

well-maintained single-family house in a wonderful location

Are you looking for a new home for yourself and your family? Do you value plenty of space and a family-friendly location?If you can answer these questions with yes, your search ends here. The IMMOBILIEN-TEAM DANIEL SCHWEIZER (061 415 30 30) is selling this wonderful property. ObjectYou enter the house and find yourself directly in a bright entrance area with enough space for a wardrobe. Further ahead is the open living/dining area with a beautiful chimney. Adjacent to this is the well-equipped kitchen, whose appliances were replaced in 2022.On the upper floor, there are three bright bedrooms with well-maintained parquet flooring. Additionally, there is a bathroom with a corner bathtub, shower, and double sink. The toilet, including a bidet and another sink, is located right next door.On the top floor, there is another huge bedroom. Adjacent to this is a walk-in closet and a bathroom. The latter is equipped with a shower, toilet, and sink.The basement consists of a spacious entrance area, a bathroom (with shower, toilet, and sink), and a hobby room. For storage space, you have three cellar rooms and a heating room, which also serves as a laundry room, at your disposal.For parking, you have a garage and an outdoor parking space at your disposal.You can enjoy the daily sun on the spacious seating area, in the garden, or on the balcony. LocationThe municipality of Nunningen SO is located in the Thierstein district and has a beautiful recreational area.Lebernstrasse 18 is located in a sunny and central location at the same time.The post bus stop "Nunningen, Oberkirch" is 200 meters away from the property, which is about a four-minute walk.You can reach the village center with shopping and dining options within five minutes on foot. Do you want more information or would you like to schedule a viewing appointment on site? We look forward to your contact!

Daniel Schweizer

Daniel Schweizer

Geschäftsführer / Inhaber / Immobilienvermarkter mit eidg. FA

Travel time
-
1 / 18
7.5 rooms242m²Price on request
Am Born 7, 4616 Kappel

When (residential) dreams come true!

Located in an elevated and quiet position, we are selling this attractive and spacious country house immediately or by agreement, with the following advantages: • Bright and high-ceilinged living room with recirculating fireplace • Semi-open kitchen with counter and glass ceramic, dishwasher, Combi-Steamer, and microwave • Dining area with exit to the north-west terrace and a view of the Jura • Parent's bedroom on the ground floor with direct access to the bathroom and exit to the garden • Bathroom on the ground floor with bathtub, toilet, bidet, two sinks, and window • (Dressing-)room on the ground floor with built-in closets • Separate toilet on the ground floor with shower, double sink, and window • Spacious gallery with a view into the living area • Room on the upper floor with direct access to the bathroom with shower, toilet, sink, and window, as well as exit to the east balcony • Room on the upper floor with exit to the east balcony • Two more rooms on the upper floor • Hobby room (heated) in the basement with window, water connection, and access to the wine cellar The built-in garage with direct house access offers space for three vehicles. Several other vehicles can be parked in front of the property. The spacious garden with a garden house, pool, and two biotopes creates a special atmosphere and invites you to linger. Several open and covered seating areas also guarantee relaxing hours outdoors. The nearby recreation area is located in the immediate vicinity. Shopping opportunities, schools, and kindergarten, as well as connections to public transportation, can be reached easily in just a few minutes. Have we piqued your interest? Don't hesitate and request the sales documentation today and arrange a non-binding viewing appointment. We look forward to your inquiry!

Travel time
-
1 / 19
6.5 rooms138m²CHF 695,000.–
Im Katzental 10, 4417 Ziefen

House with a lot of usable space, charm, and potential

Are you looking for an affordable house with various amenities? Do you appreciate a central location and yet want to have a beautiful recreational area in the immediate vicinity? Are you creative in handicrafts and therefore need a lot of usable space - possibly also for your vehicles? If you can answer these questions with yes, your search ends here. The IMMOBILIEN-TEAM DANIEL SCHWEIZER (061 415 30 30) is selling this wonderful property. ObjectEnter the property and you will find yourself in a weather-protected entrance hall. This offers many possibilities for use and also has a toilet.Up a few stairs, you enter the residential house. There, a foyer welcomes you, and to the right of it is the kitchen. It is well-equipped and has enough space for a dining table.Further ahead is the spacious living/dining area with a beautiful Chouscht. This is currently half-open - but can also be fully opened if desired (subject to clarification). Plenty of daylight and a rustic character thanks to the well-maintained wood elements await you!On the 1st floor, you will find - in addition to the foyer - two bright (bed)rooms and a wet cell. The latter consists of a shower, a toilet, a sink, and a laundry room with a washing machine and dryer.From the corridor or the larger room, you can access the cozy arbor, where you can enjoy the warm temperatures in a weather-protected manner. Furthermore, there is also a closed part that leads you to a kind of attic/storage room.On the 2nd floor, there are three more rooms that can basically be connected. The property includes a cozy and low-maintenance garden in front of the house and a barn on the opposite side of the street. The barn has a covered entrance area and a spacious area with a double floor.Additionally, the area in front of the barn offers several parking spaces. LocationThe municipality of Ziefen is located in a rural area in the rear Frenkental and has a good infrastructure.An intact village life and plenty of sunshine as well as little fog await you.The property Katzental 10 is centrally located.The bus stop Ziefen, Mühlegasse is in the immediate vicinity.Within a five-minute walk, you can also reach a village shop.The kindergarten and primary school can be reached within a six-minute walk. Do you want more information or would you like to schedule a viewing appointment on site? We look forward to your contact!

Daniel Schweizer

Daniel Schweizer

Geschäftsführer / Inhaber / Immobilienvermarkter mit eidg. FA

Travel time
-
Sidya Diouf

Sidya Diouf

1 / 13
Sidya Diouf

Sidya Diouf

  • Parking space
  • Balcony / Terrace
  • Garage
6.5 rooms127m²CHF 890,000.–
Laupersdorf, 4712 Laupersdorf

Modernes Einfamilienhaus mit Weitblick und Top-Lage in Laupersdorf

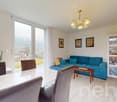
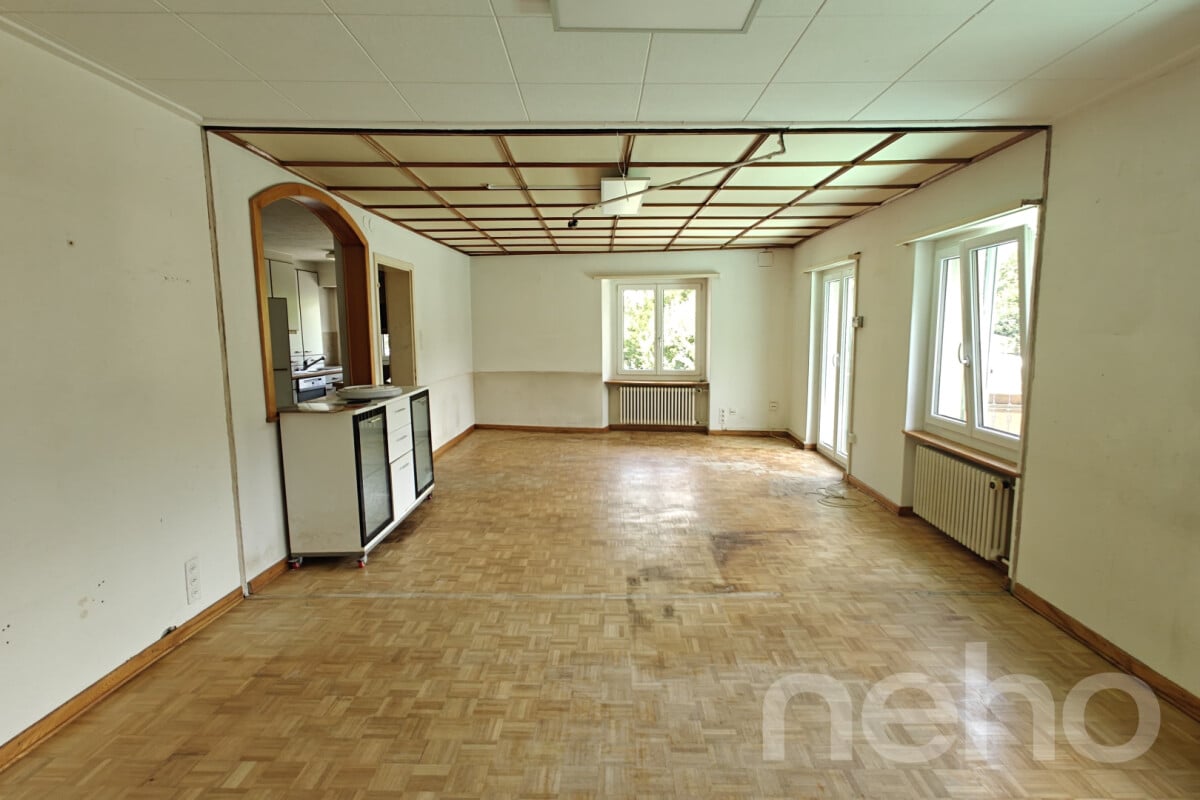
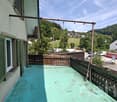
Dieses neuwertige Einfamilienhaus in Laupersdorf bietet Ihnen höchsten Wohnkomfort und flexible Nutzungsmöglichkeiten ? eine seltene Gelegenheit für anspruchsvolle Käufer. Die durchdachte Architektur und der hervorragende Zustand machen diese Immobilie zu einem idealen Zuhause für Familien oder für alle, die Grosszügigkeit und Funktionalität in einem modernen Wohnumfeld schätzen.Erbaut im Jahr 2020, ist das Haus derzeit in zwei separate Wohneinheiten unterteilt. Diese flexible Raumaufteilung lässt sich mit geringem Aufwand anpassen, sodass ein offenes, weitläufiges Wohnkonzept geschaffen werden kann. Diese Vielseitigkeit bietet Platz für eine grosse Familie oder ermöglicht die getrennte Nutzung für verschiedene Generationen oder individuelle Bedürfnisse.Der lichtdurchflutete Wohnbereich schafft eine einladende Atmosphäre, während die hochwertige Ausstattung den Raum zusätzlich aufwertet. Der grosszügige, gepflegte Garten lädt zu entspannten Stunden im Freien ein und sorgt für viel Privatsphäre. Die ruhige und sonnige Lage garantiert eine hohe Lebensqualität, wobei Sie dennoch schnellen Zugang zu Einkaufsmöglichkeiten, Schulen und öffentlichen Verkehrsmitteln haben.Die Doppelgarage mit direktem Zugang zum Haus sorgt für maximalen Komfort, schützt Ihre Fahrzeuge und bietet zusätzlich Stauraum. Ein grosszügiger Keller mit eigener Waschküche bietet zusätzlichen Raum für praktische Nutzungsmöglichkeiten.Diese immobilie kombiniert modernes Wohnen mit flexibler Nutzung, einer hervorragenden Lage und hohem Potenzial. Wenn Sie auf der Suche nach einem neuwertigen Eigenheim in einem ruhigen und gut erschlossenen Quartier sind, sollten Sie sich diese Gelegenheit nicht entgehen lassen. Genaue Adresse verfügbar nach Registrierung auf neho.ch.AN EINER BESICHTIGUNG INTERESSIERT? BITTE ANMELDEN: https://neho.ch/b/4712-26-1Cette maison individuelle neuve à Laupersdorf vous offre un confort de vie optimal et de nombreuses possibilités d'utilisation ? une occasion rare pour les acheteurs exigeants. L'architecture bien pensée et l'excellent état de la maison font de cette propriété un domicile idéal pour les familles ou pour toute personne qui recherche générosité et fonctionnalité dans un cadre de vie moderne.Construite en 2020, la maison est actuellement divisée en deux unités résidentielles séparées. Cette disposition flexible peut être facilement modifiée pour créer un concept de vie ouvert et spacieux. Cette polyvalence offre de l'espace pour une grande famille ou permet une utilisation séparée pour différentes générations ou besoins individuels.Le salon lumineux crée une atmosphère accueillante, tandis que les équipements de qualité rehaussent l'espace. Le grand jardin bien entretenu invite à profiter de moments de détente en plein air et offre une grande intimité. L'emplacement calme et ensoleillé garantit une qualité de vie élevée, tout en étant à proximité de commerces, écoles et transports publics.Le garage double avec un accès direct à la maison assure un confort optimal, protège vos véhicules et offre un espace de rangement supplémentaire. Un vaste sous-sol avec sa propre buanderie offre encore plus d'espace pour des usages pratiques.Cette propriété combine vie moderne, utilisation flexible, emplacement de choix et grand potentiel. Si vous cherchez une maison neuve dans un quartier calme et bien desservi, ne laissez pas passer cette occasion.Adresse exacte disponible après inscription sur neho.ch.VOUS SOUHAITEZ VISITER ? MERCI DE BIEN VOULOIR VOUS INSCRIRE D'ABORD : https://neho.ch/b/4712-26-1This newly built single-family home in Laupersdorf offers premium living comfort and flexible usage options ? a rare opportunity for discerning buyers. The well-thought-out architecture and excellent condition make this property an ideal home for families or anyone who values generosity and functionality in a modern living envi...

  • Parking space
  • Balcony / Terrace
  • Garage
1 / 13
8 roomsCHF 1,850,000.–
Hübeli 18, 4618 Boningen

Attractive two-family farmhouse - free from BGBB

In an idyllic and quiet location, this stately farmhouse presents itself with a lot of charm, generous space and versatile usage possibilities. The residential part includes two independent residential units and is therefore ideal for multi-generational living, the combination of living and renting, or as an attractive investment object. The adjacent farm part opens up further perspectives. In addition to a horse stable, this generous storage and warehouse space includes a spacious hayloft. Directly adjacent is an agricultural land of around 2000 m². This can be rented - depending on the need, completely or partially - from the neighboring owner as a pasture and exercise area and is ideal for horse or animal husbandry. The property is not subject to the Agricultural Land Law (BGBB) and thus offers additional flexibility in use and transfer of ownership. This attractive offer is rounded off by the spacious garden with a cozy seating area, which invites you to linger and enjoy. Here you benefit from a lot of privacy, a natural environment and a home with a unique character. Let yourself be convinced by the detailed description: Left apartment (ground, upper and attic floor) - 6-room apartment with 148 m² of living space- Bright entrance area with space for a wardrobe- Cozy living room with traditional tile stove, which provides a comfortable living atmosphere- Kitchen with practical dining area and direct access to the terrace as well as a short way to the outdoor area- Bathroom on the ground floor with shower, bathtub, sink, toilet and washing tower- Two bright bedrooms and another room that can be accessed directly from the bedroom and is ideal as a dressing room, office or children's room- Additional area in the raw state with existing development potential and all necessary connections - ideal for creating additional living or working space according to your own needs- Generous attic with a lot of storage space and additional potential for individual use- In the basement, spacious cellar rooms and an impressive vaulted cellar are available, which offer a lot of storage space and numerous usage possibilities and impressively underline the original character of the farmhouse Right apartment (ground and upper floor) - 2-room apartment with 85 m² of living space- Entrance area with space for a wardrobe- Bright living and dining area with open kitchen and pleasant connection of the living areas- Spacious bedroom with enough space for individual furnishing ideas- Bathroom with shower, sink, toilet and own washing tower Farm part - Approximately 260 m² large farm part with numerous and versatile usage possibilities- Horse stable with ideal conditions for horse keeping and direct connection to the surrounding agricultural areas- Former cowshed, last used as a pony stable, with further usage potential for animal husbandry, hobby or other individual purposes- Spacious hayloft over the entire area of the farm part with crane and corresponding additional storage space- Ideal as a stable, storage, parking or working area and thus offers versatile possibilities for commerce, hobby, agriculture or private use Environment - Spacious garden with seating area for relaxed hours outdoors and plenty of space for individual design ideas- Garage and spacious forecourt with space for several vehicles, trailers or machines and is therefore particularly practical for families, animal owners or people with increased space requirements- Agricultural land of around 2000 m² can be rented from the neighboring owner if needed, completely or partially, and offers additional possibilities for animal husbandry, especially horse husbandry, as well as for a natural use- Quiet, sunny location with plenty of free space and direct connection to nature - an ideal environment for all those who want to combine generous living, rural atmosphere and versatile usage possibilities Would you like more information? Order the detailed sales documents now with the contact form - we look forward to your contact!

Travel time
-

Suggested properties for you based on search results

Other interesting objects