15 results - Properties for sale: 4436 (Liedertswil, Oberdorf BL)

1 / 18
4.5 rooms156m²CHF 715,000.–
Eptingerstrasse 26B, 4436 Oberdorf BL
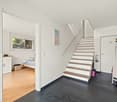
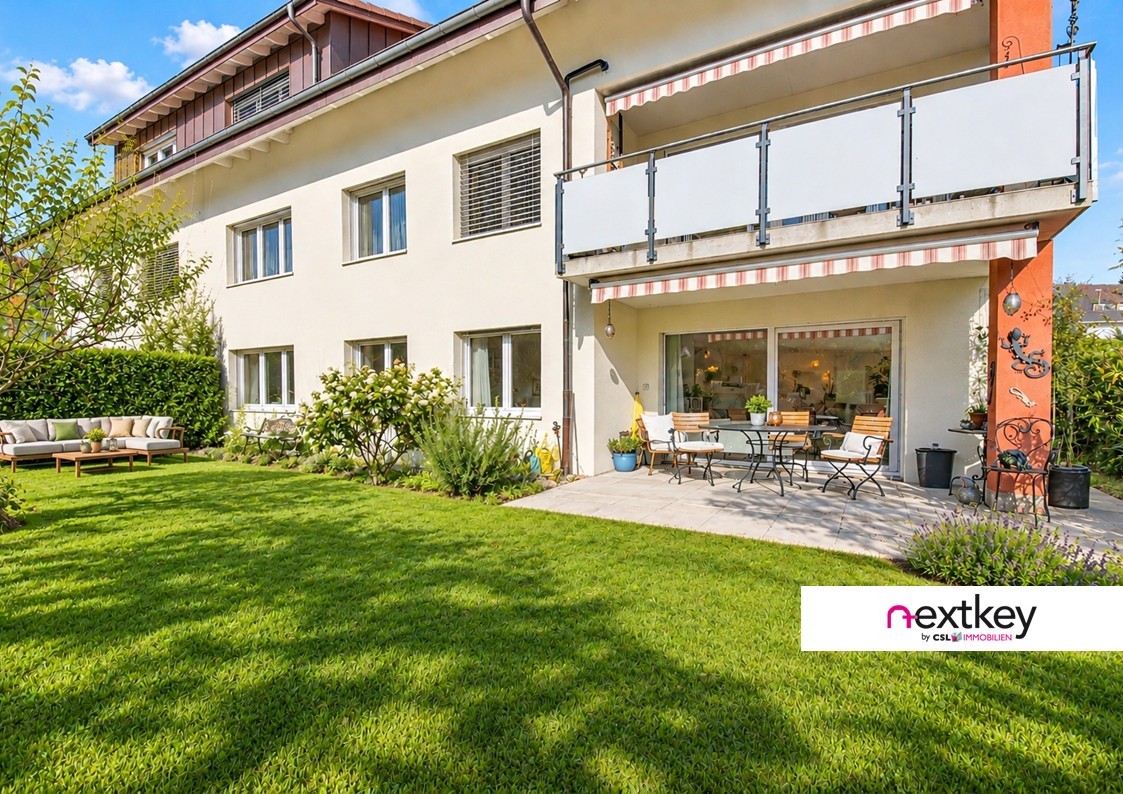
Charming and comfortable maisonette attic apartment with fantastic views

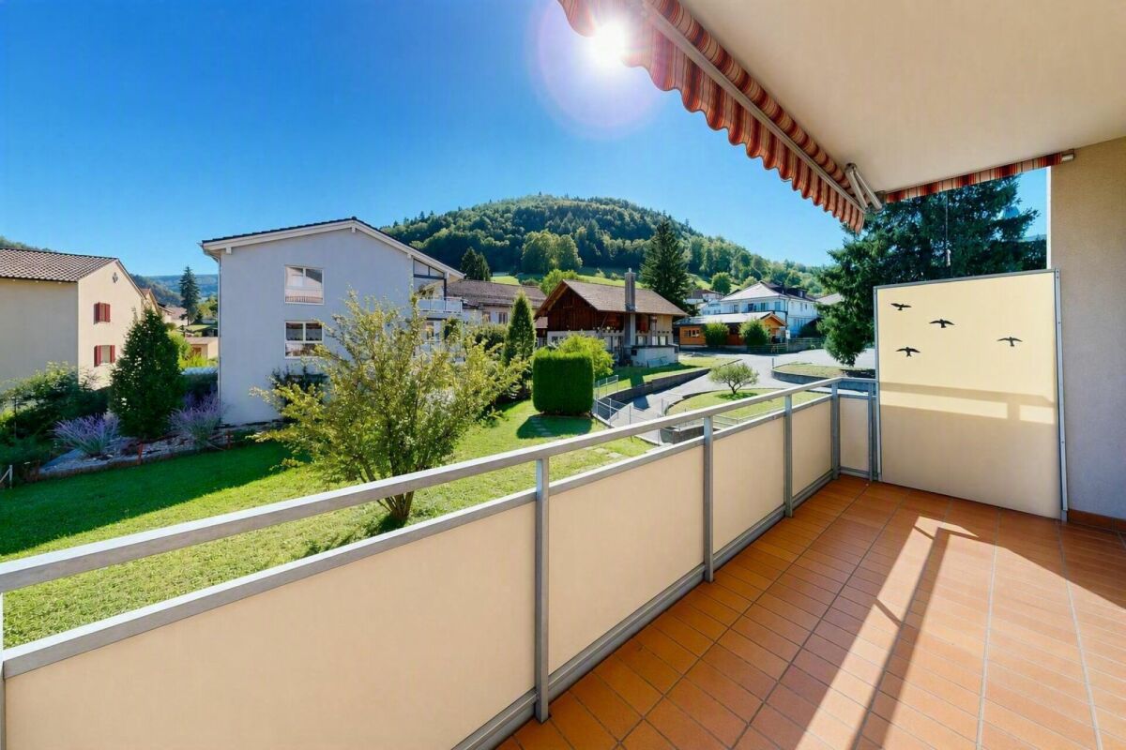
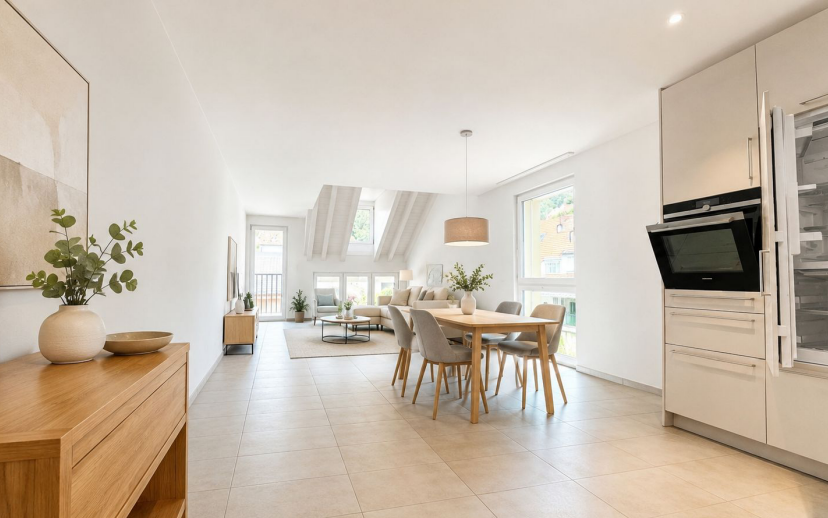
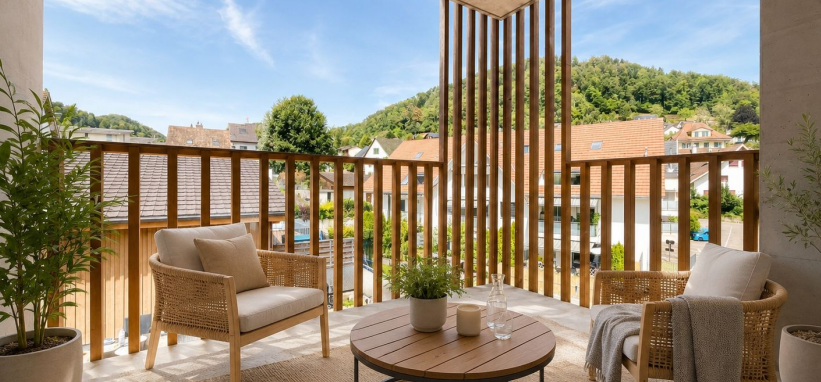
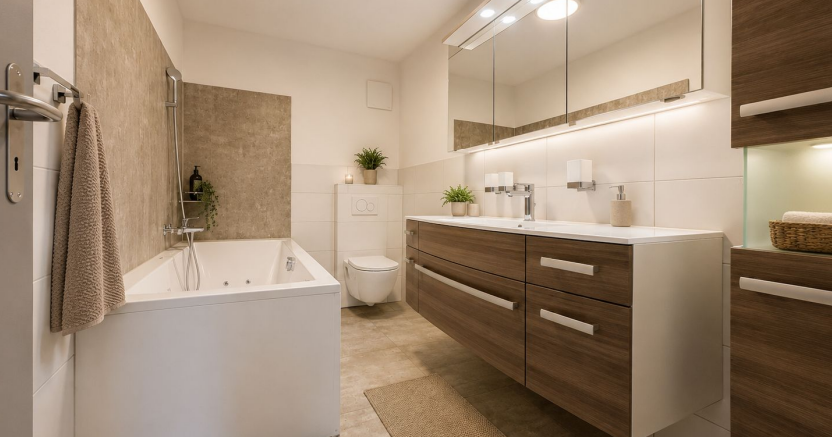
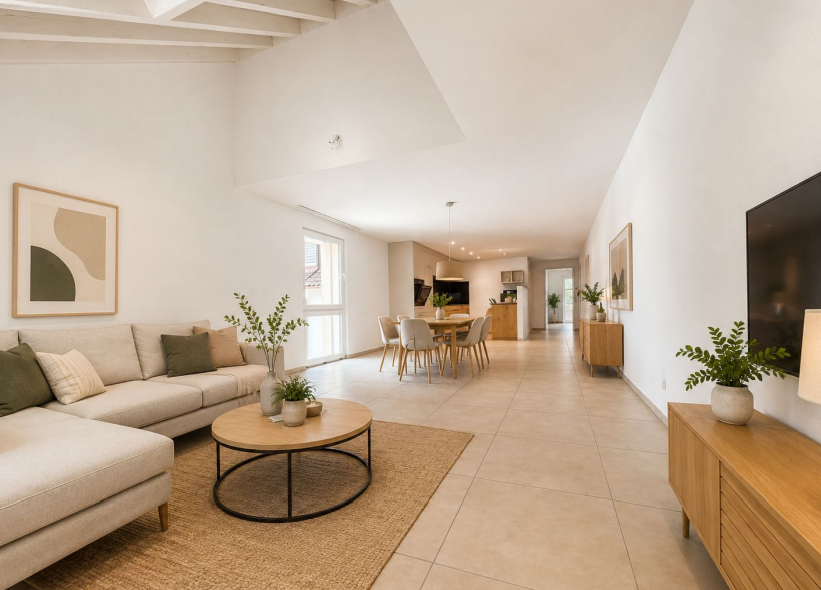
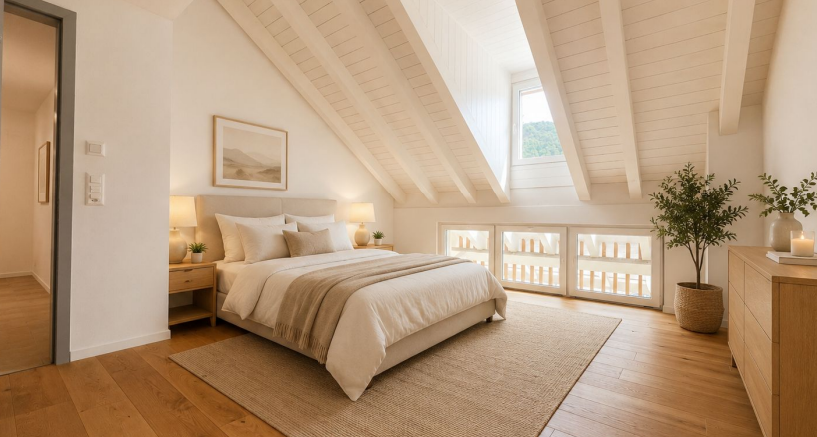
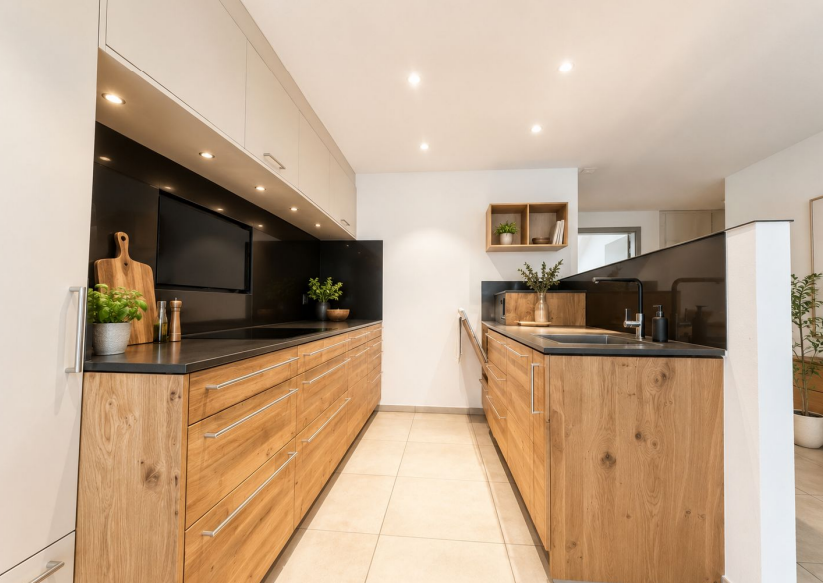
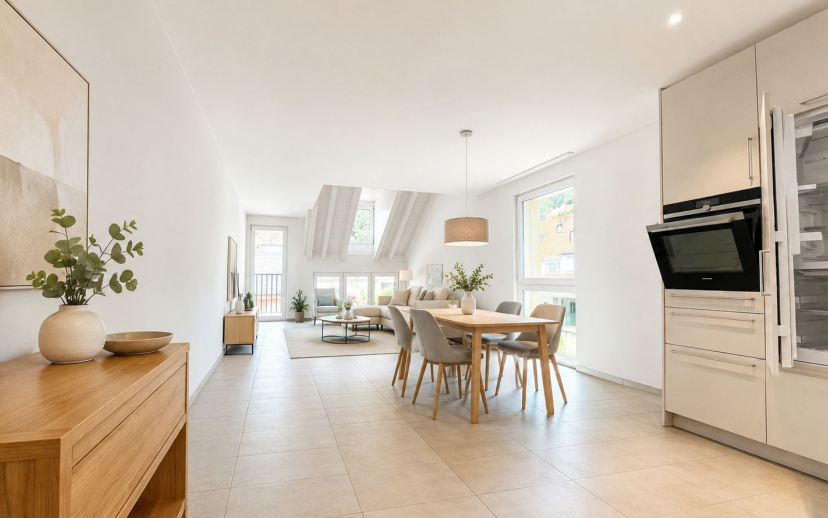
Charming and comfortable maisonette attic apartment with fantastic views This exclusive 4.5 maisonette attic apartment with a lot of charm, comfort, and a unique view is looking for a new owner who appreciates a high standard of construction and a quiet view.We would like to give you a few highlights at a glance:General: • 2 - shell construction • well-maintained superstructure with 2 house complexes • 5 residential units in house B • elevator • basement • 2 parties per floor - pleasant privacy • wood pellet heating system • floor heating (adjustable in each room) • 156 m2 floor area • spacious room feeling • bright rooms thanks to numerous windows and skylights • garage space must be purchased for CHF 30,000 • outdoor parking space must be purchased for CHF 6,000 2nd floor: • bright entrance area with built-in closets • additional storage space under the stairs • spacious living area with Swedish stove as a cozy centerpiece • open, modern kitchen with adjacent dining area • covered terrace with fantastic views over the valley • 2 bedrooms on this level • main bedroom with en-suite bathroom (1x bathtub, WC, sink) • 2 bathrooms on this level • 1 x shower, WC, sink • separate laundry room with daylight as well as washing machine, dryer, apartment technology Gallery floor: • attractive gallery area - can be locked with a door (ideal as an office, guest or hobby room) • bathroom with walk-in shower • large attic area • small attic area If this advertisement sparks your interest, please don't hesitate to contact me. I look forward to presenting this property to you on site.

Travel time
-
1 / 18
4.5 rooms122m²CHF 395,000.–
Talweg 65, 4436 Oberdorf

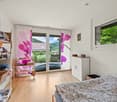
Attractive 4.5-room single-family house in a quiet and sunny location

Family-friendly home ownership in building rights This detached single-family house convinces with its quiet hillside location and a well-thought-out room concept on a total of 122 m² of living space, spread over three floors. The property is located in building rights with a long-term building rights contract and thus offers an attractive opportunity to acquire home ownership. In the basement, a practical entrance area welcomes you, from which two versatile rooms are accessible. This level is complemented by a guest toilet. An air raid shelter and the heating room provide functional secondary spaces. The ground floor forms the heart of the house. The spacious living and dining area creates a cozy atmosphere with its chimney and invites you to linger. The open kitchen blends harmoniously into the living room. From here, you can directly access the cozy seating area, which invites you to relax outdoors and brings the quiet surroundings to the fore. On the top floor, there is a spacious room with its own storage room, offering a variety of uses. The family bathroom on this floor provides additional living comfort and perfectly complements the room offer. A parking space and an outdoor parking space are already included in the sales price and offer comfortable parking options. Overall, this property presents itself as an attractive home for couples, small families, or individuals who appreciate a quiet living location with a practical floor plan and a lot of potential. Room program Basement: • Entrance area • Room 1 • Room 2 • Guest toilet • Heating room • Air raid shelter Ground floor • Living and dining area • Kitchen Top floor • Room 3 with storage room • Family bathroom Oberdorf and surroundings The municipality of Oberdorf BL is a political municipality in the Waldenburg district of the canton of Basel-Landschaft. With around 2,540 (as of 2023) inhabitants, it is one of the largest municipalities in the Waldenburg valley. Oberdorf is located at 497 m above sea level. The main road is an important lifeline of the village, where many shops such as Coop, Post, Pharmacy, and the Cantonal Bank can be found. Oberdorf also has a kindergarten, a primary school, and the secondary school location of the Waldenburg valley. The numerous active clubs enrich the cultural, social, and sporting life of the community. Since 1880, the Waldenburgerbahn (WB) has been running along the main road. It connects all the villages in the valley from Waldenburg to Liestal with the Basel-Olten transport line. The railway line was renewed in 2022. By car, Liestal can be reached in 15 minutes and the city of Basel in around 30 minutes. Have we sparked your interest? We look forward to your contact via the contact form and will send you the sales documentation by email. Afterwards, we will be happy to show you the property in person. The property is not being sold through a bidding process and is available for occupancy by agreement. We look forward to hearing from you! BLKB – What matters tomorrow
Travel time
-
Simon Schweizerhof

Simon Schweizerhof

1 / 13
Simon Schweizerhof

Simon Schweizerhof

  • Balcony / Terrace
  • View
  • Child-friendly
6.5 rooms172m²CHF 645,000.–
4436 Oberdorf BL

6.5-room semi-detached house in a quiet location

Welcome to Zytrainweg 9 in Waldenburg - a charming municipality in the heart of Baselbiets, nestled between gentle hills, forests, and extensive recreational areas. Waldenburg combines natural living with good infrastructure and convenient access to Liestal and Basel. Shopping facilities, schools, restaurants, and public transport are nearby, making this location particularly attractive for families and nature lovers.I introduce myself: a well-maintained 6.5-room semi-detached house in the middle house style, which convinces with a well-thought-out room concept, a quiet living location, and a magnificent view into the greenery. Since my year of construction in 1997, I have been offering a cozy home for families or anyone who appreciates spacious living in a natural environment. On my 150 m² large property, I combine living comfort, functionality, and a pleasant living atmosphere.Already when entering, my friendly entrance area welcomes you and leads you directly into my bright living area. The open kitchen blends harmoniously into the spacious living and dining area, creating a central meeting point for daily family life. A cozy Swedish stove provides a particularly cozy atmosphere on cooler days. From here, you can directly access my magnificent balcony, which invites you to a relaxed start to the day with its morning sun and unobstructed view into the greenery. A bathroom with a shower complements this floor.On the upper floor, three bright and versatile rooms as well as a well-maintained bathroom with a bathtub await you - ideal for families or guests.My attic also offers additional living space with many possibilities. Here you will find a spacious room, another room, and a practical storage room. Whether as a bedroom, home office, hobby room, or retreat - this floor adapts to your individual needs.My basement convinces with plenty of practical storage space. In addition to a cellar, you have a hobby room and a private laundry room with a washing machine and dryer at your disposal.My modern air-water heat pump and comfortable underfloor heating provide pleasant living comfort. Double-glazed windows, parquet and tile floors, and my well-maintained overall condition round off the attractive overall picture.My highlights at a glance • Well-maintained 6.5-room semi-detached house (middle house) • Quiet and family-friendly living location • Magnificent balcony with morning sun and view into the greenery • Bright living and dining area with Swedish stove • Open kitchen with well-thought-out floor plan • Four versatile rooms on two floors • Two bathrooms with shower and bathtub • Hobby room, cellar, and private laundry room • Air-water heat pump with comfortable underfloor heating • Low-maintenance parquet and tile floors • One outdoor parking space • Natural location with high recreational value My surroundings make me particularly livable: Waldenburg offers the perfect combination of peace, nature, and good accessibility. Numerous hiking and cycling trails, green landscapes, and diverse leisure activities are practically at your doorstep. At the same time, you benefit from good infrastructure and short distances to the surrounding centers.I am a home for people who appreciate spacious living, a quiet environment, and proximity to nature.I look forward to getting to know you and perhaps soon becoming your new home.Convince yourself and arrange your viewing appointment today.We look forward to your contact!

  • Balcony / Terrace
  • View
  • Child-friendly
1 / 20
7 rooms210m²CHF 1,350,000.–
Sonnenrain 3B, 4436 Oberdorf BL
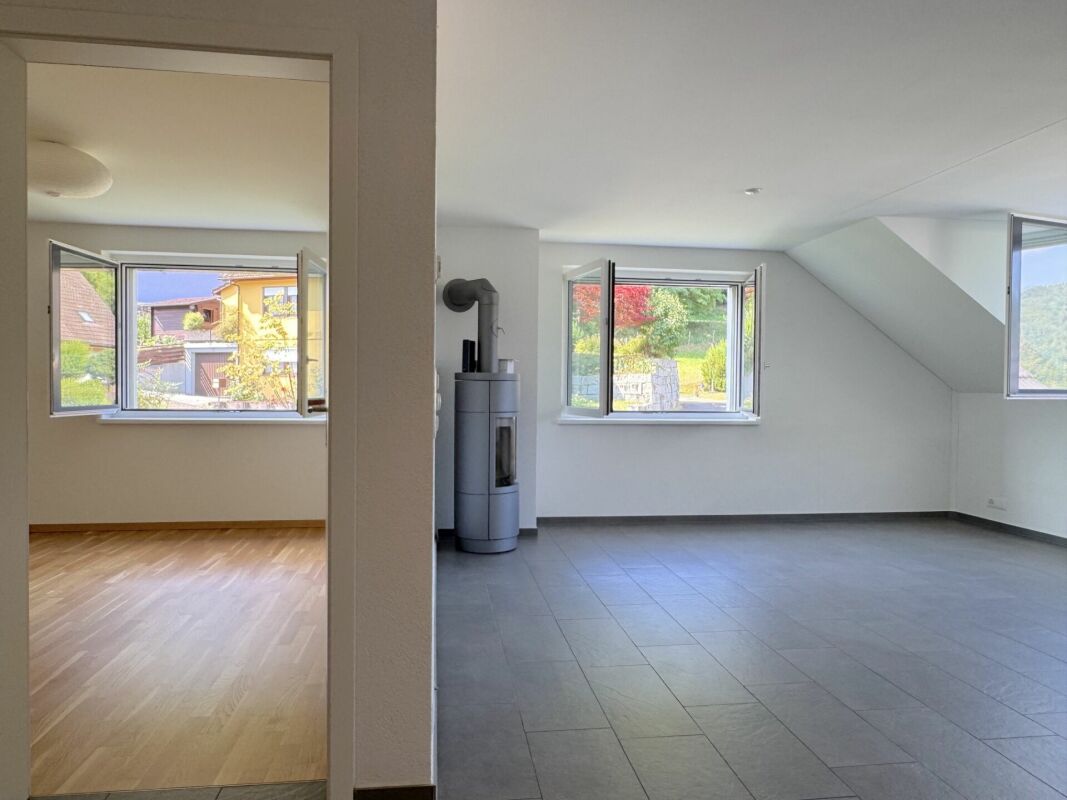
Exclusive south-facing location: Detached single-family house with panorama and privacy

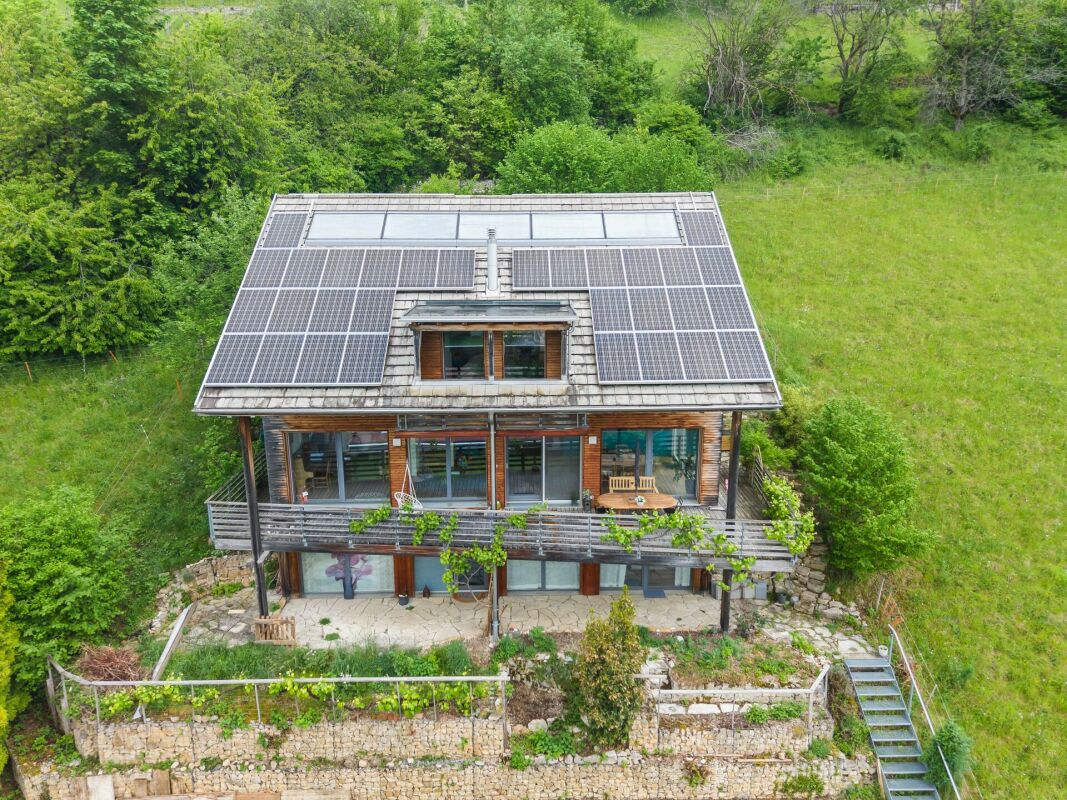
Unique 7.5-room single-family house with spectacular views and sustainable energy concept In a privileged south-facing location on Sonnenrain in Oberdorf, you can expect a property that is exceptional in many ways. Nestled between vineyards, nature, and views, you can enjoy an unobstructed view of the Waldenburgertal, all-day sunshine, and a living feeling that combines peace, privacy, and quality of life.The detached single-family house was built in 2005 and impresses with approximately 198 m² of net living space and further versatile usable ancillary areas of 135 m².High rooms up to 4.50 meters, galleries, several balconies and terraces, as well as the open living and dining area, create a special living ambiance.A highlight is the well-thought-out and sustainable energy concept. The photovoltaic system, pellet heating, rainwater utilization for toilet and washing machine, water treatment system, and high-quality building envelope ensure an ecological and at the same time economical operation of the property.Highlights at a glance: • Detached 7.5-room single-family house • Net living space approx. 198 m² • Very spacious usable area approx. 333m² • Spectacular and unobstructed views • All-day sunshine / south-facing slope • Sustainable energy concept with photovoltaics and pellet heating • Bright living rooms with room heights up to 4.50 m • Large terrace, several balconies, and an outdoor seating area with a pizza oven • Two carport spaces (also suitable for higher vehicles) A rare opportunity for people who are looking for something special and appreciate sustainable living in one of the most beautiful viewpoints of the Waldenburgertal.I am happy to be available for a viewing and look forward to your contact.

Travel time
-
1 / 13
7.5 rooms245m²CHF 879,000.–
4436 Liedertswil

Spacious living, working, and hobby space - 7.5 rooms with workshop and seven parking spaces

This spacious single-family home in Liedertswil offers much more than classic living space: on 245 m² of living space, families, self-employed individuals, craftsmen, and people with a space-intensive hobby will find exceptionally versatile opportunities.The house stands on a 674 m² large plot of land and combines spacious living with plenty of space for work, leisure, and vehicles. Spacious room offer The 7.5 rooms are distributed among other things on four bedrooms, two bathrooms, and a spacious living area with a chimney. A balcony, a garden with seating areas, a Reduit, a cellar, and further secondary rooms complement the versatile room offer. Living and working under one roof A particular advantage is the two separate entrances. This allows private living areas and a work, office, studio, or hobby area to be clearly separated from each other if desired.The existing workshop and additional secondary rooms offer ideal conditions for manual activities, one's own business, a studio, storage space, or demanding hobbies. Exceptionally much space for vehicles A rare combination is the total of seven parking spaces: • two garage parking spaces • five outdoor parking spaces • additional workshop and storage spaces This makes the property particularly suitable for households with multiple vehicles, self-employed individuals, craftsmen, collectors, or individuals with a high space requirement. Well-maintained house with individual design possibilities The house, built in 1972, is in a well-maintained condition. The roof has been completely renovated. The property is connected to a district heating network. The heating system is operated sustainably with wood chips. The existing interior design offers the new owners the opportunity to modernize individual areas step by step according to their own needs and ideas. This allows a personal home to be created. Value-preserving maintenance work can be tax-deductible until the end of 2028, depending on the type of work and personal tax situation. Quiet and natural location The property is located in a quiet, rural area without through traffic. The connection to public transport is within walking distance. The surroundings offer a lot of nature and recreational opportunities and combine rural living with the accessibility of Liestal and the Basel region. Ownership instead of rent A whole single-family home for monthly interest and ancillary costs that can be significantly lower than the rent of many 3.5-room apartments in the region:In the following non-binding financing example, the pure mortgage interest and ancillary costs are around CHF 1,000 per month. For this, you get a 7.5-room single-family home with 245 m² of living space, a workshop, two garages, and five outdoor parking spaces. Non-binding financing example With a purchase price of CHF 879,000 and CHF 200,000 in equity, the required mortgage is CHF 679,000.With a current Saron mortgage and an assumed interest rate of around 1%, the following calculation example results: • Mortgage interest: around CHF 600 per month • assumed ancillary costs of CHF 3,600 per year: CHF 300 per month • interest and ancillary costs together: less than CHF 1,000 per month Amortizations, maintenance reserves, insurance, taxes, fees, and acquisition costs are not included. The example is non-binding and does not constitute a financing commitment or a bank's affordability calculation. The actual conditions depend on the personal financial situation, the collateral, and the respective financial institution. The property is available immediately. Arrange a viewing appointment and discover the spacious space and versatile usage possibilities on site.

1 / 6
  • Parking space
7.5 rooms160m²CHF 850,000.–
4436 Oberdorf BL

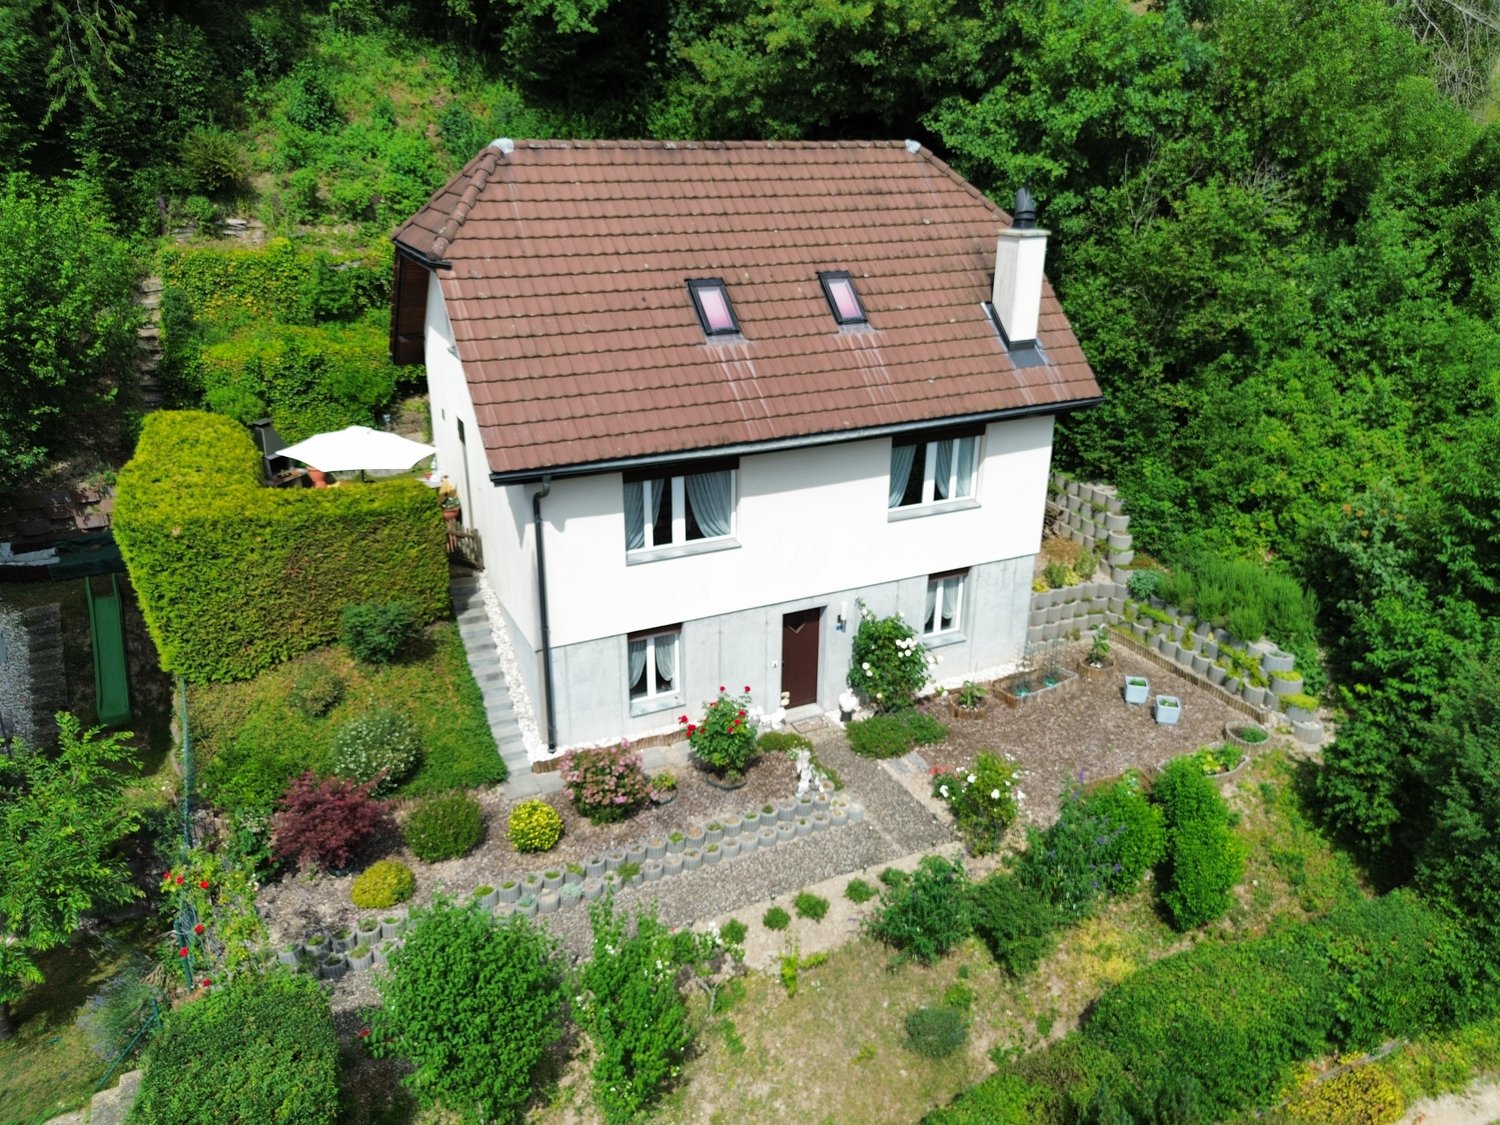
Renovated, with separate annex

This charming single-family home in Oberdorf BL offers plenty of space for a family. The renovated kitchen and the bright rooms create a cozy atmosphere. The successful room layout and the renovated floors give the house a special flair. Two outdoor parking spaces and a beautiful spiral staircase round out the offer. The possibility of renting a separate 2.5-room annex makes this property particularly attractive. Located in a quiet and family-friendly area, this house is perfect for people who want to enjoy country life.This BETTERHOMES offer is characterized by the following advantages:- renovated kitchen- bright rooms- charming room layout- renovated floors- two outdoor parking spaces incl. CHF 40'000.-- beautiful spiral staircase- separate 2.5-room annex with 42 m² of space, incl. sanitary facilities and kitchen- quiet and family-friendly area- seating area with approx. 30 m²- and, and, and ...Interested? Contact us for a non-binding viewing!Not found what you're looking for? Over 1,900 more offers at: www.betterhomes.ch - the real estate fair mediatorWant to market your own property?Take advantage of our know-how: https://www.betterhomes.ch/de/profitierenDo you want to have a property valued?Find out its value now with our free valuation, immediately and without obligation!https://www.betterhomes.ch/de/knowledge/estimationMore detailsLocation: quiet Condition: good Bathrooms / wet cells: 2 (1 x bathtub / WC / double sink / shower, 1 x WC / sink)Heating system: élPublic transport: Walderburgerbahn (WB), 200 m Schools: Primary school, 700 m / Secondary school, 400 mShops: Coop, 200 m
  • Parking space
1 / 9
3.5 rooms77m²CHF 460,000.–
4436 Oberdorf BL

Cozy apartment with great design potential in a central location

Cozy apartment with great design potential in a central location This attractive 3.5-room apartment is located in a well-connected area. All shopping facilities, public transport, and schools are within close proximity. At the same time, the apartment is situated in a quiet and pleasant residential neighborhood, offering a relaxed living environment. The apartment is located in a well-maintained multi-family house with a total of seven residential units and features a lift, a south-facing balcony, and a private cellar.The apartment offers a practical and well-utilizable floor plan and provides interesting opportunities, especially for buyers who want to realize their own ideas. It offers the chance to completely modernize and individually redesign the apartment. In the entrance area, a separate toilet or a second bathroom could be realized. Another design potential is offered by the existing kitchen, which can be transformed into a modern open kitchen with a smooth transition to the living and dining area through a corresponding adjustment.The south-facing balcony provides beautiful sunlight and expands the living area during the warmer months. The optimal orientation also offers a bright living area.In 2024, the entire roof was comprehensively renovated and equipped with a modern photovoltaic system. This provides the property with a contemporary and sustainable energy infrastructure.So, no wishes are left unfulfilled. Take advantage and convince yourself!This Immobilia Suisse offer includes:- Attractive modern floor plan- Lift- 1x bathroom/sink/toilet- Balcony with south orientation- New roof with photovoltaic system- Interesting modernization and design potential- Miele washer-dryer in the apartment, additional communal laundry room available- Enough parking possibilities- Exclusive 1 parking space for CHF 35,000- Shopping facilities, public transport, and school in close proximityand much more?Interested? We would be happy to take you through a non-binding viewing!Do you want to sell your house or apartment worry-free?We will tell you the current market value of your property, discreetly and non-bindingly! Are you interested in a first non-binding exchange of ideas? Don't hesitate to contact us.We look forward to hearing from you.

1 / 1
5.5 rooms135m²CHF 690,000.–
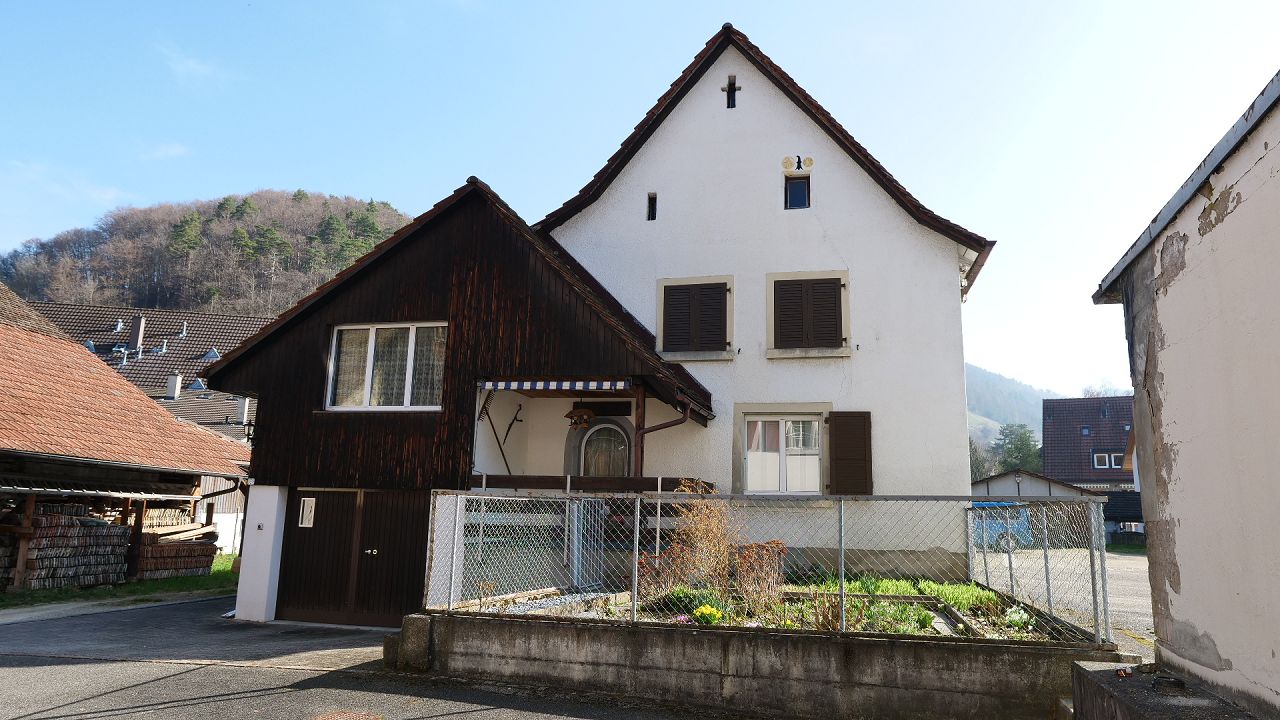
Talweg 11a, 4436 Oberdorf BL
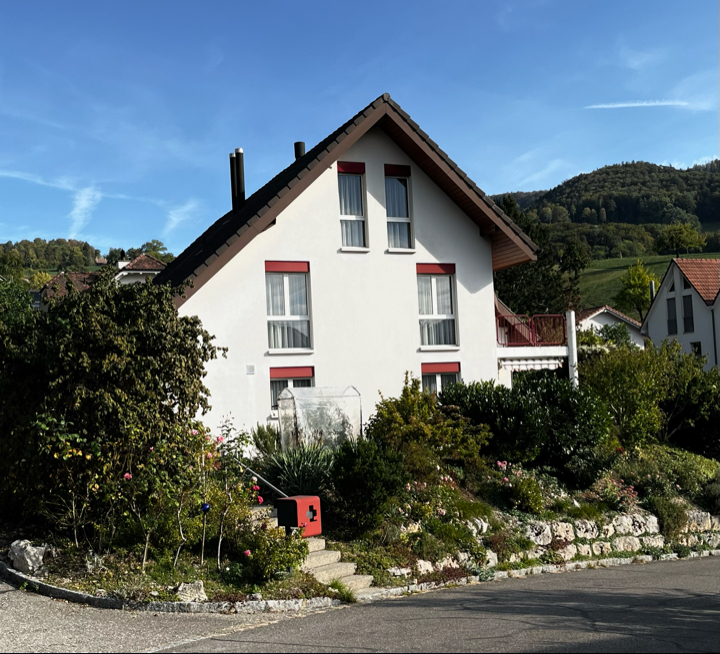
A Home with Character and Perspective

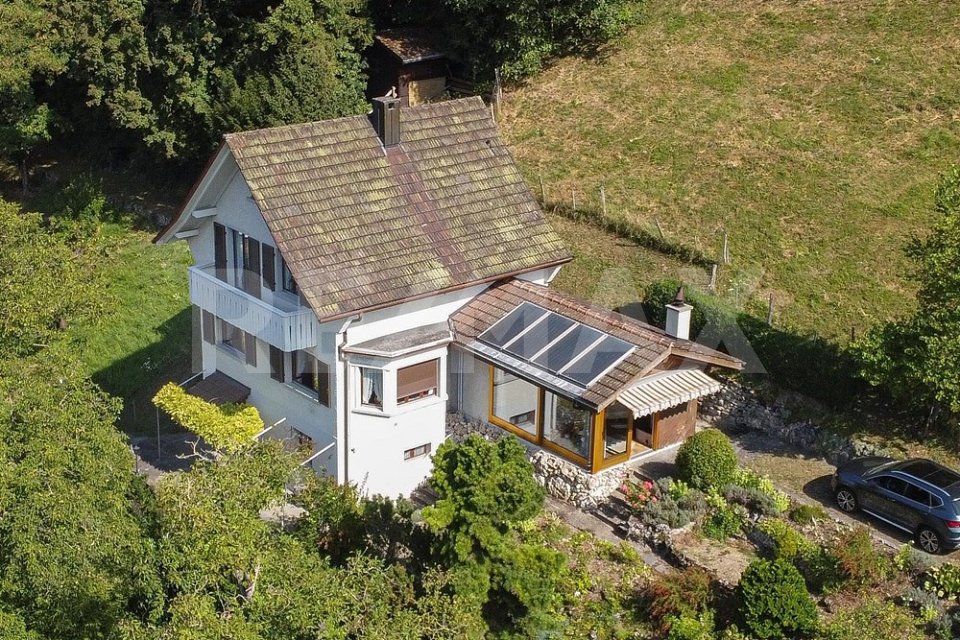
This charming single-family home at Talweg 11a in Oberdorf combines a solid building substance with a special opportunity for individual development. Originally built in 1959, the property still presents itself today with a clear, functional structure that is ideal for a contemporary redesign. In 2025, a new burner was also installed, which is an important investment in the technical infrastructure and creates additional value. The heating system dates back to 2011.With a building volume of 715 m and a net living area of around 135 m², the house offers enough space for couples or families. The property size is 398 m².Thanks to the current vacancy, you have a rare opportunity: not only to take over rooms, but also to reinterpret them and make your very personal living vision a reality. This house is more than just a property - it's the starting point for something of your own.Ground FloorOn the ground floor, the heart of the house unfolds. Here, you can expect a spacious living and dining room with a balcony and a kitchen that, together, form a coherent basis for modern living. This level is complemented by another room that can be ideally used as a study, bedroom, guest room, or additional retreat, as well as a wet cell. Particular mention should be made of the warm air chimney, which gives the living area a cozy atmosphere and provides additional living quality. The clear room layout conveys a pleasant living feeling and, at the same time, offers versatile possibilities for individual design. The existing structure works like a canvas waiting to be reinterpreted.Upper FloorOn the upper floor, the house shows its quiet and private side. Here, there are two bedrooms. The rooms convey a pleasant sense of security and create ideal retreats for everyday life. Additionally, an attic is available, which offers additional storage space and sensibly complements the room offer. The classic room layout provides a solid basis for a contemporary modernization and leaves a lot of room for personal living ideas.BasementThe basement presents itself as a functional and, at the same time, versatile level. In addition to a cellar room, there is a laundry room, a bathroom, and another heated room that opens up additional usage possibilities, whether as a hobby room, fitness area, study, bedroom, or creative retreat. This level is complemented by the integrated garage, which further underlines the comfort of everyday life. Overall, a practical and well-thought-out addition to the living area is created, which can be flexibly further developed.This house combines substance, location, and development potential in a convincing way. The combination of existing structure, already-made investments in the building technology, and the versatile rooms creates ideal conditions for individual further development. It is aimed at buyers who are not only looking for space but also recognize the opportunity to design a home with their own signature.Let yourself be inspiredMore photos and information can be found on remax.ch and newhome.ch. If you are interested, please request the sales documentation. Please also note the virtual 3D tour.

Travel time
-

Suggested properties for you based on search results