8 results - Properties for sale: Oberdorf BL

1 / 13
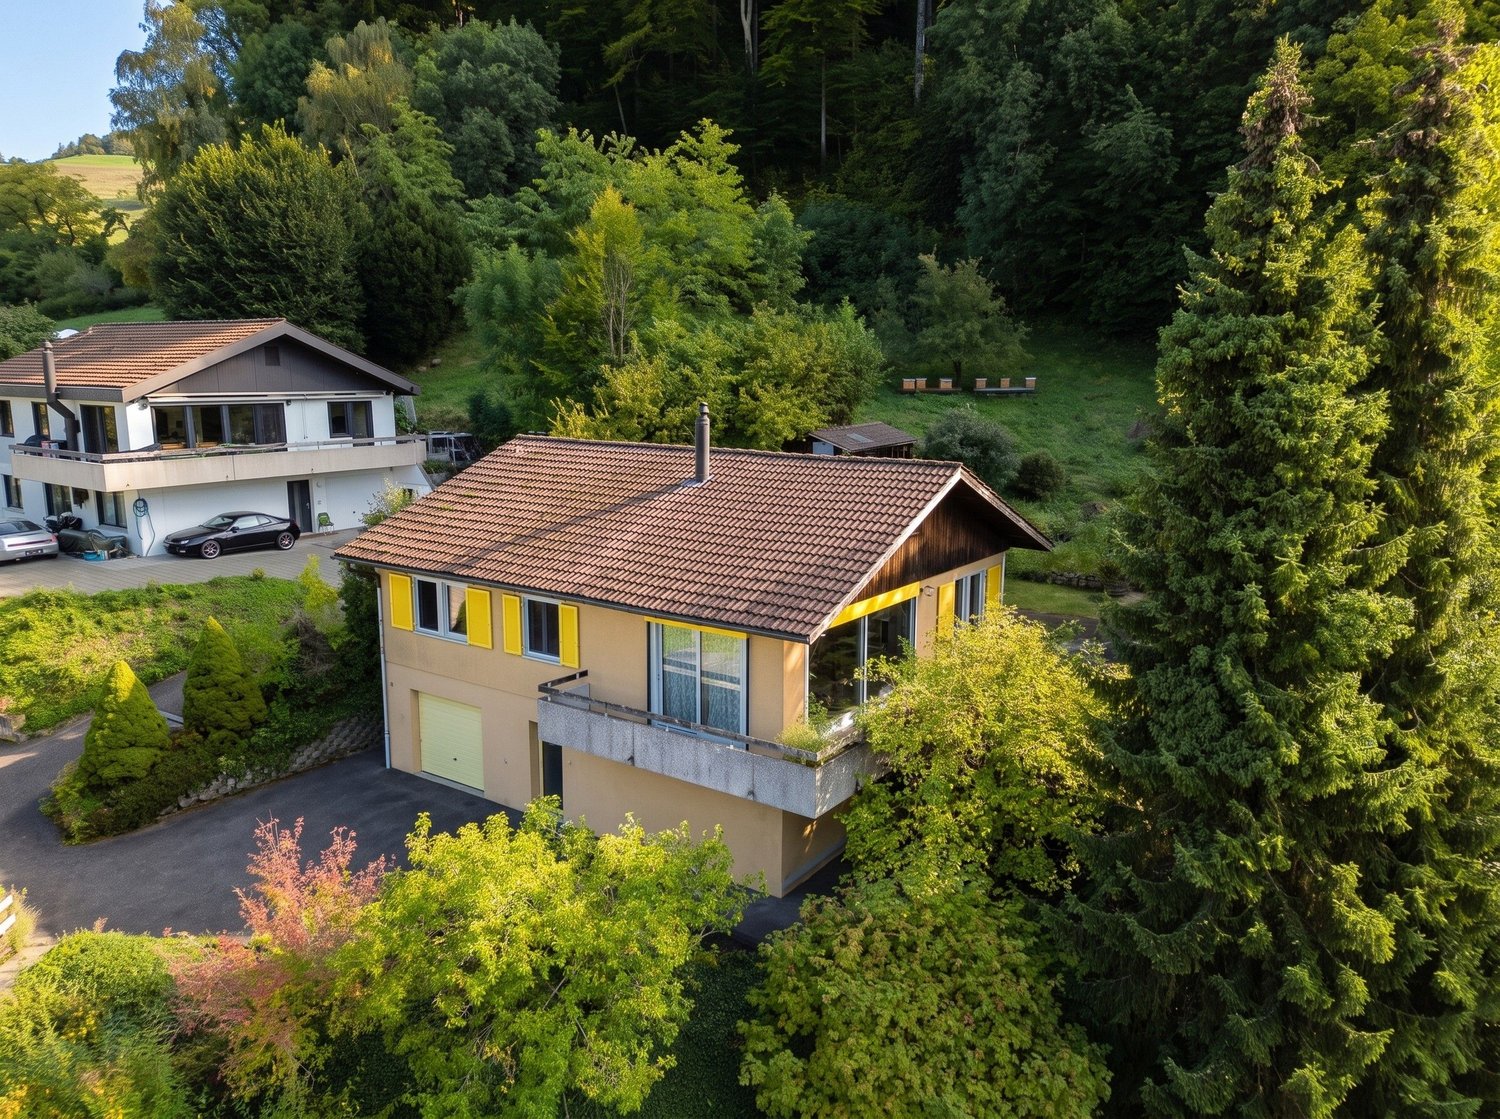
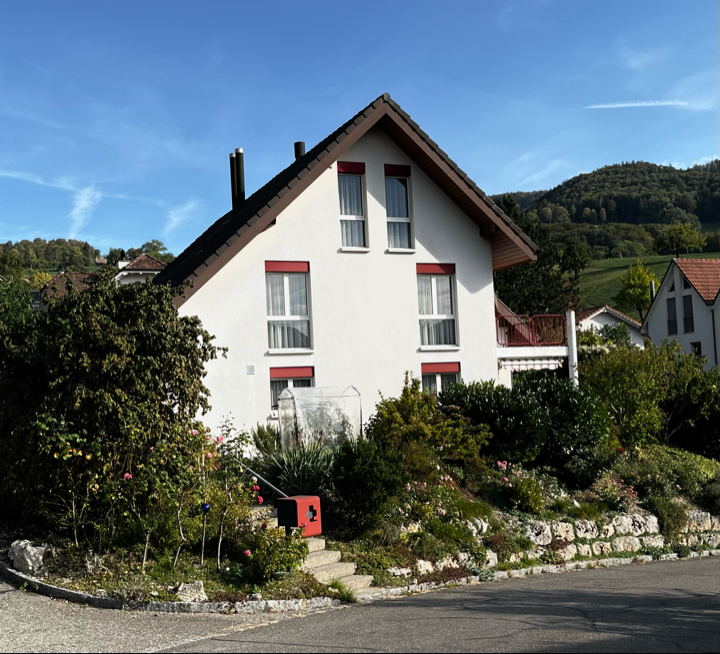
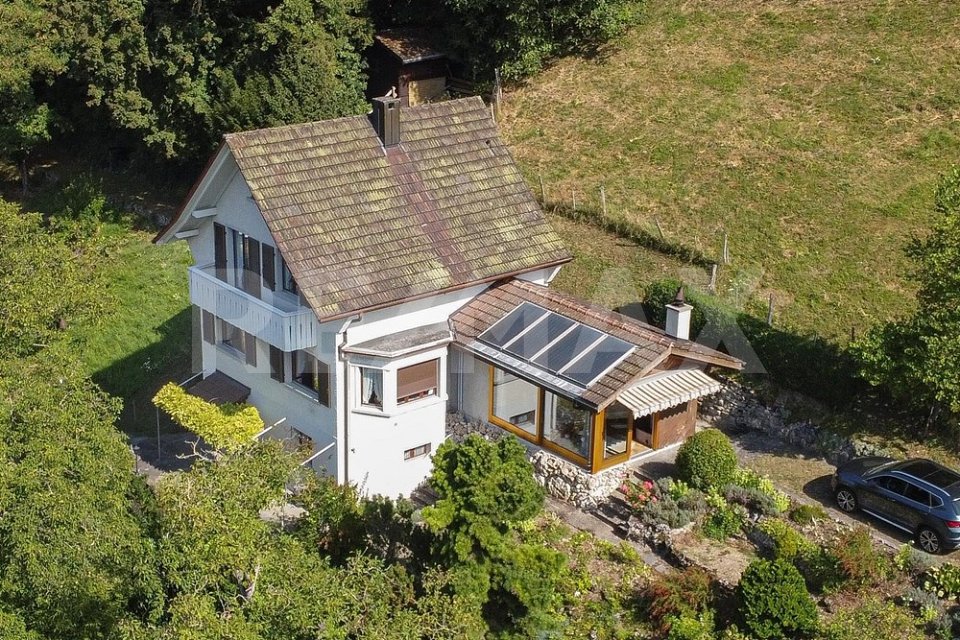
5 rooms, 155m², CHF 995,000.–
Dielenbergweg 5, 4436 Oberdorf BL

Your Loge Place in Nature

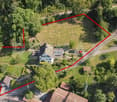
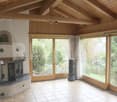
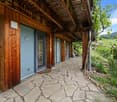
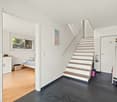
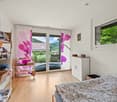
Idyllic slope domicile in ecological surroundings - with impressive views - lets residential dreams in the green finally come true.The diverse potential for use also allows for small animal husbandry and the manageable need for renovation meets the claim of high quality of stay and privacy.This 5½-room center of life with 207 m² of living space presents itself in an appealing and well-kept condition.The functional interior design is rather simple and correspondingly plain, with the exception of the living and dining area as well as the annexed chimney room.A somewhat narrow access road accompanies you to the ground floor and below lies the front-sided garden, laid out with native plants, including the lovingly designed footpath to the covered main entrance on the basement floor.A spacious entrance leads directly to the forecourt.This opens up to the natural cellar, utility room, technical room with adjacent tank room, and the indoor staircase to the ground floor.The closed kitchen is very spacious with a lot of storage space and small work surfaces.Opposite the adjacent bathroom 1 is the converted living/dining area.At the end of the corridor with the indoor staircase, there is the bright chimney room with two sliding glass fronts and a separate outdoor exit.The upper floor contains three single rooms, another bathroom, and a narrow attic access to the partially developed attic.The property with a total of 2,410 m² contains two zones.In the agricultural part, which borders the upper forest edge, there is a bee house - also suitable for small animal husbandry.In the lower building land part, there is the garage building with a sloping roof and a small storage space.To the left of the property is a practical tool house - can also be used otherwise.This nature-connected and well-sunned residential unique property with a picturesque panorama lies well-developed in the center.Schools, local shopping facilities, post office, bank, as well as restaurants and public transport are quickly accessible - also shopping centers or highway connections.I M P O R T A N T:Discover even more object pictures on remax.ch AND newhome.ch.Look forward to our detailed documentation.We are also happy to provide further information or viewings.

Travel time
-
1 / 20
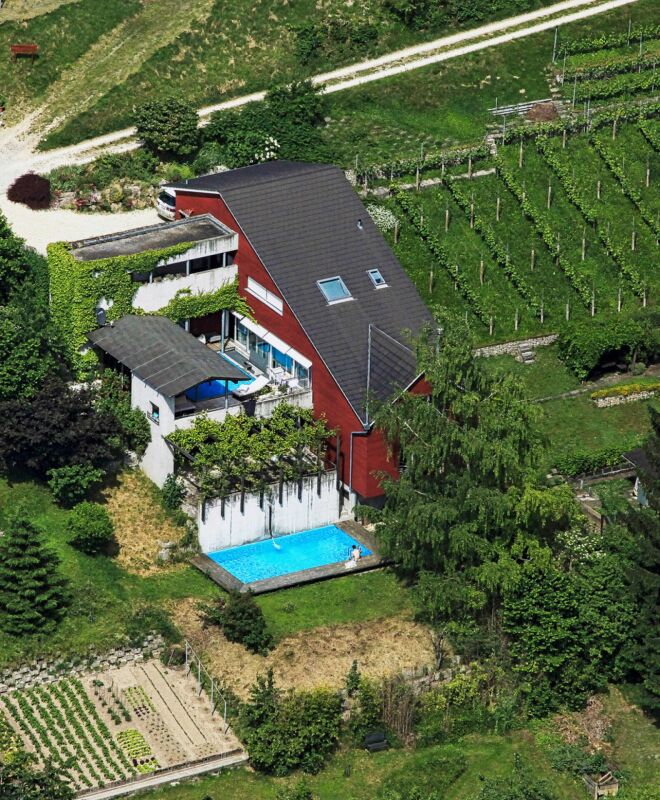
7 rooms, 210m², CHF 1,350,000.–
Sonnenrain 3B, 4436 Oberdorf BL

Exclusive south-facing location: Detached single-family house with panorama and privacy

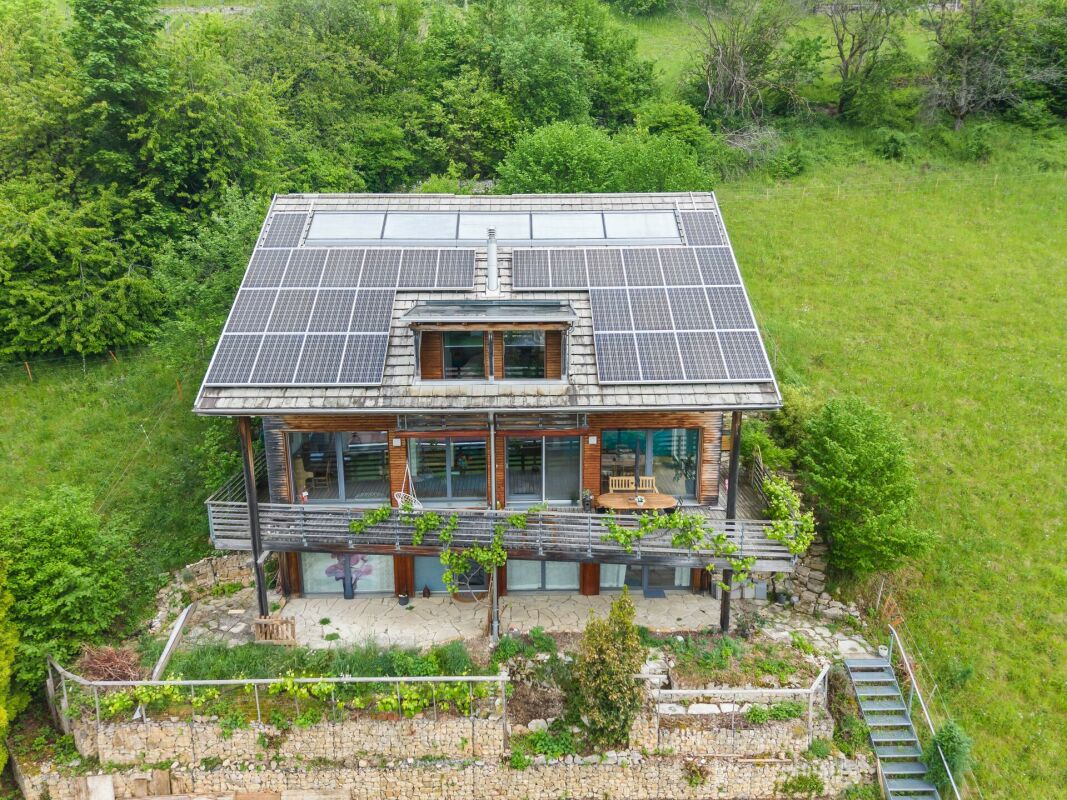
Unique 7.5-room single-family house with spectacular views and sustainable energy concept In a privileged south-facing location on Sonnenrain in Oberdorf, you can expect a property that is exceptional in many ways. Nestled between vineyards, nature, and views, you can enjoy an unobstructed view of the Waldenburgertal, all-day sunshine, and a living feeling that combines peace, privacy, and quality of life.The detached single-family house was built in 2005 and impresses with approximately 198 m² of net living space and further versatile usable ancillary areas of 135 m².High rooms up to 4.50 meters, galleries, several balconies and terraces, as well as the open living and dining area, create a special living ambiance.A highlight is the well-thought-out and sustainable energy concept. The photovoltaic system, pellet heating, rainwater utilization for toilet and washing machine, water treatment system, and high-quality building envelope ensure an ecological and at the same time economical operation of the property.Highlights at a glance: • Detached 7.5-room single-family house • Net living space approx. 198 m² • Very spacious usable area approx. 333m² • Spectacular and unobstructed views • All-day sunshine / south-facing slope • Sustainable energy concept with photovoltaics and pellet heating • Bright living rooms with room heights up to 4.50 m • Large terrace, several balconies, and an outdoor seating area with a pizza oven • Two carport spaces (also suitable for higher vehicles) A rare opportunity for people who are looking for something special and appreciate sustainable living in one of the most beautiful viewpoints of the Waldenburgertal.I am happy to be available for a viewing and look forward to your contact.

Travel time
-
1 / 14
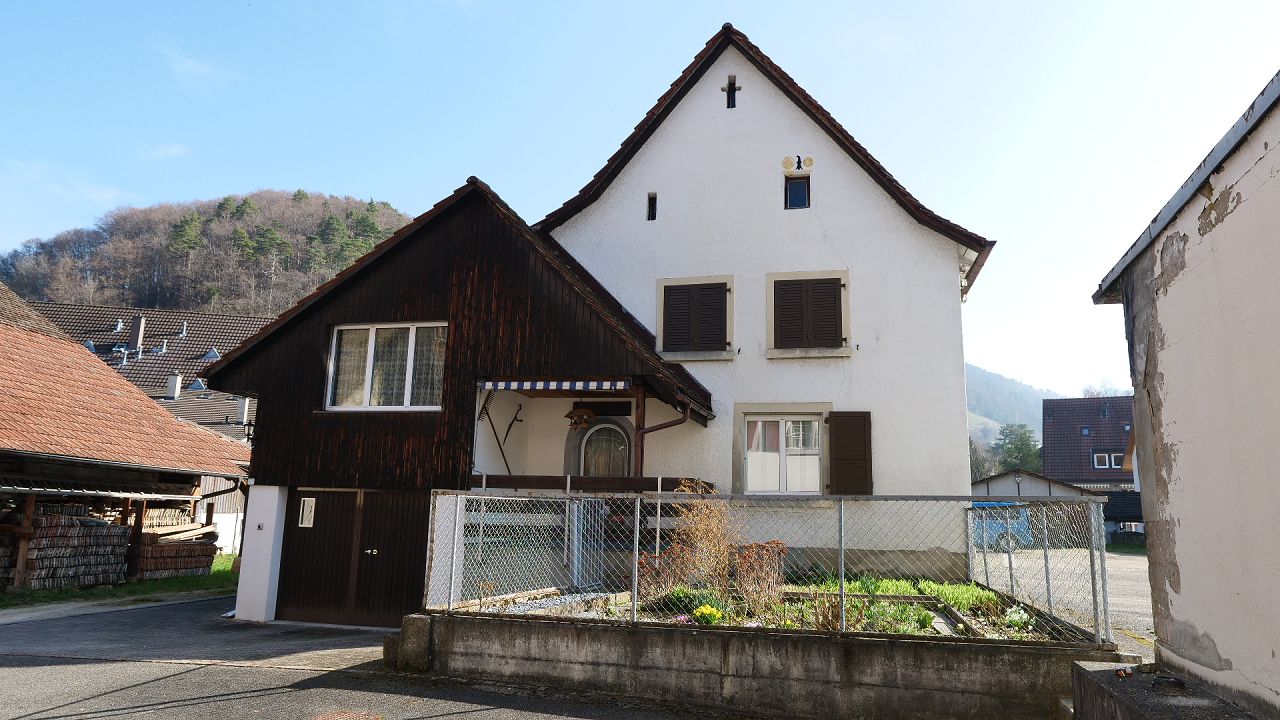
5.5 rooms, 163m², CHF 960,000.–
Neumattstrasse 27, 4436 Oberdorf

5.5-room single-family house with winter garden, sauna, and great view

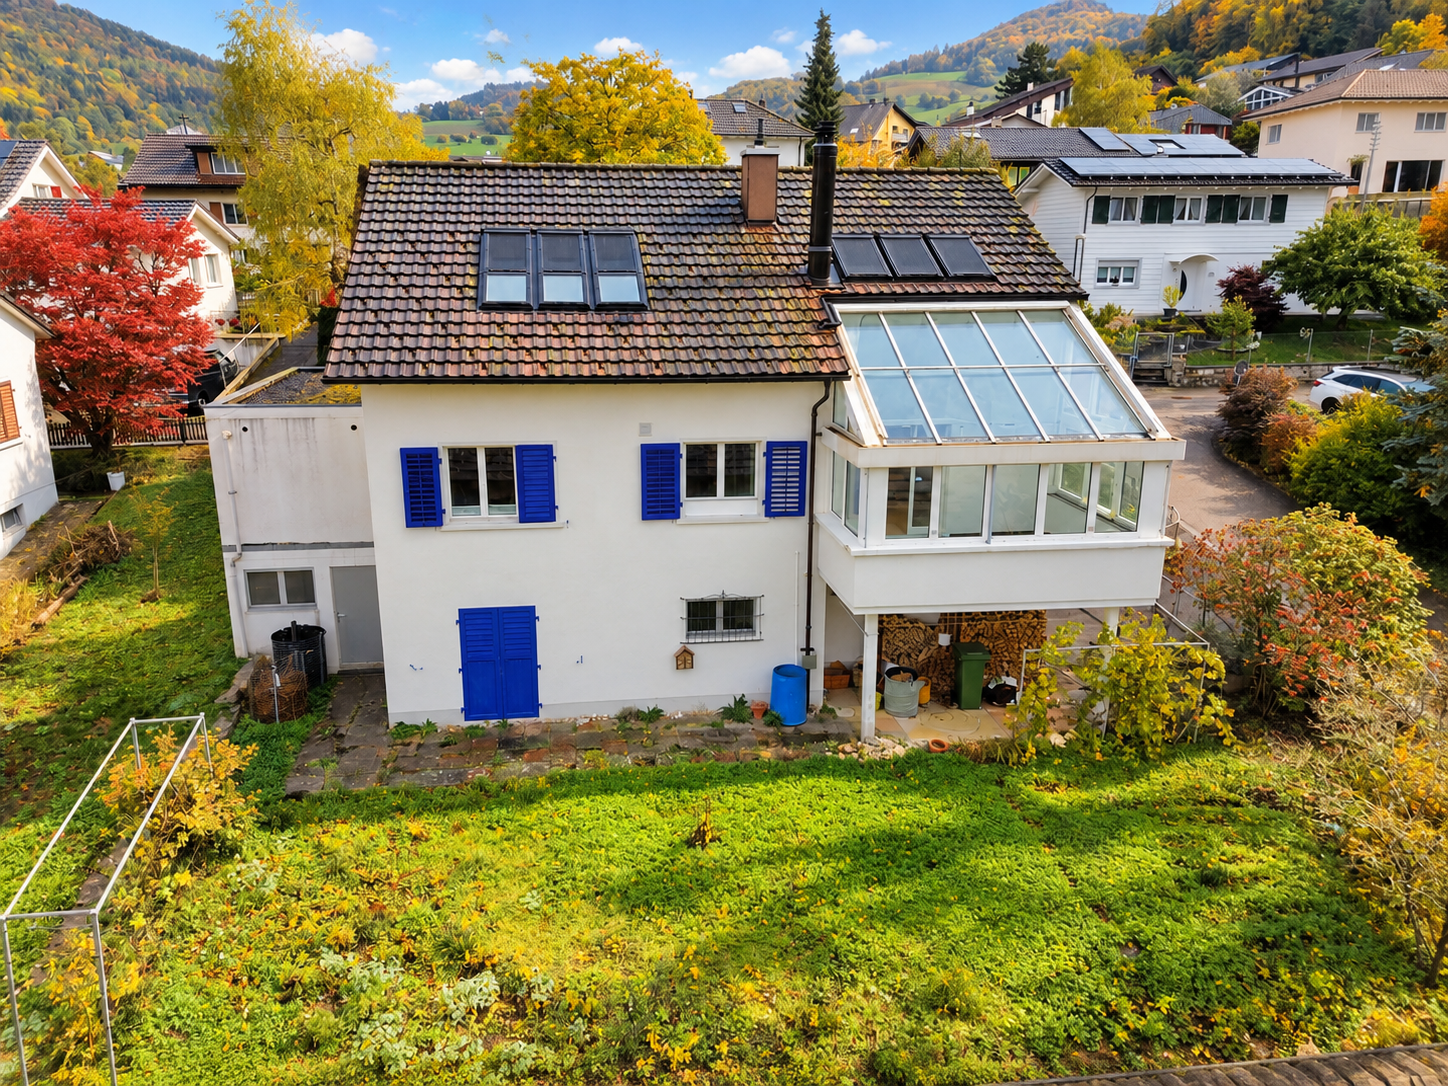
Space for family, leisure, and individuality At Neumattstrasse 27 in 4436 Oberdorf, a detached single-family house with a versatile range of rooms awaits you. With a living area of 163 m² and a plot size of 415 m², the property offers plenty of space for different living needs. Two garages and additional ancillary rooms complement the offer and create practical possibilities for everyday life. On the ground floor, there is the entrance area, the living and dining area, and the kitchen. The Swedish stove gives the living area a cozy atmosphere, while access to the winter garden creates a pleasant extension of the living space. Two more rooms can be used flexibly as bedrooms, children's rooms, or home offices. A bathroom with a bathtub completes the range of rooms on this floor. The garage located directly on this level offers additional comfort. The attic offers a lot of space for individual design. The bathroom with shower and sauna is a special addition and offers the possibility of creating a personal wellness oasis in your own home. The room can be designed according to your needs as a bedroom, guest room, or individual retreat. In the basement, there are more versatile rooms available. In addition to another room, there is a second garage, which is currently used as a workshop, the laundry room with shower, and a cellar on this floor. Below the garage on the ground floor level, there is also an outdoor cellar, which offers additional storage space. Thus, the property has practical ancillary areas that sensibly complement the living area. With two garages, the winter garden, the sauna, and the generous range of rooms over three floors, this property offers an interesting combination of living comfort and versatile usage possibilities – a home with space for individual needs and personal living ideas. Room program Basement: • Garage / workshop • Laundry room / heating room with shower • Room 1 • Cellar • Outdoor cellar Ground floor: • Entrance area • Kitchen • Living and dining area • Room 2 • Room 3 • Bathroom with bathtub • Winter garden (unheated) Attic: • Room 4 • Vorplatz • Bathroom with shower and sauna Oberdorf and surroundings The municipality of Oberdorf BL is a political municipality in the Waldenburg district of the canton of Basel-Landschaft. With around 2,540 (as of 2023) inhabitants, it is one of the largest municipalities in the Waldenburg valley. Oberdorf is located at 497 m above sea level. The main street is an important lifeline of the village, where many shops such as Coop, pharmacy, and cantonal bank can be found. Oberdorf also has a kindergarten, primary school, and secondary school location of the Waldenburg valley. The numerous active clubs enrich the cultural, social, and sporting community life. Since 1880, the Waldenburgerbahn (WB) has been running along the main street. It connects all the villages in the valley from Waldenburg to Liestal with the Basel-Olten transport line. The railway line was renewed in 2022. By car, Liestal can be reached in 15 minutes and the city of Basel in around 30 minutes. Have we sparked your interest? We look forward to your contact via the contact form and will send you the sales documentation by email. Afterwards, we will be happy to show you the property in person. The property is not being sold through a bidding process and is available for occupancy by arrangement. We look forward to hearing from you! BLKB – What matters tomorrow
Travel time
-
1 / 13
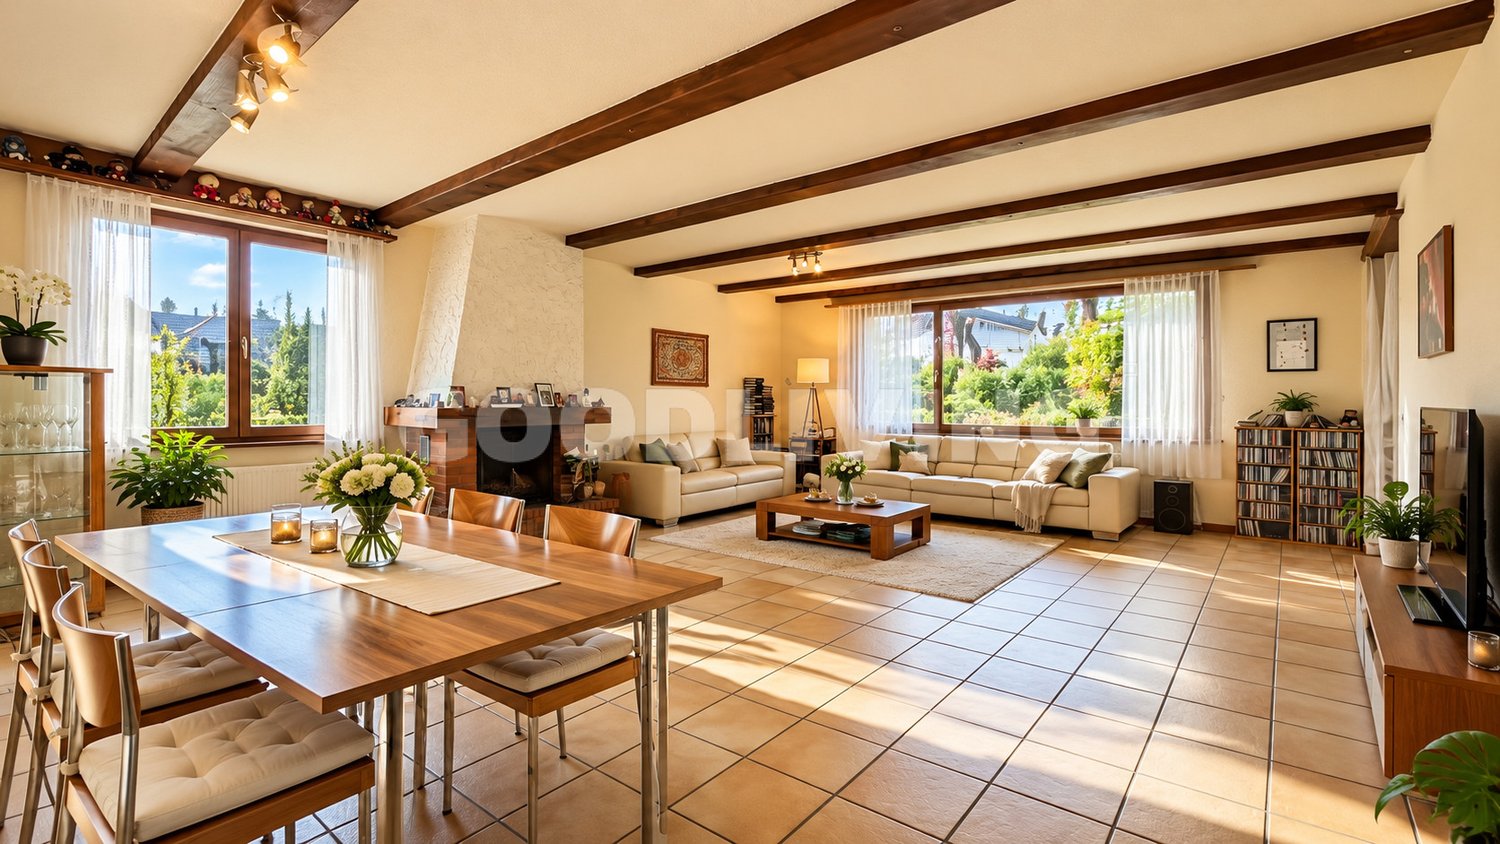
6.5 rooms, 162m², CHF 990,000.–
4436 Oberdorf

Spacious layout, idyllic balcony & freshly renovated in 2024!

In the idyllic community of Oberdorf in the canton of Basel-Landschaft, this well-maintained 6.5-room single-family house awaits you on an exceptionally spacious plot of 1,640 m². Here, you can enjoy plenty of space, privacy, and diverse opportunities to realize your personal living dreams. Whether for families with space requirements, garden lovers, or people who appreciate spacious living - this property offers an attractive home in a pleasant environment.The single-family house, built in 1980, convinces with a well-thought-out room offer and versatile usage possibilities. Four bedrooms, a separate office, and a large living and dining room provide sufficient space for the whole family and working from home. The modern kitchen forms a practical center of the house, while the two modernized bathrooms complement the living comfort. Spacious terrace areas and a balcony offer additional opportunities to enjoy time outdoors. A garage and more than three additional parking spaces ensure comfortable parking options. The property is heated by electric heating. The family-friendly location in Oberdorf offers a pleasant living environment with good accessibility to local infrastructure.This property offer is characterized by: • Spacious 6.5-room single-family house on a plot of 1,640 m² • Well-maintained property with a construction year of 1980 • Four bedrooms and a separate office • Large living and dining room with plenty of space for the whole family • Modern kitchen for everyday life and shared cooking moments • Two modernized bathrooms • Spacious terrace area and additional balcony • A garage and more than three additional parking spaces • Electric heating • Large attic as additional storage space Interested? Contact us for a non-binding consultation!

1 / 8
6.5 rooms, 136m², Price on request
4436 Oberdorf

A house, a thousand ideas - Now all that's missing is you!

This detached 6.5-room single-family house is located at Wintenbergweg 9 in Oberdorf BL and offers around 136 m² of living space, a usable area of approximately 170 m², and a plot of 572 m², providing ample space for families and individual living ideas. The house, built in 1982, has been partially renovated and offers an interesting basis for designing a home according to one's own ideas.The spacious floor plan is spread over three floors and includes four bedrooms, two bathrooms, and a separate toilet. This provides sufficient retreat possibilities for family members, guests, or the combination of living and working.In the living area, the fireplace forms a cozy center for shared hours. The spacious kitchen offers plenty of space for everyday life and complements the room offer in a practical way. The room layout allows for versatile use and creates good prerequisites for adapting the existing rooms to personal needs.On the ground floor, there is a spacious entrance hall, an office, and a hobby room. The integrated garage ensures short distances when loading and unloading and offers a direct practical added value in everyday life. Whether as a workspace, for creative projects, or as additional storage space - the rooms on the ground floor offer various usage possibilities.The attic has particular potential, as it is already partially renovated to around two-thirds. This area has been used as a play area for children so far and can continue to be used as a play area, hobby zone, or additional retreat, depending on needs. The concrete use and any structural adjustments are to be reviewed during a visit or based on the object documents.The outdoor area also convinces with design possibilities. The south-facing garden offers space to play, relax, and garden. An existing playground and the spacious terrace seating area with a sunshade create ideal conditions for enjoying the warmer months outdoors.The quiet location with local traffic complements the offer and makes the property particularly interesting for families looking for a house with a garden and development potential.With a purchase price of CHF 975,000, this single-family house offers an attractive opportunity to fulfill the desire for a detached single-family home in Oberdorf BL and to gradually develop the existing possibilities according to one's own ideas.The single-family house is located in Oberdorf BL, a municipality in the canton of Basel-Landschaft. The environment offers a living environment that is particularly suitable for families and individuals looking for their own house with a garden and space for individual needs.The location on Wintenbergweg is characterized by a quiet environment with little traffic, according to the object description. The garden and the spacious terrace seating area complement the living quality and offer additional free space directly at the house.Kindergarten and schools are reachable in about ten minutes on foot, according to the object information. Shopping facilities are also located in the surrounding area, enabling practical supply in everyday life. The Waldenburgerbahn stop offers a connection to public transport and thus a connection to the surrounding municipalities and towards Liestal.Oberdorf BL combines living in a manageable community with proximity to the offers of the Basel-Landschaft region. The combination of a quiet living location, garden, and family-friendly room layout makes this location particularly interesting for people looking for a home with development opportunities.Room program- Entrance area: Spacious entrance hall with access to the living and secondary rooms- Living area: Spacious living room with fireplace- Kitchen: Large kitchen with space for family everyday life- Bedrooms: Four bedrooms with versatile usage possibilities- Bathrooms: Two bathrooms- Separate toilet: Additional toilet for more comfort in everyday life- Office: Spacious room, ideal for home office or administrative tasks- Hobby room: Additional room for leisure, hobbies, or individual use- Attic: Partially renovated to around two-thirds and previously used as a play area- Outdoor area: South-facing garden with playground equipment- Terrace: Spacious terrace seating area with sunshade- Garage: Integrated garage with practical access to the houseHighlights at a glance- Detached 6.5-room single-family house in Oberdorf BL- Purchase price of CHF 975,000- Approximately 136 m² of living space and approximately 170 m² of usable space- Plot with 572 m² of space- Four bedrooms and two bathrooms- Additional separate toilet- Spacious living room with fireplace- Large kitchen with plenty of space for everyday life- Office and hobby room on the ground floor- Integrated garage- Attic partially renovated to around two-thirds- South-facing garden with playground equipment- Spacious terrace seating area with sunshade- Quiet living location with local traffic- Built in 1982, last renovation year 2025- Availability by arrangement

Suggested properties for you based on search results

Other interesting objects