• Architektenhaus mit Pool, Weitsicht & Privatsphäre (1)
  • Architektenhaus mit Pool, Weitsicht & Privatsphäre (2)
  • Architektenhaus mit Pool, Weitsicht & Privatsphäre (3)
  • Architektenhaus mit Pool, Weitsicht & Privatsphäre (4)
  • Architektenhaus mit Pool, Weitsicht & Privatsphäre (5)
  • Architektenhaus mit Pool, Weitsicht & Privatsphäre (6)
  • Architektenhaus mit Pool, Weitsicht & Privatsphäre (7)
  • Architektenhaus mit Pool, Weitsicht & Privatsphäre (8)
  • Architektenhaus mit Pool, Weitsicht & Privatsphäre (9)
  • Architektenhaus mit Pool, Weitsicht & Privatsphäre (10)
  • Architektenhaus mit Pool, Weitsicht & Privatsphäre (11)
  • Architektenhaus mit Pool, Weitsicht & Privatsphäre (12)
  • Architektenhaus mit Pool, Weitsicht & Privatsphäre (13)
  • Architektenhaus mit Pool, Weitsicht & Privatsphäre (14)
  • Architektenhaus mit Pool, Weitsicht & Privatsphäre (15)
  • Architektenhaus mit Pool, Weitsicht & Privatsphäre (16)
  • Architektenhaus mit Pool, Weitsicht & Privatsphäre (17)
  • Architektenhaus mit Pool, Weitsicht & Privatsphäre (18)
  • Architektenhaus mit Pool, Weitsicht & Privatsphäre (19)
  • Architektenhaus mit Pool, Weitsicht & Privatsphäre (20)
  • Architektenhaus mit Pool, Weitsicht & Privatsphäre (21)
  • Architektenhaus mit Pool, Weitsicht & Privatsphäre (22)
  • Architektenhaus mit Pool, Weitsicht & Privatsphäre (23)
  • Architektenhaus mit Pool, Weitsicht & Privatsphäre (24)
  • Architektenhaus mit Pool, Weitsicht & Privatsphäre (25)
  • Architektenhaus mit Pool, Weitsicht & Privatsphäre (26)
  • Architektenhaus mit Pool, Weitsicht & Privatsphäre (27)
  • Architektenhaus mit Pool, Weitsicht & Privatsphäre (28)
  • Architektenhaus mit Pool, Weitsicht & Privatsphäre (29)
  • Architektenhaus mit Pool, Weitsicht & Privatsphäre (30)
  • Architektenhaus mit Pool, Weitsicht & Privatsphäre (31)
  • Architektenhaus mit Pool, Weitsicht & Privatsphäre (32)
  • Architektenhaus mit Pool, Weitsicht & Privatsphäre (33)
  • Architektenhaus mit Pool, Weitsicht & Privatsphäre (34)
  • Architektenhaus mit Pool, Weitsicht & Privatsphäre (35)
  • Architektenhaus mit Pool, Weitsicht & Privatsphäre (36)
  • Architektenhaus mit Pool, Weitsicht & Privatsphäre (37)
  • Architektenhaus mit Pool, Weitsicht & Privatsphäre (38)
  • Architektenhaus mit Pool, Weitsicht & Privatsphäre (39)
  • Get full property details

    Contact IMMOROSSI AG for the exact address, floor plans and additional documents.

1 / 40
Rooms
6.5
Living space
286 m2
Selling price
CHF 1,795,000.–
Notify on price drop

"Architect's house with pool, panoramic view & privacy"

Find the right mortgage for your new home

Address

Diehlenbergweg 16, 4436 Oberdorf BL

Travel time

  • 10 min.Station: Winkelweg

Surrounding information

Source of this data

The data displayed is provided by one of our third-party suppliers.

Please note that the locations displayed may not be up to date and there may be some deviations.

  • School

    10 min.Schulstrasse
  • Supermarket

    10 min.Coop
  • Pharmacy

    10 min.TopPharm
  • Public Transport

    8 min.Dorfmatt

Times refer to the route on foot.

Price

Purchase price:
CHF 1,795,000.–
Notify on price drop

Main information

Availability:
Immediately
Type:
Single house
No. of rooms:
6.5
Number of bathrooms:
2
Floor:
4
Surface living:
286 m2
Land area:
886 m2
Room height:
2.5 m
Last refurbishment:
2022
Year built:
2000

Characteristics

  • Pets allowed

  • Balcony / Terrace

  • Washing machine

  • Tumble dryer

  • Cable TV

  • Fireplace

  • Mountain view

  • Quiet neighborhood

  • Child-friendly

  • Parking space

  • Garage

  • Swimming pool

Documents (0)

Description

Architect's house with pool, home cinema & panoramic view
Dielenbergweg 16, 4436 Oberdorf

Sales price: CHF 1'795'000.-

Exceptional living on the outskirts of Oberdorf.

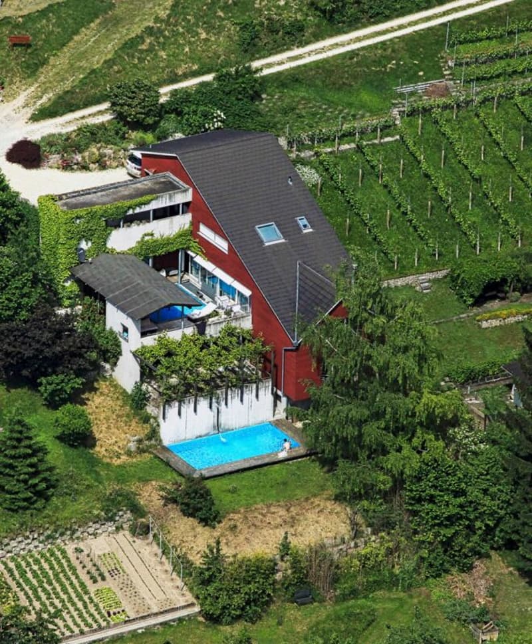
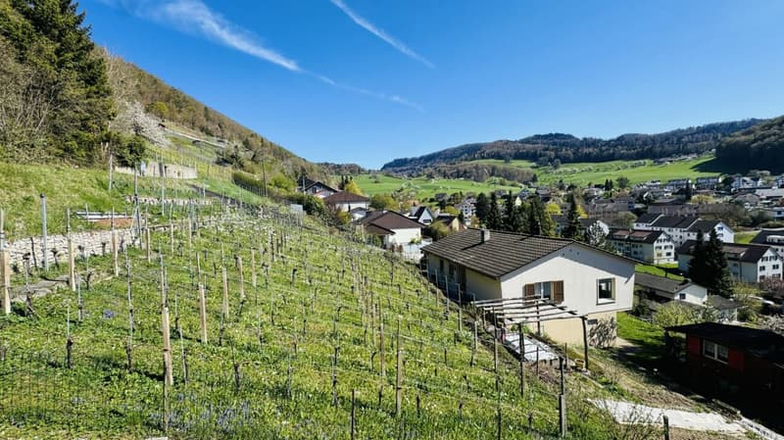
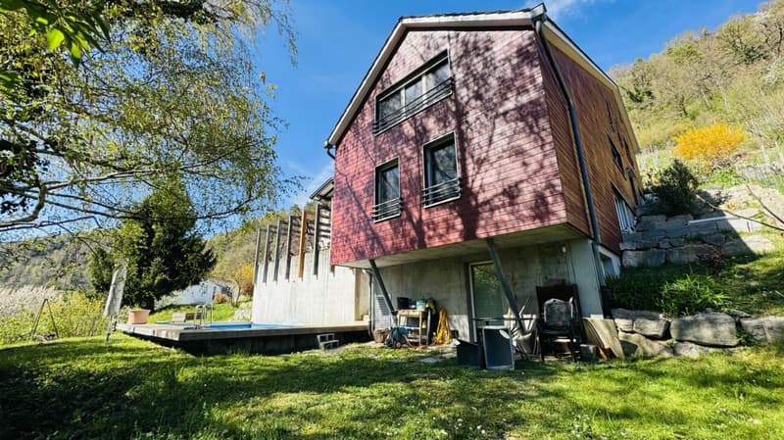
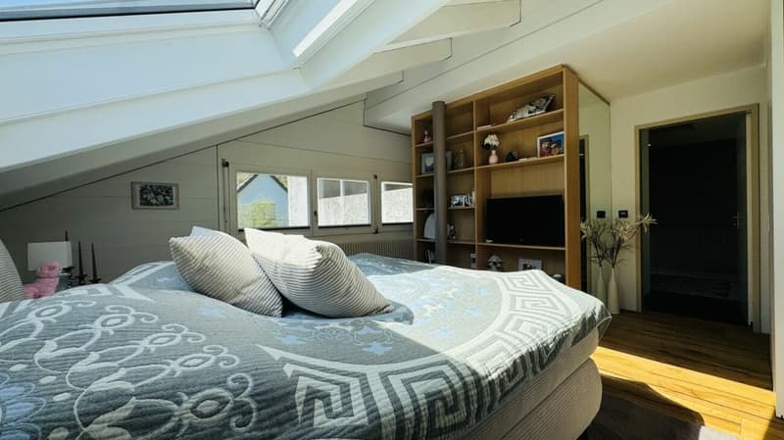
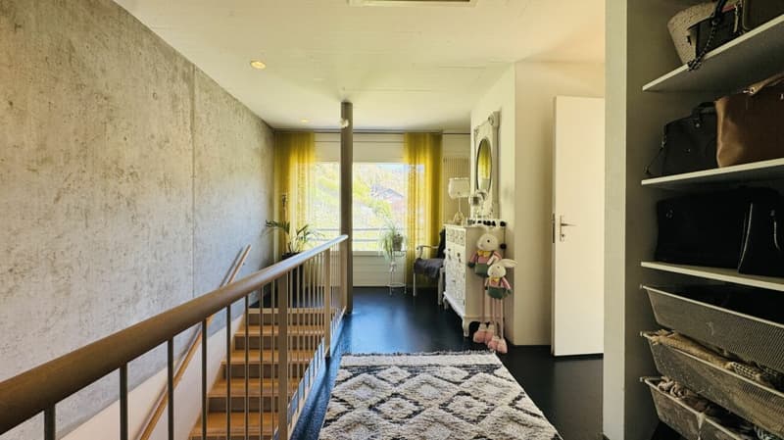
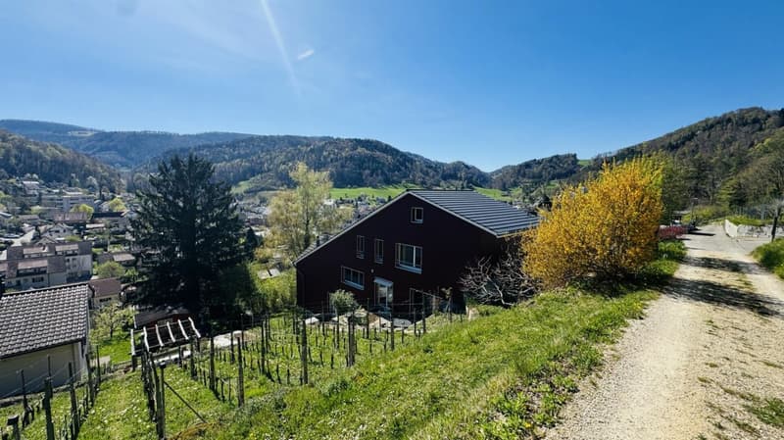
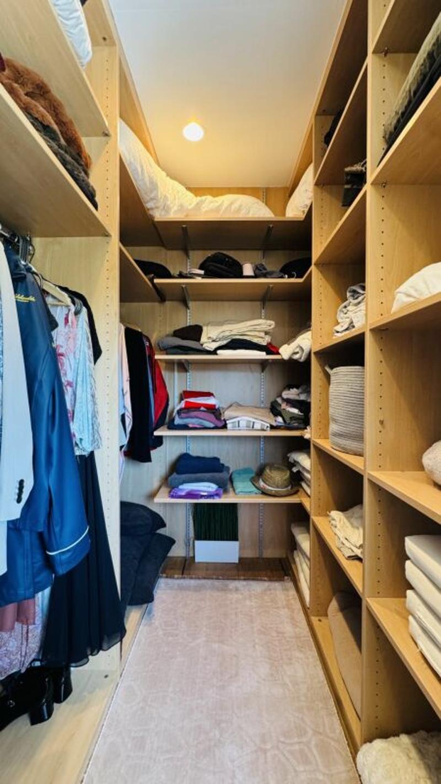
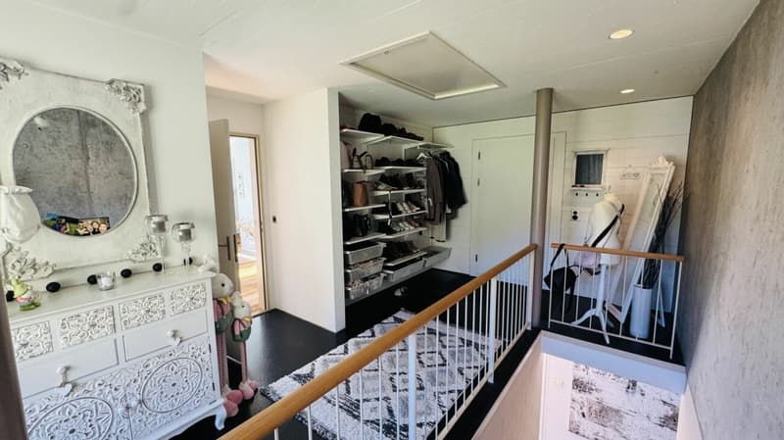
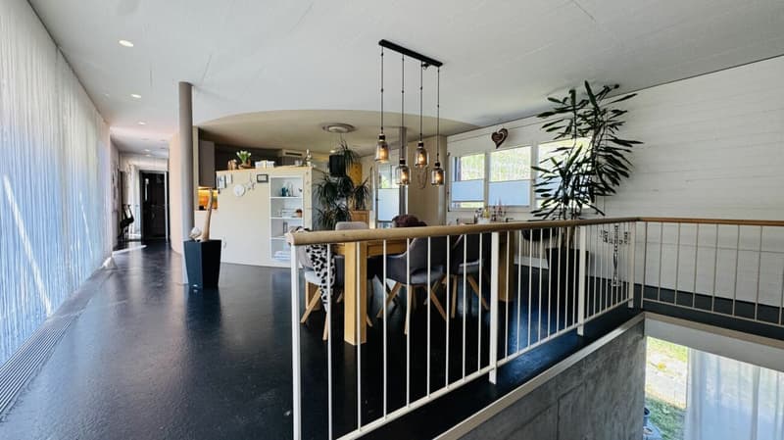
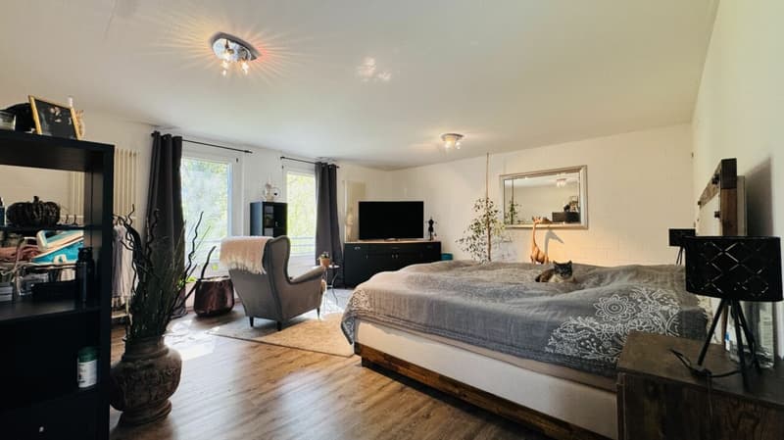
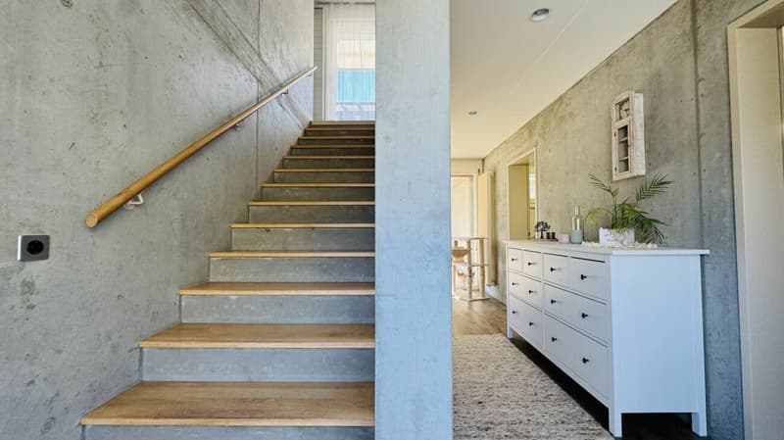
This 6.5-room architect's house offers approximately 286 m² of living space, around 886 m² of land, plenty of privacy, and a unique architecture spanning several levels.

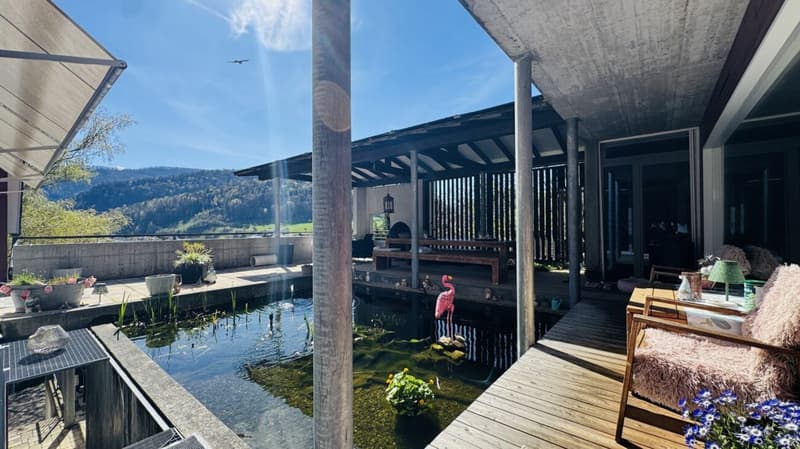
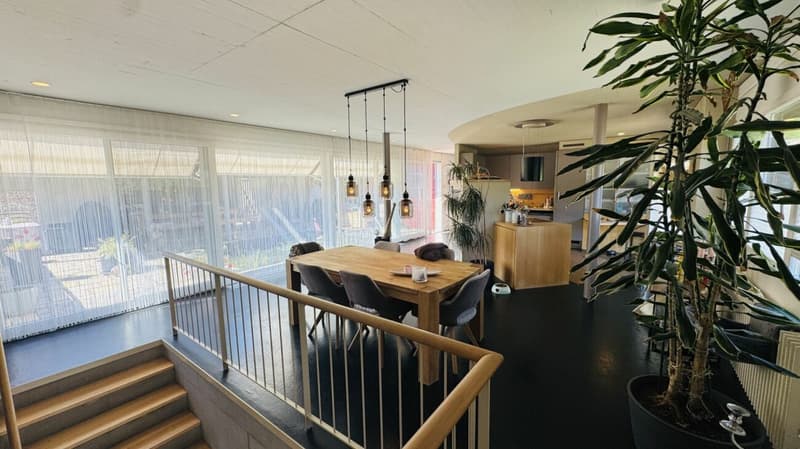
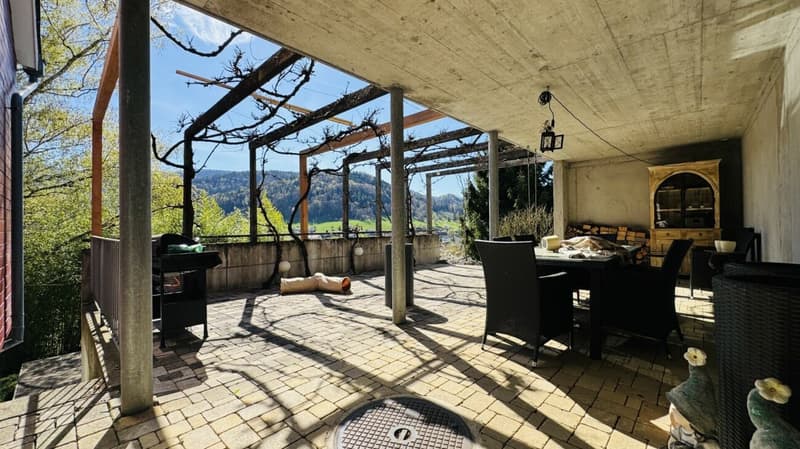
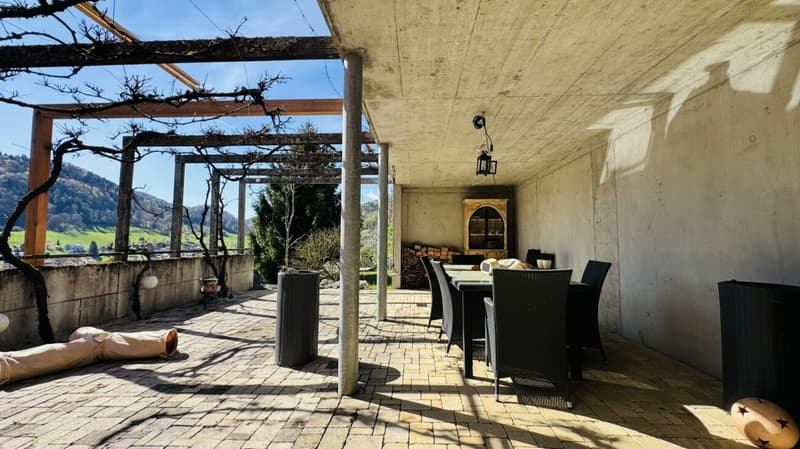
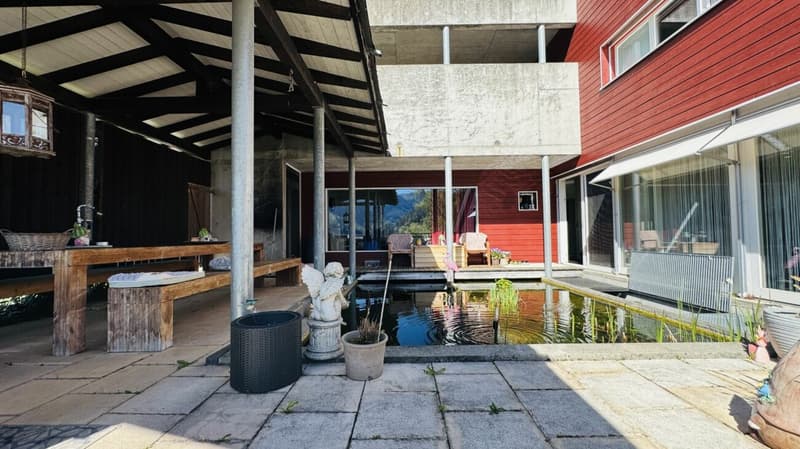
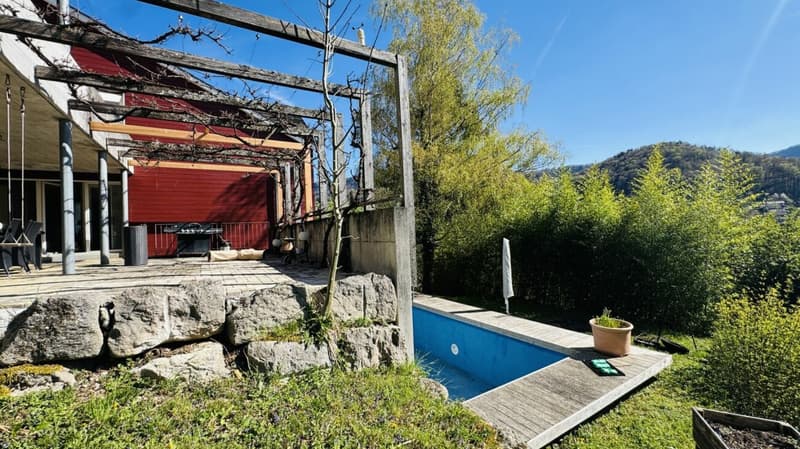
The heart of the house is the approximately 80 m² large living, dining, and kitchen area with direct access to the terrace, garden, and pond.

The pool, home cinema, wine cellar, and spacious outdoor areas make this house a property that clearly stands out from the standard.

Highlights

? 6.5 rooms
? approximately 286 m² of living space
? approximately 886 m² of land
? approximately 1'700 m³ of building volume

? Private pool
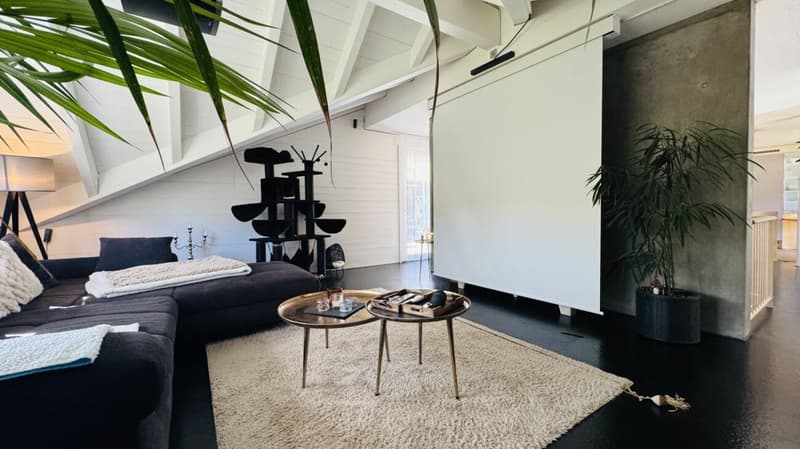
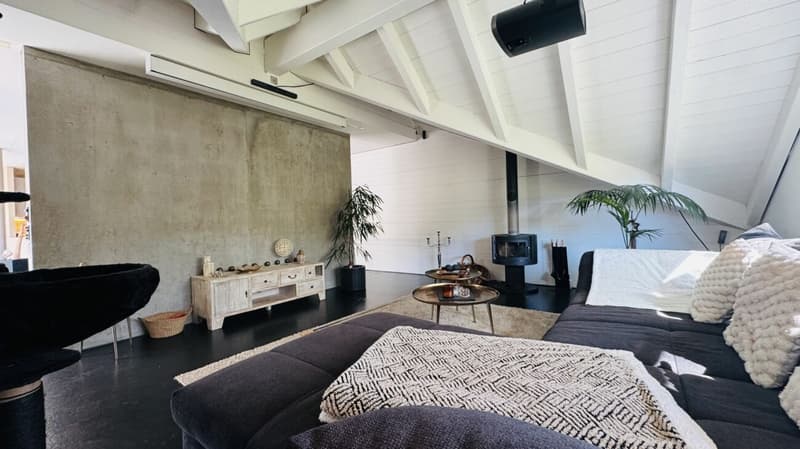
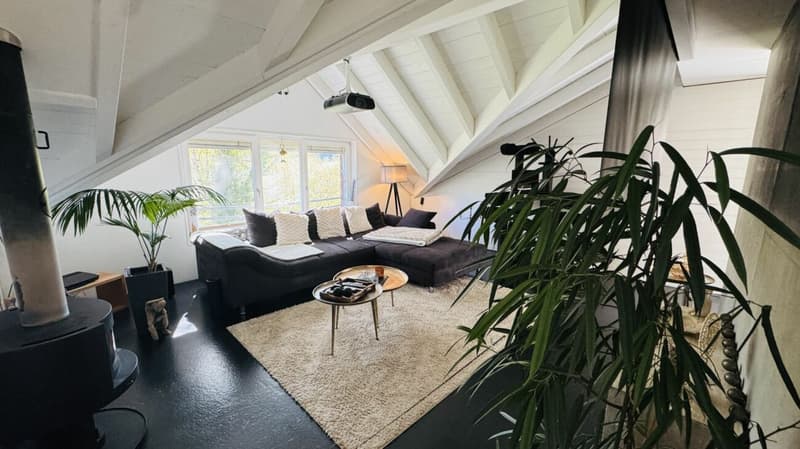
? Home cinema with projector and Bose system
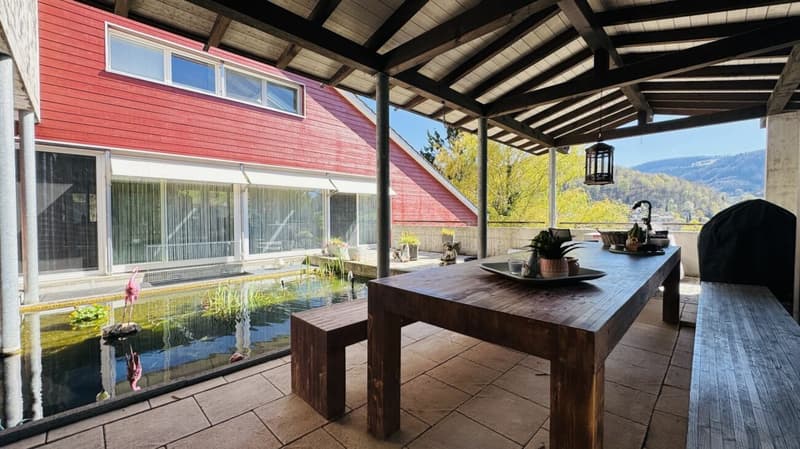
? Pond and pergola
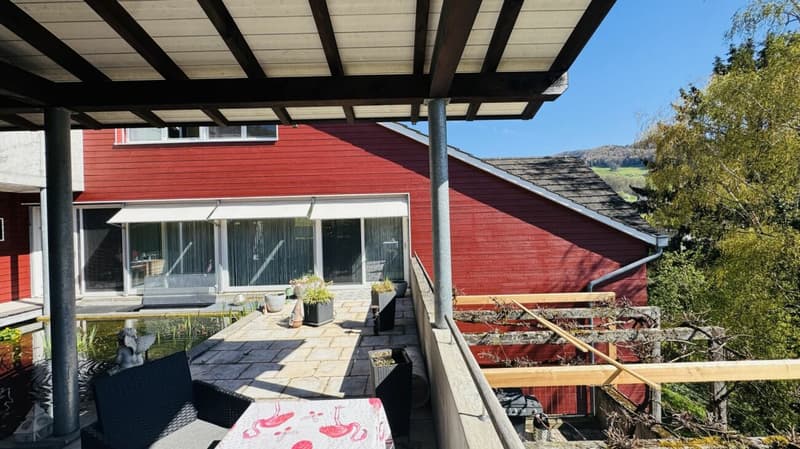
? Spacious terraces and outdoor areas

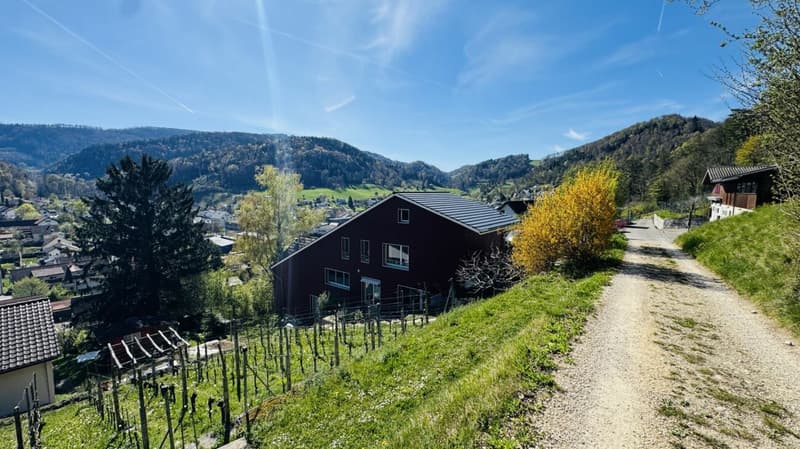
? Quiet cul-de-sac location
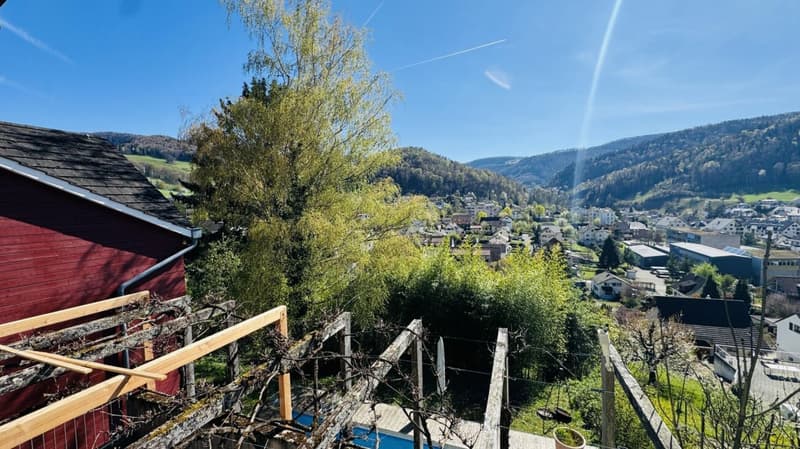
? Elevated location on the outskirts of the building zone
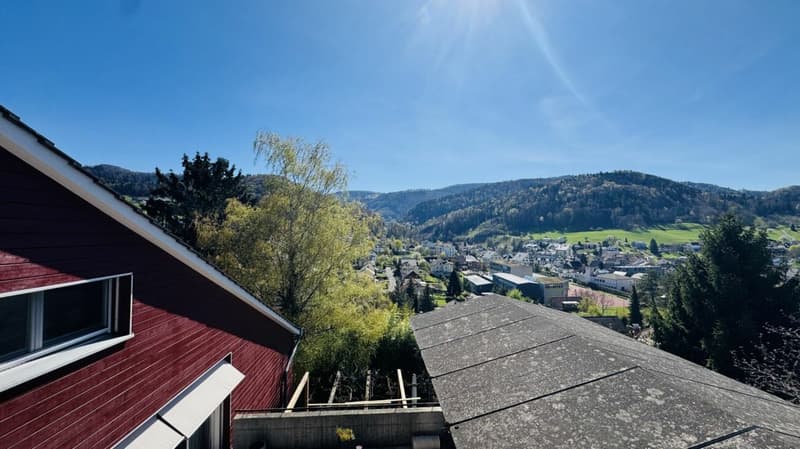
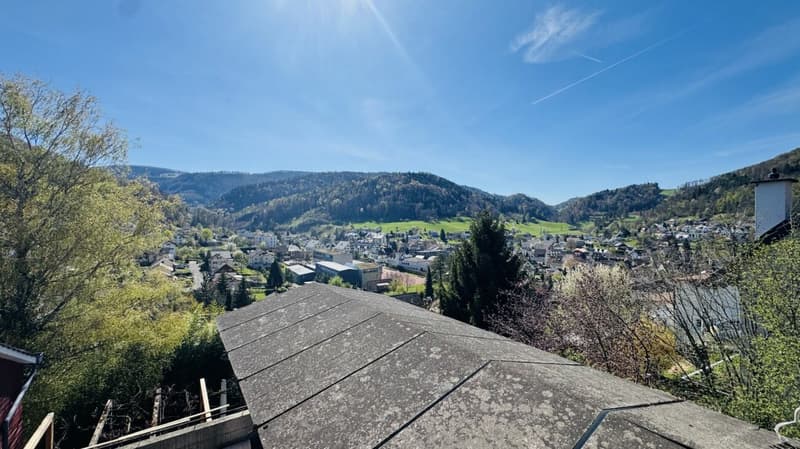
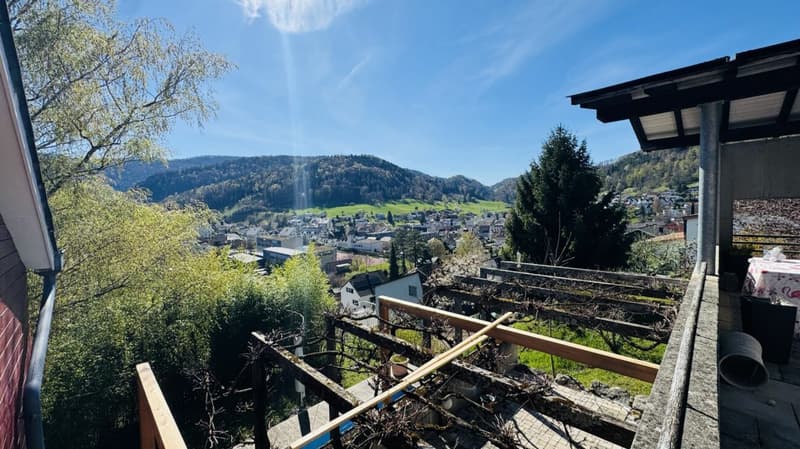
? Beautiful panoramic view
? Plenty of privacy

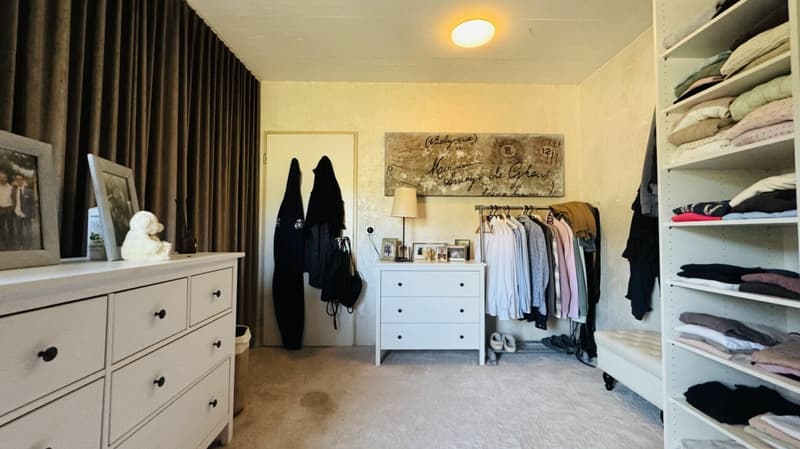
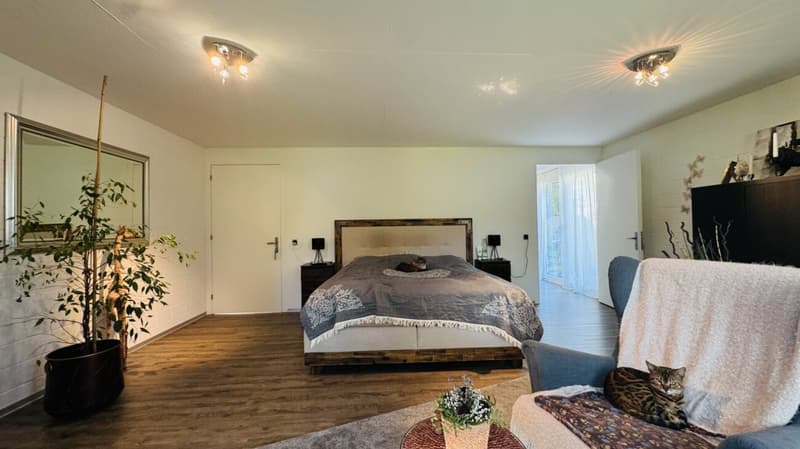
? Four spacious rooms
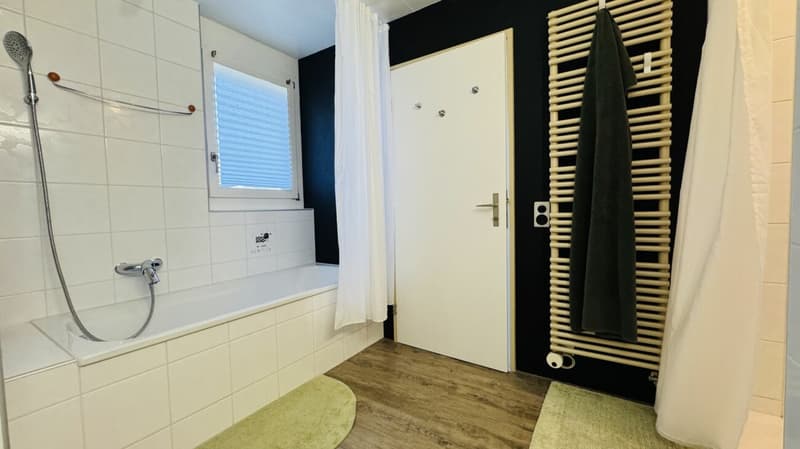
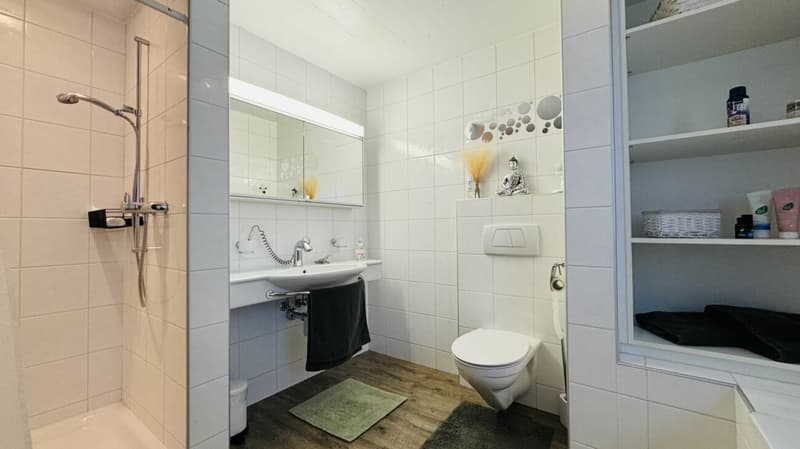
? Two bathrooms
? Guest toilet
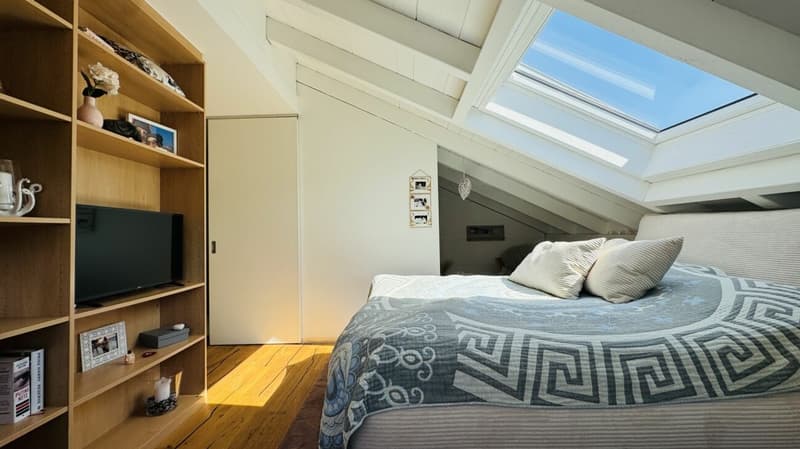
? Large attic

? Wine cellar
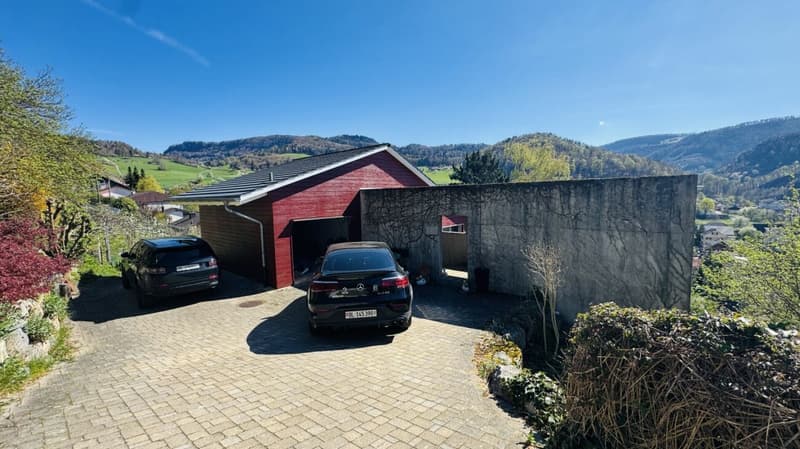
? Garage box
? Three additional parking spaces
? Air-water heat pump

Much invested

In recent years, extensive investments have been made according to the ownership - including in the roof, facade, kitchen, heat pump, garden, pool area, and other renovations.

The house presents itself as well-maintained and offers a lot of substance for buyers looking for a special home with character.

Facts and figures

Year of construction: 2000
Year of renovation: 2022
Rooms: 6.5
Living space: approximately 286 m²

Land: approximately 886 m²
Bathrooms: 2
Guest toilet: 1
Garage box: 1

Outdoor parking spaces: 3
Additional costs: approximately CHF 500.- per month
Availability: by arrangement

Location

Quiet, elevated, and directly adjacent to the recreation area.

At the same time, schools, shopping facilities, and public transport are easily accessible.

For whom is this house suitable?
For families with a lot of space requirements.

For buyers who are not looking for a ordinary single-family home.

For people who appreciate a pool, home cinema, garden, and privacy.

A house with character, space, and possibilities - now available for CHF 1'795'000.-.

Viewings are possible by arrangement.

Financing

On request, our financing partner will support you free of charge and without obligation in checking various financing options with Swiss banks.

Disclaimer
This advertisement serves general information purposes and does not constitute a legally binding offer. Changes, errors, and prior sale are reserved. The binding contract documents and the actual conditions on site are authoritative.

Mortgage Calculator

From dream house to home ownership: the mortgage calculator can help you estimate the affordability of this property.

Purchase price
Household income

Annual gross income of all persons applying for the mortgage (including 13th month salary or bonus payment).

The mortgage is affordable if the living costs do not exceed one third (33%) of your income.

Equity capital

You must finance at least 20% of the property value with your own funds. This includes savings, advance inheritance, gifts, all retirement assets (3a, 3b) and pension fund assets. You may withdraw a maximum of 10% of the purchase price from the pension fund.

Advertiser

IMMOROSSI AG
IMMOROSSI AG
Gartenstrasse 101
4052Basel
Listing ID
4003600444
Object ref.
unterer-dielen-16-oberdorf-9.4.26-1

Contact the advertiser

Equity capital (optional)

By continuing, I declare that I accept the GTC and acknowledge the privacy policy, and that personal aggregated data related to my interests may be shared with the advertiser.

* By selecting “Yes”, I agree that ImmoScout24 may process this information as described here.

Similar properties which might be interesting for you

Fraud prevention: a few useful tips

  • Never transfer money in advance
  • Be careful if the price appears too low
  • Never share personal data such as bank details or copies of ID upfront
  • Do not sign a contract before you have visited the property

Tips and services