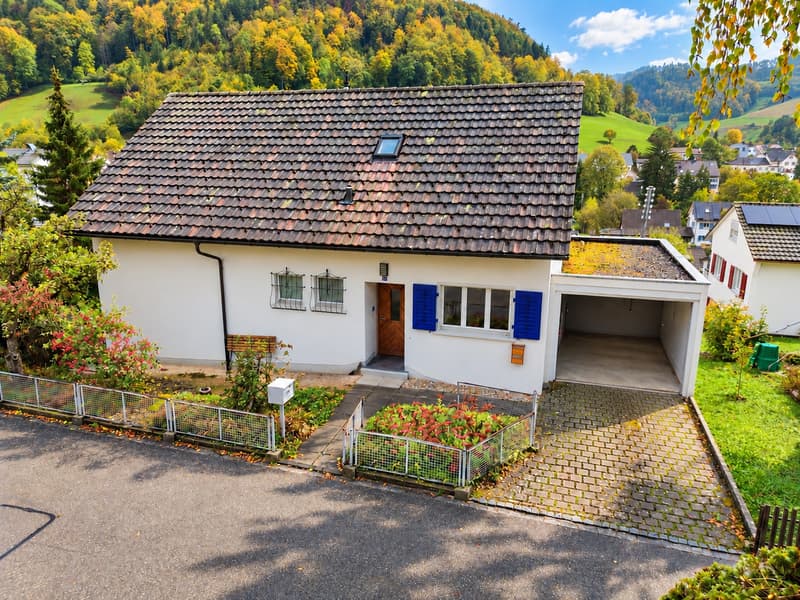
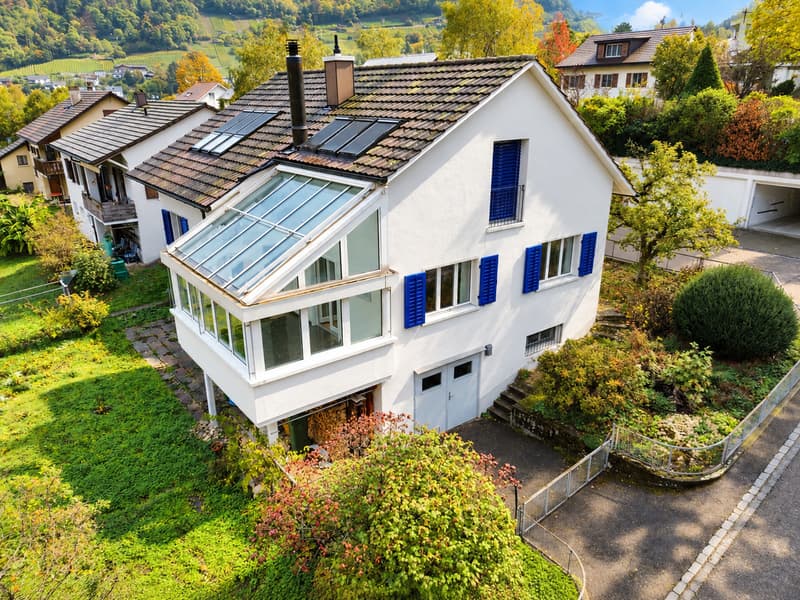
"5.5-room single-family house with winter garden, sauna, and great view"
Address
Neumattstrasse 27, 4436 OberdorfTravel time
- 3 min.Station: Oberdorf BL
Surrounding information
School
8 min.SchulstrasseSupermarket
7 min.CoopPharmacy
7 min.TopPharmPublic Transport
3 min.Oberdorf BL
Times refer to the route on foot.
Price
- Purchase price:
- CHF 960,000.–
- Notify on price drop
Main information
- Availability:
- By agreement
- Type:
- Single house
- No. of rooms:
- 5.5
- Number of bathrooms:
- 2
- Number of floors:
- 3
- Surface living:
- 163 m2
- Land area:
- 415 m2
- Volume:
- 823 m3
- Last refurbishment:
- 2019
- Year built:
- 1949
Characteristics
Balcony / Terrace
Dishwasher
Fireplace
View
Quiet neighborhood
Child-friendly
Parking space
Garage
Documents (0)
Description
Space for family, leisure, and individuality
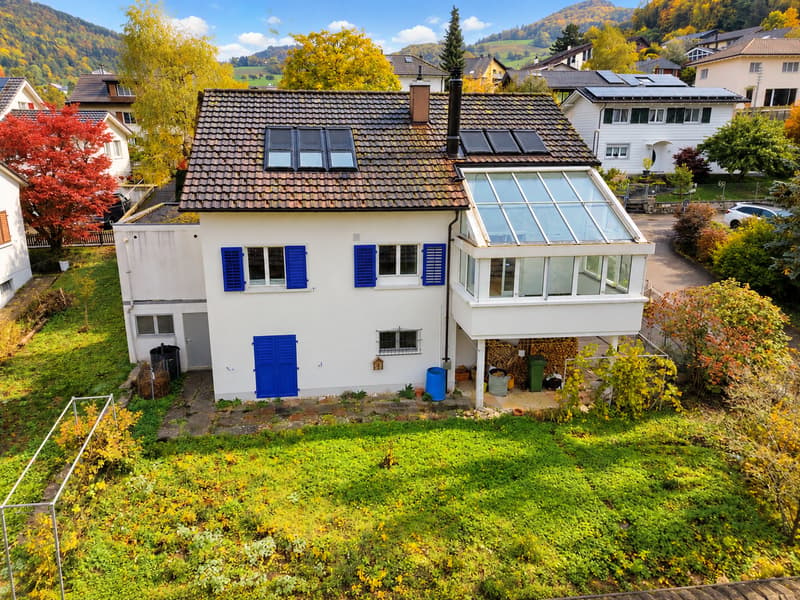
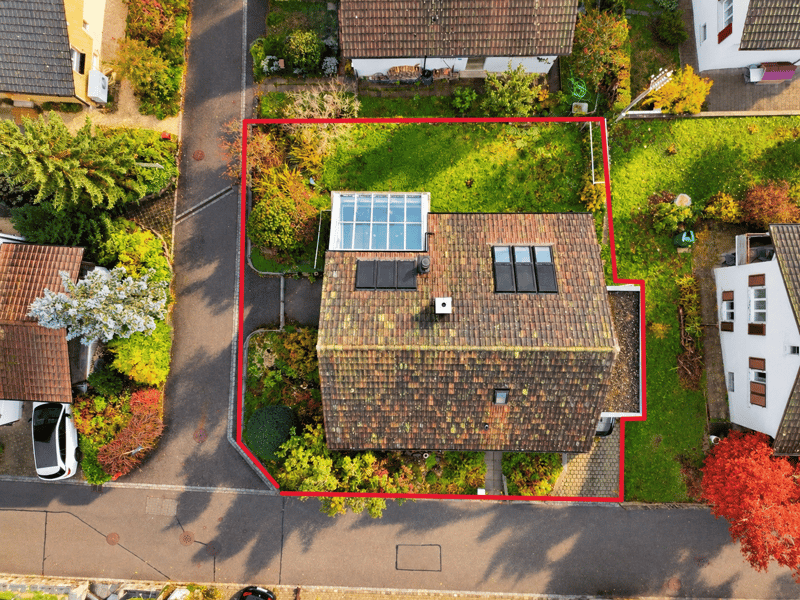
At Neumattstrasse 27 in 4436 Oberdorf, a detached single-family house with a versatile range of rooms awaits you. With a living area of 163 m² and a plot size of 415 m², the property offers plenty of space for different living needs. Two garages and additional ancillary rooms complement the offer and create practical possibilities for everyday life.
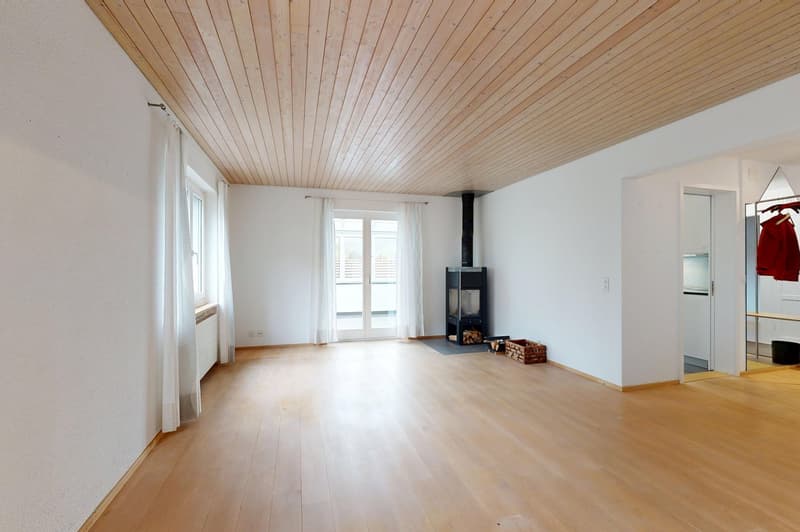
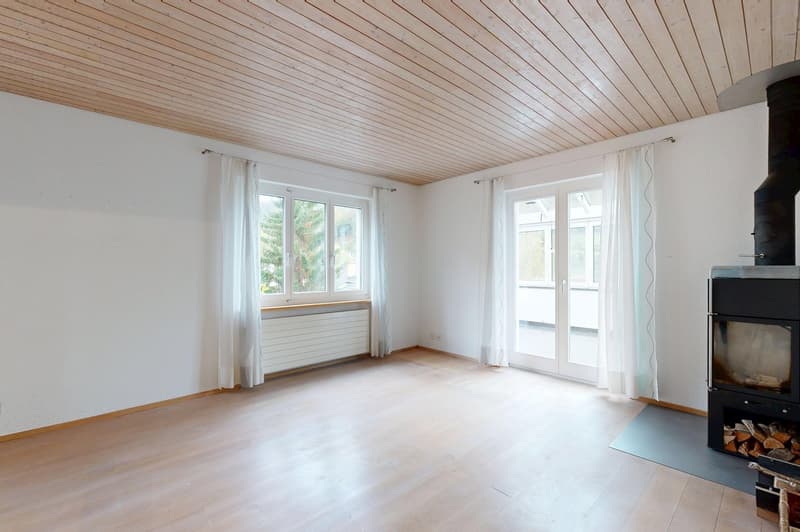
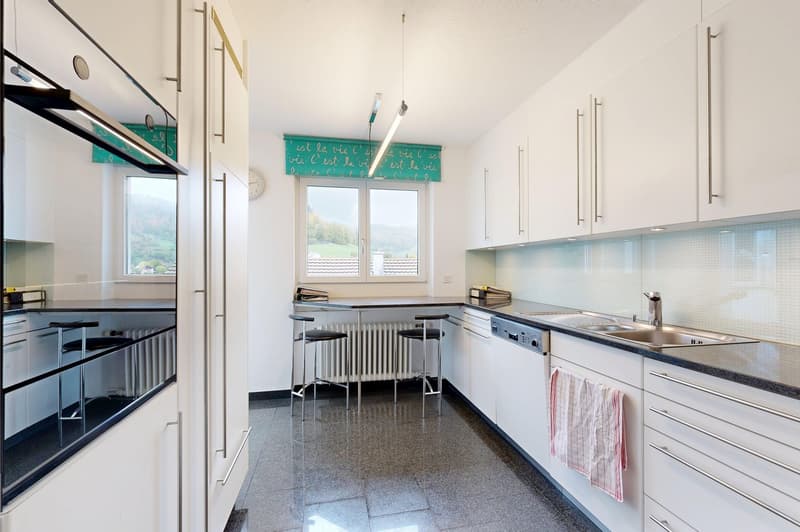
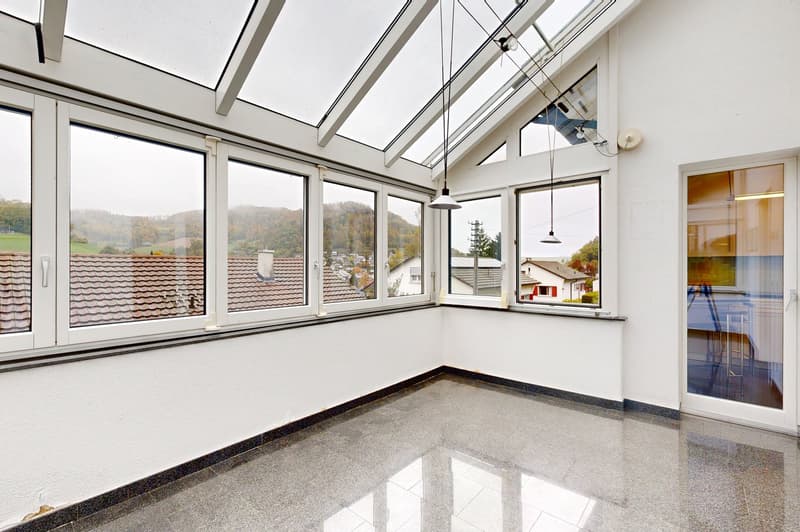
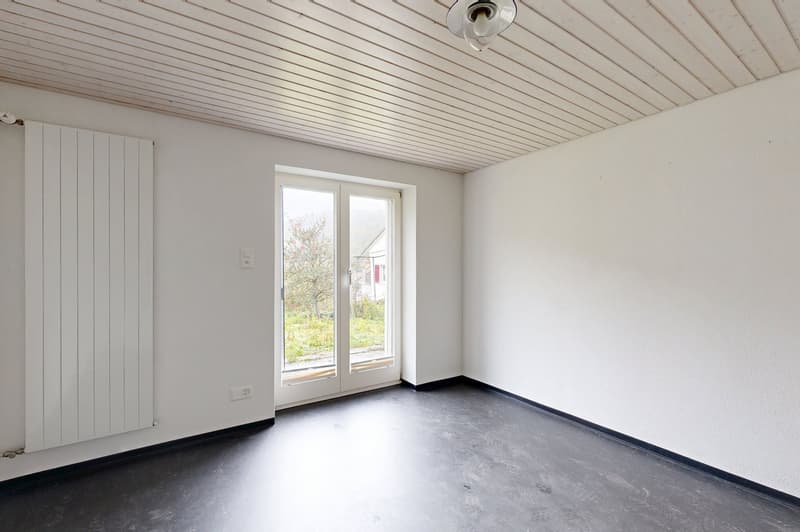
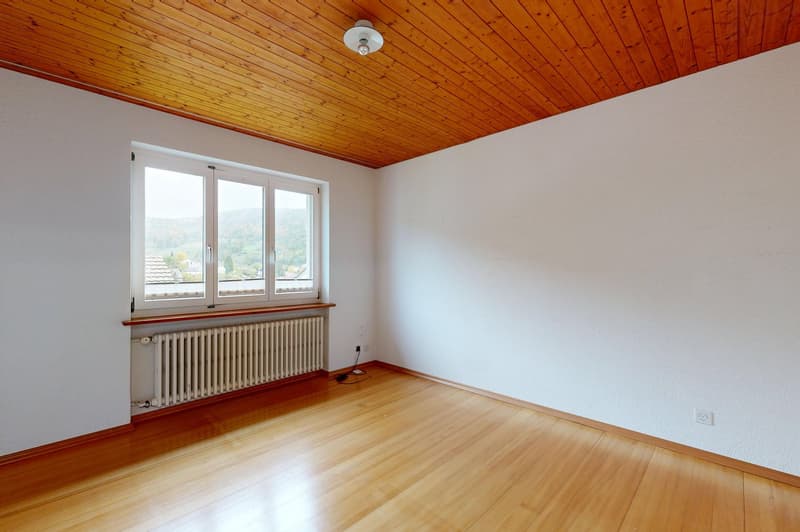
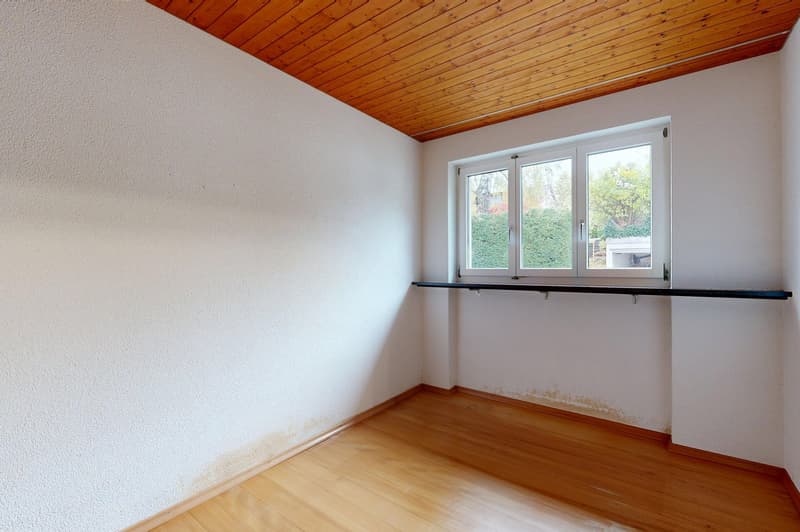
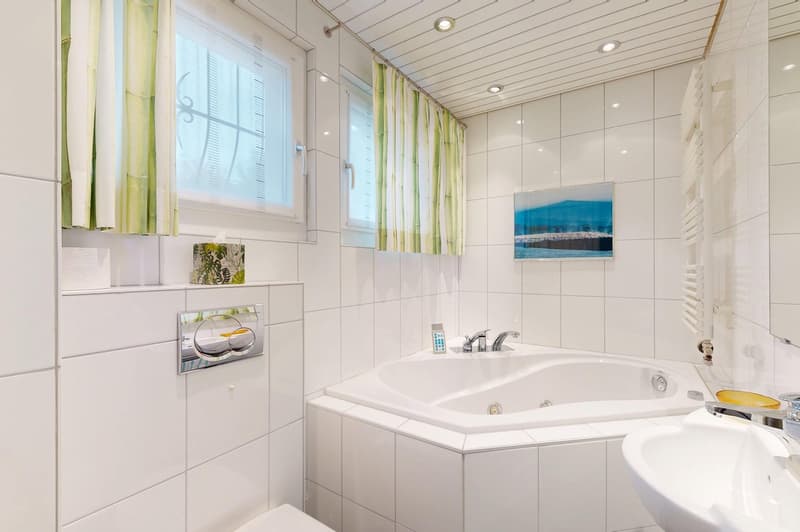
On the ground floor, there is the entrance area, the living and dining area, and the kitchen. The Swedish stove gives the living area a cozy atmosphere, while access to the winter garden creates a pleasant extension of the living space. Two more rooms can be used flexibly as bedrooms, children's rooms, or home offices. A bathroom with a bathtub completes the range of rooms on this floor. The garage located directly on this level offers additional comfort.
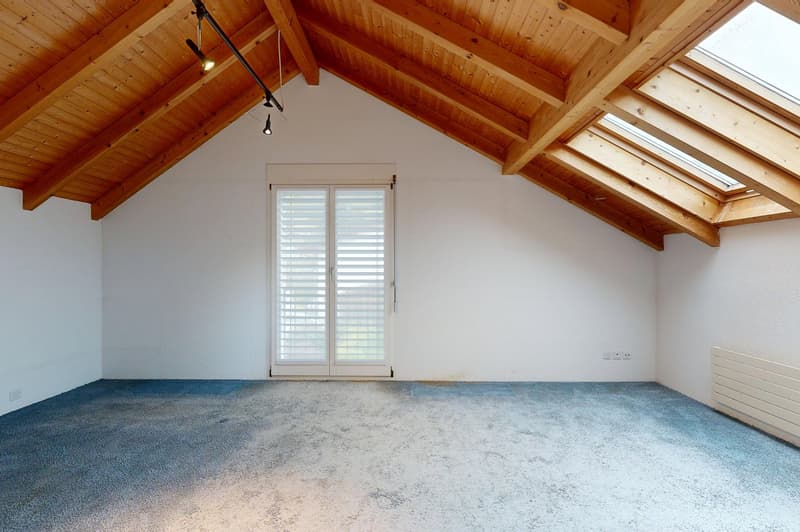
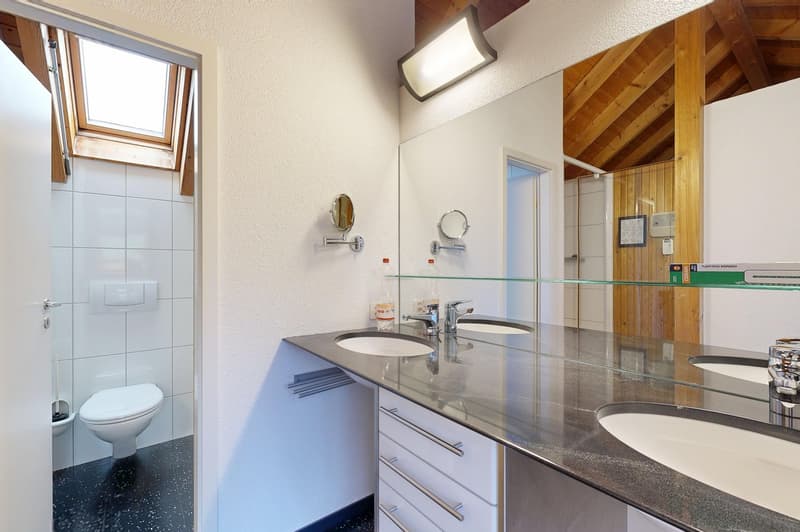
The attic offers a lot of space for individual design. The bathroom with shower and sauna is a special addition and offers the possibility of creating a personal wellness oasis in your own home. The room can be designed according to your needs as a bedroom, guest room, or individual retreat.
In the basement, there are more versatile rooms available. In addition to another room, there is a second garage, which is currently used as a workshop, the laundry room with shower, and a cellar on this floor. Below the garage on the ground floor level, there is also an outdoor cellar, which offers additional storage space. Thus, the property has practical ancillary areas that sensibly complement the living area.
With two garages, the winter garden, the sauna, and the generous range of rooms over three floors, this property offers an interesting combination of living comfort and versatile usage possibilities – a home with space for individual needs and personal living ideas.
Room program
Basement:
Garage / workshop
Laundry room / heating room with shower
Room 1
Cellar
Outdoor cellar
Ground floor:
Entrance area
Kitchen
Living and dining area
Room 2
Room 3
Bathroom with bathtub
Winter garden (unheated)
Attic:
Room 4
Vorplatz
Bathroom with shower and sauna
Oberdorf and surroundings
The municipality of Oberdorf BL is a political municipality in the Waldenburg district of the canton of Basel-Landschaft. With around 2,540 (as of 2023) inhabitants, it is one of the largest municipalities in the Waldenburg valley. Oberdorf is located at 497 m above sea level.
The main street is an important lifeline of the village, where many shops such as Coop, pharmacy, and cantonal bank can be found. Oberdorf also has a kindergarten, primary school, and secondary school location of the Waldenburg valley. The numerous active clubs enrich the cultural, social, and sporting community life.
Since 1880, the Waldenburgerbahn (WB) has been running along the main street. It connects all the villages in the valley from Waldenburg to Liestal with the Basel-Olten transport line. The railway line was renewed in 2022.
By car, Liestal can be reached in 15 minutes and the city of Basel in around 30 minutes.
Have we sparked your interest?
We look forward to your contact via the contact form and will send you the sales documentation by email. Afterwards, we will be happy to show you the property in person.
The property is not being sold through a bidding process and is available for occupancy by arrangement.
We look forward to hearing from you!
BLKB – What matters tomorrow
Mortgage Calculator
From dream house to home ownership: the mortgage calculator can help you estimate the affordability of this property.
Advertiser

Contact
- Listing ID
- 4003607154
- Object ref.
- auefn.8t0wv