"Spacious layout, idyllic balcony & freshly renovated in 2024!"
Address
4436 OberdorfPrice
- Purchase price:
- CHF 990,000.–
- Notify on price drop
Main information
- Availability:
- By agreement
- Type:
- Single house
- No. of rooms:
- 6.5
- Surface living:
- 162 m2
- Land area:
- 1641 m2
- Last refurbishment:
- 2024
- Year built:
- 1980
Characteristics
Pets allowed
Balcony / Terrace
Fireplace
Parking space
Documents (0)
Description
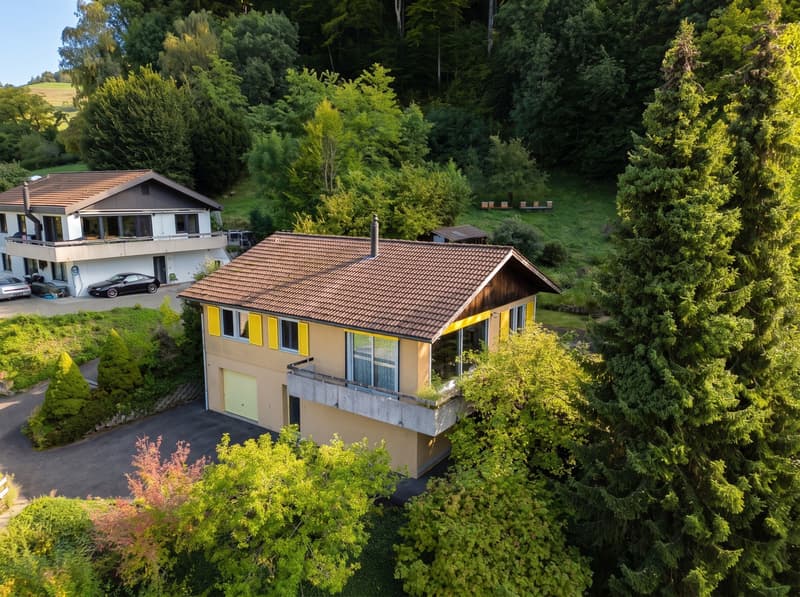
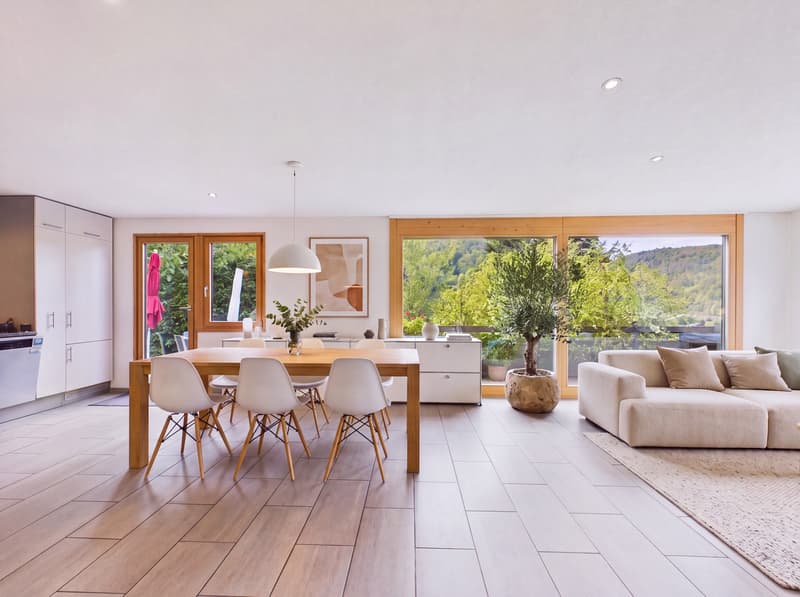
In the idyllic community of Oberdorf in the canton of Basel-Landschaft, this well-maintained 6.5-room single-family house awaits you on an exceptionally spacious plot of 1,640 m². Here, you can enjoy plenty of space, privacy, and diverse opportunities to realize your personal living dreams. Whether for families with space requirements, garden lovers, or people who appreciate spacious living - this property offers an attractive home in a pleasant environment.
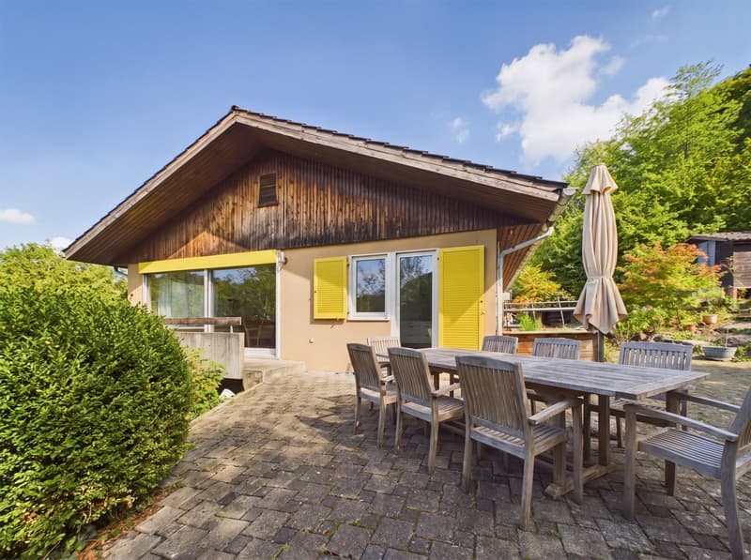
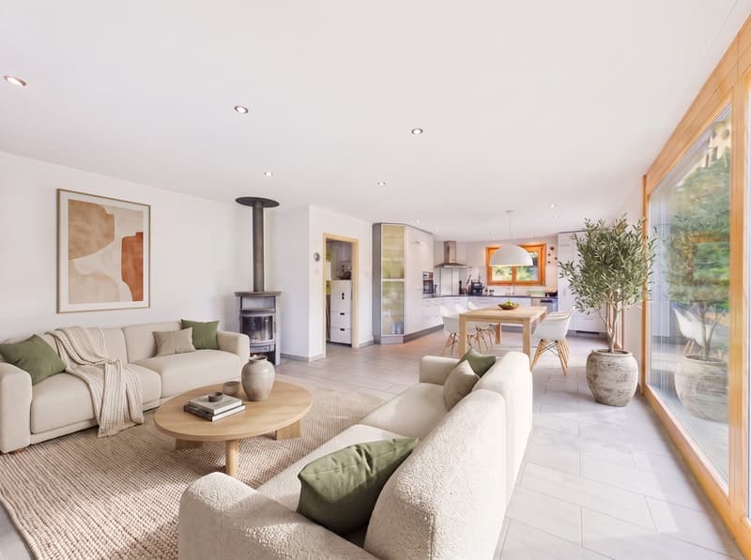
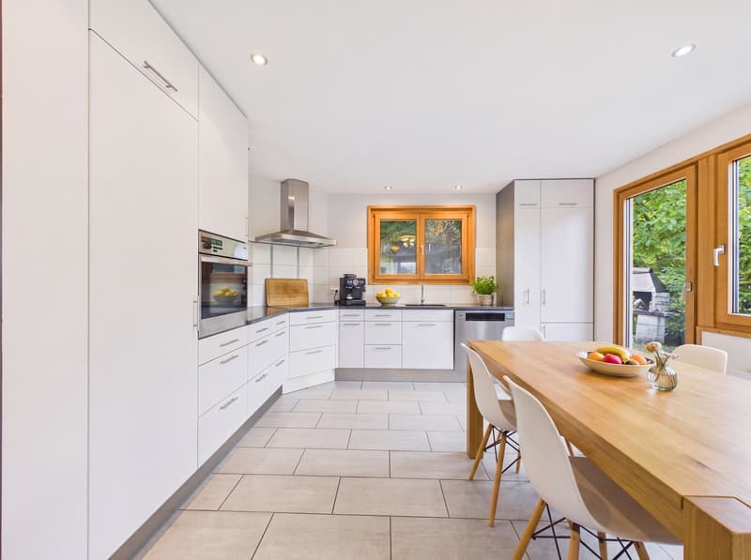
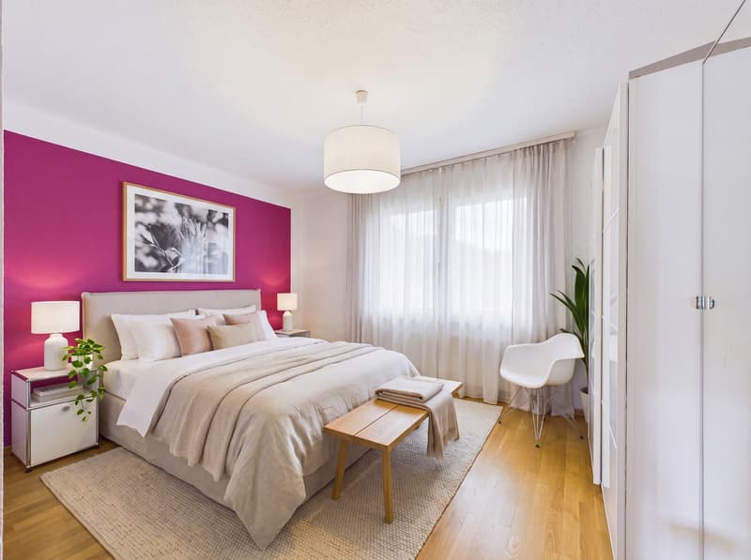
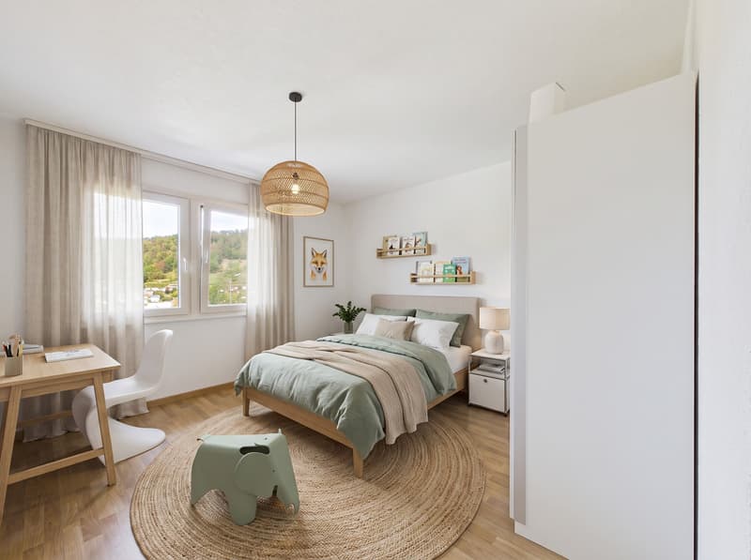
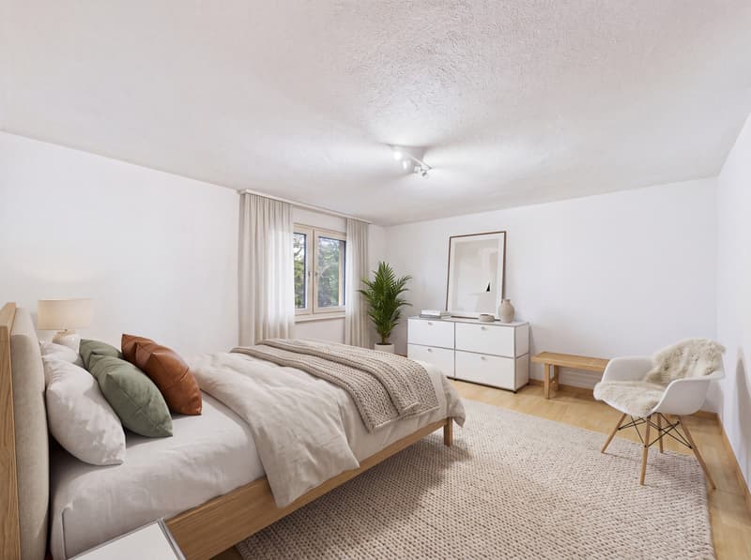
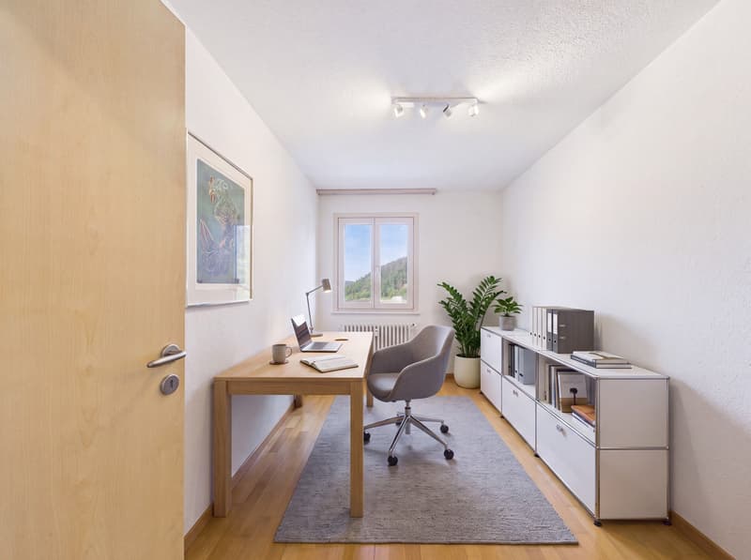
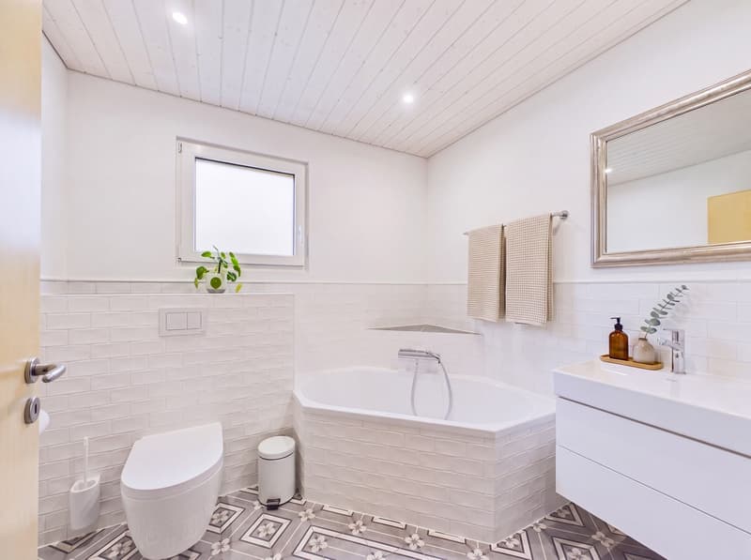
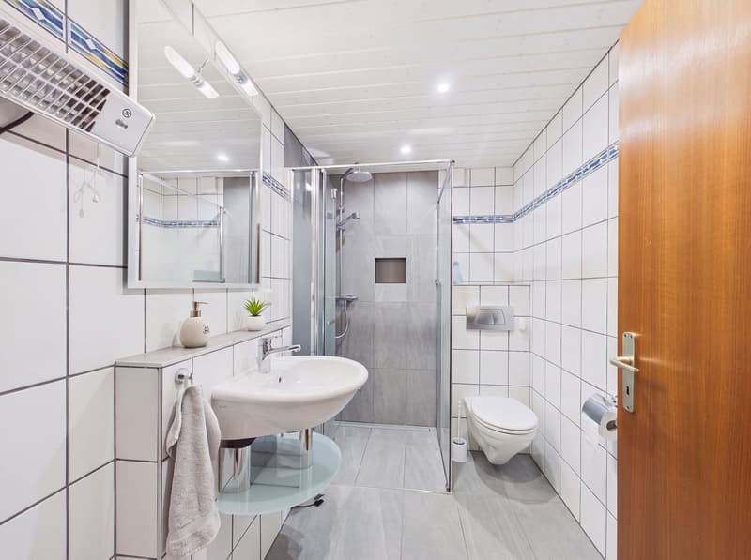
The single-family house, built in 1980, convinces with a well-thought-out room offer and versatile usage possibilities. Four bedrooms, a separate office, and a large living and dining room provide sufficient space for the whole family and working from home. The modern kitchen forms a practical center of the house, while the two modernized bathrooms complement the living comfort. Spacious terrace areas and a balcony offer additional opportunities to enjoy time outdoors. A garage and more than three additional parking spaces ensure comfortable parking options. The property is heated by electric heating. The family-friendly location in Oberdorf offers a pleasant living environment with good accessibility to local infrastructure.
This property offer is characterized by:
- Spacious 6.5-room single-family house on a plot of 1,640 m²
- Well-maintained property with a construction year of 1980
- Four bedrooms and a separate office
- Large living and dining room with plenty of space for the whole family
- Modern kitchen for everyday life and shared cooking moments
- Two modernized bathrooms
- Spacious terrace area and additional balcony
- A garage and more than three additional parking spaces
- Electric heating
- Large attic as additional storage space
Interested? Contact us for a non-binding consultation!
Mortgage Calculator
From dream house to home ownership: the mortgage calculator can help you estimate the affordability of this property.

Create an account for more options
Create your account to manage your favorites across all devices, keep track of your search alerts, and never miss an update. Everything you need for your home search, all in one place!


- Listing ID
- 4003577437
- Object ref.
- a00Vj00000ef7UmIAI_1BHL5