Rooms
5.5
Living space
135 m2
Selling price
CHF 690,000.–
"A Home with Character and Perspective"
Address
Talweg 11a, 4436 Oberdorf BLTravel time
- 9 min.Station: Winkelweg
Surrounding information
School
3 min.SchulstrasseSupermarket
8 min.CoopPharmacy
7 min.TopPharmPublic Transport
5 min.Dorfmatt
Times refer to the route on foot.
Price
- Purchase price:
- CHF 690,000.–
Main information
- Availability:
- By agreement
- Type:
- Single house
- No. of rooms:
- 5.5
- Number of floors:
- 3
- Surface living:
- 135 m2
- Land area:
- 398 m2
- Volume:
- 715 m3
- Year built:
- 1959
Characteristics
Balcony / Terrace
Parking space
Documents (0)
Description
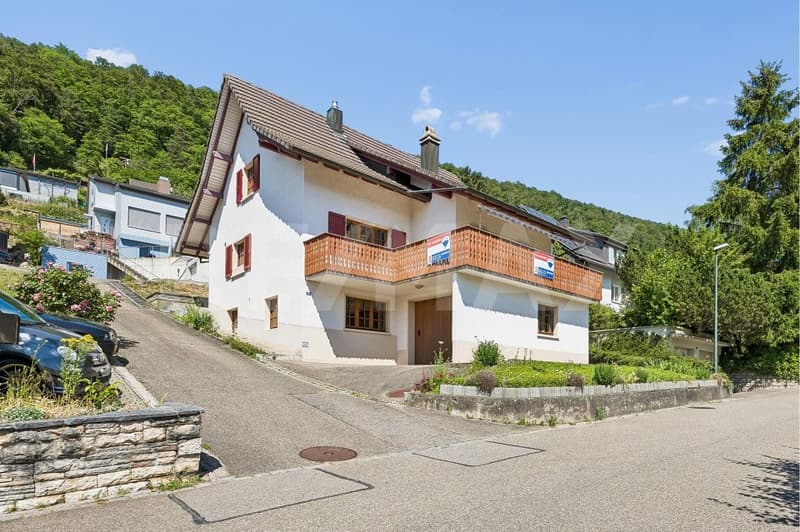
This charming single-family home at Talweg 11a in Oberdorf combines a solid building substance with a special opportunity for individual development. Originally built in 1959, the property still presents itself today with a clear, functional structure that is ideal for a contemporary redesign. In 2025, a new burner was also installed, which is an important investment in the technical infrastructure and creates additional value. The heating system dates back to 2011.
With a building volume of 715 m and a net living area of around 135 m², the house offers enough space for couples or families. The property size is 398 m².
Thanks to the current vacancy, you have a rare opportunity: not only to take over rooms, but also to reinterpret them and make your very personal living vision a reality. This house is more than just a property - it's the starting point for something of your own.
Ground Floor
On the ground floor, the heart of the house unfolds. Here, you can expect a spacious living and dining room with a balcony and a kitchen that, together, form a coherent basis for modern living. This level is complemented by another room that can be ideally used as a study, bedroom, guest room, or additional retreat, as well as a wet cell. Particular mention should be made of the warm air chimney, which gives the living area a cozy atmosphere and provides additional living quality. The clear room layout conveys a pleasant living feeling and, at the same time, offers versatile possibilities for individual design. The existing structure works like a canvas waiting to be reinterpreted.
Upper Floor
On the upper floor, the house shows its quiet and private side. Here, there are two bedrooms. The rooms convey a pleasant sense of security and create ideal retreats for everyday life. Additionally, an attic is available, which offers additional storage space and sensibly complements the room offer. The classic room layout provides a solid basis for a contemporary modernization and leaves a lot of room for personal living ideas.
Basement
The basement presents itself as a functional and, at the same time, versatile level. In addition to a cellar room, there is a laundry room, a bathroom, and another heated room that opens up additional usage possibilities, whether as a hobby room, fitness area, study, bedroom, or creative retreat. This level is complemented by the integrated garage, which further underlines the comfort of everyday life. Overall, a practical and well-thought-out addition to the living area is created, which can be flexibly further developed.
This house combines substance, location, and development potential in a convincing way. The combination of existing structure, already-made investments in the building technology, and the versatile rooms creates ideal conditions for individual further development. It is aimed at buyers who are not only looking for space but also recognize the opportunity to design a home with their own signature.
Let yourself be inspired
More photos and information can be found on remax.ch and newhome.ch. If you are interested, please request the sales documentation. Please also note the virtual 3D tour.
With a building volume of 715 m and a net living area of around 135 m², the house offers enough space for couples or families. The property size is 398 m².
Thanks to the current vacancy, you have a rare opportunity: not only to take over rooms, but also to reinterpret them and make your very personal living vision a reality. This house is more than just a property - it's the starting point for something of your own.
Ground Floor
On the ground floor, the heart of the house unfolds. Here, you can expect a spacious living and dining room with a balcony and a kitchen that, together, form a coherent basis for modern living. This level is complemented by another room that can be ideally used as a study, bedroom, guest room, or additional retreat, as well as a wet cell. Particular mention should be made of the warm air chimney, which gives the living area a cozy atmosphere and provides additional living quality. The clear room layout conveys a pleasant living feeling and, at the same time, offers versatile possibilities for individual design. The existing structure works like a canvas waiting to be reinterpreted.
Upper Floor
On the upper floor, the house shows its quiet and private side. Here, there are two bedrooms. The rooms convey a pleasant sense of security and create ideal retreats for everyday life. Additionally, an attic is available, which offers additional storage space and sensibly complements the room offer. The classic room layout provides a solid basis for a contemporary modernization and leaves a lot of room for personal living ideas.
Basement
The basement presents itself as a functional and, at the same time, versatile level. In addition to a cellar room, there is a laundry room, a bathroom, and another heated room that opens up additional usage possibilities, whether as a hobby room, fitness area, study, bedroom, or creative retreat. This level is complemented by the integrated garage, which further underlines the comfort of everyday life. Overall, a practical and well-thought-out addition to the living area is created, which can be flexibly further developed.
This house combines substance, location, and development potential in a convincing way. The combination of existing structure, already-made investments in the building technology, and the versatile rooms creates ideal conditions for individual further development. It is aimed at buyers who are not only looking for space but also recognize the opportunity to design a home with their own signature.
Let yourself be inspired
More photos and information can be found on remax.ch and newhome.ch. If you are interested, please request the sales documentation. Please also note the virtual 3D tour.
Mortgage Calculator
From dream house to home ownership: the mortgage calculator can help you estimate the affordability of this property.

Free
Create an account for more options
Create your account to manage your favorites across all devices, keep track of your search alerts, and never miss an update. Everything you need for your home search, all in one place!
Viewing
Contact for viewing
Giacinto Forastefano
Advertiser

RE/MAX Immobilien in Gelterkinden
GIFO Management GmbH
Poststrasse 12
4460Gelterkinden
Contact
Giacinto Forastefano
- Listing ID
- 4003404931
- Object ref.
- 118661009-369