1 result - Properties for sale with Balcony / Terrace: Nods

More objects in your automatically expanded search area
19 results - Radius: + 10km
1 / 7
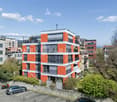
7.5 rooms, 280m², CHF 2,240,000.–
Premium
Auf Anfrage 1, 2533 Evilard

Stylish living, relaxed lifestyle

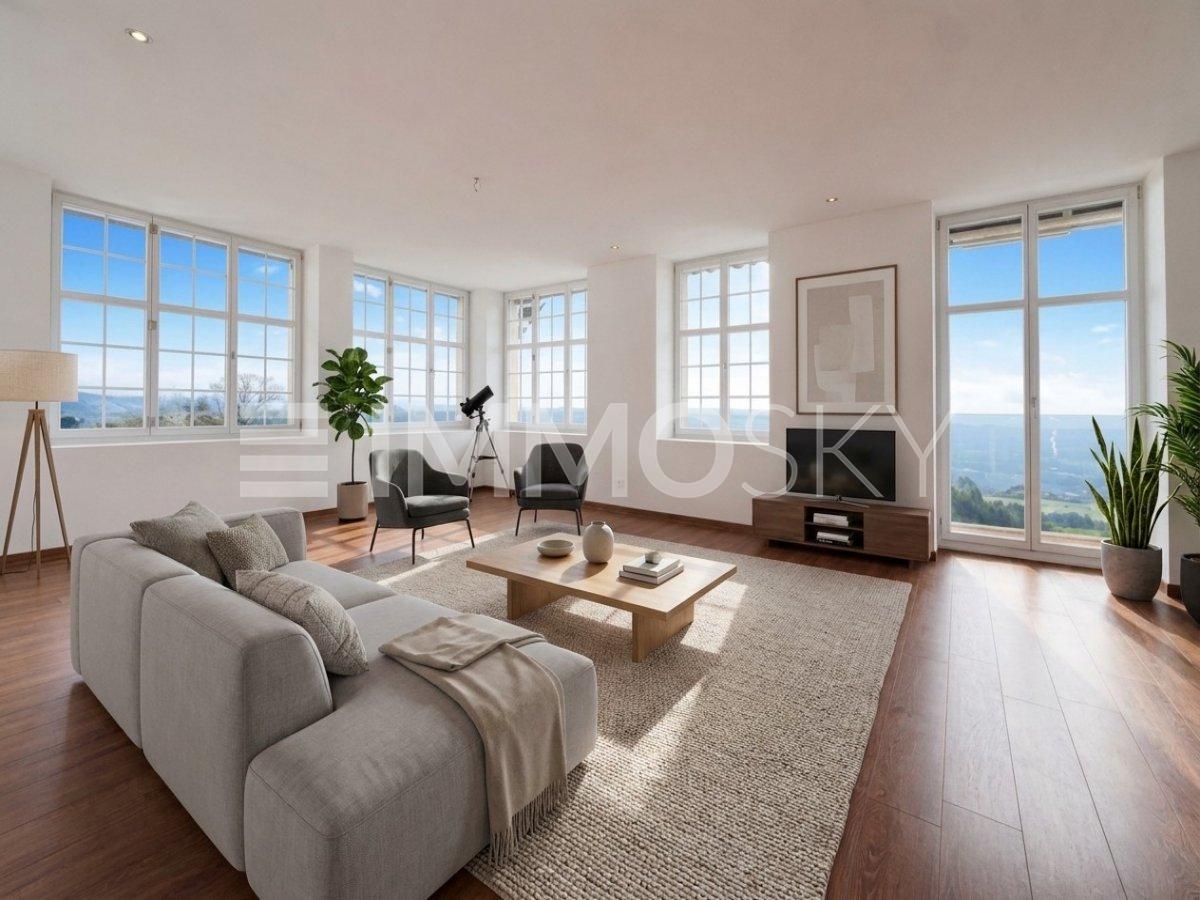
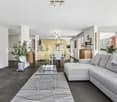
As you enter, a bright and spacious room concept unfolds. Large windows let in plenty of daylight and underline the open, inviting living atmosphere. High-quality materials, a high standard of construction, and thoughtful architecture combine comfort and timeless aesthetics in a harmonious way. The spacious room proportions offer a variety of possibilities for individual furnishing and personal living ideas.A particular highlight is the extensive terrace with its unique panoramic view. The view sweeps over the glittering Lake Biel to the impressive Alps and opens up an impressive backdrop for every day. In the morning, the rising sun accompanies you with your first coffee, while in the evening the atmospheric atmosphere invites you to linger. An additional balcony expands the outdoor area and creates another private spot to relax and enjoy. This apartment combines exclusive living comfort with a unique backdrop and invites you to make your living dreams come true.This ImmoSky offer provides you with the following *additional performance*: + Private terrace paradise for cozy hours outdoors + Luxurious construction standard + Optional with 2 parking spaces for CHF 35,000 each + Own laundry room with washing tower + Three separate bathrooms + Spacious living area with breathtaking views... and much moreThe quiet and at the same time central location combines relaxation with everyday comfort. Here you can enjoy relaxed moments, pleasant tranquility, and at the same time short distances to all important facilities.This apartment offers much more than living space. It creates a place for special moments, inspiring views, and a sense of life that enriches every day. A home for people who appreciate generosity, quality, and an exceptional location.We would be happy to provide you with the detailed sales documentation with further information, floor plans, and additional images. Request the dossier today and discover all the advantages of this special property.

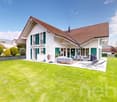
  • A two-story house with a tiled roof, white exterior, multiple windows, and a small garden area with potted plants.
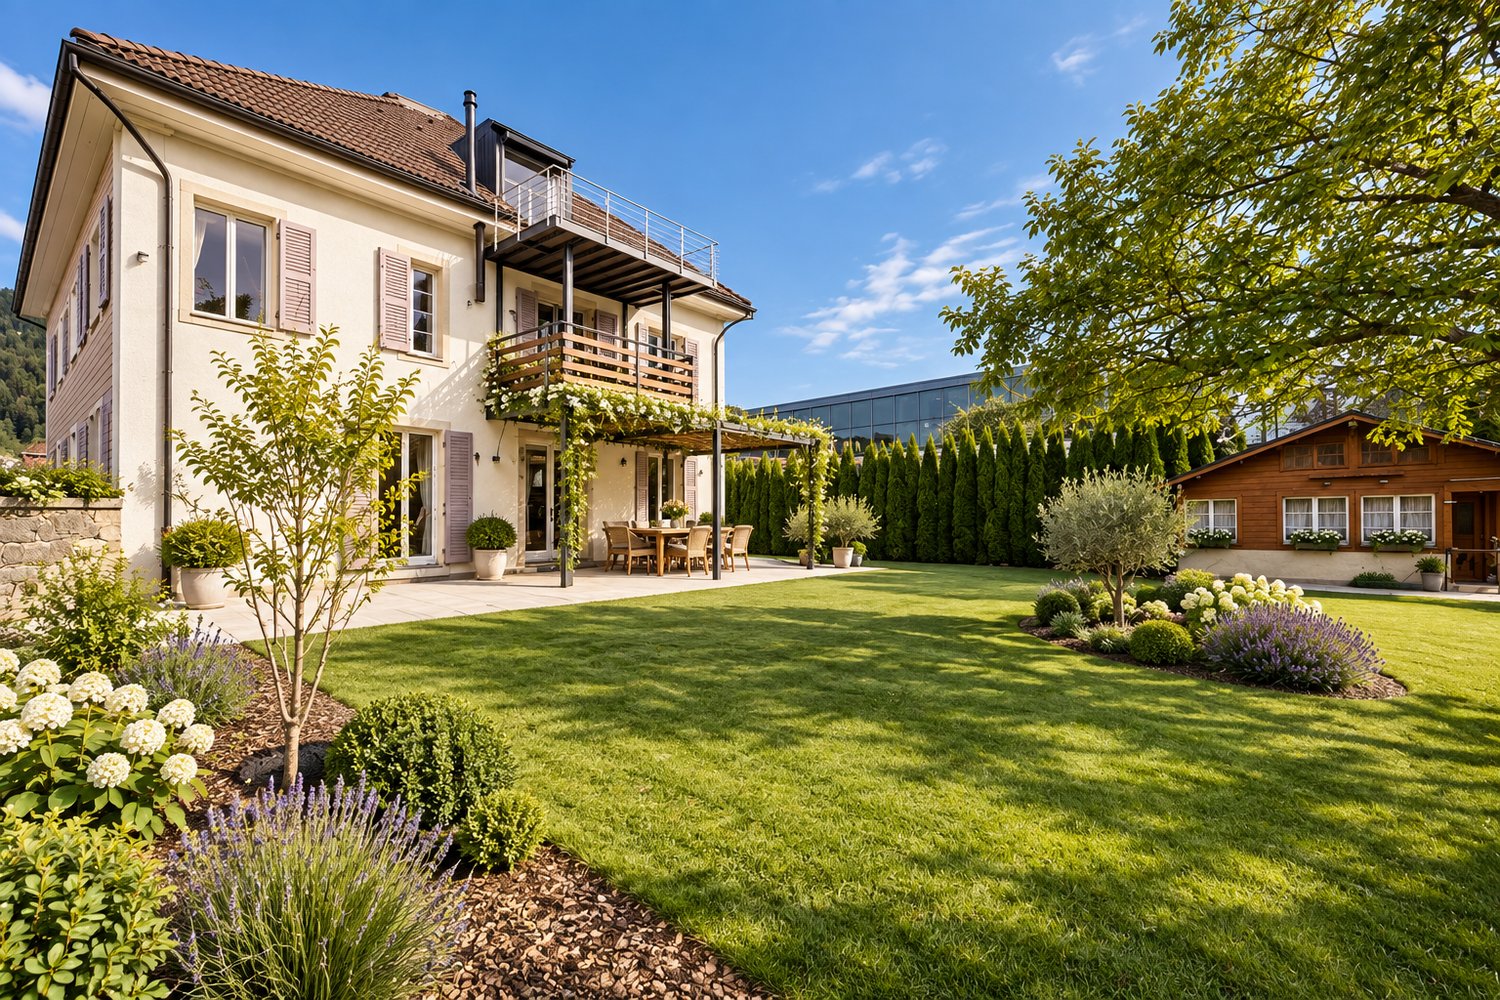
  • Two-story house with light yellow exterior, white trim, multiple windows, and a small garden area with a decorative archway.
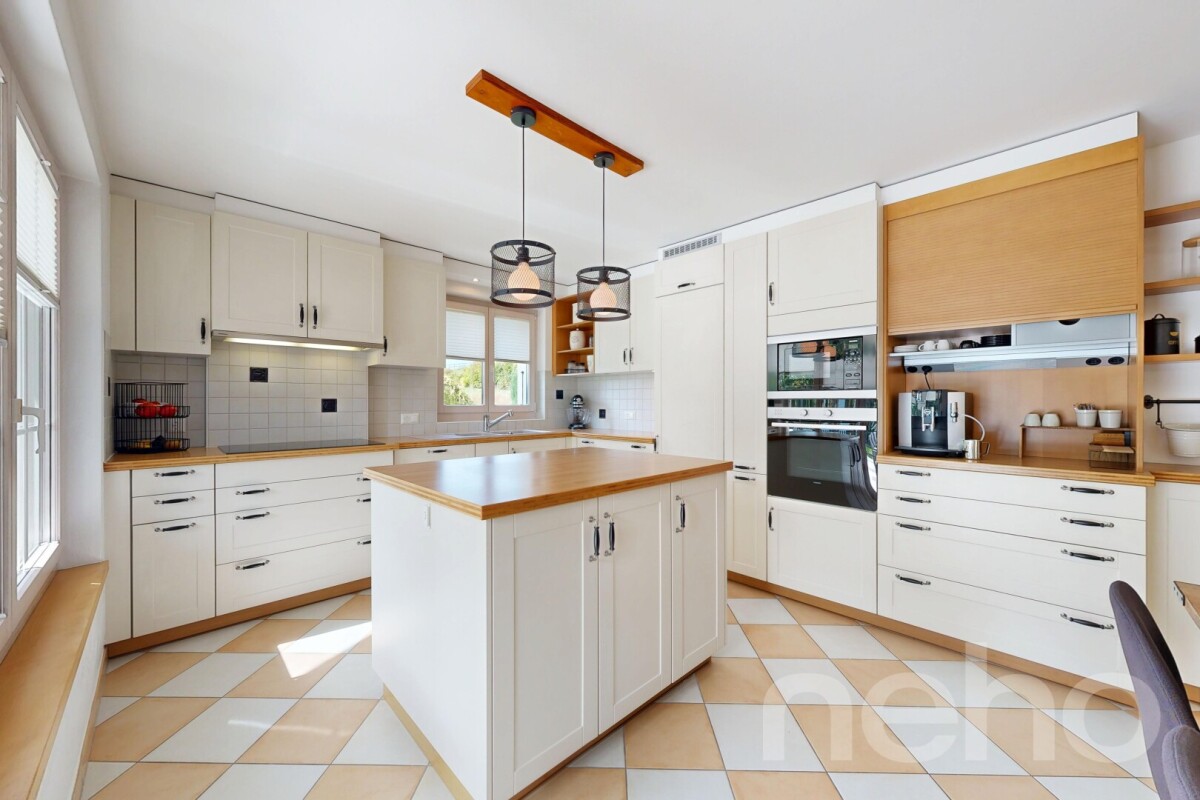
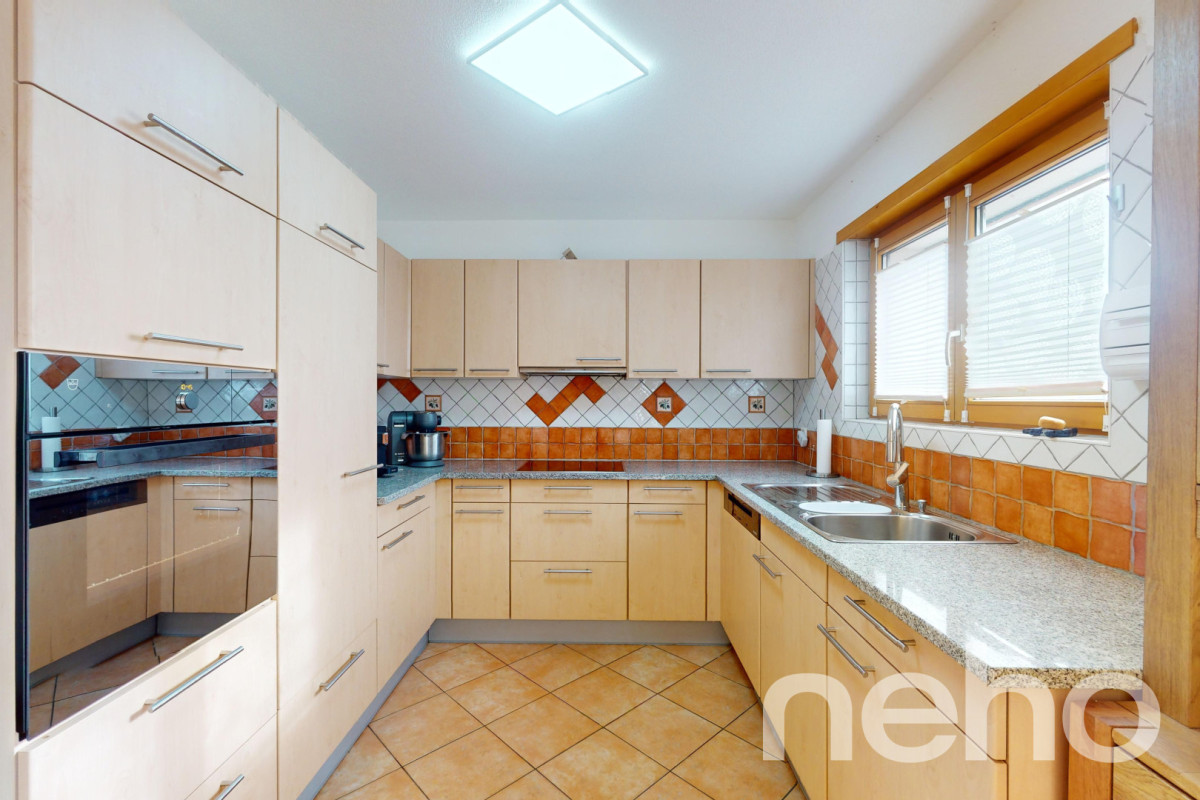
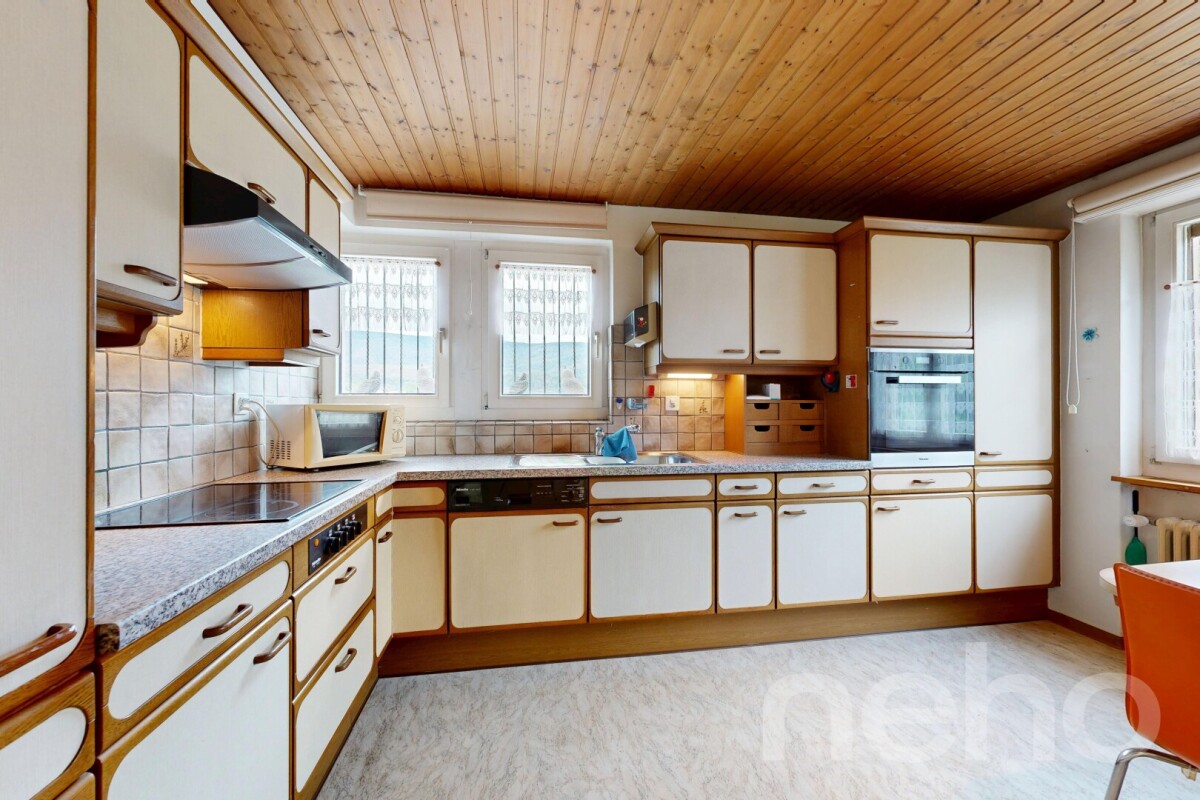
  • {"type": "Kitchen", "objects": ["oven", "faucet", "sink", "microwave", "cupboard", "fridge", "cupboard", "oven", "faucet", "sink", "microwave", "cupboard", "cupboard", "cupboard", "cupboard", "cupboard", "cupboard", "cupboard", "cupboard", "cupboard", "cu
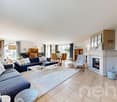
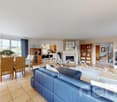
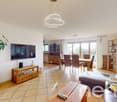
  • Bright living and dining area with a black sectional sofa, a dining table with chairs, a hanging pendant light, and a cabinet with decorative items. The space features large windows with sheer curtains and a view of greenery outside.
  • A well-lit bathroom with a bathtub, sink, and mirror. Glass shelves hold toiletries, and a potted plant sits on the windowsill. A towel rack and toothbrush holder are visible, along with a soap dispenser and a small cabinet under the sink.
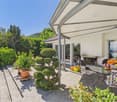
  • Balcony with a small table and chairs, overlooking a garden area with trees and shrubs.
  • Modern bedroom with a large bed, nightstand, and a variety of lamps. The room features wooden flooring, a colorful rug, and large windows with purple curtains.
  • A small, cozy bedroom with a single bed, nightstand, purple curtains, and a small decorative tree on a shelf.
  • A spacious, well-lit attic room with wooden floors and exposed wooden beams. The room features a large table with a model train set, tools, and various equipment. There are shelves filled with books and storage boxes, a colorful rug, and several chairs, i
  • Bright bedroom with wooden floors, slanted wooden ceiling, large window, bed with blue bedding, nightstand with lamp, bookshelf, and artwork on walls.
  • A well-maintained garden with a variety of plants, including olive trees, shrubs, and flowers. The garden features a stone pathway, a small staircase, and a wooden fence. There is also a small statue and a trash can visible.
  • Garden with stone steps, climbing white flowers, potted plants, and a small grassy area.
1 / 12
7.5 rooms, 210m², CHF 1,350,000.–
Top
Schützenmattweg 8, 2560 Nidau

A house with character and space for your living ideas

This single-family house offers space for family life, personal retreats, and working from home on approximately 257m² of floor space. The garden and the 1938 architecture give the house its unique character.On the ground floor, the spacious living and dining area, the kitchen, and the central hallway form the center of the house. Two more rooms can be used according to your own needs. The balcony complements the room offer with a place outdoors.On the upper floor, two rooms and the spacious attic are available. Whether bedroom, workspace, or guest room – here, different living ideas find their place. The basement offers another room with a Swedish stove and a covered garden terrace, a bathroom with a shower, as well as a craft room, cellar, laundry room, and storage spaces.The 406 m² large plot includes a garden and fixed surfaces that extend to several sides of the house. Space for gardening, playing, or taking a break in the green is just as available as versatile usable space inside. An existing alarm system complements the equipment.The property has been continuously maintained and renovated over the years. The ground and upper floors have been thermally renovated through interior insulation and window replacement in the area of the vertical building envelope. The house has preserved its original character and at the same time offers opportunities to bring in your own ideas. The location in Nidau combines living near Lake Biel with the shopping opportunities, schools, and transport connections of the municipality and the proximity to the city of Biel.A home for people who are looking for a house with character, plenty of space, and development opportunities.

Travel time
-
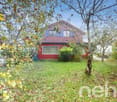
  • Two-story white house with red shutters, multiple windows, chimney, and a small garden behind a metal fence.
  • Two-story house with a tiled roof, white exterior walls, multiple windows, and a small garden area with a bench.
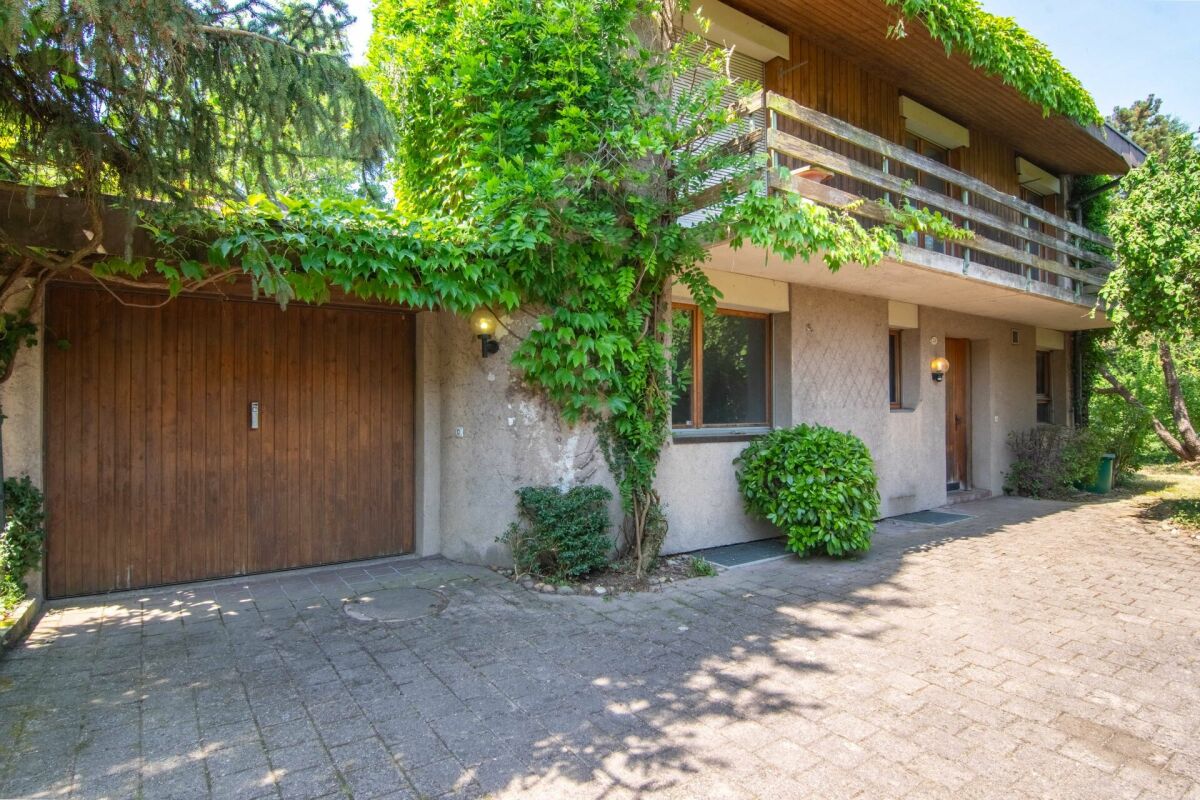
  • Two-story house with beige siding, red-tiled roof, garage, and small outbuilding. The house has multiple windows and a chimney, surrounded by trees and a gravel driveway.
  • Brick-paved pathway leading to a two-story house with light blue walls and brown shutters, surrounded by greenery and a white fence.
  • Empty garage with concrete floor, metal garage door, shelves, and some stored items like brooms and containers.
  • A well-furnished living room with a leather sofa, glass coffee table, armchairs, table lamps, a chandelier, side tables, and a picture frame on the wall.
  • Dining room with a wooden dining table, six chairs, a cabinet, a lamp, a chandelier, and a mirror leading to another room.
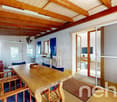
  • Cozy dining area with a wooden table covered in a yellow tablecloth, two wooden chairs, a built-in wooden bench, a hanging chandelier, a wooden cabinet with glass doors, and decorative items on the walls and shelves.
  • Cozy bedroom with wooden walls and ceiling, featuring a bed with pink bedding, a nightstand with a lamp, a small table with a cat figurine, and a fluffy cat on the bed.
  • A compact kitchen with a refrigerator, microwave, oven, and a small dining area with a table and chairs. The kitchen features wooden cabinets, a tiled backsplash, and a checkered floor.
  • Bathroom with a sink, bathtub, mirror, and cabinet. Features a decorative statue on the sink counter and a window with lace curtains.
  • Wooden staircase leading up with wooden railings, a small wooden table with a vase of red rose, a round woven rug, and a wall-mounted clock visible at the top of the stairs.
  • Bathroom with a sink, bathtub, mirror, and showerhead. The walls are tiled, and there is a decorative window above the bathtub.
  • Empty room with wooden flooring, white walls, multiple doors, and large windows covered with sheer curtains.
  • A row of grey storage units with closed doors, situated on a gravel surface surrounded by trees and greenery.
  • Gravel driveway leading to a row of metal storage units, surrounded by trees and greenery.
1 / 16
10 rooms, 195m², CHF 640,000.–
Top
Rue Méval 6, 2720 Tramelan

Old Jura Farm with 17 Garages and 2 Apartments

Option to acquire the house with its 898 m² plot for CHF 390,000.-. Located in Tramelan, this old Jura farm offers a rare opportunity for lovers of character properties, investors, or families looking for space and potential. The property consists of a house with two apartments of 6 and 4 rooms, as well as 17 garages and 2 storage rooms. The total area is 1,589 m². The living area benefits from approximately 898 m² of land, while an area of approximately 691 m² is dedicated to garages and storage rooms. This configuration offers many possibilities: family living, multi-generational project, rental investment, or independent activity. The house retains the authentic charm of old Jura farms with its generous volumes and original character. A complete renovation is to be planned, including the replacement of the heating system, offering the future owners the opportunity to rethink and personalize the property according to their needs and desires. The outdoor spaces are one of the real assets of this property. The garden, the terrace, and the available surfaces offer an ideal living space for a family, while leaving many possibilities for development and enhancement. Located in a quiet neighborhood of Tramelan, the property is about 12 minutes' walk from the train station, schools, shops, and the center, allowing you to enjoy all the daily amenities while maintaining a pleasant environment. The living area also has: • 1 garage attached to the house • 1 independent garage • 3 outdoor parking spaces The ensemble is completed by 17 garages and 2 storage rooms on an adjacent plot, all currently rented, guaranteeing immediate rental income. Highlights • Old Jura farm full of character • 2 apartments with 6 and 4 rooms • Total area of 1,589 m² • Living area of 898 m² • Garages and storage rooms of 691 m² • 17 garages & 2 storage rooms • 1 garage attached to the house • 1 independent garage • 3 outdoor parking spaces • Garden and terrace • Significant potential for renovation and enhancement • About 12 minutes' walk from the train station • Near schools, shops, and public transport The sale of the entire ensemble is preferred at a price of CHF 640,000.-. The purchase of the house alone with its 898 m² plot can also be considered at a price of CHF 390,000.-. Visits by appointment. Further information available by phone from 5:00 PM.

Travel time
-
  • Modern bathroom with a bathtub, double sink vanity, large mirrors, and a small wooden stool holding toiletries.
  • Bright, modern dining area with a wooden dining table, white chairs, and a sleek black sofa. A small kitchen area with bar stools is visible in the background, along with a staircase leading to an upper level.
  • Modern bedroom with dark blue walls, a large bed with pillows and a blanket, nightstands with lamps, a picture frame on the wall, and an adjacent shower stall with a towel rack.
  • Modern, open-concept living and dining area with white walls, large windows, a grey sofa, coffee table, dining table with bar stools, and a potted plant.
  • Modern two-story house with white facade, large windows, and a red convertible parked in front.
  • Modern white house with large windows and a raised ground floor, surrounded by a well-maintained lawn and small garden area with potted plants and outdoor seating.
1 / 6
6.5 rooms, 178m², CHF 1,250,000.–
Top
Chemin des Rissieux 1, 2088 Cressier NE

Semi-detached house in Cressier NE

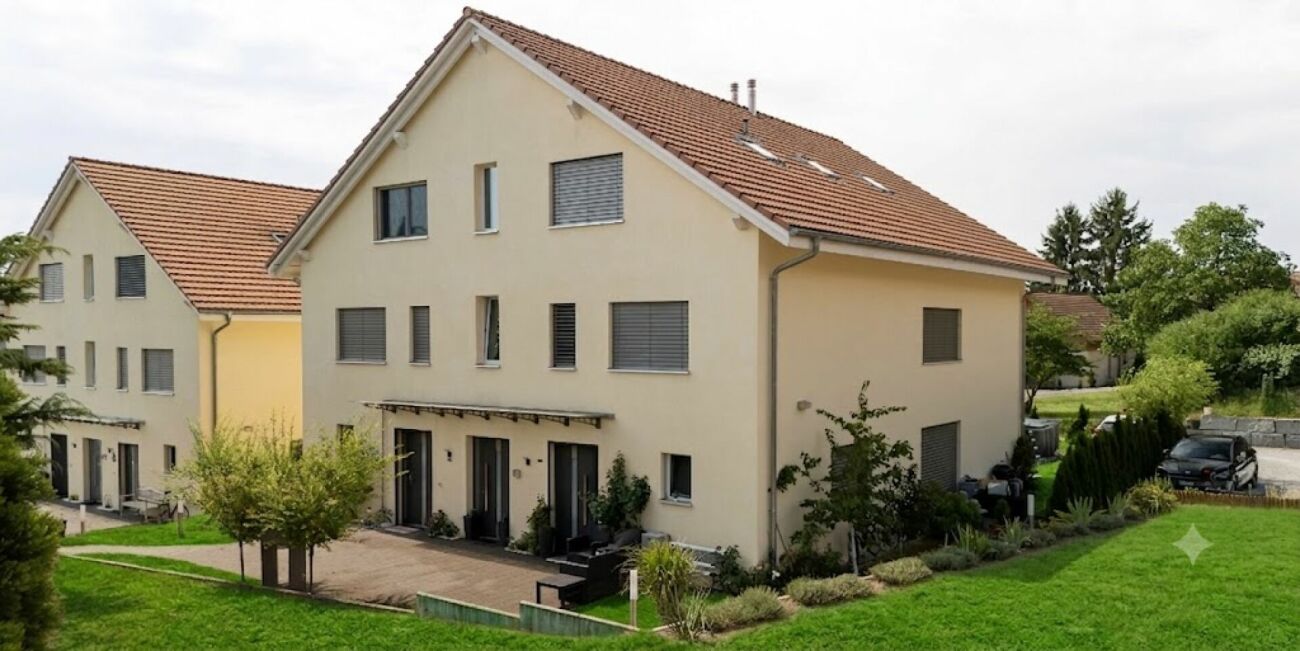
The project: Two semi-detached, contemporary villas, bright and spacious, each with a 34 m2 terrace and a private garden.Current volumes, large openings and modern finishes for optimal comfortParking7 outdoor parking spaces for the entire ensemble, including 1 visitor space (bitumen coating)VILLA A – 6.5 rooms• Gross floor area: 221.6 m2 | Net floor area: 178.3 m2• Terrace: 34 m2 | Garden: approx. 208 m2Ground floor: entrance hall, large living room with open kitchen (~48 m2), bedroom/office, bathroom-WC, laundry room/technical room, access to terrace and garden.First floor: three bedrooms, office (11 m2 or 4th bedroom), two bathrooms (bathtub and shower), landing.VILLA B – 6.5 rooms• Gross floor area: 221.6 m2 | Net floor area: 178.3 m2• Terrace: 34 m2 | Garden: approx. 156 m2Ground floor: entrance hall, living room-kitchen (~48 m2) with access to terrace, bedroom, bathroom-WC, laundry room/technical room.First floor: three bedrooms, office (11 m2), two bathrooms, landing.Main features• Peripheral insulation, triple glazing, plastered facade• Motorized slat blinds• Flat roof with careful sealing• Air-water heat pump, underfloor heating in all rooms• Photovoltaic panels on the roof• Kitchen: budget• Sanitary: budget• Floor coverings: budget (at the buyer's choice)Outdoor facilitiesPaved terraces, lawn, access and parking with bitumen coating.7 outdoor parking spaces, including 1 visitor space.Highlights• Two plots of human size (365 m2 and 350 m2)• Bright and well-cut villas (3-4 bedrooms + office)• Comfort and energy efficiency (heat pump, underfloor heating, triple glazing, solar energy)• Large private outdoor areas and optimized parking

Travel time
-
1 / 16
12 rooms, 600m², CHF 1,590,000.–
Top
Rue Rosselet-Challandes 6, 2605 Sonceboz-Sombeval

Rental Income Building with Constructible Land

Located in the sought-after commune of Sonceboz-Sombeval, this fully renovated character building represents a rare opportunity for any investor looking to combine immediate rental income and development potential.Ideally positioned near Bienne, Sonceboz benefits from a privileged living environment between nature and accessibility. The commune offers a calm and green setting, while being perfectly connected thanks to its train station and quick access to main axes. It attracts both families and commuters seeking tranquility without compromising on mobility.The building is situated on a plot of approximately 1'800 m² and consists of three apartments, fully renovated with quality materials and careful finishes. The apartments offer generous volumes, excellent luminosity, and modern comfort, meeting the current expectations of the rental market.Apartment with remarkable spaceOn the ground floor, a 3.5-room apartment of approximately 160 m² immediately seduces with its beautiful ceiling height and open living areas. It has two large bedrooms and benefits from direct access to a private terrace and a large garden of approximately 200 m², offering a rare and particularly sought-after living environment. The apartment also features a fireplace, bringing warmth and conviviality.On the first floor, a 5.5-room apartment of approximately 180 m² is ideal for a family. It comprises four bedrooms, bright and well-arranged living areas, and an 8 m² balcony. The ensemble offers a comfortable and functional living environment. This apartment also features a fireplace, perfect for creating a warm atmosphere.On the second floor, a magnificent duplex of 4.5 rooms and approximately 260 m² offers a unique character. It consists of three bedrooms, sublimated by exposed beams, an impressive ceiling height, and generous volumes. The living room, spacious and bright, constitutes a real living space. A 16 m² balcony allows you to fully enjoy the outdoors. A fireplace completes this exceptional property and reinforces its authentic atmosphere.All three apartments are equipped with high-end kitchens and present an excellent level of finish, guaranteeing lasting attractiveness on the rental market.Rental income and potentialThe building is currently fully rented and generates net rental income of CHF 57'600.– per year (excluding charges), ensuring a stable return from the acquisition.In addition, the property includes a constructible plot of approximately 700 m² in a mixed zone, offering numerous possibilities for valorization: construction of a new building, residential or mixed project, or optimization of the existing potential.This property stands out for the quality of its apartments, its attractive location, and its development potential. It constitutes an ideal opportunity for an investor seeking a secure investment with medium- and long-term appreciation prospects.

Travel time
-
  • Two-story house with white exterior, multiple windows with shutters, and a well-maintained garden in front.
  • Single-story house with white shutters, gravel driveway, outdoor seating area, and scenic mountain backdrop.
  • Modern kitchen with white cabinets, a dark countertop, a bar table with two stools, and a sink. The backsplash is light blue, and the floor is wooden.
  • Open-plan living and dining area with wooden flooring, white walls, and large windows. Includes a small dining table with two stools and a modern kitchen area with a sink and cabinets.
  • Modern bathroom with dark grey tiles, a bathtub, toilet, sink, and a red patterned rug.
  • Empty room with wooden flooring, white walls, a window with purple curtains, and a radiator below the window.
  • Empty room with wooden flooring, a single window, radiator, and a small wooden stool.
  • Empty hallway with wooden flooring, white walls, and a staircase leading upwards. Features include a hanging light fixture, a small skylight, and windows with pink curtains.
  • Empty attic room with wooden flooring, white walls, and a slanted ceiling. Features a window with pink curtains and a radiator below it.
1 / 9
5.5 rooms, 180m², CHF 765,000.–
Top
Route de Sonvilier 14, 2610 Saint-Imier

Detached house with 5.5 rooms in Saint-Imier

Discover this magnificent detached house with 5.5 rooms on 3 levels, ideally located in Saint-Imier (2610), in the canton of Bern. Available immediately, this renovated property from 2018 combines charm and modernity in a peaceful and sunny setting.The house offers you: • Modern kitchen: Fully equipped with taupe-colored cabinets, a dark worktop, a light turquoise splashback, and a wooden floor. A bar table with two stools completes this convivial and functional space. • Well-maintained exterior: Elegant white facade with shutters, gravel path, outdoor relaxation area, and a well-maintained garden, all with a superb view of the surrounding mountains. • Terrace: An additional outdoor space to enjoy the exceptional natural surroundings. • Garage and parking: In addition to the garage, two parking spaces are included for your comfort. Environment: The house benefits from generous sunlight in summer and beautiful brightness in winter. The neighborhood is quiet, both day and night, offering appreciable tranquility for the whole family. The mountainous setting of the Saint-Imier region provides a natural and rejuvenating environment.This house represents a rare opportunity to acquire a high-quality property in a privileged living environment. Whether you are a family looking for space or simply seeking a haven of peace, this property will meet all your expectations.

Travel time
-
1 / 23
5.5 rooms, 222m², CHF 1,590,000.–
Top
2500 Biel/Bienne

VILLA D'EXCEPTION AU BORD DE L'AAR - Élégance, confort et qualité de vie

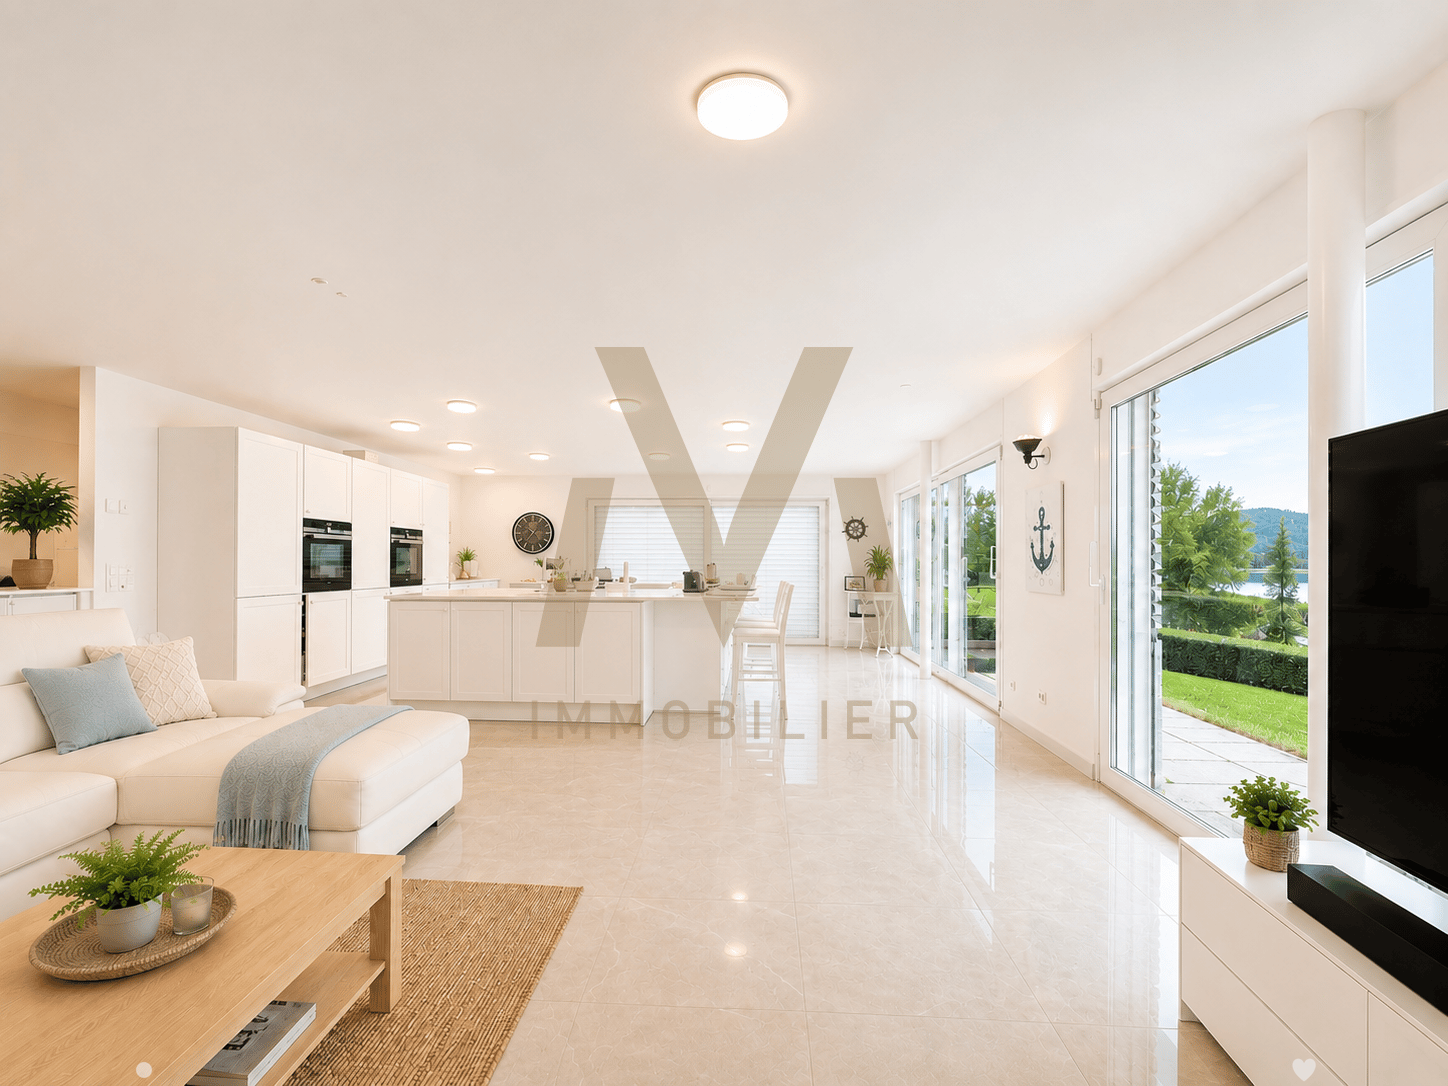
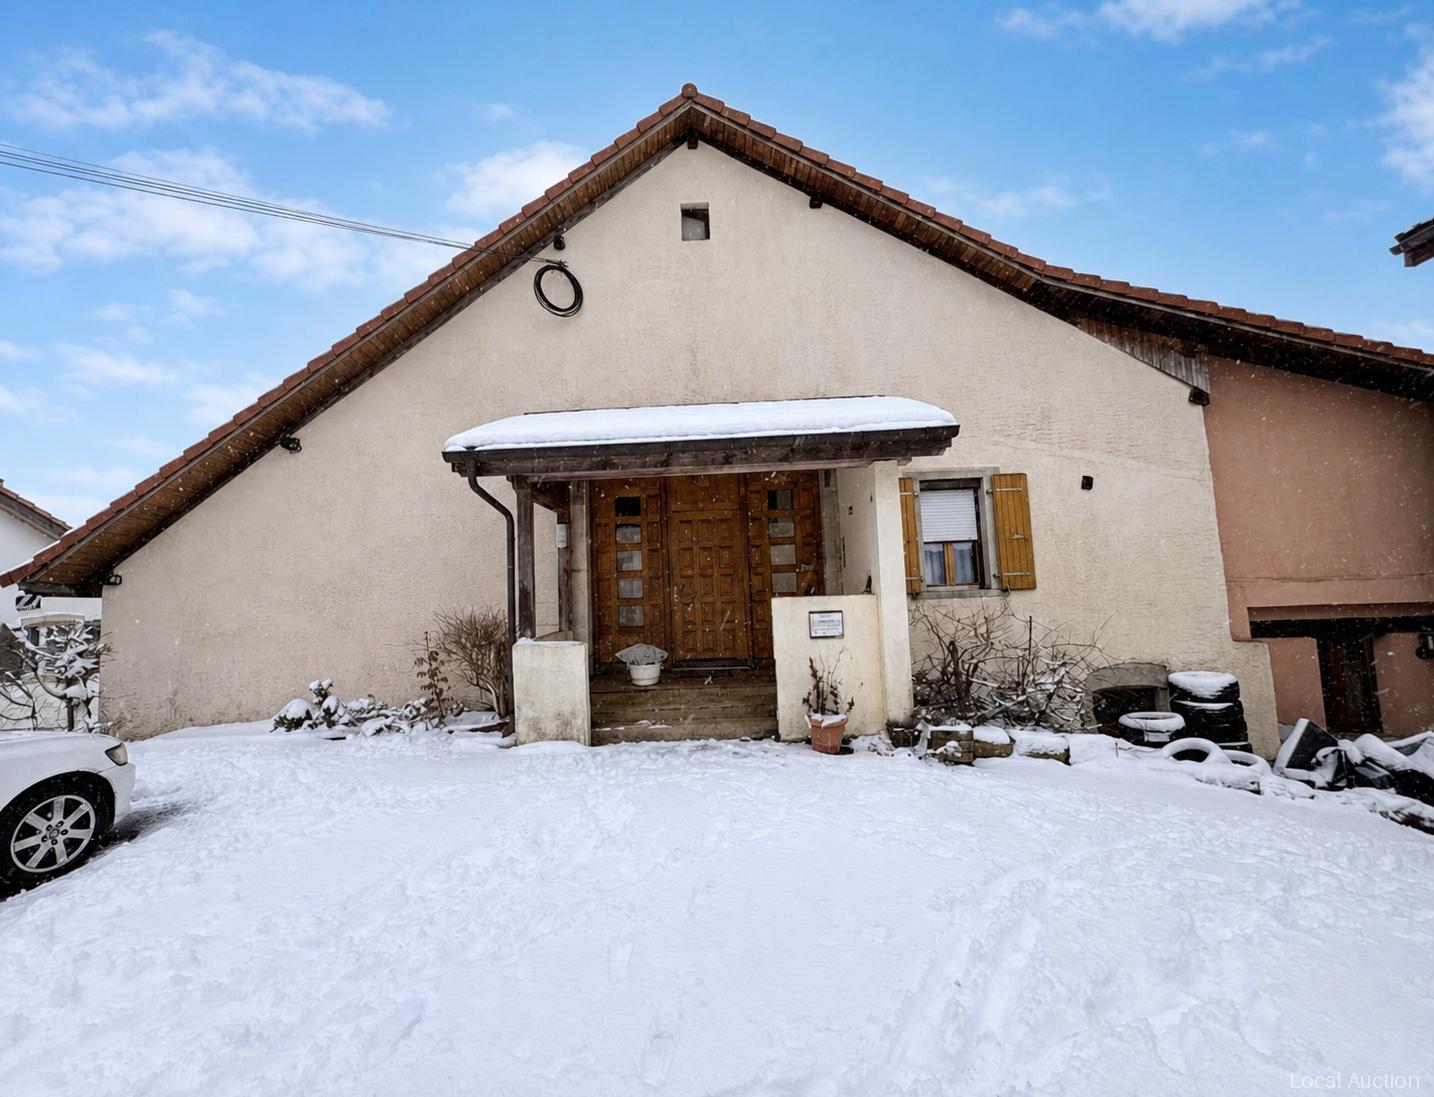
Nichée dans un environnement absolument privilégié, en bordure de l'Aar, au cœur du paisible village de 2556 Scheuren, cette somptueuse villa individuelle construite en 2018 incarne l'alliance parfaite entre architecture contemporaine, prestations haut de gamme et cadre de vie exceptionnel.Dès votre arrivée, le ton est donné. Un hall d'entrée élégant, agrémenté d'armoires murales, d'une penderie et de meubles réalisés sur mesure, vous accueille avec raffinement tout en offrant de généreux espaces de rangement.Le cœur de la maison dévoile une spectaculaire pièce de vie baignée de lumière grâce à ses immenses baies vitrées qui effacent la frontière entre intérieur et extérieur. Chaque espace a été pensé pour offrir une atmosphère chaleureuse, conviviale et résolument tournée vers la nature.Véritable signature de la propriété, la cuisine séduira les amateurs de gastronomie comme les familles exigeantes. Conçue sans le moindre compromis, elle est équipée d'électroménagers haut de gamme en double exemplaire : deux réfrigérateurs, deux lave-vaisselles, deux éviers, un vaste plan de travail en quartz, un chauffe-plats, un four vapeur, un four combiné micro-ondes ainsi qu'une élégante hotte intégrée à la plaque de cuisson à induction. Un espace aussi esthétique que fonctionnel, pensé pour recevoir en toute simplicité.Le rez-de-chaussée comprend également un WC visiteurs ainsi qu'une magnifique chambre avec salle de bains privative et accès direct à la terrasse et au jardin. Grâce à son entrée indépendante, cet espace offre de multiples possibilités : accueillir famille et amis, créer un appartement indépendant pour un adolescent, exercer une activité professionnelle à domicile ou encore générer un revenu complémentaire grâce à une location de courte durée.À l'étage, l'espace nuit offre un véritable cocon de sérénité. La superbe suite parentale dispose d'un vaste dressing et d'une élégante salle de bains privative. Deux autres chambres lumineuses ainsi qu'une grande salle de bains aux finitions soignées complètent harmonieusement ce niveau.Les combles, occupant toute la surface de la villa, constituent un espace précieux offrant un important volume de rangement ou un potentiel d'aménagement selon vos envies.Le sous-sol accueille une cave, une buanderie entièrement équipée avec lave-linge et sèche-linge ainsi qu'un local technique parfaitement aménagé.Pensée pour offrir un confort optimal au quotidien tout en maîtrisant sa consommation énergétique, la villa bénéficie d'équipements techniques de dernière génération : • Pompe à chaleur géothermique • Panneaux solaires • Triple vitrage • Système de traitement de l'eau contre le calcaire • Système d'alarme complet (intrusion, incendie et dégâts des eaux) À l'extérieur, les magnifiques terrasses et le jardin paysager invitent à profiter pleinement d'un environnement rare. Face à l'Aar, dans un cadre verdoyant et préservé, chaque instant devient un privilège. Que ce soit pour partager un repas en famille, admirer le coucher du soleil ou simplement savourer le calme des lieux, cette propriété offre une qualité de vie incomparable.Trois places de parc extérieures complètent ce bien d'exception.Rare sur le marché, cette villa séduira les personnes en quête d'un lieu de vie unique où luxe discret, confort absolu et nature se rencontrent harmonieusement. Une propriété qui ne se visite pas seulement… elle se vit.______________________________________________________________________Exklusive Villa an der Aare – Eleganz, Komfort und höchste LebensqualitätIn privilegierter Lage direkt an der Aare, im idyllischen Dorf 2556 Scheuren, erwartet Sie diese beeindruckende, freistehende Villa aus dem Jahr 2018. Sie vereint moderne Architektur, hochwertige Ausstattung und eine aussergewöhnliche Wohnlage inmitten der Natur – ein Zuhause für höchste Ansprüche.Bereits beim Betreten des Hauses vermittelt die stilvolle Eingangshalle mit Einbauschränken, Garderobe und massgefertigten Möbeln ein Gefühl von Eleganz und Grosszügigkeit. Zahlreiche integrierte Stauraumlösungen sorgen für höchsten Wohnkomfort.Das Herzstück des Hauses bildet der lichtdurchflutete Wohn- und Essbereich mit seinen grosszügigen Fensterfronten, die Innen- und Aussenbereich harmonisch miteinander verbinden. Die offene Gestaltung schafft eine warme, einladende Atmosphäre und bietet einen herrlichen Blick ins Grüne.Ein besonderes Highlight ist die luxuriöse Küche, die selbst höchsten Ansprüchen gerecht wird. Sie wurde kompromisslos hochwertig ausgestattet und verfügt unter anderem über zwei Kühlschränke, zwei Geschirrspüler, zwei Spülbecken, eine grosszügige Arbeitsfläche aus Quarz, einen Wärmeschubladenofen, einen Dampfgarer, einen Kombi-Mikrowellenofen sowie ein elegantes Induktionskochfeld mit integriertem Dunstabzug. Eine Küche, die Design und Funktionalität perfekt vereint und zum gemeinsamen Kochen und Geniessen einlädt.Im Erdgeschoss befinden sich ausserdem ein Gäste-WC sowie ein Schlafzimmer mit eigenem Badezimmer und direktem Zugang zur Terrasse und zum Garten. Dank des separaten Eingangs kann dieser Bereich völlig unabhängig genutzt werden – ideal für Gäste, ein erwachsenes Kind, ein Homeoffice oder zur Erzielung zusätzlicher Mieteinnahmen durch eine Kurzzeitvermietung.Das Obergeschoss ist ganz dem privaten Wohnbereich gewidmet. Die grosszügige Master-Suite verfügt über ein elegantes Ankleidezimmer sowie ein stilvolles En-suite-Badezimmer. Zwei weitere helle Schlafzimmer und ein zusätzliches hochwertig ausgestattetes Badezimmer vervollständigen diese Etage.Das Dachgeschoss erstreckt sich über die gesamte Hausfläche und bietet aussergewöhnlich viel Stauraum oder die Möglichkeit, den Raum ganz nach Ihren individuellen Bedürfnissen auszubauen.Im Untergeschoss befinden sich ein Keller, eine Waschküche mit Waschmaschine und Tumbler sowie ein optimal organisierter Technikraum.Auch technisch überzeugt die Immobilie auf ganzer Linie und bietet modernste Ausstattung für maximalen Komfort, Sicherheit und Energieeffizienz: • Erdsonden-Wärmepumpe • Solaranlage • Dreifachverglasung • Wasserenthärtungsanlage • Umfassendes Alarmsystem (Einbruch, Brand und Wasserschäden) Der liebevoll angelegte Garten sowie die grosszügigen Terrassen laden dazu ein, die einzigartige Lage direkt an der Aare in vollen Zügen zu geniessen. Ob entspannte Stunden mit der Familie, gesellige Abende mit Freunden oder einfach die Ruhe der Natur – hier erleben Sie Wohnen auf höchstem Niveau.Drei Aussenparkplätze runden dieses aussergewöhnliche Angebot ab.Eine seltene Gelegenheit auf dem Immobilienmarkt. Diese exklusive Villa vereint zeitlose Eleganz, erstklassige Ausstattung und eine einmalige Lage am Wasser. Ein Zuhause, das weit mehr ist als eine Immobilie – ein Ort zum Ankommen und Wohlfühlen.

1 / 15
6.5 rooms, CHF 1,142,500.–
Pianostrasse 32, 2503 Biel/Bienne

Grand appartement lumineux de 6.5-pièces

Highlights Deutsch: • Kleine Stockwerkeigentümergemeinschaft • Ruhige Lage im Herzen von Biel • Moderne Ausstattung • Hochwertige Ausführung • Tiefgaragenparkplatz • Grosszügiger Balkon • Grosser Gemeinschaftsgarten Français: • Petite PPE • Situation calme au coeur de Bienne • Équipements contemporains • Finitions qualitatives • Parking souterrain • Balcon généreux • Grand jardin commun Un cadre de vie spacieux, lumineux et bien agencé Deutsch: In einer ruhigen Umgebung im Herzen von Biel gelegen, überzeugt diese geräumige Wohnung durch ihre hervorragende Helligkeit, ihre harmonische Raumaufteilung sowie ihre hochwertige moderne Ausstattung.Der Eingangsbereich öffnet sich zu einer modernen offenen Küche, die nahtlos in den grosszügigen Wohnbereich übergeht. Dank zahlreicher Fenster ist dieser von natürlichem Licht durchflutet. Sowohl von der Küche als auch vom Wohnzimmer aus besteht direkter Zugang zum Balkon, der zum Entspannen oder zum Empfangen von Gästen einlädt.Der Nachtbereich umfasst insgesamt fünf Zimmer: Ein erstes Zimmer befindet sich direkt beim Eingang und eignet sich ideal als Büro oder Gästezimmer. Daran anschliessend befinden sich vier weitere Zimmer, die ein komfortables und gut strukturiertes Wohnumfeld für eine Familie schaffen.Die Wohnung verfügt zudem über zwei Badezimmer, eines mit Badewanne und eines mit Dusche, und bietet dadurch hohen Komfort im Alltag.Ein gemeinschaftlich genutzter Garten, eine Tiefgarage sowie die unmittelbare Nähe zu Einkaufsmöglichkeiten und öffentlichen Verkehrsmitteln runden dieses attraktive Angebot ab und gewährleisten eine hohe Lebensqualität mitten in der Stadt. Ein Tiefgaragenparkplatz ist optional erhältlich und nicht im Verkaufspreis inbegriffen (CHF 40'000.-).Français: Situé dans un environnement calme au coeur de Bienne, ce spacieux appartement séduit par sa grande luminosité, son agencement harmonieux et ses équipements contemporains de qualité.L'entrée s'ouvre sur une cuisine ouverte moderne, parfaitement intégrée à un vaste séjour baigné de lumière naturelle grâce à de nombreuses fenêtres. Depuis la cuisine ainsi que le salon, un accès direct au balcon permet de profiter agréablement de l'extérieur, que ce soit pour se détendre ou recevoir.L'espace nuit comprend cinq chambres au total : une première chambre située à l'entrée, idéale comme bureau ou chambre d'amis, suivie de quatre chambres attenantes, offrant un cadre confortable et bien structuré pour une famille.L'appartement dispose également de deux salles de bains, l'une avec baignoire et l'autre avec douche, assurant un confort optimal au quotidien.Un jardin commun, un parking souterrain ainsi que la proximité immédiate des commodités et des transports complètent parfaitement ce bien attractif, offrant une qualité de vie appréciable en plein centre-ville. Une place de parking souterrain est disponible en option et en sus du prix de vente (CHF 40'000.-).

Travel time
-
1 / 13
5.5 rooms, 130m², CHF 995,000.–
Grünweg 26, 2563 Ipsach

Renovation object with great new or redevelopment potential: 5.5-room single-family house just 10 minutes walk from Lake Biel!

Welcome to your potential new home in the heart of the Seeland. This detached 5½-room single-family house from 1983 stands on a approximately 590 m² large plot and offers the ideal basis for realizing individual living ideas.The property is in a state requiring renovation and gives you the opportunity to design a home according to your own ideas and needs - whether through a comprehensive renovation, a conversion or the realization of a new building project.Since its creation, the house has been in the possession of the same family and has been appreciated as a home over decades. Now, a new ownership has the opportunity to fill this property with new life and shape the future at this attractive location. • spacious: With approximately 130 m² of living space, five rooms and a 590 m² large plot, the property offers a lot of space for families, hobbies and leisure activities. • close to nature: The extensive garden with 447 m² creates a special atmosphere and offers a lot of space to play, garden or relax. • detached: As a detached single-family house, you benefit from a lot of privacy and a pleasant living feeling. • family-friendly: The location in Ipsach and the proximity to schools, shopping facilities and leisure activities make the location particularly attractive. • attractive: Ideal for buyers who value location and individual initiative, your individual home is being created here. • in need of renovation: The property requires a comprehensive renovation and thus offers the opportunity to design a home according to your own ideas. • practical: For your vehicles, a garage and an outdoor parking space are available on the property. Have we sparked your interest? Then don't hesitate to contact us - we look forward to you!

Travel time
-
Bastian Forster

Bastian Forster

1 / 14
Bastian Forster

Bastian Forster

  • Parking space
  • Balcony / Terrace
  • Pets allowed
  • +2
11 rooms, 297m², CHF 1,990,000.–
Baarstrasse 2, 3272 Epsach

Two houses, one place full of possibilities.

The property at Baarstrasse 2 and 2A in Epsach combines two independent residential houses on a spacious plot of land in a natural environment. Surrounded by fields, well-maintained green spaces, and a quiet neighborhood, a harmonious interplay of rural idyll, architectural diversity, and versatile usage possibilities emerges. The access is convenient via Baarstrasse, while a carport and outdoor parking spaces make everyday life comfortable.Baarstrasse 2The house 2 presents itself as a charming residential house with a classic appearance and well-maintained character. The original building substance was comprehensively renovated in 2018 and combines traditional charm with contemporary comfort today. The light blue facade, classic window shutters, and the lovingly designed surroundings give the building a friendly and inviting appearance.The ground floor houses a studio, various cellar rooms, as well as the common heating and technical room of both houses. Additionally, the connecting building to house No. 2a provides a covered place for bicycles here.On the upper floor, there is a cozy living room, a separate dining room, a functionally equipped kitchen, and a guest toilet. The clearly structured layout ensures a pleasant living feeling, while the kitchen with its colorful fronts sets a fresh accent.The attic includes four versatilely usable bedrooms, work or guest rooms, as well as a bathroom and a separate toilet. In the basement, a studio, several cellar rooms, a workshop, and the integrated garage complement the floor offer. This creates ideal conditions for hobbies, storage space, or manual activities.Baarstrasse 2AHouse 2A sets a thrilling architectural contrast and impresses with clear formal language, large glazing, and an extraordinary openness. The new building, constructed in 2017, impresses with light-flooded interior spaces, high-quality materials, and a successful connection between architecture and nature. Wood, glass, and fine material contrasts create a warm and elegant ambiance.On the ground floor is the heart of the house. The openly designed living, dining, and cooking area impresses with its room height, large window fronts, and the flowing transition to the terrace. The stylish kitchen convinces with high-quality built-in appliances, stainless steel worktops, and plenty of working and storage space. Two more rooms, a comfortable bathroom, and a laundry room round off this level harmoniously.Via an elegant staircase, you reach the open gallery on the attic floor. With around 42 m², it is ideally suited as a library, studio, home office, or personal retreat. Visible metal constructions, skylights, and the open air space give this level an unmistakable character. Another bathroom with a bathtub sensibly complements this area.The outdoor facilities also convince with a lot of attention to detail. Sunny seating areas, a terrace, well-maintained green spaces, a garden pavilion, and the balcony invite you to linger. The free view over the surrounding fields underlines the high quality of life and creates a place of rest.Together, House 2 and House 2A form an exceptional ensemble with diverse perspectives. It is ideal for multi-generational living, the combination of living and working, self-use with additional rental or for two independent households. This offer combines rural idyll with high quality of life and opens up diverse possibilities for individual life concepts.Request our detailed sales documentation for more interesting information.Not found the right one yet? The team from IMMOSEEKER is happy to assist you.

  • Parking space
  • Balcony / Terrace
  • Pets allowed
  • +2
Travel time
-
Lynn Procopio

Lynn Procopio

1 / 12
Lynn Procopio

Lynn Procopio

  • Parking space
  • Balcony / Terrace
  • View
  • +2
5.5 rooms, 132m², CHF 830,000.–
Plein Soleil 5, 2606 Corgémont

Attractive 5.5-room single-family house with large surroundings and expansion potential

Cozy and charming 5.5-room single-family house with great expansion potential: In a preferred and family-friendly location in Corgémont, the property at Plein Soleil 5 presents itself as an attractive home for high demands. The building, constructed in 1974, has been extremely well-maintained over the years and was supplemented with an extension including a chimney in 1993.The well-thought-out room concept of the residential unit offers a spacious and modern living experience with a net living area of 131.5 m². The apartment has three practical bedrooms, an open kitchen area with a spacious dining room, and a large living room with a chimney, which provides plenty of brightness in the room with its large windows. On the ground floor, there is also a bathroom with a bathtub.via a spiral staircase, you reach the basement, which impresses with a heated guest room that can be used as an office or hobby room if needed. Opposite is the heating room with a washing tower and a shower. Two cellar compartments provide sufficient storage space on this floor.Families and nature lovers benefit from the extensive and green surroundings of the property. The garden of the single-family house covers a total of 684 m², offering a dreamy recreation area for families with children that leaves nothing to be desired. The attractive offer is rounded off with two outdoor parking spaces and a covered parking space including a garden house.The plot is located in the W2 residential zone, which means that the single-family house can be extended by a full floor and a roof floor. This would make it possible to at least double the living space – up to 460 m² of living space are permitted on plot No. 856 according to the building regulations.Would you like to experience your new feel-good home in person soon? Contact us today for a viewing appointment and let yourself be enchanted by the potential of this single-family house!Ask for our sales exposé for more information about this property!

  • Parking space
  • Balcony / Terrace
  • View
  • +2
Travel time
-
Adnan Alimi

Adnan Alimi

1 / 13
Adnan Alimi

Adnan Alimi

  • Parking space
  • Balcony / Terrace
  • View
6.5 rooms, 358m², CHF 1,590,000.–
Thielle, 2075 Thielle

Splendid villa in Thielle

Located in a quiet residential area in Thielle, close to schools, amenities, and roads, this individual villa of 236 m² habitable space stands out for its large volumes and outdoor amenities. Main features • Exterior : Tree-lined garden of 485 m² facing southwest and covered terrace of 41 m² on the ground floor. • Living space (122 m²) : Living room of 53 m² with fireplace, open Siemens-equipped kitchen, and office. • Sleeping area : 4 bedrooms of approximately 18 m² (one with dressing room), 2 bathrooms (shower and bathtub), exposed beams. • Finished basement : Multi-purpose room of 49 m², laundry room, cellar, and technical room. • Parking : 2 covered and 2 outdoor parking spaces. Room distribution Ground floor The living area of 53 m² with fireplace opens directly onto the covered terrace of 41 m² and the garden of 485 m². The open kitchen is fully equipped with Siemens appliances. An office completes this floor. First floor The first floor includes 4 bedrooms of approximately 18 m², characterized by exposed beams. One bedroom has a dressing room. Two bathrooms (one with bathtub, the other with shower) serve this floor. Basement and annexes The basement includes a finished room of 49 m² that can be used according to your needs (leisure room, fitness room, office, or studio), as well as a laundry room, a cellar, and the technical room. Technical data • Heating : Oil (boiler installed in 2002) • Electricity : OIBT control validated in 2023 • Parking : 4 parking spaces in total (2 covered, 2 outdoor) Do not hesitate to contact us for a visit, your future home is waiting for you! Exact address available after registration on neho.ch.YOU WANT TO VISIT? PLEASE REGISTER FIRST: https://neho.ch/b/2075-26-3

  • Parking space
  • Balcony / Terrace
  • View
Adnan Alimi

Adnan Alimi

1 / 13
Adnan Alimi

Adnan Alimi

  • Parking space
  • Balcony / Terrace
  • View
5 rooms, 124m², CHF 925,000.–
Lamboing, 2516 Lamboing

Superbe maison familiale avec vue panoramique !

Superbe maison familiale avec vue panoramique, construite en 2003 sur une parcelle de 1'025 m² orientée sud-est.D'une surface habitable de 118 m² répartis sur trois niveaux, elle offre trois chambres, dont une avec dressing, ainsi que deux salles de bain (douche et baignoire). Le rez-de-chaussée propose un bel espace de vie lumineux avec cuisine ouverte, salon et salle à manger, donnant accès à une terrasse de 32 m² et à un jardin paysager et arboré de 663 m², comprenant un potager et un verger.Une véranda isolée de 25 m² prolonge le séjour et permet de profiter de l'extérieur toute l'année. Le sous-sol dispose d'une grande buanderie, de rangements et d'un grenier situé au-dessus du couvert à voitures, offrant un espace de stockage supplémentaire.La maison bénéficie d'un excellent confort thermique grâce à une pompe à chaleur géothermique (2020), des fenêtres neuves (2022) et un chauffage au sol.Côté stationnement : deux places couvertes (grenier sur le couvert) et deux places extérieures.Un bien rare, alliant calme, espace et qualité de vie dans un cadre privilégié.Adresse exacte disponible après inscription sur neho.ch.VOUS SOUHAITEZ VISITER ? MERCI DE BIEN VOULOIR VOUS INSCRIRE D'ABORD : https://neho.ch/b/2516-26-1Wunderschönes Familienhaus mit Panoramablick, das 2003 auf einem 1'050 m² großen Grundstück mit Südostausrichtung gebaut wurde.Das Haus mit einer Wohnfläche von 118 m² verteilt sich auf drei Ebenen und verfügt über drei schöne Schlafzimmer (eines davon mit einem geräumigen Ankleidezimmer) und zwei Badezimmer mit Dusche und Badewanne. Im Erdgeschoss befindet sich ein großer Wohnbereich mit Küche, Wohn- und Esszimmer, der sich zu einer 32 m² großen Terrasse hin öffnet. Diese Terrasse führt zu einem wunderschönen 901 m² großen Garten mit Bäumen und einem Gemüse- und Obstgarten.Eine isolierte Veranda von 25 m², die an das Wohnzimmer anschließt, bietet zusätzlichen Raum, um zu jeder Jahreszeit den Außenbereich zu genießen. Im Untergeschoss finden Sie einen großen Hauswirtschaftsraum und viel Stauraum.Ausgestattet mit einer Erdwärmepumpe, die 2020 installiert wurde, und neuen Fenstern, die 2022 eingebaut wurden, genießt das Haus dank seiner Fußbodenheizung einen optimalen Wärmekomfort.Zum Parken stehen Ihnen zwei überdachte Parkplätze und zwei Außenparkplätze zur Verfügung.Lassen Sie sich diese wunderbare Gelegenheit für ein ruhiges Leben in einer außergewöhnlichen Umgebung nicht entgehen!Genaue Adresse verfügbar nach Registrierung auf neho.ch.AN EINER BESICHTIGUNG INTERESSIERT? BITTE ANMELDEN: https://neho.ch/b/2516-26-1

  • Parking space
  • Balcony / Terrace
  • View
1 / 16
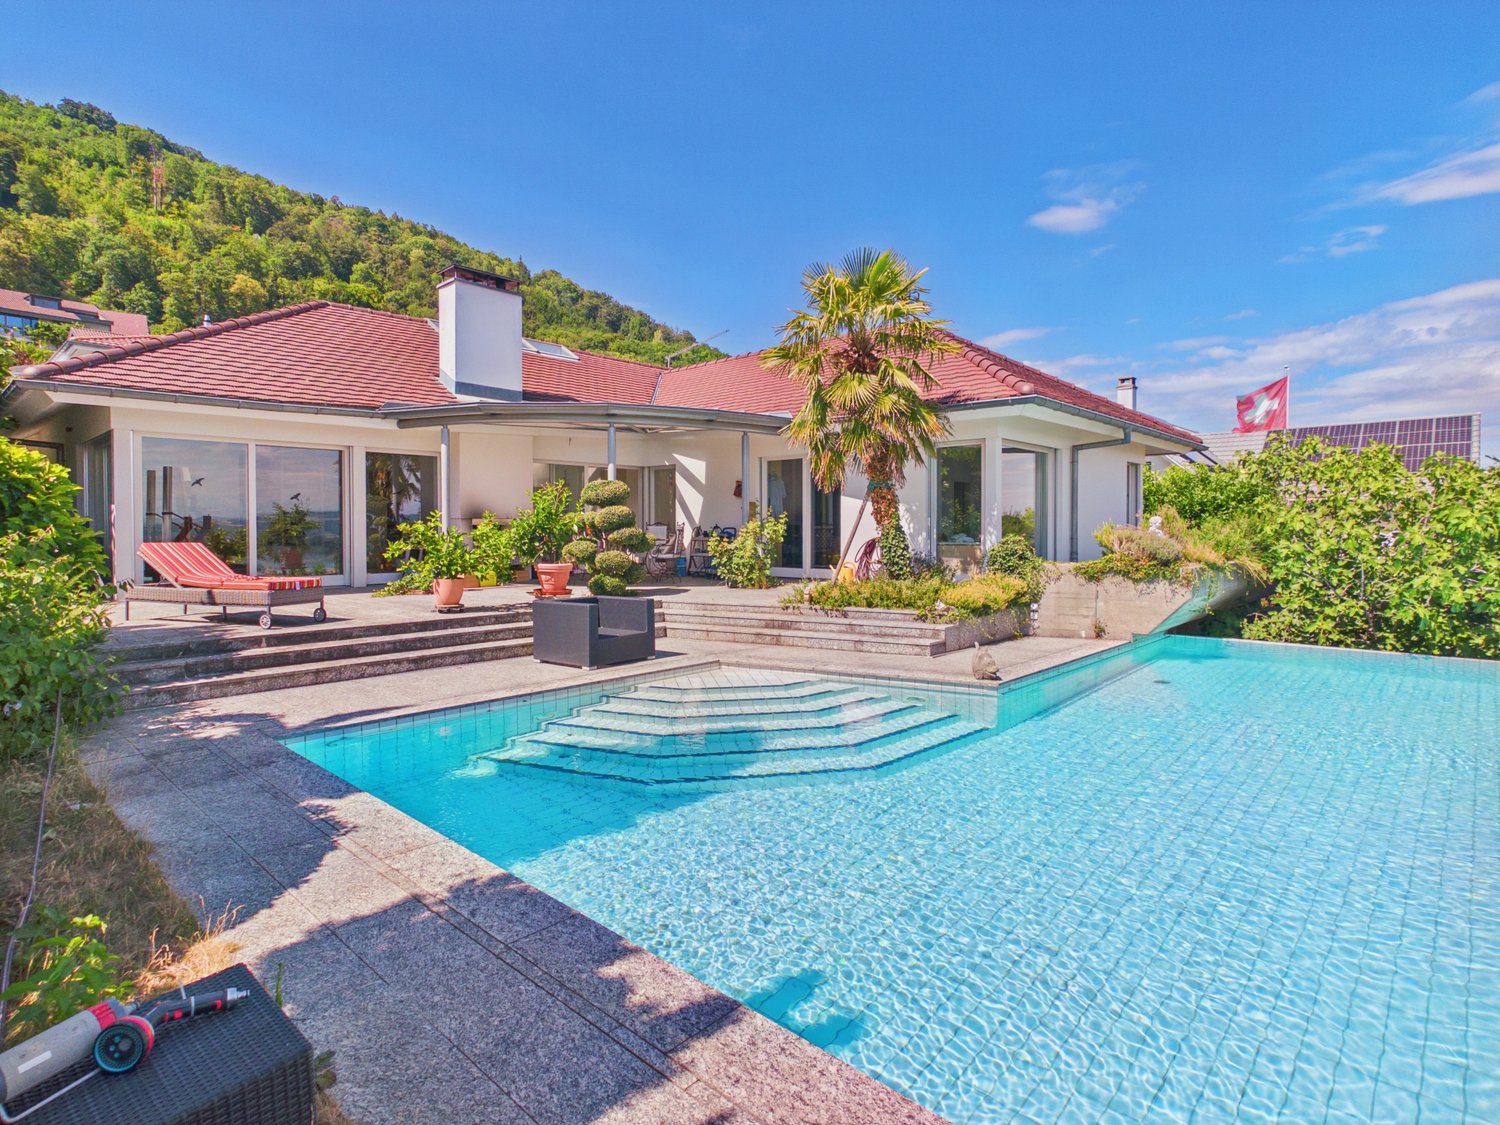
5.5 rooms, 290m², CHF 2,450,000.–
Schernelzstrasse 64, 2514 Ligerz

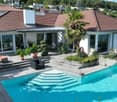
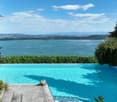
Exclusive Villa with Pool and Lake View in Ligerz

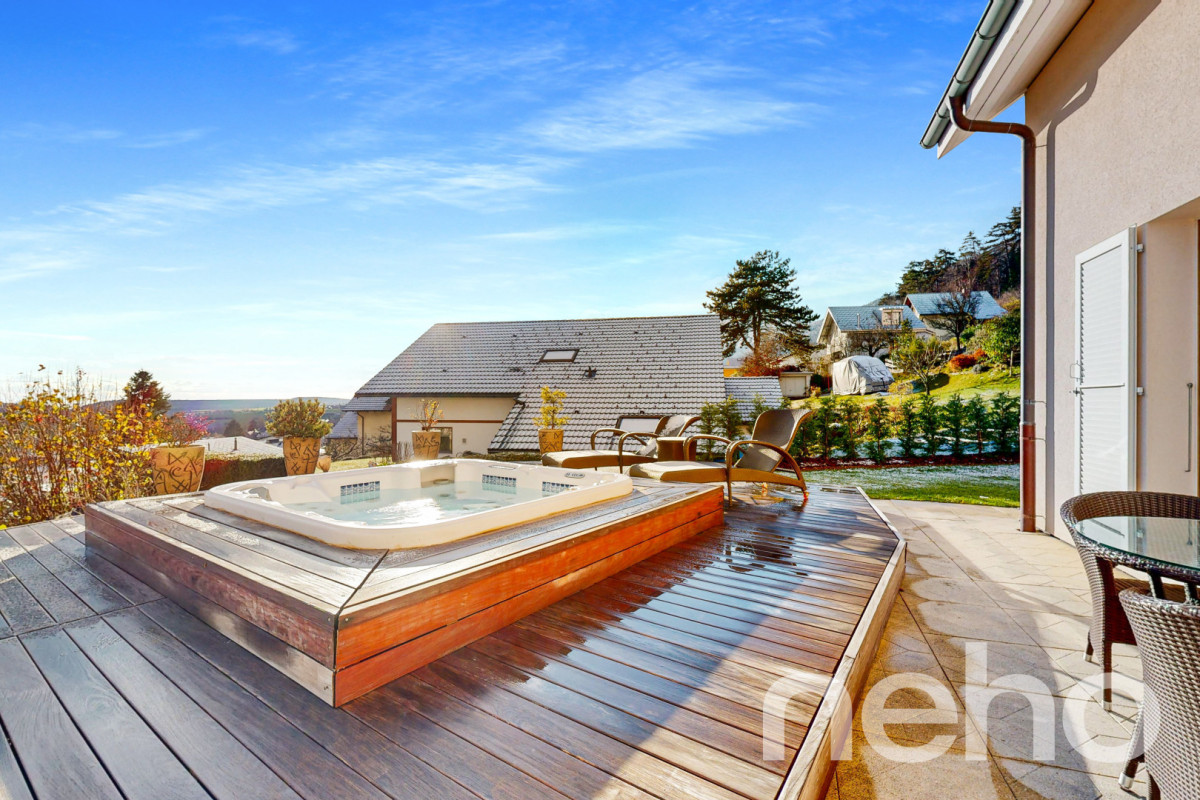
Where the pool seems to merge with Lake Biel. 5½-room villa with swimming pool in LigerzOver the vineyards of Schernelz, with an unobstructed view of Lake Biel, the Seeland, and up to the Alps: This carefully maintained villa from 1995 combines spacious rooms, high-quality materials, and a view that can hardly be found again on the north shore.Living outside, from spring to autumn From the living room, dining area, and even the bedroom, you step directly onto the spacious terrace/garden. An outdoor chimney makes it usable even on cooler evenings. The centerpiece is the swimming pool: Thanks to the cleverly placed overflow edge, it seems to flow directly into Lake Biel. The entire southern area with pool facilities is free from prying eyes. Privacy is not a secondary consideration here, but a given fact.Rooms that have air All rooms on the living floor are exceptionally spacious. The 2.70-meter-high ceilings underline this feeling of width. The dining room receives additional daylight from above through skylights. The adjacent kitchen opens up with a window to the north-facing garden and offers plenty of space and a practical recess with storage space for supplies.A bedroom suite with a view The bedroom has a dressing area with high-built-in wardrobes. The directly connected bathroom has a freestanding shower, toilet, and bidet. And in the bedroom itself, there is a bathtub with a whirlpool, with a view over the lake.The basement can be more than a cellar Here you will find two more living rooms and numerous secondary rooms, a shower with toilet, a wine cellar, and a hobby room. Also in the basement: the entire house technology with heating, water, electricity, and pool control, as well as a spacious, directly accessible garage for two vehicles.And a private vineyard South of the house, around 200 m² of vines belong to the property.Ligerz, the municipality by the lake Ligerz consists of the hamlets Bipschal, Kleintwann, Festi, and Schernelz. In recent years, Schernelz has developed particularly as a residential area.We would be happy to show you this exceptional property in person. Arrange a viewing appointment.

Niko Helbling

Niko Helbling

Travel time
-
1 / 21
10 rooms, 270m², CHF 1,690,000.–
Bielstrasse 25d, 3237 Brüttelen

6.5 room semi-detached house with separate 3.5 room apartment on the top floor

Living, renting, or multi-generational house - numerous possibilities are available here. In a quiet and family-friendly location, this spacious 6.5-room semi-detached house with a fully separate 3.5-room apartment on the top floor presents itself. The property impresses with its well-thought-out room layout, modern home technology, and versatile usage possibilities - ideal for families, multi-generational households, or owner-occupiers who want to benefit from attractive rental income.The apartment is currently rented and offers you the opportunity to benefit from ongoing returns while you live in the main house. Alternatively, the apartment is excellent for adult children, relatives, or as a spacious home office.Highlights at a glance:-Spacious 6.5-room semi-detached house-Separate 3.5-room apartment with its own entrance-Attractive opportunity for rental income or multi-generational living-Quiet and sunny living location-Brüttelen train station can be reached in a few minutes-Energy-efficient ground-source heat pump with comfortable underfloor heating-High-quality triple-glazed windows-New kitchen in the main house will be installed soon-Direct access to the well-maintained garden-2 outdoor parking spaces and 1 carport-Spacious and bright floor plansRoom program main house:The main house offers a well-thought-out living concept with plenty of space for the whole family.Ground floorBright living and dining area with direct garden accessNew, modern kitchen (installation will take place soon)1 bedroomBathroom with shower and toiletFirst floor3 spacious bedrooms, larger bedroom has an additional walk-in closet.Bathroom with bathtub, shower, and toiletBasementHeated living or hobby room with underfloor heating (ideal as a bedroom, office, or fitness room)Prepared connection for an additional bathroom - all pipes are already available. Only the interior design and sanitary facilities need to be added.Technical, laundry, and cellar rooms with additional storage spaceSeparate 3.5-room apartmentThe independent apartment on the top floor offers high living comfort and is ideal as a rental property or for family members.It features:2 bedroomsBright living and dining areaBathroom with shower and toiletPrivate balconyComfortable underfloor heatingOwn washing machine and dryerTriple-glazed windowsCurrently rentedLocation:The property is located in a quiet and family-friendly residential area with pleasant privacy. Shopping facilities, schools, and Brüttelen train station are within a short distance and guarantee excellent public transport accessibility.Whether as a spacious owner-occupied home with additional rental income, as a multi-generational house, or for families with space requirements - this exceptional property combines living quality, flexibility, and energy efficiency in an ideal way. The combination of a modern heating system, separate apartment, and spacious room offer makes this property a rare opportunity.We would be happy to convince you of the numerous advantages of this attractive property during a personal viewing.

Travel time
-
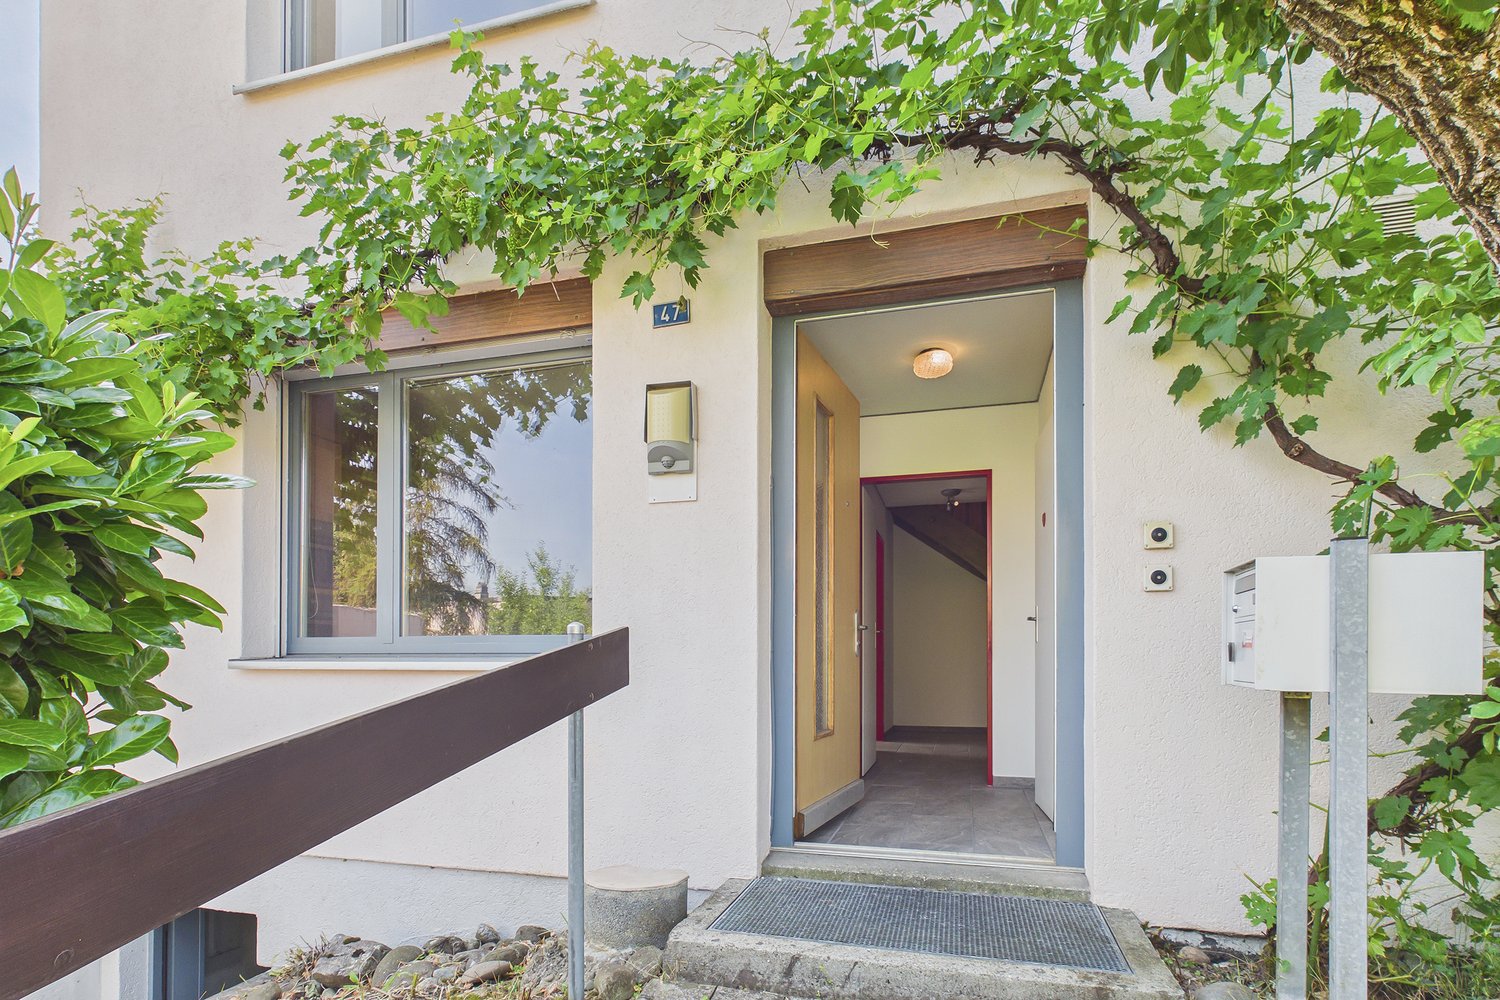
1 / 12
5 rooms, 110m², CHF 920,000.–
Brunnackerstrasse 47, 2563 Ipsach

Living near Lake Biel – 5-room terraced house with potential

In a popular and quiet residential area of Ipsach, this 5-room terraced house is located on a 331 m² large plot of land. The property impresses with its sunny location, spacious room layout, and attractive proximity to Lake Biel, which is approximately 1.5 km away. Schools, shopping facilities, and public transport are also easily accessible.The house offers the following highlights: • Spacious room layout: 5 rooms with plenty of space for the whole family. • Sunny terrace: Enjoy relaxed hours outdoors and benefit from a pleasant outdoor area. • Private parking: Convenient parking right next to the property. • Family-friendly environment: The quiet neighborhood offers ideal conditions for families with children. • Proximity to Lake Biel: The lake is approximately 1.5 km away and invites you to take walks, bike tours, and relaxing hours by the water. • Sunny location: Thanks to the attractive orientation, you benefit from many hours of sunshine. Location and surroundingsIpsach impresses with its attractive location, good infrastructure, and proximity to Lake Biel. The Primarschule Ipsach can be reached in a few minutes' walk. For daily shopping, the Migros is available in about 8 minutes' walk, while the Dorfapotheke Ipsach is about 7 minutes' walk away. The Ipsach Herdi bus stop is also easily accessible on foot and ensures a good connection to public transport.The terraced house offers a good basis for realizing your own living ideas. Some areas of the property can be modernized or renewed, which provides the opportunity to design your home according to your own ideas.An interesting home for families, couples, or anyone who appreciates the quiet residential area of Ipsach and the proximity to Lake Biel.

Travel time
-

Suggested properties for you based on search results

Other interesting objects