2 results - Properties for sale: Mettembert

More objects in your automatically expanded search area
20 results - Radius: + 10km
New building
1 / 8
5.5 rooms, 134m², CHF 720,000.–
Premium
Route de Courtételle 15, 2802 Develier

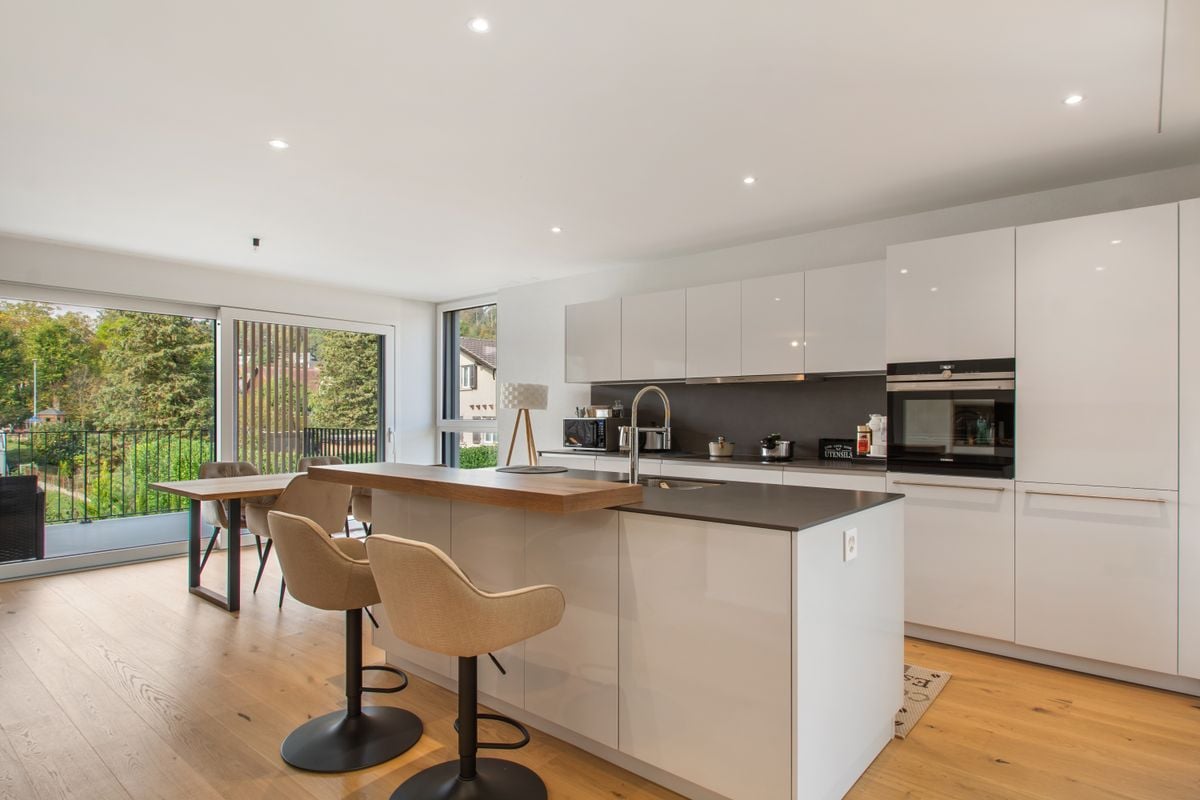
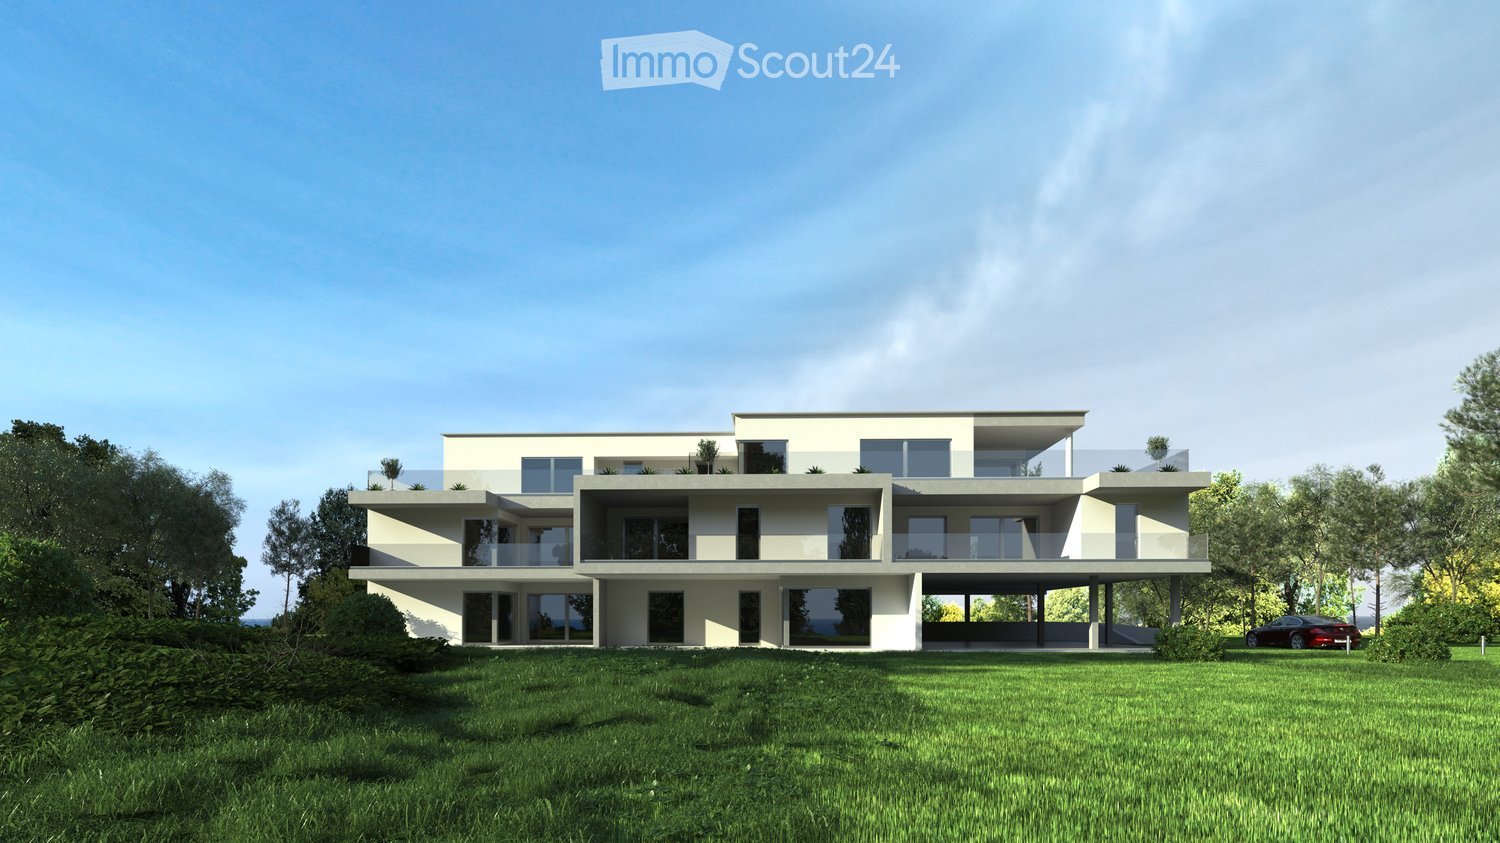
Develier - Spacious 5.5-room apartment with balcony and loggia

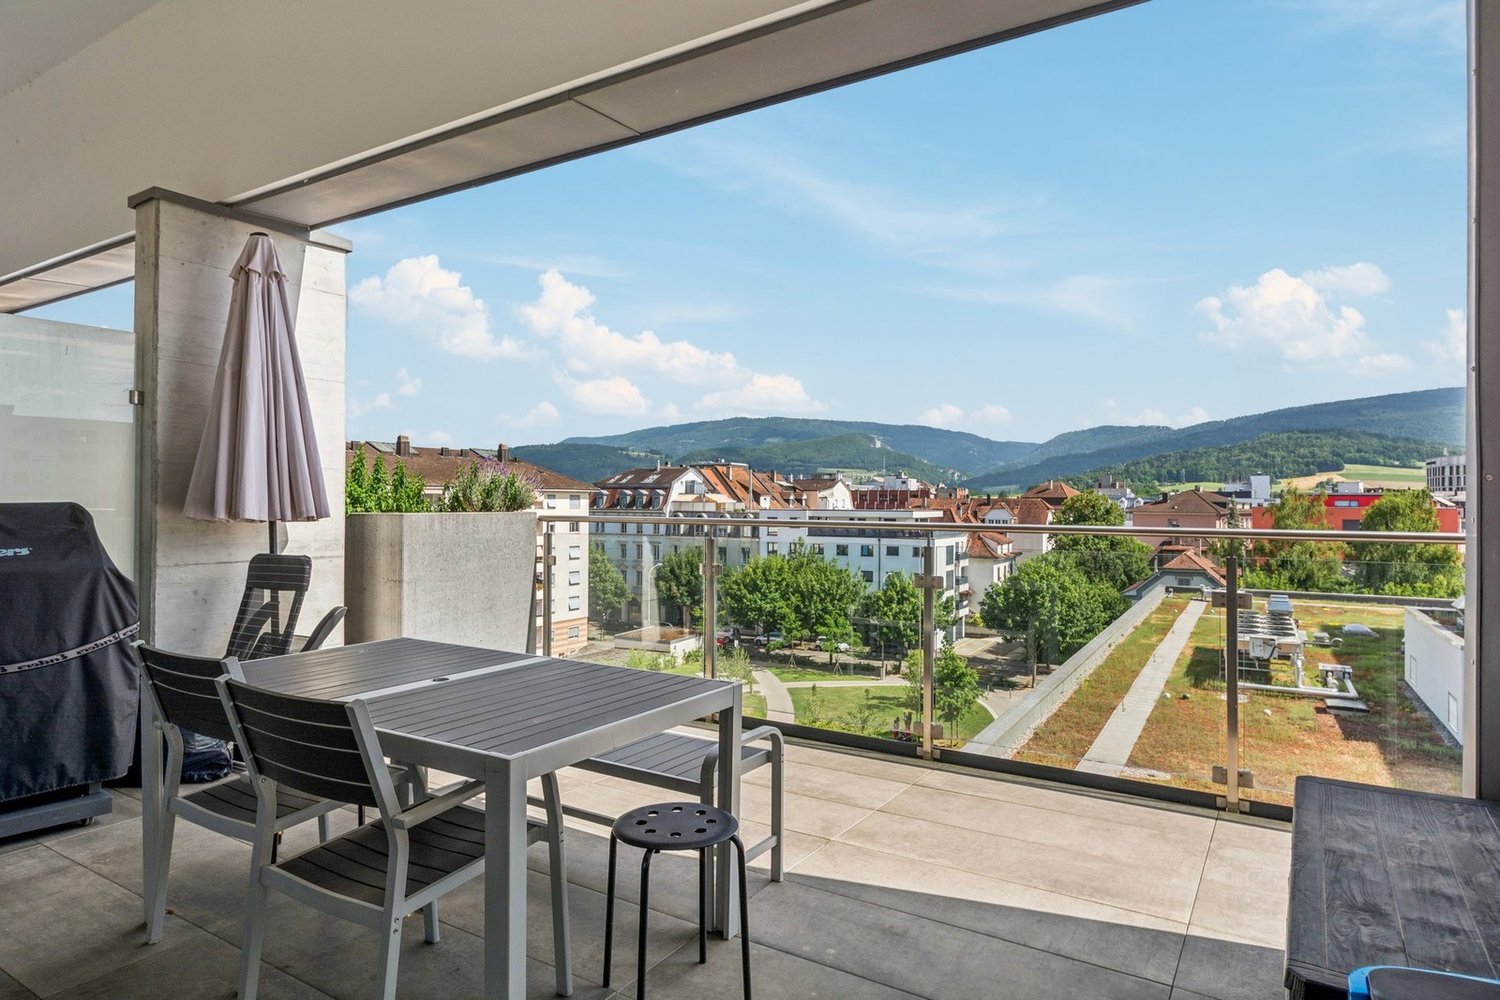
Located in the Route de Courtételle 15 in Develier, on the first floor of a contemporary residence built in 2024, this magnificent 5.5-room apartment offers a modern and comfortable living space near Delémont.With its 133.5 m² of living space, four bedrooms, and 32 m² of outdoor spaces divided between a balcony and a loggia, this property seduces with its generous volumes, recent construction, and quality equipment.Spacious and functional living areasThe apartment benefits from an internal layout adapted to daily life, with comfortable spaces and numerous possibilities for layout.The four bedrooms can accommodate a family while retaining the possibility of setting up a home office or a guest room.Two bathrooms complete the accommodation and provide appreciable comfort in daily life.Two outdoor spaces totaling 32 m²One of the main advantages of this apartment lies in its two separate outdoor spaces.The 26 m² balcony, oriented west, constitutes a real extension of the living space. Its generous surface allows for the arrangement of a dining area and a relaxation space while enjoying an unobstructed view.A 6 m² loggia complements this set and offers an additional space to be arranged according to desires.These two spaces represent a real added value to fully enjoy the beautiful days.A recent construction with modern equipmentBuilt in 2024, the building benefits from a contemporary architecture and technical installations that meet current comfort requirements.Heating is ensured by a heat pump with underfloor heating, guaranteeing a homogeneous distribution of heat in the various rooms.The building also has photovoltaic panels and an elevator that facilitates access to the apartment.A cellar, a storage space, and two indoor parking spaces complete the property's amenities.Main characteristics • 5.5-room apartment on the 1st floor • Living area of 133.5 m² • 26 m² balcony with west orientation • 6 m² loggia • Total of 32 m² of outdoor spaces • Four bedrooms • Two bathrooms • Laundry room • Recent construction from 2024 • Underfloor heating by heat pump • Photovoltaic panels • Elevator • Cellar and storage space • Two indoor parking spaces • Unobstructed view A pleasant situation near DelémontThe commune of Develier, located just a few minutes from Delémont, offers an interesting situation for people who want to combine a residential environment with the proximity of infrastructures and services of the Jura capital.The commune offers a pleasant living environment, allowing you to enjoy the advantages of a small town while remaining close to the main communication axes and regional amenities.An apartment to discoverWith its recent construction, its generous interior and exterior spaces, and its modern equipment, this apartment constitutes a beautiful opportunity for buyers looking for a spacious and comfortable family home.A property that combines space, modernity, and quality of life, to be discovered without delay.We are at your disposal for any additional information or to organize a visit.

Travel time
-
1 / 14
7.5 rooms, 270m², CHF 1,890,000.–
Top
Rue des Chênes 22, 2800 Delémont

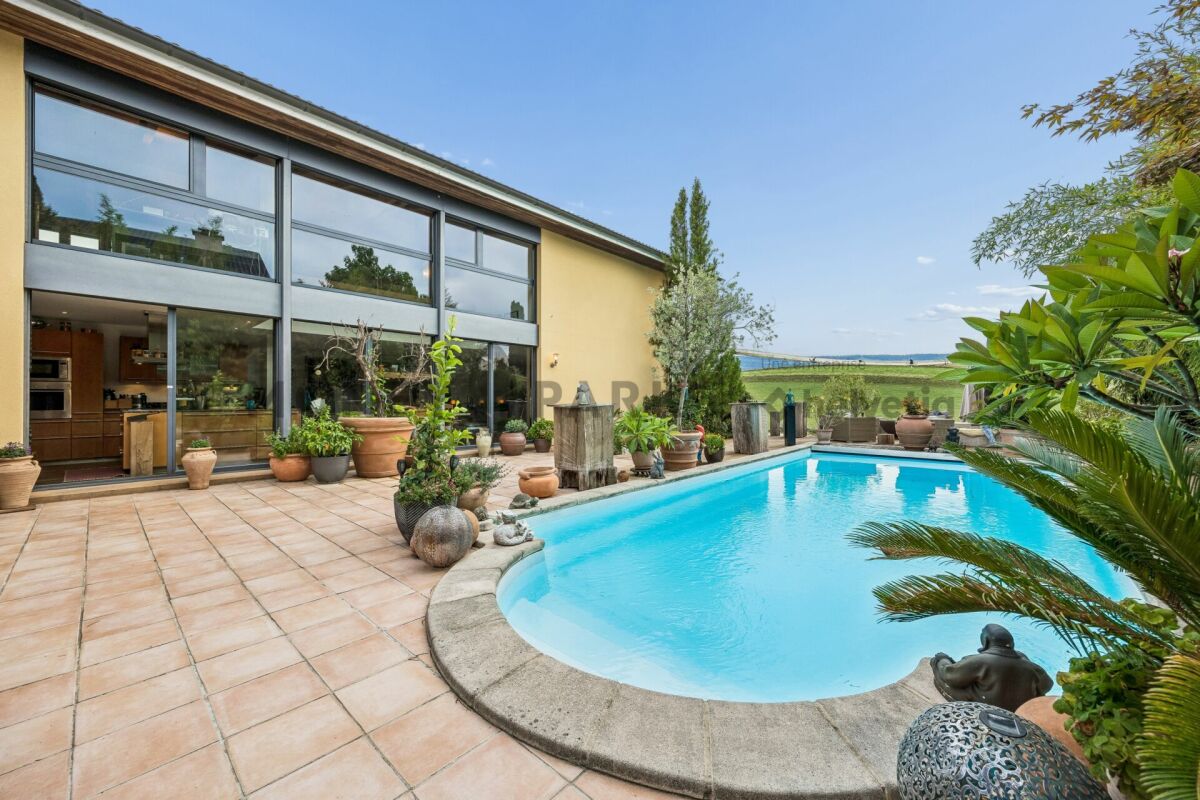
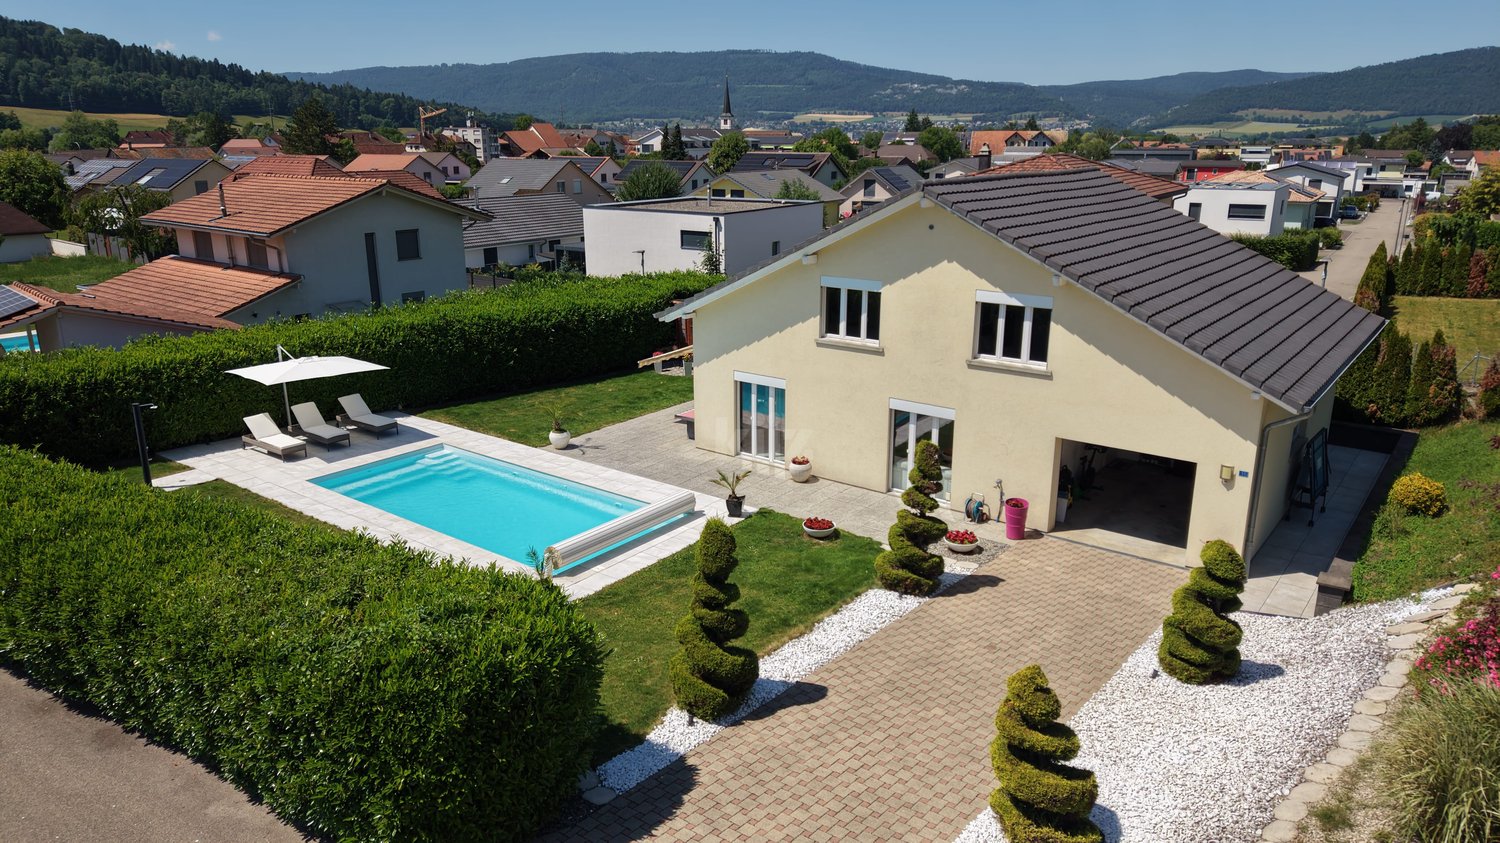
Beautiful villa with pool and exclusive master suite

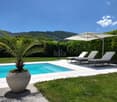
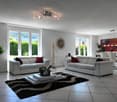
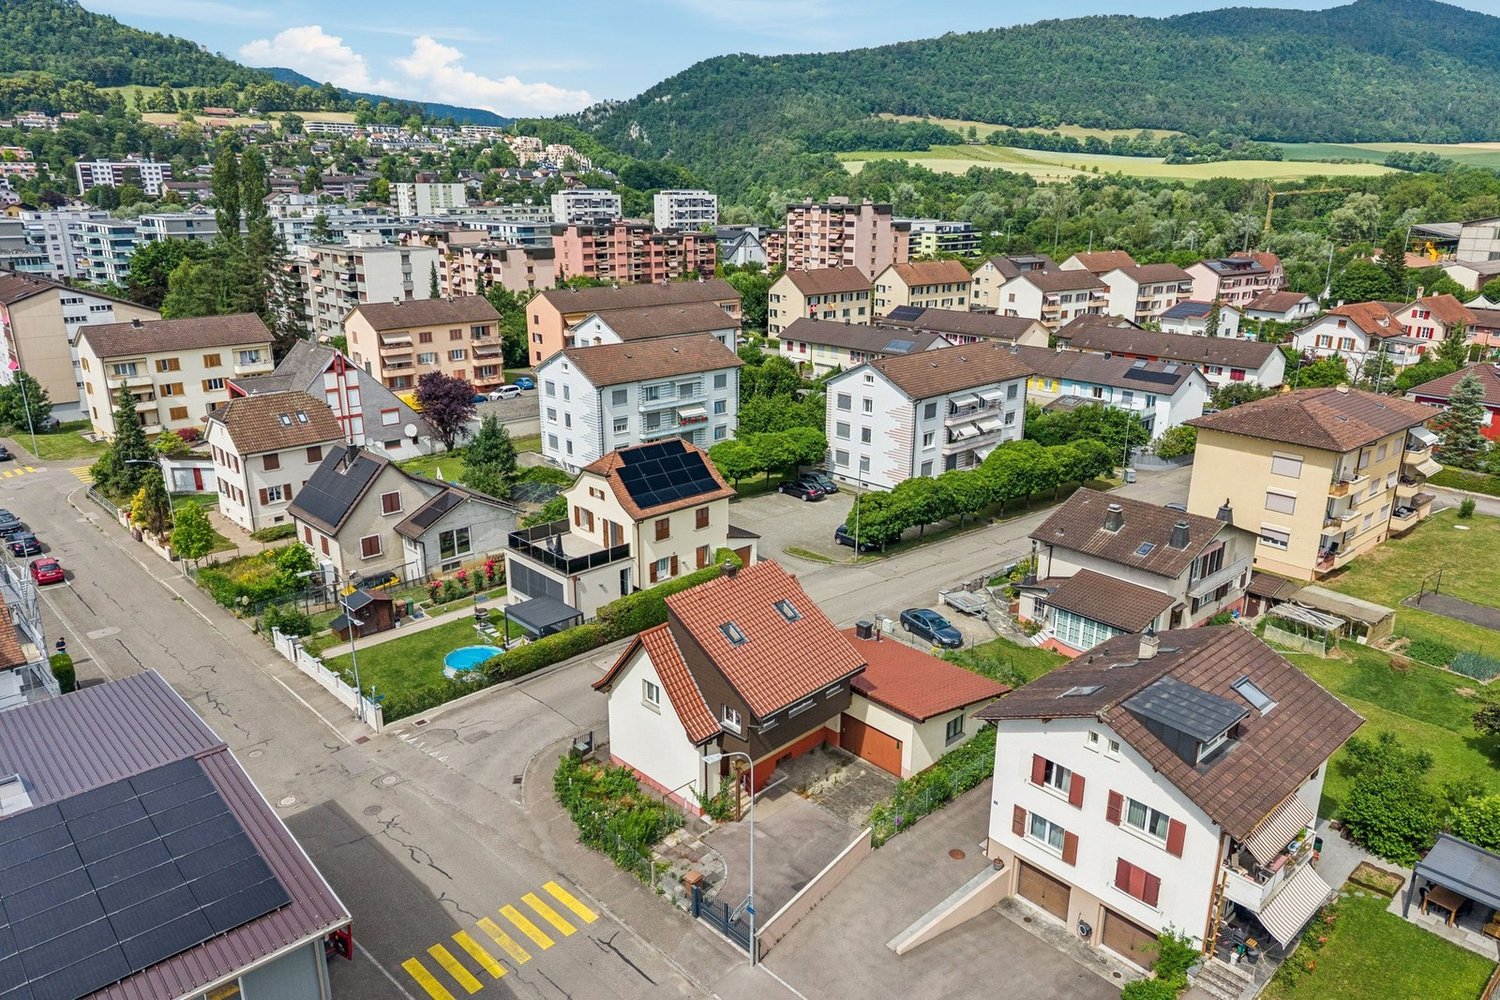
Key features : • Large open and bright living spaces • High-end finishes and materials • Master suite with dressing room and private bathroom • Private pool • Spacious terrace with view and no opposite neighbors Contemporary villa with pool, vast living spaces and exceptional master suite This elegant contemporary villa seduces with its generous volumes, natural light and architecture designed for comfort and conviviality. From the entrance, a hall with storage and guest toilets sets the tone for a carefully maintained home in every detail.The ground floor is organized around a large open living space combining living room, dining room and modern kitchen. The large windows ensure a beautiful continuity between inside and outside while flooding the rooms with light. Open to the reception areas, the kitchen offers an ideal setting for sharing family or friendly moments.Outside, the property reveals a patio, a large terrace and a superb pool, creating a true private relaxation area. A generous canopy completes the set and allows you to enjoy the beautiful days in all seasons.Upstairs, an open gallery overlooking the living room reinforces the sense of space. The night level includes two bedrooms and a shower room. The master suite has a dressing room, a private bathroom with bathtub and shower, as well as a balcony offering a pleasant outdoor space.

Travel time
-
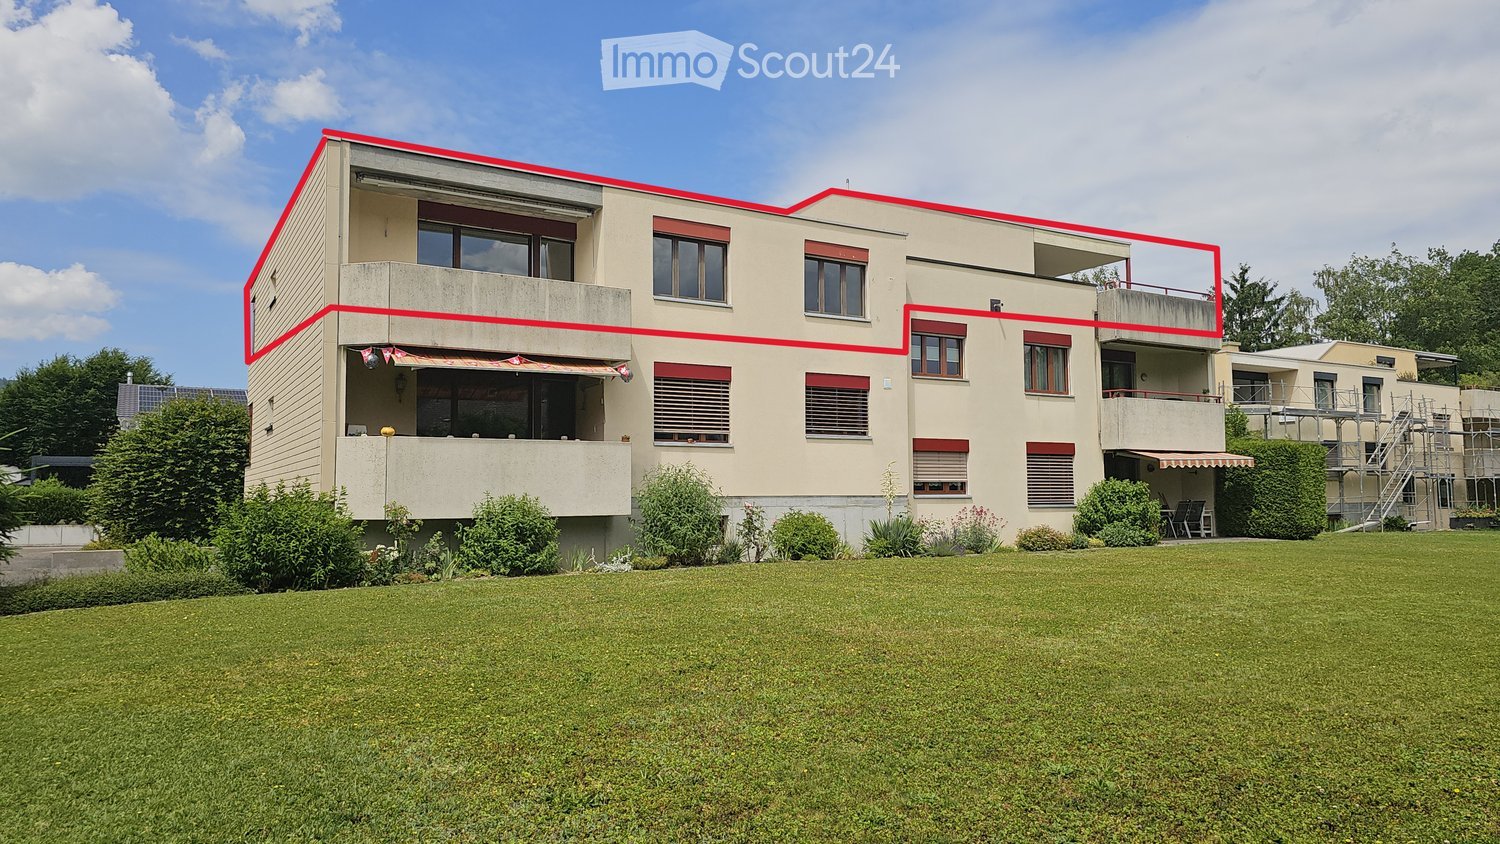
  • Exterior of a multi-storey residential building with a lawn in front; a red outline marks the upper-floor apartment and its roof terrace.
  • Aerial view of a multi-storey residential building with a flat roof terrace outlined in red, hedges, and forested hills behind.
  • Building facade with four closed garage doors on the ground level, the rightmost highlighted in red.
  • Staircase with terrazzo treads leading up to a hallway with a wooden built-in cupboard and a bathroom with a shower.
  • Unfurnished room with a parquet floor, plain textured walls, a radiator, and a window showing rooftops with solar panels and distant hills.
  • Empty room with laminate flooring, white textured walls, a radiator, and two windows, one showing a partial view of hills and trees.
  • Bathroom with tiled walls, a double sink vanity with a mirror and lights, a toilet, a bathtub with a handheld shower, and a window showing trees outside.
  • Unfurnished room with carpeted floor, a radiator, a window overlooking hills and houses, and a glass door to a balcony.
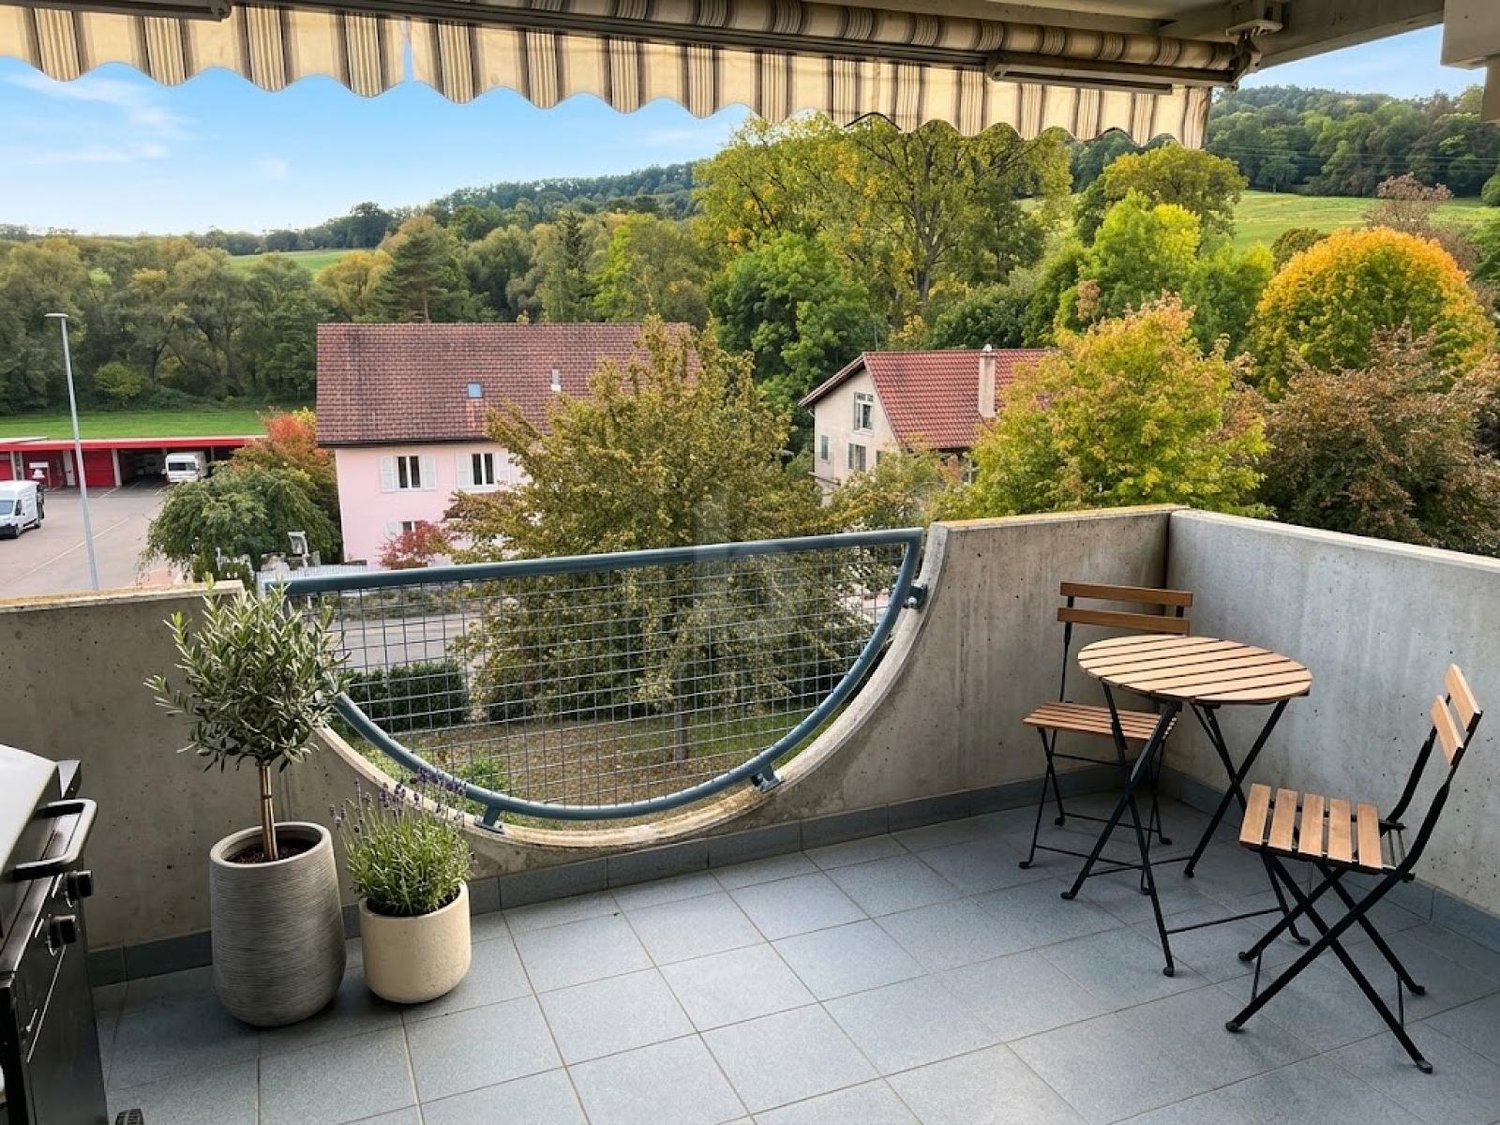
  • Balcony with a low concrete wall overlooking trees, a lawn, and wooded hills.
  • Empty living room with tiled floor, two windows overlooking trees, and a stone fireplace.
  • Empty living room with tiled floors, a stone fireplace with a wooden mantel, and a staircase with wooden railings.
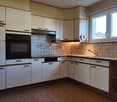
  • Kitchen with oak cabinets, a built-in oven, a ceramic hob, a sink, and a closed-front dishwasher panel.
  • Covered terrace with red railings and planters, overlooking wooded hills and houses.
1 / 14
7.5 rooms, 170m², CHF 579,000.–
Top
2854 Bassecourt

Spacious attic apartment with 7.5 rooms and 170 m² for sale in Bassecourt

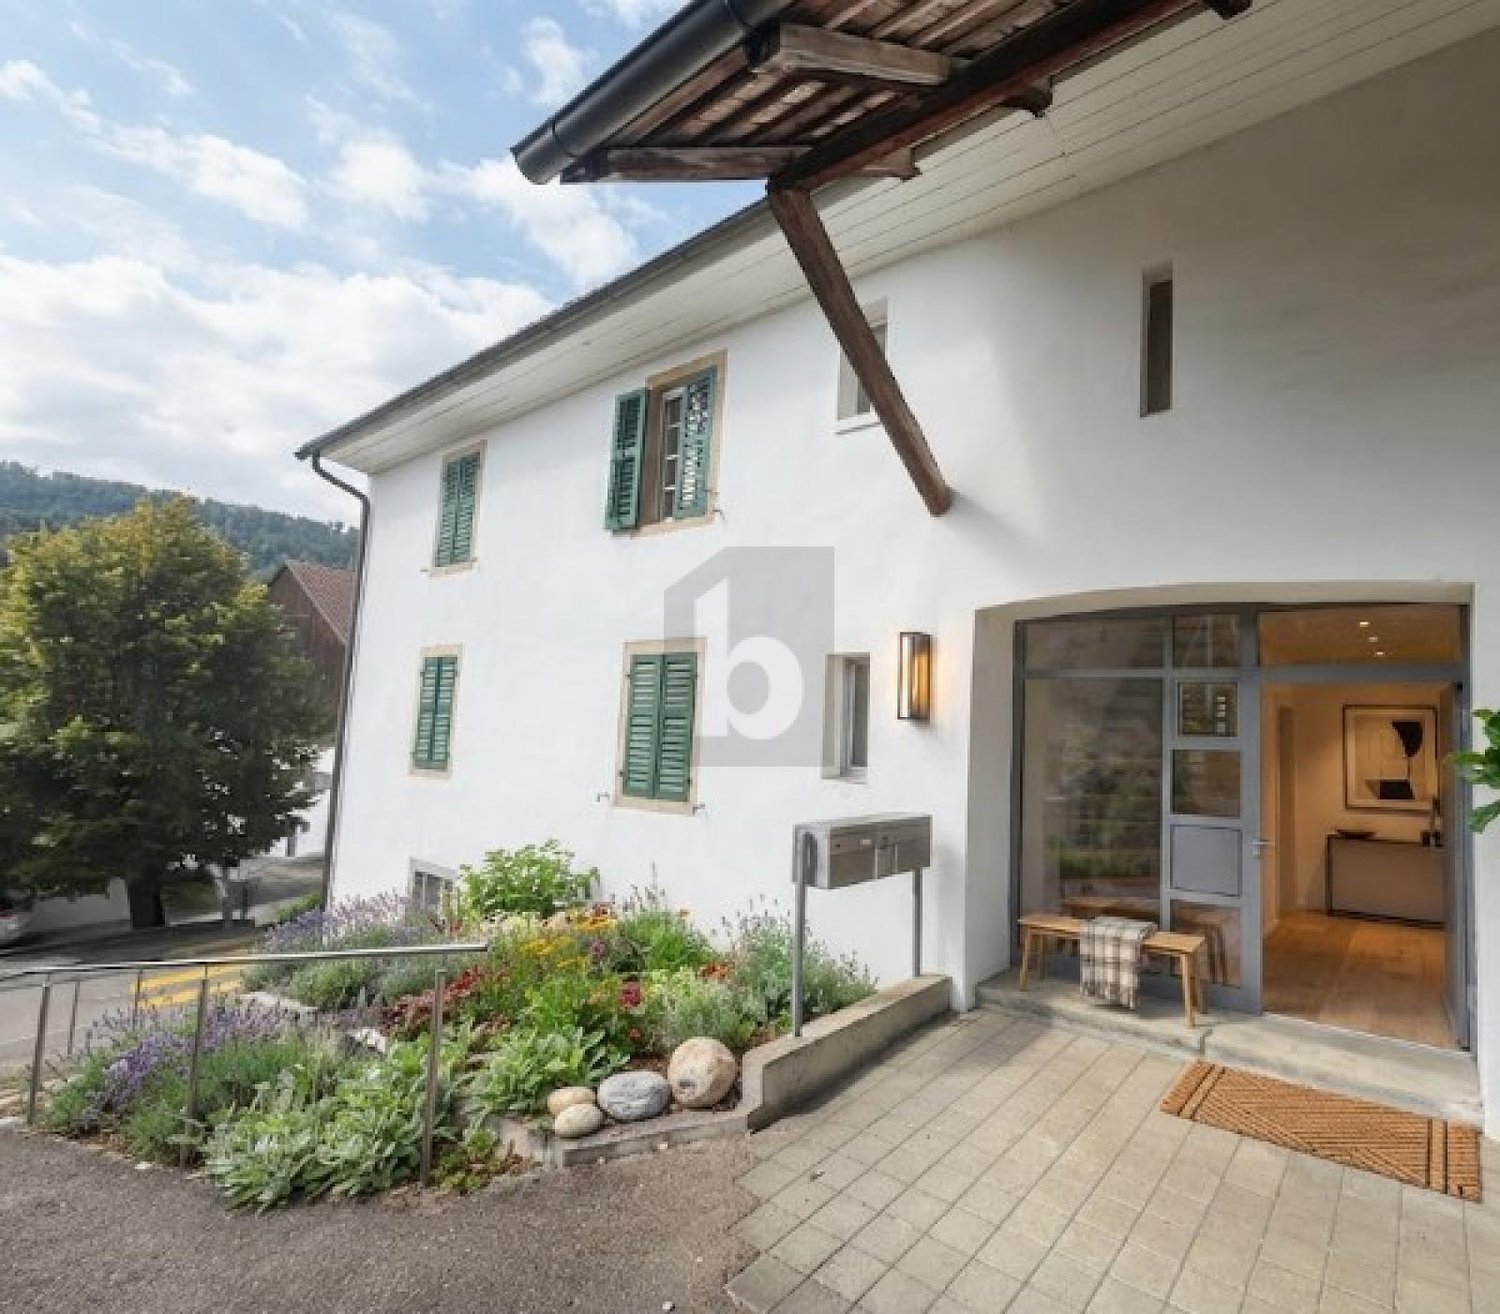
Discover this duplex of 7.5 rooms on 170 m² and a magnificent terrace of 68 m², nestled in a small PPE of only four apartments. Spread over two levels, this property stands out for its exceptional dimensions, its beautiful volumes, and its luminosity.With its five bedrooms and its spacious living areas, it offers a surface and a comfort that rival those of a single-family home. Ideal for a family, each person will find their space and their intimacy, while enjoying a convivial living space.Outside, two beautiful terraces harmoniously extend the interior spaces and offer real relaxation areas to enjoy the beautiful days, receive loved ones, or simply savor a moment of tranquility.The prestige and volumes of a single-family home, without the constraints of a garden: here, the outside is lived, it is not maintained!By combining generous volumes, functionality, and quality of life, this property constitutes a rare opportunity for those who wish to enjoy the comfort of a house while benefiting from the advantages of a human-sized co-ownership.An exceptional property to discover without delay!Basement • 1 cellar of 11.16 m² Ground floor • 1 double garage of 32.3 m² 2nd level • 1 entrance hall 3rd level • 1 entrance with cloakroom • 1 living room of 29 m² • 1 shower room of 3 m² with shower/WC/sink • 1 bathroom of 5 m² with bathtub/WC/sink/window • 1 bedroom of 17 m² with a balcony of 7.43 m² • 1 bedroom of 14 m² • 1 bedroom of 12 m² • 1 bedroom of 14 m² Going up a few steps: • 1 dining room of 25 m² • 1 semi-open and habitable kitchen of 10 m² • 1 laundry room of approximately 6 m² • 1 bedroom of 13 m² Outdoor areas Outdoor • Enjoy a balcony of 7.43 m² and an exceptional panoramic terrace of 68 m², surrounding the apartment on three sides, with 11.62 m² covered, ideal for enjoying every season, from sunny days to cooler evenings. • An offer is currently being processed for the complete renovation of the facades, an interesting element for the future of the PPE. • The space and comfort of a single-family home, without the constraints of outdoor maintenance! No lawn to mow or trees to prune, but the pleasure of enjoying spacious living areas and an exceptional terrace, with an unobstructed view and a pleasant feeling of freedom. Complete file with all information and more photos on simple request.

1 / 13
  • Balcony / Terrace
  • View
  • Quiet neighborhood
5.5 rooms, CHF 110,000.–
Le Paigre 43, 2947 La Baroche

Charming village house with terrace and garden

Single-family house from 1850 with 145.95 m² living area and 5.5 rooms on a plot of 246 m². The building comprises ground floor, 1st floor and 2nd floor; on the ground floor there are two corridors, a terrace, a bedroom, a bathroom, the kitchen, a laundry room, a cellar and a storage room. The living room, three bedrooms and a corridor are arranged on the 1st floor, and a multi-purpose room is located on the 2nd floor. A cellar is available. The house is heated by five wood stoves, which are the energy source wood. Modifications and transformations took place in 1990, 2002 and 2004; the last significant renovation took place in 2004. Mixed condition; roof and facades satisfactory.This property is offered by the competent authorities as part of an official foreclosure auction. The officially determined estimated value is CHF 110'000.–. The final hammer price depends on the bids submitted during the auction and may be lower or higher than this value.On LocalAuction.ch, the leading platform for foreclosure auctions in Switzerland, you will find all the important details about this auction – including the auction venue, date, time, photos, information about the municipality and, where available, an estimate of the property.Our platform offers you a reliable and always up-to-date overview of upcoming real estate auctions across Switzerland. With structured and clearly presented information, we help you make well-informed decisions.Discover all available foreclosure auctions now: https://www.localauction.ch

  • Balcony / Terrace
  • View
  • Quiet neighborhood
Travel time
-
Olivia Paul

Olivia Paul

1 / 13
Olivia Paul

Olivia Paul

  • Balcony / Terrace
  • Garage
  • View
  • +1
5.5 rooms, 150m², CHF 988,000.–
Rue de Chaux 19, 2800 Delémont

Modern penthouse apartment with panoramic terrace in Delémont

Modern penthouse apartment with panoramic terrace in Delémont This exceptional 5.5-room penthouse apartment offers everything you could wish for. Located on the third floor of the building, the apartment spans two floors and impresses with a quiet and child-friendly environment.Highlights of the apartment: • 5.5 spacious and bright rooms • Exclusive penthouse apartment on two floors • Very large terrace that runs around the apartment for relaxed hours outdoors • Breathtaking view of the surrounding landscape • Lift for convenient access • Garage for secure parking and additional parking options • Quiet and child-friendly location • Varied usage possibilities A special plus is the additional commercial unit: This can continue to be used as commercial space or easily converted into living space. This opens up a wide range of usage possibilities.This unique property combines modern living comfort with a spacious outdoor area and a dreamy view.All information about the property at a glanceFill out the contact form and get direct access to the personal object area. There you will find all pictures, floor plans, documents, videos, and 360° tours of the property. You can also book available viewing dates directly or request an individual appointment.Get access to the property now.

  • Balcony / Terrace
  • Garage
  • View
  • +1
Travel time
-
Patrice Bayard

Patrice Bayard

1 / 13
Patrice Bayard

Patrice Bayard

  • Parking space
  • Balcony / Terrace
5.5 rooms, 260m², CHF 1,395,000.–
Jura, 2800 Delémont

The Exceptional Attic: A Unique Residential Signature in the Heart of

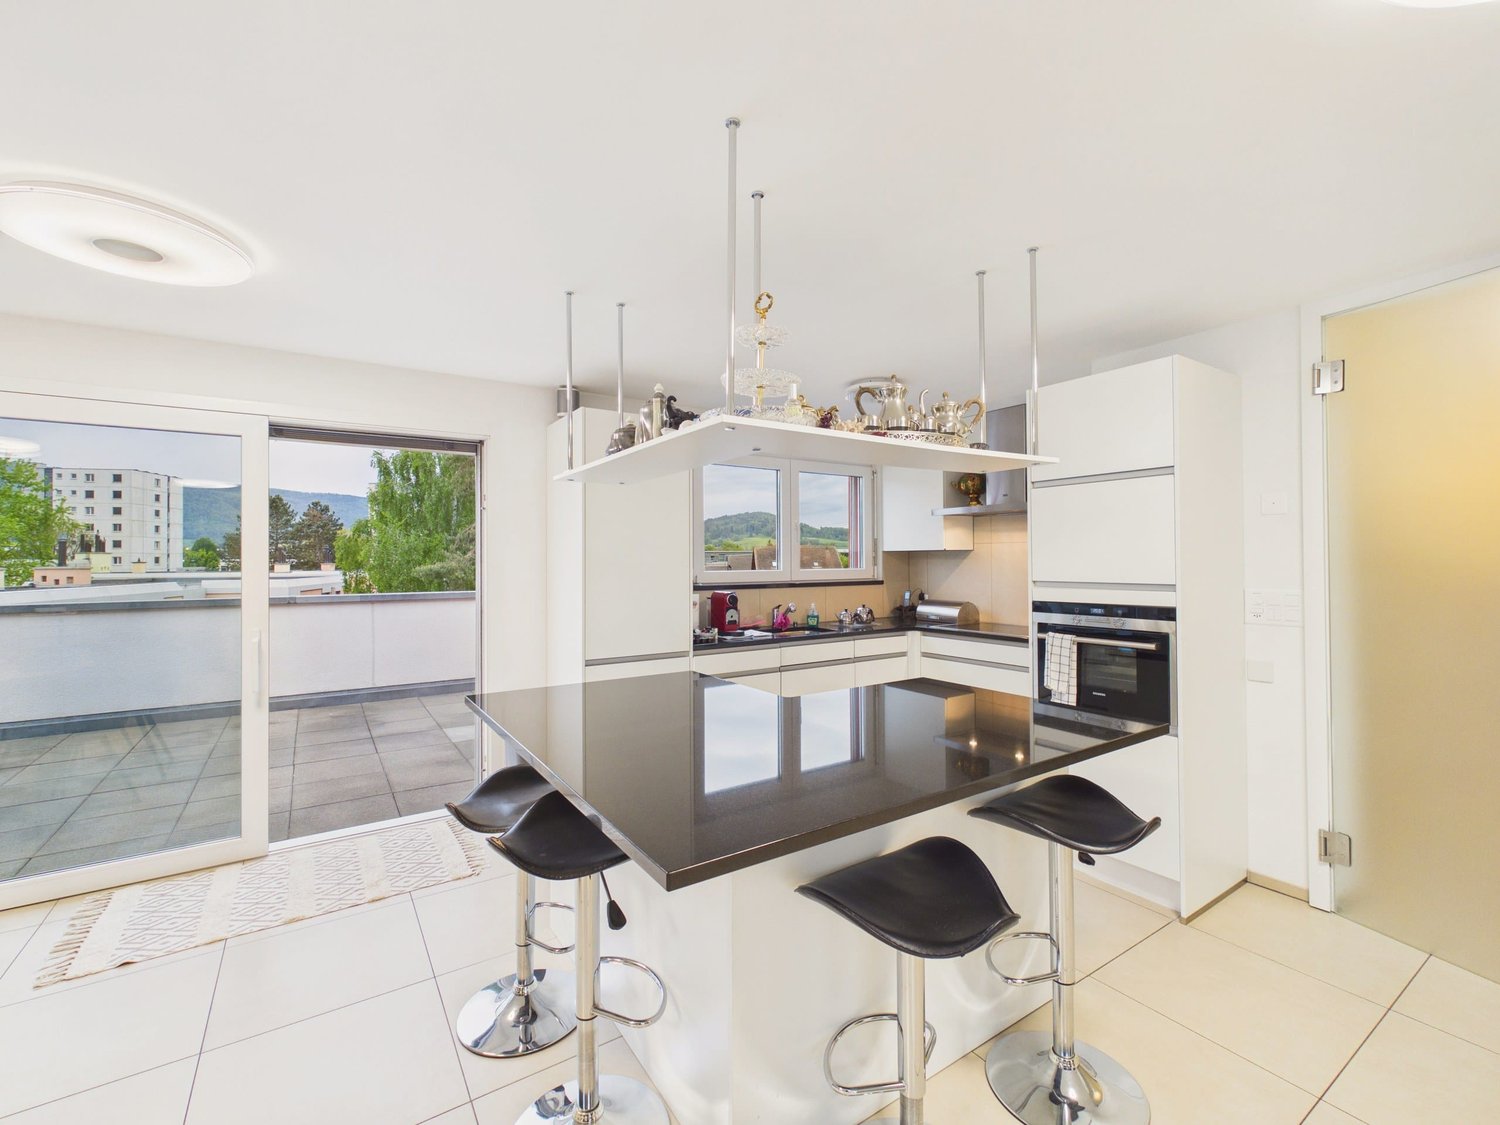
The Property at a GlanceA unique opportunity: Exclusive attic duplex of 5.5 rooms, designed like a true "villa on the roof" in the heart of the Jura capital. Spectacular volumes: A generous living area of 260 m² offering total freedom of layout. A contemporary construction: A high-standard building from 2020, guaranteeing new amenities and high technology. Modern comfort: A floor heating system (gas) distilling a soft, homogeneous, and pleasant heat in all rooms. The Living and Premium Finishing SpacesThe "Archi-Chic" spirit: A perfect and bold marriage between textured concrete walls, minimalist lines, and genuine, ultra-warm wood flooring. A Haute Couture kitchen: A huge, matte black central island, perfect for gastronomy enthusiasts and private receptions. A monumental daytime area: A vast, naturally lit living room thanks to immense sliding glass windows. An inside-outside transition: Direct access from the living room to splendid attic terraces, offering a panoramic view of the Jura hills. A sculptural staircase: An airy structure in wood and steel that connects the two levels with rare elegance. The Night Space and the "Spa" SanctuariesFour character rooms: On the upper floor, mansard-roofed rooms with generous volumes, sublimated by large Velux-type roof windows inviting daylight and stars at night. Three wellness oases: Bathrooms worthy of large hotels, dressed in large-format ceramic tiles. First-class equipment: Stone-posed sinks, designer faucets, Italian showers, island bathtubs, and a perfectly integrated, private laundry room.

  • Parking space
  • Balcony / Terrace
1 / 13
  • Parking space
5.5 rooms, 150m², CHF 420,000.–
Jura, 2800 Delémont

Opportunity for Promoters & Investors: Land to Develop - Delémo

Rue de la Paix 16, 2800 Delémont | Strategic plot of 359 m2Ideally located in a highly sought-after and particularly quiet residential area, this property represents a rare investment opportunity in the heart of the Jurassian capital.Currently built with a healthy single-family house of 5.5 rooms, this optimized plot of 359 m2 lends itself perfectly to a demolition and reconstruction project or a new residential development (semi-detached houses, small rentals, or a contemporary high-energy performance house).A Major Development PotentialIn an increasingly restricted market where available land is becoming rare, this property stands out with key arguments for a builder or investor: • Premium Location: Rue de la Paix combines the absolute calm of a villa neighborhood and the immediate proximity to the city center. • Optimal Configuration: A flat plot, easily accessible for work and with an excellent orientation to maximize the solar input of a future project. • Return/Densification: Zone with high interest in creating modern housing that meets the latest energy and environmental standards, highly demanded on the rental or PPE market (Property by Floor).Current State of the Property (Ideal for Transitional Income)If your project requires study time or obtaining a building permit, the current house offers an excellent basis for transitional rental: • Living Space: A spacious, bright living room. • Sleeping Space: 3 spacious and comfortable bedrooms. • Amenities: A fully equipped kitchen, several bathrooms, and integrated storage spaces. • Annexes: A complete basement, a private garage box, as well as outdoor parking spaces (configurable according to your plans).Location & ConnectivityThe true luxury is the location. Everything is accessible on foot or by soft mobility: eco-crèches, primary and secondary schools, local shops, and public transport are just a few minutes away.Sought-After ProfileThis property is primarily aimed at real estate developers, architects, investors or private individuals wishing to build their dream home on a prime location in Delémont.Complete dossier, zone plans, and visits on request. Do not miss this development opportunity in the heart of Jura.

  • Parking space
Laetitia Jaumotte

Laetitia Jaumotte

1 / 13
Laetitia Jaumotte

Laetitia Jaumotte

  • Parking space
  • Balcony / Terrace
  • Garage
6.5 rooms, 160m², CHF 830,000.–
Rue de l'Avenir 9, 2855 Glovelier

Bright Architect's House in a Quiet Location - A Guaranteed Highlight in Glovelier

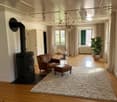
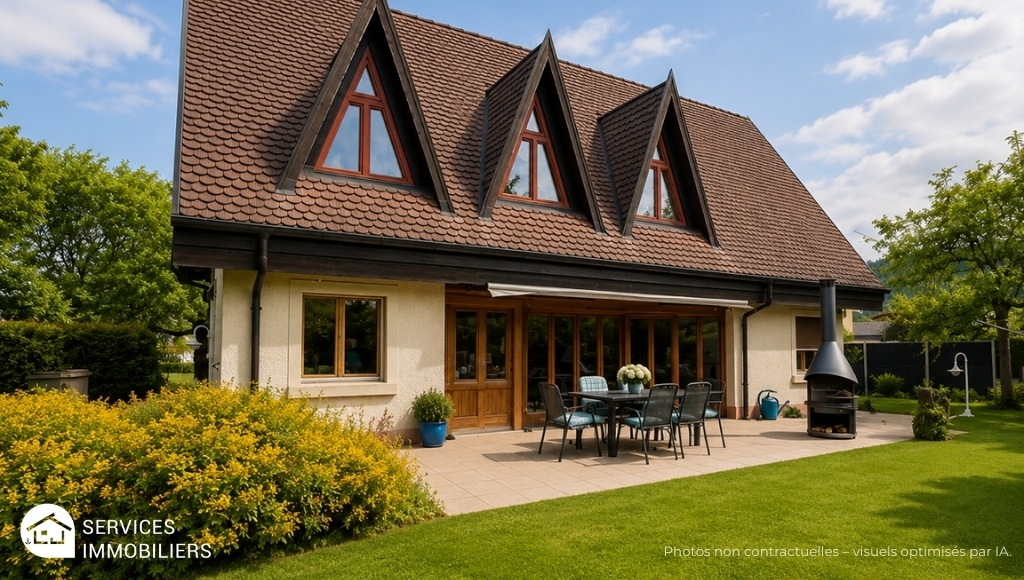
Bright Architect's House in a Quiet Location - A Guaranteed Highlight in GlovelierLocated in a peaceful residential area of Glovelier, this magnificent architect's house will seduce lovers of character properties looking for a privileged living environment.Bathed in light thanks to its generous volumes and large openings, this property offers a warm and harmonious atmosphere where every space has been carefully thought out.The living room, sublimated by a superb fireplace, invites convivial and comfortable moments in all seasons. The architectural character, the quality materials, and the unique atmosphere of this house make it a rare commodity on the market.Nested in a calm and residential environment, this property benefits from an ideal situation to enjoy the tranquility while remaining close to amenities.The assets: • Architect's house full of character • Very bright • Beautiful living room with fireplace • Quiet residential area • Warm and authentic atmosphere • Rare commodity and guaranteed highlight A unique house that will seduce people seeking authenticity, comfort, and serenity.Contact us to organize a visit and discover the full potential of this exceptional property.Some visual representations have been enhanced by artificial intelligence to enhance the potential of the property, without contractual character.More information in the sales file.

  • Parking space
  • Balcony / Terrace
  • Garage
Travel time
-
Aylin Köles

Aylin Köles

1 / 13
Aylin Köles

Aylin Köles

  • Balcony / Terrace
  • Garage
  • Quiet neighborhood
6.5 rooms, 151m², CHF 990,000.–
Wolfsgartenstrasse 12, 4252 Bärschwil

Newly built corner single-family home (B) in Bärschwil – Your affordable dream of owning a home

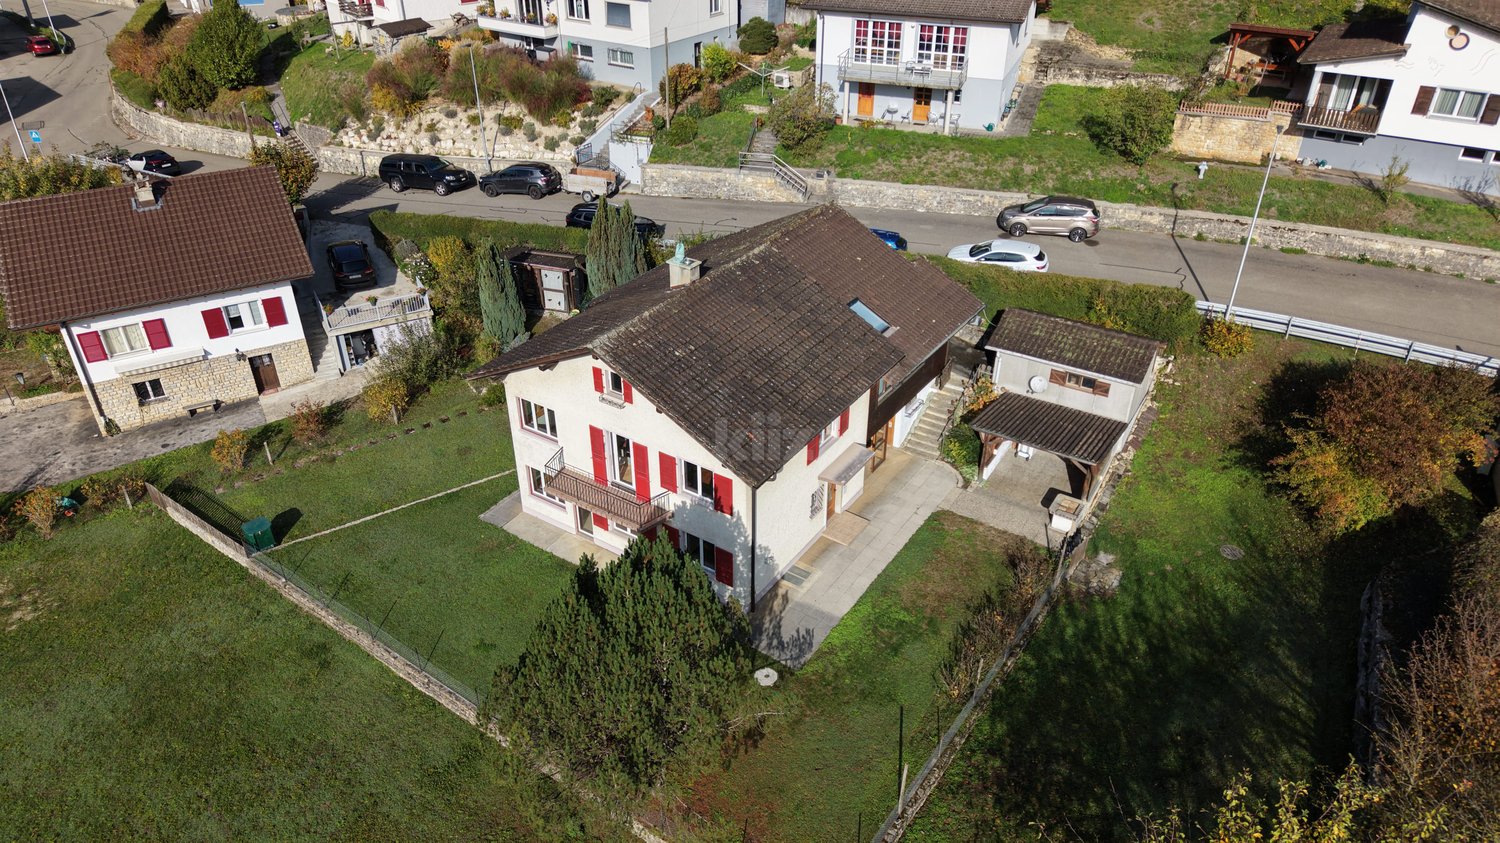
House B | 6.5 rooms | 3 floors | approx. 151 m² living space | spacious outdoor area | Your own home with plenty of spaceIn Bärschwil, four modern 6.5-room corner single-family homes are being built, distributed across two architecturally connected semi-detached houses.With around 151 m² of living space on three floors, the houses offer plenty of space for the whole family. The well-thought-out architecture combines spacious living areas with private retreats and plenty of space for individual needs.Living with plenty of free spaceThe three floors allow for a clear and flexible division of the living areas. Whether family life, home office, guest room, or personal retreats – everything has its place here.The outdoor area includes a terrace and a covered seating area – ideal places for relaxed hours outdoors, shared meals, or cozy evenings with family and friends. Your benefits at a glance • 6.5-room corner single-family home • 3 floors • approx. 151 m² living space • spacious outdoor area • southwest orientation • 1 terrace • 1 covered seating area • 2 bathrooms • utility room • basement and shelter also in the underground garage • modern heat pump • 1 parking space included • additional parking spaces available for CHF 30,000.– per space • move-in: autumn/winter 2027 • purchase price: 990,000.– A home that grows with youMore space for the family, a private outdoor area, and three floors that can be used flexibly – this corner single-family home offers plenty of space for a modern and long-term home.Modern. Spacious. Private. Your own house in Bärschwil.Interested?We would be happy to show you the individual units in person and inform you about the floor plan, construction standard, and individual possibilities.We look forward to your contact.
  • Balcony / Terrace
  • Garage
  • Quiet neighborhood
Travel time
-
Aylin Köles

Aylin Köles

1 / 13
Aylin Köles

Aylin Köles

  • Balcony / Terrace
  • Garage
  • Quiet neighborhood
6.5 rooms, 151m², CHF 990,000.–
Wolfsgartenstrasse 10, 4252 Bärschwil

Newly built corner single-family home (C) in Bärschwil – Your affordable dream of owning a home

House C | 6.5 rooms | 3 floors | approx. 151 m² living space | spacious outdoor area | Your own home with plenty of space In Bärschwil, four modern 6.5-room corner single-family homes are being built, distributed across two architecturally connected semi-detached houses. With around 151 m² of living space on three floors, the houses offer plenty of space for the whole family. The well-thought-out architecture combines spacious living areas with private retreats and plenty of space for individual needs. Living with plenty of free space The three floors allow for a clear and flexible division of the living areas. Whether family life, home office, guest room, or personal retreats – everything has its place here. The outdoor area includes a terrace and a covered seating area – ideal places for relaxed hours outdoors, shared meals, or cozy evenings with family and friends. Your advantages at a glance • 6.5-room corner single-family home • 3 floors • approx. 151 m² living space • spacious outdoor area • southwest orientation • 1 terrace • 1 covered seating area • 2 bathrooms • utility room • basement and shelter also in the underground garage • modern heat pump • 1 parking space included • additional parking spaces available for CHF 30,000.– per space • Move-in: Autumn/Winter 2027 • Purchase price: 990,000.– A home that grows with you More space for the family, your own outdoor area, and three floors that can be used flexibly – this corner single-family home offers plenty of space for a modern and long-term home. Modern. Spacious. Private. Your own house in Bärschwil. Interested? We would be happy to show you the individual units in person and inform you about the floor plan, construction standard, and individual possibilities. We look forward to your contact.
  • Balcony / Terrace
  • Garage
  • Quiet neighborhood
Travel time
-
Aylin Köles

Aylin Köles

1 / 14
Aylin Köles

Aylin Köles

  • Balcony / Terrace
  • Garage
  • Child-friendly
  • +1
5.5 rooms, 151m², CHF 1,150,000.–
Wolfsgartenstrasse 14, 4252 Bärschwil

Newly built single-family house – the affordable dream of owning your own home

Your own home in Bärschwil – modern, spacious, and with a garden House E | 5.5-room single-family house | 2 floors | approx. 151 m² living space | spacious outdoor area A house to arrive and feel at home In Bärschwil, a modern 5.5-room single-family house with around 151 m² living space is being built. The two floors offer plenty of space for the whole family and combine spacious living with private retreat areas. A special highlight is the spacious plot of land with around 1,163 m². The outdoor area assigned to the house offers plenty of space to play, relax, and enjoy – and of course, for your very personal garden dreams. Your advantages at a glance • 5.5-room single-family house • modern new building • 2 floors • approx. 151 m² living space • spacious private outdoor area • 2 bathrooms • additional basement and shared shelter • utility room • modern heat pump • 1 parking space included • additional parking spaces available for CHF 30,000.- per space • Available: Autumn/Winter 2027 • Purchase price: 1,150,000.- Plenty of space. Plenty of privacy. Your own house. Whether it's family life, cozy hours in the garden, or simply the desire for more space and freedom – a home is being built here that leaves room for your personal ideas. Modern. Spacious. Private. And with the special feeling of living in your own house. Interested? We would be happy to show you the new building project in Bärschwil personally and inform you about the further details. We look forward to your contact.

  • Balcony / Terrace
  • Garage
  • Child-friendly
  • +1
Travel time
-

Suggested properties for you based on search results

Other interesting objects