2 results - Properties for sale with Balcony / Terrace: Leuggern

1 / 15
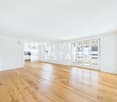
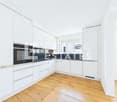
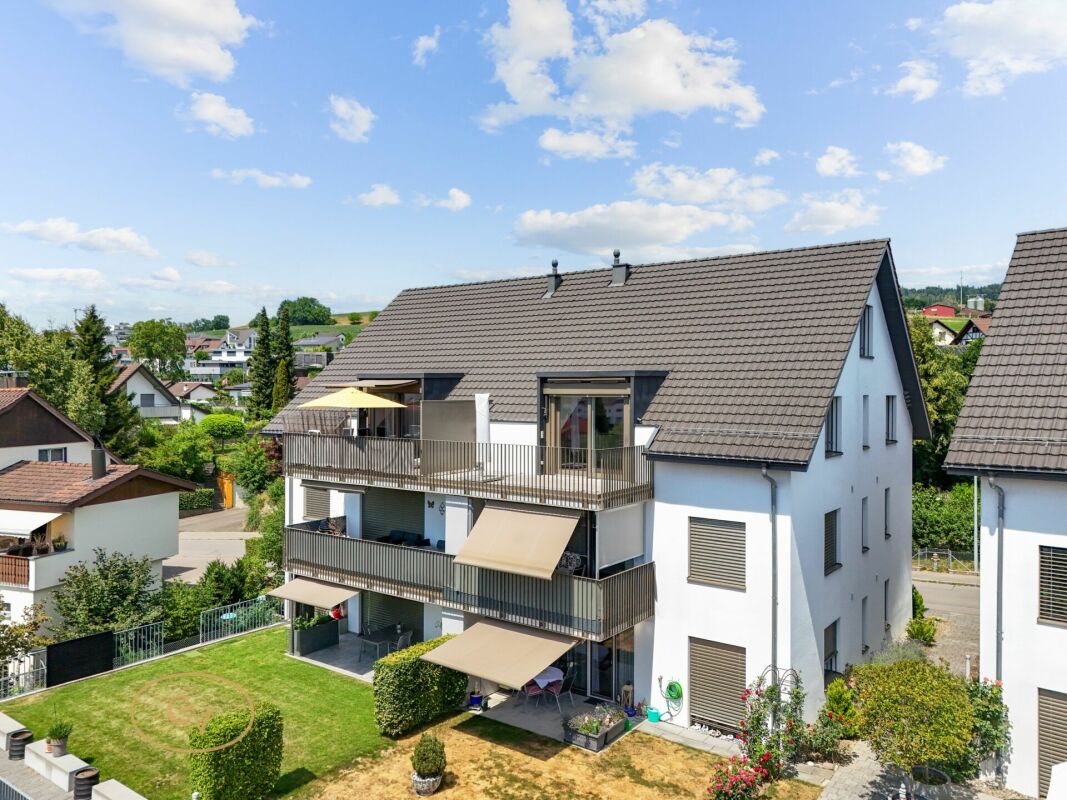
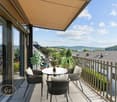
6.5 rooms, 171m², CHF 695,000.–
5316 Leuggern

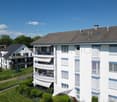
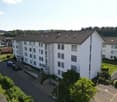
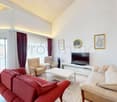
Wonder of space in Leuggern – Maisonette attic apartment with over 170 m² living space

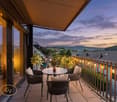
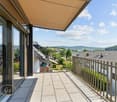
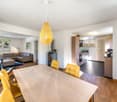
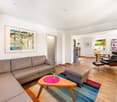
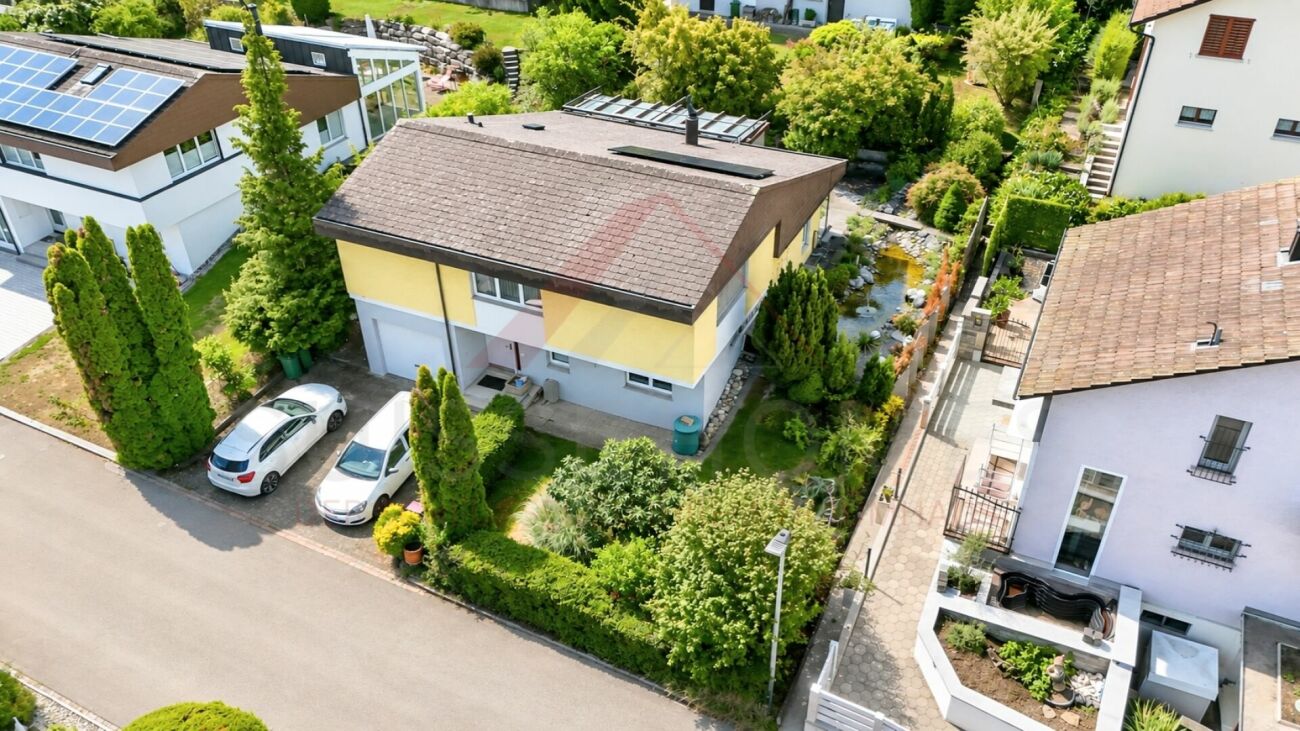
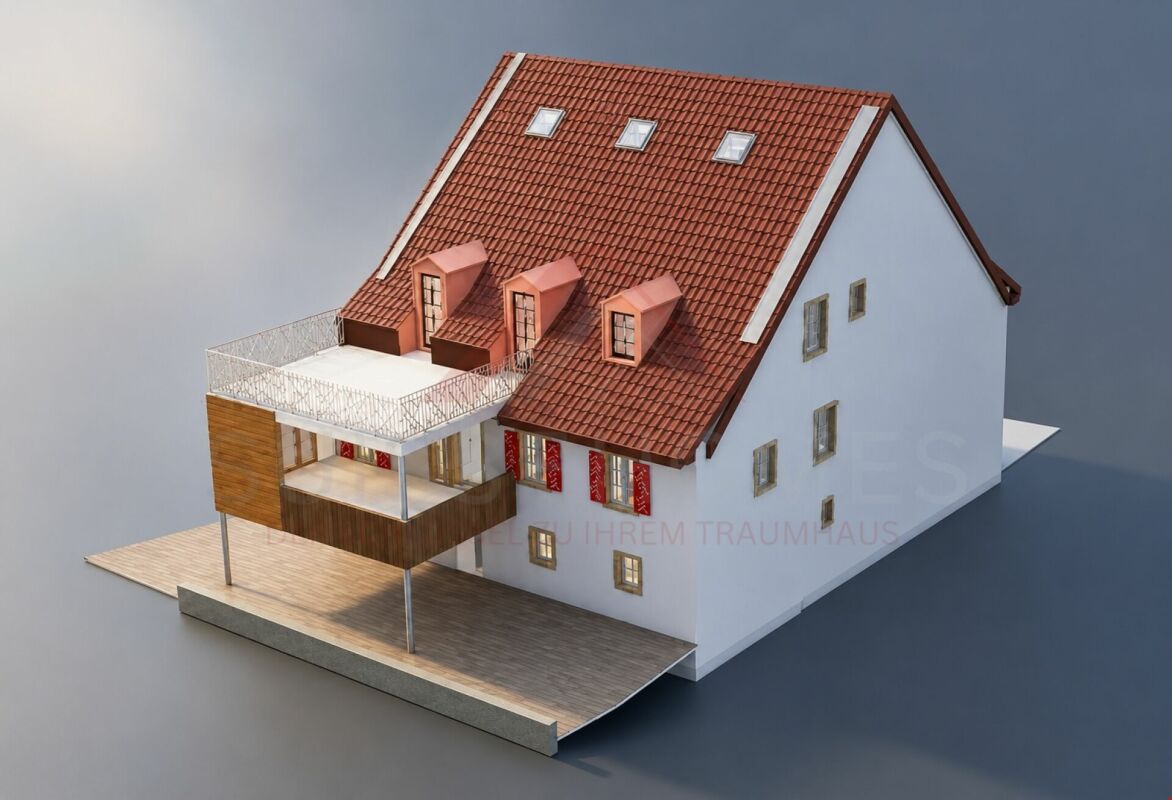
Wonder of space in Leuggern – Maisonette attic apartment with over 170 m² living space Well-maintained maisonette apartment near the Aare – a home with extraordinary space proportionsThis spacious maisonette attic apartment with over 170 m² net living space is located in Leuggern, Aargau. The 6.5-room apartment not only offers plenty of space for families, couples, or professionals with home office needs but also convinces with its natural and at the same time excellently connected location in Leuggern.The property is located in a particularly quiet, family-friendly neighborhood – away from through traffic, yet in close proximity to the Aare and the extensive recreational area. Whether cozy walks, extended bike tours, or relaxed hours by the water – relaxation begins right outside the front door. The proximity to the German border also offers interesting shopping opportunities and an excellent connection to the Hochrhein region.The village of Leuggern impresses with its excellent infrastructure. Kindergarten, school, shopping facilities, and public transport are easily accessible on foot. Those who live here benefit from a high quality of life, a strong village community, and yet short distances to larger centers like Baden, Brugg, or Zurzach.The multi-family house, built in 1996, presents itself in a very well-maintained condition. The maisonette apartment for sale has been continuously maintained and scores with a well-thought-out room layout, high ceilings, and plenty of daylight. The apartment was partially renovated, and in 2022, the kitchen was completely renovated – perfect for all who like to cook and enjoy.Originally designed as a 5.5-room apartment, the open gallery area has since been expanded with a fully functional office. This created a functional 6.5-room apartment that also offers larger families plenty of space to unfold. With a simple drywall, another room can even be realized here – ideal conditions for a separate children's room, a second office, or a guest room. Thus, a fully functional 7.5-room family apartment is created on demand – a rare space offer in this price category and region.The large, sunny balcony with 15 m² of space invites you to cozy grill evenings, relaxed Sunday breakfasts, or simply to breathe in after a long day of work. Inside, the rooms convince with clear lines, plenty of light, and a cozy atmosphere. The open gallery creates a sense of space and gives the living area a special architectural note.The apartment includes two parking spaces in the underground garage, which can be purchased for CHF 35,000.00 each. So, your vehicles are safely and conveniently parked – especially practical in any weather.This attractive maisonette attic apartment combines a quiet, natural living feeling with modern comfort, flexibility in room design, and a location that is ideal for both families and commuters.Don't miss this opportunity – contact us today!We look forward to your contact.You want to sell your house or apartment and need a real estate valuation.As a certified member of the Swiss Real Estate Association SMK and as a tested member of the Swiss Real Estate Appraisers' Association SIV, we guarantee you a market-based and expert assessment of your property.Provimmo | Your trust, our responsibility.

Miro Calvo

Miro Calvo

More objects in your automatically expanded search area
20 results - Radius: + 10km
  • Modern open-plan living and dining area with large windows offering a scenic view, featuring a sofa, coffee table, dining table with chairs, and a sleek kitchen area with pendant lights.
  • Floor plan of a house with labeled rooms including a living/dining/kitchen area, bedroom, bathroom, entrance, and terrace.
  • 3D model of a multi-story building with balconies, green supports, and a modern design.
  • A detailed map of a city area showing streets, buildings, and landmarks. The map includes various points of interest marked with icons, a river running through the area, and a dense network of roads.
  • Floor plan of a 3-story house with labeled rooms including living/dining area, kitchen area, bedroom, bathroom, hallway, garden, and staircase.
  • Modern kitchen with a central island, dark cabinets, and a large window overlooking a balcony area with outdoor seating.
  • Modern living room with large windows offering a scenic view, featuring a grey sofa, coffee table, chairs, floor lamp, and a bookcase.
  • Modern, open-concept balcony area with wooden flooring, large glass doors leading to an indoor space, a dining table with chairs, a sofa, a bookshelf, and a floor lamp.
  • Floor plan showing four levels including a roof terrace, loggias, parking, technical area, and basement apartments.
  • Floor plan showing a building with labeled areas including entrance, technical room, parking spaces, and surrounding green spaces.
  • Floor plan showing three levels of a basement with labeled areas: Keller W1.12 (8.9 m²), Keller W2.12 (8.9 m²), Keller W3.12 (12.8 m²), and Keller W4.8 (7.1 m²). Includes a staircase area and a wheelchair-accessible entrance.
  • Architectural floor plan of a modern building with multiple windows, a garage entrance, and a raised ground floor.
  • A modern, minimalist building model with a clean geometric design, featuring a combination of light pink and grey materials, set against a wooden backdrop.
  • Architectural floor plan showing a two-story building with a raised ground floor, featuring a modern design with large windows and a balcony.
  • A modern, minimalist building model with a raised ground floor, green structural supports, and a combination of glass and concrete surfaces.
  • Elevation view of a modern multi-story building with a raised ground floor, featuring rectangular windows and a flat roof.
  • Architectural model of a multi-story building with open shelving units and a staircase, displayed on a tiled floor against a wooden wall.
  • A 3D model of a modern building with multiple levels, featuring a grid-like structure and open spaces.
1 / 18
Floor plan of a house with labeled rooms including a living/dining/kitchen area, bedroom, bathroom, entrance, and terrace.
3D model of a multi-story building with balconies, green supports, and a modern design.
A detailed map of a city area showing streets, buildings, and landmarks. The map includes various points of interest marked with icons, a river running through the area, and a dense network of roads.
2.5 rooms, 83m², CHF 1,398,000.–
Premium
Zimmermannstrasse 19, 5200 Brugg

Attic apartment 83 m2, terrace 43 m2, room height 2.72 - 3.22 m, terrazzo; CHF 1'398'000.-

City apartments for sale in 5200 Brugg AG (NO BROKERS)..In a greened quarter, 5 minutes' walk from the train station, on Zimmermannstrasse 19, we have started building a house for four parties, with the following characteristics:_Three-story foyer in the stairway area_Each apartment occupies its own floor_3 story apartments à 119 m2, loggia 30 m2, room height 2.94 m, solid terrazzo floor, can be divided into 3 ½ or 4 ½ rooms_Attic apartment à 83 m2, roof terrace 43 m2, room height 2.72 m - 3.22 m, solid terrazzo floor, designed as a suite_Cooling and heating with groundwater heat pump..The building will be constructed in hybrid style: a visible beam structure supports wooden beam ceilings with overlay concrete. Exterior walls as wooden elements, Ondapress 36 Purio facade...Documentation and further information on the purchase are available at www.raumlabor.ch...LOCATIONAddress of the new building: Zimmermannstrasse 19, 5200 BruggThe building is located in "Brugg West", in a greened quarter, within a five-minute walking distance to the train station. Around it are grouped large retailers, restaurants, medical practices, pharmacies, and other shops to cover daily needs.In addition to these facilities, the old town, schools, medical center, cinemas/theaters/concert halls, the university of applied sciences with its wide range of events, and the cultural highlights of the Amphitheater Vindonissa and the Königsfelden monastery are within walking distance. As well as the outdoor/indoor pool and the nearby recreation area of the Aare-Schacheninsel and the Auen landscape.Baden can be reached from Brugg SBB with the express train in 7 minutes, Zurich HB in 24 minutes. Basel, Aarau, Olten, and Bern are also directly connected. The connection to the highway network is via the Brugg junction in just a few minutes...TYPLOGY OF HOUSE AND APARTMENTSThe typology of the building shows a directed and layered structure, referring to the lined-up plots along Zimmermannstrasse. The ground floor houses the access to the house, the stroller and technical rooms, as well as the parking for cars under the main building volume. An enclosed garden area is available to the residents, with playgrounds, equipment for children, a fireplace, and a garden table with benches. A compact basement is located under the access and technical area of the building.APARTMENTS LEVELS 1-3: In the stairway area of level 1, the three-story foyer opens up a representative ambiance as a spatial extension of the apartment entrances. All apartments take up a whole floor, which benefits privacy. The plot and building shape unfold a longitudinal sequence of spaces from the entrance to the loggia as a conclusion with the orientation towards the park and the old tree population. The apartments can be divided into 3 ½ or 4 ½ rooms. Towards the southwest, the floor plan opens up - protruding from the facade - towards the afternoon and evening sun. The generously dimensioned room height of 2.94 meters creates an opulent spatial impression.ATTIC APARTMENT: The entrance is reached directly by elevator. The floor plan is designed as a suite. A two-sided, circumferential terrace, corresponding to the attic character, complements the spatial arrangement. This apartment also conveys a bright spatial feeling through the exceptional room height between 2.72 and 3.22 meters.All apartments have two lift-and-slide glazings each, for a generous connection between indoor and outdoor spaces..The house with its four apartments - each on its own entire floor - offers a family and personal living atmosphere. The future condominium ownership is ideally structured with only four parties.

Travel time
-
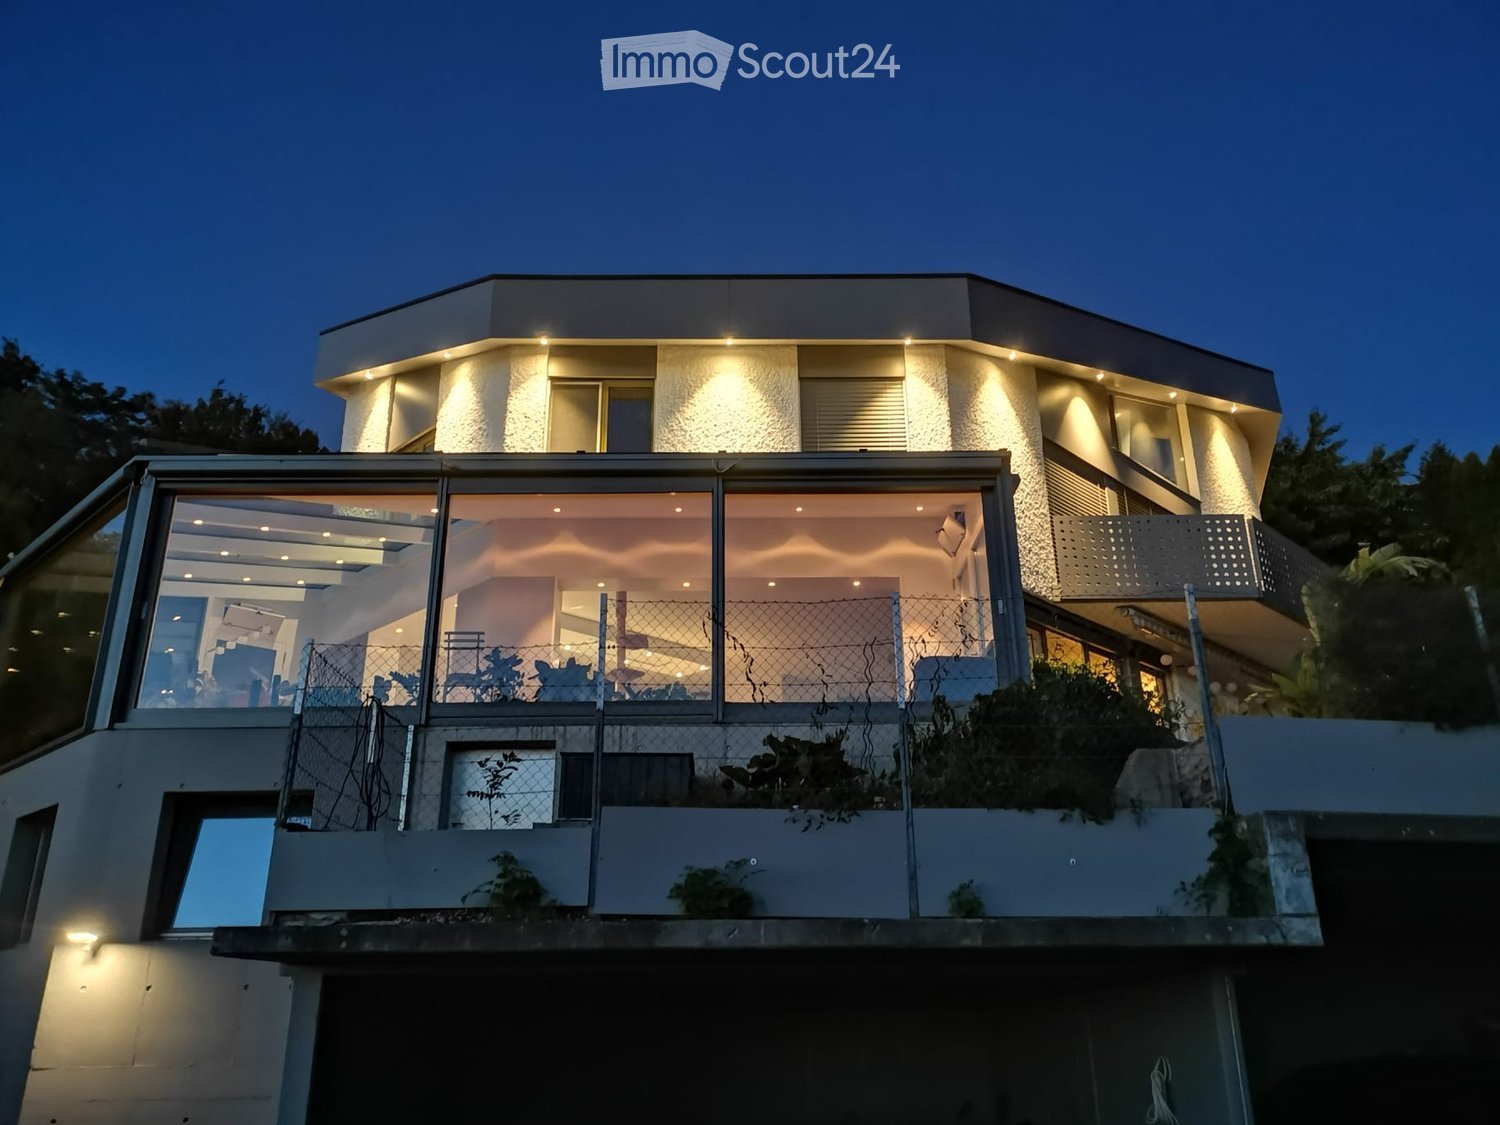
  • Modern two-story house with illuminated facade, large glass windows, and a raised ground floor.
  • Modern two-story house with a balcony, illuminated exterior lighting, and a scenic sunset view over a rural landscape.
  • Modern two-story house with white exterior, large windows, balcony, and glass-enclosed patio area with dining table and chairs.
  • Modern two-story house with a large garage, multiple vehicles inside, and a raised ground floor with a staircase leading up.
  • Open-plan living and dining area with wooden flooring, large windows, and a skylight. Includes a cat tree, kitchen area with cabinets and counter, and several potted plants.
  • Modern kitchen and living area with large windows, wooden flooring, kitchen island, stools, and a sofa.
  • {"type": "Furnished Room", "objects": ["sofa", "stool", "stool", "stool", "stool", "stool", "stool", "stool", "stool", "stool", "stool", "stool", "stool", "stool", "stool", "stool", "stool", "stool", "stool", "stool", "stool", "stool", "stool", "stool", "
  • Bright, empty room with wooden flooring, white built-in wardrobes, a small sink, large sliding glass doors leading to a balcony, and a view of greenery outside.
  • Empty room with wooden flooring, white walls, large windows, and a view of greenery and cityscape.
  • Empty room with light wooden flooring, white walls, built-in wardrobe with multiple drawers and shelves, and a large window with a view of greenery.
  • Modern bathroom with a sink, mirror, toilet, and cabinet. Features a towel on a rack and a window with frosted glass.
  • Utility room with tiled floor, white shelves, washing machine, dishwasher, and a small sink.
  • A narrow, elevated pathway between a house and a sloped garden area, covered in gravel and bordered by stone walls.
  • Garden area with gravel ground, stone retaining wall, wooden table and chairs, surrounded by tall trees and a raised ground floor.
  • Empty attic space with wooden walls and floor, skylights, and large windows letting in natural light.
  • Modern bathroom with wooden flooring, a glass-enclosed shower, and a toilet. The shower features a handheld sprayer and a built-in shelf. The room has exposed wooden beams on the ceiling and large windows allowing natural light.
  • Modern bathroom with wooden walls and floor, a white sink with a dark cabinet, and a large mirror above it. The room features a skylight and a glass partition leading to another space.
  • Empty outdoor space with brick pavement, grey walls, and a covered area. No furniture or equipment present.
1 / 18
Modern two-story house with a balcony, illuminated exterior lighting, and a scenic sunset view over a rural landscape.
Modern two-story house with white exterior, large windows, balcony, and glass-enclosed patio area with dining table and chairs.
Modern two-story house with a large garage, multiple vehicles inside, and a raised ground floor with a staircase leading up.
6.5 rooms, 260m², Price on request
Premium
Rainisbergstrasse 10, 5304 Endingen

House with unique panoramic view in the Surbtal

In one of the sought-after hillside locations of Endingen, we are selling a beautiful single-family house with a unique panoramic view. The view from the large winter garden reaches as far as the Black Forest. The sunny south-facing slope and spacious terraces give the property a unique character. The exterior lighting on the roof creates a very elegant atmosphere in the evening, when you have guests or want to celebrate with your family. Living with a wide view Spacious, bright rooms create a bright, pleasant living atmosphere. On the floor of the entrance, dining, and living area, there is also a large laundry room, a storage room, and the large terrace. The open kitchen integrates nicely into the living area with the great view all day. It offers a lot of space for your family with a high-quality finish. On the first floor, there are 4 large bedrooms with 2 bathrooms. All windows are equipped with electric shutters and large bright built-in closets. Each room has a balcony door. The second floor was completely redesigned in 2022 with a modern large living area with a dressing room and a modern bathroom with a shower. Under the living room, there is also a basement with two large windows, which is also accessible from the garden. The location: In Endingen, you will find many opportunities for families, from elementary school to secondary school. Shopping facilities with a bank and pharmacy are quickly accessible in the center of Endingen. By bus, you can reach the train station in Baden in 20 minutes and the S-Bahn station in Niederweningen in 10 minutes. Parking options: The house has 4 parking spaces. Two of them are open parking spaces, one parking space is in a closed area, and one parking space is outdoors for visitors. A home for people who appreciate a wide view, space, and quality of life. We would be happy to show you this beautiful house with a unique view and look forward to your contact. We are currently not interested in real estate agents. Thank you for your understanding. The owners, Diana and Franz Burger

Travel time
-
  • Aerial view of a modern, multi-story residential building with a spacious outdoor area featuring a lawn, patio, and seating arrangements. The building has a sleek design with large windows and a flat roof, surrounded by greenery and neighboring houses.
  • Modern living and dining area with a large sofa, coffee table, dining table with chairs, television, floor lamp, and artwork on the wall. The space features large windows with a view and a balcony area visible in the background.
  • A spacious outdoor area with a hot tub, seating area, and a view of the surrounding landscape.
  • A modern two-story house with a spacious rooftop terrace, featuring lounge chairs, a sofa, a small table, and potted plants. The house has large windows and a sleek design, surrounded by greenery.
  • Bright living room with a white sofa, baby crib, baby chair, small table, and plants. Large windows with white curtains lead to a balcony with outdoor furniture.
  • A well-lit hallway with wooden flooring, a white bench, a small round table with a vase, a coat rack with jackets, a black cabinet, and a decorative lantern.
  • Modern bathroom with white walls, a white sink, a toilet, and a decorative mirror. The floor and part of the wall are covered in a mosaic of beige and brown tiles.
  • A well-organized hallway with wooden flooring, white walls, and built-in shoe racks filled with various footwear. A clock is mounted on the wall, and a vacuum cleaner is placed near the corner.
  • Modern kitchen with white and light wood cabinets, stainless steel appliances, a central island, and a seating area with a table and chairs.
  • Modern dining area with a wooden dining table, beige chairs, a television, and a kitchen area in the background.
  • Modern hallway with white walls, wooden flooring, built-in storage units, decorative wall art, and small seating area with black stools.
  • Modern bathroom with blue mosaic tiles, white sink, toilet, and glass-enclosed shower. Features a wooden countertop, mirrored cabinet, and small plant on the shelf.
  • Bright hallway with tiled flooring, white walls, and several doors leading to different rooms. Features include a small table with a lamp, a mirror, and artwork on the walls.
  • Modern office space with a large desk, two computer monitors, a printer, a chair, and shelves filled with books and files. Large windows offer a scenic view of the outdoors.
  • Bright bedroom with a large bed, nightstands, a dresser, a lamp, and a view through large windows.
  • Modern bathroom with a glass-enclosed shower, a toilet, a wooden vanity with a sink, and a large mirror above the sink. The shower features a handheld showerhead and a built-in seat. The vanity has multiple drawers and is topped with a sleek sink. The wal
  • Cozy bedroom with a daybed, pillows, a wicker basket, a modern floor lamp, a wardrobe, and a cabinet with glass doors.
  • A well-lit hallway with wooden built-in closets on both sides, featuring neatly organized clothing and accessories. The floor is tiled, and a mirror is mounted on the wall at the end of the hallway.
  • Cozy bedroom with a metal-framed bed, white desk, mannequin, framed pictures, and a hanging light fixture.
  • Modern bathroom with a white sink on a wooden cabinet, a bathtub with a handheld showerhead, a toilet, a large mirror, and various toiletries neatly arranged on shelves and the cabinet.
  • A modern outdoor terrace with a dining area, seating, and potted plants, overlooking a scenic landscape.
  • A storage room with wooden shelves filled with various items, including boxes, bottles, and household goods. A refrigerator is visible in the background, along with a wine rack and a small stool.
  • Laundry room with washing machine, drying rack, shelves filled with cleaning supplies, ironing board, and various storage items.
  • Aerial view of a modern two-story house with a large garden, patio, and outdoor seating area.
1 / 24
6.5 rooms, 181m², Price on request
Top
Grubenstrasse 5C, 5417 Untersiggenthal

6.5-Room Terraced House

Spacious living in a quiet hillside location in Untersiggenthal: This exceptional terraced house convinces with plenty of space, a spacious terrace, unobstructable views, and its own air-water heat pump. Arrive, breathe deeply, and let your gaze wander into the distance. This spacious terraced house is located in a preferred hillside location in the Schönegg development, above the village center of Untersiggenthal. The well-thought-out terraced construction gives each residential unit a high degree of privacy and its own spacious outdoor area. The terrace stretches across the entire width of the house and offers an impressive view over the roofs of Siggenthal to the wooded opposite slope. Thanks to the terraced construction, this special view remains permanently preserved. The heart of the house is the spacious outdoor area. The generous slab paving provides space for a lounge under the pergola, a large dining table for sociable evenings, or a personal retreat with a view. Gravel areas and carefully designed planting create a harmonious transition to the glass balustrade. Inside, you can expect an open living and dining area with approximately 41 m². The floor-to-ceiling window front lets in plenty of daylight and creates a flowing connection to the terrace. The openly designed kitchen blends elegantly into the living area and offers a generous workspace as well as plenty of storage space in the floor-to-ceiling cabinets. Five more rooms, a separate dressing room, two bathrooms, and a guest toilet are distributed on one level. The spacious entrance hall connects the different areas of the house and convinces with plenty of space and atmospheric indirect lighting. Technically, the property also has a lot to offer. Its own air-water heat pump with comfort ventilation ensures a pleasant indoor climate, and the rear-ventilated facade with a U-value of 0.2 provides a contemporary building envelope. Via the internal staircase, you can reach a 42.40 m² large cellar with plenty of space for supplies, sports equipment, or a workshop. Two parking spaces with an e-charging station and a separate hobby room in the basement round off this attractive offer. A special home for people who appreciate spaciousness, peace, and a view, without wanting to sacrifice a good connection and proximity to the centers. The property is handed over empty and ready for occupancy, and an attractive tax base of 105 percent rounds off the offer. Location Untersiggenthal is located in the Baden district, in a scenically attractive region between the Aare and Limmat rivers. The Schönegg development is situated in a quiet hillside location above the village and offers an unobstructed view over the valley and the surrounding hills. Shopping facilities for daily needs, as well as kindergarten and schools from primary to upper level, are located directly in the village. Further shopping facilities are offered by the Aarepark in Würenlingen, the Markthof in Nussbaumen, and the nearby center of Baden. The Turgi and Baden train stations can be reached by bus at quarter-hour intervals, and from Baden, there are regular direct connections to Zurich and Aarau. The Baden-West highway access to the A1 is approximately eight kilometers away and ensures a good connection to the surrounding economic centers. For relaxation and leisure, the Aare river, extensive woodland areas, and numerous walking and hiking trails are located in the immediate vicinity. Thus, the location combines natural and peaceful living with good accessibility in an ideal way. Have we sparked your interest? We would be happy to provide you with further information or arrange a personal viewing appointment. To view the 3D tour, please click on the following link: https://lcc-viewer.xgrids.com/pub/dbzzub-guidi-2

Travel time
-
  • aerial view, green lawn, play equipment, car park, buildings
  • an empty room with wooden floor, white walls, a built-in closet, and a bench
  • Empty room with white kitchen cabinets, black counter, white walls, wooden floors, integrated dishwasher, washing machine, built-in oven, sink and faucet.
  • empty room with windows, wooden floor, white walls, radiators
  • Empty room, hardwood floors, sliding glass doors leading to balcony, windows, white walls
  • empty room, hardwood floors, large windows, balcony, power outlets, sliding glass door
  • empty hallway, white walls, wooden floor, doors on each side
  • Modern bathroom with gray tiled walls, white bathtub, white sink with mirror, toilet, and overhead lighting
  • Empty modern bathroom with walk-in shower, white toilet, and beige tiles
  • White tiles on the walls, white sink with faucet, white toilet, a white cabinet, a mirror above the sink, and a white door.
  • empty room, wooden floor, white walls, large window, view of the city
  • hardwood floor, white walls, window with view, heater
  • empty room with wooden floor, white walls, window with exterior view, door
  • Balcony with a grey floor, a grey wall, and a metal railing. View of the parking lot and several buildings.
1 / 14
5.5 rooms, 120m², CHF 660,000.–
Top
Fahrstrasse 9, 5314 Böttstein

Modern totally renovated 5.5-room apartment with balcony and garage in Böttstein

Discover this spacious 5.5-room apartment on the 4th floor of a well-maintained building from 1974 in Böttstein / Kleindöttingen. With 120 m² of living space, this property, totally renovated in 2026, offers modern living comfort in a quiet location.The floor plan shows the sizes of the individual roomsThe apartment impresses with: • Bright rooms: Equipped with high-quality laminate floors and large windows that let in plenty of daylight • Balcony with a view: Private balcony with a beautiful view (8m²) • Modern bathrooms: Bathrooms in a modern style • One bathroom with WC, sink, and bathtub • One bathroom with WC, sink, shower, and space for a washing tower including necessary connections • Only materials and products with a very high quality standard were used (Geberit & Grohe) • Practical equipment: The built-in cabinets and wardrobe offer plenty of storage space • Comfort: Elevator available and wheelchair accessible • Parking spaces: Two parking spaces belong to the apartment • Indoor parking space in the underground garage: excl. 30,000 CHF • Outdoor parking space: excl. 15,000 CHF • Child-friendliness: Directly in front of the building, there is a large playground and a large meadow that invites children to play and linger. • Basement compartment • Renovations carried out in the building: • The elevator was replaced in 2025 • Rise pipes, electrical installations (main distribution), staircase • New locking system • Doorbell and mailboxes • Apartment entrance doors (fire protection) Currently, two apartments with an identical floor plan and equipment standard are available.The second apartment is located on the 3rd floorLocation and infrastructure: The apartment is located in a quiet and sunny environment. Families appreciate the child-friendly equipment and the proximity to the schools in Böttstein (8 minutes on foot). Daily needs are well covered with the Happy Center supermarket and the TopPharm pharmacy Dr. Voegtli, both just 4 minutes away. The Döttingen train station can be reached in 13 minutes, and the Kleindöttingen Zentrum bus stop is just 6 minutes' walk away.In addition, the property has a garage and parking spaces. The apartment is available immediately and is perfect for families or anyone looking for spacious living space in an attractive community in Aargau.

Travel time
-
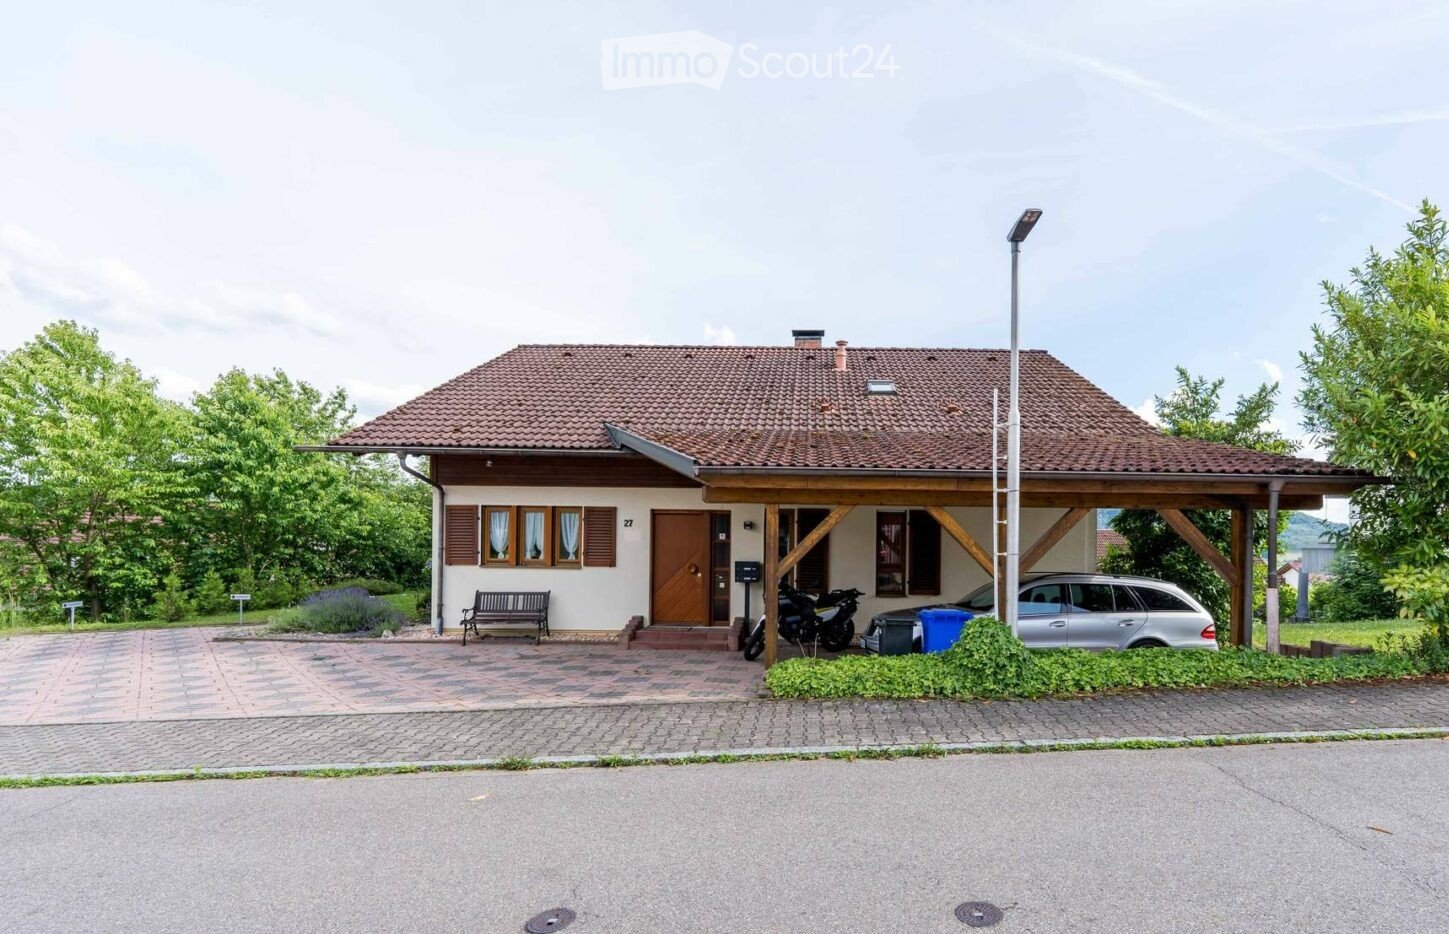
  • Single-story house with a tiled roof, wooden entrance, and covered porch area. The house has multiple windows with shutters, a bench near the entrance, and a driveway with parked vehicles including a car and motorcycles.
  • Two-story house with light beige walls, wooden shutters, and multiple windows. Features include a stone foundation, a covered entrance, and surrounding greenery.
  • Single-family house with a wooden balcony, covered entrance, and parking area for cars and motorcycles.
  • Bright sunroom with large glass walls and a wooden ceiling, featuring a wooden table, chairs, a lantern, and potted plants, overlooking a lush garden.
  • Modern living room with white walls, wooden ceiling beams, and large windows. Features a white sectional sofa, a round wicker coffee table, an ottoman, a potted plant, and decorative items.
  • A rural outdoor setting with a wooden shed, a stack of firewood, a gravel driveway, and a house with a tiled roof in the background. The area is surrounded by greenery and trees, with a scenic mountain view in the distance.
  • A modern hallway with a wooden gate and a staircase leading upwards, featuring exposed pipes and a skylight above.
  • Modern kitchen with white cabinets, wooden countertops, and a dining area featuring a table and chairs.
  • Utility room with washing machine, dishwasher, sink, and exposed pipes.
  • Empty room with wooden partitions and concrete floor, no furniture or equipment.
  • Well-maintained garden with green grass, trees, and a large house with a red-tiled roof and multiple windows in the background.
  • Modern bathroom with a glass-enclosed shower, a toilet, a sink with a wooden cabinet, a large mirror, and a towel on a rack.
  • Modern bathroom with a skylight window, tiled walls, a white sink, toilet, and a glass-enclosed shower area.
  • Hallway with wooden walls, tiled floor, and a staircase leading upwards with carpeted steps and wooden railings.
  • Empty attic room with wooden flooring, white walls, and a slanted ceiling. Features a large windowed door leading to a balcony or outdoor area.
  • A modern, open-plan living space with a bed, kitchen area, dining table, and TV stand. The room features light wooden flooring, white walls, and contemporary furniture.
  • Wooden balcony with railing, overlooking a lush green landscape with trees and hills.
  • Two-story house with a combination of wooden and white exterior walls, multiple windows with shutters, and a well-maintained garden with green lawns and colorful flowers.
1 / 18
6.5 rooms, 218m², EUR 669,000.–
Top
Nagelschmiede 27, 79725 Laufenburg-Grunholz

Provisions-free: House with 3 apartments in Laufenburg-Grunholz

PROVISIONS-FREE – NO REAL ESTATE AGENT FEES WELL-MAINTAINED ONE- OR TWO-FAMILY HOUSE WITH APARTMENT IN LAUFENBURG-GRUNHOLZ For sale is a very well-maintained one- or two-family house with an additional apartment in a family-friendly location in Laufenburg-Grunholz. The house has approximately 218 m² of living space, divided into three separate apartments, and stands on a plot of approximately 718 m² with a beautiful view, spacious garden, 5 parking spaces, and a spacious carport. The property offers a variety of uses: complete rental as a capital investment, own use with additional rental income, or use as a multi-generation house. The combination of living and renting is also possible without any problems. THE APARTMENTS: • Ground floor: approximately 114 m², 3.5 rooms, winter garden, new bathroom • Top floor: approximately 61 m², 3 rooms, loggia • Basement: approximately 43 m², 1.5 rooms, apartment with separate entrance Alternatively, the ground floor and top floor can be used as a spacious main house. Then, 5.5 rooms, two bathrooms, winter garden, garden access, and balcony are available. MODERNIZATIONS: The building, originally constructed in 1990 by Schwörer as a single-family house, is in an exceptionally well-maintained condition. Approximately €120,000 was invested in 2024/2025. In 2025, a high-quality 1.5-room apartment with a separate entrance was created in the basement. It is suitable for both classic rental and excellent as a holiday apartment. The complete furniture is included in the purchase price. The bathroom on the ground floor was completely renovated. The top-floor apartment received new flooring, revised wall surfaces, and a new built-in kitchen. The gas heating system is from the year of construction and was supplemented with a new buffer tank in 2024. Other highlights include the winter garden on the ground floor, a tile stove, the loggia on the top floor, three built-in kitchens, several large cellar compartments, and the well-maintained garden. RENTAL INCOME / YIELD POTENTIAL: The top-floor apartment is currently rented for €760 cold rent per month. The ground-floor apartment is currently rented for €1,200 cold rent per month. The basement apartment, conceived as a fully furnished holiday apartment, has been permanently rented since 09/2026 and generates €685 cold rent per month. The current actual rent from the top floor, ground floor, and basement thus amounts to €2,645 per month. If the basement apartment is used as a holiday apartment, there is a potential yield of approximately €80 per night. With 75% occupancy, approximately €1,800 per month would be possible. HIGHLIGHTS AT A GLANCE: • Approximately 218 m² of living space • Approximately 718 m² plot • 3 separate apartments • 5 parking spaces + spacious carport • 2025 newly created apartment • Holiday apartment potential • Approximately €120,000 invested in 2024/2025 • Well-maintained garden with beautiful views • Winter garden + tile stove • Loggia on the top floor • 3 built-in kitchens, partial furniture in the basement included • Several large cellar compartments • Family-friendly location CONCLUSION: A rare opportunity for owner-occupiers, families, multi-generation households, and capital investors. The well-maintained house combines spacious living with attractive income opportunities and offers numerous flexible uses thanks to the three apartments. The sale is provisions-free – no real estate agent fees are charged to the buyer, resulting in a new purchase price: €669,000 instead of €690,000
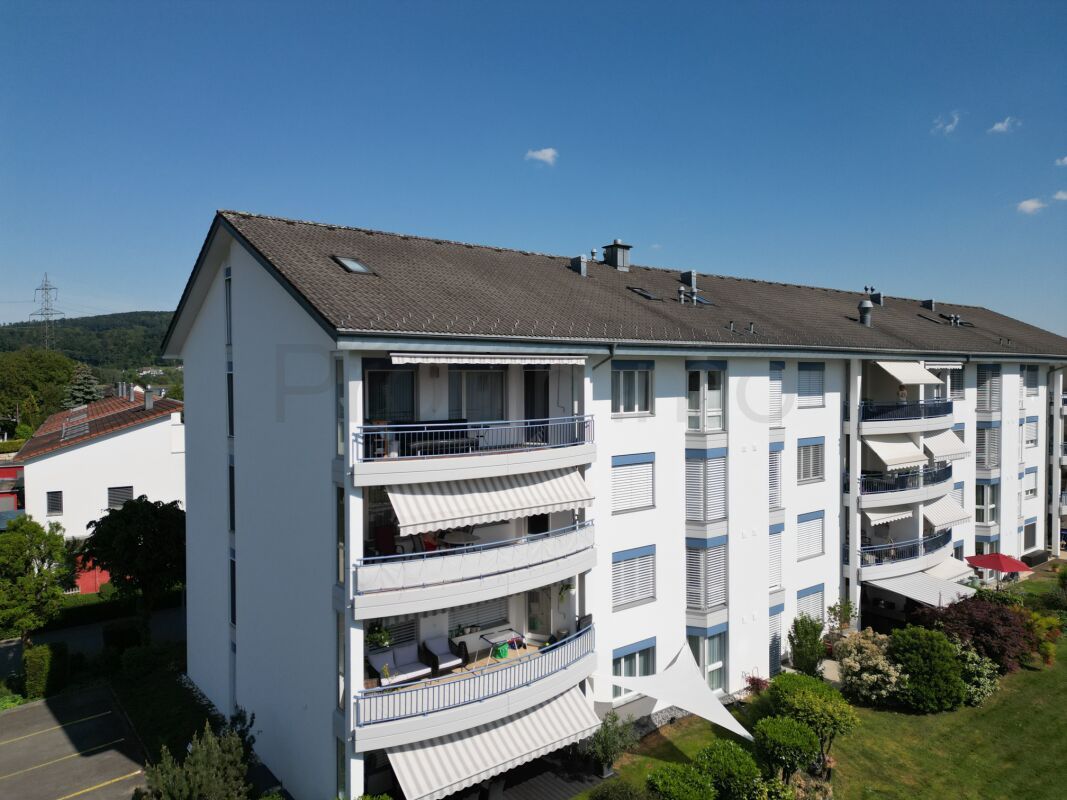
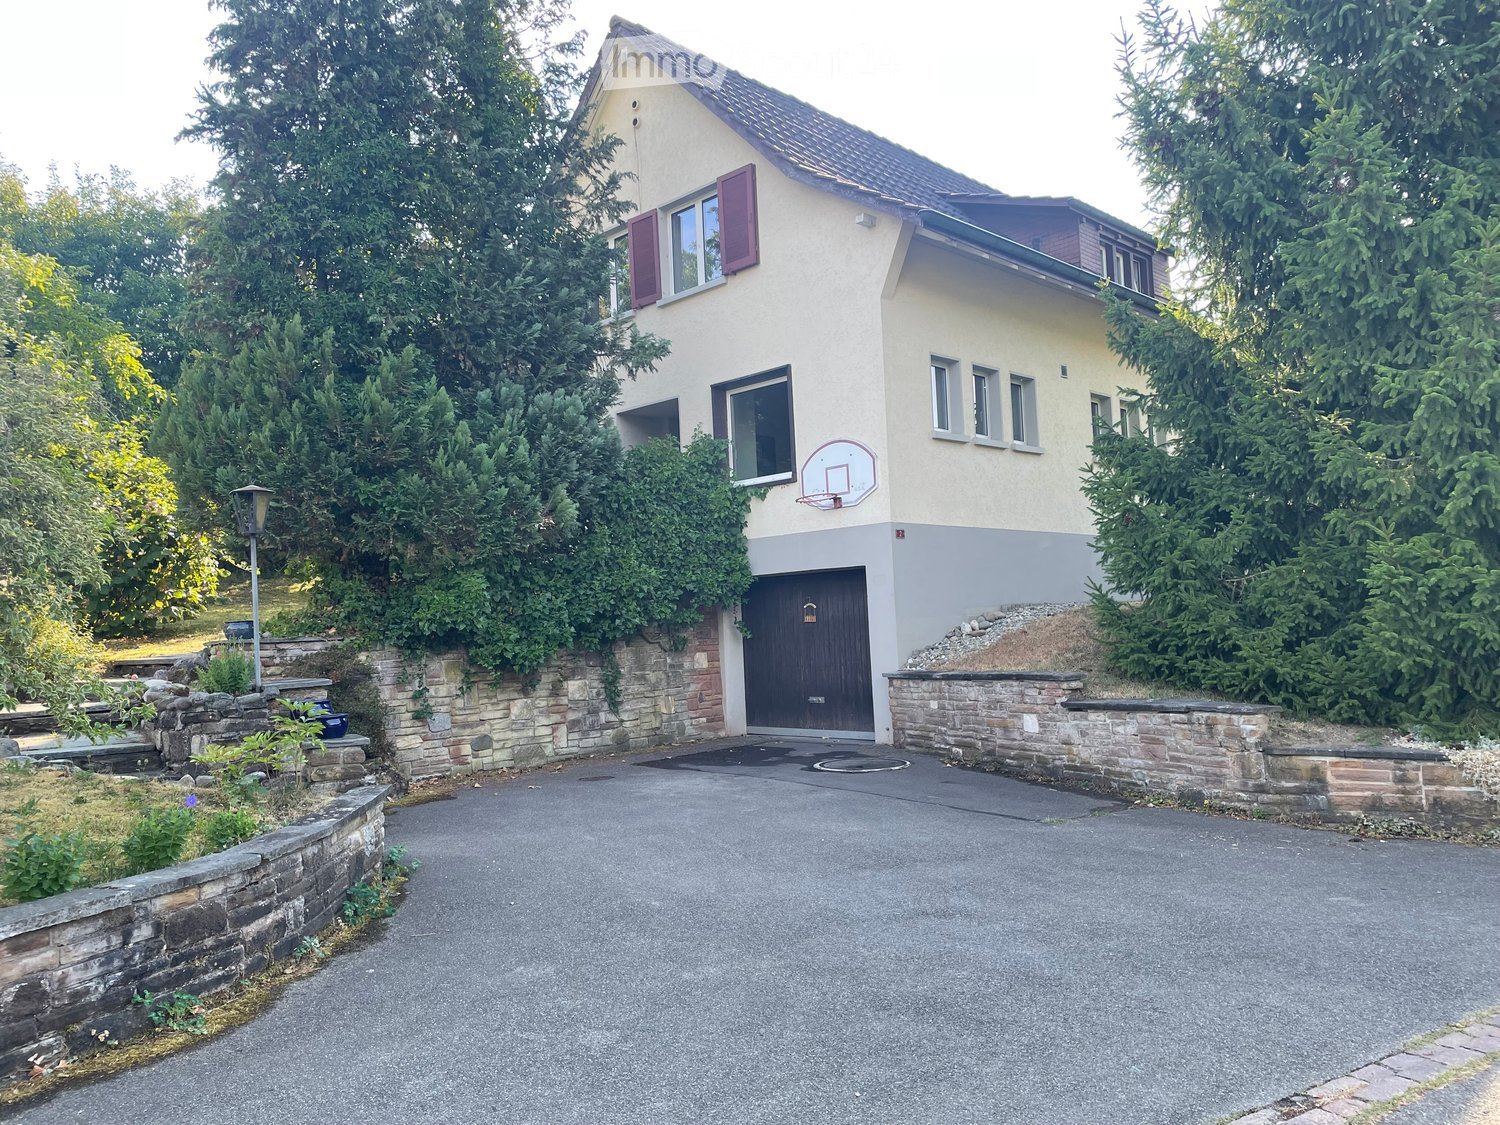
  • Two-story house with beige exterior, purple shutters, garage, basketball hoop, and stone retaining walls.
  • Aerial view of a residential property with a house, surrounding greenery, and a paved driveway.
  • Garage entrance with concrete floor, brick walls, and ivy-covered exterior wall.
  • Hallway with tiled floor, wooden doors, staircase leading upstairs, and a small rug with heart designs.
  • Empty room with wooden flooring, white walls, and large windows with wooden sills. A radiator is visible beneath one window.
  • Empty room with wooden parquet flooring, large windows, radiators, and a single floor lamp.
  • Empty room with wooden flooring, white walls, large window with blinds, and a radiator below the window. The room is connected to another empty space through an arched doorway.
  • Modern kitchen with granite countertops, stainless steel sink, dishwasher, and light wood cabinets.
  • Small bathroom with white toilet, tiled walls, and two windows offering a view of greenery.
  • Empty hallway with tiled floor, white radiator, and a small window showing greenery outside.
  • Staircase with tiled steps and white railings, leading to multiple rooms including a bathroom and a living area.
  • Empty room with wooden panel walls, tiled floor, and a window with a radiator below it.
  • Empty room with wooden walls and floor, large window with view of greenery, radiator below window, and visible electrical outlet on wall.
  • Empty attic room with wooden walls, concrete floor, and a window letting in natural light. No furniture or equipment is present.
  • Bathroom with a bathtub, shower, radiator, and window with a view of greenery.
  • Empty attic space with exposed wooden beams, insulation, and a concrete floor. No furniture or equipment present.
  • Empty hallway with white brick walls, green floor, and two open doorways leading to other spaces.
  • Empty room with concrete walls, a metal grated floor, and a small window. No furniture or equipment is present.
  • Empty room with green floor and white walls, featuring a fluorescent light fixture on the ceiling and a power outlet on the wall.
  • Utility room with a washing machine, dishwasher, and sink, featuring a concrete floor and exposed pipes.
  • Utility corridor with exposed pipes, a red boiler unit, and a small window at the far end.
  • Single-story house with beige walls, red shutters, and a dark roof, surrounded by greenery and trees.
  • A small garden area with a house in the background, featuring various plants, shrubs, and a pathway leading to the house entrance.
  • Single-story house with white exterior, red shutters, and a small garden area with grass and plants.
  • A grassy yard with a dirt pathway leading to a wooden fence, surrounded by trees and shrubs.
1 / 25
5.5 rooms, 110m², CHF 880,000.–
Top
Lindenstrasse 2, 5334 Böbikon

5.5 Room Single-Family Home in Böbikon

Looking for a home that you can design according to your own ideas? Böbikon is a place in the Aargau Studenland, which has belonged to the municipality of Zurzach since 2022. With a rural character, the village is nestled in a quiet hill landscape. The natural surroundings with fields, meadows, and forests give Böbikon its rural character. This detached 5.5-room single-family home, built in 1967, at Lindenstrasse 2 in 5334 Böbikon combines potential with an impressive plot area of 1,017 m². The cozy living area of approximately 110 m² and a usable area of approximately 140 m² can be modernized and designed according to your personal ideas. Take the chance and create a feel-good oasis that perfectly suits you. Particularly noteworthy is the generous outdoor area. The large garden offers you countless design possibilities. Here you have enough space to fully live out your visions in the green. Room layout Basement: The basement contains the garage, heating, laundry and drying room, and two additional cellar rooms. Ground floor: The ground floor contains the kitchen, living and dining room, an office, a toilet, and a cloakroom. In the outdoor area, there is a planted garden. Upper floor: The upper floor contains three bedrooms, a bathroom, and an attic with access to the roof storage. Room heights: Basement 2.1 m / Ground floor 2.4 m / Upper floor 2.3 m Garage: 1 garage Cubature: 686 m3 Heating: Oil heating (built in 1993), heat distribution via radiators Schools and kindergarten The public school and kindergarten are located in Rekingen, and the upper school is in Bad Zurzach. The school bus is available to children from kindergarten to 2nd grade. From 3rd grade to upper school, students use public transportation. Transportation connection Böbikon is located away from major traffic axes, which gives the village a rather quiet character. There is no direct highway access in the village. The next access to the A1 (Baden/Dättwil) or A3 highways can be reached in about 20 to 30 minutes by car. Shopping opportunities Fresh, regional food can be found directly in the farm shops around Böbikon. Further shopping opportunities for daily needs are located in Schneisingen or Bad Zurzach. Both places can be reached in about 10 minutes by car. If you have any questions or would like to arrange a viewing, please do not hesitate to contact the Building, Planning, and Environment department at bauplanungumwelt@zurzach.ch or 056 269 71 40. Sales documentation: Available upon request.

Travel time
-
  • Aerial view of a modern building complex with a spacious rooftop terrace, surrounded by open fields and distant hills.
  • Empty room with wooden flooring and large windows offering a scenic view of the city and surrounding greenery.
  • Empty room with wooden flooring, large windows, and a fireplace. No furniture or equipment present.
  • Empty room with wooden flooring, large windows, and radiators. No furniture or equipment present.
  • Empty room with wooden flooring and a fireplace with a stone mantle and brick base.
  • A long, narrow hallway with wooden flooring and white walls, featuring several doors and a visible room at the end.
  • Modern kitchen with light wood cabinets, stainless steel appliances, and large windows offering a scenic view.
  • Modern kitchen with light wood cabinets, granite countertops, stainless steel sink, oven, and refrigerator. Large windows provide natural light and a view of the city.
  • Empty room with wooden flooring, white walls, a radiator, and a large window offering a view of greenery and a building.
  • Empty room with wooden flooring, white walls, large windows offering a scenic view, and a radiator beneath the windows.
  • Empty room with wooden flooring, white walls, and a window on the left side. The room has a slanted wooden ceiling and a radiator below the window.
  • Modern bathroom with white tiles, a black pebble floor, a white sink with a chrome faucet, a toilet, a bathtub, and a mirrored cabinet.
  • Modern bathroom with a bathtub, glass-enclosed shower, and tiled walls. Features a window with frosted glass and a sleek chrome showerhead.
  • Modern bathroom with a corner sink, chrome faucet, toilet, and soap dispenser. Blue tiled walls and dark tiled floor.
  • Roof terrace with gravel flooring, metal railing, potted plants, and a scenic view of a valley and hills.
  • Bright, open space with large glass doors leading to a balcony area, featuring a scenic view of a valley and mountains.
  • Aerial view of a modern multi-story residential building with multiple balconies, greenery, and outdoor seating areas.
1 / 17
5.5 rooms, 120m², Price on request
Top
General-Guisan-Strasse 63, 5415 Nussbaumen

Unique 5½-room attic apartment with 110 m² private rooftop terrace and panoramic view

In a quiet and well-connected location in Nussbaumen AG, this exceptional 5½-room apartment on the 4th floor awaits you, with a spacious living area of approximately 120 m². Directly above it is a roughly 110 m² large private rooftop terrace with a glazed pavilion, offering plenty of privacy and a magnificent panoramic view.The apartment impresses with its spacious rooms, plenty of daylight, and an exceptional space offer. The living and dining area with fireplace creates a pleasant living atmosphere and opens onto the south-facing balcony with a view over the surrounding fields and hills. The modern kitchen is very large and ideally equipped.The special highlight: the private rooftop terraceThe practically equally large rooftop terrace on the 5th floor is exclusively available to the apartment. It offers plenty of space for individual design and is suitable, for example, for a spacious dining, lounge, or greening area.The glazed pavilion with glass sliding doors and sun protection expands the usable area and allows you to enjoy the rooftop terrace even in changeable weather and in winter.Features • 5½ rooms • approx. 120 m² living area • Upper floor with elevator • approx. 110 m² private rooftop terrace • glazed pavilion on the rooftop terrace • spacious living and dining area • fireplace • south-facing balcony • large kitchen with space for a dining table and modern appliances • unobstructed panoramic view to the south, west, and north • parquet and tile floors • bathroom with bathtub, shower, and toilet • separate guest toilet • 3 bright, flexibly usable bedrooms or workrooms with new nylon floors • basement and ancillary rooms • 1 underground parking space included in the purchase price Property and conditionThe property was built in 1970. The facade was later renewed, and the apartment was comprehensively renovated. In 2026, the apartment was newly painted.The combination of a spacious apartment, private rooftop terrace, panoramic view, and underground parking space makes this property a rare opportunity in the Baden/Nussbaumen region.LocationNussbaumen belongs to the municipality of Obersiggenthal and is located immediately near Baden. Shopping facilities, schools, public transport, and various leisure and recreational activities are within easy reach.The location combines pleasant living with good accessibility to Baden, Brugg, and Zurich.SalePrice on request: including underground parking space and share of renovation fund

Travel time
-
  • Two-story house with a tiled roof, wooden balcony, and stone facade. Features include multiple windows with shutters, a wooden staircase leading to the entrance, and a small garden area with plants and a bench.
  • A two-story house with a beige facade, wooden shutters, and a stone chimney. The house is surrounded by lush greenery, including trees and shrubs, with a wooden outbuilding and a stone barbecue area nearby.
  • Aerial view of a rural landscape with fields, trees, and a winding road.
  • Aerial view of a two-story house with a red-tiled roof, surrounded by a paved driveway and greenery. The house is situated near a road with a grassy field and trees in the background.
  • A serene garden area with a wooden shed, a stone wall, and a variety of plants and trees. The garden is bordered by a gravel path and features a mix of greenery and open space.
  • A covered outdoor area with a wooden pergola, grapevines, tiled floor, and a white door leading to a building.
  • Minimalist room with green tiled fireplace, wooden bench, and a wooden door.
  • Modern kitchen with wooden cabinets, stainless steel appliances, and orange tiled backsplash. Features a sink, faucet, refrigerator, and oven.
  • Modern kitchen with wooden cabinets, stainless steel appliances, and tiled backsplash. Features a sink, stove, oven, and refrigerator.
  • Bathroom with beige tiles, a large mirror, a sink with a modern faucet, a toilet, a bathtub, and a radiator.
  • Bathroom with beige tiles featuring floral patterns, a white bathtub, a showerhead, and a glass shower enclosure.
  • Bright living room with exposed wooden beams, hardwood flooring, large windows, and a stone fireplace.
  • Living room with exposed wooden beams, stone fireplace, wooden stools, rocking chair, and a small kitchen area visible in the background.
  • A spacious hallway with exposed wooden beams on the ceiling, tiled floor, and white walls. Features include a wooden door on the right, a stone pillar in the background, and a small black shelf on the left wall.
  • Bright kitchen with wooden cabinets, stainless steel appliances, and a large window letting in natural light.
  • Modern kitchen with wooden cabinets, stainless steel appliances, and a tiled floor. Features a sink, dishwasher, refrigerator, and oven.
  • Empty room with light wooden flooring, white walls, exposed wooden beams on the ceiling, and a large built-in wardrobe unit. A doorway leads to another room with warm lighting.
  • Wooden balcony with a slanted roof, overlooking a green landscape with trees and fields.
  • Empty room with white paneled ceiling, tiled floor, and large windows offering a view of greenery outside.
  • Empty room with wooden flooring, white walls, exposed wooden beams on the ceiling, and a window with a view of the outside.
  • Bathroom with floral-patterned tiles, a toilet, bathtub, sink, and a wooden door with a frosted glass panel.
  • A narrow hallway with white walls, tiled floor, wooden ceiling beams, and a wooden ladder leading to an attic space. A small shelf with items is visible on the right side.
  • An empty attic space with exposed wooden beams and rafters, concrete floor, and small windows allowing natural light.
  • Garage with exposed wooden beams, brick walls, and various stored items including lawn mowers, a ladder, and a broom.
  • Empty room with exposed brick walls, wooden ceiling, concrete floor, and a single window. No furniture or equipment is present.
  • Utility room with washing machine, dishwasher, water heater, sink, and exposed pipes.
1 / 26
8 rooms, 174m², CHF 1,300,000.–
Top
Büntenmättli 2, 5237 Mönthal

Large Farmhouse in Mönthal

Rural living – free and with plenty of space to unfoldCharming two-family farmhouse with large plot, stables, and versatile potential. A 3.5-room apartment on the ground floor (approx. 78.5 m2) and a 4.5-room apartment on the 1st floor (approx. 95.6 m2) Ideal for animal lovers, families, or nature enthusiastsIn the quiet village entrance of Mönthal, nestled in the gentle hills of the Aargau Jura, awaits this unique property with a large plot, charming old building, and extensive outdoor area. The property is located outside the building zone in the agricultural zone but benefits from the possession guarantee according to the Spatial Planning Act (RPG). An expansion of the attic for residential purposes is possible under certain conditions.The property offers you: • Massive house construction with historic character (built in 1833, extended in 1978) • Partially renovated apartments • Built-in kitchen with Tibaherd and cozy tile stove in the living room • Laundry room with washing machine and tumble dryer in the basement • Separate annex with plenty of usable space, ideal as a stable, storage, or studio • Two single garages with automatic gate drives • Dog enclosure available • Large surrounding area with meadow, view into the valley, and plenty of panoramic views • Expandable attic (91m2) • Vaulted cellar (30m2) Varied usage possibilitiesThis property is particularly suitable for: • Small horse keeping (e.g., Shetland ponies, ponies, minimum requirements according to TSchV can be met) • Keeping chickens, rabbits, goats, or other small animals • Dog school or dog daycare, thanks to large open spaces and existing infrastructure • Nature-based living form with development prospects (e.g., family or multi-generation house) Further advantages: • Quiet, sunny location with plenty of privacy and direct access to nature • Good accessibility to the cities of Brugg, Baden, and Aarau • The property is not listed in the contaminated sites catalog (not a protected monument) Have we sparked your interest? Then don't hesitate and give us a call, we look forward to it.

Travel time
-
  • Two-story residential building with white exterior, multiple windows, balconies, and a well-maintained garden area.
  • Empty room with light-colored walls, wooden flooring, and a wooden shelving unit on the left side. A doorway leads to another room with a visible bathroom.
  • Empty hallway with light wooden flooring, white walls, and a wooden shelving unit on the left side. Natural light enters through a large window at the far end.
  • Empty room with wooden flooring, white walls, large sliding glass door, and built-in white wardrobe.
  • Empty hallway with wooden flooring, white walls, built-in white closet, and a door leading to another room.
  • Empty room with light wooden flooring and white walls, featuring a large glass door leading outside.
  • Empty room with light wooden flooring and white walls, featuring a window with white frame and a door leading to another space.
  • Modern bathroom with white tiles, a double sink, toilet, shower, and mirrored cabinet.
  • Small bathroom with white tiled walls and floor, featuring a toilet, sink, and mirror.
  • Modern kitchen with white cabinets, tiled floor, black countertop, and built-in appliances including an oven and sink.
  • Empty room with white built-in shelving units, a small desk, and a window with a metal grid. The room has a concrete floor and white walls.
  • Empty room with white brick walls, concrete floor, and a small window with a metal frame. A water tap is visible on the left wall.
1 / 12
4.5 rooms, 90m², CHF 495,000.–
Top
Hinterdorfstrasse 6, 5322 Koblenz

Charming 4.5-room apartment with balcony in Koblenz – available immediately!

Welcome to this well-maintained 4.5-room apartment on the first floor of a charming two-story residential building on Hinterdorfstrasse 6 in Koblenz (AG). The apartment impresses with bright, friendly rooms, light wooden floor, and white walls.The apartment offers: • Spacious living area: 90 m² distributed over 4.5 rooms with light wooden floor and white walls. • Balcony: 7.5m2 • 2 separate own basement rooms (archive / storage room) • Built-in closet: Practical storage space in the bedroom • Parking space: A parking space is available. • Renovated: The apartment was renovated in 2026 and is in top condition. • A Swedish stove can also be installed in the apartment • Separate guest toilet • Own tumbler and washing machine in the apartment Location and surroundings: The apartment is located in a quiet environment – both during the day and at night it is pleasantly quiet. The Koblenz Dorf stop is just a 2-minute walk away, and the train station is in the immediate vicinity. You are in 40 minutes at the main station in Zurich.Schools and kindergartens are within a 2-minute walk.This apartment is available immediately and is aimed at buyers who are looking for a well-maintained home in a quiet, natural community in the canton of Aargau. Koblenz is idyllically located on the Rhine and offers a high quality of life away from urban hustle and bustle.

Travel time
-
1 / 12
5 rooms, 150m², Price on request
Top
Rebbergstrasse 12, 5416 Kirchdorf AG

Detached single-family house with beautiful views, plot 867m2, Kirchdorf AG (Obersiggenthal)

Detached single-family house with large plot (867 m) and wonderful views in a middle slope location in a quiet residential area. The plot is fully developed. Residential zone W2, utilization 0.4. According to the Building Slope Directive, a utilization surcharge of 0.1 applies to terraced buildings (AZ, total 0.50). Ideal plot for new construction with 1 - 3 parties and garage / small storage hall.The existing residential house no longer meets today's standards. It was rented until the end of September 2026.Target price CHF 1'480'000.-In case of serious interest, we ask you to fill out the interested party form (see documents) and return it to us as soon as possible due to high demand.Thank you very much.Data of the existing house: • 5 rooms on 150 m² living space, distributed over 2 floors • Spacious plot of 867 m² with potential for new construction • 2 bathrooms • 2 seats with beautiful views and into the green • Fireplace for cozy evenings • Garage as well as additional storage options • Heating district heating Siggenthal • Dishwasher and cable TV available • Child-friendly Location and surroundings:The property is located in a quiet residential area. The idyllic surroundings with a view into the distance provide a relaxed living atmosphere.Take advantage of this rare opportunity and secure your dream location. Realization of a beautiful new construction project or renovation of the existing property according to your taste - both are possible.

Travel time
-
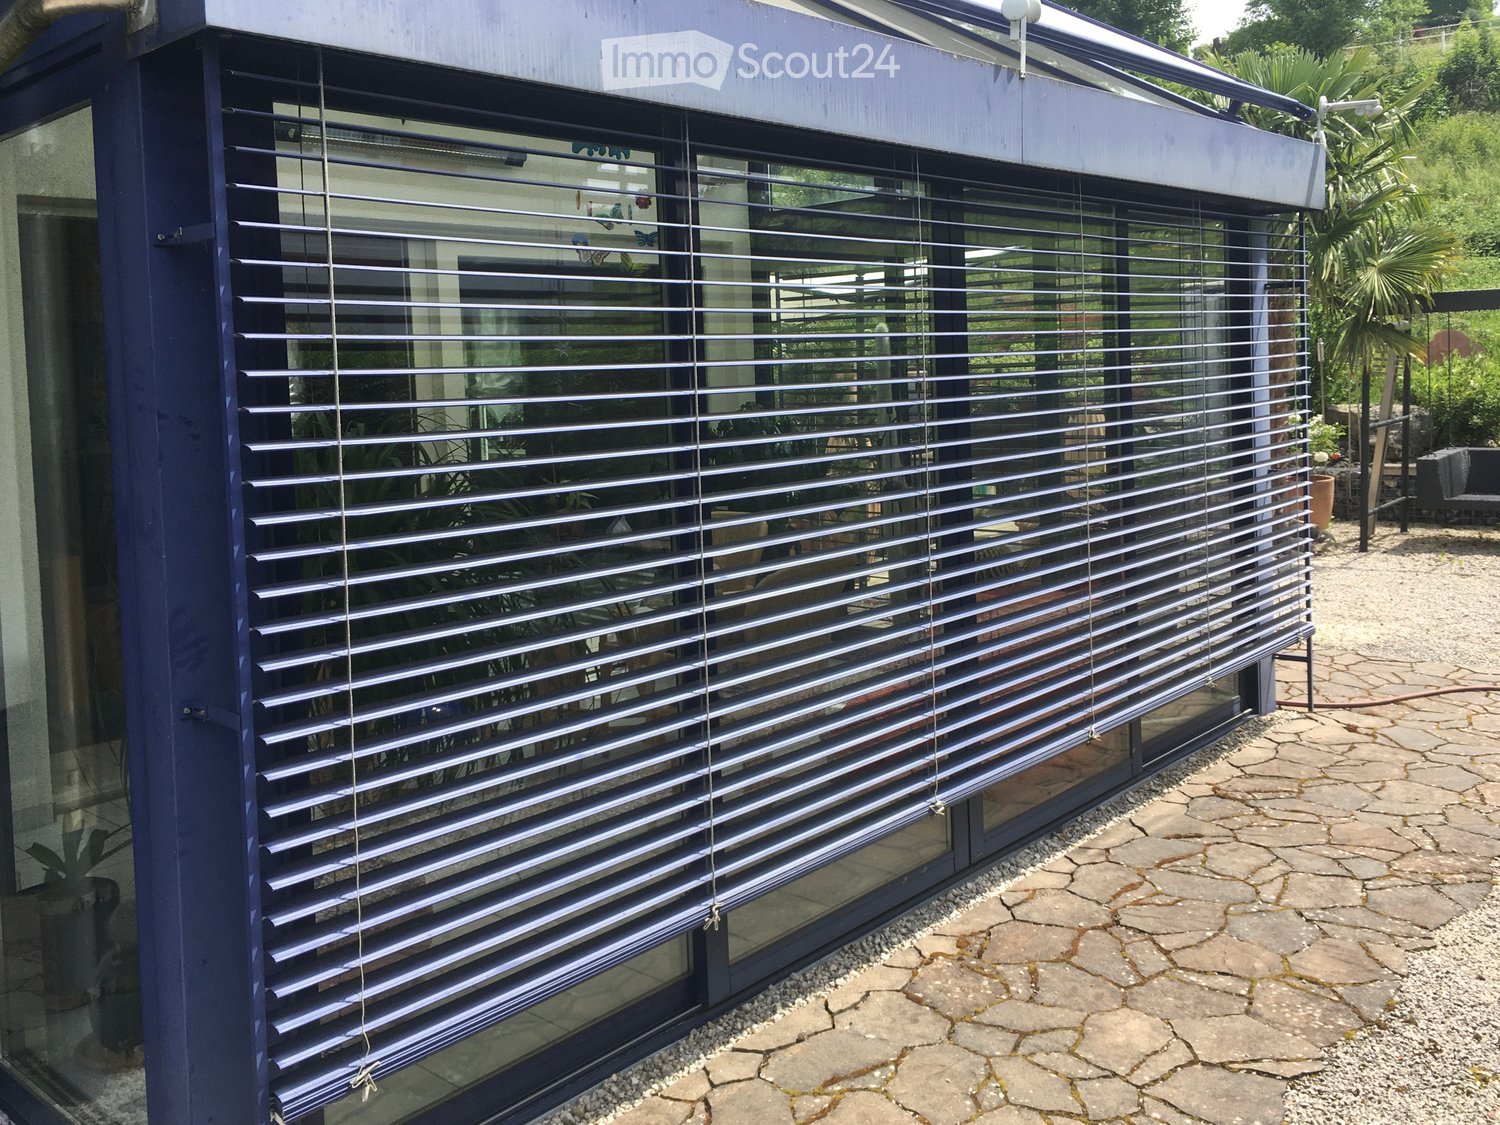
  • A modern balcony or terrace with blue roller blinds, stone pavement, and surrounding greenery.
  • Wooden deck patio surrounded by lush greenery, including a tall palm tree, shrubs, and a stone border. Features a black outdoor sofa and a small potted plant.
  • Bathroom with a double sink, washing machine, tiled walls and floor, and wooden cabinetry.
  • Modern bathroom with wooden ceiling beams, white tiled walls, a white toilet, a pink bathtub, and a dark grey cabinet with shelves.
  • Bathroom with a wooden slanted ceiling, a bathtub, a mirror, and a shelf. The walls are tiled, and there is a window with blinds.
  • Empty room with white tiled flooring, exposed wooden beams on the ceiling, and a glass-enclosed elevator shaft. Two windows with blinds are visible on the right side.
  • Aerial view of a rural area with scattered houses, fields, and roads. The landscape includes green fields, patches of forest, and a small village with red-roofed buildings.
  • Modern kitchen with dark cabinets, stainless steel appliances, a central island, and large windows letting in natural light.
  • Modern kitchen with white tiled walls, dark countertops, built-in appliances including a dishwasher and oven, and a wooden table near the window.
  • Wooden staircase with metal handrail leading to an open area with wooden flooring and white walls.
1 / 10
6.5 rooms, 150m², CHF 1,520,000.–
Top
Am Bach 166, 5077 Elfingen

Detached single-family house with lift, in the fog-free Elfingen

House description • Wooden construction with visible beams, walls made of formaldehyde-free pressed plate panels (8 cm) with 10 cm exterior insulation (rock wool), ground floor with new oak plank floor, kitchen with black stone floor. The living area is barrier-free built. The 1st floor is, in addition to the wooden staircase, accessible with a vertical lift. An air/water heat pump heats the entire living area (underfloor heating). During the transition period, the living/dining room can be heated with the round Swedish stove. The seating area (partly covered) can be reached via the winter garden, respectively the kitchen. • Winter garden with exterior shading, partially enclosed carport in the "winter garden" style (2-3 cars), 2 visitor parking spaces, small garage with automatic door (for bicycles, motorcycles, tools, storage room, etc.), photovoltaic system on the house roof. • Kitchen with Miele cooktop with wok cooking station, steam extractor, oven and steamer from Küppersbusch, toilet on the ground floor (new), spacious bathroom (with shower, bathtub, washing machine, dryer and GEBERIT shower toilet) on the upper floor. • In the basement you will find a wine cellar with a vaulted ceiling, a room heated by a radiator, as well as the heating and boiler room, which also offers space for a small workshop. Environment • Elfingen is located in the slightly hilly upper Fricktal, ideal for hiking, biking, etc. The short side valley often remains fog-free in winter. It is very well connected in terms of public transport, both in the direction of Zurich and Basel. The post bus stop is 2 minutes from the house (on foot). • Shopping opportunities in the nearby area can be found in the neighboring village of Bözen (Volg, open 7 days a week), as well as in Frick and Brugg. Children up to the 6th grade are taught in the schools of the neighboring municipalities of Bözen, Effingen and Hornussen. The higher secondary level is located in Frick.

Travel time
-
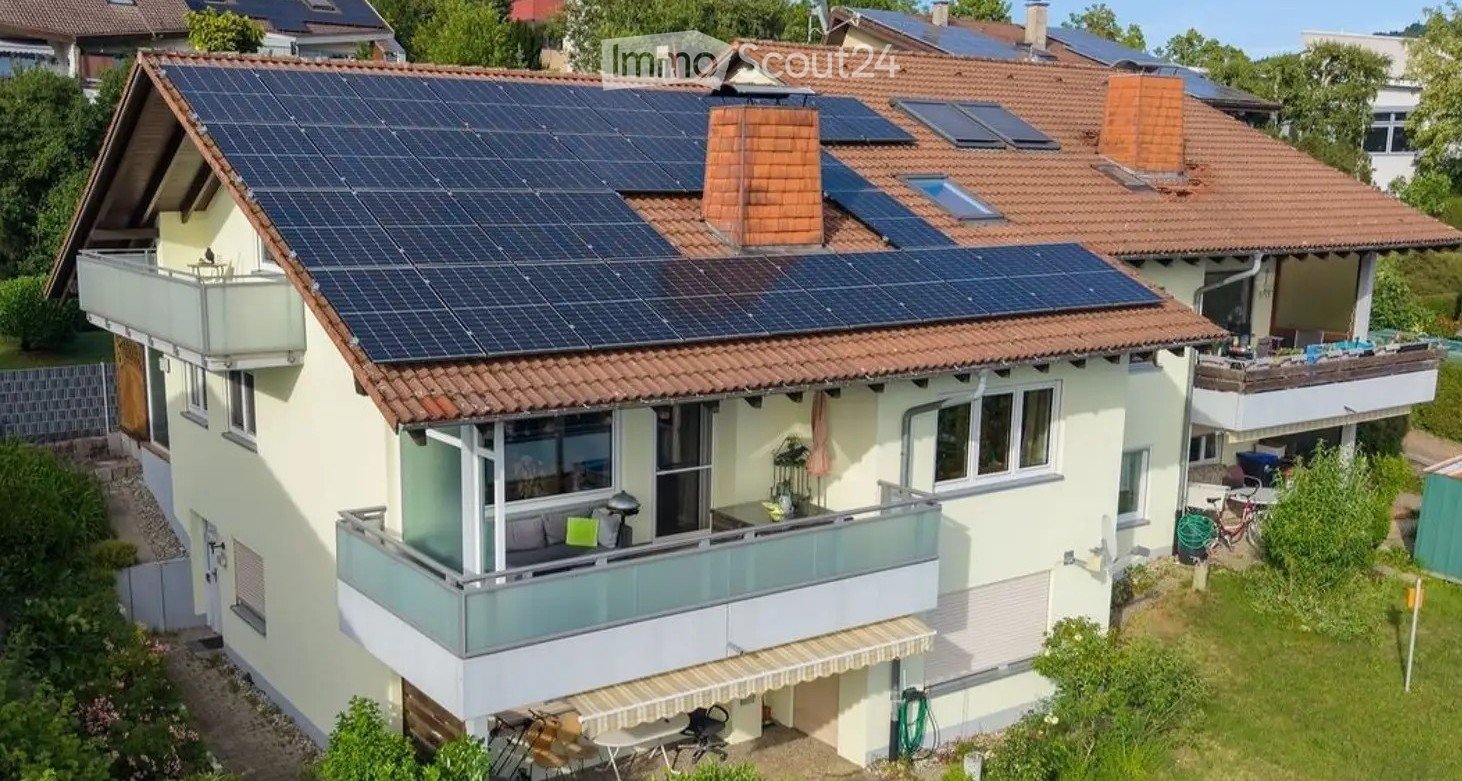
  • Two-story house with solar panels on the roof, multiple balconies, and surrounding greenery.
  • Well-maintained garden with a wooden deck, covered grill, stack of firewood, small table and chairs, and a small shed.
  • Bright, open-plan living and dining area with wooden flooring, large windows, a dining table with chairs, a kitchen island with stools, and potted plants.
  • A modern living room with a central tiled fireplace, a sofa, a coffee table, a bookshelf, and a television. The room features large windows with curtains and a view of the outdoors.
  • A modern living room with a large orange sectional sofa, a glass coffee table, a floor lamp, a mirror, and a wooden cabinet. The room features a painting on the wall and a vase with flowers on the coffee table.
  • A modern kitchen with wooden cabinets, granite countertops, and various appliances including a microwave, blender, and coffee maker. The space is well-lit with natural light from a window and features a tiled floor and a decorative rug.
  • Cozy bedroom with wooden bed, plaid blanket, large wardrobe, dresser, and window with curtains.
  • Bathroom with white tiled walls, wooden cabinets, double sinks, a bathtub, and a shower area. Features include a large mirror with built-in lighting, towels, and a decorative rug on the floor.
  • Balcony with a wooden ceiling, large windows, and a view of the landscape. Features a wicker sofa set with cushions, an ottoman, and a grill.
  • A well-maintained garden with a wooden deck, green lawn, trimmed hedges, and a small wooden shed. The area is surrounded by trees and a modern fence.
1 / 10
6 rooms, 180m², EUR 459,000.–
Top
Küferweg, 79790 Küssaberg

Duplex/Maisonette Apartment in Küssaberg

Exceptional apartment with a house character! This exceptionally well-maintained maisonette apartment convinces with its special house character and offers a living feeling on two levels that is in no way inferior to its own house. The access to the outside apartment door is via a paved path, without steps. The spacious and open floor plan of the apartment creates a modern living ambiance with a lot of light and space for individual living. The modern technology with a solar PV system and a large battery storage is available exclusively for this apartment. Due to the modern PV system, the refund from the energy supplier for the fed-in electricity is higher than the costs for the energy consumption from the power grid. Thus, an autonomous energy supply is guaranteed. The heart of the apartment is the extensive living and dining area with an open kitchen, which delights with its generosity and harmonious room division. Large (triple-glazed) window areas provide a pleasant living feeling and ideally connect the interior and exterior areas. A special highlight is the attractive outdoor area: a spacious terrace invites you to relax and enjoy. The offer is complemented by a large balcony and another balcony on the top floor, which offer beautiful retreats outdoors at any time of day. The spacious daylight bathroom convinces with its high-quality equipment and pleasant atmosphere. Additionally, a guest toilet with its own shower is available - ideal for visitors or comfortable family everyday life. The traditional tile stove with cooking area and stove provides cozy warmth and not only creates a special living ambiance but also offers functional added value. A private sauna perfectly rounds off the exclusive living concept and provides relaxed wellness moments in your own four walls. The property also presents itself technically on a modern level: a water softening system ensures high living comfort and protects household appliances. The installed solar PV system with battery storage enables sustainable energy supply and contributes to reducing ongoing energy costs. Two storage rooms and a cellar room also belong to the apartment. This special property combines generosity, high-quality equipment, and sustainable technology to create an exceptional home with a genuine feel-good character.

Marina Frei

Marina Frei

1 / 18
Marina Frei

Marina Frei

  • Balcony / Terrace
  • Garage
  • Elevator
  • +2
4.5 rooms, 114m², CHF 895,000.–
Hardackerstrasse 4, 5301 Siggenthal Station

NEW LUSTER MEETS GENEROSITY

Good living needs one thing above all: space to live. Your new, renovated home presents itself as pleasantly spacious and inviting. Warm parquet flooring, bright walls, and the charming arch give the apartment its own unique character. Living and eating flow smoothly into each other, offering plenty of room for individual design. The directly adjacent, modern kitchen impresses with clear lines and practical storage space. The covered balcony extends the living area outdoors and invites you to linger with its pleasant size. Even beyond the living area, the sense of space is maintained. The three rooms provide enough space for different lifestyles. Two modern bathrooms guarantee additional comfort and provide pleasant flexibilityThis LIVING ESTATES offer scores with the following facts: • Freshly renovated in 2026 • Spacious sense of space with bright rooms • Modern kitchen with plenty of storage space • Elevator and wheelchair-accessible entrance • Sunny and covered balcony • Two bathrooms • Practical Reduit and separate cellar compartment For everything that shouldn't be in daily view, the Reduit and cellar offer further storage space. The car finds its place comfortably in the underground parking garage - which can be purchased for CHF 35,000.-Convince yourself during a personal visit of the spacious sense of space and the many advantages of this freshly renovated home. We look forward to showing you your perhaps future home in person.Renovations2026 • New, modern kitchen • New parquet flooring • Renovation of bathrooms • All rooms freshly painted • Renewal of electrical installations

  • Balcony / Terrace
  • Garage
  • Elevator
  • +2
Travel time
-
1 / 16
4.5 rooms, 94m², CHF 1,590,000.–
Haldenstrasse 25a, 5415 Nussbaumen

New exclusive attic maisonette terrace apartment in top location in Nussbaumen

Welcome to Nussbaumen - your new home!In an excellent, very quiet and sun-drenched location all day, on the border with the green zone, exclusive terrace apartments are being built.The living units are being constructed in the Minergie standard with active comfort ventilation. The heat generation is done using the environmentally friendly and cost-effective district heating of the regional plant "Fernwärme Siggenthal AG”.The still available 4.5-room attic maisonette terrace unit convinces with a comfortable room concept and an exclusive interior design with high-quality materials.Let yourself be convinced by these exclusive details:• Nussbaumen AG, attractive residential community with first-class infrastructure, supermarkets/public transport/schools - everything can be reached quickly• Terrassenhaus Limmatblick in a sunny top location all day• New building project with 6 exclusive units, completed in May 2026• Last, exclusive attic maisonette unit on top• Exclusive interior design with high-quality materials• Covered apartment entrance with separate outdoor storage room• Entrance with wardrobe and built-in cupboards, built-in spots• Bright attractive living area with plenty of daylight, sliding door• Sensational kitchen with exclusive cooking island, high-quality appliances• Dining area with additional access to the terrace, sliding door• Great sun terrace with unobstructed view, covered area, large awning, power and water connection, greening• Comfortable room, ideal as a guest or work room• Attractive bathroom with shower/WC/sink on the living level• Large technology/laundry/hobby room, high-quality finish, trough• 2 comfortable bedrooms on the upper floor, access to the terrace• Exclusive bathroom with shower/WC/sink on level 7• Further sun terrace with panoramic view and view of the Limmat• MINERGIE standard with controlled living room ventilation• Heat generation via district heating with floor heating distribution, room thermostat per room• Comfortable double garage for CHF 80,000.-- with visitors' parking spaces in front• And many more details …Nussbaumen - an attractive residential community with excellent infrastructure:Nussbaumen, part of the municipality of Obersiggenthal, is idyllically situated between the Siggenberg and the northern Limmat bank. This attractive residential location near Baden offers an excellent infrastructure and quiet, sunny quarters in the green, just a few minutes' walk from the center. Buses run every eight minutes to Baden, the train station is ten minutes away by bike. Trains to Zurich run hourly, during peak hours every six minutes, and to Basel every 30 minutes. Nussbaumen is connected to the A1 and A3 highways, with journey times of five minutes to Baden and 30 minutes to Zurich. The "Markthof" shopping center and the surrounding neighboring communities offer comprehensive shopping opportunities. Nussbaumen has a well-developed school offer, from kindergarten to district school, while cantonal schools in Baden and Wettingen are quickly accessible. Nussbaumen offers numerous leisure activities: over 90 clubs, indoor and outdoor pool, sports fields, library and game library. In the nearby area, in Baden, there are further activities and thermal baths. Nature lovers can hike and bike on the Siggenberg and the Lägern. In summer, the Limmat and the Kappisee invite you to swim.Further information about the place of residence at www.obersiggenthal.chADVICE AND SALE:Let yourself be convinced by this exclusive living space offer. For further interesting information, Martin and Roman Strebel from MARBEL Immobilien are available at 056 491 15 79 and 079 261 41 51 at any time.Secure this spot in the sun - call us!

Travel time
-
1 / 20
4.5 rooms, 134m², CHF 790,000.–
Zürichstrasse 52, 5426 Lengnau AG

Light-filled maisonette apartment with gallery, far-reaching views, and evening sun

This attractive maisonette apartment impresses with an open living concept, light-filled rooms, a pleasant room atmosphere, and an inviting living atmosphere. The quiet location with a beautiful far-reaching view into the green offers the best conditions for relaxed living. The living, dining, and kitchen area forms the heart of the apartment and invites you to cook, eat, and linger together.With two bright rooms and a versatile gallery, the apartment offers ideal conditions for couples or a small family. The gallery is perfect as a home office or cozy reading corner.The sunny balcony extends the living space outdoors and invites you to let the evening fade away relaxed with a breathtaking sunset and a wonderful view.A parking space in the underground garage and an additional outdoor parking space round off this attractive offer and provide additional comfort. The building, constructed in the Minergie standard, also offers energy-efficient and sustainable construction. This AZ Immobilien offer is characterized by the following advantages: • Maisonette apartment on two levels • Bright living, dining, and kitchen area • Gallery - ideal as a home office or fitness area • Sunny balcony with a far-reaching view into the green • Quiet and family-friendly location • Minergie standard • Good public transport connections • Motorway access in short driving distance • 1 outdoor parking space CHF 15,000.-- • 1 parking space in the underground garage must be purchased separately for CHF 35,000.- Room program:Living area: • Kitchen / dining • Living room • Room 1 • Room 2 • Gallery • Entrance hall • Bathroom • Shower / WC • Laundry room • Balcony Ancillary rooms: • Basement • Communal bicycle room • Communal drying room with Secomat • Parking space in the underground garage • Outdoor parking space Have we sparked your interest?Convince yourself now of the apartment with a 360° tour.If you are interested, we will be happy to provide you with the sales documentation and show you the apartment during a personal viewing appointment.We look forward to your contact via the portal or directly by phone and are available to answer your questions.For further information, please visit our website www.azimmo.ch

Travel time
-
Mirco Fritschi

Mirco Fritschi

1 / 8
Mirco Fritschi

Mirco Fritschi

  • Balcony / Terrace
  • Garage
  • Tumble dryer
  • +2
6.5 rooms, 197m², CHF 1,465,000.–
Hauptstrasse 17A, 5234 Villigen

Single-family house (H-03) in Villigen

Spacious semi-detached house in Villigen On the main street 17a in Villigen, we are selling a very special semi-detached house that uniquely combines tradition and modernity.The two objects convince with a spacious room offer, high-quality equipment, and the latest construction standard. The new buildings are realized in Minergie construction and each have their own geothermal heat pump heating.The excellent transport connection, combined with spacious garden areas and the quiet location on the back of the building, creates ideal conditions for modern family life. Directly adjacent to an unbuildable green zone, you can enjoy recreation in the green - without having to waive good accessibility.With the houses, there is the possibility of building a pool or integrating a basement apartment on the ground floor. The building permit for this is already available. If you are interested, we will show you the individual additional costs.We would be happy to tell you more about these exceptional objects and answer your questions in a personal conversation.Object description: • House H-03, semi-detached house left • 6.5 rooms • Year of construction 2026/2027 • New building/first occupancy • Minergie construction • Water softening system • Tiles and oak parquet floors • Spacious built-in kitchen with large cooking island • Large covered seating area in the outdoor area • Small balcony on the upper floor • Basement room with comfort ventilation • Geothermal heat pump with underfloor heating • Two underground parking spaces are included in the purchase price • Additional parking spaces can be purchased for CHF 35,000.00 each, depending on availability Pictures/Documents:Some online sales platforms are limited in the display of pictures and documents.The complete advertisement with all pictures can also be found on our website www.arimo.ch/kaufenSales modalities:Purchase offers: Are accepted together with a financing confirmation.Offer character: Non-binding and non-committal, subject to prior sale.Purchase agreement: Handover costs (notary and land registry office) are shared equally.Down payment: CHF 40,000.00 upon signing a reservation contract.Availability: Expected on 01.12.2027Your contact person:Mirco FritschiMobile 076 573 50 50mfr@arimo.ch


  • Balcony / Terrace
  • Garage
  • Tumble dryer
  • +2
Travel time
-
Mirco Fritschi

Mirco Fritschi

1 / 8
Mirco Fritschi

Mirco Fritschi

  • Balcony / Terrace
  • Garage
  • Tumble dryer
  • +2
6.5 rooms, 199m², CHF 1,393,000.–
Hauptstrasse 17B, 5234 Villigen

Single-family house (H-02) in Villigen

Spacious semi-detached house in Villigen On the main street 17b in Villigen, we are selling a very special semi-detached house that uniquely combines tradition and modernity.The two objects convince with a spacious room offer, high-quality equipment, and modern building standards. The new buildings are realized in Minergie construction and each have their own geothermal heat pump heating.The excellent transport connection, combined with spacious garden areas and the quiet location on the back of the building, creates ideal conditions for modern family life. Directly adjacent to an unbuildable green area, you can enjoy relaxation in the green - without having to waive good accessibility.With the houses, there is the possibility of building a pool or integrating a studio apartment on the ground floor. The building permit for this is already available. If you are interested, we will show you the individual additional costs.We would be happy to tell you more about these exceptional objects and answer your questions in a personal conversation.Object description: • House H-02, semi-detached house right • 6.5 rooms • Year of construction 2026/2027 • New building/first occupancy • Minergie construction • Water softening system • Tiles and oak parquet floors • Spacious built-in kitchen with large cooking island • Large covered seating area in the outdoor area • Small balcony on the upper floor • Basement room with comfort ventilation • Geothermal heat pump with underfloor heating • Two underground parking spaces are included in the purchase price • Additional parking spaces can be purchased for CHF 35,000.00 each, depending on availability Pictures/documents:Some online sales platforms are limited in the display of pictures and documents.The complete advertisement with all pictures can also be found on our website www.arimo.ch/kaufenSales modalities:Purchase offers: Are accepted together with a financing confirmation.Offer character: Non-binding and non-committal, subject to prior sale.Purchase contract: Handover costs (notary and land registry office) are shared equally.Down payment: CHF 40,000.00 upon signing a reservation contract.Availability: Expected on 01.12.2027Your contact person:Mirco FritschiMobile 076 573 50 50mfr@arimo.ch

  • Balcony / Terrace
  • Garage
  • Tumble dryer
  • +2
Travel time
-
1 / 13
  • Parking space
  • Balcony / Terrace
  • Garage
  • +4
5.5 rooms, 170m², CHF 1,270,000.–
Auf Anfrage 1, 5330 Bad Zurzach

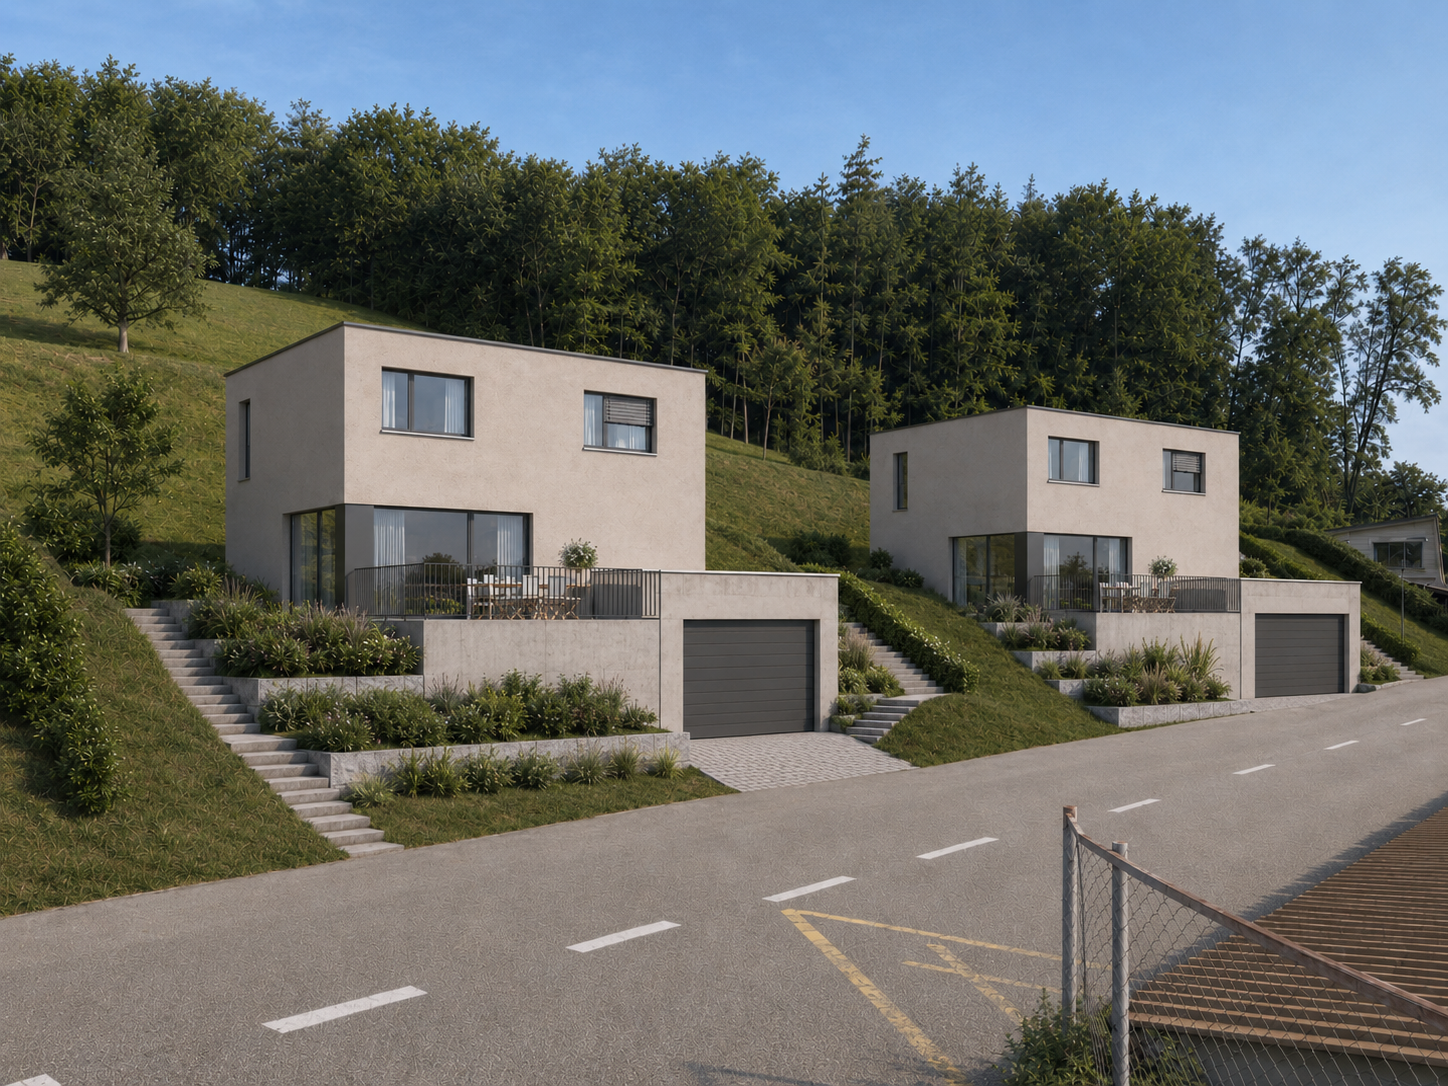
Spacious living, enjoying your own garden and benefiting from modern energy technology

Spacious living, enjoying your own garden and benefiting from modern energy technology This versatile 5.5-room single-family home in Bad Zurzach offers plenty of space for families, couples with space requirements or people who want to combine living and working under one roof on approximately 170 m² of living space.The property includes 527 m² and offers around 326 m² of garden space, providing plenty of space to play, relax and enjoy.A special plus: The property has been continuously maintained and technically modernized. 3-fold glazed windows, an air-water heat pump and a solar system installed in 2025 create an attractive connection between existing living comfort and modern building technology.Spacious living with a special sense of spaceThe living area impresses with pleasant dimensions and partially above-average room heights.The winter garden expands the living space and creates a direct connection between the house and the garden - an ideal place for shared meals, relaxed hours or an additional living area with plenty of daylight.The kitchen and dining area are currently separate. At the same time, the floor plan offers interesting possibilities to further develop the rooms according to your own ideas if needed.Space for the whole familyIn addition to the spacious living area, three bedrooms and an additional guest, work or home office room are available.This makes the house perfectly suitable for families, home office or guests.Two wet cells provide additional comfort in everyday life.Outside the classic living area, the property also offers surprisingly much space: a total of around 258 m² of usable space is available.In the basement, there is a spacious hobby room, cellar areas and a separate laundry and technical room, among other things.Garden and winter garden - living inside and outThe approximately 326 m² large garden area creates valuable private outdoor space.Whether a play area for children, a cozy seating area, a garden project or relaxed summer evenings - there is enough space available here to use the outdoor area according to your own ideas.The winter garden harmoniously connects this outdoor area with the living space and makes it a special part of the house.Continuously maintained and technically modernizedThe property dates back to 1981 and has been continuously maintained and renovated in important areas since 2006.Particularly noteworthy is the modern energy technology. The air-water heat pump, the 3-fold glazed windows and the solar system from 2025 are valuable investments that future owners can benefit from.The highlights at a glance • 5.5-room single-family home • approx. 170 m² living space • approx. 258 m² usable space • 527 m² property • approx. 326 m² garden space • 3 bedrooms • separate guest/home office room • 2 wet cells • spacious winter garden • partially above-average room heights • large hobby room • cellar, laundry and technical rooms • single garage • 3-fold glazed windows • air-water heat pump • solar system from 2025 • continuously maintained and modernized • quiet and child-friendly residential area • immediately available Family-friendly living in Bad ZurzachThe property is located in a quiet and child-friendly residential area.Schools and public transport are within short distance. At the same time, the region offers a high leisure and recreational value with the Rhine, numerous hiking and cycling trails and the Therme Zurzach.The supra-regional accessibility is also attractive: Zurich, Zurich Airport and the nearby Germany are easily accessible.A house with space, garden and modern technologyHere you are not just buying 5.5 rooms, but a home with 170 m² living space, plenty of additional usable space, your own garden, winter garden and already made investments in modern energy technology.Especially for families, the combination of space, quiet location and versatile use offers an interesting opportunity.The property is immediately available.Request the complete sales documentation now and arrange a personal viewing appointment.We would be happy to show you on site how much space and possibilities this house actually offers.Suisse Homes - personal. professional. successful.

  • Parking space
  • Balcony / Terrace
  • Garage
  • +4
Travel time
-
1 / 13
  • Parking space
  • Balcony / Terrace
  • Pets allowed
  • +2
12.5 rooms, 402m², CHF 764,000.–
Auf Anfrage 1, 5313 Klingnau

Characterful multi-family house with 3 spacious residential units in Klingnau

Characterful multi-family house with 3 spacious residential units in Klingnau In the quiet southeast of Klingnau, just about six kilometers from the German border, this characterful multi-family house with three spacious residential units awaits you.The property combines historic charm with spacious living areas and versatile usage possibilities. Whether as a multi-generational house, for combining personal use and rental or as a capital investment - the object offers interesting perspectives for different usage concepts.Particularly appealing is the combination of historic building fabric and modern living comfort. The partially preserved timber framing, the historic vaulted cellar, and other architectural details give the property an unmistakable character. Three spacious residential units The three apartments each have their own character and offer plenty of space for different living needs.On the ground floor, there is a 3.5-room apartment with approximately 100 m² of living space and its own seating area.The 1st upper floor comprises a spacious 4.5-room apartment with approximately 147 m² of living space and a around 26 m² large terrace.On the top floor, an attractive 5.5-room maisonette with approximately 155 m² of living space and a spacious terrace of around 35 m² awaits you.All three residential units have high-quality built-in kitchens and thus provide a good basis for comfortable living. The highlights at a glance • Multi-family house with three spacious residential units • approximately 402 m² of living space in total • mix of apartments from 3.5 to 5.5 rooms • seating area and two spacious terraces • partially historic timber framing • characteristic historic vaulted cellar • high-quality built-in kitchens in all three apartments • versatile for personal use and rental • existing renovation plans • STOWE-capable - division into condominium possible • natural and family-friendly living location • train station and infrastructure easily accessible Interesting development and usage potential In addition to the spacious living areas, the property offers interesting possibilities for future use.Already existing renovation plans provide a basis for individual modernizations and possible further development of the property.Furthermore, the property is STOWE-capable, which means that there is basically the possibility of dividing it into condominiums and later selling the residential units individually.This flexibility makes the multi-family house interesting for both private buyers and long-term oriented investors. Location and surroundings Klingnau combines a natural living location with easily accessible infrastructure and the special flair of the historic old town.A public playground is already about 100 meters away. The SBB train station is about 300 meters away, while shopping opportunities are about 800 meters away.Schools, swimming pool, reservoir, and various recreational areas are also within easy reach.The proximity to the German border and the combination of nature, infrastructure, and leisure opportunities also contribute to the attractiveness of the location. Have we sparked your interest? Properties with this combination of historic character, three spacious residential units, and versatile development and usage potential are only rarely available.We would be happy to send you the complete sales documentation and further information on the existing renovation plans and arrange a personal viewing appointment.Contact us today - we look forward to presenting this special multi-family house in Klingnau to you in person.Suisse Homes - personal. professional. successful.

  • Parking space
  • Balcony / Terrace
  • Pets allowed
  • +2
Travel time
-

Suggested properties for you based on search results

Other interesting objects