232 results - Properties for sale: Lausanne

1 / 11
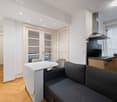
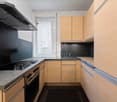
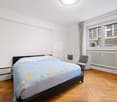
2.5 rooms, 48m², CHF 735,000.–
1010 Lausanne

A contemporary address in the heart of Lausanne

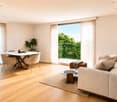
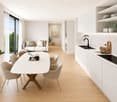
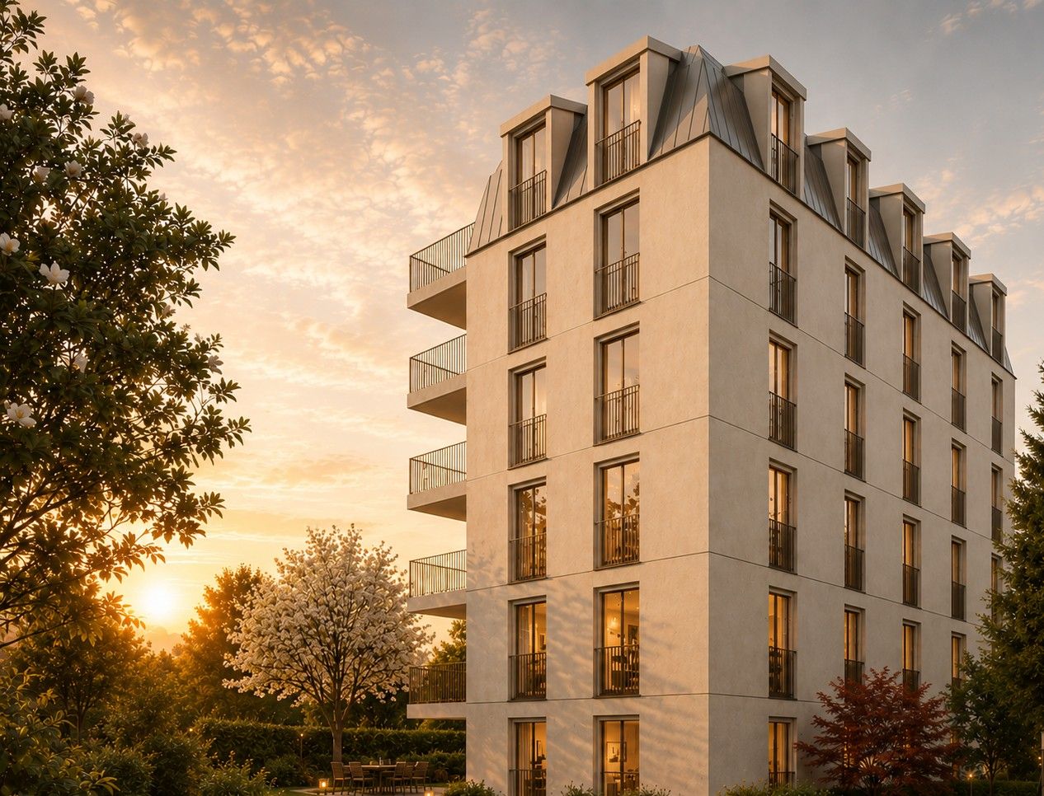
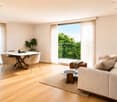
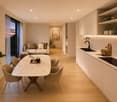
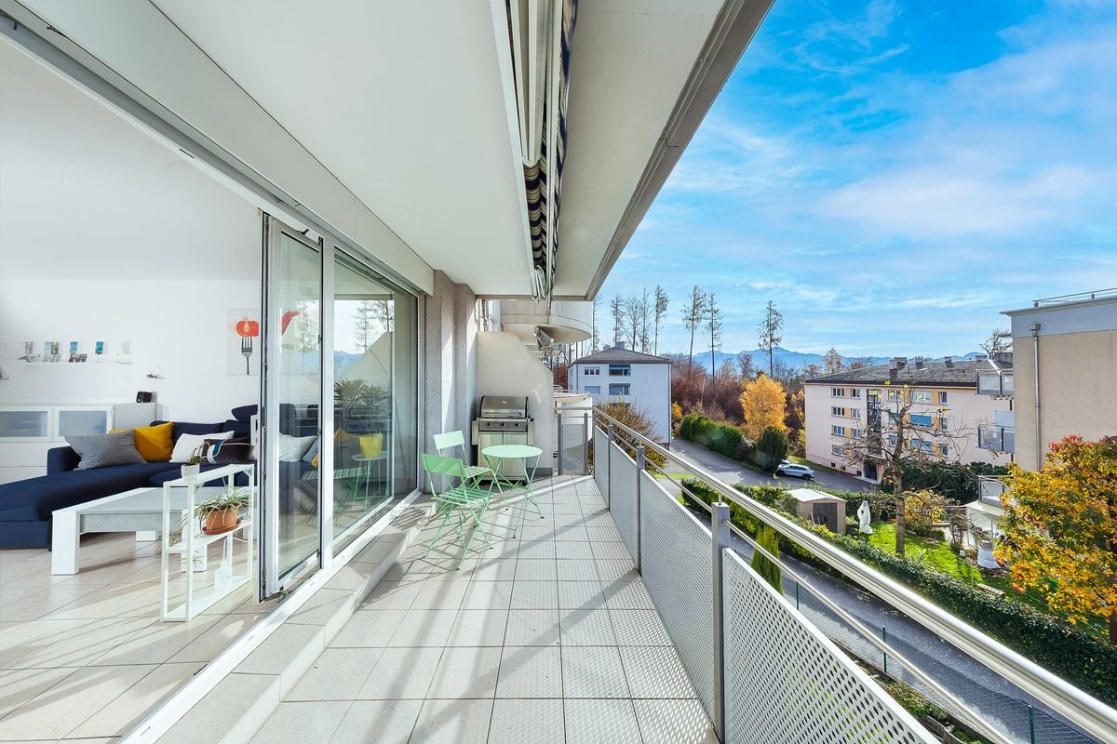
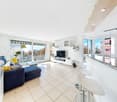
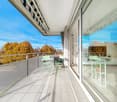
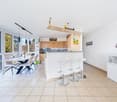
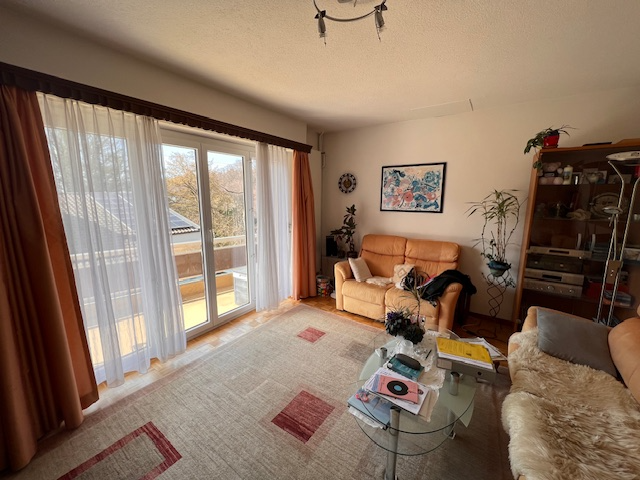
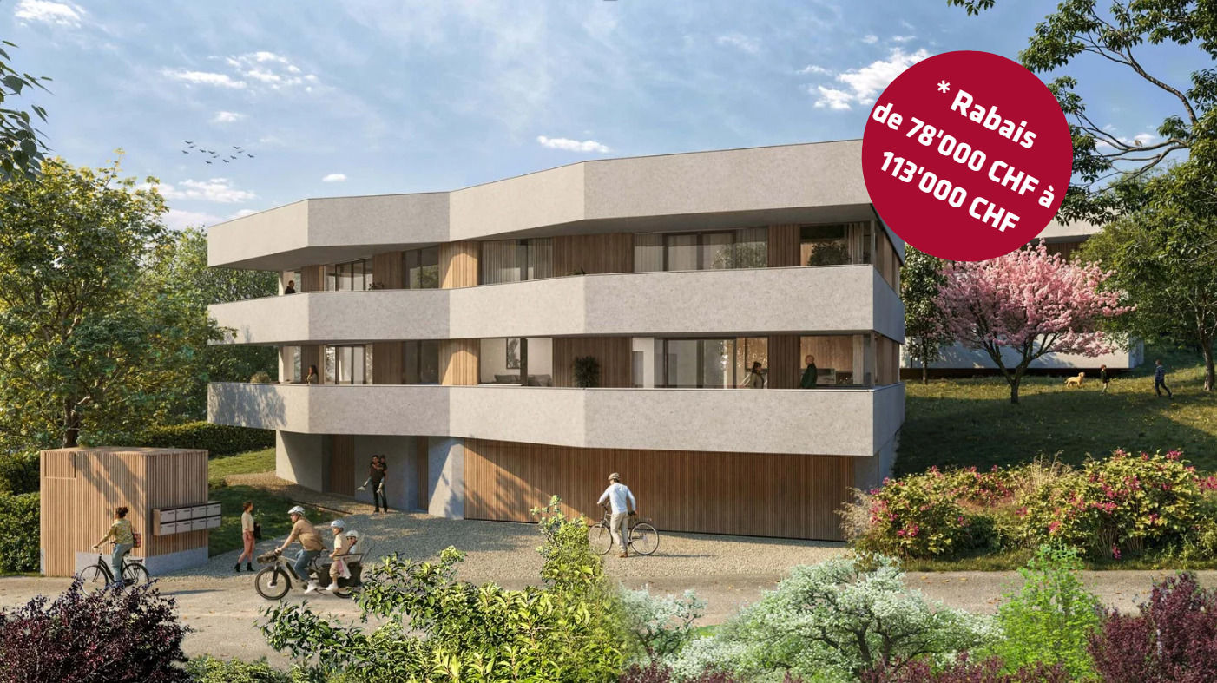
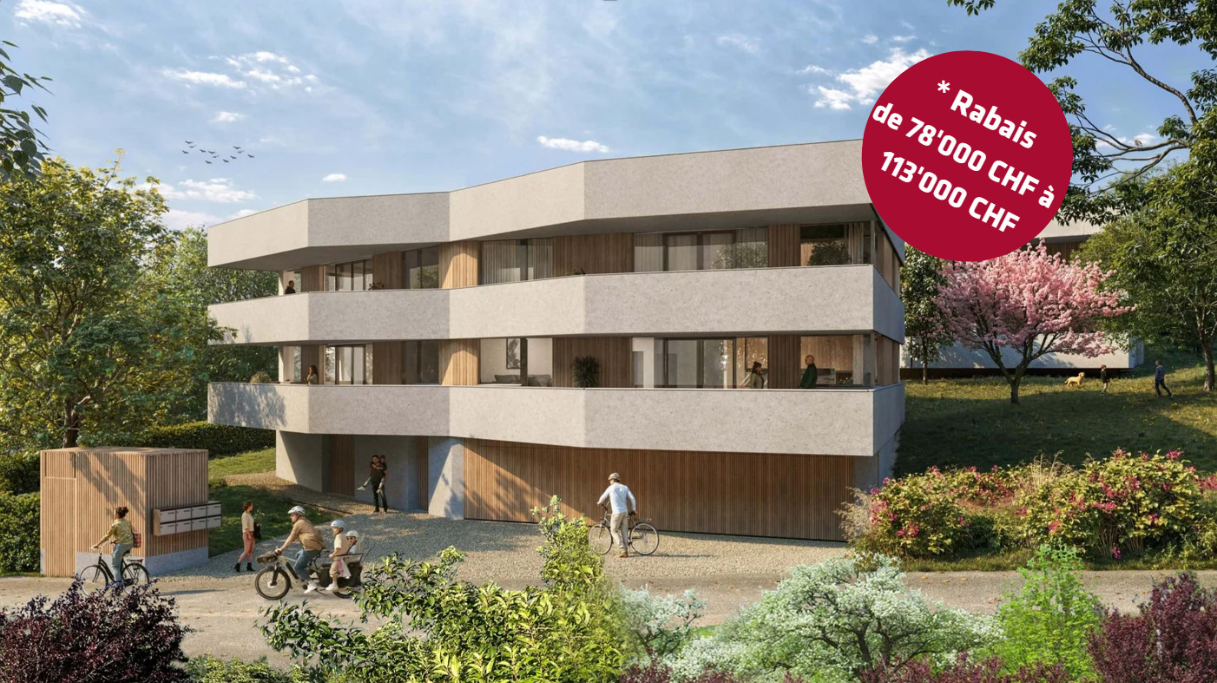
This new residential development has been designed for those seeking a modern, comfortable, and sustainable living environment.Lot 2 - This 2.5-room apartment consists of a fully equipped and furnished kitchen, a dining area, a living room with access to the balcony, a bedroom, and a shower room.Access to the property's website - altair23.chThis PPE building of 13 apartments stands out for its contemporary, sober, and elegant architecture, designed to integrate harmoniously into its environment. The interior spaces have been carefully studied to offer bright, functional, and pleasant apartments to live in on a daily basis.The residence offers a varied typology, adapted to different lifestyles:* 7 studios, ideal for a first purchase, a pied-à-terre, or a rental investment* 3 apartments with 2.5 rooms, designed to offer comfort and fluidity* 2 apartments with 3.5 rooms, bright and well-proportioned* 1 apartment with 4 rooms, suitable for a comfortable family lifeBeyond its architecture, the project is part of a sustainable approach. Thanks to high-performance technical solutions and high energy standards, the building aims to offer excellent thermal efficiency, controlled consumption, and lasting comfort for its future occupants.Its location is also a major asset: close to public transport, amenities, schools, and Lausanne's main axes, it offers a sought-after balance between accessibility, urban life, and residential tranquility.Between modernity, comfort, and energy performance, this address brings together the essential qualities of a living space designed for today and built to last.

1 / 11
2.5 rooms, 48m², CHF 750,000.–
1010 Lausanne

A contemporary address in the heart of Lausanne

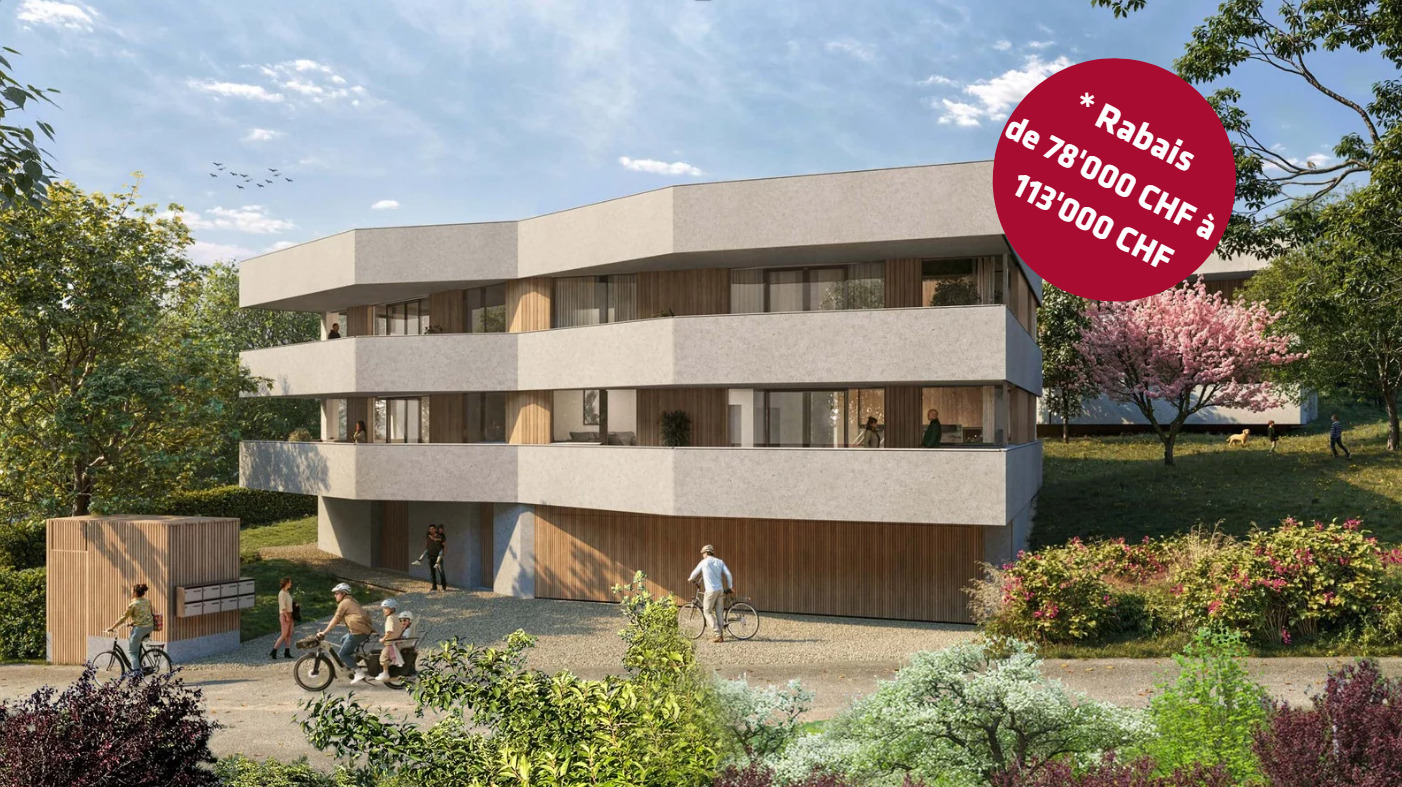
This new residential development has been designed for those seeking a modern, comfortable, and sustainable living environment.Lot 8 - This 2.5-room apartment consists of a fully equipped and fitted kitchen, a dining area, a living room with access to the balcony, a bedroom, and a shower room.Access to the property's website - altair23.chThis promotion of 13 apartments stands out for its contemporary, sober, and elegant architecture, designed to integrate harmoniously into its environment. The interior spaces have been carefully studied to offer bright, functional, and pleasant apartments to live in on a daily basis.The residence offers a varied typology, adapted to different lifestyles:* 7 studios, ideal for a first purchase, a pied-à-terre, or a rental investment* 3 apartments with 2.5 rooms, designed to offer comfort and fluidity* 2 apartments with 3.5 rooms, bright and well-proportioned* 1 apartment with 4 rooms, suitable for a comfortable family lifeBeyond its architecture, the project is part of a sustainable approach. Thanks to high-performance technical solutions and high energy standards, the building aims to offer excellent thermal efficiency, controlled consumption, and durable comfort for its future occupants.Its location is also a major asset: close to public transport, amenities, schools, and the main axes of Lausanne, it offers a sought-after balance between accessibility, urban life, and residential tranquility.Between modernity, comfort, and energy performance, this address brings together the essential qualities of a living space designed for today and built to last.

1 / 11
7.5 rooms, 450m², CHF 5,300,000.–
1012 Lausanne

Propriété de prestige entourée de verdure à Lausanne

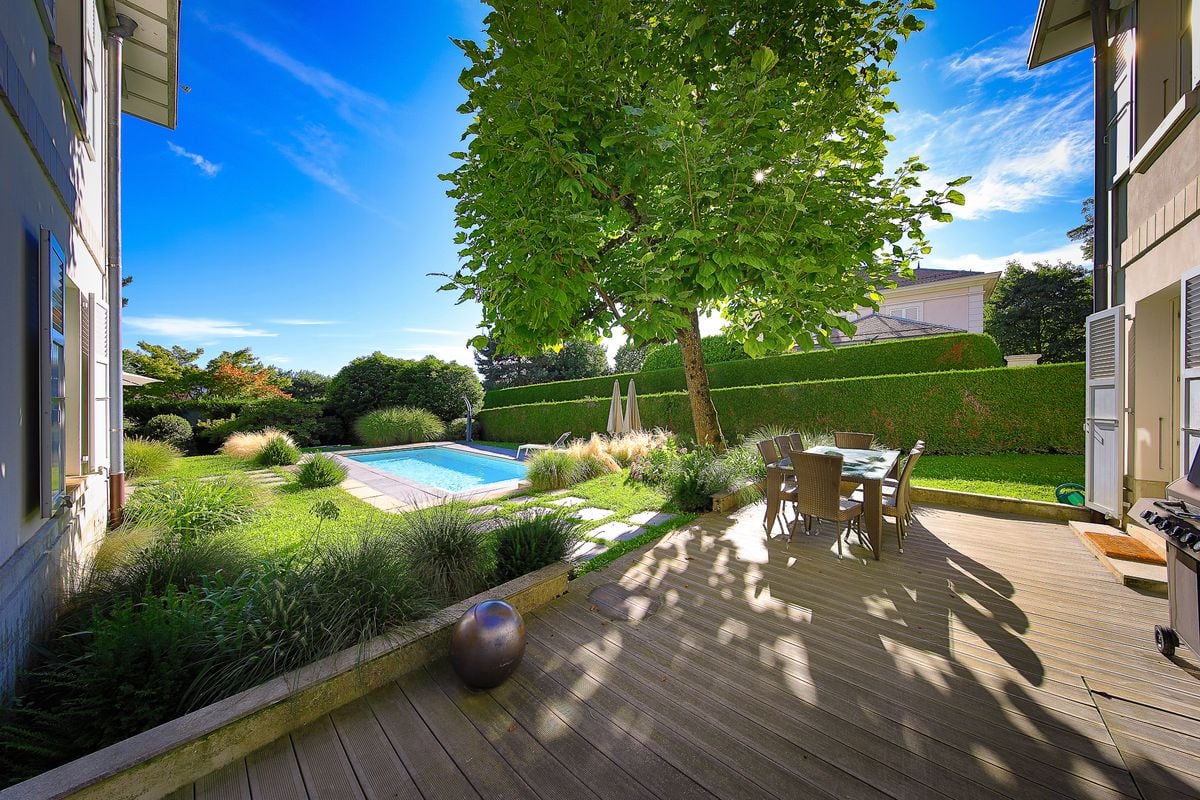
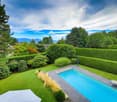
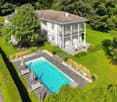
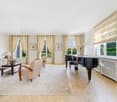
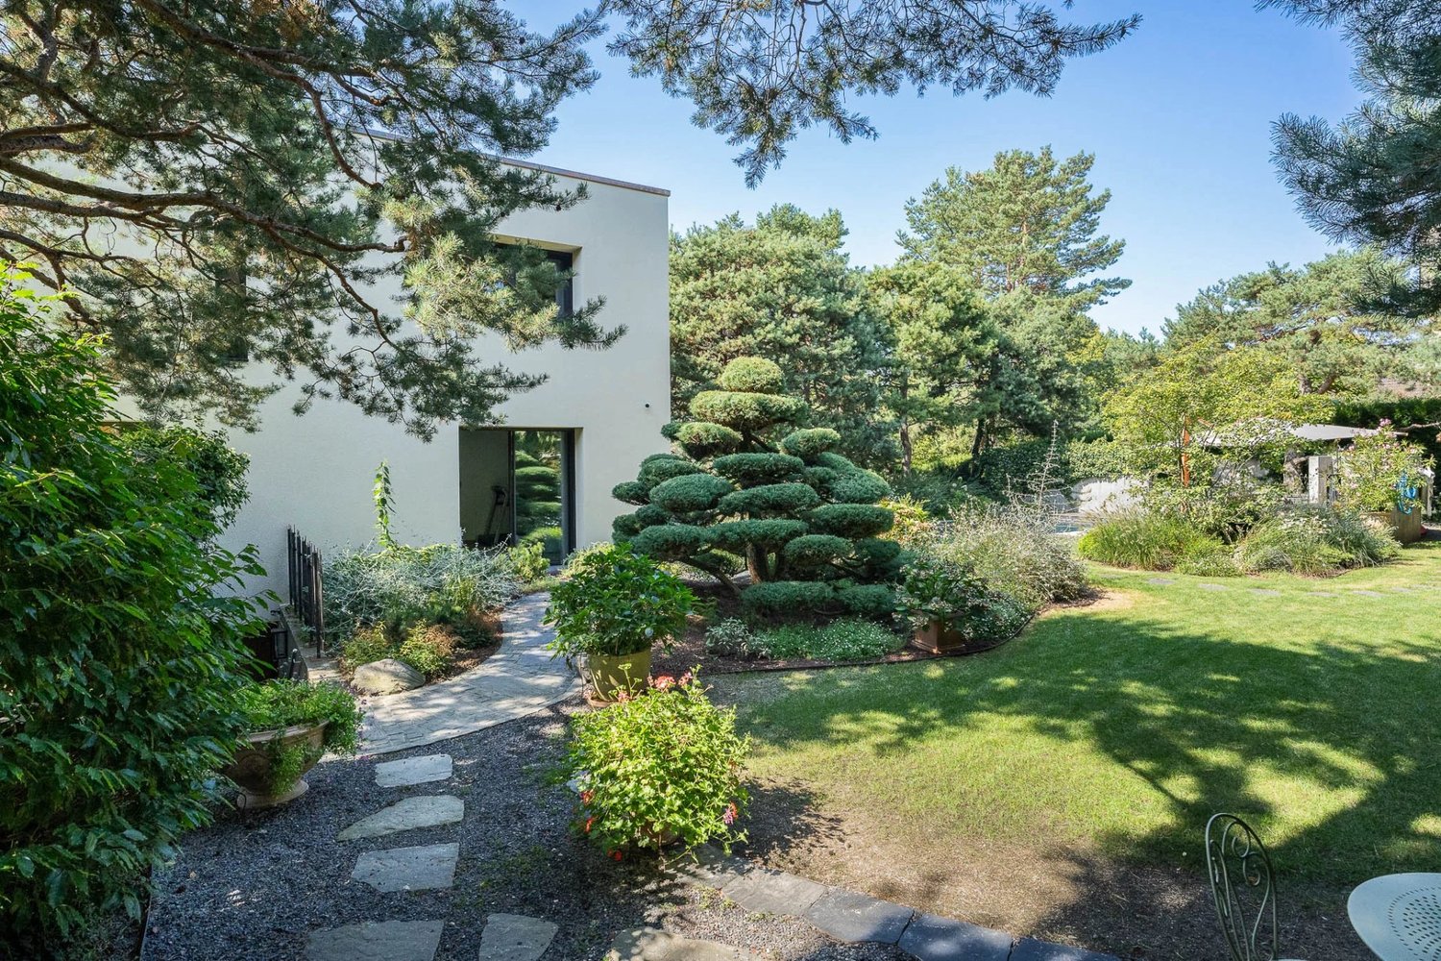
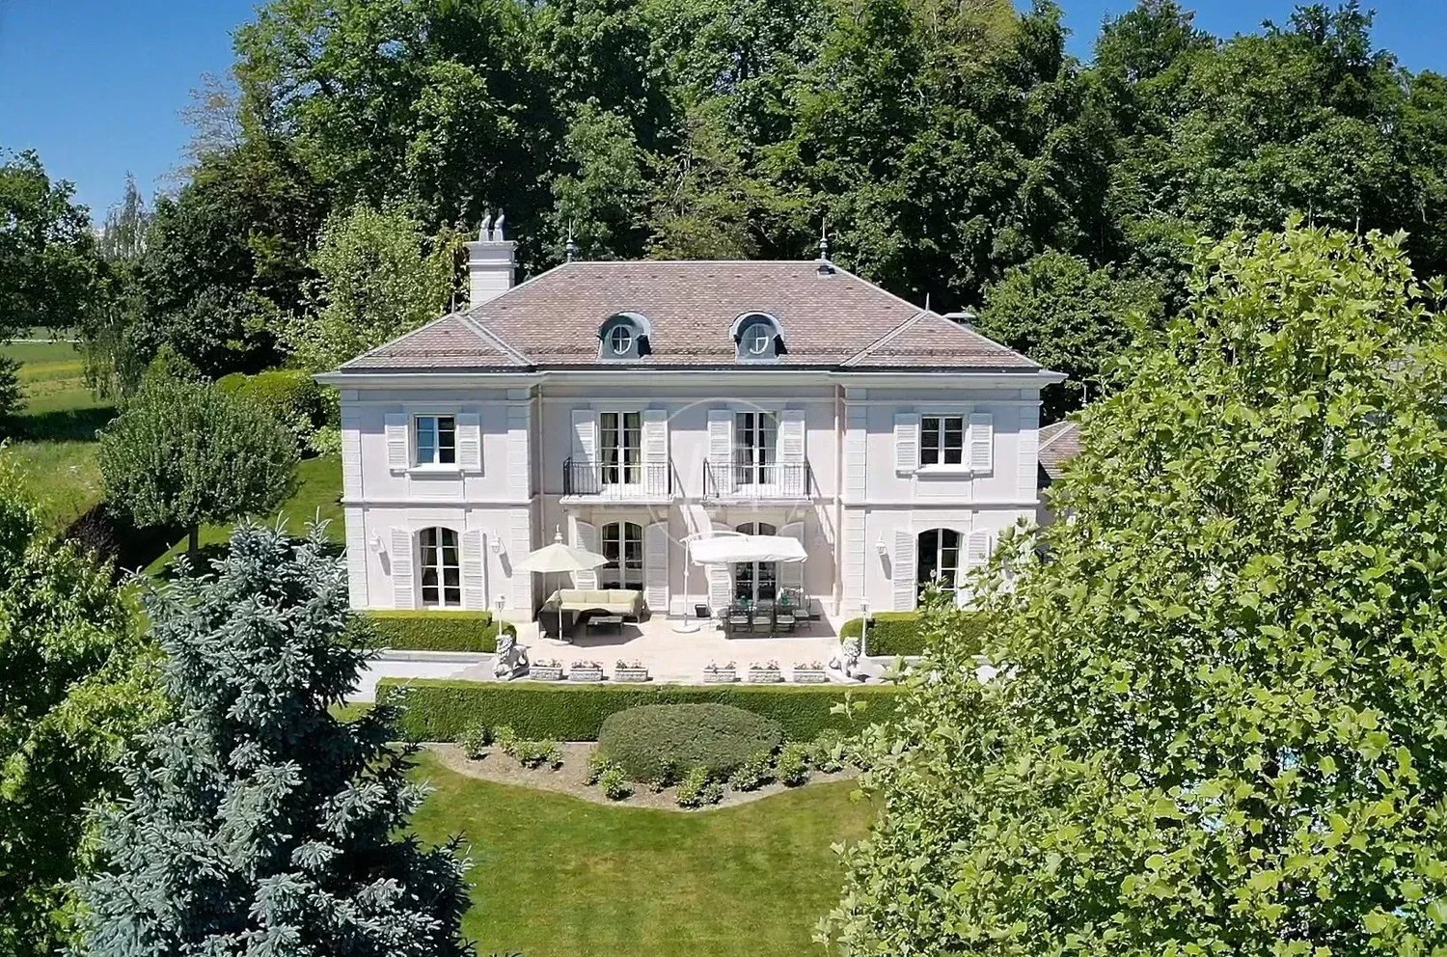
Dominant Lausanne dans un secteur résidentiel très recherché, cette propriété séduit par son calme et son élégance. Érigée en 1993 puis rénovée avec soin en 2007, elle bénéficie d'un emplacement privilégié en lisière de forêt, sur une vaste parcelle close d'environ 3'500 m² qui garantit intimité et tranquillité.Dès l'entrée, l'impression d'espace est immédiate grâce aux volumes généreux et aux hauteurs sous plafond. Les finitions de qualité - sols en bois massif, marbre, cheminée ancienne - apportent une atmosphère à la fois raffinée et chaleureuse. Les pièces de réception, largement ouvertes sur l'extérieur, comprennent un double salon avec bibliothèque, une salle à manger conviviale et une cuisine spacieuse entièrement équipée, toutes prolongées par de belles terrasses et le jardin.Le rez-de-chaussée offre également une chambre indépendante avec salle de bain privative, idéale pour recevoir ou aménager un bureau. À l'étage, la suite parentale profite d'un dressing, d'une salle de bain lumineuse et d'un balcon avec vue sur le parc arboré. Deux autres chambres viennent compléter ce niveau, dont une avec salle d'eau attenante et une autre particulièrement vaste, facilement divisible selon les besoins, ainsi qu'une salle de bain supplémentaire.Le sous-sol aménagé propose plusieurs espaces fonctionnels : une chambre avec salle de bain, une buanderie, un local technique, une cave à vin et une pièce polyvalente de près de 70 m² pouvant accueillir salle de jeux, cinéma privé, espace fitness ou réception.À l'extérieur, une piscine chauffée entourée de terrasses et de verdure offre un cadre de détente privilégié. Plusieurs places de stationnement complètent l'ensemble.À proximité immédiate des écoles internationales, des commerces de Chailly et des transports publics, cette demeure rare conjugue avec harmonie confort moderne, discrétion et nature. Une adresse idéale pour une famille à la recherche d'un cadre de vie exclusif.--Set on the hills above Lausanne, in a highly sought-after residential area, this elegant property combines privacy, comfort and refinement. Built in 1993 and tastefully renovated in 2007, it enjoys a privileged location on the edge of a forest, within a landscaped and fully enclosed plot of about 3,500 m², offering peace and seclusion.From the moment you enter, the sense of space is striking, with generous volumes and high ceilings. Quality finishes - solid wood flooring, marble, and an antique fireplace - create an atmosphere that is both sophisticated and welcoming. The reception areas, bathed in natural light through large bay windows, include a double living room with library, a convivial dining area, and a spacious fully equipped kitchen, all opening onto the terraces and the garden.The ground floor also offers a guest suite with private bathroom and independent access, ideal for visitors or as a home office. Upstairs, the master suite features a dressing room, a bright bathroom, and a balcony overlooking the landscaped park. Two additional bedrooms complete this level, one with an en-suite bathroom and the other particularly spacious, easily divisible if needed, plus an extra family bathroom.The fully fitted lower level provides additional living space: a bedroom with bathroom, laundry, technical room, wine cellar, and a versatile 70 m² room perfect for a playroom, home cinema, fitness area, or reception space.Outdoors, a heated swimming pool surrounded by terraces and greenery invites relaxation in a private and exclusive setting. Several parking spaces complete the property.Close to international schools, Chailly's shops and public transport, this rare residence harmoniously blends modern comfort, discretion and nature - an ideal family home offering a truly exceptional lifestyle.
1 / 11
9.5 rooms, 260m², CHF 3,550,000.–
1007 Lausanne

Magnificent detached house with 9.5 rooms and garden ? Lausanne near the station

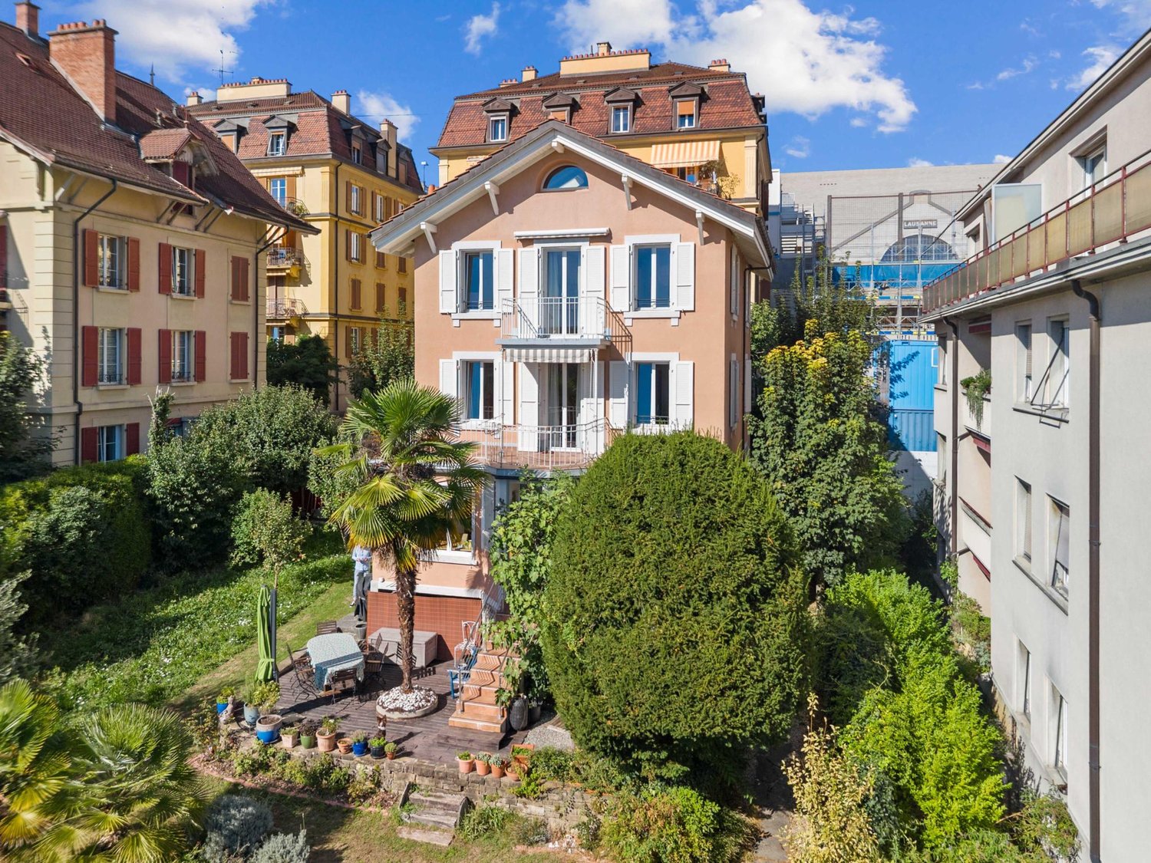
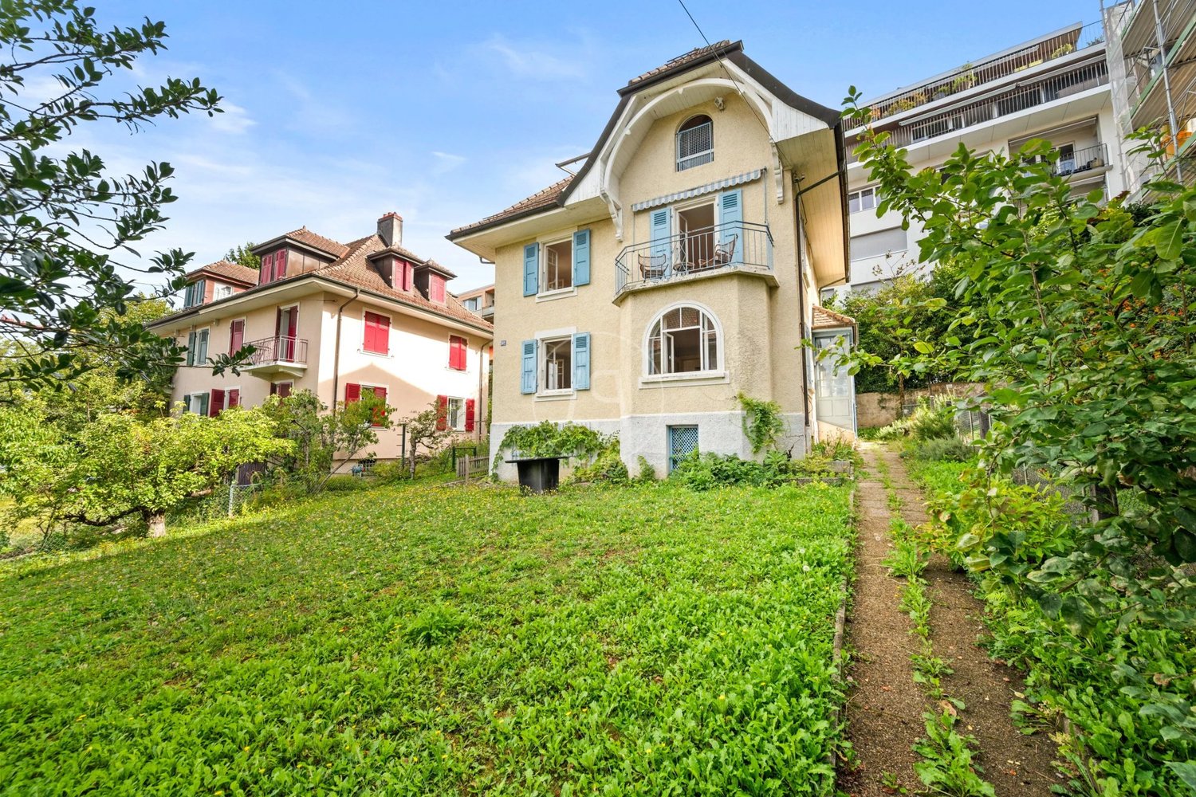
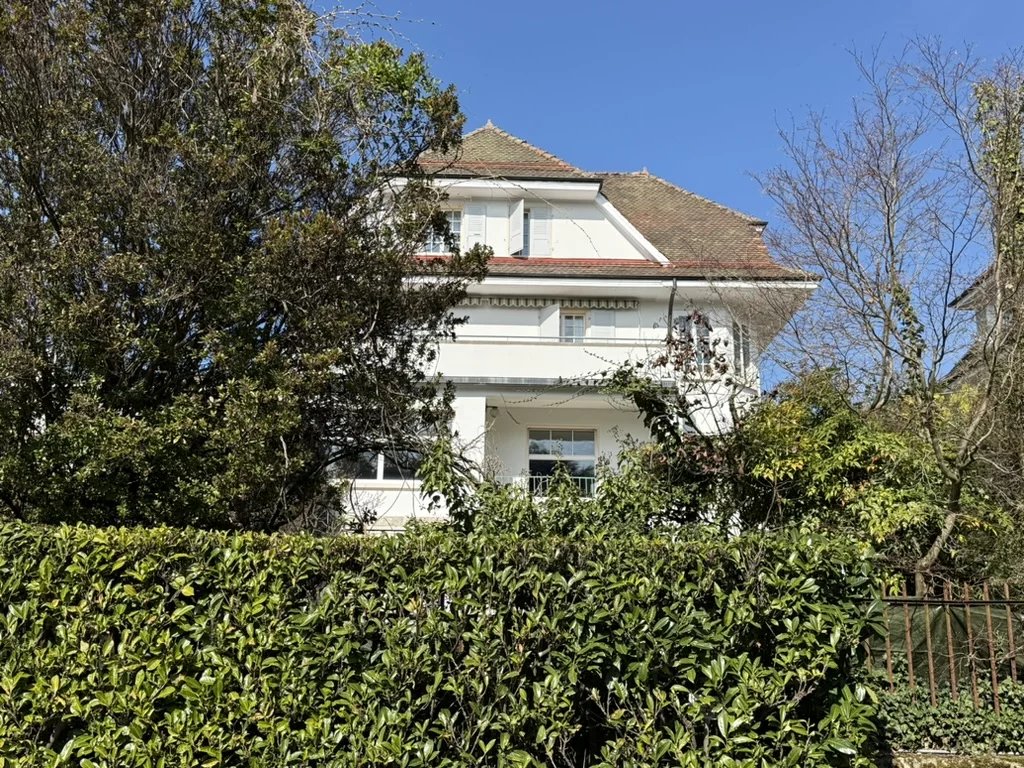
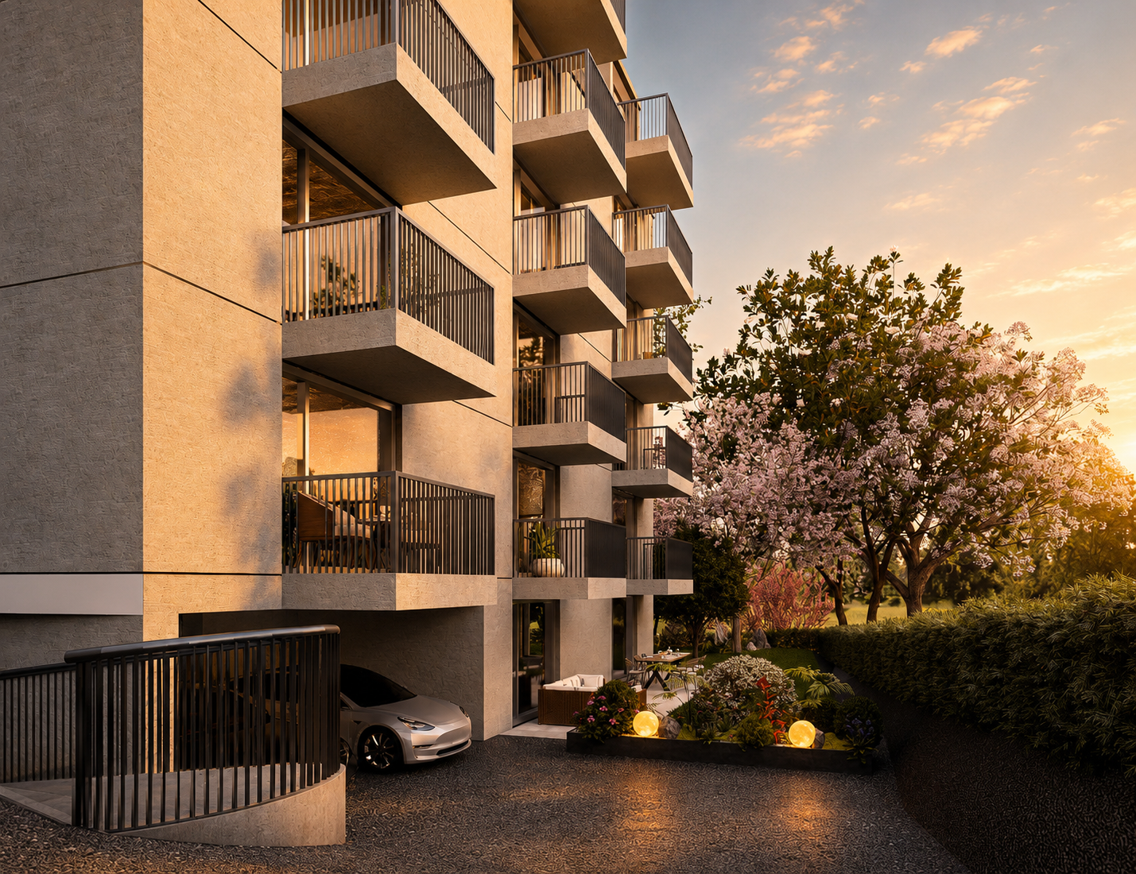
A magnificent detached house with a garden in the heart of Lausanne: an exceptionally rare property in the area under the city.Ideally located in close proximity to the train station, metro, schools, shops, restaurants, and Parc de Milan, this property allows you to fully enjoy Lausanne life, with all amenities accessible on foot.Built in 1920, the house was completely transformed and renovated in 2009 with quality materials. Regularly maintained since, it presents itself today in excellent condition.With approximately 260 m² of living space and over 300 m² of usable space, it offers very beautiful volumes spread over several levels.On the ground floor, the living room with fireplace, dining room, and fully equipped kitchen form a large, bright, and convivial living space. A beautiful veranda naturally extends this space to the terrace and garden. A guest toilet completes this level.The first floor has three bedrooms, one with a balcony, a dressing room, and a bathroom with a bathtub, shower, and toilet.The second floor offers three additional bedrooms, one with a balcony, as well as a second bathroom with a bathtub, shower, and toilet.Under the roof, a large attic room offers numerous possibilities for layout: guest room, TV room, or game room.The basement includes a room with direct access to the garden, which can be used as a workshop or fitness room, as well as a laundry room, cellar, wine cellar, and technical room.Outside, the property benefits from a beautiful, tree-lined and flower-filled garden, a large wooden terrace, and a pleasant southwest exposure. Some rooms and balconies also enjoy beautiful views of the lake.Finally, three parking spaces in a row and an electric vehicle charging station complete this property.In a few words:- 9.5 rooms- Approximately 260 m² of living space and over 300 m² of usable space- A large living room with fireplace and open kitchen- 6 bedrooms- A beautiful, tree-lined and flower-filled garden and a large terrace- Complete renovation in 2009- Area under the city- 3 parking spaces and electric vehicle charging station.A property to be discovered on site to fully appreciate its charm and quality of life.Contact us to obtain the complete sales dossier or organize a visit.Welcome to your home.

1 / 12
4.5 rooms, 106m², CHF 1,095,000.–
1010 Lausanne

Appartement de 4,5p proche des commodités - Vendu loué

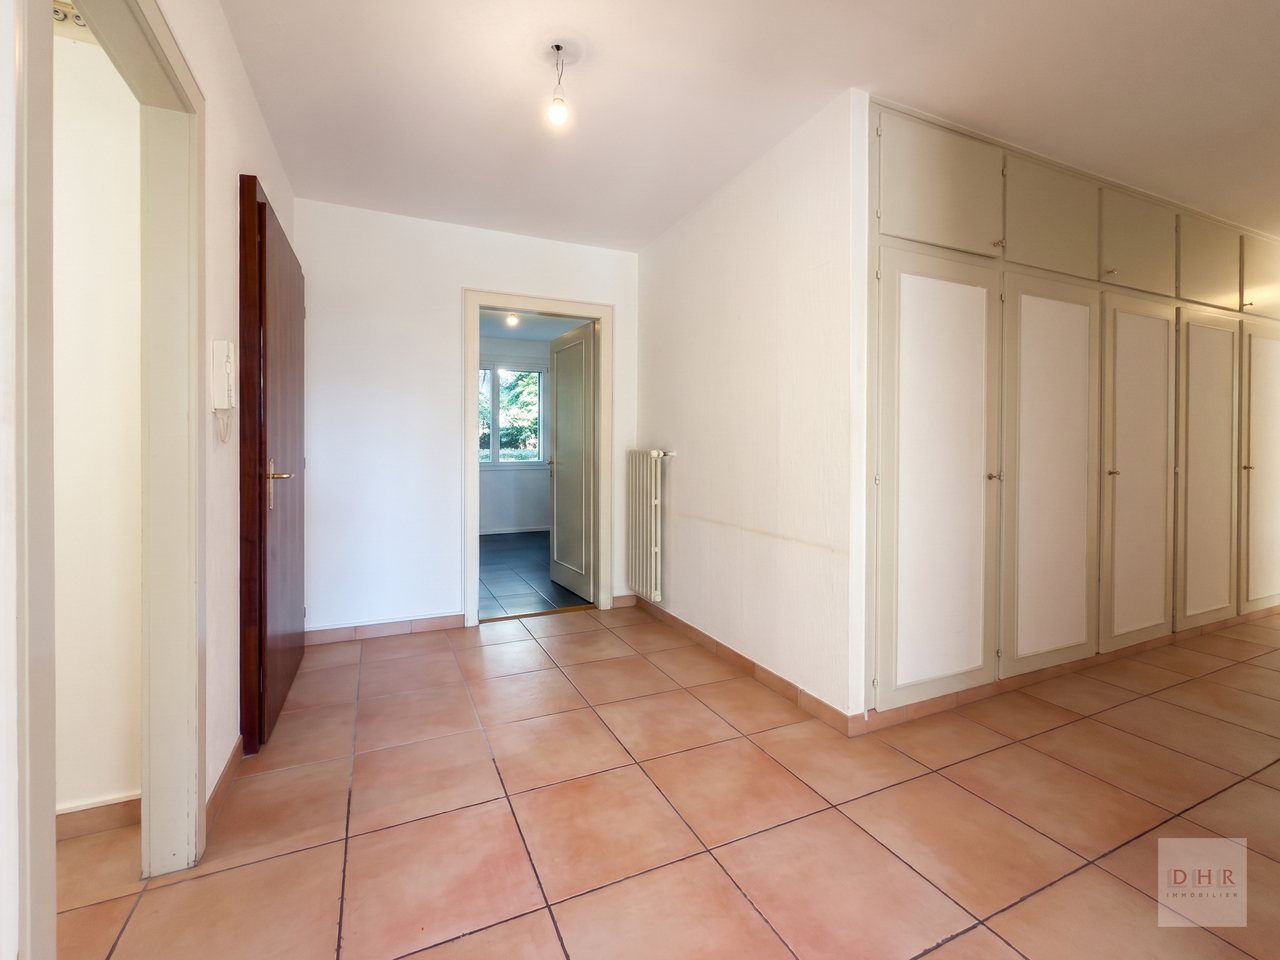
J'ai le plaisir de vous présenter ce bel appartement de 4.5 pièces de près de 106 m2 situé dans un quartier calme dans les hauts de Lausanne.Ce logement situé au deuxième étage d'un immeuble construit en 2003, offre un style de vie calme avec le centre-ville accessible en 10 minutes en bus ou 5 minutes en voiture. Toutes les commodités sont facilement accessibles à pied et un arrêt de bus est situé à quelques mètres de l'immeuble.La cuisine est entièrement équipée et s'ouvre sur un espace de vie lumineux, idéal pour se détendre en famille ou recevoir des invités. Un grand balcon est accessible depuis le salon et offre une vue au sud.La chambre principale profite d'une grande salle de bain attenante. Les deux chambres restantes bénéficient d'une deuxième salle de bain avec douche.L'appartement est vendu avec une place de parc intérieure à CHF 45'000.- en sus du prix. Une cave complète idéalement ce bien.L'appartement est loué actuellement. Contactez-moi pour obtenir plus d'informations.I am delighted to present this beautiful 4.5-room apartment of nearly 106 m² located in a quiet family-friendly neighbourhood in Lausanne.This property, located on the second floor of a building constructed in 2003, offers a peaceful lifestyle with the city centre just 10 minutes away by bus or 5 minutes by car. All amenities are within easy walking distance and there is a bus stop just a few metres from the building.The kitchen is fully equipped and opens onto a bright living area, ideal for relaxing with the family or entertaining guests. A large balcony is accessible from the living room and offers a south-facing view.The master bedroom has his own bathroom. The two remaining bedrooms share a second bathroom with a shower.The flat is sold with an indoor parking space at CHF 45,000 in addition to the price and a cellar, which ideally complements this property.

1 / 18
6.5 rooms, 176m², CHF 2,390,000.–
1005 Lausanne

Beautiful individual house (with independent studio) - ideally located close to the center

EXCLUSIVITYLocated in a residential and sought-after neighborhood in Lausanne, this property offers its occupants a unique living environment combining tranquility and proximity to amenities (a bus stop is just 2 minutes from the house, allowing easy access to Pully and Chailly-sur-Lausanne, the CHUV (10 minutes), while the city center of Lausanne is quickly and easily accessible on foot.Built in 1937, this beautiful house has retained all the charm of its era while benefiting from significant renovation work over the years.In addition to its 5.5 rooms, the house has an additional asset: the attic accommodates a studio with independent access (currently rented). However, this space can easily be reunited with the main dwelling according to needs, thus providing great flexibility of use.A rare opportunity for those seeking a privileged living space in the heart of Lausanne.This superb individual house with 5.5 rooms + studio with independent entrance (possibility of reuniting the entire house) in the attic, totaling approximately 176m2, is distributed over 3 levels. The composition is as follows:Ground floor:• Large entrance hall• Distribution corridor with small storage closet• A living/dining room with stove and wall cabinets• A large, habitable kitchen with access to the terrace/garden• A guest toilet• A cellar and laundry room1st floor:• 3 bedrooms (approx. 11.5m2, 12.3m2, and 12.1m2)• A small room ideal for an office, approx. 9m2, with storage closet• A large bathroom with shower, bathtub, toilet, and double sink• A separate toilet• A storage closetAttic - studio, approx. 48m2, with independent entrance (currently rented):• Entrance with closet and two storage spaces "cagibi"• Large living area with open kitchen, stove, and beautiful view of the lake• A shower room/toiletExterior:• Terrace, approx. 48m2• Large garden, 255m2• Large garden shed• 4 outdoor parking spaces

1 / 13
6.5 rooms, 170m², CHF 2,195,000.–
1004 Lausanne

Elegant character villa in Lausanne with lake view and development potential.

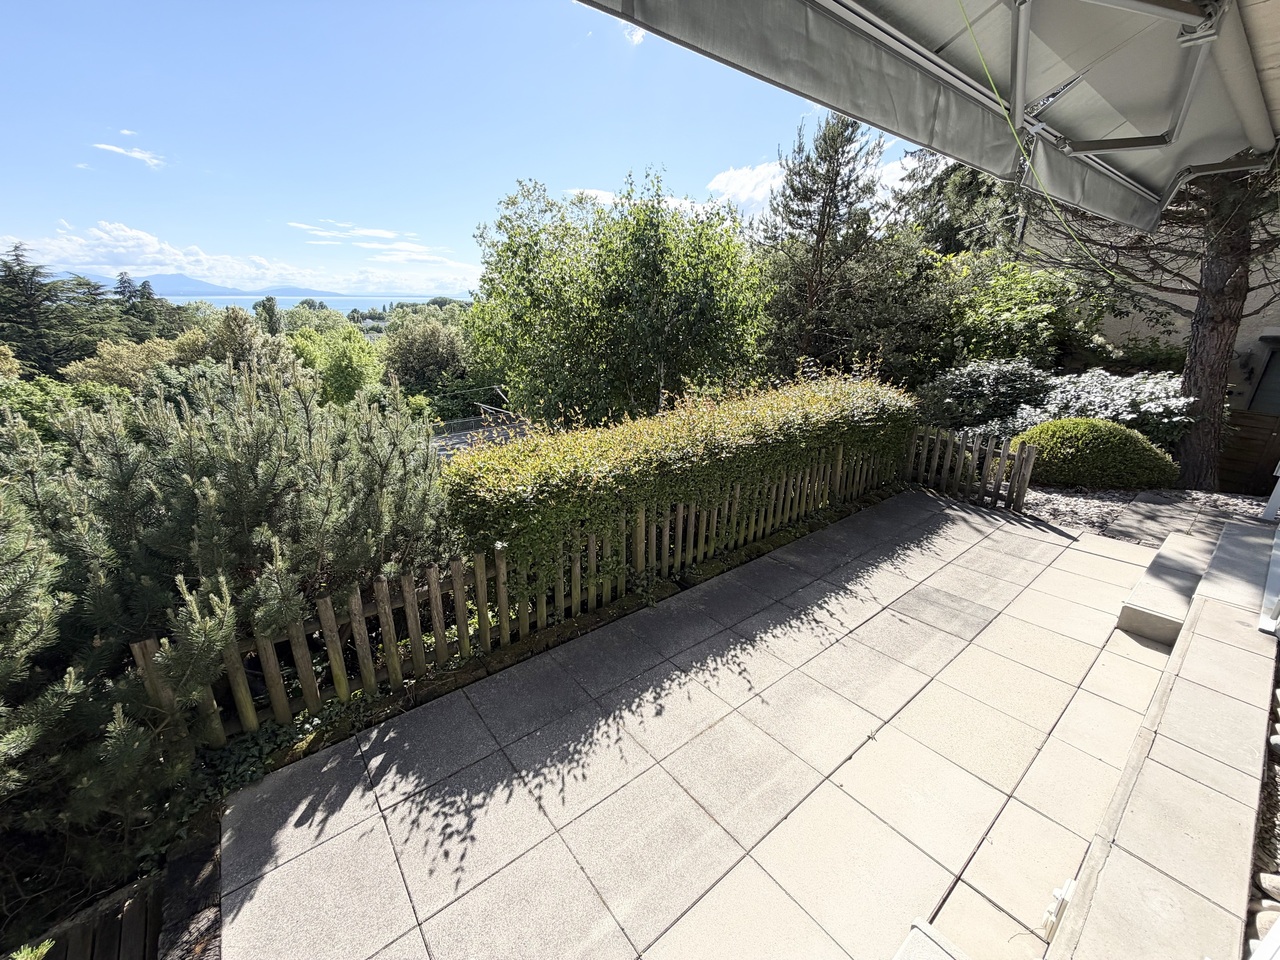
Ideally located in a sought-after residential area of Lausanne, in close proximity to the Union-Prilly metro stop and the Valency park, this elegant single-family villa offers a privileged living environment, combining tranquility, charm, and proximity to amenities. Built in 1925 and classified as a heritage site with a note of 3, this residence seduces with its architectural character and unique atmosphere. Situated on a beautiful, tree-lined plot of about 360 m², it benefits from a green and preserved environment, while also enjoying quick access to the city center. Spread over several levels, including a basement and an attic, the property offers beautiful volumes and a functional layout. Partially renovated, it has managed to preserve all the charm of the old while benefiting from amenities that bring comfort and practicality to daily life. The living areas include a spacious, bright living room, a dining room, and a fully equipped, closed kitchen with a dining area. From the property, the occupants enjoy a very beautiful, unobstructed view of Lake Geneva and the Alps. The sleeping area accommodates three bedrooms, two bathrooms, and a guest toilet. A generous attic space completes the ensemble and can be developed according to the needs of the future owners: office, playroom, leisure space, or additional room. Outside, the fully enclosed garden offers a pleasant relaxation area, ideal for enjoying the beautiful days in complete privacy. A rental parking space completes this property. The property also benefits from a heat pump heating system, ensuring optimal thermal comfort and better energy efficiency. A particularly attractive development potential A valid building permit, included in the sale price, allows the realization of a real estate project comprising three apartments: -Two apartments with 2.5 rooms, about 42 m². -One apartment in the attic, about 115 m², with a private garden of about 157 m². This property thus represents a rare opportunity, offering both the charm of a single-family character house and a remarkable potential for real estate valorization. It will perfectly suit a family wishing to live in a privileged environment, but also a promoter or an independent investor wishing to develop a real estate project in a sought-after sector of Lausanne.

1 / 7
2.5 rooms, 64m², CHF 1,235,000.–
1007 Lausanne

Coup de coeur en attique avec vue lac

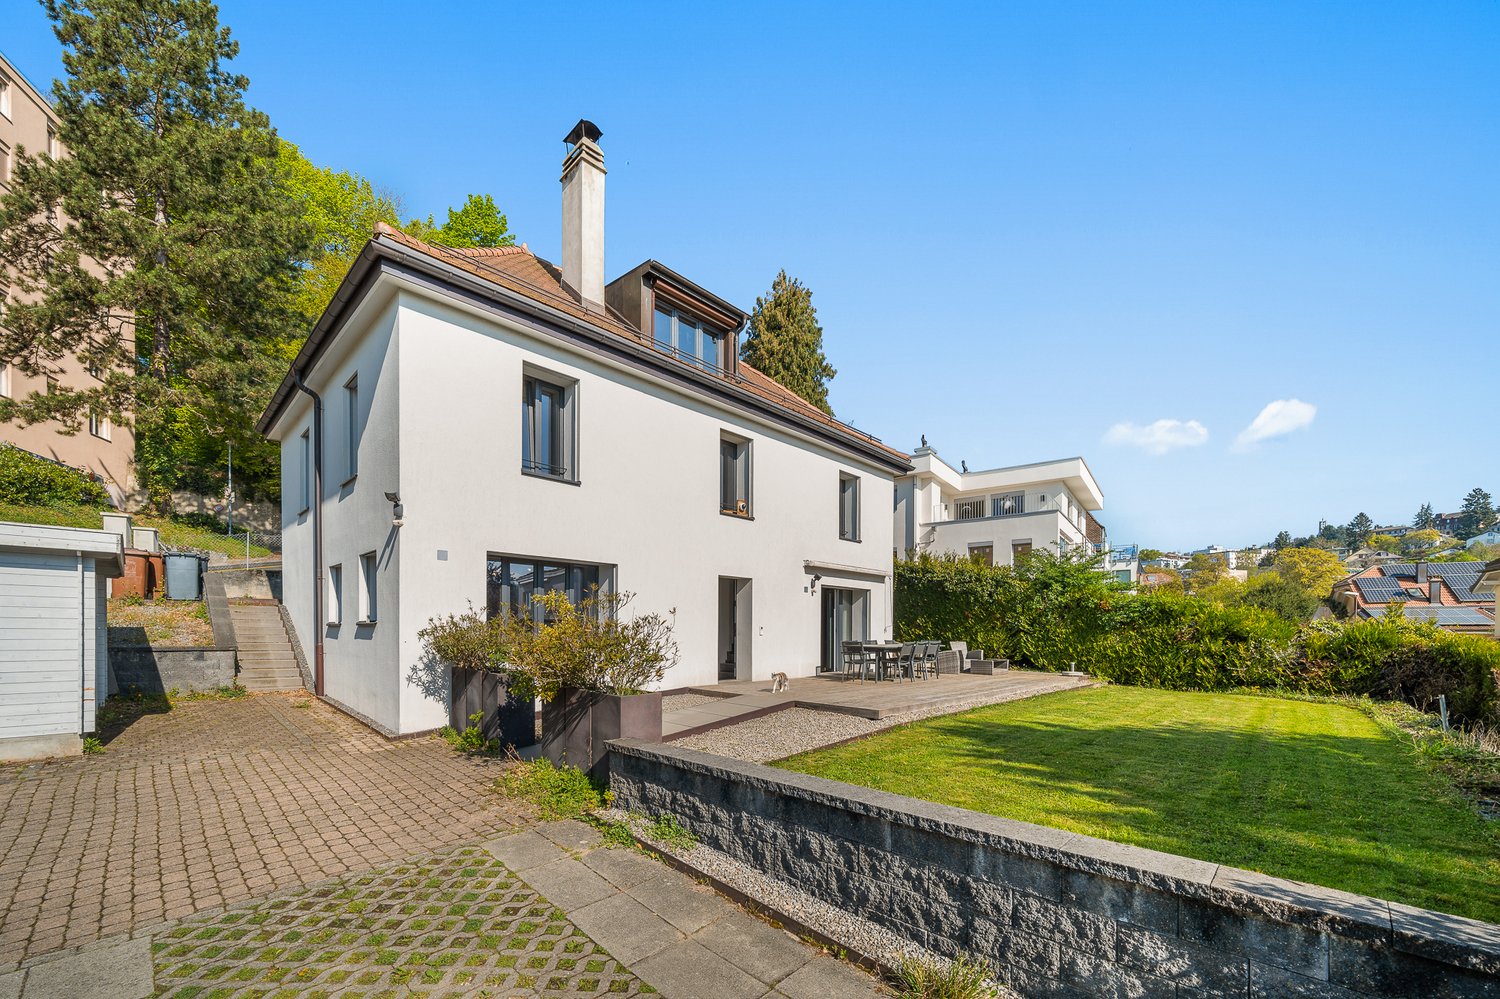
Certaines adresses incarnent à elles seules un art de vivre. Niché à quelques pas du lac et des quais emblématiques d'Ouchy, cet attique offre un cadre rare, où élégance, authenticité et sérénité se rencontrent.Situé au dernier étage d'un immeuble de caractère datant du début du XIXe siècle, rénové avec soin entre 2015 et 2021, ce bien unique a été entièrement créé en 2016. Il bénéficie d'une vue dégagée et apaisante sur le lac, conférant à l'ensemble une atmosphère résolument privilégiée.L'intérieur séduit par la générosité de ses volumes et par une luminosité omniprésente. Les espaces mansardés, subtilement mis en valeur par de superbes poutres apparentes, apportent une identité forte et un cachet authentique, tout en conservant un confort de vie remarquable.La cuisine ouverte, entièrement équipée, s'intègre avec élégance à un vaste espace de réception comprenant salon et salle à manger. Cet ensemble harmonieux invite autant à la convivialité qu'à la contemplation.La chambre, spacieuse et raffinée, bénéficie d'un environnement calme et chaleureux. Une salle de douche contemporaine, équipée d'une colonne de lavage, complète ce bien avec sobriété et fonctionnalité.Une cave privative est incluse et un local à vélos est mis à disposition des copropriétaires.Au-delà de son charme indéniable, cet appartement représente également une opportunité d'investissement de premier ordre. Son emplacement exceptionnel, à proximité immédiate du lac, des transports publics, des commerces et avec un accès rapide aux axes autoroutiers, garantit une forte attractivité locative ainsi qu'une excellente pérennité patrimoniale.Situé au 5e étage d'un immeuble sans ascenseur, ce bien s'adresse à une clientèle en quête d'un lieu de vie singulier, où l'authenticité du bâti ancien rencontre le confort contemporain. Des places de stationnement publiques sont disponibles à proximité immédiate.Some addresses embody a particular lifestyle. Nestled a few steps from the lake and the iconic quays of Ouchy, this penthouse offers a rare setting where elegance, authenticity and serenity come together.Located on the top floor of a building dating from the early 19th century, carefully renovated between 2015 and 2021, this unique property was entirely created in 2016. It boasts an unobstructed and soothing view of the lake, giving the whole a resolutely privileged atmosphere.The interior is impressive in its generous volumes and omnipresent light. The attic spaces, subtly enhanced by beautiful exposed beams, bring a strong identity and authentic character, while maintaining remarkable comfort of living.The open-plan kitchen, fully equipped, integrates elegantly into a large reception area comprising a living room and a dining room. This harmonious ensemble invites both conviviality and contemplation.The spacious and refined bedroom enjoys a calm and warm environment. A contemporary shower room, equipped with a washing column, completes the property with sobriety and functionality.A private cellar is included and a bike storage room is available for co-owners.Beyond its undeniable charm, this apartment also represents a first-rate investment opportunity. Its exceptional location, in the immediate vicinity of the lake, public transport, shops and with quick access to the motorway, guarantees strong rental attractiveness as well as excellent long-term value.Located on the 5th floor of a building without a lift, this property is aimed at clients looking for a unique place to live, where the authenticity of the old building meets contemporary comfort. Public parking spaces are available nearby.
1 / 13
7.5 rooms, 350m², CHF 5,300,000.–
1012 Lausanne

Elegant property with pool in a green oasis in Lausanne

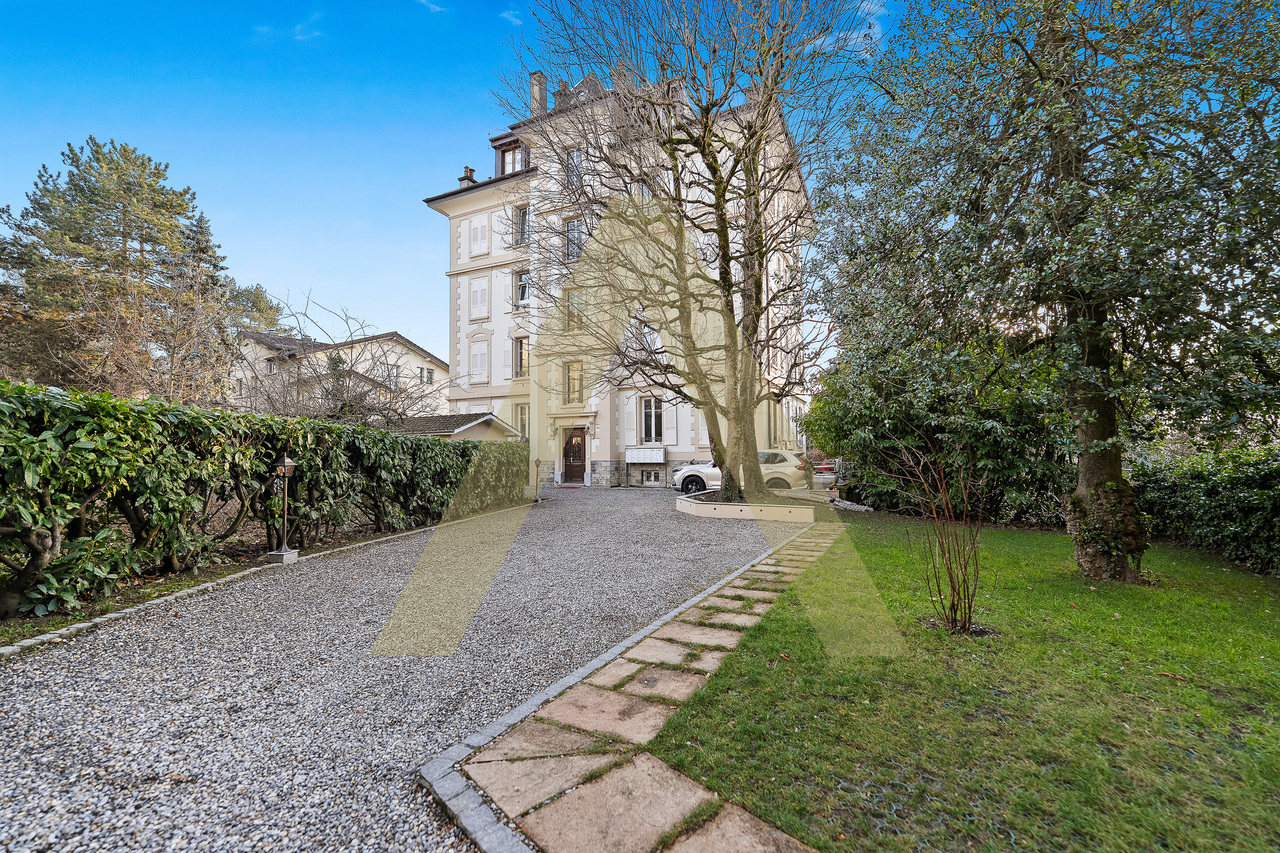
On the heights of Lausanne, in a prized and remarkably peaceful residential area, this elegant property offers a unique living space, both refined and serene. Built in 1993 and entirely renovated in 2007 with high-quality materials, it is located on the edge of a forest, on a magnificent enclosed plot of nearly 3,500 m², a true green oasis, sheltered from prying eyes. From the entrance, the generous volumes and beautiful ceiling heights reveal the noble character of the place. The choice of materials - solid wood floors, marble, antique fireplace - gives the whole a warm and timeless atmosphere. The reception areas, bathed in light thanks to the large windows, are organized around a double living room with library, a convivial dining room, and a vast fully equipped kitchen. Each of these rooms opens directly onto the terraces and the garden, creating a perfect continuity between inside and outside. The ground floor also includes a guest toilet as well as a bedroom with private bathroom and independent access, ideal for guests or an office. On the upper floor, the parental suite benefits from a dressing room, a spacious bathroom, and a balcony overlooking the tree-lined park. Two other bedrooms complete this level: one with an adjacent bathroom, the other particularly spacious, which can easily be divided into two separate bedrooms according to needs, as well as an additional bathroom. The fully developed basement offers additional, highly appreciated amenities: a bedroom with bathroom, a laundry room, a technical room, a wine cellar, and above all, a large, versatile room of 70 m² that can be arranged as a game room, home cinema, fitness room, or reception room. Outside, the property has several parking spaces and, above all, a beautiful heated pool surrounded by terraces and greenery, ideal for fully enjoying the beautiful days in a calm and exclusive atmosphere. Close to international schools, the shops of Chailly, and public transport, this property elegantly combines modern comfort, intimacy, and nature. A rare asset, perfectly suited to family life, where every detail has been thought out to offer an exceptional living space.

1 / 13
8.5 rooms, 450m², CHF 8,200,000.–
1012 Lausanne

Very beautiful master property in a sought-after neighborhood of Lausanne.

This superb property is located in a very quiet and prestigious neighborhood on the heights of Lausanne. Its layout as well as its geographical location in a residential and green environment close to the shops of Chailly and schools make it an ideal property for a family. Built in 1995 with high-end materials, its architecture is both classic and elegant. It has benefited from recent renovation work, including the installation of a heat pump system and solar panels. The 2,649 m2 plot offers a green and private setting with beautiful terraces and a pool within a 2,000 m2 garden. The property offers 450 m2 of living space with 8.5 rooms, including 5 bedrooms and 4 bathrooms. It is perfectly laid out for family life and receives very beautiful reception areas. The majestic entrance with its Burgundy stone staircase is the central point of the house. It distributes the different rooms on the ground floor with its paneled office and reception rooms in a row with beautiful fireplaces and high ceilings. The dining room, living room, and spacious kitchen offer access to the terrace and garden. This level also includes a toilet for visitors and a dressing room with a secondary entrance leading to the garage and kitchen. The upper floor receives the sleeping area with the parental suite at its center. In parallel on each side of the parental bedroom, two beautiful bedrooms with their own bathroom. The attic has a beautiful ceiling height and could be developed. On the lower level of the house, there is a very nice living area, a wine cellar, a fitness room with sauna and direct access to the outdoor pool, as well as a bathroom. A large laundry room, a cellar, and the technical room complete this level. The property's garage can accommodate 2 vehicles and many others can be parked in the courtyard.

1 / 7
3.5 rooms, 81m², CHF 980,000.–
Chemin des Côtes 76, 1007 Lausanne

Beautiful 3.5-room apartment with 100 m2 and terrace

Ideally located on a street in Lausanne but situated in the Renens commune, at Chemin des Côtes 76, this building constructed in 1997 offers 4 apartments with terraces/balconies, providing a privileged living environment at the gates of Lausanne and in immediate proximity to Prilly.Located in a quiet and sought-after residential area, the residence benefits from a green environment while remaining close to amenities, public transport, and main axes. Each apartment has been carefully designed to offer bright and functional living spaces opening onto generous terraces.The apartments enjoy an unobstructed view, with a panorama of the lake, bringing a real added value and a rare quality of life in the region.Main characteristics of the apartment: • Ground floor with terrace and unobstructed view of the lake • Bright and well-arranged spaces • Entrance hall • Living room with dining area • Open kitchen • Two bedrooms • One bathroom • One laundry room • Immediate proximity to Lausanne and Prilly • Easy access to transport and amenities In 2025, the heating system was replaced with a heat pump.Outdoor parking spaces are available for CHF 20,000 and closed garages are available from CHF 50,000.This project is aimed at both buyers looking for a main residence and investors seeking a quality property in a dynamic region.Complete dossier and additional information available upon request.

Travel time
-
New building
1 / 7
5.5 rooms, 132m², CHF 2,037,000.–
Chemin de Craivavers 7, 1012 Lausanne

EXCLUSIVE OFFER - 50 YEARS OF ARTA SA

OPEN HOUSE ON WEDNESDAY, 14TH AND 21ST OCTOBER, from 1 pm to 5 pm by appointment Visit only by appointment. Book your slot nowOn the occasion of its 50th anniversary, ARTA SA is offering you an exclusive deal on the Lausanne Lisière project.*5% DISCOUNT UNTIL NOVEMBER 30TH, 2026 on the last 4 apartments!The discount is already deducted from the selling price.LAUSANNE LISIÈRE - THE PROJECT ENTERS A NEW PHASE!The Lausanne Lisière project is moving forward and entering a new stage of its realization with the completion of building A and the slab of building B.It's the perfect time to personalize your future apartment and become the owner of a contemporary, sustainable, and centrally located home in Lausanne-Chailly.AN EXCLUSIVE AND HUMAN-SCALE PPEThe promotion consists of only two small buildings with four apartments each, offering an intimate and privileged living environment.Discover apartments with 4.5 and 5.5 rooms, designed to offer modernity, comfort, and energy efficiency.Nestled in a quiet and green neighborhood, the apartments benefit from generous volumes, beautiful brightness, and a lovely view of the lake and mountains.THE HIGHLIGHTS OF THE PROJECT- Ongoing construction work- Bright and spacious apartments- Contemporary architecture- High-quality materials and finishes- Large balconies- Large private gardens for some apartments- View of the lake and mountains NO- Quiet and green neighborhood- All amenities nearby (school, bus, metro, highway, shops...)- Minergie P- Electricity storage battery- Parking spaces available, not included NO- Reduced notary fees and transfer taxesEXPECTED DELIVERY: Autumn 2027Contact me today at 076 223 50 50 to receive the complete documentation or organize a detailed presentation of the project and your financing.Direct sale from the manufacturer without intermediaries www.arta.ch Dorothée LavievilleSales Director076 223 50 50sales@arta.ch

Travel time
-
1 / 8
5.5 rooms, 132m², CHF 2,132,000.–
Chemin de Craivavers 7, 1012 Lausanne

EXCLUSIVE OFFER - 50 YEARS OF ARTA SA

OPEN HOUSE ON WEDNESDAY, 14TH AND 21ST OCTOBER, from 1 pm to 5 pm, by appointment Visit only by appointment. Book your slot nowOn the occasion of its 50th anniversary, ARTA SA is offering you an exclusive deal on the Lausanne Lisière project.*5% DISCOUNT UNTIL NOVEMBER 30TH, 2026 on the last 4 apartments!The discount is already deducted from the sale price.LAUSANNE LISIÈRE - THE PROJECT ENTERS A NEW PHASE!The Lausanne Lisière project is progressing and entering a new stage of its realization, with the completion of building A and the slab of building B.It's the ideal time to personalize your future apartment and become the owner of a contemporary, sustainable, and centrally located apartment in Lausanne-Chailly.AN EXCLUSIVE AND TAILOR-MADE PPEThe promotion consists of only two small buildings with four apartments each, offering an intimate and privileged living environment.Discover apartments with 4.5 and 5.5 rooms, designed to offer modernity, comfort, and energy efficiency.Nested in a quiet and green neighborhood, the apartments benefit from generous volumes, beautiful brightness, and a nice view of the lake and the mountains.THE HIGHLIGHTS OF THE PROJECT- ongoing work- bright and spacious apartments- contemporary architecture- high-quality materials and finishes- large balconies- large private gardens for some apartments- view of the lake and the mountains NO- quiet and green neighborhood- all amenities nearby (school, bus, metro, highway, shops...)- Minergie P- electricity storage battery- parking spaces available, at an extra cost NO- reduced notary fees and transfer taxesEXPECTED DELIVERY: Autumn 2027Contact me today at 076 223 50 50 to receive the complete documentation or organize a detailed presentation of the project and your financing.Direct sale from the manufacturer without intermediaries www.arta.ch Dorothée LavievilleSales Director076 223 50 50sales@arta.ch

Travel time
-
New building
1 / 8
4.5 rooms, 102m², CHF 1,562,000.–
Chemin de Craivavers 7, 1012 Lausanne

EXCLUSIVE OFFER - 50 YEARS OF ARTA SA

OPEN HOUSE ON WEDNESDAY, 14TH AND 21ST OCTOBER, from 1 pm to 5 pm, by appointment Visit only by appointment. Book your time slot nowOn the occasion of its 50th anniversary, ARTA SA is offering you an exceptional deal on the Lausanne Lisière project.*5% DISCOUNT UNTIL NOVEMBER 30, 2026 on the last 4 apartments!The discount is already deducted from the selling price.LAUSANNE LISIÈRE - THE PROJECT ENTERS A NEW PHASE!The Lausanne Lisière project is progressing and entering a new stage of its realization, with the completion of building A and the slab of building B.It's the perfect time to personalize your future apartment and become the owner of a modern, sustainable, and centrally located home in Lausanne-Chailly.AN EXCLUSIVE AND HUMAN-SCALE RESIDENTIAL AREAThe development consists of only two small buildings with four apartments each, offering an intimate and privileged living environment.Discover apartments with 4.5 and 5.5 rooms, designed to offer modernity, comfort, and energy efficiency.Nestled in a quiet and green neighborhood, the apartments benefit from generous volumes, beautiful light, and a lovely view of the lake and the mountains.THE HIGHLIGHTS OF THE PROJECT- Ongoing construction work- Bright and spacious apartments- Contemporary architecture- High-quality materials and finishes- Large balconies- Large private gardens for some apartments- View of the lake and the mountains- Quiet and green neighborhood- All amenities nearby (school, bus, metro, highway, shops...)- Minergie P- Electricity storage battery- Parking spaces available at an extra cost- Reduced notary fees and transfer taxesSCHEDULED DELIVERY: Autumn 2027Contact me today at 076 223 50 50 to receive the complete documentation or organize a detailed presentation of the project and your financing.Direct sale by the manufacturer without intermediaries www.arta.ch Dorothée LavievilleSales Director076 223 50 50sales@arta.ch

Travel time
-

Suggested properties for you based on search results

Other interesting objects