






































Lauperswil - Properties for sale with Elevator

We recommend expanding your search criteria to get similar results. The current filters didn’t return any matches.

If you don’t want to change your current search criteria, we recommend creating a search alert, so you’ll be notified when matching offers become available.

More objects in your automatically expanded search area
41 results - Radius: + 10km
New building
Adrian Kälin

Adrian Kälin

1 / 5
Adrian Kälin

Adrian Kälin

  • Balcony / Terrace
  • Garage
  • Elevator
740m²Price on request
Premium
Bäraustrasse 79, 3552 Bärau


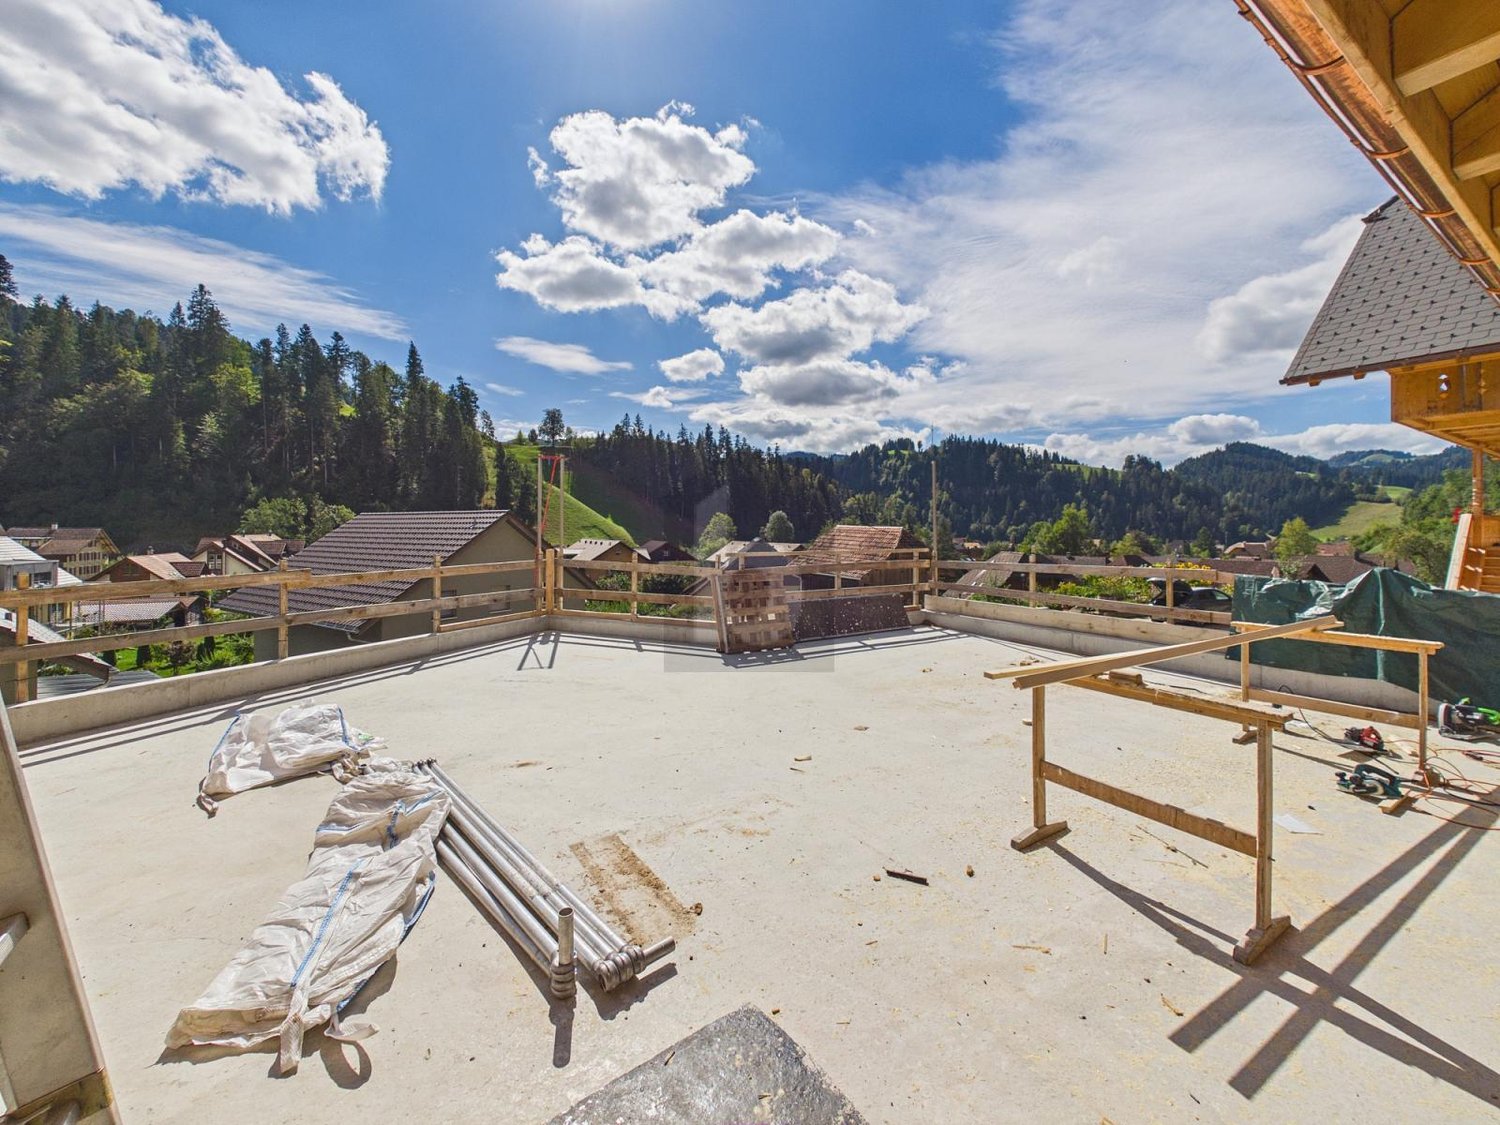
Authorized new multi-family house with 12 units for sale in Bärau

Authorized multi-family house project in BärauFor sale is the plot of land at Bäraustrasse 79 in 3552 Bärau, including the approved project and execution planning for the multi-family house House A. The planned new building project includes 12 apartments, a lift, and a parking garage, offering investors and developers a solid basis for the realization of a contemporary residential offer in the Emmental. • Net living area total: approx. 739.9 m² • Plot area: approx. 1'764 m² • Building volume: approx. 6'391 m according to SIA 416 • Parking spaces: 15 • Planned year of construction: 2027 • Lift: 1 house lift The visualizations show a clear, modern architectural language with recessed loggias and balconies. The slope location allows for an attractive integration into the surroundings as well as attractive outdoor spaces. A photovoltaic system with approx. 25 kWp is also planned on the attic roof. The parking garage and the planned parking spaces complement the project with a contemporary mobility offer.The building permit has been granted, and the execution planning is available. This provides a reliable starting point for the next steps until realization. The project is suitable for both long-term investment with rental apartments and for a staggered sale of the planned units.Attractive location in BärauBärau belongs to the municipality of Langnau in the Emmental. Bus stops in the surrounding area connect the place directly to Langnau i.E. train station; from there, there are train connections to Bern and Lucerne. Shopping facilities, schools, and childcare services are located in Bärau and Langnau. Nearby recreational areas such as the Lüderenalp and the Emmental show dairy complement the location with a variety of leisure activities. An authorized new building project with clear key figures, modern planning, and good accessibility.

  • Balcony / Terrace
  • Garage
  • Elevator
Travel time
-
  • Modern two-story building with white facade, large windows, and a balcony. The surrounding area includes a garden with various plants and a wooden structure, likely part of a residential complex.
  • Modern two-story house with white exterior, large windows, and a balcony on the upper level. The house is surrounded by a well-maintained garden with various plants and shrubs.
  • Modern two-story residential building with white exterior, multiple balconies, and surrounding garden area with patio furniture and greenery.
  • Modern white house with multiple levels, surrounded by a lush garden with various plants and trees. The garden features gravel pathways and a raised garden bed area.
  • Modern two-story house with white exterior, large windows, and a balcony on the upper level. The house features a flat roof and contemporary design, surrounded by greenery and a small garden area.
  • Modern two-story building with clean lines and a minimalist design, featuring a raised ground floor, concrete facade, and small trees in the foreground.
  • A paved pathway lined with trees and small landscaped areas, leading to a modern building with numbered apartments.
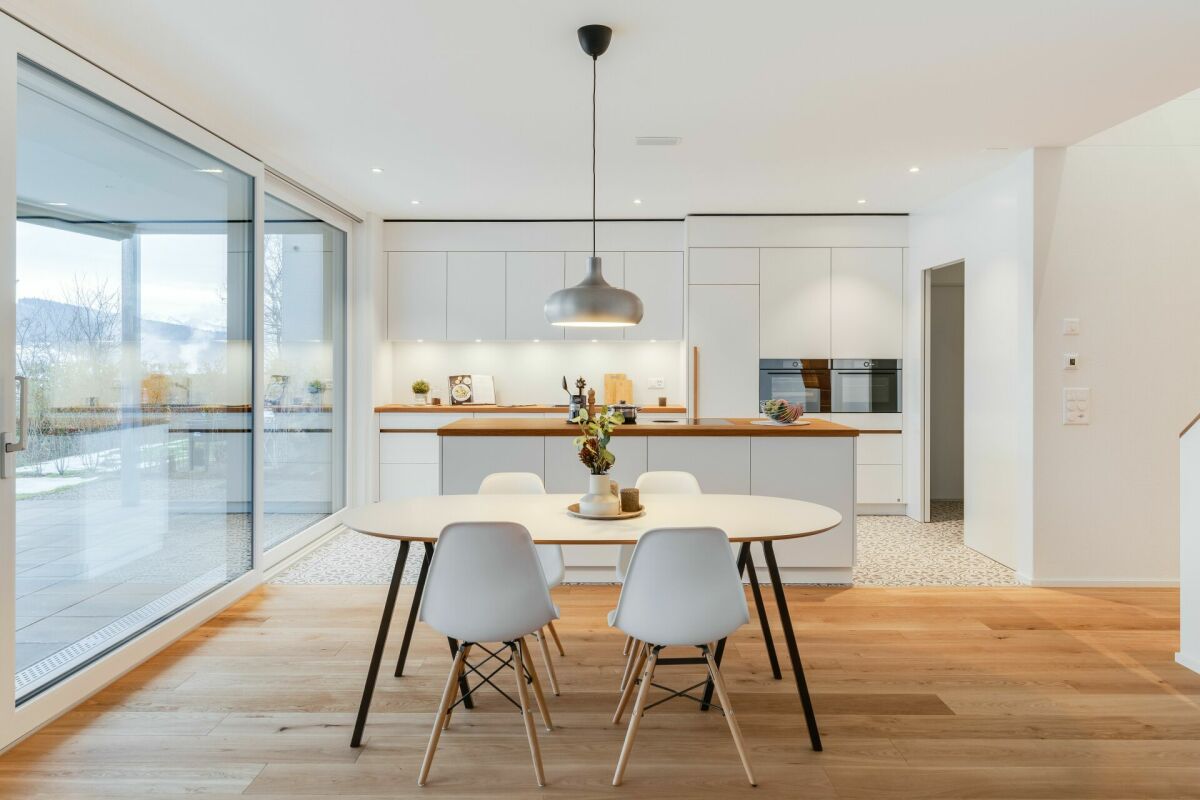
  • Modern kitchen with dark grey cabinets, a central island, and a dining area with a wooden table and white chairs. The space features pendant lighting, a stainless steel sink, and various appliances.
  • Dining room with wooden table, chairs, and a cabinet, large windows and sliding doors leading to a balcony.
  • Balcony with a wooden table and several chairs, surrounded by greenery and a metal railing, overlooking a cityscape with buildings and trees.
  • Modern living and dining area with wooden flooring, grey sofa, armchair, ottoman, coffee table, TV, dining table with chairs, and kitchen area with cabinets and pendant lights.
  • Modern bathroom with a white sink, toilet, large mirror, and tiled walls. Includes towels, a small rug, and a shower area with a glass enclosure.
  • Modern bathroom with a white sink, chrome faucet, toilet, bathtub, and a small wooden stool holding a towel. The walls are tiled in a neutral color scheme, and there is a mirror above the sink.
  • A small, well-lit bedroom with a bed, a desk with a chair, a mounted screen, an exercise bike, and a wooden shelf with books and decorative items.
  • Bright bedroom with wooden floor, bed with blue blanket, desk with chair, bookshelf, wardrobe, and decorative items including a dreamcatcher and picture frame.
  • Cozy bedroom with a bed, nightstand, bookshelf, and a hanging lamp. The room features white walls, wooden flooring, and a window with blinds.
  • Utility room with a washing machine, dishwasher, sink, and faucet, featuring tiled walls and exposed pipes.
  • A view through a metal grid shows a parking area with several bicycles lined up, a red fire extinguisher on the left, and a concrete floor.
  • A playground area with a wooden swing set, surrounded by trees and greenery, with a small wooden playhouse and a bench nearby.
  • A close-up of a plum tree laden with ripe, red plums, with green and brown leaves, set against a blurred garden background.
1 / 20
5.5 rooms140m²CHF 670,000.–
Top
Emmestrasse 28, 3432 Lützelflüh-Goldbach

5.5-room apartment with large balcony - sunny location, quiet neighborhood

*** In the Baumgarten - Living in Lützelflüh *** for sale in Emmental / Lützelflüh in a modern three-family house at sunny location in quiet neighborhood *** 5.5-room balcony apartment on the upper floor, with 140 m2 *** with four large single rooms with two bathrooms / showers large living and dining area modern kitchen design with plenty of storage space and kitchen island large balcony 15 m2 private basement room 18 m2, including laundry tower with washing machine and dryer, including laundry sink Special features: - Photovoltaic system with 20% discount compared to BKW tariffs - Fly screens on windows - very favorable fixed mortgage with 1.16% can be taken over Shared use of: - locked bicycle room - forest garden with fruits, flowers, and herbs - garden pavilion with water and electricity for garden parties - playground for small children - large sports lawn for young and old - community room with kitchen and IV-WC for events up to 30 people - sufficient visitor parking spaces along the neighborhood street - Ownership apartment 670,000.- - Parking space 35,000.- Finance your dream home cleverly and save additional vacation money every month. Living costs already from 685.- / month are possible at the moment! Do not hesitate and request the detailed dossier or arrange an appointment with us in Burgdorf or in Lützelflüh today. Schilt & Partner AG Oberburgstrasse 12 3400 Burgdorf Contact: Tel 032 671 62 54

Travel time
-
1 / 13
3.5 rooms98m²CHF 965,000.–
Brunnhaldenstrasse 50, 3510 Konolfingen

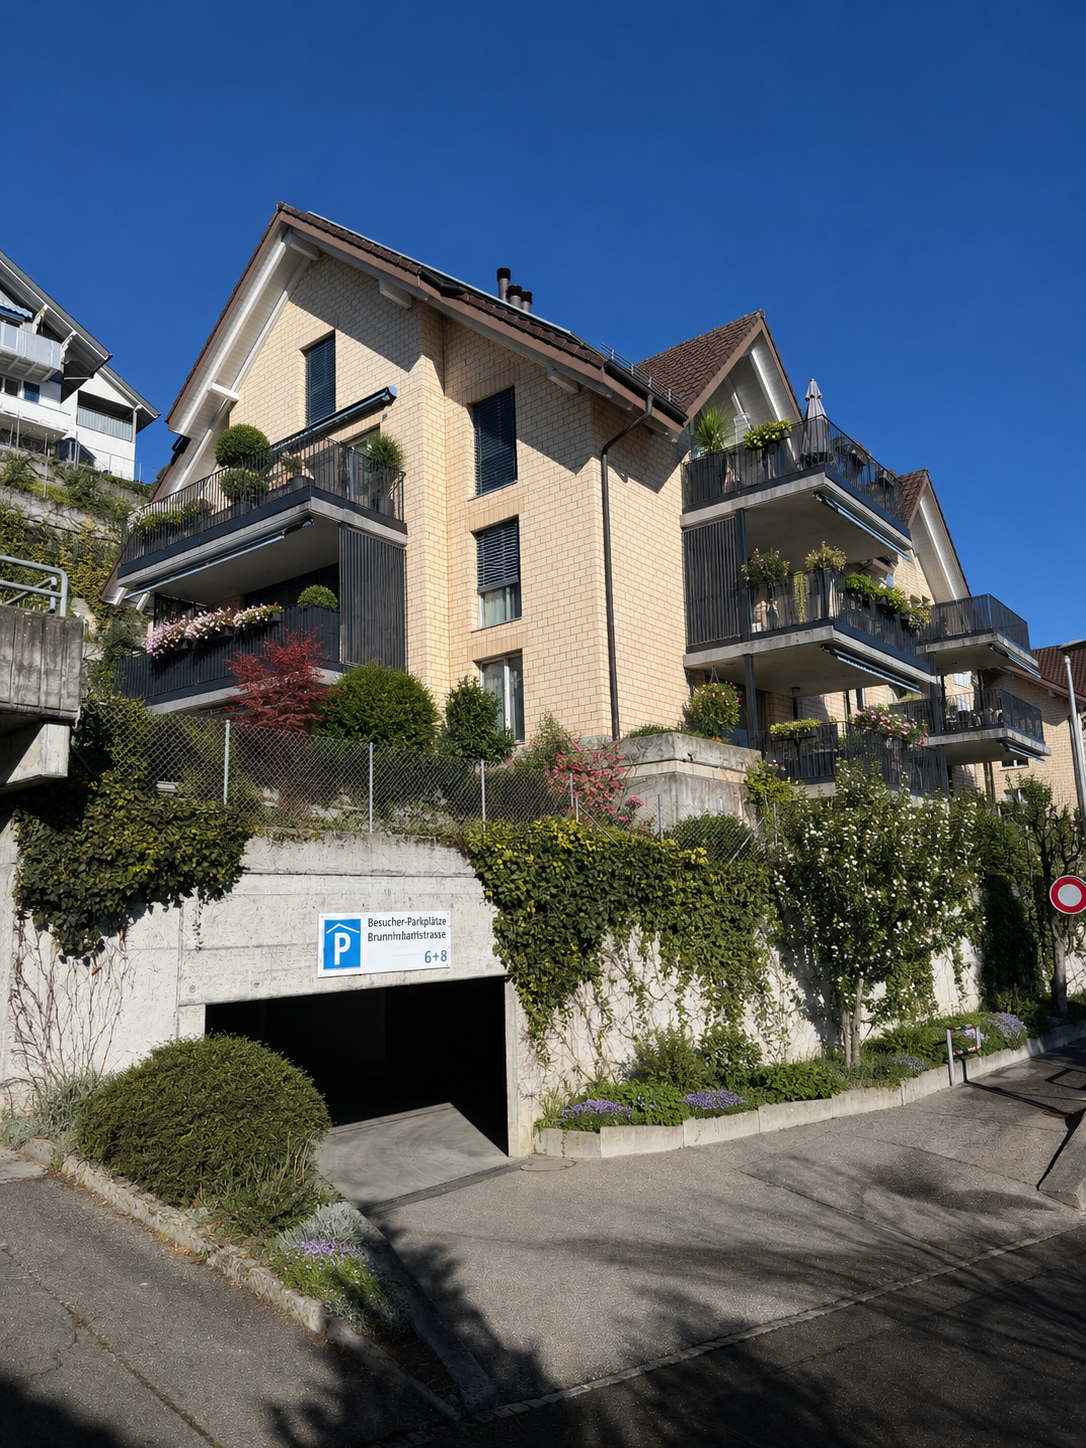
3.5-Room Terrace Apartment in "Grünegg Konolfingen"

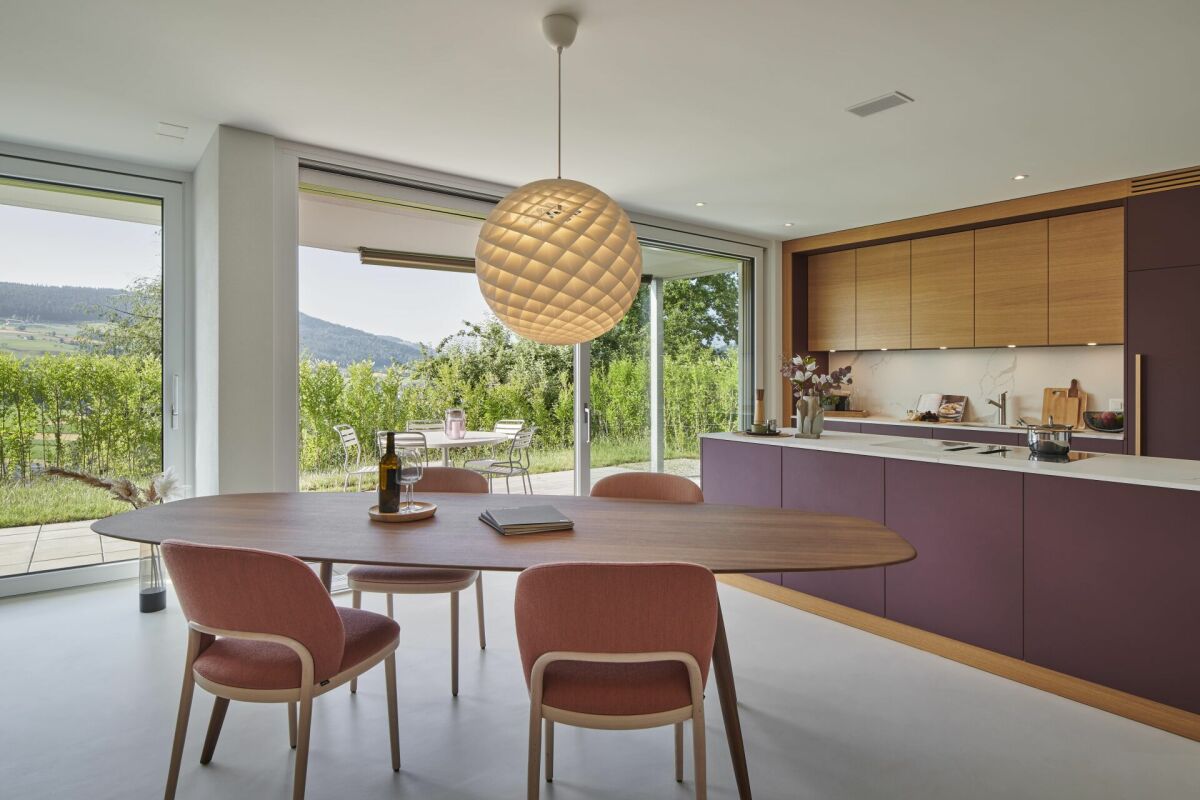
Hier will ich wohnen... Grünegg Konolfingen - Terrace houses with Alpine panorama:Those who are looking for something special will find it in Grünegg: modern terrace apartments, inspiring views, well-thought-out architecture.Because living is a feeling: Those who wish for a stylish home with a far-reaching view will find it in Grünegg. The modern residential complex in Konolfingen combines light-flooded architecture, spacious outdoor areas, and rural tranquility - with direct proximity to the charming village center.Open living kitchens, large window fronts, and sunny terraces create space for living and enjoying.Diversity that delights: The last construction phase combines two types of living: 3.5 to 5.5-room terrace apartments on one level with spacious outdoor areas.This offer provides space for individual life plans - be it for families, couples with a home office, or all those who like to live generously. The move-in date is planned for the end of 2027. Your advantages at a glance ? Most modern terrace apartments ? Terrace apartments with 3.5 to 5.5 rooms ? Panoramic view & sunny outdoor areas ? Individual expansion possibilities ? Quiet, green location - near center & public transport ? Elevator, parking garage & plenty of privacyYou can find further documents under the specified links: • Sales documents & construction description • Grünegg Konolfingen project website We would be happy to welcome you to the viewing of the model apartment in Konolfingen.

Travel time
-

Other interesting objects