


















Quick Filters for your search

Quick-filters

We show you quick-filters based on the most used filters by location.

By using these, you can enhance your search experience by finding new and interesting properties to your likings.

1 result - Properties for sale: La Ferrière

More objects in your automatically expanded search area
20 results - Radius: + 10km
1 / 12
  • Parking space
  • Balcony / Terrace
  • Garage
7 rooms282m²CHF 1,400,000.–
Premium
Les Bois, 2336 Les Bois

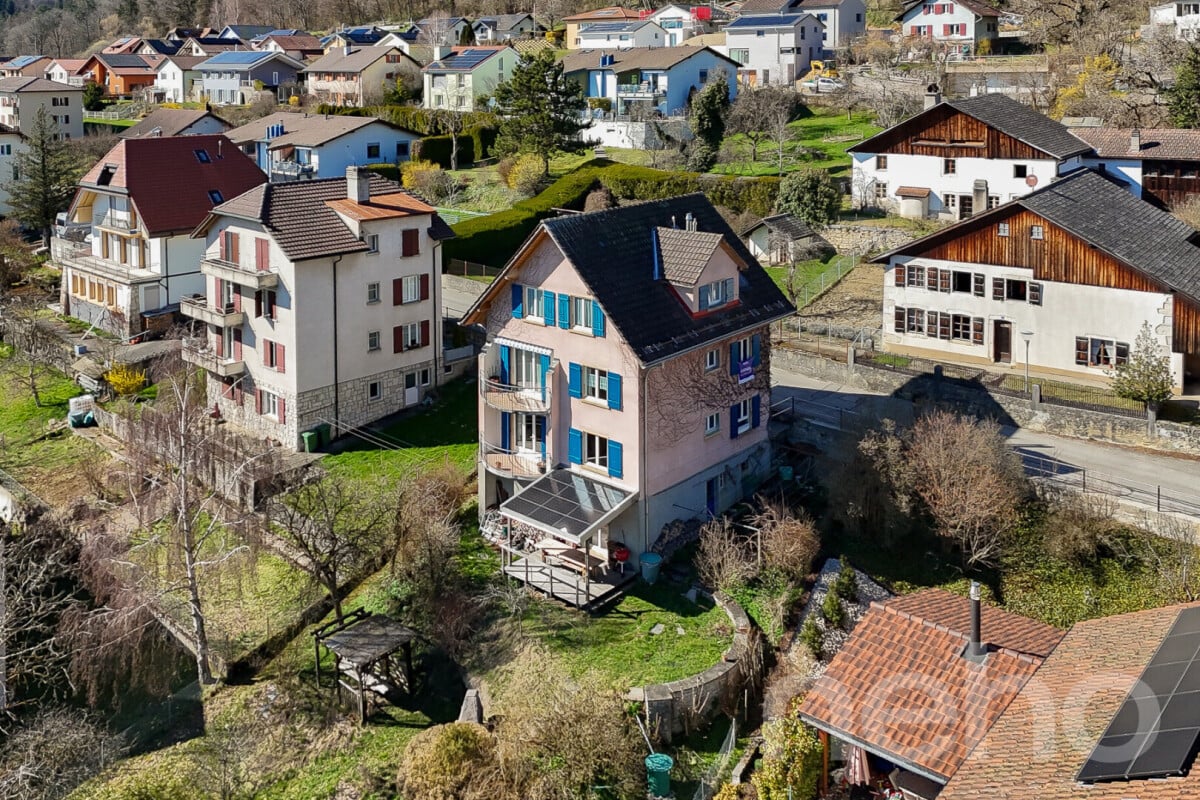
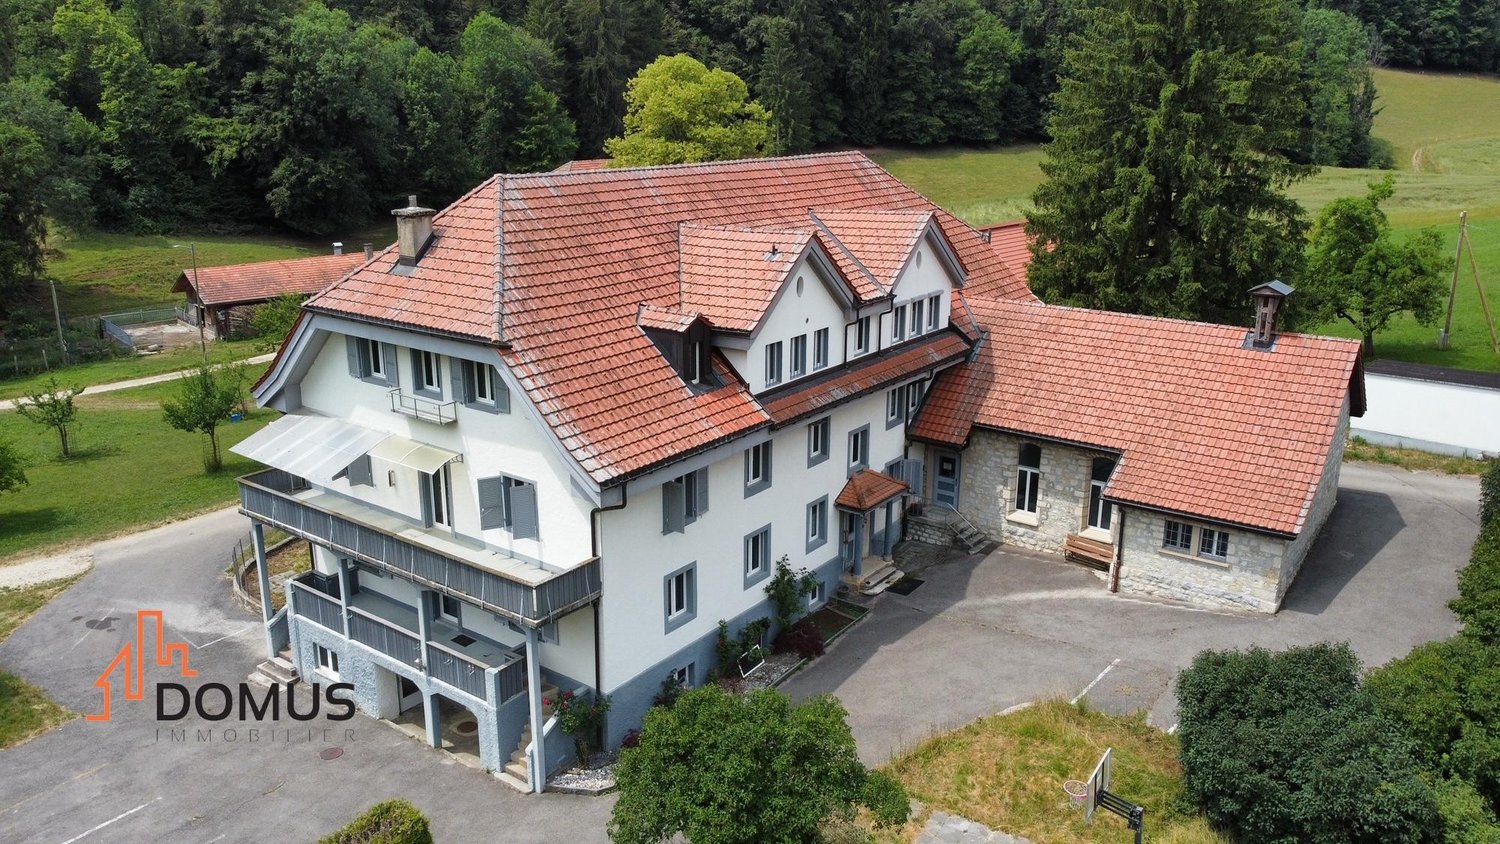
Sumptuous Family Home: Generous Volumes and Large Land

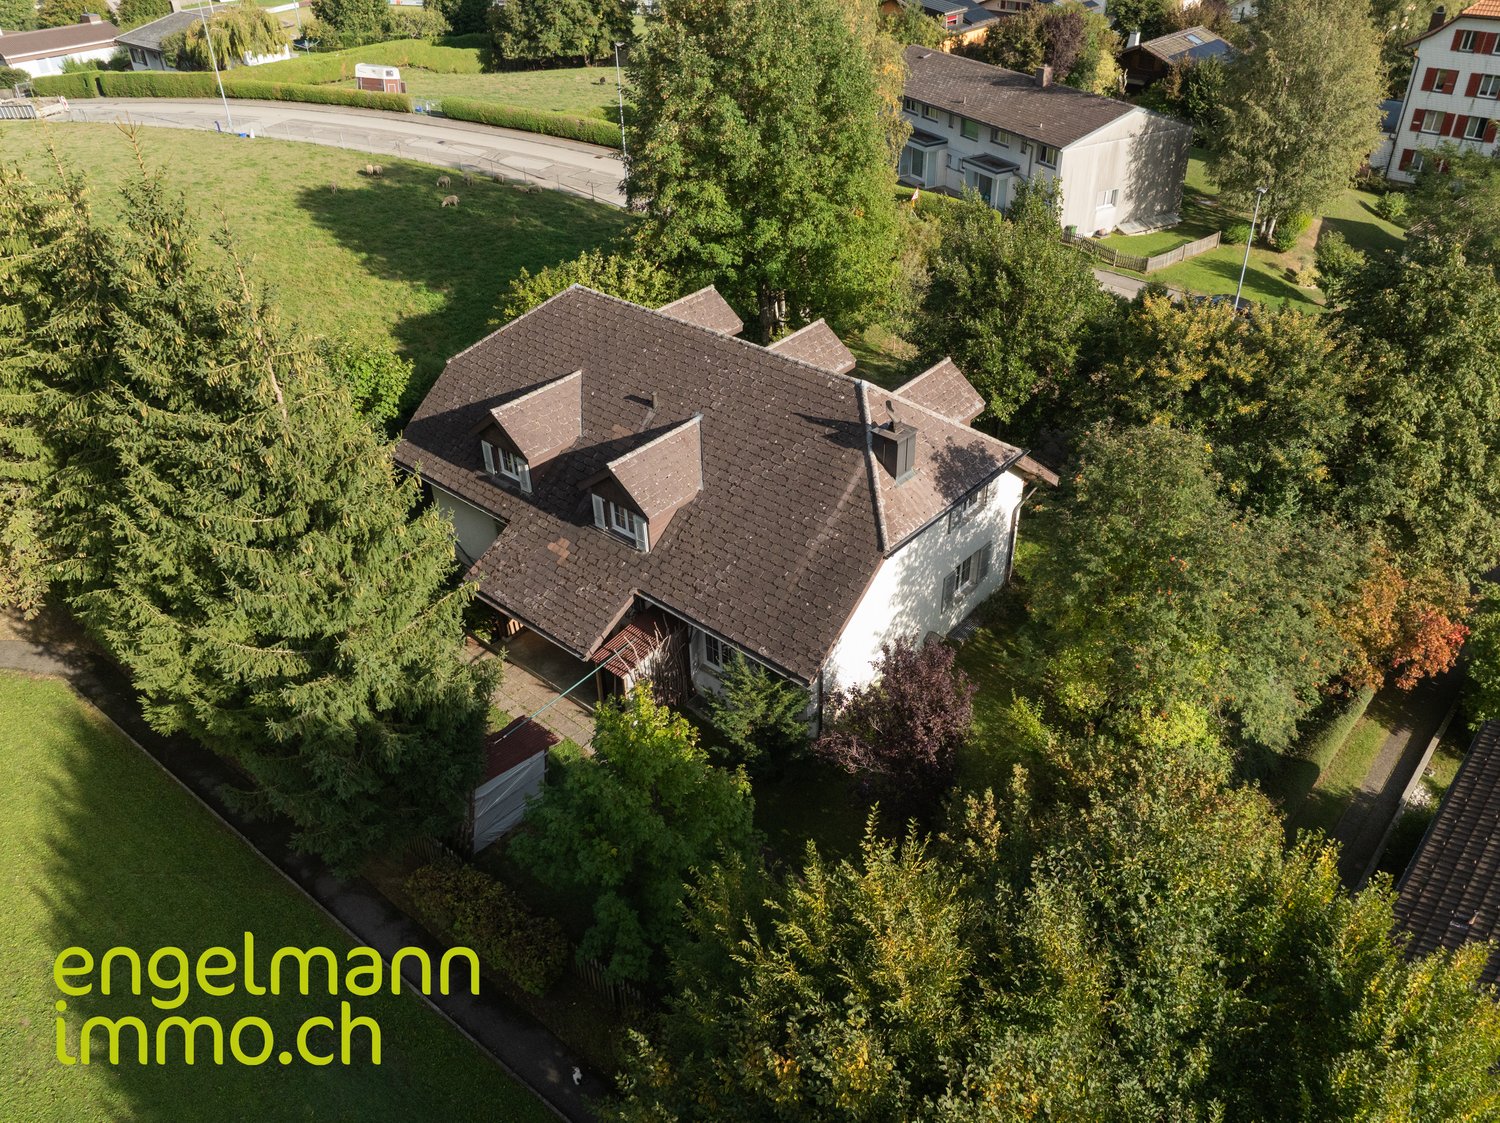
Discover this unique property of 188 m² habitable (282 m² useful area), ideally oriented South-East. Bathed in natural light throughout the day, this home offers a warm atmosphere where the quality of materials highlights every architectural detail. Impressive Volumes on Three Levels This 7-room house has been designed for demanding families: • Living Spaces: Spacious reception rooms with careful finishes. • Modern Comfort: 2 contemporary bathrooms and 2 guest toilets for total practicality. • Modularity: Distributed over three levels, it offers a fluid distribution and multiple possibilities for layout. A Rare Exterior: Large Private Garden and Buildable Potential Erected on an exceptional plot of 2,139 m², the property stands out for its green environment: • Relaxation Area: A vast and tree-lined garden, perfect for family moments. • Rare Opportunity: A part of the land remains buildable, offering potential for expansion, pool creation, or plot detachment for future real estate projects. • Annexes: An independent garage completes this property, ideal for parking and secure storage. Advantages of this Property: • Optimal Brightness: South-East exposure guaranteeing maximum sunlight. • Quality Finishes: Durable and aesthetic materials. • Surface and Volume: A plot of over 2000 m² in a residential area is a rare asset on the current market. Do not miss this unique opportunity. Contact us today to organize a private visit and discover the full potential of this sumptuous family home. Exact address available...

  • Parking space
  • Balcony / Terrace
  • Garage
Alexis Del Sale

Alexis Del Sale

Agent

New building
1 / 13
  • Parking space
  • Balcony / Terrace
  • Garage
  • +4
6.5 rooms232m²CHF 995,000.–
Premium
Rue de l'Avocat-Bille 22, 2300 La Chaux-de-Fonds

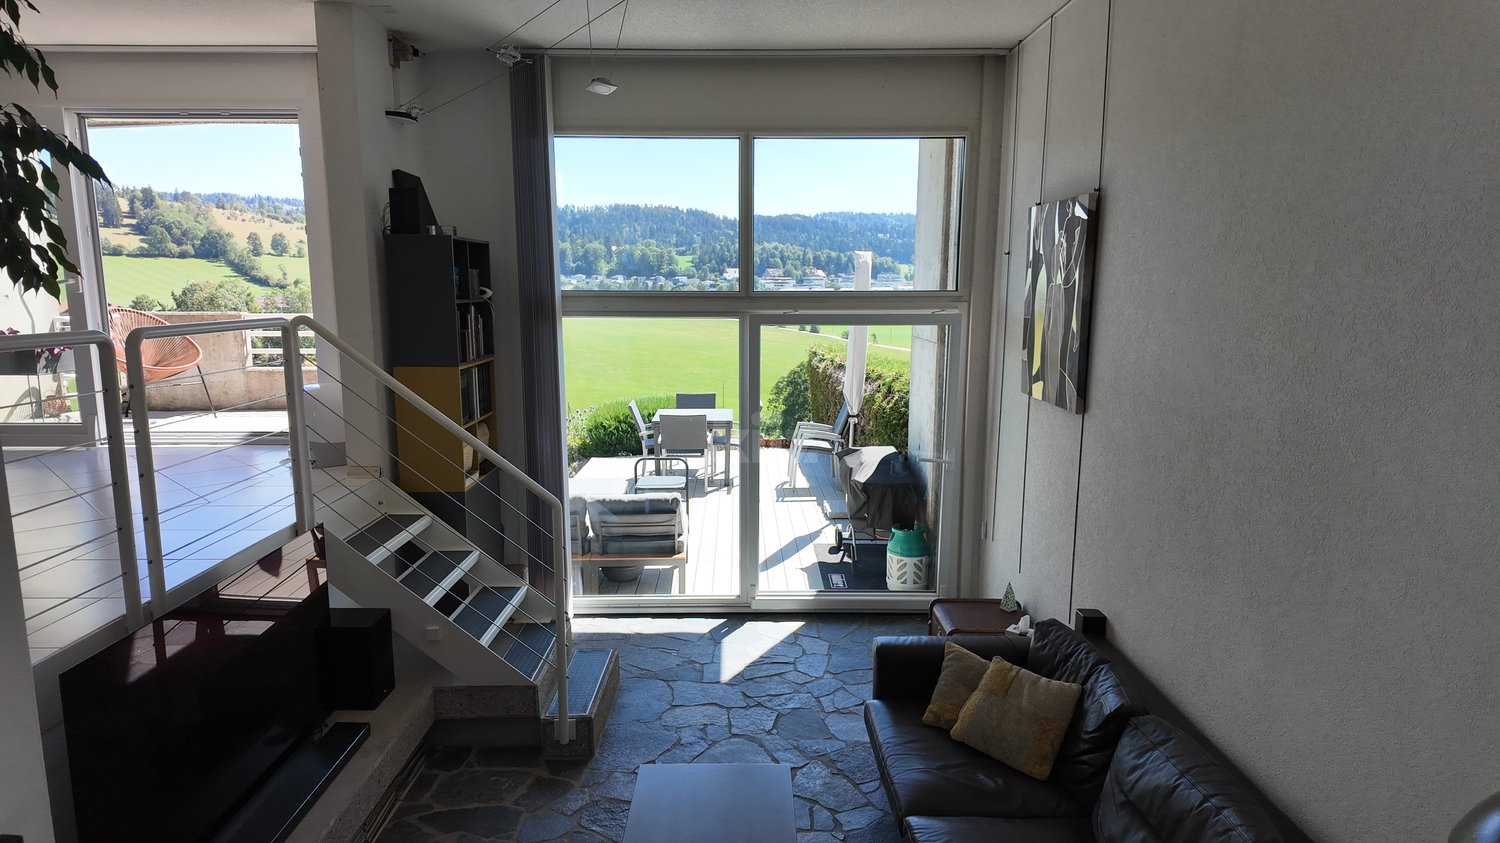
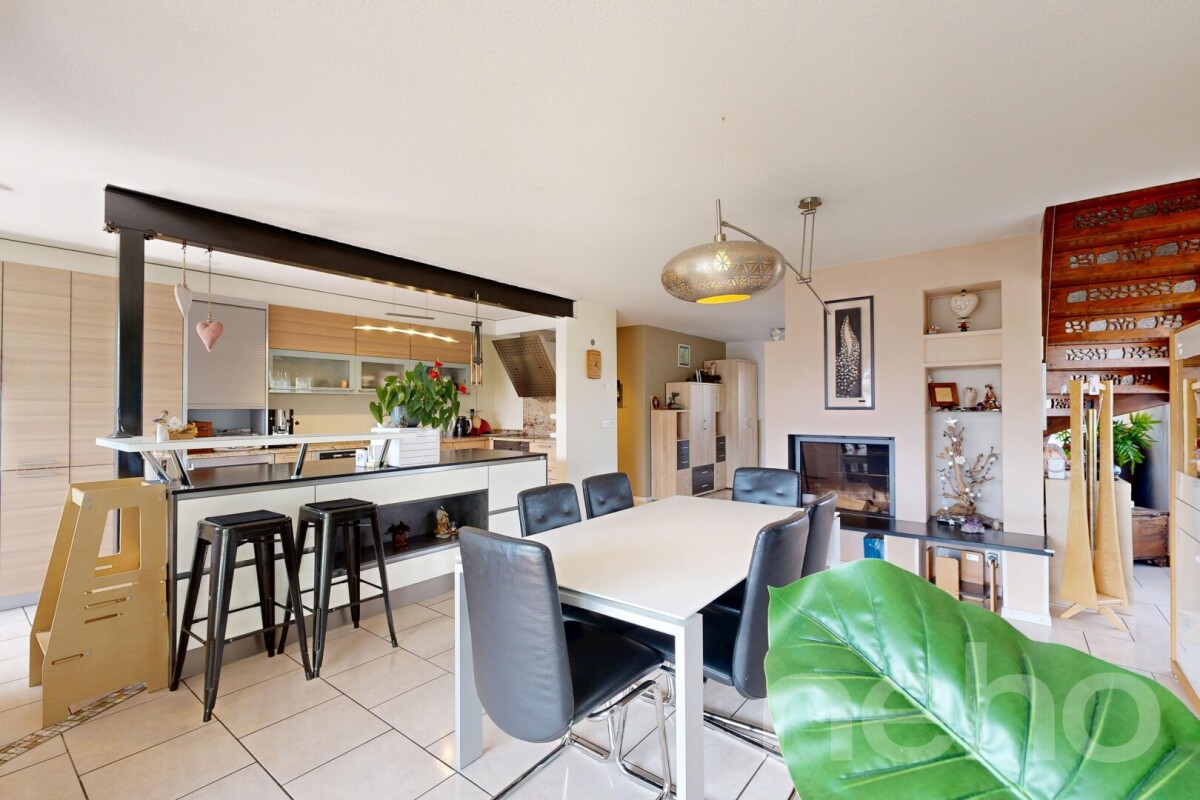
Magnificent 6.5-room attic apartment with terrace and panoramic view with private elevator

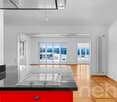
Discover this exceptional attic apartment with 6.5 rooms and private elevator, located on the 4th and last floor of a new building, deliverable immediately, in the heart of La Chaux-de-Fonds. With its 232 m² of living space, this 2025 realization combines modernity, elegance, and absolute comfort.Offer yourself a panoramic view of the city of La Chaux-de-Fonds and its surroundings, with optimal sunlight!The highlights of this apartment: • Modern and designer kitchen: Equipped with dark cabinets, a large central island*, large windows, and high-end integrated appliances, this minimalist-designed kitchen will seduce lovers of beautiful performances. • Living and dining room in open space: A large, bright living area with large windows and sliding doors giving access to the balconies, ideal for receiving or enjoying family moments. • 4 bedrooms, including a parental suite with dressing area and private bathroom with Italian shower, bathtub, and WC • 2 bathrooms: For optimal comfort in everyday life. • 4 terraces with a total area of 102m² and panoramic view: Enjoy an unobstructed view and generous sunlight, especially in summer. • Elevator and accessibility for people with disabilities: The building is equipped with an elevator and is fully accessible to people with reduced mobility. Direct access to the apartment with the elevator. • Garage and parking: 2 indoor parking spaces and/or 1 outdoor parking space, in addition to the price. Practical parking solutions. Available immediately, price validated by a bank in the region!*Option for finishing to the taste of the future buyer, in addition to the price and turnkey: Adding a central island according to the illustration, stores on the north and south terraces.Don't miss this unique object in the city of La Chaux-de-Fonds, located in a neighborhood in full development, at a price below the average for a property of this standard. Shops, schools, and public transportation are just a few minutes' walk away.Location and environment:Ideally located in a modern building, this attic apartment benefits from a privileged location in La Chaux-de-Fonds. Just 2 minutes on foot, you will find the Perret-Gentil bus stop as well as the Collège de La Charrière, making this property an ideal choice for families. The Denner supermarket is accessible 4 minutes on foot, and the Pharmacieplus du Versoix in 7 minutes. The La Chaux-de-Fonds Est train station is accessible on foot in about 15 minutes.This exceptional property, new and ready to live in, combines space, modernity, and quality of life. Whether you are a family, a couple, or an investor, this attic apartment represents a rare opportunity on the La Chaux-de-Fonds real estate market. Don't miss this unique chance to acquire an exceptional property!

  • Parking space
  • Balcony / Terrace
  • Garage
  • +4
Wäfler Denis

Wäfler Denis

Responsable d'agence

Travel time
-
1 / 12
  • Parking space
  • Garage
  • View
7 rooms483m²Price on request
Premium
La Chaux-de-Fonds, 2300 La Chaux-de-Fonds

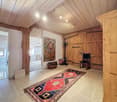
Master house of 480m² with rental apartment

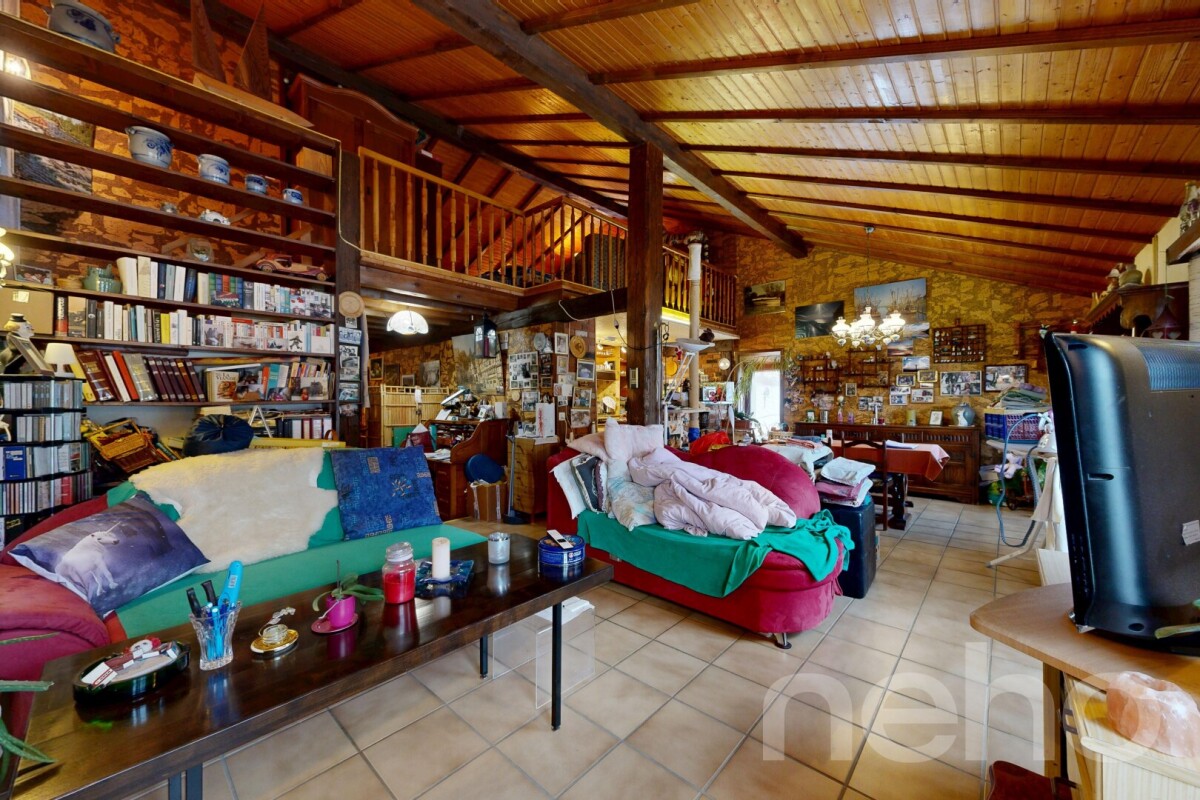
Discover this exceptional property proposed by Neho Privilege, ideally positioned on the heights to offer a spectacular panoramic view of the city. Built with a superb façade in Hauterive stone, this prestigious property combines the charm of a master house with excellent rental potential thanks to intelligent layout. The interior is distinguished by a rare elegance half-level architecture. The heart of the house reveals a spectacular cathedral ceiling height, sublimated by a sumptuous dark wood apparent frame and beautiful mezzanine galleries. The solid wood floors, richly carved stairs, and large glazing create an atmosphere that is both luminous and decidedly prestigious. The great advantage: An independent apartment ideal for rental The ground floor integrates a beautiful independent apartment perfectly arranged. With its own separate access and private terrace in the ground floor, it offers an ideal opportunity for rental (classic or seasonal rental of high standard), without any vis-à-vis or nuisance for the main residence located in the upper floors. Interior Layout & Spaces • Ground Floor – Independent Rental Area & Master Office: • • The Independent Apartment: It includes a warm living room, a dedicated kitchen, two comfortable bedrooms (one of which is a large multipurpose room) and a bathroom. A private terrace completes this unit for the comfort of the tenants. • The Professional/Private Area: A large, independent, magnificently wooded office, connected to the rest of the house by an interior staircase, ideal for independent activity, a consultation office or a master library. • 1st Floor – Reception Area of the Main Residence: • • A majestic entrance leading to the reception rooms. • A large, majestic living room with cathedral ceiling, bathed in natural light thanks to large glazing. • A formal dining room, ideal for receptions, and a second, more intimate living room. • A large, separate, fully equipped kitchen. • A guest suite with private bathroom. • Access to a huge, suspended terrace and balconies totaling over 150 m² of outdoor space for this level alone, offering a breathtaking panoramic view. • 2nd Floor – Private Area...

  • Parking space
  • Garage
  • View
Rafael Rosa

Rafael Rosa

Agent immobilier

1 / 13
  • Parking space
  • View
8.5 rooms300m²CHF 1,950,000.–
Premium
Berne, 2615 Sonvilier

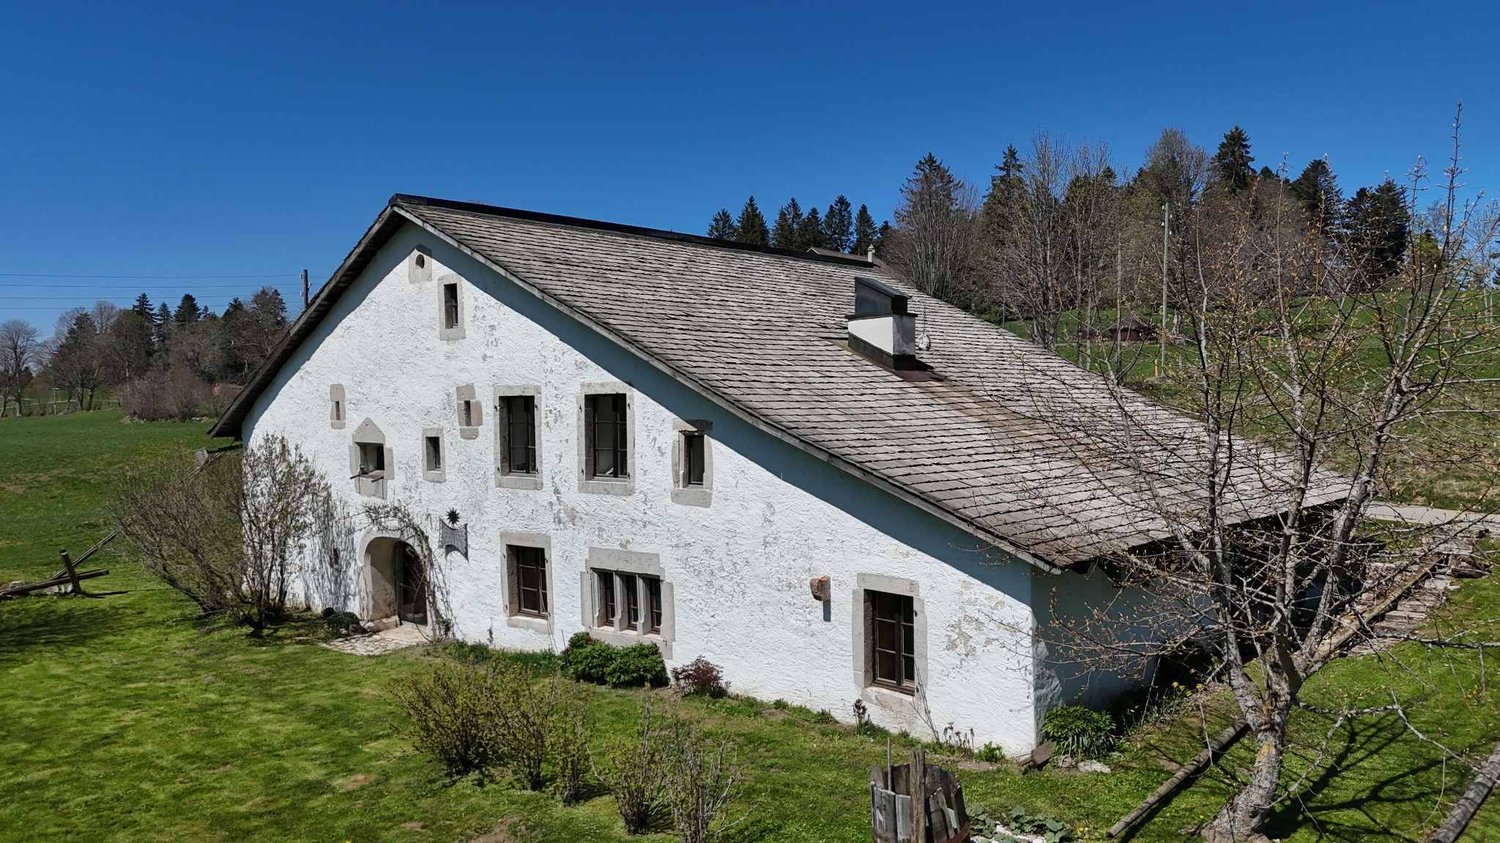
Magnificent renovated farm. Entered into the history of watchmaking

IN 1985, THIS RESTORED OLD FARM HAD RECEIVED THE NEUCHÂTEL PRIZE FOR HEIMATSCHUTZ.THE PAST TO THE PRESENTWhen architecture is combined with the past, or how to bridge three and a half centuries of history.Between the original "beautiful room" and the modern living room installed in the old barn, there is only a simple wooden door. And a leap of three hundred and fifty years. But no shock: just life continuing, in the gentle hills of this northern end of the Val-de-Ruz.It is a Jurassic farm, like some that still exist in the region. Built in 1652, it had belonged, throughout the last century, to a family of modest peasants, the Scheideggers. When the father died in the sixties, the mother and daughter continued to live there, as in the previous century, with only a little electricity and water that had to be drawn from the cistern. The tiny habitable part consisted of the hearth (the kitchen), the "beautiful room" which one only entered on feast days, and above, a small room: the "grandfather's room", which was accessed by a trapdoor by climbing onto the stove. Everything else was the barn and the empty stable. The house was abandoned in the mid-seventies when, after the mother's death, the daughter had to be placed in a nursing home.For ten years, Henri and Paule Schneider had been searching the region for a farm to renovate. They must have passed by this ruin ten times: cracked walls, a roof ready to collapse, a rotten structure... What prompted them, on this summer day in 1979, to take a look inside? And there, in what was left of the kitchen, supporting a blackened fireplace where a small wood stove sat, they stopped in front of the column: a masterpiece of a corner stone column, carved, intact, beautiful as on the first day, supporting a chimney with a straight lintel. They bought the column... with the ruin around it. After they had to buy out a developer who wanted to install vacation apartments there. Purchase price: 50,000 francs. The Heimatschutz then stepped in and immediately classified the facade. For the rest... the brave owners began an adventure similar to the one told by Katharina von Arx in Ma Folie Romainmôtier.Henri Schneider, an engineer in the watchmaking industry, and his wife Paule - "no training but passions" - worked with local craftsmen, rediscovering techniques, relearning traditional gestures, transforming themselves, from weekend to weekend, into laborers, masons, carpenters, draftsmen, historians. First objective: the rough construction. Jean-Louis Geiser, a carpenter from La Ferrière, built the new structure, calculated according to modern norms but using the techniques of old construction: six columns, roof beams made from tan oak logs planed on two sides, beams and posts adjusted and fixed with wooden pegs. The 305 m² of roof area were covered, as originally, with 66 cm long wood shingles, cut from white fir trees that Henri Schneider had chosen in the forest with Denis Sauser from La Chaux-du-Milieu, one of the last specialists in this art (he received the Heimatschutz prize in 1981).

  • Parking space
  • View
New building
1 / 6
  • Parking space
  • View
5.5 rooms120m²CHF 815,000.–
Premium
A Savagnier, 2065 Savagnier

Plot E - 5.5-room villa

In the heart of the charming village of Savagnier, the four grouped villas of the Les Forgerons complex perfectly combine domestic comfort, the serenity of a rural setting, and rapid urban connection.Throughout the day, the light generously pours into the villas and their living spaces, installing a welcoming atmosphere. The afternoon sun bathes the living room and the northwest-facing terrace, which is accessed through the large glass bay. With a view of the surrounding fields and woods and beyond to the Jura ridges, the situation is ideal for enjoying long evenings in preserved intimacy, protected by large vegetated planters. Unit B offers an additional outdoor space, a 40 m² garden to the west, where you can relax and unwind.Each villa has 5.5 rooms, for a total living area of 120 m² carefully designed to offer an exceptional living space. On the ground floor, the entrance hall leads to the bright living room/kitchen, perfectly arranged to combine conviviality and functionality. A WC/laundry room completes the ground floor. The first floor has two large bedrooms, including the 19 m² parental bedroom, complemented by a bathroom equipped with a bathtub. Above, the attic offers two additional bedrooms and a shower room on a surface of 37 m².It is also worth noting that the interior layout is not fixed, each villa can be reinterpreted in a 4.5-room configuration, notably by creating a large parental suite on the first floor, according to the desires and needs of the future owners.

  • Parking space
  • View
New building
1 / 6
  • Parking space
  • View
5.5 rooms120m²CHF 810,000.–
Premium
A Savagnier, 2065 Savagnier

Lot D - 5.5-room villa

In the heart of the charming village of Savagnier, the four grouped villas of the Les Forgerons complex perfectly combine domestic comfort, the serenity of a rural setting, and rapid urban connection.Throughout the day, the light generously pours into the villas and their living spaces, creating a welcoming atmosphere. The afternoon sun bathes the living room and the northwest-facing terrace, which is accessed through the large glass bay, in a warm light. With a view of the surrounding fields and woods and beyond to the Jura ridges, the situation is ideal for enjoying long evenings in a preserved intimacy, thanks to large vegetated planters. Unit B offers an additional outdoor space, a 40 m² garden to the west, where you can relax and unwind.Each villa has 5.5 rooms, for a total living area of 120 m² carefully designed to offer an exceptional living space. On the ground floor, the entrance hall leads to the bright living room/kitchen, perfectly arranged to combine conviviality and functionality. A WC/laundry room completes the ground floor. On the first floor, two large bedrooms, including the 19 m² parental bedroom, are complemented by a bathroom with a bathtub, all on 40.5 m². Above, the attic offers two additional bedrooms and a shower room on a surface of 37 m².It is also worth noting that the interior layout is not fixed, each villa can be reinterpreted in a 4.5-room configuration, notably by creating a large parental suite on the first floor, according to the wishes and needs of the future owners.

  • Parking space
  • View
New building
1 / 6
  • Parking space
  • View
5.5 rooms120m²CHF 810,000.–
Premium
A Savagnier, 2065 Savagnier

Plot C - 5.5-room villa

In the heart of the charming village of Savagnier, the four grouped villas of the Les Forgerons complex perfectly combine domestic comfort, the serenity of a rural setting, and rapid urban connection.Throughout the day, the light generously flows over the villas and into their living spaces, installing a welcoming atmosphere. The afternoon sun bathes the living room and the northwest-facing terrace, which is accessed through the large glass bay, in a warm light. With a view of the surrounding fields and woods and beyond to the Jura ridges, the situation is ideal for enjoying long evenings in preserved intimacy, protected by large vegetated planters. Unit B offers an additional outdoor space, a 40 m² garden to the west, where you can relax and unwind.Each villa has 5.5 rooms, with a total living area of 120 m² carefully designed to offer an exceptional living space. On the ground floor, the entrance hall leads to the bright living room/kitchen, perfectly arranged to combine conviviality and functionality. A WC/laundry room completes the ground floor. On the first floor, two large bedrooms, including the 19 m² parental bedroom, are complemented by a bathroom equipped with a bathtub, all on 40.5 m². Above, the attic offers two additional bedrooms and a shower room on a surface of 37 m².It is also worth noting that the interior layout is not fixed, each villa can be reinterpreted in a 4.5-room configuration, notably by creating a large parental suite on the first floor, according to the wishes and needs of the future owners.

  • Parking space
  • View
1 / 13
  • Garage
7.5 rooms188m²CHF 1,400,000.–
Top
Jura, 2336 Les Bois

Elegance & Serenity at the Gates of Franches-Montagnes

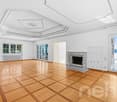
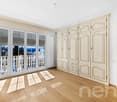
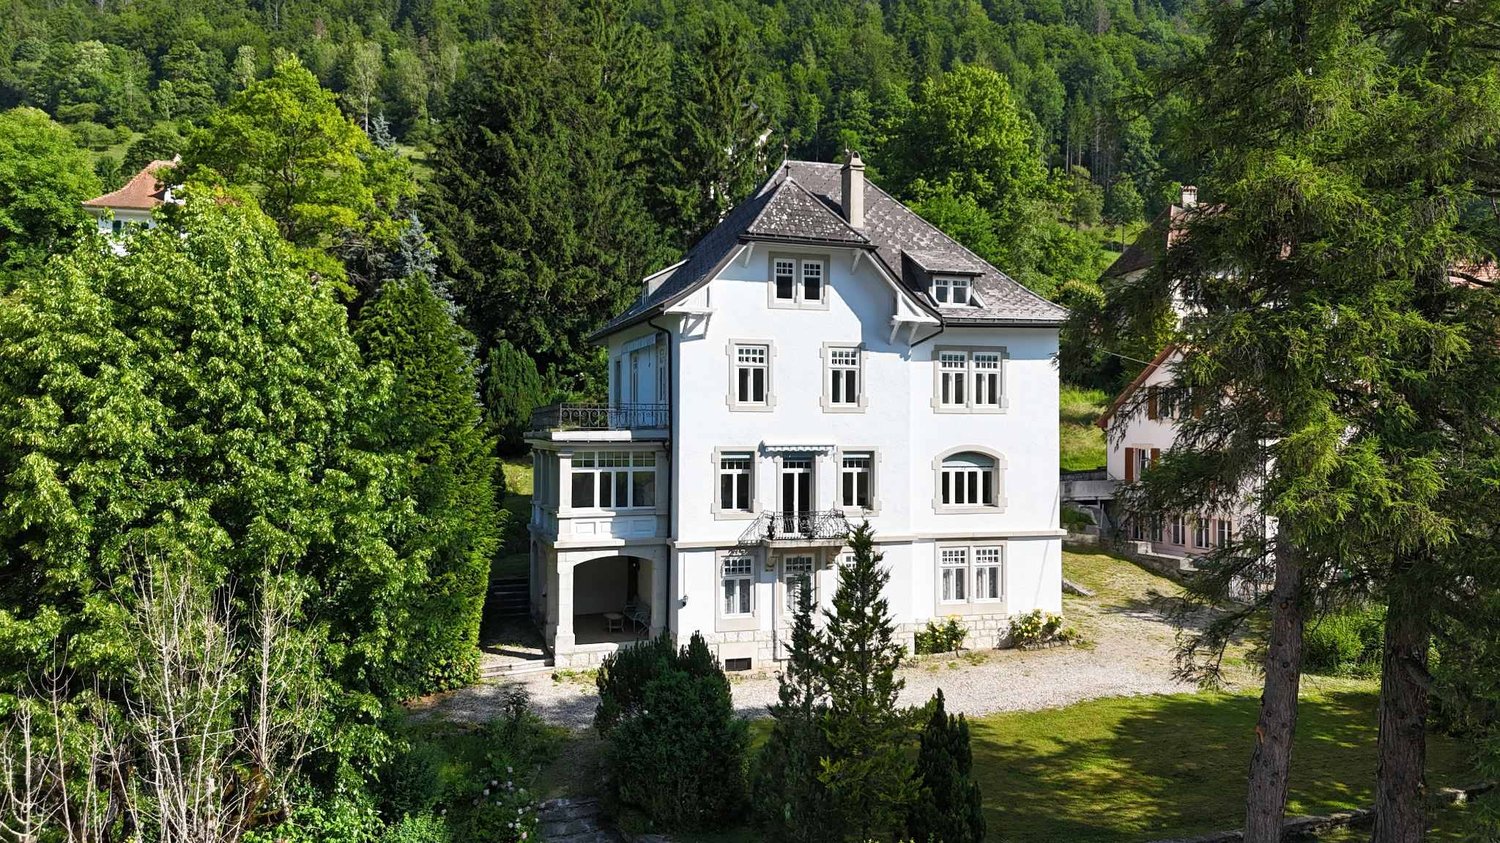
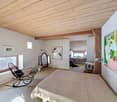
Splendid Master Villa | Excellence Renovation 2022 | Panoramic ViewLocated in the preserved setting of an emblematic village of Franches-Montagnes, this high-standing property embodies the Swiss art of living to perfection. Combining discretion, generous volumes, and omnipresent luminosity, this master villa is a rare opportunity for discerning clients.Sublimated by a complete renovation in 2022, the home now conjugates contemporary aesthetics and absolute comfort, offering high-end amenities in a state close to new.An Uncommon Living EnvironmentSituated on a vast plot of 2'139 m², the property benefits from an optimal orientation guaranteeing sunlight from dawn to dusk. From its vast terraces, the view embraces an impregnable panoramic view of the Jura landscapes, offering a constantly renewed natural tableau.The Property's Highlights: • Modernity & Excellence: Total renovation completed in 2022 with top-choice materials. • Space & Volume: 7.5 rooms spread over a usable area of 319 m², including 241 m² of living space. • Noble Materials: Luxurious new parquet floors in all living areas and a character fireplace. • Landscape-Designed Exterior: An exceptional garden with a decorative pond, large lawns, and paved terraces. • Strategic Location: 2 minutes from Golf Club des Bois, 13 minutes from La Chaux-de-Fonds, and 30 minutes from Neuchâtel.Description of the Villa:The Reception Area (upper ground floor)The heart of the villa reveals itself through a majestic living room of 50 m², enhanced by a superb integrated fireplace. The 2022 renovation has magnified the volumes, highlighting the high-end, open kitchen opening onto an elegant dining room, extended by a 13 m² office ideal for teleworking.The night area of this level includes a parental suite with wall-to-wall closets, a spacious bedroom, and a prestigious bathroom equipped with an Italian shower and bathtub.The Guest and Wellness Area (lower ground floor)This level offers two additional perfectly arranged bedrooms, a modern bathroom, and numerous outbuildings: a laundry room, a cellar, a technical room, and an independent workshop of 17.6 m², ideal for artists or collectors.Exterior and OutbuildingsThe fully enclosed park is a true haven of peace. You will find: • A south-facing, covered terrace of 20 m² for your receptions. • A double garage with an automatic door and 3 external parking spaces. • A garden pond adding an extra touch of serenity.

  • Garage
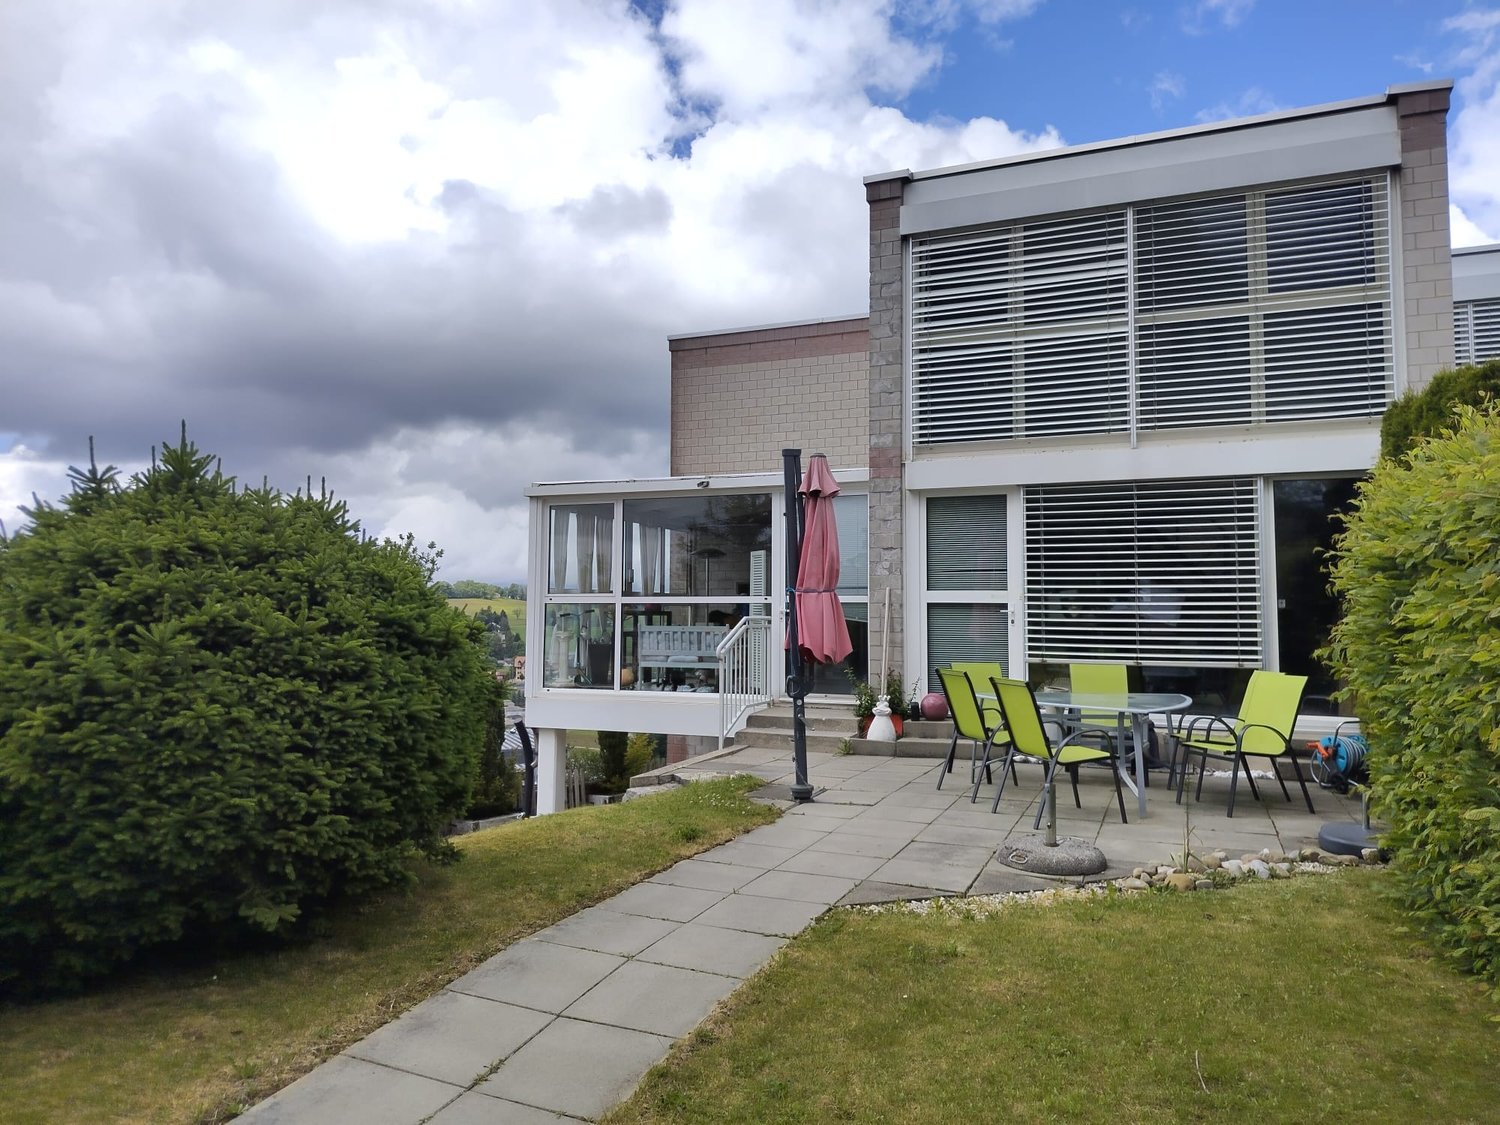
  • Two-story house with white exterior, multiple windows with shutters, and a well-maintained garden in front.
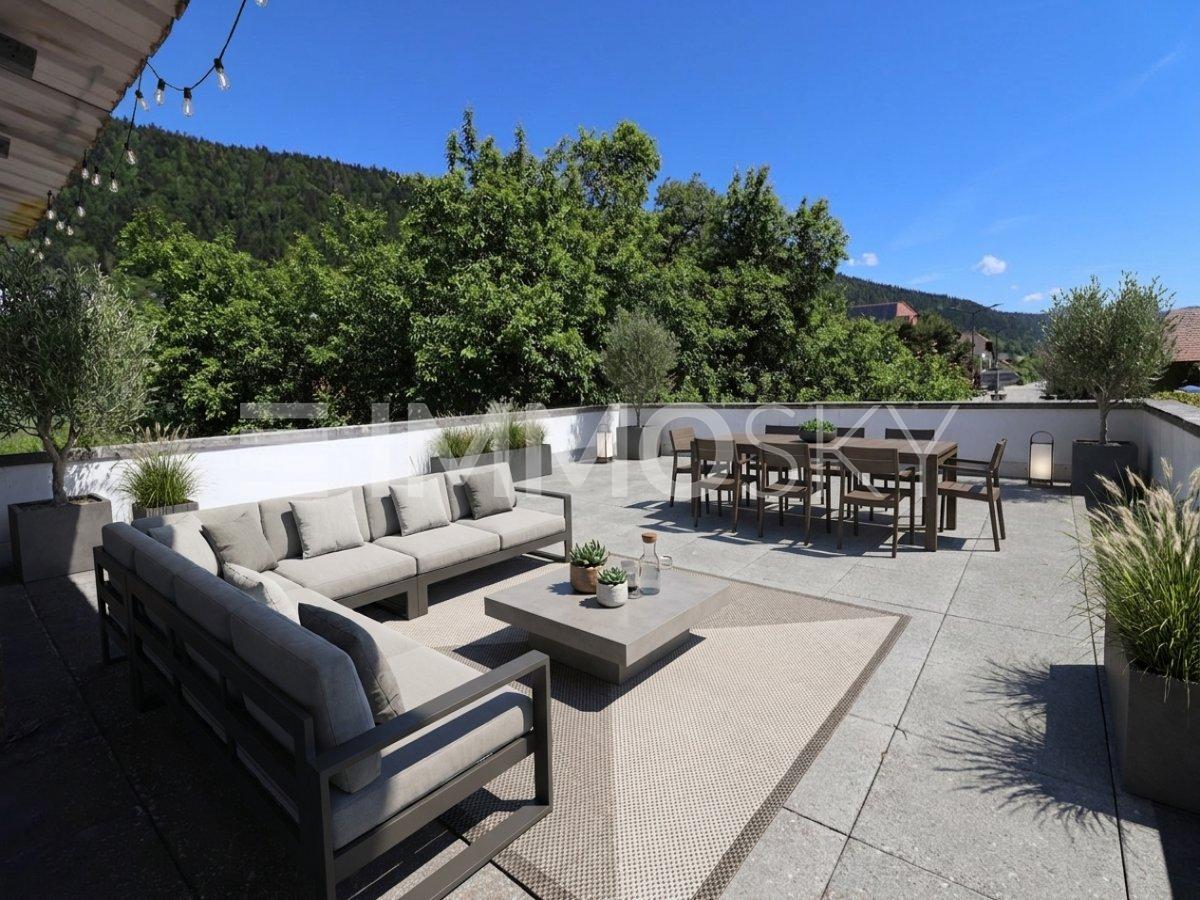
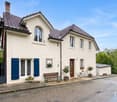
  • Single-story house with white shutters, gravel driveway, outdoor seating area, and scenic mountain backdrop.
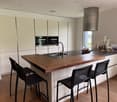
  • Modern kitchen with white cabinets, a dark countertop, a bar table with two stools, and a sink. The backsplash is light blue, and the floor is wooden.
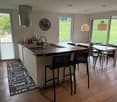
  • Open-plan living and dining area with wooden flooring, white walls, and large windows. Includes a small dining table with two stools and a modern kitchen area with a sink and cabinets.
  • Modern bathroom with dark grey tiles, a bathtub, toilet, sink, and a red patterned rug.
  • Empty room with wooden flooring, white walls, a window with purple curtains, and a radiator below the window.
  • Empty room with wooden flooring, a single window, radiator, and a small wooden stool.
  • Empty hallway with wooden flooring, white walls, and a staircase leading upwards. Features include a hanging light fixture, a small skylight, and windows with pink curtains.
  • Empty attic room with wooden flooring, white walls, and a slanted ceiling. Features a window with pink curtains and a radiator below it.
1 / 9
5.5 rooms180m²CHF 765,000.–
Top
Route de Sonvilier 14, 2610 Saint-Imier

Detached house with 5.5 rooms in Saint-Imier

Discover this magnificent detached house with 5.5 rooms on 3 levels, ideally located in Saint-Imier (2610), in the canton of Bern. Available immediately, this renovated property from 2018 combines charm and modernity in a peaceful and sunny setting.The house offers you: • Modern kitchen: Fully equipped with taupe-colored cabinets, a dark worktop, a light turquoise splashback, and a wooden floor. A bar table with two stools completes this convivial and functional space. • Well-maintained exterior: Elegant white facade with shutters, gravel path, outdoor relaxation area, and a well-maintained garden, all with a superb view of the surrounding mountains. • Terrace: An additional outdoor space to enjoy the exceptional natural surroundings. • Garage and parking: In addition to the garage, two parking spaces are included for your comfort. Environment: The house benefits from generous sunlight in summer and beautiful brightness in winter. The neighborhood is quiet, both day and night, offering appreciable tranquility for the whole family. The mountainous setting of the Saint-Imier region provides a natural and rejuvenating environment.This house represents a rare opportunity to acquire a high-quality property in a privileged living environment. Whether you are a family looking for space or simply seeking a haven of peace, this property will meet all your expectations.

Travel time
-
1 / 12
  • View
6 rooms180m²CHF 450,000.–
Le Pâquier NE, 2058 Le Pâquier NE

Maison familiale ? 150 m² avec jardin et exposition sud-est

Découvrez cette maison pleine de potentiel, idéalement située dans un quartier calme et résidentiel, parfaite pour les familles à la recherche d'un cadre de vie paisible et verdoyant.Cette propriété séduit par son jardin arboré et son exposition sud-est, garantissant une luminosité naturelle optimale tout au long de la journée.Développant une surface habitable nette de 150 m² répartie sur trois niveaux, la maison offre des volumes généreux et une distribution fonctionnelle des espaces.Elle se compose de six pièces bien agencées, dont deux salles de bains, assurant confort et intimité pour chaque membre de la famille.Les pièces de vie profitent d'une vue dégagée sur un espace vert environnant, apportant une agréable sensation d'ouverture et de nature au quotidien. Cette configuration en fait un bien idéal pour conjuguer tranquillité, confort et qualité de vie.Le jardin privatif constitue un véritable atout pour profiter des beaux jours, organiser des moments conviviaux en extérieur ou offrir un espace de jeux aux enfants.Adresse exacte disponible après inscription sur neho.ch.VOUS SOUHAITEZ VISITER ? MERCI DE BIEN VOULOIR VOUS INSCRIRE D'ABORD : https://neho.ch/b/2058-25-1Discover this home full of potential, ideally located in a quiet and residential neighborhood, perfect for families seeking a peaceful and green living environment.This property stands out with its tree-lined garden and south-east exposure, ensuring optimal natural light throughout the day.With a net living area of 150 m² spread over three levels, the house offers generous volumes and a functional layout.It comprises six well-arranged rooms, including two bathrooms, providing comfort and privacy for every family member.The living areas benefit from an unobstructed view of the surrounding green space, creating a pleasant sense of openness and connection with nature on a daily basis. This layout makes it an ideal property for combining tranquility, comfort, and quality of life.The private garden is a real asset, perfect for enjoying sunny days, hosting outdoor gatherings, or providing a play area for children.Exact address available upon registration on neho.ch.INTERESTED IN VISITING THE PROPERTY? PLEASE REGISTER FIRST : https://neho.ch/b/2058-25-1Entdecken Sie dieses Haus mit großem Potenzial, ideal gelegen in einem ruhigen und Wohngebiet ? perfekt für Familien, die ein friedliches und grünes Lebensumfeld suchen.Die Immobilie überzeugt durch ihren baumbestandenen Garten und ihre Südost-Ausrichtung, die den ganzen Tag über für optimale natürliche Lichtverhältnisse sorgt.Mit einer Wohnfläche von 150 m², verteilt auf drei Ebenen, bietet das Haus großzügige Räume und eine funktionale Raumaufteilung.Es umfasst sechs gut geschnittene Zimmer, darunter zwei Badezimmer, die Komfort und Privatsphäre für jedes Familienmitglied gewährleisten.Die Wohnbereiche profitieren von einem freien Blick ins Grüne, was täglich ein angenehmes Gefühl von Offenheit und Naturverbundenheit vermittelt. Diese Aufteilung macht die Immobilie ideal, um Ruhe, Komfort und Lebensqualität zu vereinen.Der private Garten stellt einen echten Mehrwert dar ? ideal, um sonnige Tage zu genießen, gesellige Stunden im Freien zu verbringen oder Kindern eine Spielfläche zu bieten.Genaue Adresse verfügbar nach Registrierung auf neho.ch.AN EINER BESICHTIGUNG INTERESSIERT? BITTE ANMELDEN: https://neho.ch/b/2058-25-1

  • View
Alexis Del Sale

Alexis Del Sale

Agent

1 / 12
  • Balcony / Terrace
  • View
9.5 rooms163m²CHF 925,000.–
Dombresson, 2056 Dombresson

Large family home with 2 apartments: 6.5 rooms + 3 rooms

This generous home nestled in a quiet and residential area of Dombresson, where the serenity of the Val-de-Ruz meets an exceptional potential for life. Offering a living area of 230 m² intelligently distributed over four floors, this building stands out for its rarity on the current market. The heart of the house revolves around a spacious 6.5-room apartment, bathed in light and designed to accommodate a family seeking comfort and space. In addition, a second independent 3-room apartment offers a multitude of possibilities: whether you want to generate rental income to optimize your investment, set up an office for independent activity, or create an intergenerational space for your loved ones, flexibility is the key word here. Outside, the charm operates just as much thanks to a magnificent 850 m² garden. This true green jewel is an invitation to relaxation, offering an ideal playground for children or a privileged space for your summer evenings facing the soothing landscapes of the Jura. Living in Dombresson means choosing an authentic and sunny living environment, while remaining in immediate proximity to the axes leading to Neuchâtel and La Chaux-de-Fonds. This property combines volume, robust structure, and high-quality environment, thus constituting a unique opportunity for demanding buyers. A visit is necessary to grasp the entire warm atmosphere and the potential for transformation that these walls hide.Exact address available after registration on neho.ch.YOU WANT TO VISIT? PLEASE REGISTER FIRST: https://neho.ch/b/2056-26-1

  • Balcony / Terrace
  • View
Rafael Rosa

Rafael Rosa

Agent immobilier

1 / 12
  • Balcony / Terrace
  • Garage
  • View
  • +1
5.5 rooms157m²CHF 645,000.–
La Chaux-de-Fonds, 2300 La Chaux-de-Fonds

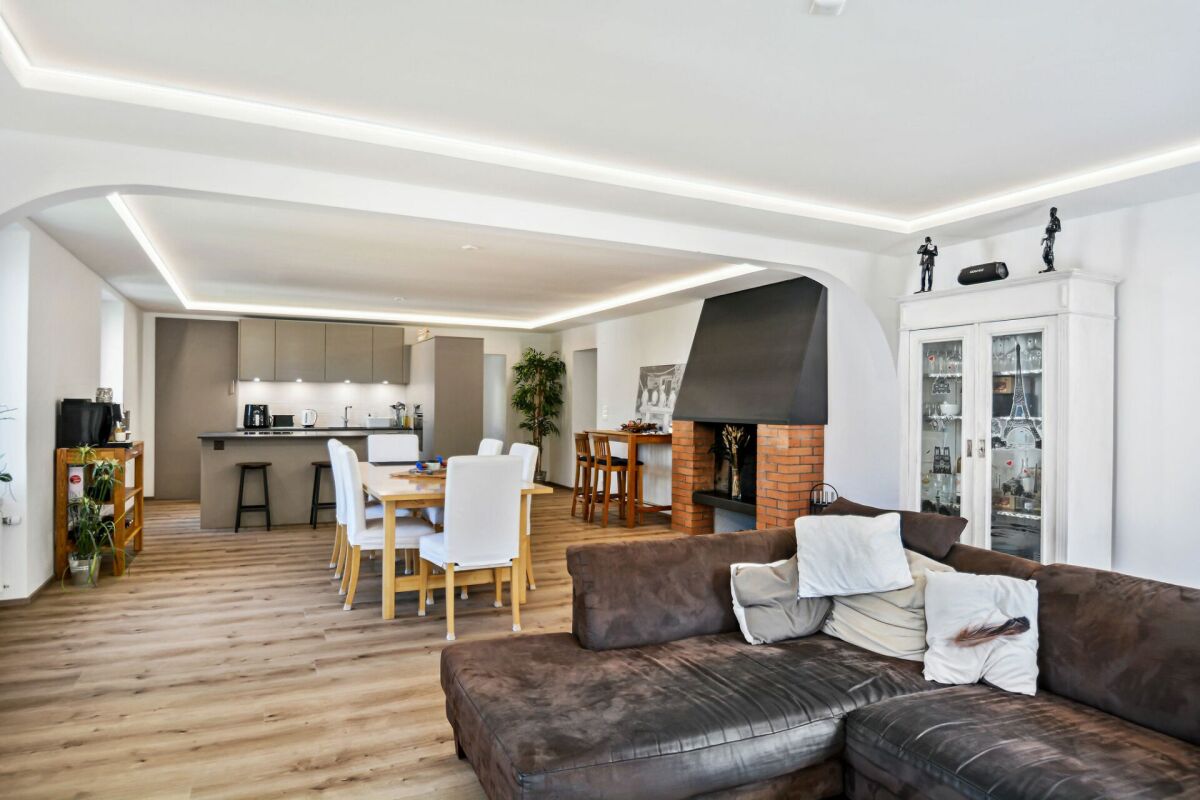
Family apartment with 5.5 rooms and 157 m² with fireplace and garage

Nestled in the heart of one of the quietest and most sought-after areas of La Chaux-de-Fonds, this 5.5-room apartment surprises immediately with the space it offers. With its 157 m² of living space, it is well above the usual standards. It's the ideal place for a family looking to settle down in a quiet area, away from traffic, while still being close to amenities and nature. The apartment's plan is very well thought out, perfectly isolating the daytime area from the nighttime area. The large, very bright living room immediately invites you to settle in. Its strong point is the beautiful fireplace, which adds a lot of charm and promises beautiful evenings by the fire during the winter. From the living room, you can directly access a 6 m² balcony, a pleasant outdoor extension to enjoy your coffee in peace as soon as the first sunbeams appear. On the night side, the apartment has four real bedrooms. They are spacious enough to easily imagine children's bedrooms, a comfortable parental area, or a home office for teleworking. With two bathrooms available, busy mornings with the family become much simpler to manage. Finally, the property includes a individual closed garage (box), a comfort that is essential in the region to avoid scratching the car in winter, as well as a cellar. The neighborhood is particularly pleasant: very green, safe for children, it also allows you to reach the city center or the train station in a few minutes thanks to the nearby public transportation. In short, it's a rare opportunity to find an apartment that is so large, warm, and well-located.Exact address available after registration on neho.ch.DO YOU WANT TO VISIT? PLEASE REGISTER FIRST: https://neho.ch/b/2300-26-13

  • Balcony / Terrace
  • Garage
  • View
  • +1
Rafael Rosa

Rafael Rosa

Agent immobilier

Suggested properties for you based on search results

Other interesting objects