






























Kleingurmels - Properties for sale

We recommend expanding your search criteria to get similar results. The current filters didn’t return any matches.

If you don’t want to change your current search criteria, we recommend creating a search alert, so you’ll be notified when matching offers become available.

More objects in your automatically expanded search area
178 results - Radius: + 10km
1 / 11
5.5 rooms, 124m², CHF 1,175,000.–
Top
Hagnetstrasse 17, 3185 Schmitten FR

Einfamilienhaus mit Pool / Maison individuelle avec piscine

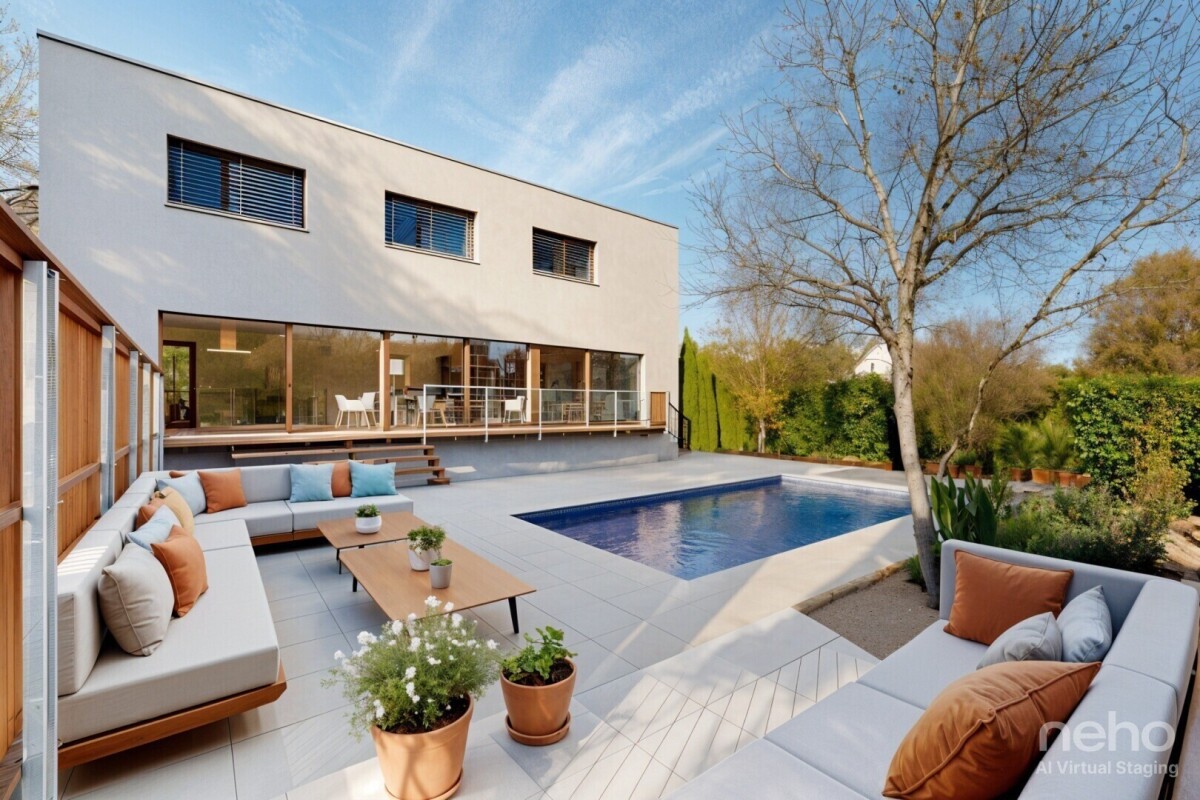
Highlights Deutsch • Grundstück mit Pool • Vollständig renoviertes Haus • Heller Wohnbereich mit offener Küche • Nähe zum Bahnhof und zur Autobahn • Ruhige und angenehme Umgebung ****Français • Parcelle avec piscine • Maison entièrement rénovée • Lumineux espace de vie avec cuisine ouverte • Proximité de la gare et de l'autoroute • Environnement calme et agréable Renovierte 5.5-Zimmer-Einfamilienhaus mit Pool DeutschDieses 5.5-Zimmer-Einfamilienhaus zeichnet sich durch eine funktionale und angenehme Raumaufteilung auf mehreren Ebenen aus. Im Erdgeschoss befinden sich der Eingangsbereich, eine offene Küche mit Essbereich sowie ein heller Wohnraum, der eine einladende Atmosphäre bietet. Im Obergeschoss verfügt das Haus über drei Schlafzimmer sowie ein Badezimmer mit Badewanne. Das Untergeschoss umfasst einen Keller, einen Bastelraum, eine Waschküche sowie eine Loggia und bietet zusätzliche Nutz- und Abstellflächen.Die Liegenschaft verfügt über ein attraktives Grundstück mit Pool, ideal, um die schönen Tage zu geniessen. Das Haus wurde vollständig in einem modernen Stil renoviert und bietet einen hohen Wohnkomfort. Zudem profitiert es von einer sehr guten Lage dank der Nähe zu den Verkehrsachsen, insbesondere zum Bahnhof und zur Autobahn. Das gepflegte Grundstück rundet das Gesamtbild harmonisch ab und verleiht dieser Immobilie eine angenehme und gefragte Wohnqualität.Eine Besichtigung? Sehr gerne, jedoch müssen wir bei einem ersten Kontakt Ihr Kaufpotenzial prüfen.****FrançaisCette maison individuelle de 5.5 pièces se distingue par une répartition fonctionnelle et agréable des espaces sur plusieurs niveaux. Au rez-de-chaussée se trouvent l'entrée, une cuisine ouverte avec salle à manger ainsi qu'un espace de vie lumineux offrant un cadre convivial. À l'étage, la maison dispose de trois chambres ainsi que d'une salle de bains équipée d'une baignoire. Le sous-sol comprend une cave, une salle de bricolage, une buanderie ainsi qu'une loggia, offrant des espaces de rangement et d'utilisation supplémentaires.La propriété bénéficie d'une parcelle attrayante avec piscine, idéale pour profiter des beaux jours. Entièrement rénovée dans un style moderne, la maison offre un excellent niveau de confort. Elle profite également d'une très bonne situation grâce à sa proximité avec les axes de transport, notamment la gare et l'autoroute. La parcelle, bien entretenue, complète harmonieusement l'ensemble et confère à ce bien un cadre de vie agréable et recherché.Une visite ? Avec grand plaisir, mais nous devons lors d'un premier contact valider votre potentiel d'achat.

Travel time
-
Caroline Hirt

Caroline Hirt

1 / 13
Caroline Hirt

Caroline Hirt

9.5 rooms, 482m², Price on request
Top
3280 Murten

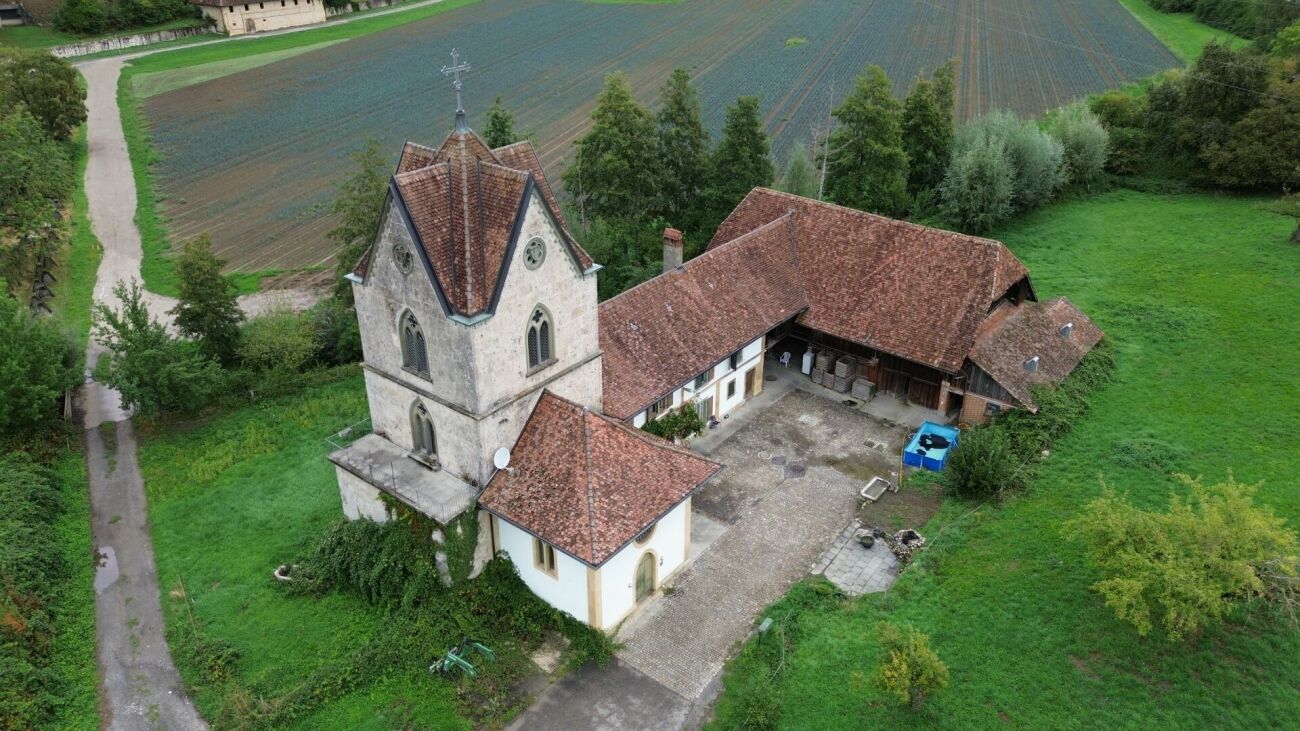
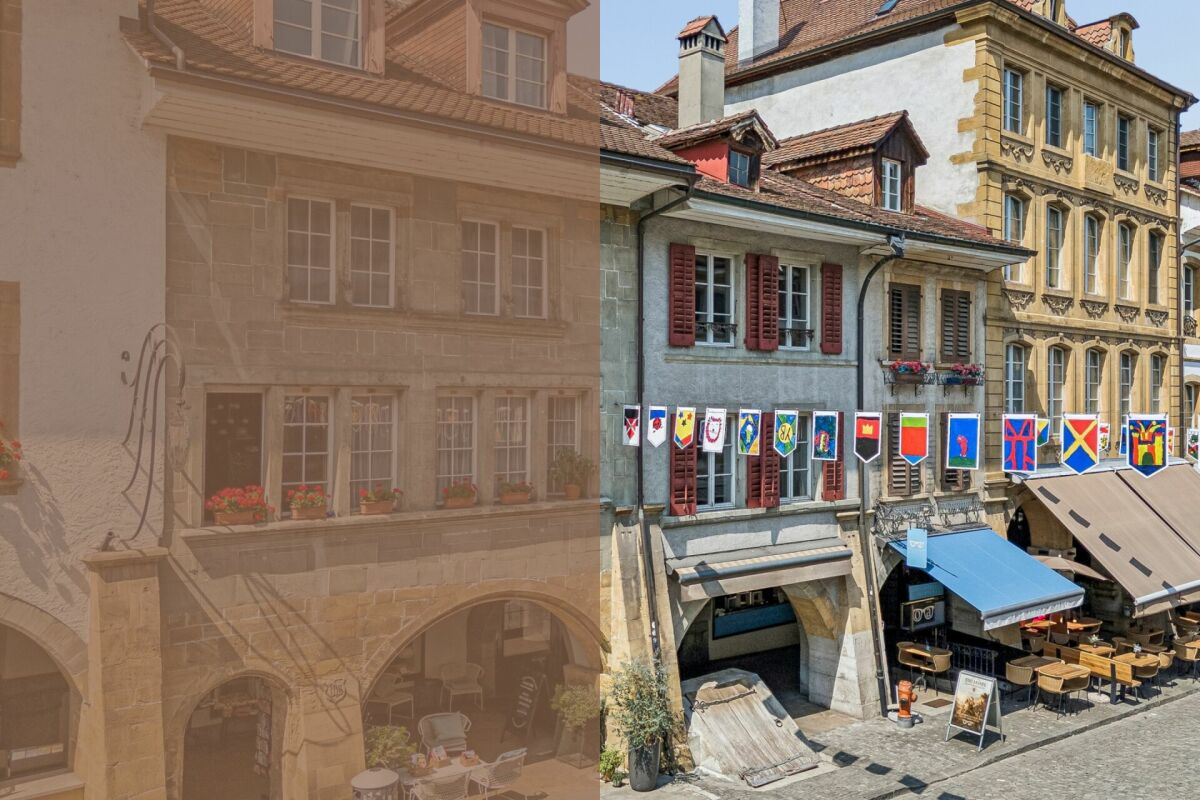
A declaration of love with potential: Historic living and working on Lake Murten.

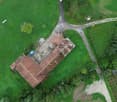
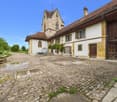
A declaration of love with history The property consists of different building parts. In the front area, there is the "tower" with a 3.5-room apartment. The following building part "farmhouse" has two apartments with a total of six rooms, two kitchens, and two showers/WCs on the ground and upper floors. The apartments are connected by an internal staircase. In the attic, there is a large uninsulated loft space. The old "barn" is used today only as a storage and parking room. The property includes a stable that can be used for horse keeping. The sales object was built and expanded at different times. There are records of work in the years 1782, 1830, and 1850. In the "tower", a new apartment was built after a fire (1984) in 1990. In recent years, the buildings have been correctly, but sparingly maintained and used without significant changes. The building is of good and solid construction and is in a good general condition, corresponding to its age. However, various renovation works will be necessary in the foreseeable future.The TowerThe tower was a gift from the treasurer of the French emperor to his wife because she missed France so much! It has a base made of gray Jurassic limestone, the upper floors are made of tuff quarry stones. The interior walls and ceilings are painted or left natural. The wooden roof structure is covered with tiles. Two independent heating systems with oil and wood-fired boilers serve as heating. The individual rooms in the building are heated by radiators from the heating water storage tanks. Hot water production is provided by two electric boilers. A private water source supplies the building and the running fountain on the forecourt via a pump and a water tank. The rest of the entire supply (electricity, telephone, television, etc.) is taken from the public supply networks.The FarmhouseThe exterior walls of the farmhouse in the ground and upper floors consist of a rubble stone masonry. They are equipped with sills and window frames made of natural stone. The windows are double-glazed and have wooden shutters. The interior walls and ceilings are painted or left natural. The ceilings above the individual floors are made of wood. The partition walls in all floors are made of wood or brick. The floors in the living area are covered with wooden strip floors, carpet, or plates. The wooden roof structure is covered with tiles. Two independent heating systems with oil and wood-fired boilers, as well as a sitting oven, serve as heating. The individual rooms in the building are heated by radiators from the heating water storage tanks. Hot water production is provided by two electric boilers. A private water source supplies the building and the running fountain via a pump and a water tank. The rest of the entire supply (electricity, telephone, television, etc.) is taken from the public supply networks.The BarnThe surrounding walls of the barn are made of brick in the ground floor, and a wooden structure is placed on top. This is also clad with wood. The roof structure is made of wood and covered with tiles. The ceilings above the individual floors are made of wood.The following highlights are offered by this property: • Exciting property in a green agricultural zone • Tower, sandstone farmhouse, barn • French flair included • Near highway exit / good accessibility • On Lake Murten in the 3-Lakes Region Seeland • Living and working without dense stress • Creative usage possibilities as apartments, training rooms, RBNB, animal husbandry, animal pension, etc. We would be happy to show you this beautiful property personally on site. Call me!

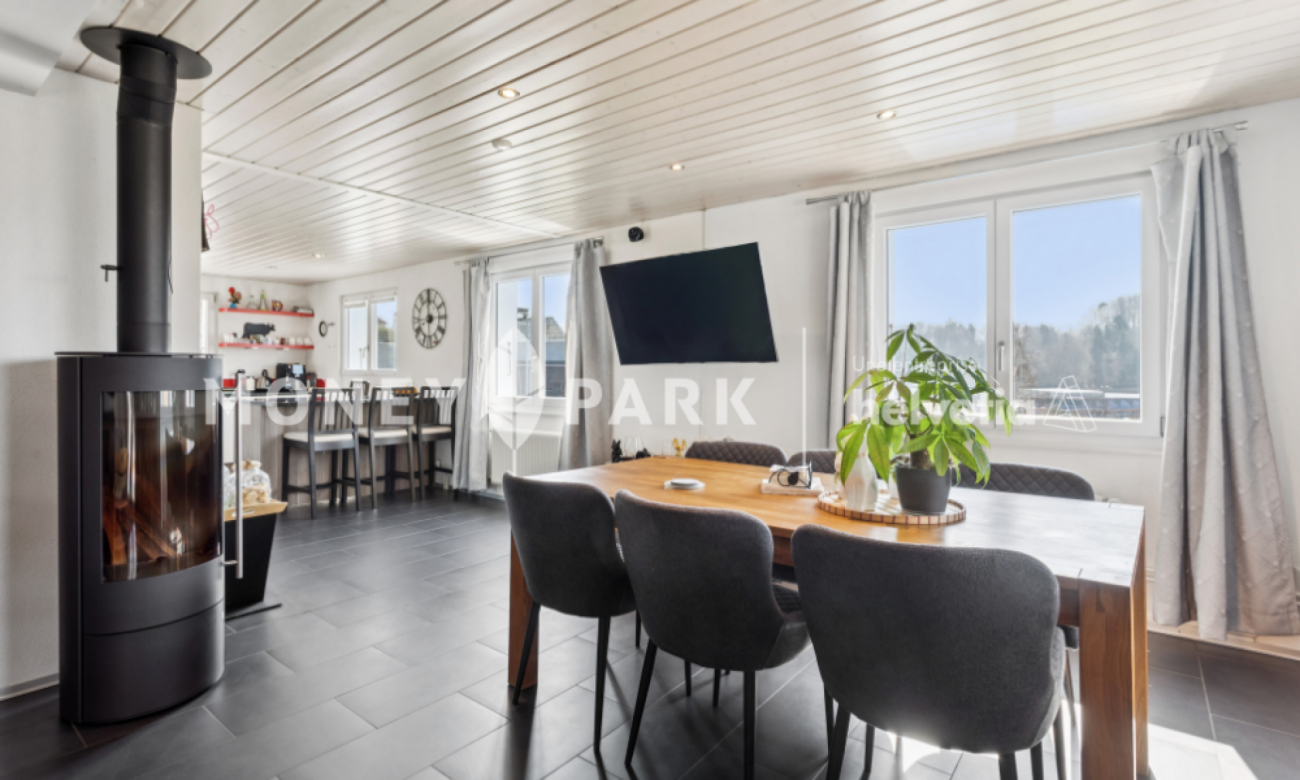
  • Open-plan living and dining area with modern furniture, large windows offering a scenic view, a central kitchen island, and a fireplace.
  • Four colored bars representing different house types, with the text "QUADRA ULMIZ" and the tagline "VIER HÄUSER. UNENDLICHE AUSSICHT."
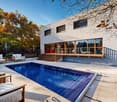
  • Modern house exterior with a spacious garden, featuring a swimming pool, lounge chairs, a dining set, and a stone wall separating the garden from the house.
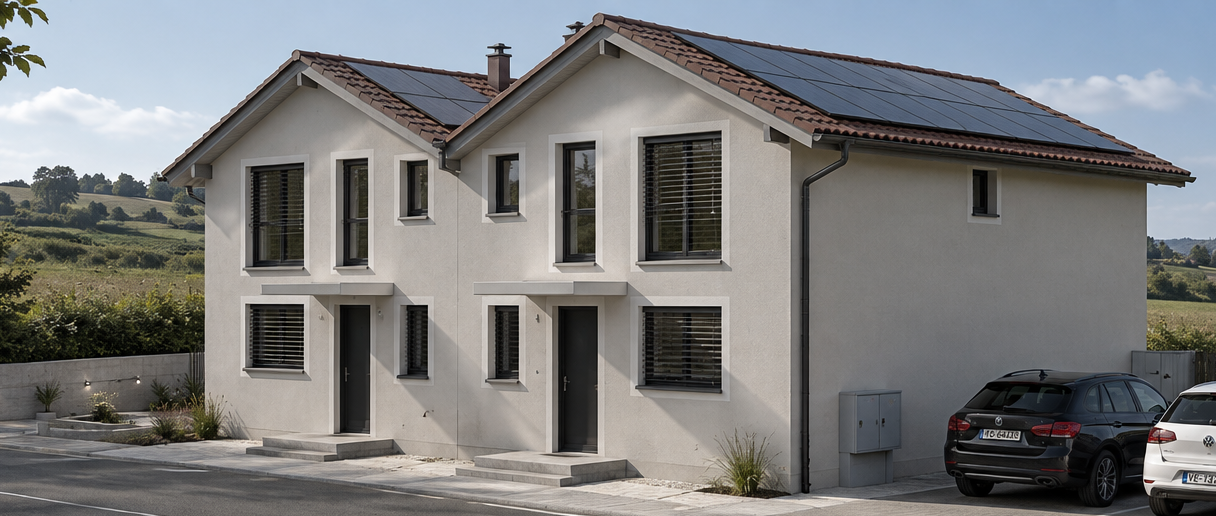
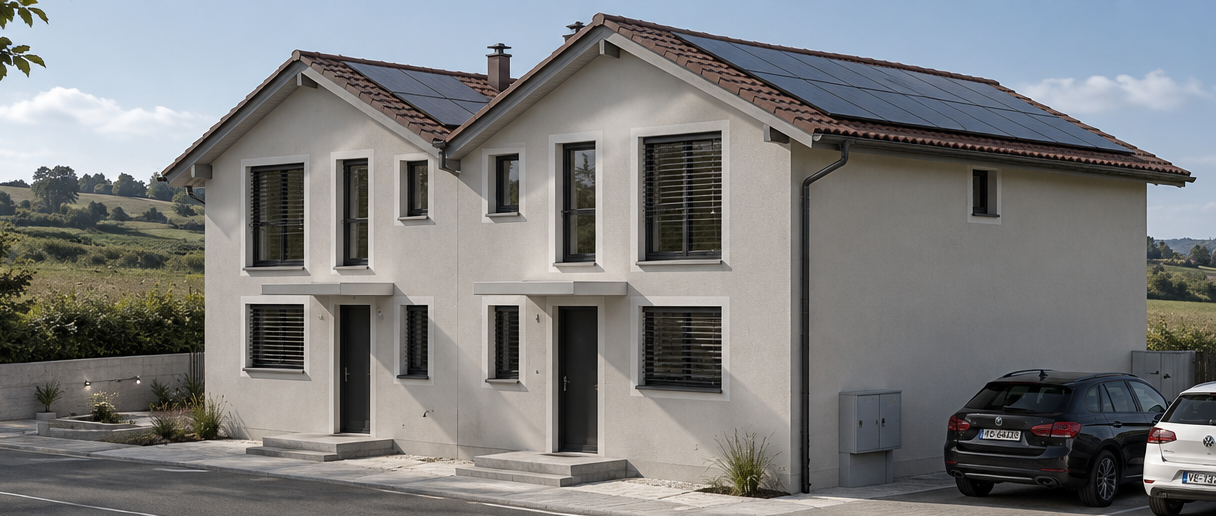
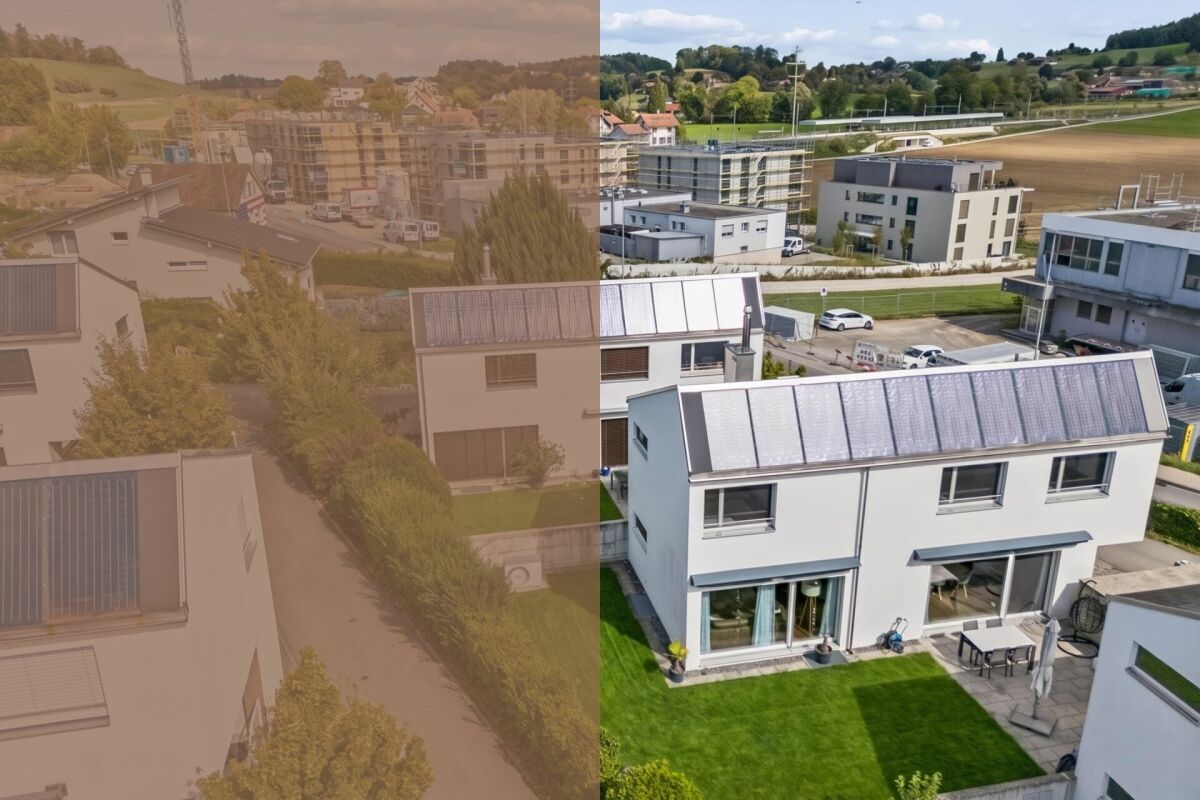
  • Modern two-story house with white facade, large windows, wooden shutters, and a covered garage. Solar panels on the roof, landscaped front yard with plants and a paved driveway.
  • Open-plan living and dining area with modern furniture, large windows, and a central kitchen island.
  • Modern bathroom with a glass-enclosed shower, double sink vanity with wooden cabinets, large mirror, and sleek fixtures.
  • Floor plan showing multiple residential buildings with raised ground floors, labeled 'SÜDFASSADEN' and 'WESTFASSADEN'.
  • Floor plan showing multiple residential units with raised ground floors, garages, and surrounding landscaping.
  • Floor plan showing three levels: basement, ground floor, and upper floor. Ground floor includes entrance, living area, kitchen, office, and garage. Upper floor includes bedrooms, bathrooms, and additional living spaces.
1 / 9
5.5 rooms, 151m², CHF 1,280,000.–
Top
Steinerenweg 50, 3214 Ulmiz

New Quadra building in Ulmiz – 4 5 1/2 room single-family houses up to 1018m2 plot area

Welcome to your future dream home! This high-quality new building project in the idyllic municipality of Ulmiz in the canton of Fribourg offers everything your heart desires on 151 m² living space and 5.5 rooms. With a construction completion in 2027-2028, you have the unique opportunity to move into a modern home according to the highest standards. Determine the interior design now. The houses offer the following highlights: • Spacious living area: 151 m² living space on 2 floors, with a total area of 222 m² and a plot of 531 to 1018 m². • Garden with beautiful and unobstructed views: Enjoy sunny hours in your garden with a magnificent view – especially in summer, a pleasure. Watch fox and hare and enjoy the tranquility. • Option chimney: A stylish chimney in the living area provides cozy evenings. • Garage and parking: Comfortable parking for your vehicle is guaranteed with a double garage. There is enough space for bicycles, motorbikes, or visitor parking. • Barrier-free: The house is wheelchair accessible and therefore ideal for all phases of life. • Child-friendly: Perfect for families with children – both the house and the surroundings invite you to feel good. • School: the children go to school in Gurmels • Golf enthusiasts: In the nearby area of Bern and Fribourg, you will find several golf clubs Location and surroundings: The house is located in a quiet residential area – both during the day and at night, there is pleasant silence. The location is sun-kissed and offers bright, light-filled rooms. The Ulmiz FR bus stop is located in the village, and the school in Gurmels is easily accessible by school bus – ideal for families with school-age children. This new building project combines modern living with rural idyll and offers a rare opportunity to create a contemporary, comfortable home in the charming municipality of Ulmiz. Secure your piece of quality of life in the canton of Fribourg today!

Travel time
-
  • Modern two-story building with dark wooden facade, large windows, and a raised ground floor. Features a balcony and a covered entrance area.
  • Modern two-story house with dark wooden exterior, large balcony on the upper floor, and a raised ground floor.
  • Modern kitchen with grey cabinets, black countertop, built-in oven, and open shelving unit. Exposed wooden beams on the ceiling and large windows provide natural light.
  • Modern bathroom with a bathtub, sink, and shower area. Features wooden paneling on the walls and ceiling, black tiles in the shower area, and a sleek, minimalist design.
  • Floor Plan. Floor plan showing a staircase, technical room, and a cellar.
  • Floor Plan. Floor plan showing ground floor layout with carport, entrance, living room, kitchen, dining area, hallway, bathroom, and terrace.
  • Floor Plan. Floor plan of the upper floor of Haus 33a, including a bathroom, a staircase, a study, a hallway, a corridor, a bedroom, a bedroom, a bedroom, and a hallway.
  • Floor Plan. Architectural floor plan showing four elevations of a modern house with dark grey siding, large windows, and a garage. Includes views from the north, south, east, and west sides.
1 / 8
6.5 rooms, 165m², CHF 1,650,000.–
Top
Buchstrasse 33, 3205 Gümmenen

Single-family house with spacious surroundings / Buchstrasse 33, 3205 Gümmenen (Mühleberg municipality)

For sale is a modern, newly built single-family house in an attractive, rural, and quiet environment, which at the same time offers comfortable accessibility (10 minutes from Westside/Bern) to the nearby infrastructure (kindergarten, primary to secondary school, and Allenlüften sports center). The high-quality wooden element construction convinces with contemporary architecture, carefully selected materials, and energy-efficient construction. A well-thought-out room concept with bright living areas ensures a pleasant living feeling and high comfort – ideal for families who want to combine natural and modern living.In the basement, there is a cellar/hobby room and the technical room. On the ground floor, there is the entrance area with a separate toilet, a spacious living area, an intermediate room for an optional fireplace or library, a practical housekeeping room, as well as an open kitchen and dining area with direct access to the terrace. On the upper floor, you will find a stylishly designed bathroom and two spacious rooms, a quiet study, and another bedroom with a dressing room.The outdoor area includes a carport for two parking spaces with an outdoor storage room, the aforementioned terrace, and a well-maintained garden.The house is being sold exclusively privately (no broker mediation desired), turnkey, with a high-quality finish, and in a clean condition.Contact us for further information and/or a viewing appointment.

Travel time
-
Bastian Forster

Bastian Forster

1 / 13
Bastian Forster

Bastian Forster

  • Parking space
  • Balcony / Terrace
  • Pets allowed
  • +1
5.5 rooms, 153m², CHF 1,090,000.–
Rebenweg 17, 1796 Courgevaux

Modern and family-friendly 5.5-room single-family house

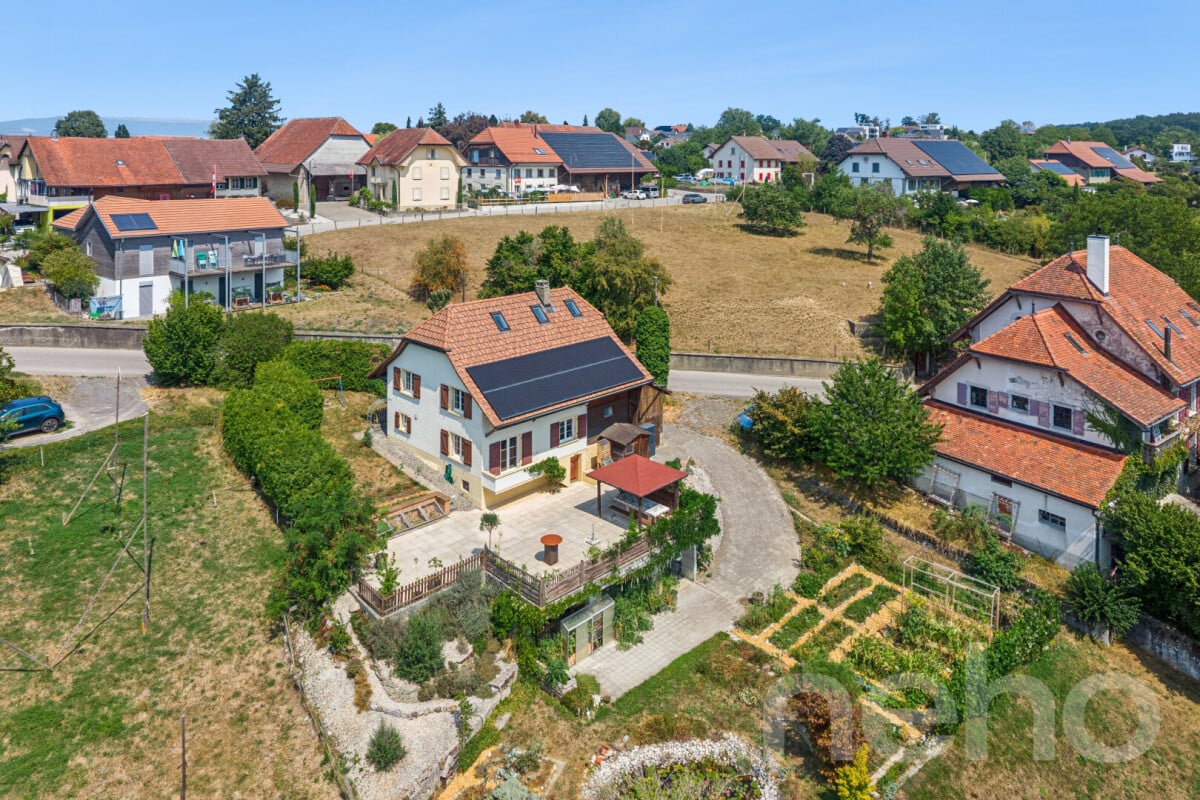
This modern single-family house, built in 2013, combines contemporary living comfort with a warm and natural atmosphere. The characteristic wooden construction gives the home a special aura, while the thoughtful architecture and sustainable energy concept with a heat pump and solar system provide modern comfort. Access is convenient via a quiet neighborhood street. A practical carport offers comfortable parking directly at the house and protects your vehicles from the weather at the same time. Upon entering the house, you are greeted by a bright and inviting entrance. From here, you can directly access the open-plan kitchen and dining area, which flows seamlessly into the spacious living room. This creates a harmonious sense of space with short distances and a pleasant connection between the individual living areas. The modern kitchen impresses with its functional equipment, ample storage space, and appealing design. In the adjacent living area, large window fronts provide plenty of daylight and a beautiful connection to the surrounding nature. A fireplace adds to the coziness and makes the living area a cozy spot for relaxed hours with family and friends. The spacious terrace naturally extends the living space outdoors and creates a protected spot to enjoy the warm days outside. On the upper floor, there are three bedrooms and a separate dressing area. A spacious bathroom with a bathtub and shower, as well as a separate toilet, complement the room offer. The rooms offer pleasant retreat possibilities and can be individually tailored to your needs. The basement expands the house with versatile usable rooms. A guest room with its own wet cell, a laundry and technical area, as well as an additional cellar room, provide plenty of space for guests, hobbies, work, or storage. High-quality wood-aluminum windows with triple glazing, underfloor heating, and modern house technology round out the offer. The combination of natural materials, plenty of daylight, and a well-thought-out room concept creates a cozy living atmosphere with a special character. A home that combines modern comfort with warmth and personality, offering space for many beautiful moments. Request our detailed sales documentation for more interesting information. Not found the right one yet? The IMMOSEEKER team is happy to assist you.

  • Parking space
  • Balcony / Terrace
  • Pets allowed
  • +1
Travel time
-
Bastian Forster

Bastian Forster

1 / 16
Bastian Forster

Bastian Forster

  • Balcony / Terrace
  • Pets allowed
8.5 rooms, 175m², CHF 890,000.–
Hauptgasse 39, 3280 Murten

Historic multi-family house in a unique old town location

In the heart of Murten's historic old town, this characterful multi-family house at Hauptgasse 39 presents itself as a special opportunity for lovers of historic building fabric and investors with an eye for development potential. The building blends harmoniously into the grown cityscape with its traditional architecture and combines living and commerce under one roof. The property includes two residential units and one commercial unit and is in a condition requiring renovation throughout. This opens up interesting possibilities for a comprehensive renewal and modern redesign. Access is direct from the main street and leads into the ground floor. Here is the commercial unit with a shop window to the street. The area includes a living area, a dining area, and a kitchen, providing an interesting starting point for future use or new conception. In the rear part of the building, the protected inner courtyard opens up, giving the historic town house a special character. An adjacent storage room complements the space offer on this level. Via the characterful staircase, you reach the 1st upper floor. Here is a 2.5-room apartment with approximately 61 m² of net living space. The floor plan includes a corridor, a separate room, a wet cell with shower, a kitchen, and a living and dining area with approximately 27 m². The existing wooden elements and visible ceiling beams remind of the house's history and form a appealing basis to combine modern comfort with the original character of the property in the course of a renovation. The 3.5-room apartment extends over the 2nd and 3rd upper floors and thus distributes its rooms over two living levels. On the 2nd upper floor, there is a room, a bathroom, a separate kitchen, and a living and dining area. The corridor accesses the individual rooms and ensures a clear division of the floor. The unit is complemented by another room on the 3rd upper floor. In total, this level has approximately 61 m² of usable space. The roof construction and the partially visible wooden elements also contribute to the original appearance of the building here. A further special feature is located in the basement. The historic vaulted cellar underlines the original character of the town house. Together with other cellar areas and the tank room, approximately 48 m² of additional usable space are available here. In addition to the property, a separate outdoor area in the city moat can be purchased. The green environment with old tree population provides a pleasant retreat and creates a special added value. The historic building fabric, the versatile use, and the central old town location give this property its special character and create interesting perspectives for the future. Request our detailed sales documentation for more interesting information. Haven't found the right thing yet? The IMMOSEEKER team is happy to help.

  • Balcony / Terrace
  • Pets allowed
Travel time
-
Philippe Furrer

Philippe Furrer

1 / 14
Philippe Furrer

Philippe Furrer

  • Parking space
  • Swimming pool
  • Child-friendly
  • +1
8.5 rooms, 300m², CHF 1,750,000.–
Lischera 16, 1792 Cordast

8.5-room single-family house with winter garden, pool, and versatile room offer

This detached single-family house impresses with its extensive room offer, versatile usage possibilities, and a well-maintained appearance. On approximately 300 m² of living space, the property provides the best conditions for families, multi-generational households, or individuals with increased space requirements. Thanks to its location in the mixed zone, interesting possibilities also arise for combining living and working or other zone-compliant uses.Access to the property is via the Lischera, a quiet neighborhood street in the idyllic village of Cordast. Already upon arrival, the generosity of the plot is noticeable, which harmoniously blends into the green surroundings and offers a lot of privacy. Two garages and several outdoor parking spaces are available for vehicles. The comfortable forecourt area is also ideal for a motorhome or a camper.Upon entering, a spacious entrance area welcomes you, connecting the various rooms on the ground floor. The living area forms the heart of the house and, with the chimney, contributes to a particularly cozy atmosphere. Large window areas let in plenty of daylight and give the rooms a pleasant openness. The adjacent dining area provides sufficient space for shared hours, while the kitchen, with its high-quality equipment, granite countertops, and appliances such as a combi steamer, steam cooker, and warming drawer, creates ideal conditions for everyday life.A special highlight is the winter garden. It naturally expands the living space and creates a bright gathering place that can be used at any time of the year. The direct connection to the garden ensures a harmonious interplay between indoors and outdoors.Also located on the ground floor is a spacious office, a wet room with a shower, and a studio with its own entrance area, which is well-suited for commercial use. This level is complemented by several practical secondary rooms that offer valuable floor space for household, storage, and storage, and sensibly round off the room offer.On the upper floor, five more rooms are available, which can be flexibly used as bedrooms, workrooms, or hobby rooms. The spacious main bathroom with a shower, bathtub, and integrated sauna invites relaxation and creates a private wellness oasis within the house. This floor is completed by another wet room, ensuring a high level of everyday comfort even for larger families.The outdoor area impresses with its generosity and well-maintained design. The extensive lawn area offers plenty of space to play, relax, or enjoy nature. The pool provides welcome refreshment on warm days and makes the garden a popular meeting point for family and friends. Different gathering areas create diverse opportunities to fully enjoy the sunny location.A home with an exceptional space offer, versatile usage possibilities, and a garden design that enriches everyday life with valuable quality of life.Request our detailed sales documentation for more interesting information.Not found the right one yet? The IMMOSEEKER team is happy to assist you.

  • Parking space
  • Swimming pool
  • Child-friendly
  • +1
Travel time
-
Lukas Bart

Lukas Bart

1 / 15
Lukas Bart

Lukas Bart

  • Parking space
  • Balcony / Terrace
  • Garage
  • +3
8.5 rooms, 364m², CHF 2,200,000.–
Sämelismatt 69, 3208 Gurbrü

8.5-room villa full of possibilities

This exclusive 8.5-room residence in Gurbrü combines rural tranquility, modern architecture, and generous living comfort at the highest level. Surrounded by fields, forests, and gentle hills, the residence impresses with open space design, stylish interior design, and a dreamy outdoor area with pool, outdoor kitchen, and manicured garden. The bright living rooms, a separate office, several bedrooms, and a developed attic create space for family, retreat, and inspiration. A generous plot of land (1,170 m²), 13 parking spaces, and refined details such as natural stone façade, gallery, or integrated bar in the basement make this property a true rarity in the Bernese Seeland.Further highlights of the property • Private garden with swimming pool, outdoor kitchen, and various seating areas • Representative architecture with natural stone façade and airy gallery • Bright living and dining area with stylish kitchen • Large office on the ground floor, ideal for home office • Master bedroom with en-suite bathroom and access to the sun terrace • Attic with loggia - perfect for creativity or retreat • Two separate garage areas, one with integrated bar • Quiet, natural location with views and high quality of life • 13 parking spaces (7 in garage), ideal for guests and families Request our detailed sales documentation for more interesting information.Haven't found the right thing yet? The IMMOSEEKER team is happy to help.

  • Parking space
  • Balcony / Terrace
  • Garage
  • +3
Travel time
-
Bastian Forster

Bastian Forster

1 / 13
Bastian Forster

Bastian Forster

  • Parking space
  • Balcony / Terrace
6.5 rooms, 161m², CHF 1,070,000.–
Spitzmatte 31, 3175 Flamatt

Versatile 6.5-room property with construction land potential

This single-family house in Flamatt is located in a grown residential area and convinces primarily through its attractive location and interesting development potential. Surrounded by a pleasant neighborhood and with good connections to the surrounding centers, a rare opportunity arises here for investors or buyers with a vision.Access is via a quarter road and allows for comfortable accessibility. Three outdoor parking spaces are available on the property.The existing building extends over several levels and comprises a total of six and a half rooms. The room structure is classically designed and provides a solid basis for a comprehensive renovation or an individual redesign according to one's own ideas. The room offer is supplemented by a winter garden, which serves as a bright retreat and pleasantly expands the living area. On the second upper floor, there is also an additional kitchen, which offers flexible usage possibilities and, for example, is suitable for multi-generation living or partial separation.The property is in a renovation-requiring condition, which opens up versatile possibilities for further development. Whether a comprehensive renovation or a reorientation of the usage concept, various paths are open here to specifically exploit the existing potential.The offer is supplemented by an attached stable, which provides additional space for storage, handicraft activities, or animal husbandry. The extensive outdoor area underlines the rural character of the property and offers sufficient space for individual design possibilities, whether for animal husbandry, gardening, or leisure use.A significant part of this offer is the generous construction land. The property provides ideal conditions for a new building project and opens up interesting perspectives for investors or builders who want to benefit from the attractive location. The combination of existing substance and construction land creates an exciting starting point for different usage ideas.A versatile property with substance, space, and development perspectives in an attractive location. An offer that convinces both through its construction possibilities and through the generous property and allows different usage concepts.Request our detailed sales documentation for further interesting information.Not found the right one yet? The IMMOSEEKER team is at your disposal.

  • Parking space
  • Balcony / Terrace
Travel time
-
Elisa Krebs

Elisa Krebs

1 / 13
Elisa Krebs

Elisa Krebs

  • Parking space
  • Balcony / Terrace
  • Garage
  • +1
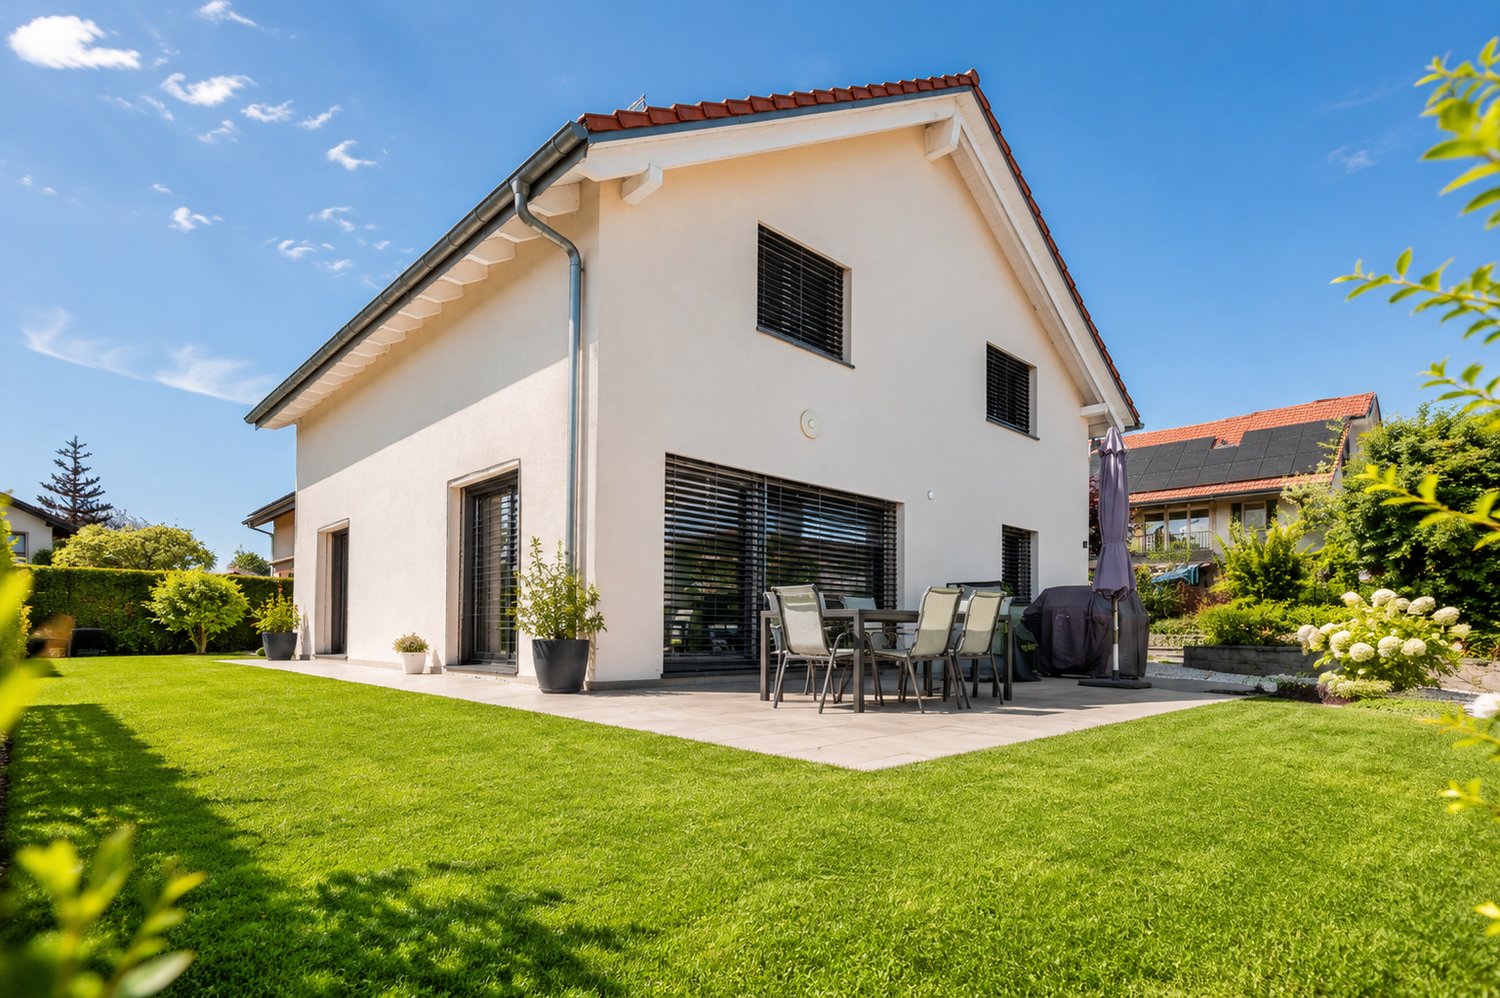
5.5 rooms, 152m², CHF 799,000.–
Düdingen, 3186 Düdingen

Grosszügige 5.5-Zimmer Terrassenwohnung in Düdingen

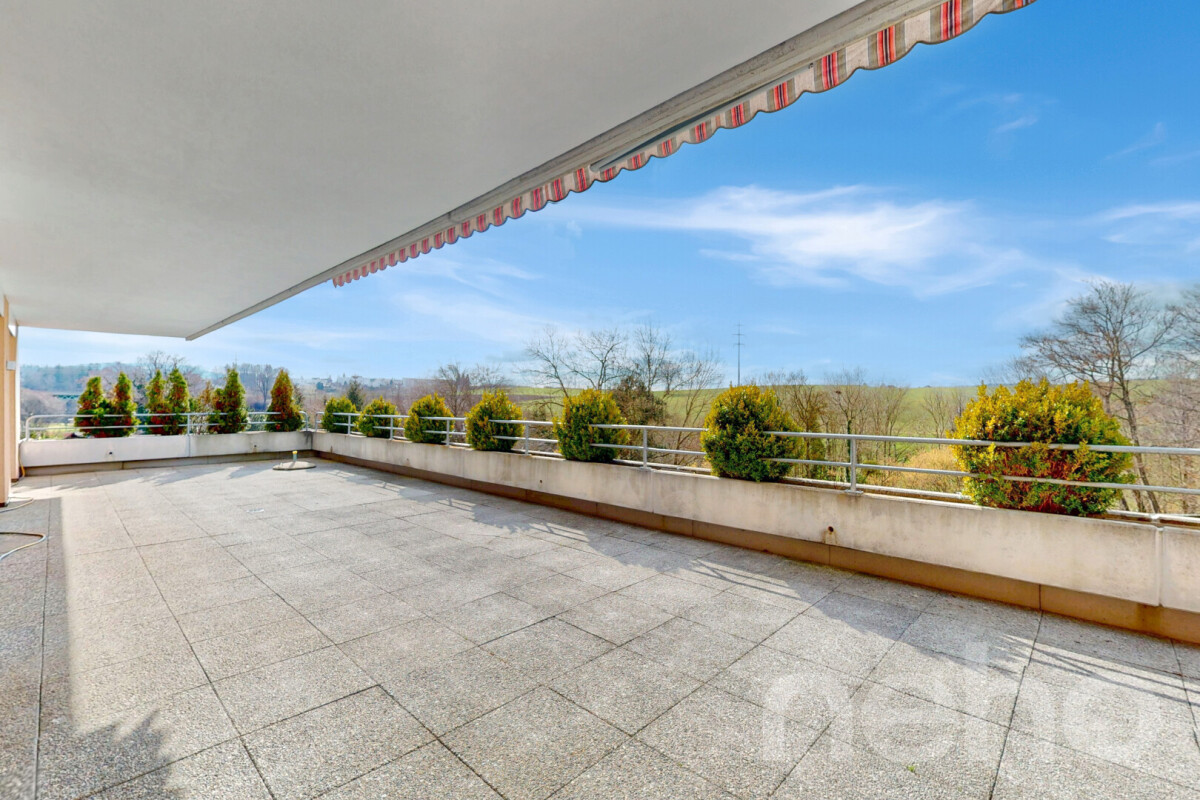
Willkommen in dieser bezaubernden Terrassenwohnung in Düdingen, wo Helligkeit und Ruhe aufeinander treffen. Diese Wohnung besticht durch ihre sonnige und ruhige Lage und befindet sich in einem gepflegten Zustand, der sofort ein Gefühl von Wohlbefinden vermittelt. Ein weiteres Highlight ist die grosse Garagenbox, welche Platz für zwei Autos bietet.Mit einer grosszügigen Wohnfläche von 152 m² verteilt auf 5.5 Zimmer, darunter vier Schlafzimmer, bietet diese Wohnung ausreichend Platz für die ganze Familie. Zwei moderne Bäder sorgen dafür, dass der Komfort auch im Alltag nicht zu kurz kommt. Die Wohnung liegt im vierten Stock eines fünfstöckigen Gebäudes und bietet eine schöne Aussicht nach Westen ? ideal für Sonnenuntergänge.Die Immobilie eignet sich perfekt als Hauptwohnsitz ohne Nutzungsbeschränkungen und bietet viel Flexibilität für Ihre Lebensgestaltung. Ob als Rückzugsort nach einem langen Tag oder als lebendiger Mittelpunkt Ihres Familienlebens ? diese Wohnung wird all Ihren Ansprüchen gerecht.Zögern Sie nicht länger! Kontaktieren Sie uns noch heute, um einen Besichtigungstermin zu vereinbaren und entdecken Sie das Potenzial dieser einzigartigen Wohnung selbst. Genaue Adresse verfügbar nach Registrierung auf neho.ch.AN EINER BESICHTIGUNG INTERESSIERT? BITTE ANMELDEN: https://neho.ch/b/3186-26-4Bienvenue dans ce charmant appartement en terrasse à Düdingen, où luminosité et calme se rencontrent. Cet appartement séduit par sa situation ensoleillée et calme et se trouve dans un état bien entretenu qui donne immédiatement une sensation de bien-être. Un autre point fort est le grand box de garage qui offre de la place pour deux voitures.Avec une surface habitable généreuse de 152 m² répartie sur 5,5 pièces, dont quatre chambres à coucher, cet appartement offre suffisamment de place pour toute la famille. Deux salles de bains modernes assurent le confort au quotidien. L'appartement est situé au quatrième étage d'un immeuble de cinq étages et offre une belle vue vers l'ouest - idéale pour les couchers de soleil.Le bien immobilier convient parfaitement comme résidence principale sans restriction d'utilisation et offre une grande flexibilité pour votre organisation de vie. Que ce soit comme lieu de retraite après une longue journée ou comme centre animé de votre vie de famille, cet appartement répondra à toutes vos exigences.N'hésitez plus ! Contactez-nous dès aujourd'hui pour convenir d'une visite et découvrez par vous-même le potentiel de cet appartement unique.Adresse exacte disponible après inscription sur neho.ch.VOUS SOUHAITEZ VISITER ? MERCI DE BIEN VOULOIR VOUS INSCRIRE D'ABORD : https://neho.ch/b/3186-26-4

  • Parking space
  • Balcony / Terrace
  • Garage
  • +1
1 / 11
  • Parking space
  • Balcony / Terrace
  • Garage
  • +1
5.5 rooms, 162m², CHF 1,185,000.–
Chemin du Bondy 3, 1721 Misery

Spacious individual villa with 60m2 living room

Located in a quiet and green residential area of Misery, this magnificent individual villa built in 2015 will seduce families looking for a privileged living environment, combining modern comfort, spacious spaces, and quality of life.Built on a plot of 595 m², this property offers 162 m² habitables (approximately 200 m² useful) perfectly arranged. Carefully maintained, it stands out for its contemporary architecture, beautiful volumes, and natural light.From the entrance, you will discover a warm and welcoming atmosphere. The magnificent living space of approximately 60 m² harmoniously combines the living room, dining room, and fully equipped open kitchen. Thanks to its numerous openings, this large room benefits from beautiful natural light throughout the day and offers an ideal setting for sharing privileged moments with family or friends.The ground floor also accommodates a bedroom, ideal for receiving, setting up an office, or offering a ground-floor living space. A bathroom completes this level.Upstairs, the sleeping area consists of three bedrooms, including a magnificent parental suite with dressing room, private bathroom, and a private balcony-terrace, a true relaxation area. The other two rooms have beautiful volumes and share a second bathroom.The basement perfectly completes this property with generous storage spaces.Outside, the private garden constitutes a true haven of peace where young and old can fully enjoy the beautiful days in a calm and secure environment.The heating by heat pump guarantees excellent energy efficiency while ensuring optimal comfort throughout the year.A carport and an outdoor parking space complete this property.Ideally located just a few minutes from Fribourg, the Misery-Courtion commune offers a particularly appreciated living environment for families, with schools, shops, public transport, and quick access to the main road axes.The highlights • Individual villa built in 2015 • Quiet and family-friendly residential area • Plot of 595 m² • 162 m² habitables (approx. 200 m² useful) • Magnificent open living space of approximately 60 m² • Modern fully equipped kitchen • 4 bedrooms • Ground-floor bedroom • Parental suite with dressing room, private bathroom, and balcony-terrace • Two additional bathrooms (one on each level) • Basement • Heat pump heating • Private garden • Carport and outdoor parking space • A few minutes from Fribourg • Villa perfectly maintained, ready to welcome its new owners. • All paints have been redone • The garden has been redone An ideal villa for a family wanting to enjoy a peaceful environment, spacious spaces, and modern comfort. Thanks to its functional distribution, its superb parental suite, and its vast 60 m² living space, this property offers a privileged living environment where it is good to live.

  • Parking space
  • Balcony / Terrace
  • Garage
  • +1
Travel time
-
Beat Niggli

Beat Niggli

1 / 13
Beat Niggli

Beat Niggli

  • Balcony / Terrace
  • Child-friendly
5 rooms, 167m², Price on request
Ulmenweg 21, 3176 Neuenegg

Spacious 5-room semi-detached house with two parking spaces in Neuenegg

This spacious 5-room semi-detached house convinces with plenty of space and a quiet, family-friendly living location. With a net living area of 167 m², the property offers versatile usage possibilities and is ideal for families, couples, or people with additional space requirements. The heart of the house is the open living area with a Swedish stove, which creates a cozy and inviting atmosphere. From here, you can directly access the sunny balcony, which offers additional living comfort and invites you to linger outdoors. The kitchen has a direct access to the terrace, which provides a pleasantly shaded spot, especially on warm days. The four versatile rooms can be flexibly designed as bedrooms, offices, guest rooms, or hobby rooms. One room has its own bathroom with shower and bathtub, and another has a direct access to another terrace. For additional comfort, there are two bathrooms with toilet and shower. Furthermore, there is a basement with a laundry room and plenty of storage space and practical storage options. Two covered parking spaces round off the attractive sales offer.Location and surroundings:Neuenegg is located on the western edge of the Bern agglomeration, nestled between the Sense and the forest, and offers numerous opportunities for walks, bike tours, and relaxation in nature. At the same time, the municipality is well connected in terms of transportation. Neuenegg is connected to the SBB network and can be easily reached via the A12 highway. For families, the municipality offers an attractive environment with kindergarten, primary, and secondary school. Shopping facilities and other daily necessities are also located in Neuenegg and the surrounding area. The proximity to Bern and Fribourg combines the advantages of a rural living location with short distances to both cities.Key data on the property: • 167 m² net living area • 5 rooms • Open living area with Swedish stove • Kitchen with terrace access • Sunny terrace with a view of the greenery • Balcony for lingering • Additional room in the basement • Basement with laundry room • Two covered parking spaces Have we piqued your interest? Then don't hesitate to arrange a non-binding viewing appointment by phone 058 510 84 00 or by email info@trendwerk.ch.

  • Balcony / Terrace
  • Child-friendly
Travel time
-
David Damiano

David Damiano

1 / 12
David Damiano

David Damiano

  • Parking space
  • Balcony / Terrace
  • View
6.5 rooms, 265m², CHF 1,060,000.–
Villarepos, 1583 Villarepos

Renovated house with garden, pond and open view 5 minutes from Avenches

Just 5 minutes from Avenches, this beautiful house seduces with its charm, its generous volumes and its privileged environment, without vis-à-vis. Entirely renovated in 2008, then constantly maintained and improved until 2020, it presents itself today in excellent condition and offers a framework for a comfortable and warm life. Spread over three levels, complemented by a basement, the property benefits from beautiful, naturally lit surfaces. The living areas, pleasant and generous, invite you to fully enjoy each room, while a fireplace adds a warm and authentic touch to the whole. One bedroom also benefits from air conditioning, ensuring a comfortable climate in all seasons. Outside, the charm operates immediately. The large, carefully laid-out garden accommodates a vegetable garden, a pond and several areas dedicated to relaxation. A spacious terrace, a pergola and a large covered area allow you to fully enjoy the beautiful days, whether for family or friendly gatherings. The property also benefits from a beautiful, unobstructed view and a pleasant feeling of space. An annex, currently used as a stable, offers additional potential and many possibilities of use according to the needs and projects of its future owners. On the technical side, the house is equipped with a heat pump and photovoltaic panels. The control of the electrical installations (OIBT) was carried out in 2026. A property full of character, regularly renovated and carefully maintained, offering space, light and quality of life, in the immediate vicinity of Avenches.Exact address available after registration on neho.ch.DO YOU WANT TO VISIT? PLEASE REGISTER FIRST: https://neho.ch/b/1583-26-1

  • Parking space
  • Balcony / Terrace
  • View
Tony André

Tony André

1 / 12
Tony André

Tony André

  • Parking space
  • Balcony / Terrace
  • View
  • +1
6.5 rooms, 198m², CHF 1,690,000.–
Belfaux, 1782 Belfaux

The Discreet Luxury: An Architect's Villa to Discover Absolutely

Take to the heights in Belfaux with this superb architect's villa from 2007, nestled in a family-friendly neighborhood sheltered from view, where calm, light, and style meet. Surrounded by greenery and perfectly exposed, it enjoys an unobstructed view of the forest and is just steps away from all amenities. As soon as you enter, the tone is set: high-quality materials, a contemporary ambiance, and omnipresent brightness thanks to the bay windows and architectural choices. The ground floor welcomes two bedrooms and a bathroom, ideal for guests or an independent space, as well as a cellar and laundry room. The main floor, the true heart of the house, reveals a vast living room bathed in light, an open kitchen with a central island, and direct access to the outdoors. The large terrace, renovated in 2025, surrounds an outdoor covered pool, creating a unique, convivial, and protected living space. A second terrace on the roof of the carport allows you to enjoy the sun at any time, in total intimacy. On the top floor, three bedrooms, including a parental suite, seduce with their volumes and peaceful atmosphere. Two bathrooms and a dressing room complete the set with comfort and practicality. Outside, at least four covered parking spaces ensure a quiet daily routine. The carefully landscaped garden invites moments of relaxation with family or friends. This villa, perfectly maintained, offers a rare cachet thanks to its architecture, abundant natural light, integrated furniture, intelligent design, and modular spaces. It's a luxury to be so close to everything while feeling in a private cocoon. Impossible to remain indifferent: a truly unique opportunity on the market, ideal for families seeking space, comfort, and intimacy. A visit is a must to be seduced by this exceptional place. Contact Neho and discover your next crush.Exact address available after registration on neho.ch.DO YOU WANT TO VISIT? PLEASE REGISTER FIRST: https://neho.ch/b/1782-26-2

  • Parking space
  • Balcony / Terrace
  • View
  • +1

Other interesting objects