

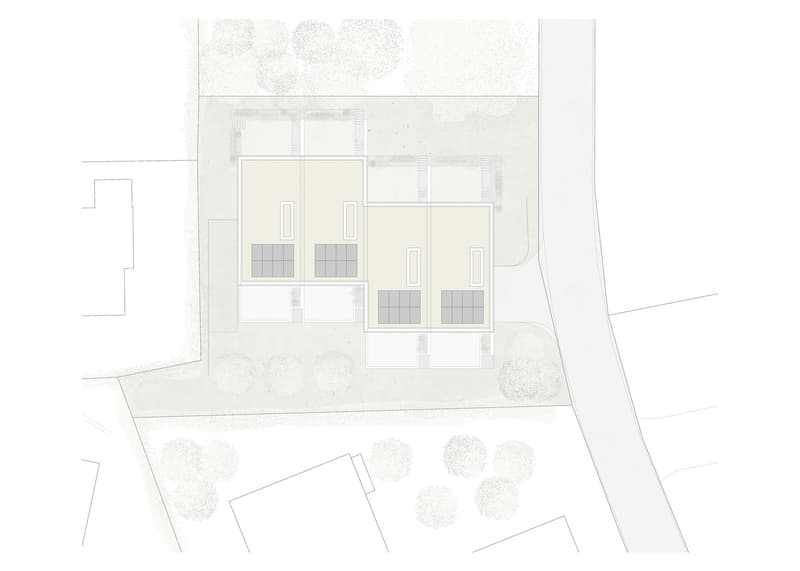
"Architecture and generous living spaces | Villa C in the Pra Vinea project in Corminboeuf"
Address
Chemin du Champ de la Vigne 8, 1720 CorminboeufTravel time
- 8 min.Station: Belfaux CFF
Surrounding information
Pharmacy
10 min.Pharmacie de CorminboeufSupermarket
5 min.Tyrrells CHSchool
14 min.École primairePublic Transport
5 min.Corminboeuf
Times refer to the route on foot.
Price
- Purchase price:
- CHF 1,290,000.–
- Notify on price drop
Main information
- Availability:
- Immediately
- Type:
- Row house
- No. of rooms:
- 5.5
- Number of bathrooms:
- 3
- Number of floors:
- 3
- Surface living:
- 168 m2
- Floor space:
- 229 m2
- Land area:
- 230 m2
- Volume:
- 686 m3
- Year built:
- 2027
Characteristics
Balcony / Terrace
Quiet neighborhood
Parking space
Documents (1)
Description
Exclusive listing by STACK Immobilier
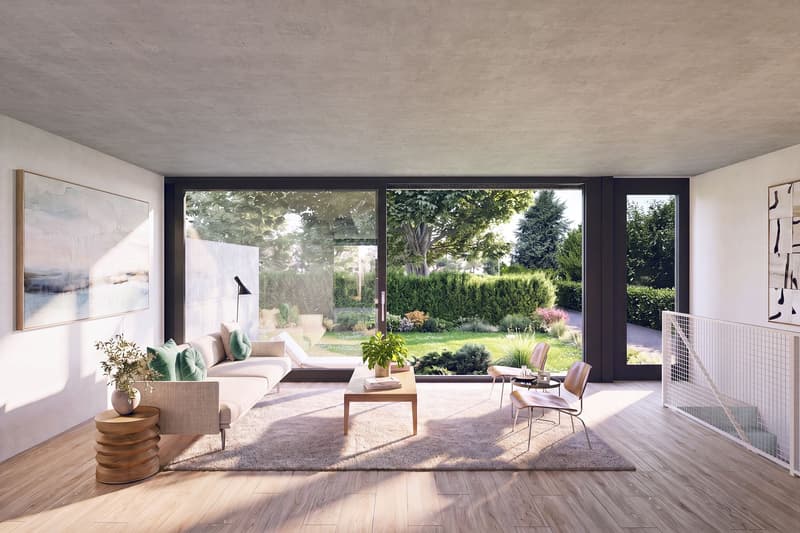
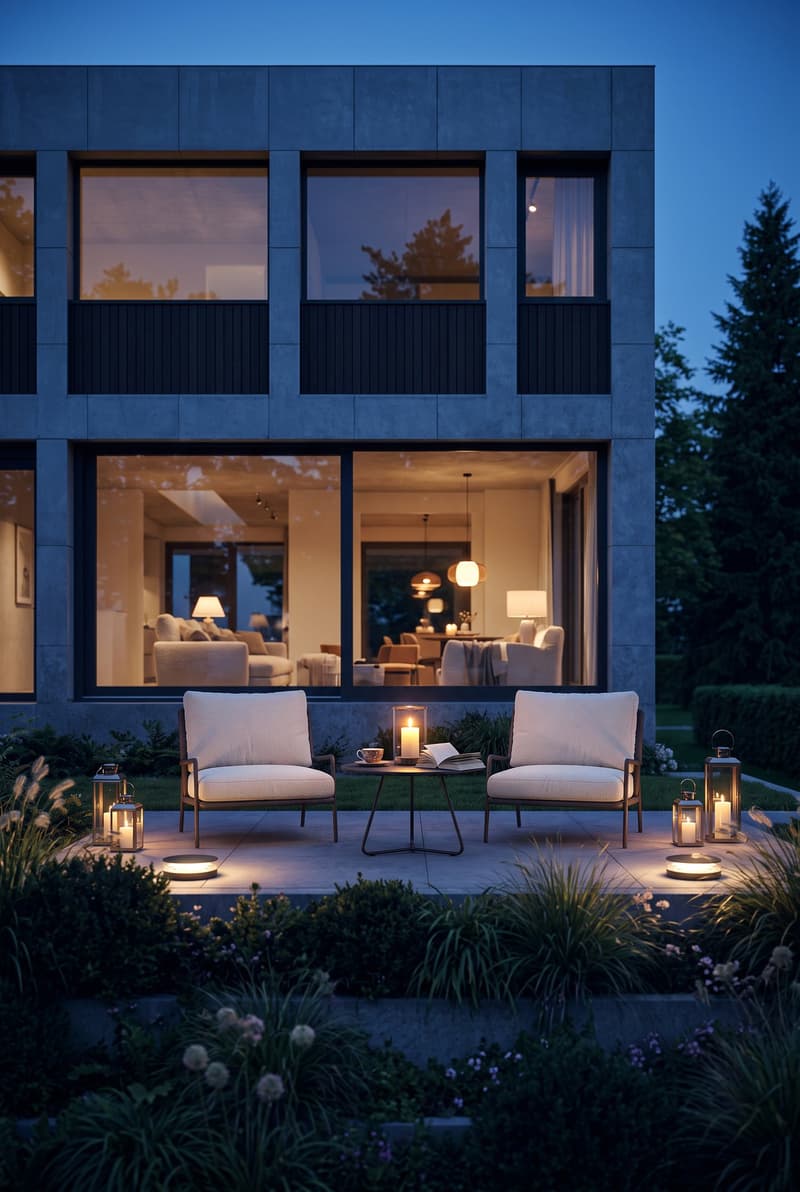
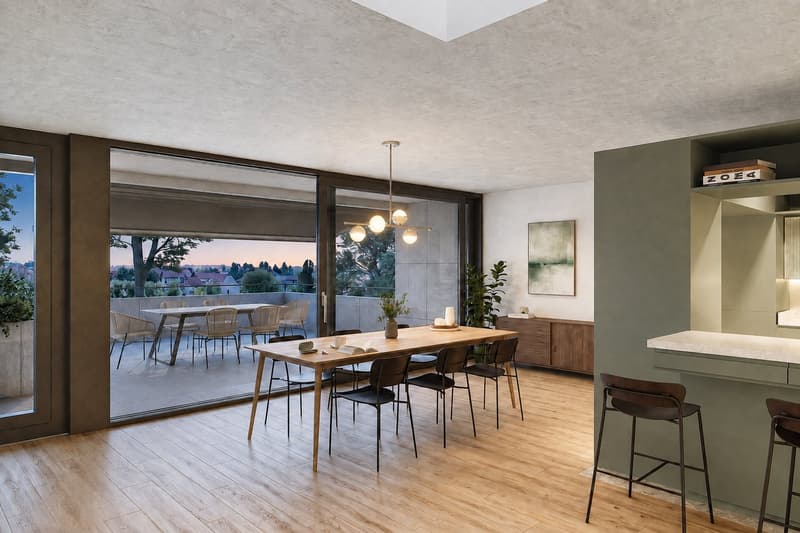
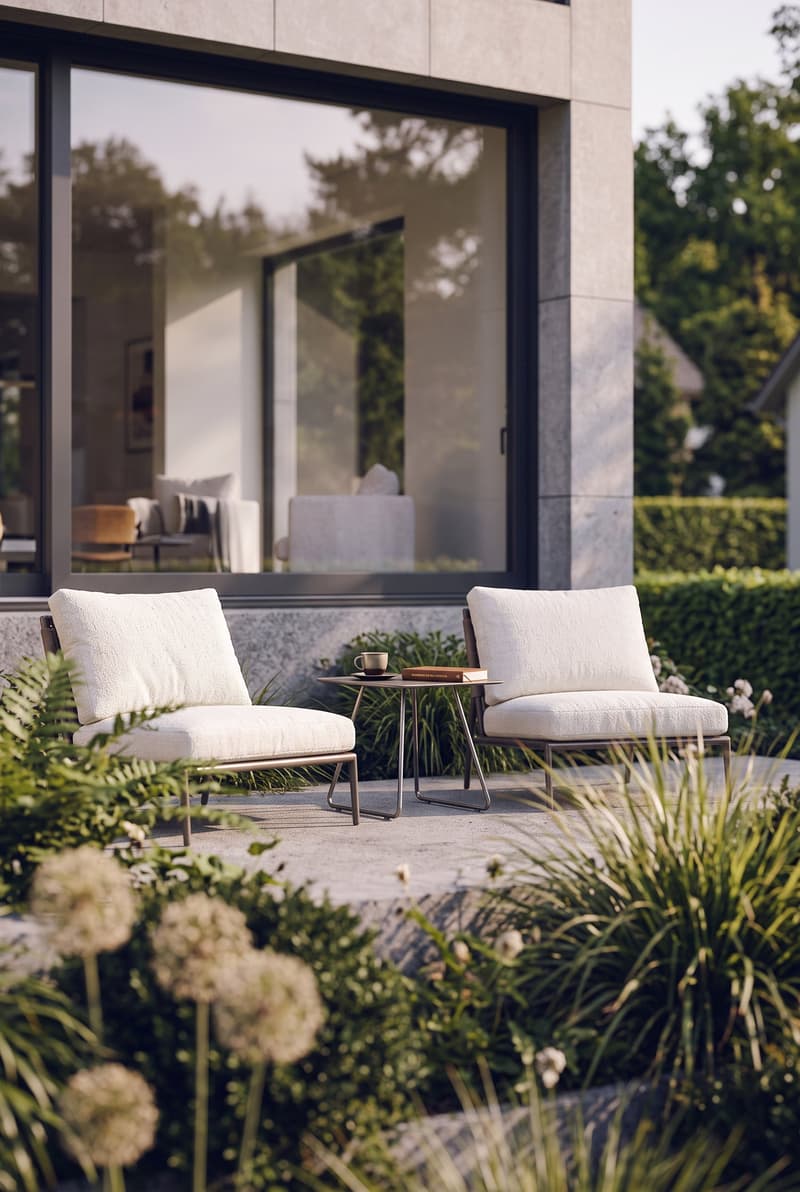
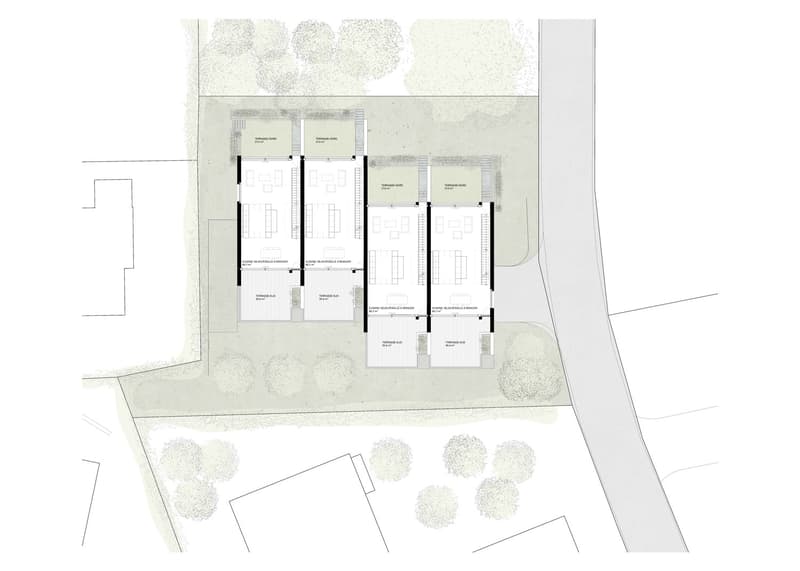
Villa C stands out for its outdoor space, which extends directly from the living area. To the north, the 21 m² terrace opens onto a private garden of approximately 74 m², creating a pleasant setting for meals, relaxation and everyday life. To the south, a generous 30.4 m² balcony offers a second aspect.
Spaces designed for family life
Set over three levels, Villa C offers 168,74 m² of living area and a usable area of 229,5 m².
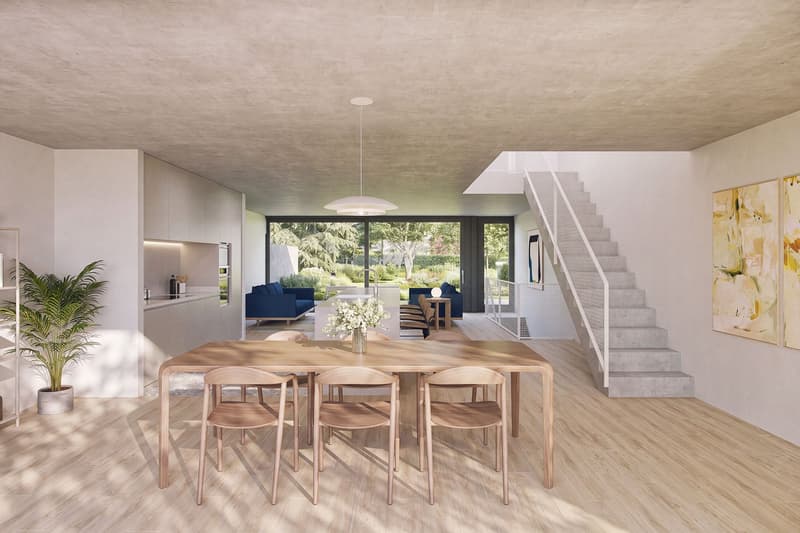
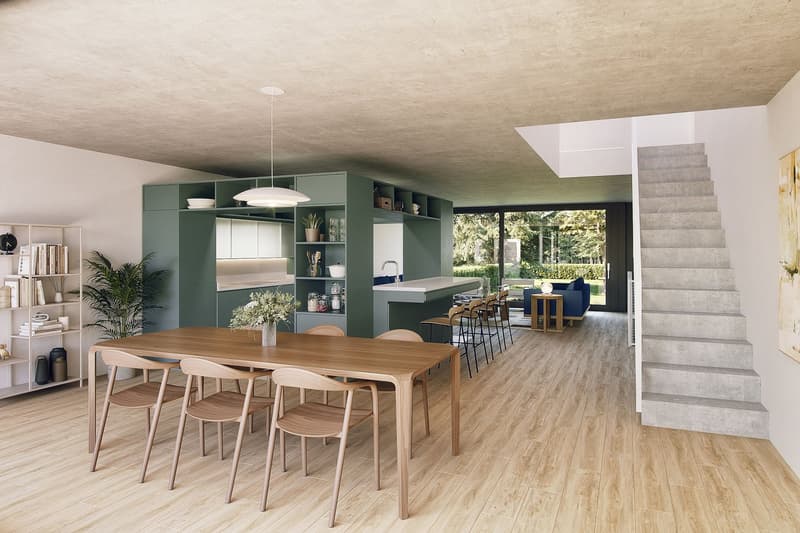
The main living level centres on a through-layout space of 66,7 m², bringing together the living room, dining room and kitchen. The kitchen can be designed in a fully open or semi-open layout, according to the buyers’ preferences. A budget of CHF 30’000.– incl. VAT is provided for customisation.
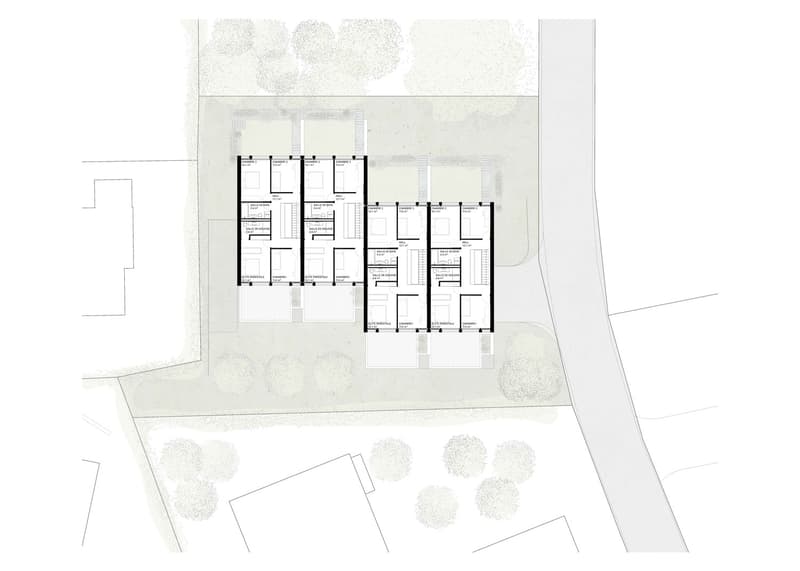
Upstairs, the principal suite has its own dressing room and private shower room. Three additional rooms and a bathroom complete the sleeping area.
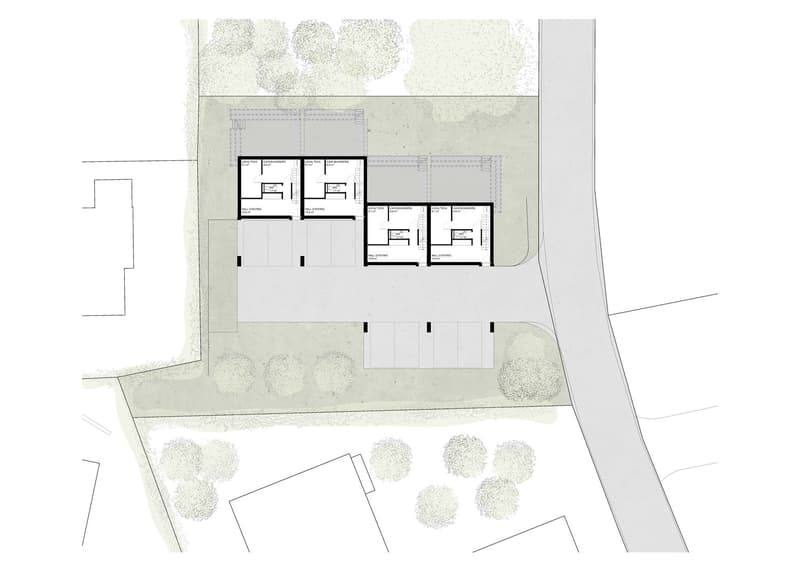
The lower level includes an entrance hall, a guest WC, a cellar-laundry room and a building services room.
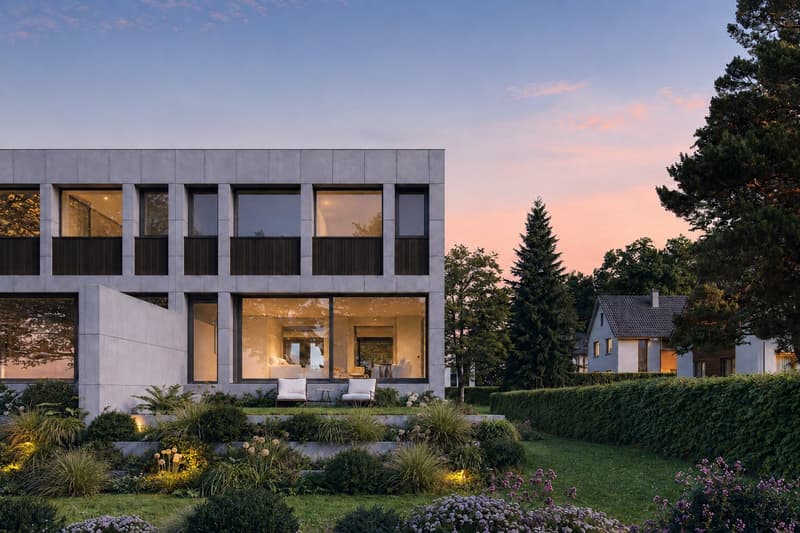
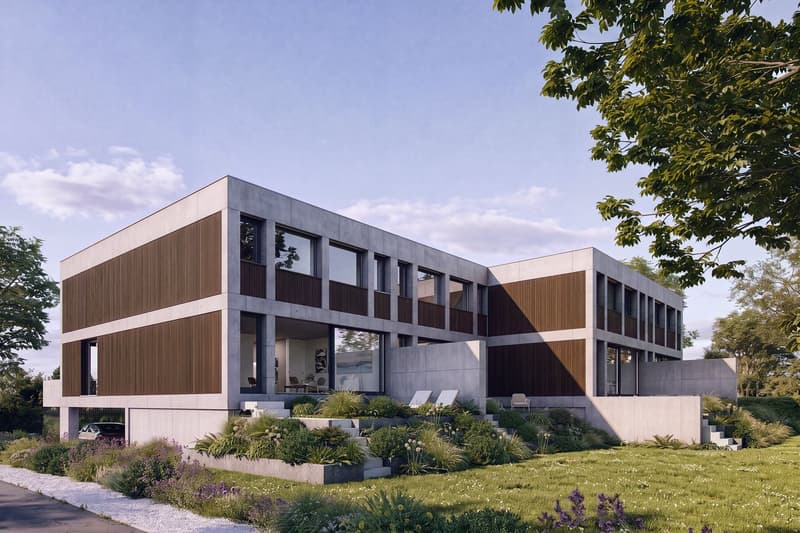
Contemporary architecture by MASKIN
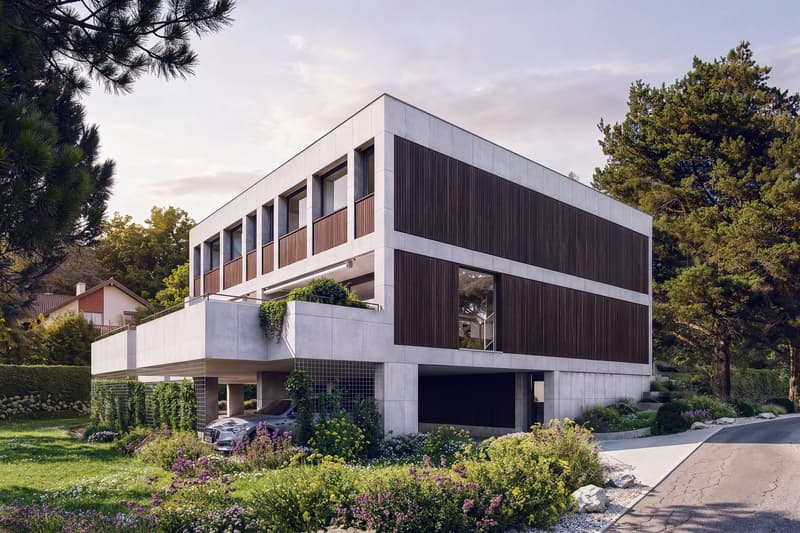
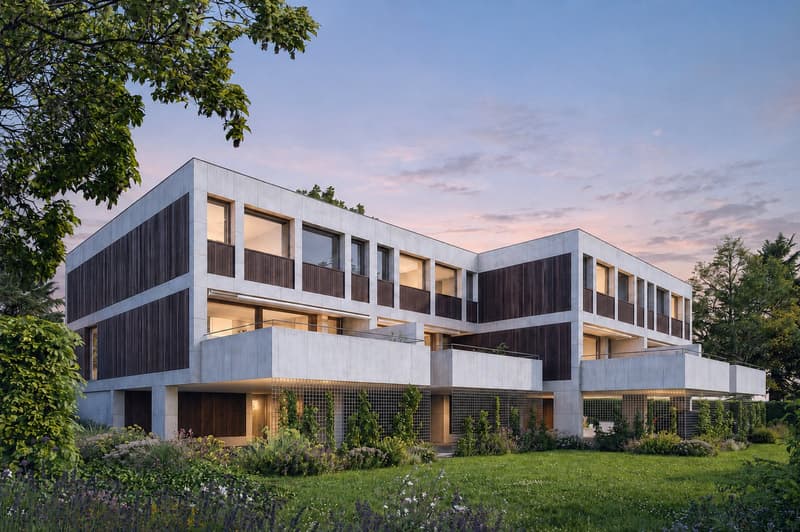
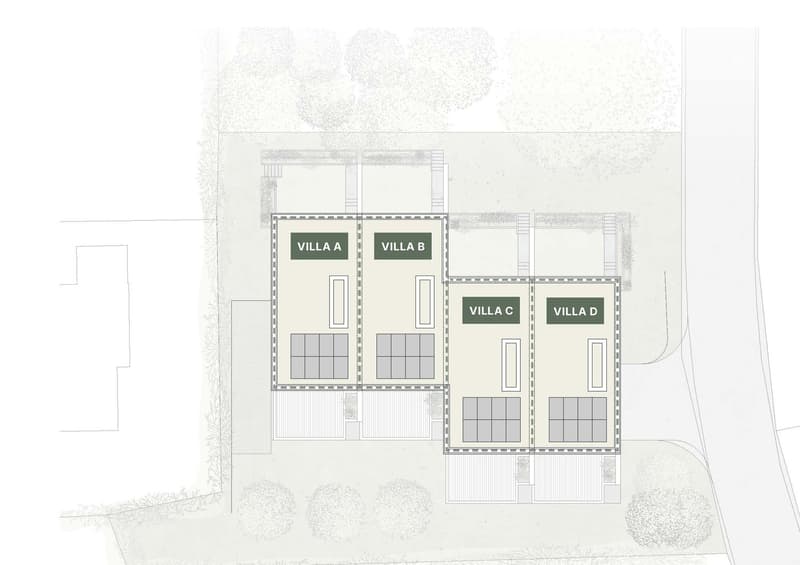
Located in Corminboeuf, Pra Vinea is a small-scale project comprising four contemporary villas with 5,5 rooms, designed by Fribourg-based architecture practice MASKIN.
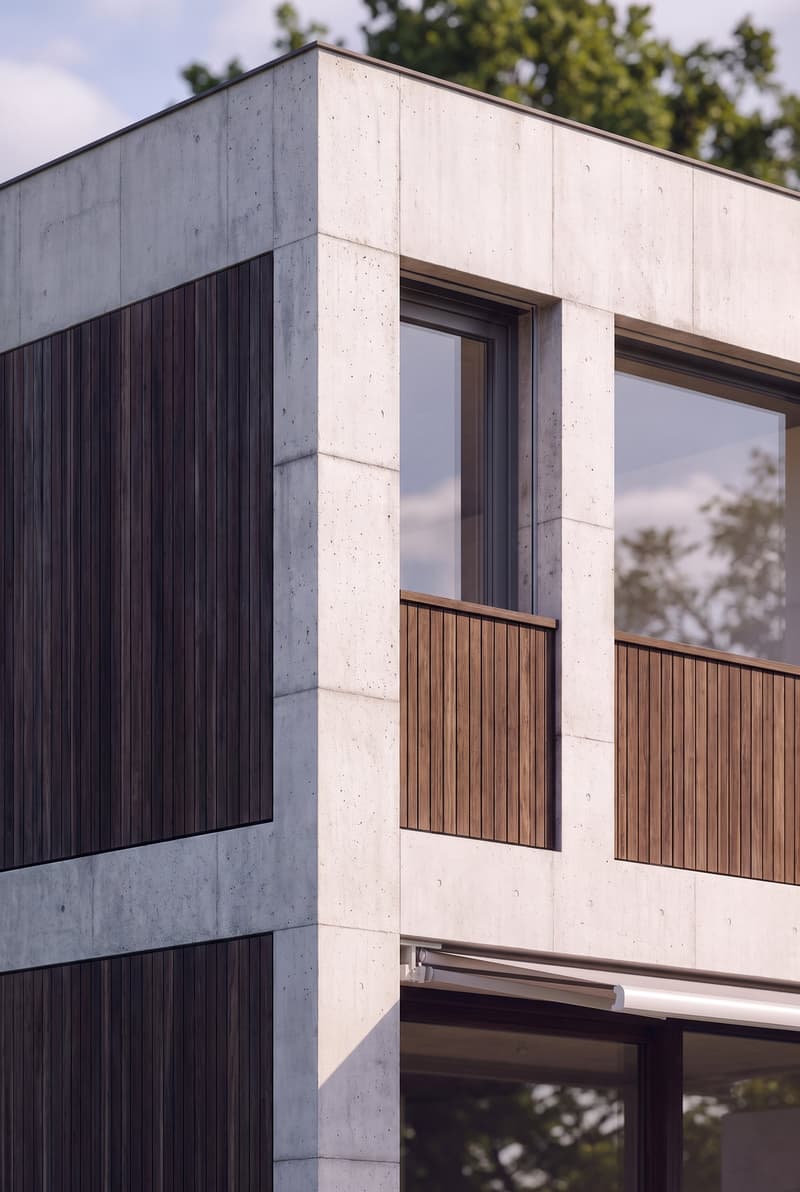
Exposed concrete, wood and large openings define an expressive, timeless architectural style. The villas have a through-layout, opening to both the north and south and creating a seamless connection between indoor and outdoor spaces.
Key features:
5,5 rooms and 168,74 m² of living area;
through-layout living space of 66,7 m²;
21 m² north-facing terrace opening onto a private garden of approximately 74 m²;
30.4 m² south-facing balcony;
customisable kitchen with a budget of CHF 30’000.– incl. VAT;
wood-aluminium windows and lift-and-slide patio doors;
four built-in wardrobes;
individual air-to-water heat pump and underfloor heating;
photovoltaic panels;
electric venetian blinds and electric awning;
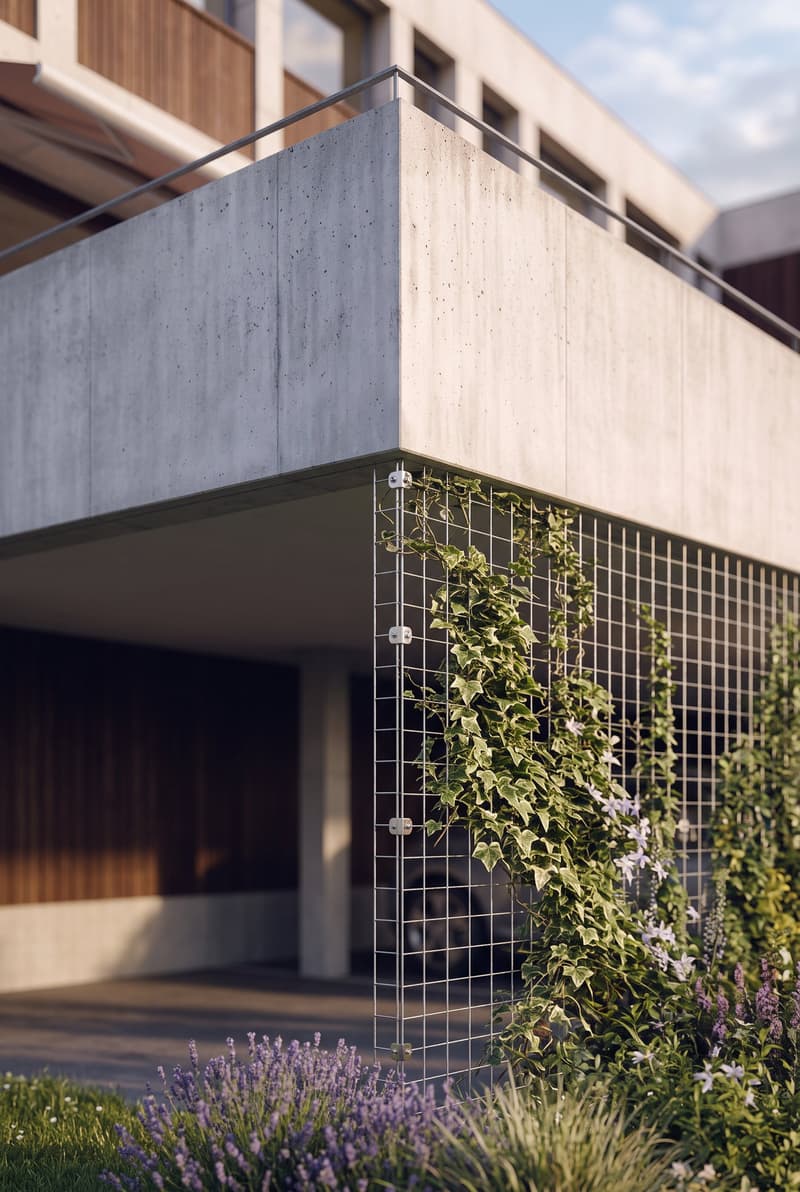
two covered parking spaces;
pre-installation for an electric vehicle charging station.
In a quiet residential neighbourhood, Pra Vinea offers an appealing balance of architectural quality, everyday comfort and proximity to Fribourg.
Contact us to receive the presentation brochure, plans, price list and architectural specifications, or to arrange a meeting.
Mortgage Calculator
From dream house to home ownership: the mortgage calculator can help you estimate the affordability of this property.


- Listing ID
- 4003638565
- Object ref.
- ex0m2.af60v