"Villa in Courtepin with separate apartment for sale"
Address
1784 CourtepinPrice
- Purchase price:
- CHF 1,650,000.–
Main information
- Availability:
- Immediately
- Type:
- Villa
- No. of rooms:
- 10.5
- Number of floors:
- 2
- Surface living:
- 275 m2
- Floor space:
- 320 m2
- Land area:
- 939 m2
- Room height:
- 2.8 m
- Last refurbishment:
- 2026
- Year built:
- 1992
Characteristics
Balcony / Terrace
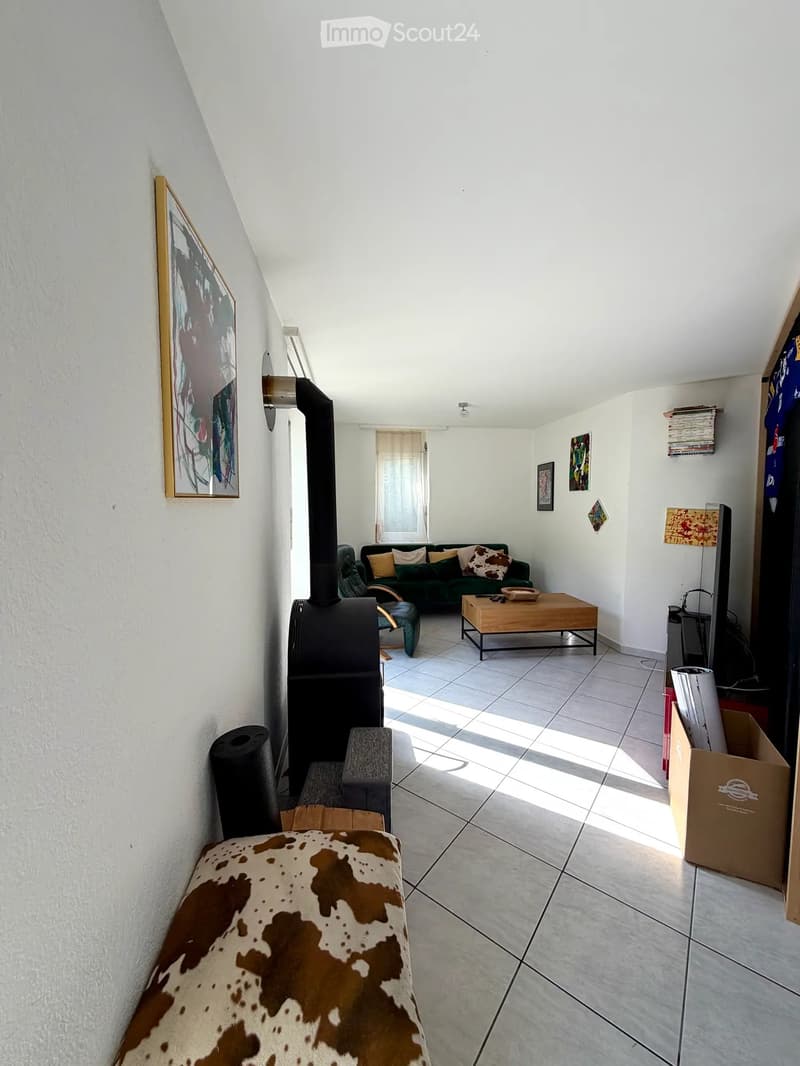
Fireplace
View
Child-friendly
Parking space
Garage
Documents (0)
Description
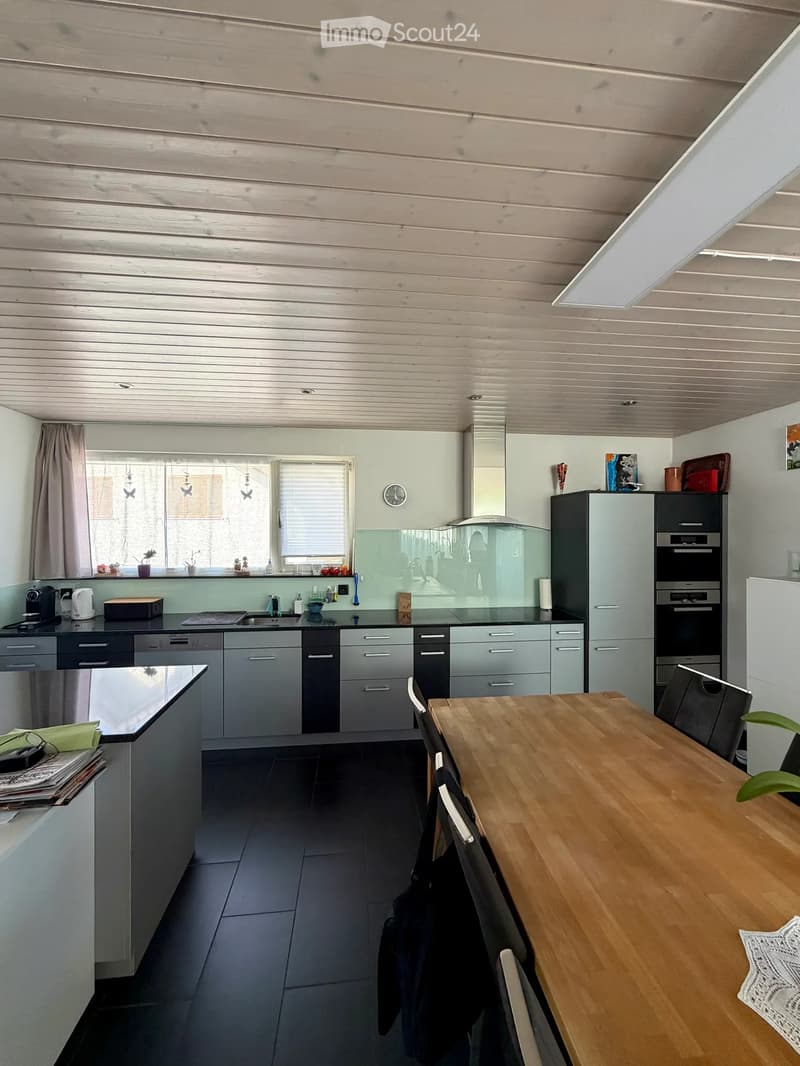
Exclusive property with main house and separate apartment.
Spacious living with flexible living.
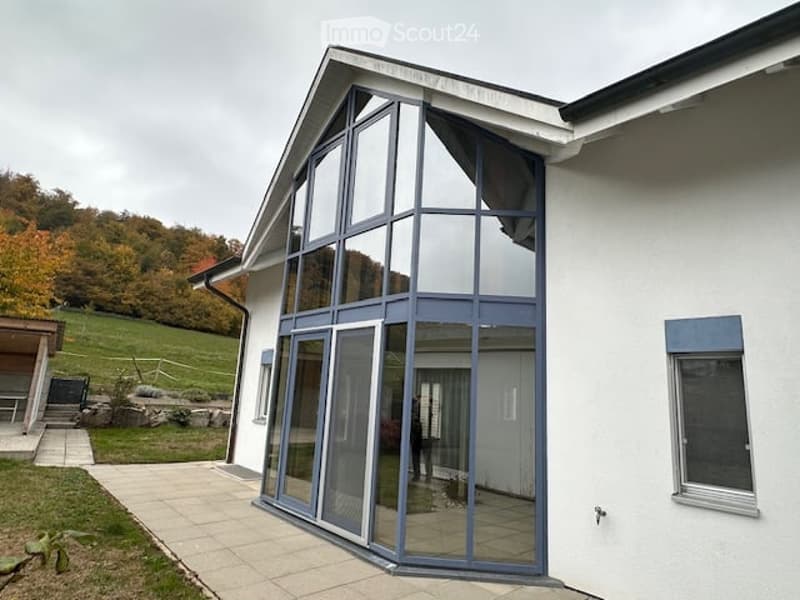
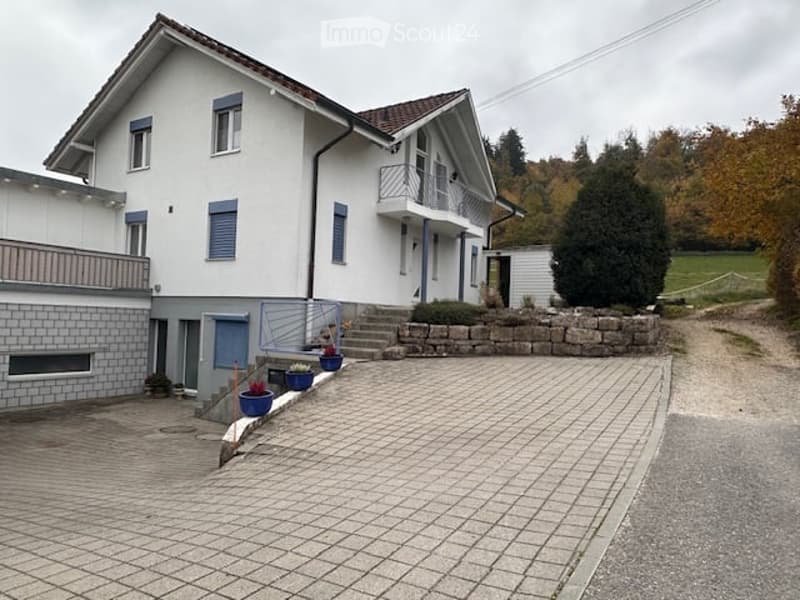
A charming main house, a separate apartment, and a beautiful garden: This property combines space for the family with versatile usage options. The two residential units are separate and offer a lot of privacy. A lockable connecting door in the basement connects the areas as needed.
Nature and everyday life in pleasant proximity
An adjacent forest area creates a natural environment. Fribourg can be reached in around 10 minutes, Murten in about 15 minutes. Migros, Denner, banks, as well as German- and French-speaking schools are located nearby.
Main house
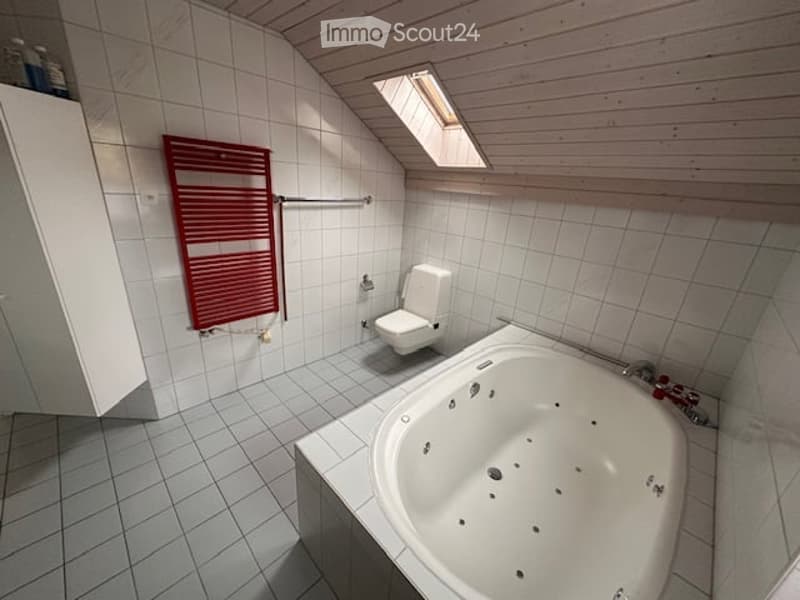
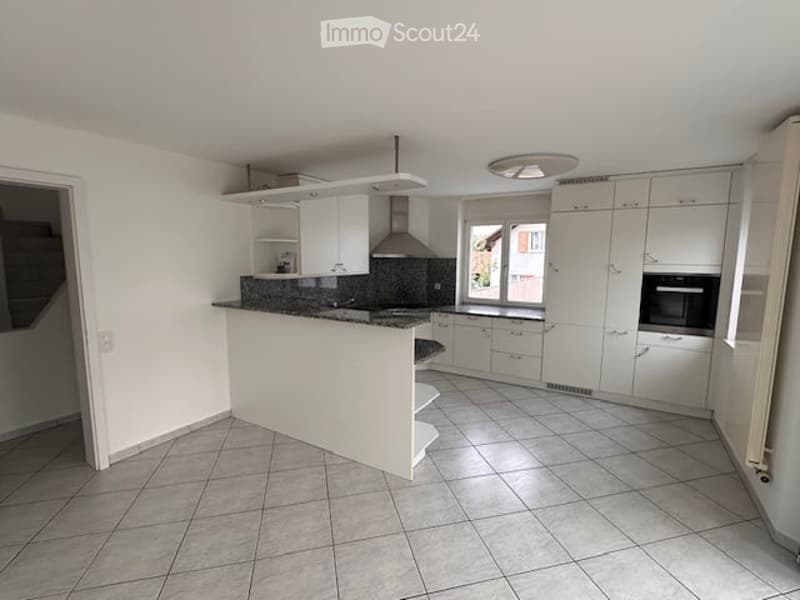
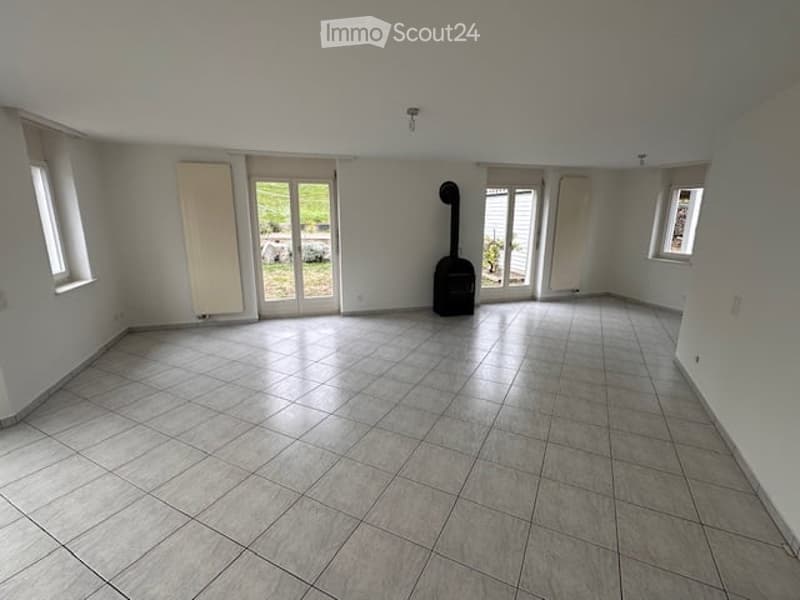
Ground floor The spacious living and dining area with a large kitchen forms the center of the house. Another bedroom and a bathroom with shower, toilet, and sink complement the room offer. Upper floor Three more rooms offer space for family, guests, or an office. Two of them delight with particularly high ceilings and beautiful light influx. The large bathroom has a bathtub, shower, and double sink.
Separate 3 1/2 room apartment
Ground floor The spacious living and dining area with a large kitchen forms the center of the house. Another bedroom and a bathroom with shower, toilet, and sink complement the room offer. Upper floor Three more rooms offer space for family, guests, or an office. Two of them delight with particularly high ceilings and beautiful light influx. The large bathroom has a bathtub, shower, and double sink.
OUTDOOR AREA & EQUIPMENT
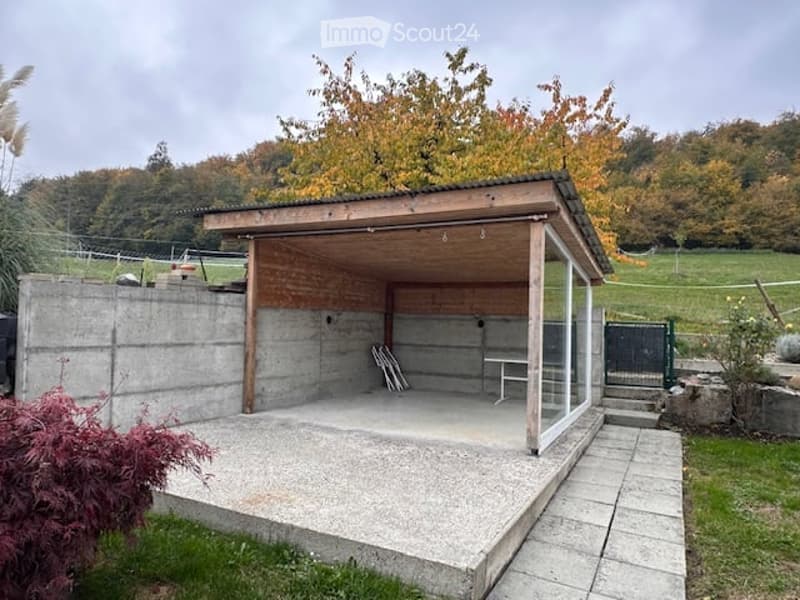
Space to enjoy The beautiful garden offers sun until the evening hours and plenty of space to relax, play, and be together. A charming covered area invites you to cozy hours outdoors.
Comfort in everyday life
Balcony / terrace · chimney · view · child-friendly environment Double garage and additional outdoor parking spaces Plenty of storage space in the basement
Technical equipment
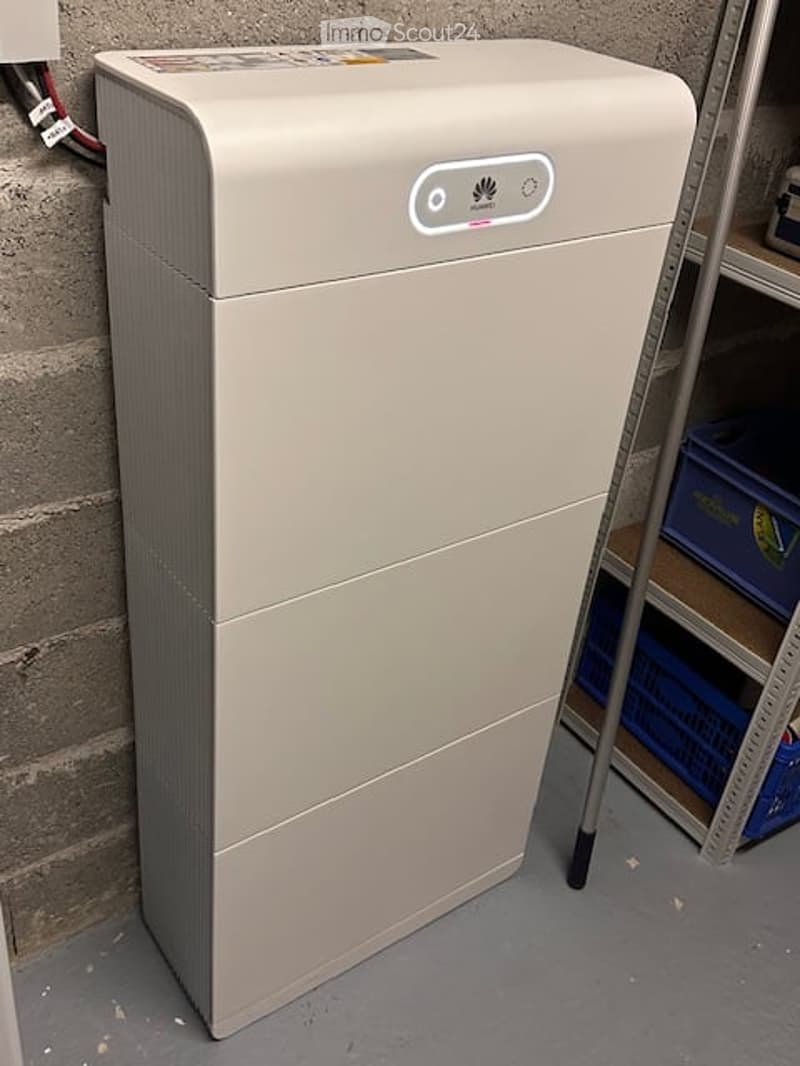
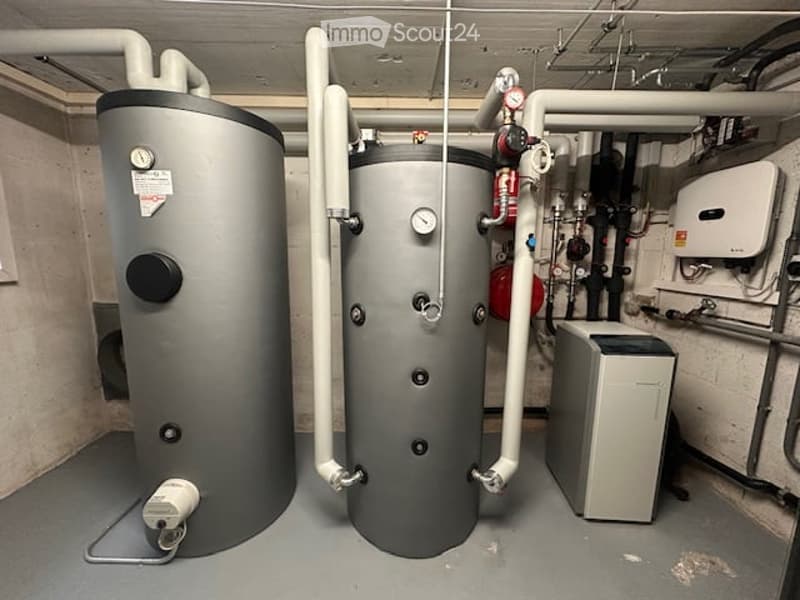
Ground probe Solar system with PV battery storage Floor heating in the separate apartment Floor heating and radiators in the main house High-quality separation of the units with double wall insulation
Renovations
2026 Interior painting work in the main house
2019 Renewal of the exterior facade
A house for different phases of life. Family living, several generations under one roof, or living with additional rental.
Colonix Swiss GmbH
Real estate / properties
1796 Courgevaux
Mortgage Calculator
From dream house to home ownership: the mortgage calculator can help you estimate the affordability of this property.
Contact
Heinz Piller
- Listing ID
- 4003616070
- Object ref.
- g60y1.szbqi