Quick Filters for your search

Quick-filters

We show you quick-filters based on the most used filters by location.

By using these, you can enhance your search experience by finding new and interesting properties to your likings.

Pensier - Properties for sale

We recommend expanding your search criteria to get similar results. The current filters didn’t return any matches.

If you don’t want to change your current search criteria, we recommend creating a search alert, so you’ll be notified when matching offers become available.

More objects in your automatically expanded search area
593 results - Radius: + 10km
1 / 15
4.5 rooms150m²CHF 2,100,000.–
Premium
Ofenhausgässli 35, 1794 Murten

Charming farmhouse from 1798 in Murten – Historic jewel with lots of character

Discover this exceptional, historic farmhouse from 1798 in the picturesque Salvenach (municipality of Murten, canton of Fribourg). The traditional wooden house with its distinctive, steep tiled roof and large wooden balcony exudes authentic Swiss charm and offers 4.5 rooms over two floors on 150 m² of living space.The house is quiet – both during the day and at night – and is very sunny in the summer. The well-maintained surroundings with colorful flowers and green plants, as well as the rustic outdoor area with wooden benches and a long wooden table, invite you to linger.The utility area and the roof are in need of renovation.The house is located on the outskirts of the village. The well-maintained main road does not disturb. The Salvenach bus stop is just a 4-minute walk away, as is the nearby school. The village is centrally located. You can reach Bern, Fribourg, and Neuchâtel in about 20 minutes. The quiet location and sunny orientation make this property a particularly attractive retreat.Plot 592 of Murten (Salvenach sector) is located in zone 3 of the Murten local plan and has an area of 3207 m². It is planned to reduce this to around 1700 m² as part of the sale. The entire building has a volume of 3,857 m³. It is classified in protection category A (highest category). The expansion is possible in agreement with the Office for Cultural Property of the Canton of Fribourg.Detailed information can be found in the sales documentation.Offers only by email.

Travel time
-
New building
1 / 17
4.5 rooms142m²CHF 910,000.–
Premium
Bagerstrasse 4, 3185 Schmitten

The last 4.5-room apartment with 2 balconies in the heart of Schmitten

Discover this last exclusive 4.5-room apartment in a modern new building in Schmitten. With a spacious living area of 144 m², these apartments offer a luxurious living experience. Kitchen equipment still to be chosen. Two bathrooms. Charging station available in the outdoor area.Possible move-in date end of September 2026.SALES OVERVIEW THE WAVEAPARTMENTSGROUND FLOORWO 0.1 3½ apartment including land share 190m² SOLDWO 0.2 4½ apartment including land share 62m² SOLDWO 0.3 2½ apartment including land share 60m² SOLD1ST FLOORWO 1.1 2½ apartment SOLDWO 1.2 4½ apartment SOLDWO 1.3 4½ apartment CHF 910'000.-2ND FLOORWO 2.1 2½ apartment SOLDWO 2.2 3½ apartment SOLDWO 2.3 2½ apartment SOLDATTIC FLOORWO 3.1 4½ duplex attic apartment SOLDWO 3.2 3½ attic apartment SOLDOFFICESGROUND FLOORBÜ 0.4 office space including land share 62m² SOLDBASMENTBÜ -1.1 office space RESERVEDBÜ -1.2 office space RESERVEDLAGER storage room SOLDPARKING space parking hall CHF 38'000.-The building impresses with its modern architecture with a curved facade and beige exterior shell. The numerous windows and balconies provide bright rooms and a magnificent view.This apartment combines urban comfort with the peace of a small town and is ideal for all those who value quality of life and good connections. Whether you want to start a family or simply need more space - here you will find your new home in Schmitten.

Travel time
-
  • Two-story house with white exterior, multiple windows, garage, and balcony. There are two cars parked in the driveway and a silo in the background.
  • Modern bedroom with a large bed, nightstands, a painting, and a round ceiling light.
  • Modern bathroom with a glass-enclosed shower, toilet, sink, and mirror. Includes a small wooden cabinet, towels, and various toiletries.
  • Modern bathroom with white tiles, a sink with a mirror cabinet, a bathtub, a towel on a rack, and a scale on the floor.
  • Modern bedroom with wooden flooring, a large bed with dark bedding, a nightstand with a lamp, and a small table with decorative items.
  • A well-lit bedroom with a wooden floor, a bed with a yellow blanket, a desk with a chair, a cabinet, and a storage unit. The room has large windows with curtains and a sliding glass door.
  • A small, furnished room with a bed, a chair, a table with an iron and other items, a cabinet, and a shelf with books and other items.
  • A small, narrow hallway with wooden flooring, white walls, a wooden cabinet, a mirror, and a red stool in the background.
  • Spacious hallway with wooden staircase, grey rug, shoe rack, and cat litter box.
  • A modern hallway with a wooden staircase, a cat litter box, a small table with various items, and a grey rug on the floor.
  • Modern wooden staircase with metal railing, leading to an upper level. The walls are painted in a light neutral tone, and there is a small window on the left side providing natural light. A shoe rack is visible at the bottom of the stairs, and a door is s
  • Modern kitchen with a wooden dining table, six chairs, a refrigerator, oven, kitchen island, and various cabinets. The space features black tiled flooring and a sleek, contemporary design with integrated lighting.
  • Open-plan living and dining area with a wooden dining table, chairs, sofa, TV, cabinet, and a cat present.
  • Modern bathroom with white tiles, a sink, toilet, mirror, towel, and small decorative items on the windowsill.
  • A modern, well-lit room with a television on a wooden stand, a printer on a white counter, and a hanging plant. The room features a large window with white curtains, a dark tiled floor, and various decorative items including picture frames and a woven bas
  • Modern kitchen with grey cabinets, stainless steel appliances, wooden dining table, and black tiled floor.
  • Modern outdoor patio with a white sofa, decorative rock, potted plants, and a covered seating area with glass walls.
  • Garden area with wooden planters, stacked bricks, and a modern house with a white exterior and large windows.
  • Modern bathroom with white tiles, a sink with a wooden cabinet, a toilet, a shower with a glass enclosure, and a mirror above the sink.
  • A small, neatly arranged bedroom with a single bed, pillows, a blue bedspread, a nightstand with a lamp, and a handbag hanging on the wall. The room features white walls, a tiled floor, and a window with blinds.
  • A small bedroom with a bed, a bedside table, a laptop, a handbag, and a laundry basket. The room has tiled flooring, white walls, and two windows with curtains.
  • Hallway with tiled floor, coat rack, small wooden shelf, staircase leading upwards, and a small pet bed in the foreground.
  • Living room with a tiled floor, fireplace, sofa, coffee table, armchair, and artwork on the walls.
  • Bright living room with tiled floor, large window, fireplace, sofa, coffee table, and TV.
  • A well-lit hallway with tiled flooring, featuring a wooden table with a plant, a cabinet with a jacket, a cat tree, a pet cage, and a mirror on the wall.
  • {"type": "Kitchen", "objects": ["cat tree", "microwave", "oven", "dishwasher", "refrigerator", "cabinets", "sink", "stove", "cutting board", "faucet", "oven hood", "oven", "cat tree", "oven", "oven", "oven", "oven", "oven", "oven", "oven", "oven", "oven",
  • Bright kitchen with tiled floor, white cabinets, granite countertop, and a dining area with a table and chairs. A large window and sliding glass doors lead to a garden. A refrigerator with notes and magnets is visible, along with a small stool and dog bow
  • Modern two-story house with large glass windows and a spacious garden, featuring a patio area with outdoor furniture.
  • Spiral staircase with wooden handrails and tiled steps, leading to an upper level with visible room and furniture.
  • Staircase with wooden railing and a decorative birdhouse on the landing, leading to an open area with exercise bike and outdoor view.
  • Bright hallway with white walls, wooden ceiling beams, and a staircase leading upwards. Features include a bird feeder on a stand, a small stool, and windows offering a view of the outdoors.
  • Modern bathroom with two sinks, a mirror cabinet, a red radiator, a shower, and a pink chair.
  • Bathroom with white tiled walls and floor, a bathtub with a red towel, a sink, a pink stool, and a shower area with a towel hanging on the side.
  • Loft-style bedroom with wooden floors, slanted wooden ceiling, large windows, bed, shelf, exercise bike, and screen.
  • A multi-purpose room with wooden flooring, an exercise bike, a bed, shelves with books and bags, and a cabinet. The room has large windows and a door leading outside.
  • Cozy attic bedroom with wooden floors, slanted wooden ceiling, large window with curtain, bed with blue bedding, bookshelf, and various personal items.
  • Bright attic bedroom with wooden floors, slanted wooden ceiling, large windows, bed with pink bedding, sofa, bookshelf, piano, and desk area.
  • Balcony with metal railing, white folding chair, and a view of the street and surrounding buildings.
  • A narrow, slanted hallway with white walls, tiled floor, and a white safety gate at the bottom. Shelves on the walls hold hats, small items, and framed artwork.
  • A narrow, cluttered hallway with exposed pipes and storage items, including boxes, bags, and miscellaneous objects on shelves and the floor.
  • Utility room with two water heaters, pipes, valves, and a control panel mounted on the wall.
  • A small bathroom with a washing machine and a dishwasher stacked together, a sink with a faucet, and various items stored around the room.
  • A narrow hallway with tiled flooring, white walls, and a small green shelf holding cleaning supplies. There are three closed doors along the walls, and a decorative ceiling light fixture is visible.
  • Hallway with shoe rack, clock, clothing rack, and a small chair with a shirt draped over it.
  • Garage with a car parked inside, covered by a wooden roof, surrounded by a paved area with trash bins and a small garden area.
  • A modern two-story house with solar panels on the roof, surrounded by a well-maintained lawn, trees, and a fenced area. A tall cylindrical water tower is visible in the background.
  • Two-story house with a tiled roof, solar panels, and a garage. The house has white walls, blue shutters, and a small balcony on the upper level.
  • Garage with concrete floor, wooden ceiling, storage cabinets, bicycles, and various tools.
1 / 48
Modern bedroom with a large bed, nightstands, a painting, and a round ceiling light.
Modern bathroom with a glass-enclosed shower, toilet, sink, and mirror. Includes a small wooden cabinet, towels, and various toiletries.
Modern bathroom with white tiles, a sink with a mirror cabinet, a bathtub, a towel on a rack, and a scale on the floor.
8 rooms275m²CHF 1,690,000.–
Premium
Route de Fribourg 96, 1784 Courtepin

Exclusive property with main house and separate apartment in Courtepin

Exclusive property with annex, beautifully landscaped garden and ideal location in CourtepinThis unique property in Courtepin combines spacious living, privacy, and an ideal location between nature and urban proximity. In just around 10 minutes, you can reach Fribourg and in about 15 minutes, Murten. Shopping facilities such as Migros, Denner, banks, as well as German- and French-speaking schools are located in the immediate vicinity.The property consists of a charming main house and a separate apartment with its own area. Both units are separate from each other and offer maximum privacy. Additionally, there is a lockable connecting door between the two areas in the basement.The main house was built in 1992 and impresses with bright, spacious rooms, impressive window fronts, and a beautifully landscaped garden with all-day sun exposure until the evening hours. Directly adjacent to the property is a forest area, which creates a quiet and natural atmosphere.On the ground floor, in addition to the spacious living and dining area with a large kitchen, there is also a bedroom and a bathroom with a shower, toilet, and sink. On the upper floor, there are three more rooms, two of which have particularly high ceilings and beautiful natural light, as well as a large bathroom with a bathtub, shower, and double sink.The outdoor area offers plenty of space to enjoy and relax. A charming covered area invites you to cozy hours in the garden. Additionally, there are numerous parking spaces, a double garage, and additional outdoor storage spaces available.The separate apartment was built in 2009 and has its own garden share, basement, and garage area. It offers a bedroom, an additional small room, a bathroom with a bathtub and shower, as well as an additional toilet on the upper floor. The open living and dining area with kitchen impresses with its pleasant room layout, brightness, and modern living atmosphere.Technically, the property is very well equipped: • Ground probe • Solar system with battery storage • Underfloor heating in the apartment • Combination of underfloor heating and radiators in the main house • Very high-quality insulation between the house and the apartment with double wall insulation • Plenty of utility and storage space in the basement The last renovations include: • Interior painting work in the main house in 2023 • Renovation of the exterior facade in 2019 An ideal property for families, multi-generational living, or a combination of personal use and rental.

Travel time
-
New building
1 / 8
5.5 rooms141m²CHF 960,000.–
Premium
Obstgarten, 1717 St. Ursen

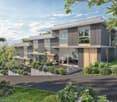
High-quality owner-occupied apartments in the Sense district

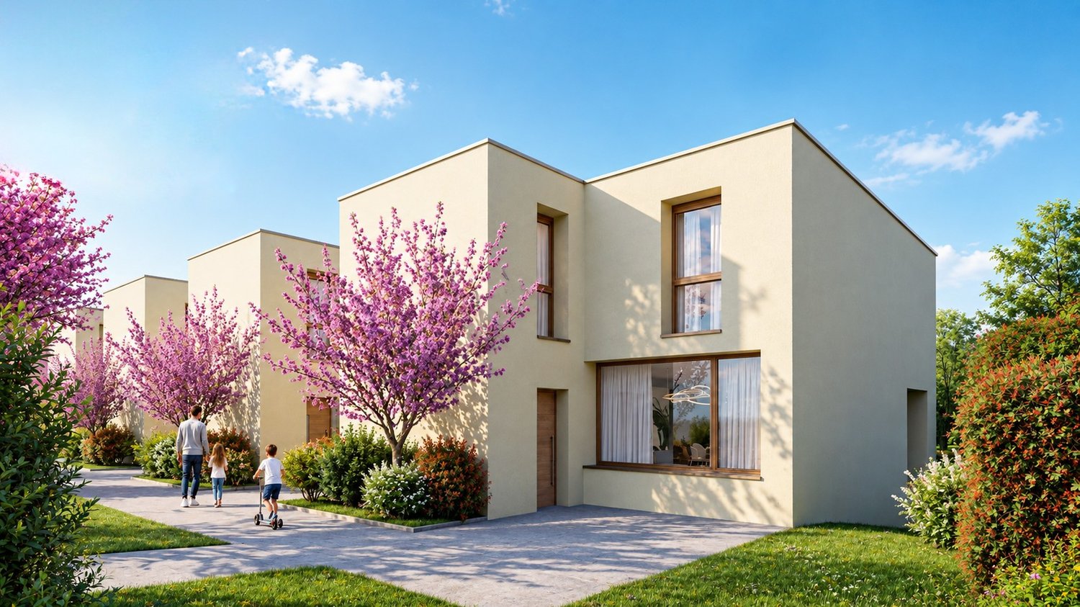
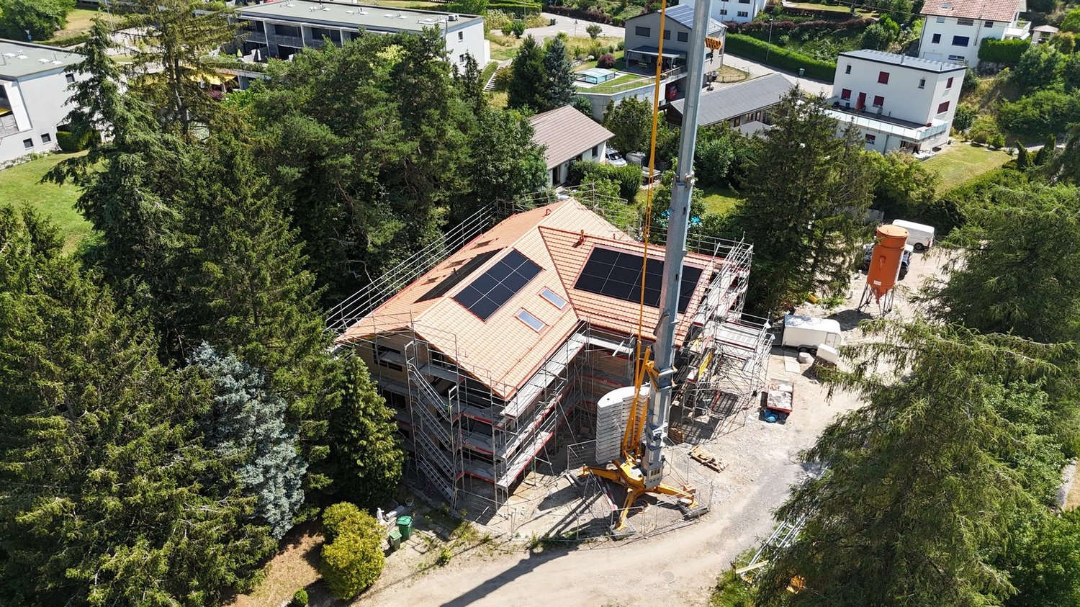
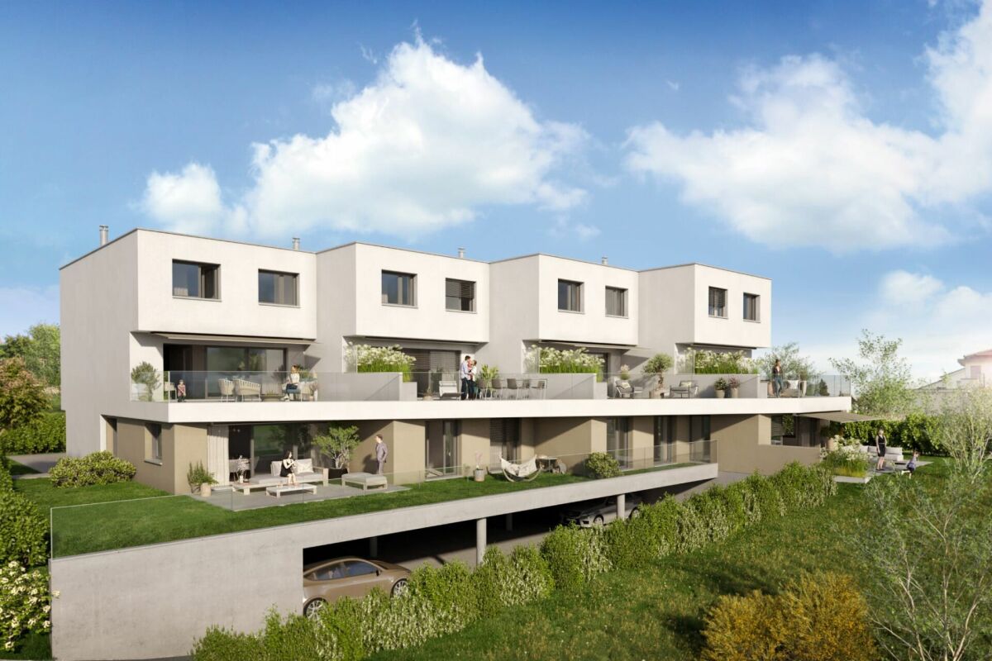
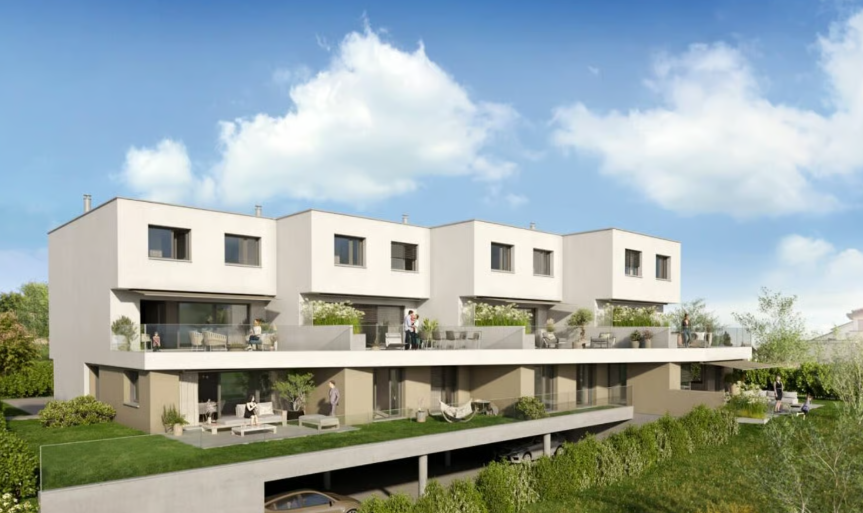
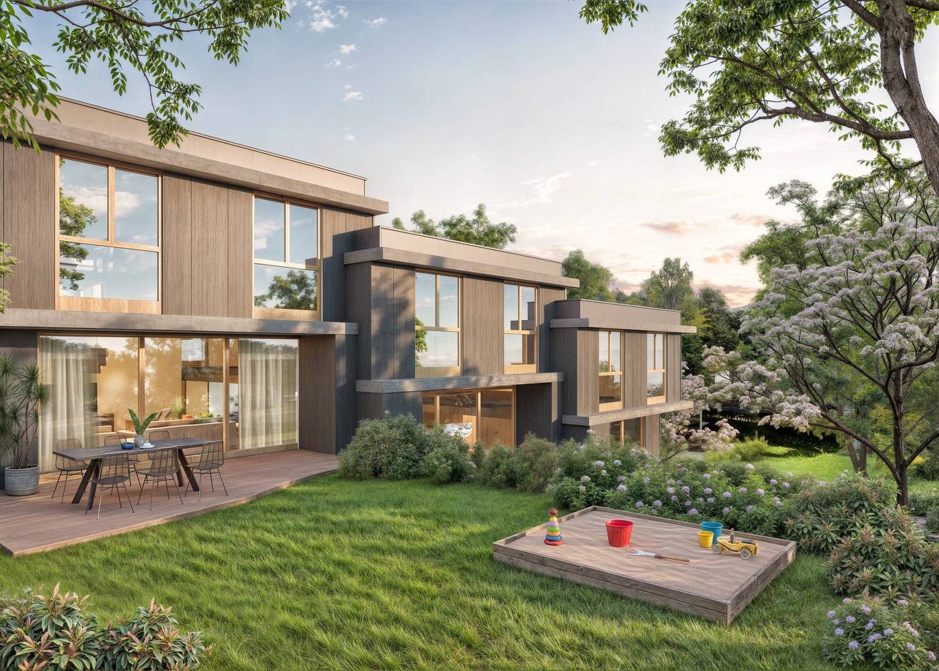
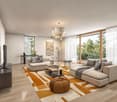
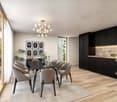
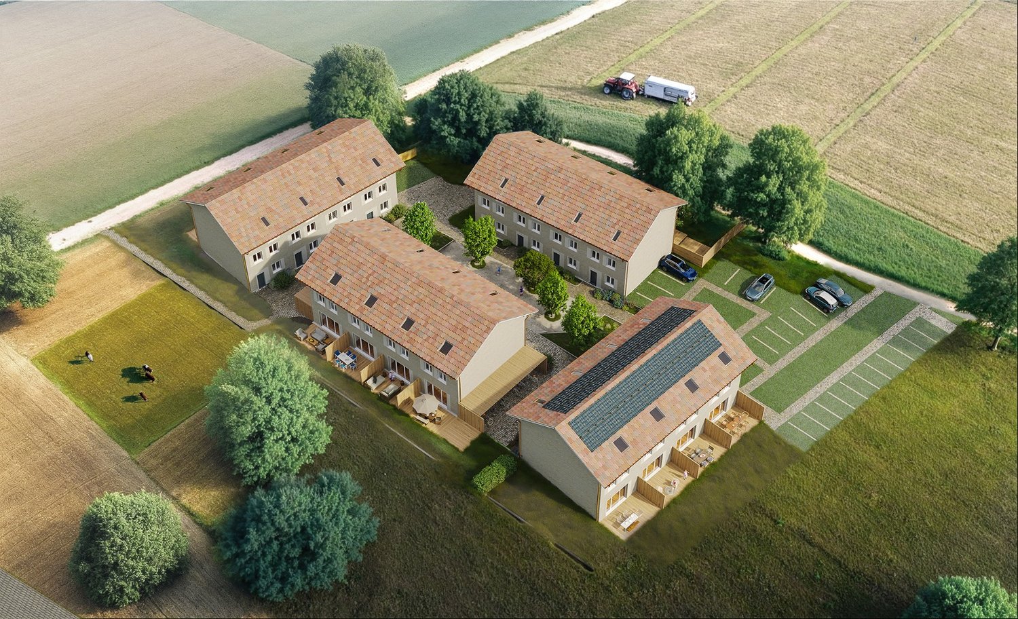
The project CONSTRUCTION STARTED!On the site of the former orchard, four polygonal buildings are being constructed, embedded in a newly designed, natural environment. The landscape design takes up the theme of the orchard and creates a high-quality, green living environment with a communal courtyard.The project includes 12 owner-occupied and 9 rental apartments with living spaces ranging from 2.5 to 5.5 rooms. All units are spacious, bright, and oriented towards the communal courtyard with loggias or terraces.The facades are structured by loggias and panoramic windows. Windows in wood-metal design and with wood-clad parapets underline the high-quality materialization.Heat pumps are used for energy supply, which can also be used for cooling. Photovoltaic systems are installed on the roofs. Along the cantonal road, perimeter walls provide clear transitions between public and communal areas and give the buildings a clear address.The project combines carefully designed architecture with sustainable energy supply and a balanced mix of apartments in an attractive location. C1.2 - 5.5-room apartment on the 1st floor Net living area: 141 m2Loggia: 14 m2The apartment impresses with its open room layout and high-quality equipment. The spacious, light-flooded living and dining area invites you to cozy hours with loved ones and offers direct access to the unique loggia. The modern, spacious kitchen is equipped with high-quality appliances and offers plenty of space for culinary adventures.Sales price: CHF 960,000.00 Parking possibility Parking is available in the central parking garage, which offers spaces for the entire quarter. Parking garage spaces are available for CHF 38,000.00 per space. Technical data High-quality, sustainable, and durable materials are used.Construction method: Solid construction with ventilated wood facade and wood-metal windows, triple glazingPower generation: Photovoltaics on the roofs for self-generated powerHeating type: Air-water heat pump with underfloor heating, individual room controlVentilation systems: Ventilation in trapped wet cellsElevator: Wheelchair accessibleConstruction start: Started, first apartments ready for occupancy by the end of June 2027

Travel time
-
New building
1 / 7
4.5 rooms123m²CHF 850,000.–
Premium
Obstgarten, 1717 St. Ursen

Living in the Orchard

The project CONSTRUCTION STARTED!On the site of the former orchard, four polygonal building units are being built, embedded in a newly designed, natural environment. The landscape design takes up the theme of the orchard and creates a high-quality, green living environment with a communal courtyard.The project includes 12 condominiums and 9 rental apartments with living spaces ranging from 2.5 to 5.5 rooms. All units are spacious, bright, and oriented towards the communal courtyard with loggias or terraces.The facades are structured by loggias and panorama windows. Windows in wood-metal design and with wood-clad parapets underline the high-quality materialization.Heat pumps are used for energy supply, which can also be used for cooling. Photovoltaic systems are installed on the roofs. Along the cantonal road, perimeter walls provide clear transitions between public and communal areas and give the buildings a clear address.The project combines carefully designed architecture with sustainable energy supply and a balanced mix of apartments in an attractive location. C - 4.5-room apartment on the 1st floor Net living area: 125.50 m2Loggia: 14.70 m2The apartment convinces with its spacious, open living and dining area, where you like to spend time. The three bright rooms offer ideal retreats to relax and let your thoughts wander. Thanks to the well-thought-out room layout, a harmonious living feeling is created, which allows both community and privacy.Sales price: Fr. 850'000.00 C - 5.5-room apartment on the 1st floor Net living area: 142.30 m2Loggia: 14.40 m2The apartment convinces with its exceptional floor plan, which offers numerous rooms for individual design for each family member. The spacious living room invites you to cozy game nights with the family and creates a warm, inviting atmosphere. The spacious loggia also offers the ideal place for unforgettable summer nights outdoors.Sales price: Fr. 960'000.00 C - 4.5-room apartment on the 2nd floor Net living area: 125.50 m2Loggia: 14.70 m2The apartment impresses with its spacious, open living and dining area, which invites you to linger and experience together. Three bright rooms create ideal retreats to find peace and let your thoughts wander freely. The clever room layout ensures a balanced living feeling that promotes both community and personal privacy.Sales price: Fr. 860'000.00 C - 5.5-room apartment on the 2nd floor Net living area: 142.30 m2Loggia: 14.40 m2The apartment is characterized by its special floor plan, which offers numerous rooms for individual development for each family member. The spacious living room creates a cozy atmosphere and invites you to sociable evenings with the family. The concept is complemented by a spacious loggia, which provides the ideal framework for warm summer nights and unforgettable moments outdoors.Sales price: Fr. 970'000.00 Parking possibilities Parking is available in the central parking garage, which offers spaces for the entire quarter. Parking garage spaces can be purchased at a price of CHF 38'000.00 per space. Technical data High-quality, sustainable, and durable materials are used.Construction method: Solid construction with ventilated wood facade and wood-metal windows, triple glazingPower generation: Photovoltaics on the roofs for self-generated powerHeating type: Air-water heat pump with underfloor heating, individual room controlVentilation systems: Ventilation in trapped wet cellsElevator: Wheelchair accessibleConstruction start: Has taken place, building C ready for occupancy from November 2026

Travel time
-
New building
1 / 7
6.5 rooms144m²CHF 959,000.–
Premium
3212 Gurmels

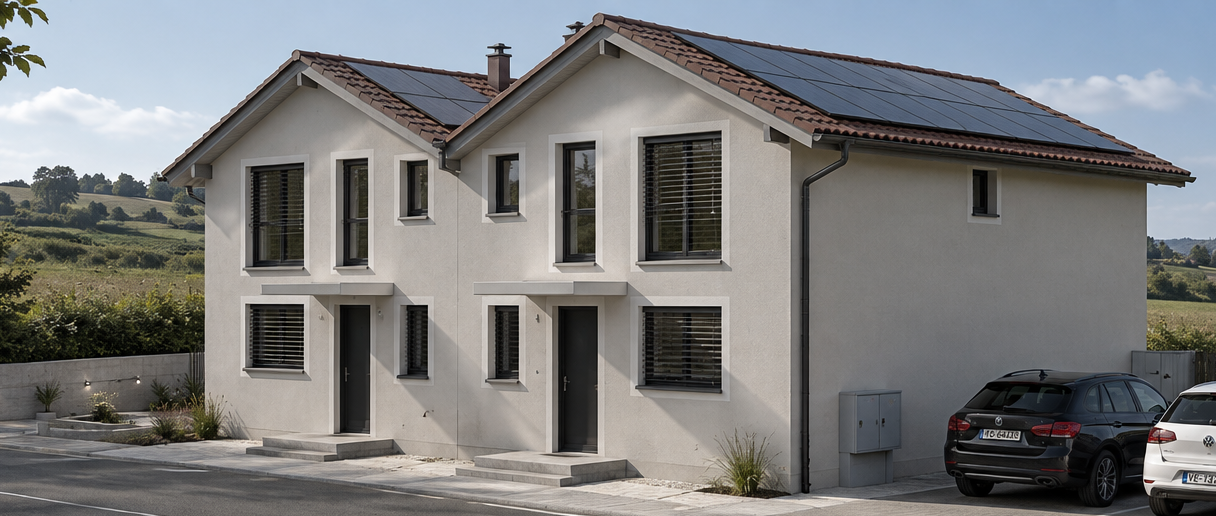
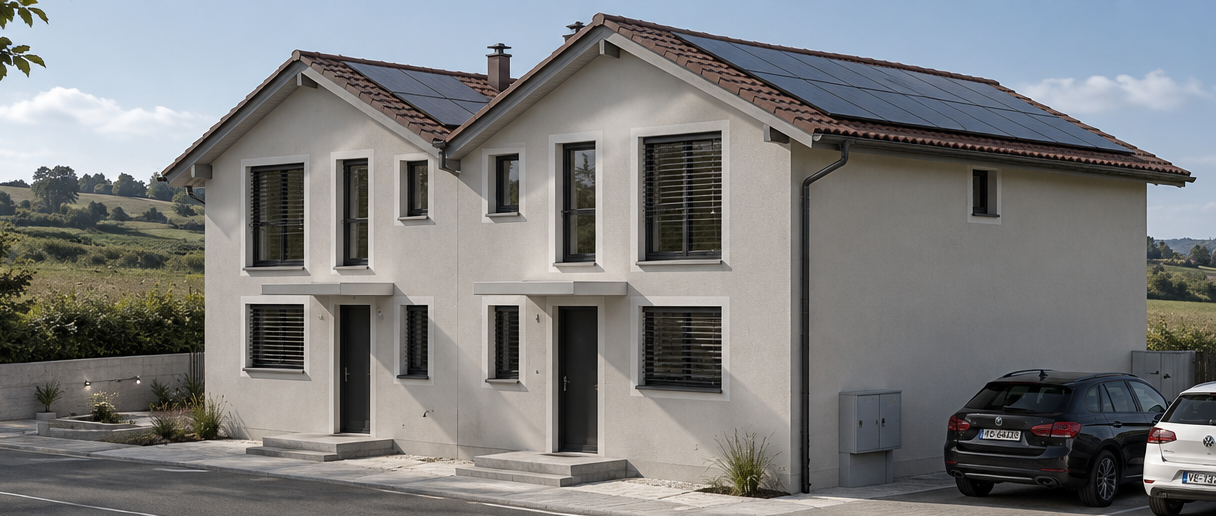
Dream Semi-Detached House between City and Nature – Project «Nusshain» Kleinguschelmuth

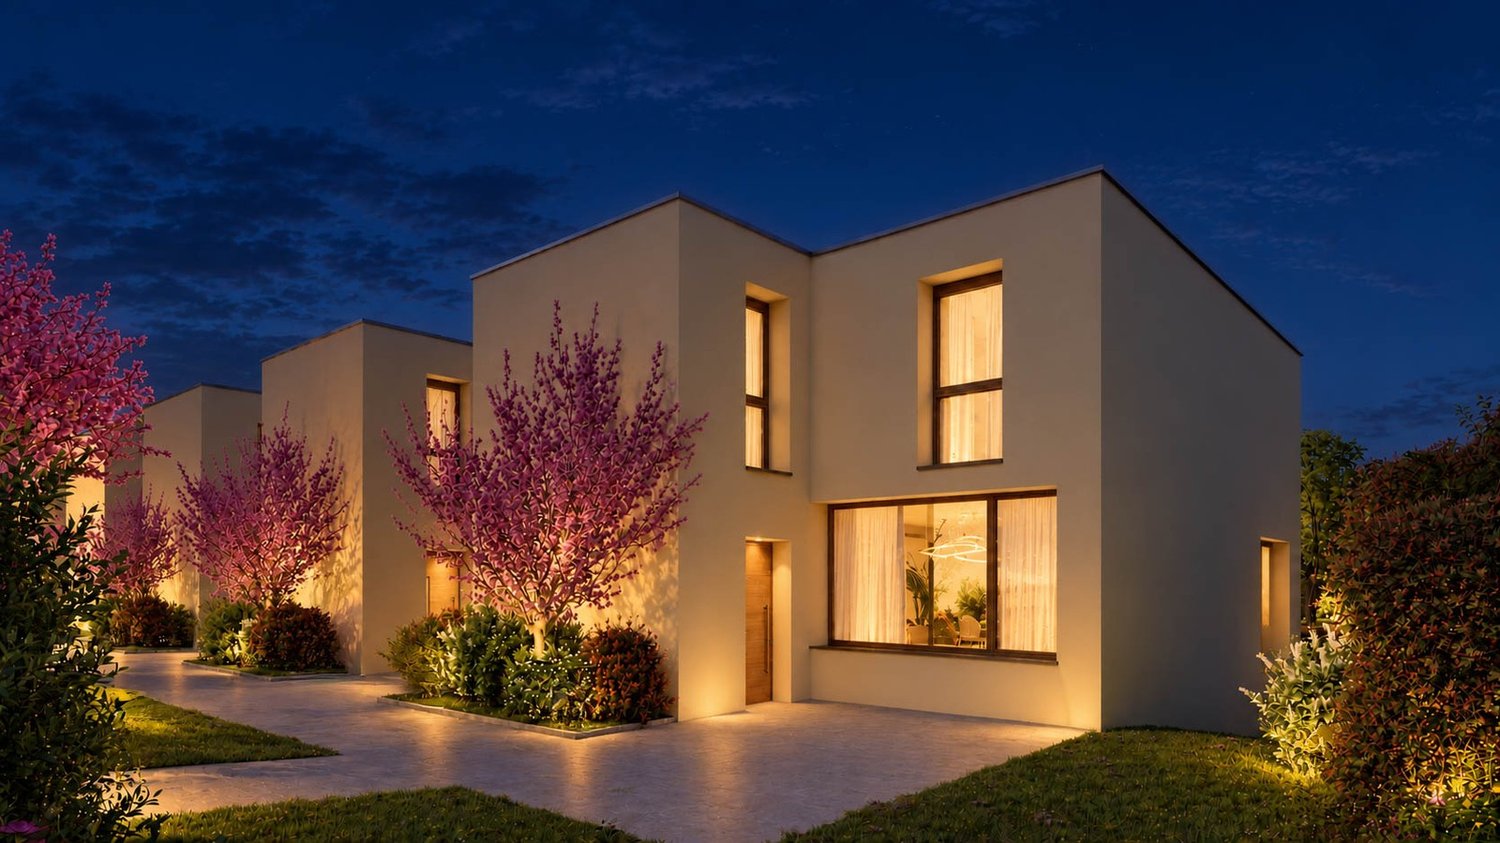
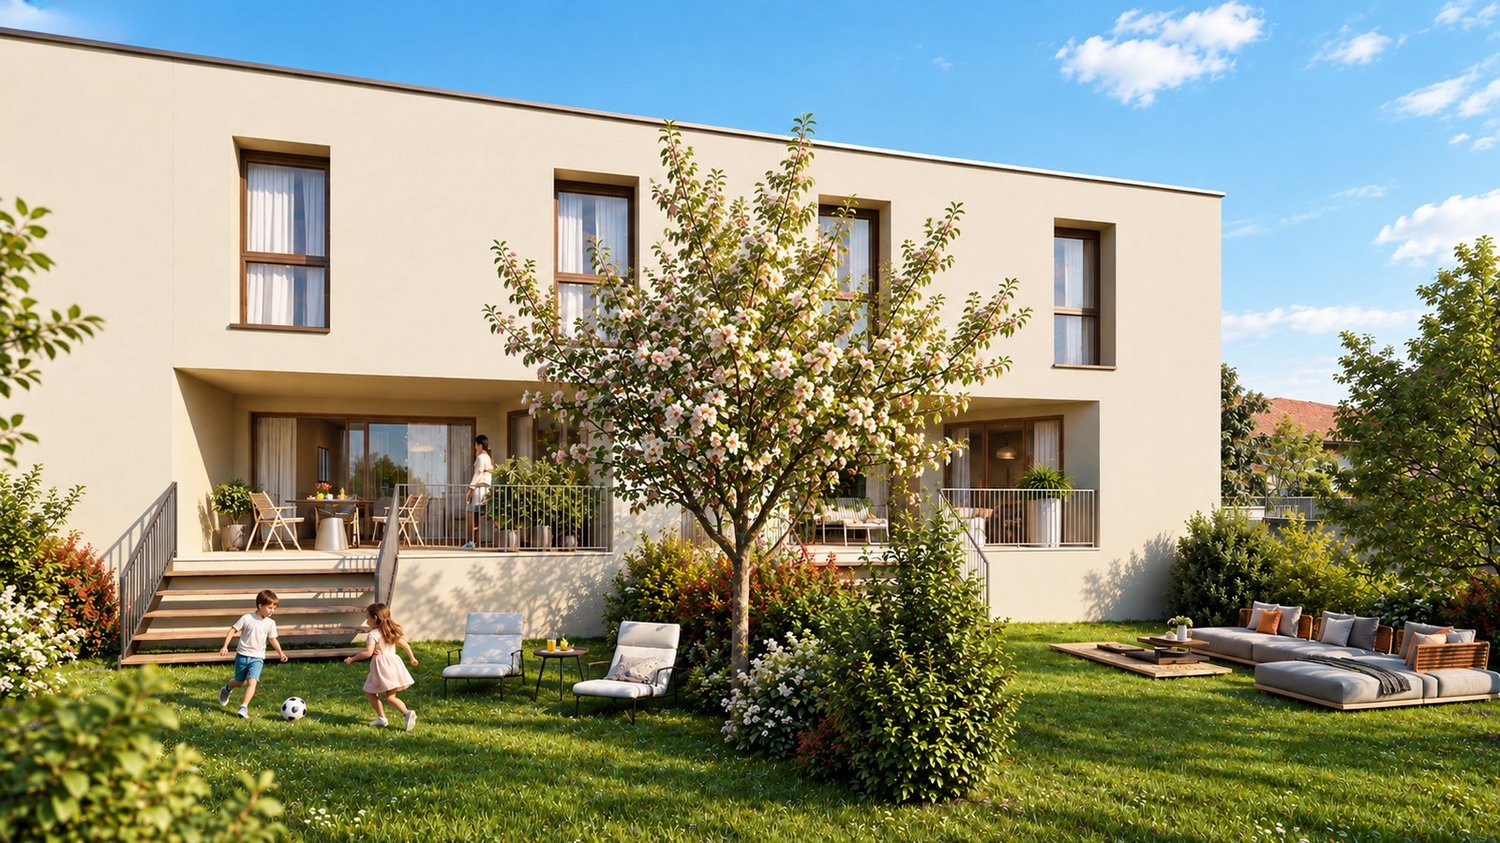
A place that connects: Live close to nature and in a family-friendly environment, without giving up the proximity to important centers. «Nusshain» offers modern semi-detached houses with well-thought-out floor plans, private gardens, and a car-free, greened inner courtyard – ideal for all those who appreciate comfort, peace, and community.Highlights of house number 20a • Living area: 143.6 m² | Rooms: 5 bedrooms, 3 bathrooms • Floors: 3 • Open ground floor: Kitchen, dining area, living room with direct garden access, guest toilet • Upper floor: 5 bedrooms including attic room, 2 bathrooms with bathtub & shower • Garden & Terrace: Private terrace 19.6 m² with garden 34m², planting bed in front of the house • Garden orientation: North • Parking: 1 car and 2 bicycle/motorcycle parking spaces per house • Equipment: High-quality materials, triple-glazed windows, electric shutters, stoneware & oak parquet • Technology & Sustainability: Geothermal heat pump, underfloor heating/cooling, ventilation system, solar system, photovoltaics (House 22) • Ancillary rooms: Own storage room in the house, cellar compartment Location • Natural location in Kleinguschelmuth, municipality of Gurmels (4,700 inhabitants) • 10 minutes to Murten, 15 minutes to Fribourg, 25 minutes to Bern • Walks in fields, Bibera and Bouleywald directly in front of the door • Greened inner courtyard as a car-free meeting zone Sales start: Now from the plan – secure your modern dream house between city and nature!More information and project overview: www.nusshain.ch

1 / 13
  • Parking space
  • Balcony / Terrace
  • Garage
  • +2
4.5 rooms162m²CHF 1,350,000.–
Top
Merlachfeld 142, 3280 Murten

Newly valued semi-detached house with generous space offer

This modern and well-maintained semi-detached house convinces with a well-thought-out room concept, a contemporary construction standard, and a quiet and family-friendly location in Murten. The property extends over three full-fledged living floors and offers versatile usage possibilities for families, couples, or individuals with space requirements for home office and hobby.The bright living and dining area with open, modern kitchen creates a pleasant living feeling and connects the interior and exterior areas seamlessly with terrace and garden. Generous outdoor areas, an attractive roof terrace, and the proximity to Lake Murten, schools, and shopping facilities round off this coherent overall offer ideally.Further highlights of this property • Modern semi-detached house in well-maintained condition • 3 full-fledged living floors with flexible use • Bright living and dining area with large window areas • Modern kitchen with high-quality appliances • Direct access to the terrace and garden • 3 rooms on the upper floor as well as dressing room and balcony • Spacious bathroom with bathtub and shower • Attic floor with additional room, bathroom, and storage room • Sunny roof terrace • Basement with laundry room, cellar, and direct access to the garage • 2 garage parking spaces included • Family-friendly, low-maintenance garden with garden house • Quiet location in attractive residential area • Proximity to schools, shopping, and Lake Murten Request our detailed sales documentation for further interesting information.Haven't found the right thing yet? The IMMOSEEKER team is happy to assist you.

  • Parking space
  • Balcony / Terrace
  • Garage
  • +2
Lisa Kälin

Lisa Kälin

Immobilienvermarktung

Travel time
-
1 / 15
  • Balcony / Terrace
  • Garage
  • Elevator
  • +4
5.5 rooms140m²CHF 790,000.–
Top
Doktorgässli 3, 3212 Gurmels

Modern 5.5-room apartment with style and comfort

This nearly new 5.5-room apartment at Doktorgässli 3 in Gurmels combines contemporary architecture with thoughtful space planning and an attractive residential location in the Freiburg region. The multi-family house, built in 2024, presents itself in solid construction and blends harmoniously into the grown quarter.Access to the property is convenient via Doktorgässli, where a clear entrance leads directly to the underground parking garage. There, you have an own parking space in the parking garage available for CHF 25,000, which can be purchased and allows covered parking. From the garage, you can enter the building protected from the weather. An elevator comfortably connects all floors and takes you directly to the apartment door.Already when entering the apartment, the generosity becomes apparent. A spacious corridor with over 20 square meters connects the individual areas in an elegant way and creates a clear structure. The bright living and dining area forms the heart of the apartment. Generous window fronts provide plenty of daylight and create a harmonious transition to the approximately 21 square meter large balcony, which offers enough space for a stylish furnishing. Here you can enjoy sunny hours with a view of the quarter and the surrounding green spaces.The modern kitchen convinces with clear lines and high-quality equipment. Dark fronts meet an elegant work surface, supplemented by an induction cooktop with integrated exhaust fan, oven, Combi-Steamer, warming drawer, and spacious refrigerator and freezer. The thoughtful arrangement of the elements enables efficient workflows and underlines the timeless character of the interior design.Four well-proportioned rooms offer versatile usage possibilities as bedrooms, children's rooms, guest rooms, or work areas. The combination of ceramic tiles in the living areas and laminate in the rooms creates a harmonious overall picture. Two stylishly designed bathrooms, one with a shower and one with a bathtub, ensure high comfort in everyday life. The pleasant room height of 2.40 meters and the underfloor heating with a modern brine-water heat pump reflect the high-quality living feeling.A modern, bright apartment with a generous floor plan, high-quality interior design, and an attractive balcony as an extension of the living area. Ideal for all those who want to combine stylish living with a pleasant connection to the outdoors.Request our detailed sales documentation for further interesting information.Not found the right one yet? The IMMOSEEKER team is at your disposal.


  • Balcony / Terrace
  • Garage
  • Elevator
  • +4
Bastian Forster

Bastian Forster

Filialleiter Murten

Travel time
-

Other interesting objects