Quick Filters for your search

Quick-filters

We show you quick-filters based on the most used filters by location.

By using these, you can enhance your search experience by finding new and interesting properties to your likings.

8 results - Properties for sale: Meyriez

1 / 13
5.5 rooms139m²CHF 1,585,000.–
Rue de Lausanne 34, 3280 Meyriez

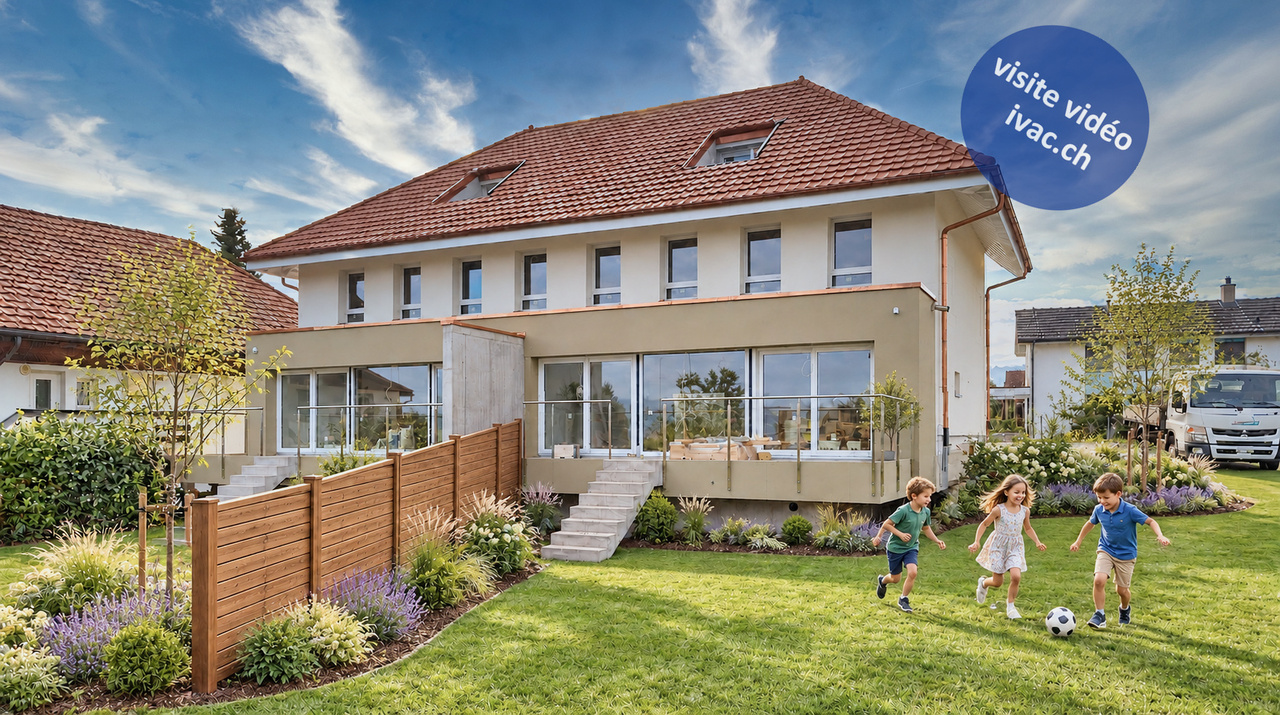
Family villas with 5.5 rooms and lake view in Meyriez

2 new family villas with 5.5 rooms, located in a completely renovated old building from 2025. Enjoy the breathtaking view of the lake and the valley, consisting of:The villa Lot 2 (198 m2/ 903 m3) :On the ground floor: an entrance hall of 7.5 m2 with wardrobe, 1 living/dining room of 40.5 m2 with exit to the terrace with bioclimatic pergola of 38 m2 and garden, 1 open, equipped kitchen, 1 office of 11 m2, 1 bathroom of 4.5 m2 with shower / WC / sink.On the 1st floor: 1 corridor / available of 19.2 m2, 2 bedrooms of 12.5 m2 and 12.75 m2, 1 bathroom with bathtub / WC / sink.In the attic: 1 parental bedroom of 17.75 m2 with balcony of 3.5 m2, 1 dressing room of 3.75 m2, 1 private bathroom of 4.25 m2 with shower / WC / sink.In the basement: 1 cellar of 19.25 m2 with exit to the outside, 1 technical room of 10 m2 with the PAC installation (geothermal + freecooling), 1 laundry room of 8 m2.The villa Lot 3 (203 m2 / 911 m3) :On the ground floor: an entrance hall of 8.5 m2 with wardrobe, 1 living/dining room of 45.5 m2 with exit to the terrace with bioclimatic pergola of 38 m2 and garden, 1 open, equipped kitchen, 1 bathroom of 5.5 m2 with shower / WC / sink, 1 pantry of 3.75 m2.On the 1st floor: 1 hall of 5.5 m2, 3 bedrooms of 12.5 m2 and 13.25 m2 and 14 m2, 1 bathroom with bathtub / WC / sink.In the attic: 1 parental bedroom of 18.5 m2 with balcony of 3.6 m2, 1 dressing room of 3.75 m2, 1 private bathroom of 4.25 m2 with shower / WC / sink.In the basement: 1 cellar of 25 m2, 1 technical room of 10 m2 with the PAC installation (geothermal + freecooling), 1 laundry room of 6.5 m2.Each unit has a private garden of 593 m2 (Lot 2) and 453 m2 (Lot 3). 2 garages are planned for each plot. The selection of finishes or fittings will be defined by the buyers according to the progress of the work. The work is currently in progress.Magnificent situation with a view of Lake Morat and the Vully, close to the hospital and all amenities. The shores of Lake Morat, the panoramic view of Mont Vully and the Jura, near Lausanne, Neuchâtel, Biel, Bern and Fribourg, without forgetting the immediate proximity to Morat, make this commune a preferred residential area. The commune benefits from a favorable tax policy.Villa Lot 2: CHF 1'585'000.-Villa Lot 3: CHF 1'585'000.-Planned delivery in summer 2026.Video visit available on www.ivac.ch.

Travel time
-
1 / 13
12 rooms372m²CHF 1,585,000.–
Rue de Lausanne 36, 3280 Meyriez

Family villa of 6.5 rooms + premises with lake view in Meyriez / FR

Family home of 6.5 rooms (182 m2 + basement) with administrative premises (190 m2) with panoramic view of Lake Morat. Built in 1966, it consists of:Residential area:- on the ground floor: 1 large entrance hall of 25 m2 with wall cabinets and exit to the terrace/garden, 1 living/dining room of 47 m2 with fireplace and exit to the terrace, 1 separate kitchen, 1 separate WC/lavabo.- on the 1st floor: 1 landing with wall cabinets and exit to a 5 m2 balcony, 2 bedrooms of 14.6 m2 with wall cabinets, 1 bedroom of 15.4 m2, 1 bathroom with shower/WC/lavabo, 1 office/storeroom of 11 m2, 1 parental bedroom of 17.3 m2 with balcony of 6.7 m2, dressing room of 8 m2 and private bathroom with bathtub/WC/shower/bidet/lavabo.- attic: 1 galetas accessible by a hatch.- in the basement: 1 laundry room of 25 m2 with outdoor access, 1 corridor of 25 m2, 1 technical room with central oil heating system (2011), 1 carnotzet of 12 m2 with fireplace, 1 WC/lavabo, 1 wine cellar of 14 m2, 1 PC shelter/cellar of 10 m2.Administrative area:- on the ground floor: 1 large entrance hall/waiting room of 24 m2, 1 office of 13.3 m2, 1 office of 9.4 m2, 1 open-space office of 43 m2, 1 cafeteria of 13.4 m2, 1 WC/lavabo, 1 dressing room, access to a large garage of 34 m2.- in the basement: 1 conference room, 1 archive room, 1 storage room with exit to the garden and 1 sauna with shower for a total area of 80 m2.Miscellaneous:Land of a total area of 1'298 m2, equipped with numerous parking spaces, swimming pool, terrace with barbecue area. The entire property requires renovation work.Magnificent, dominant location with panoramic view of Lake Morat and the Vully, in immediate proximity to the town of Morat and all amenities. Bern is 20 minutes away.Video visit available on www.ivac.ch.

Travel time
-
1 / 13
5.5 rooms205m²CHF 2,049,000.–
Rue de l'Hôpital 15, 3280 Meyriez

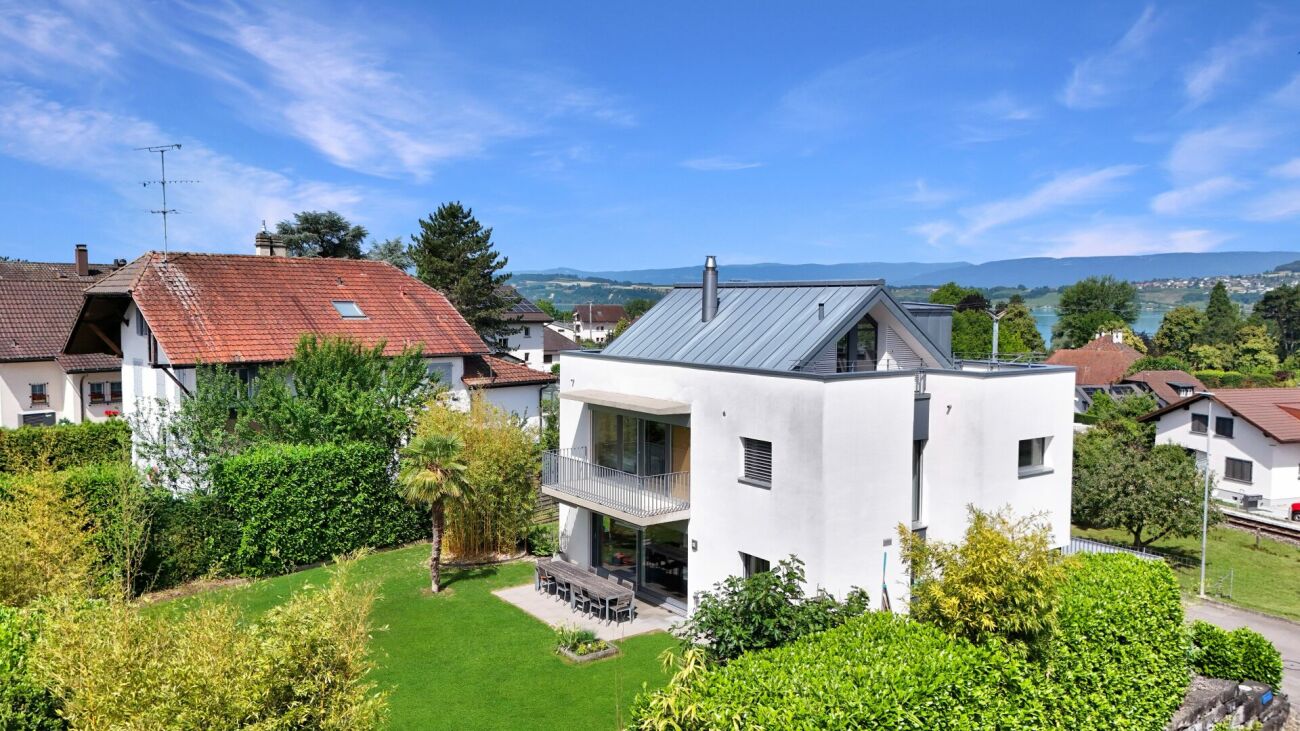
Sunny 5.5 room villa near the lake

This sunny and generously designed 5.5-room villa from 2006 delights with an exciting floor plan on four levels, a dreamy south garden and a touch of holiday flair on Lake Murten. On the 692 m² large plot of land, the property presents itself in a well-maintained condition and offers its inhabitants an exceptionally high level of living comfort in a preferred location.From the entrance in the basement, you can enter a versatile studio with its own bathroom (shower and toilet), which is ideal as a guest area, apartment or retreat for older children. The basement is complemented by a cellar room and the laundry and technology room with washing tower, sink and modern geothermal heat pump.In the ground floor, you are greeted by a bright living-dining room with direct access to the terrace and into the south-facing garden, which enjoys sunshine all day. The fireplace in the living room provides a cozy atmosphere on cooler evenings. Directly adjacent is the open kitchen with practical reduit, supplemented by a guest toilet. On the north side of the house is another, spacious terrace.The upper floor impresses with an elegant glass door at the staircase, which allows you to design the entrance area as a separate office. Two separate rooms are available: a smaller one as a guest or children's room and the spacious master bedroom with its own bathroom (bathtub and toilet), its own walk-in closet and access to the balcony with a view of the garden. An additional bathroom with shower and toilet is located in the corridor.In the attic, you will find a large, open room with two terraces that offer a beautiful view of Lake Murten, perfect for enjoying the spectacular sunsets. One of the two terraces is also already prepared for the installation of a whirlpool.The outdoor area is a true oasis. A spacious, covered seating area, a large lawn and a palm tree, bamboo and high hedges as natural privacy screens give the garden a Mediterranean flair. In front of the house, there are four parking spaces with an electric charging station, supplemented by a reduit for garden tools and bicycles.The house presents itself in a very well-maintained condition. The following work has been carried out in recent years:· 2016: Glazing of the staircase on the upper floor· 2016: Renovation of the shower· 2019: Installation of the electric charging station· 2022: Sanding and painting of the wood in the attic· 2022: Installation of the lawn irrigation systemThis is just an excerpt, and the complete list of all work carried out will be provided upon request.The location in Meyriez offers the perfect combination of peace, nature and urban infrastructure. In Murten, you will find all shopping facilities your heart desires, even on Sundays, supermarkets are open. The charming old town is easily accessible on foot, as is the lake with the communal bathing area Châtoney, which is exclusively reserved for the inhabitants of Meyriez. Bus stop and Murten train station can be reached in just 4 minutes on foot. Kindergarten, primary school and secondary school are all located in Murten, and you can choose whether your children attend the German- or French-speaking school. A special convenience for families, a school bus takes kindergarten and primary school children safely to school up to and including the 4th grade.This house is ideal for a family or a couple who want to live in a quiet, safe neighborhood in a very central location in a pleasant neighborhood and realize their dream of their own house in the countryside. An additional, not to be underestimated argument, Meyriez is one of the most tax-friendly municipalities in the entire canton of Fribourg, an attractive location advantage that makes this property even more valuable.

Travel time
-
1 / 13
6.5 rooms219m²CHF 1,500,000.–
Zanille 10, 3280 Murten

6.5-Zimmer Villa Familienparadies mit grosszügigem Umschwung

In einem ruhigen und familienfreundlichen Wohnquartier in Courlevon bei Murten erwartet Sie diese gepflegte, freistehende 6.5-Zimmer Villa mit vielseitigen Nutzungsmöglichkeiten, grosszügigen Platzverhältnissen und einer schönen Gartenanlage.Ein besonderes Highlight ist die über 50 m² grosse Studio-Wohnung im Untergeschoss, welche in die 6.5 Zimmer eingerechnet ist. Dank separatem Eingang sowie eigener Terrasse mit Gartencheminée eignet sie sich ideal als Einliegerwohnung, Büro, Gäste- oder Generationenlösung.Das Haupthaus überzeugt mit einem einladenden Wohnambiente. Im Wohnzimmer sorgt ein Cheminée insbesondere in den Wintermonaten für behagliche und stimmungsvolle Momente. Der grosszügige Grundriss bietet viel Raum für das Familienleben und ermöglicht eine flexible Nutzung der Zimmer.Im Untergeschoss lädt ein charmantes Carnotzet mit WC, Dusche, Pizzaofen und Weinkeller zu geselligen Festen mit Familie und Freunden ein - der perfekte Ort für gemütliche Abende und besondere Anlässe. Zusätzlich steht ein grosser Estrich zur Verfügung, der wertvollen Stauraum bietet. Die elektrischen Installationen für einen späteren Ausbau sind bereits vorbereitet.Die heutigen Eigentümer haben die Liegenschaft laufend sorgfältig unterhalten und mit viel Liebe zum Detail gepflegt. Besonders der Garten wurde mit grossem Engagement gestaltet: Zahlreiche gemütliche Sitzplätze, liebevoll angelegte Grünflächen und eine harmonische Umgebung schaffen eine wahre Wohlfühloase im Freien.Auch in puncto Parkierung und Platzangebot überzeugt die Liegenschaft: Ein Autounterstand mit Platz für zwei Fahrzeuge, eine Doppelgarage sowie ein sehr grosszügiger Vorplatz bieten ausreichend Raum für mehrere Autos.Ein ideales Zuhause für Familien, Mehrgenerationenwohnen oder Menschen, die Wohnen und Arbeiten kombinieren möchten, sucht nun einen neuen Eigentümer.Cette villa individuelle bien entretenue de 6,5 pièces, offrant de nombreuses possibilités d'utilisation, des espaces généreux et un beau jardin, vous attend dans un quartier résidentiel calme et familial à Courlevon près de Morat.L'appartement studio de plus de 50 m² situé au sous-sol, qui est inclus dans les 6,5 pièces, constitue un atout particulier. Grâce à son entrée séparée et à sa terrasse privée avec cheminée de jardin, il est idéal comme appartement indépendant, bureau, chambre d'amis ou solution intergénérationnelle.La maison principale séduit par son ambiance chaleureuse. Dans le salon, une cheminée garantit des moments agréables et chaleureux, en particulier pendant les mois d'hiver. Le plan d'étage spacieux offre beaucoup d'espace pour la vie de famille et permet une utilisation flexible des pièces.Au sous-sol, un charmant carnotzet avec WC, douche, four à pizza et cave à vin invite à organiser des fêtes conviviales en famille ou entre amis - l'endroit idéal pour passer des soirées agréables et célébrer des occasions spéciales. De plus, un grand grenier offre un espace de rangement précieux. Les installations électriques pour une extension ultérieure sont déjà préparées.Les propriétaires actuels ont entretenu la propriété avec soin et beaucoup d'attention aux détails. Le jardin, en particulier, a été aménagé avec beaucoup d'engagement : de nombreux sièges confortables, des espaces verts aménagés avec soin et un environnement harmonieux créent une véritable oasis de bien-être en plein air.La propriété séduit également par ses possibilités de stationnement et son espace : un abri pouvant accueillir deux véhicules, un garage double et une très grande cour offrent suffisamment de place pour plusieurs voitures.Cette maison idéale pour les familles, les générations multiples ou les personnes souhaitant combiner vie privée et vie professionnelle est désormais à la recherche d'un nouveau propriétaire.

Travel time
-
1 / 10
5.5 rooms135m²CHF 1,490,000.–
Fin de Meyriez 13, 3280 Meyriez

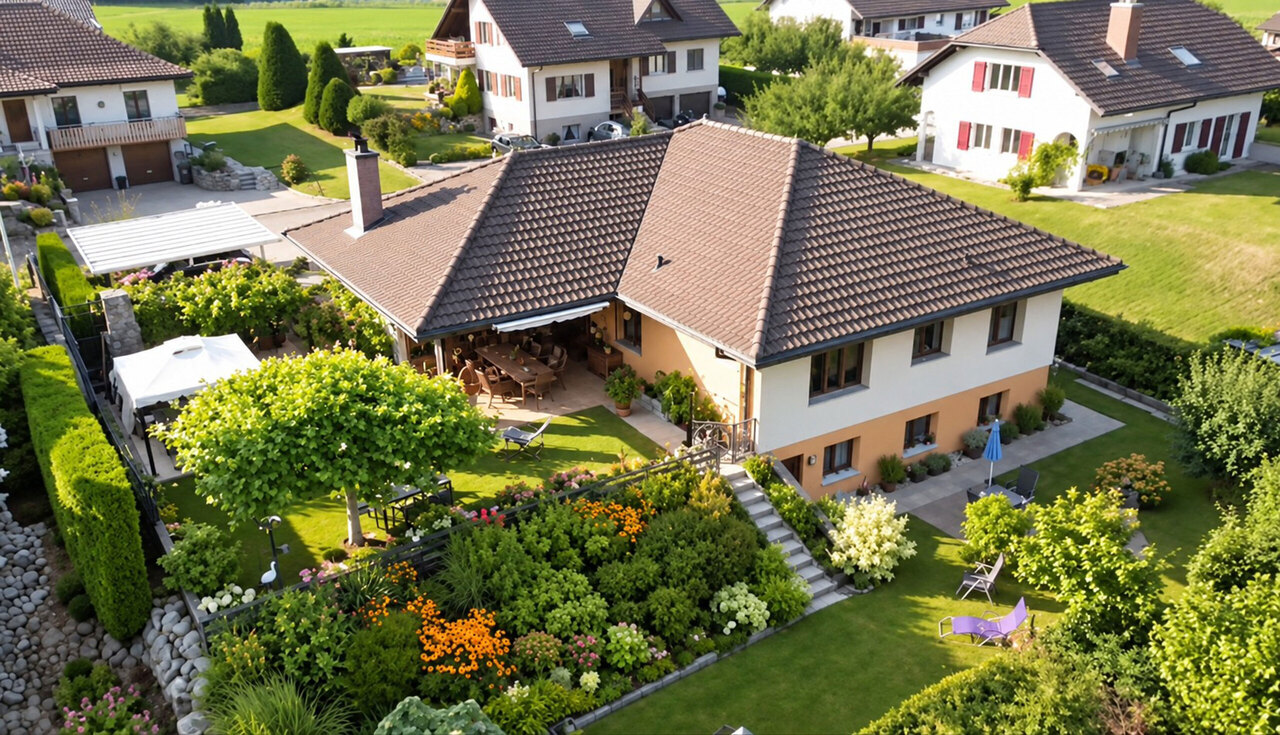
Cozy and charming 5.5-room single-family house in a prime location

Charming 5.5-room single-family house with generous living comfort in the immediate vicinity of Lake Murten In a sought-after residential area in Meyriez, just a few steps from the idyllic Lake Murten, this attractive property awaits you at Fin de Meyriez 13. Here, peace, nature, and quality of life come together in a way that has become very rare. The immediate proximity to the lake characterizes the living experience: whether a refreshing bath on warm sunny days, relaxed walks along the lake shore, or sporting activities such as a canoe trip or a bike tour around the lake - Lake Murten is practically at your doorstep and offers countless leisure opportunities throughout the year. At the same time, you benefit from perfect infrastructure: the charming town of Murten with its historic old town, diverse shopping opportunities, and extensive school offerings is quasi at your doorstep. Additionally, the location is also suitable for commuters to Bern, Fribourg, or Lausanne. The single-family house, which is attached on one side (the annex area includes only attic and garage spaces), convinces with an openly designed and cozy living feeling as well as the quiet and relaxed environment. The property offers a pleasant living ambiance with a lot of privacy. It is a home for all those who are looking for something special and want to experience the lake not only visually but also daily. The single-family house was built in 1983 and has been partially renovated regularly. It has a facade and roof insulation. On the ground floor, there is the large living and dining area with a chimney for cozy and crackling winter hours. The spacious kitchen, a guest room, and a wet cell with shower/WC complete the ground floor. On the upper floor, there are three bedrooms, a balcony, and a wet cell with bath/WC. Next to the neighboring property, there is a large attic room. A pull-down ladder leads to the renovated attic with living quality, which has an area of around 40m². The room offer is complemented by spacious cellar and workshop rooms in the basement. Particularly noteworthy is the beautiful garden, which convinces with two seating areas and offers space for relaxation, playdays, or social hours outdoors. For vehicles, several parking options are available: at least three spaces in garages and outdoors. The property is heated with an electric heating system, whose replacement should be tackled in the next few years. The heat distribution is via underfloor heating and individual radiators. Highlights at a glance: • spacious and bright rooms • net living area of around 132 m² • open living and dining area with chimney • beautiful garden with a lot of privacy and beautiful seating areas • attic in the attic with living quality • sauna in the basement • parking spaces and garages for 3 vehicles • in the immediate vicinity of Lake Murten with countless local recreation opportunities • within walking distance to the historic town of Murten This house combines generosity, comfort, and privacy in an ideal way - a perfect home in a great environment for discerning families. The sales target price is CHF 1,500,000.00. Sale is made against an offer. The notary and transfer costs are borne by the buyer. The takeover is done by agreement. Note: Please note that the furnished photos in the documentation do not correspond to reality. They were virtually furnished.

Travel time
-
1 / 17
5.5 rooms198m²CHF 1,990,000.–
3280 Murten

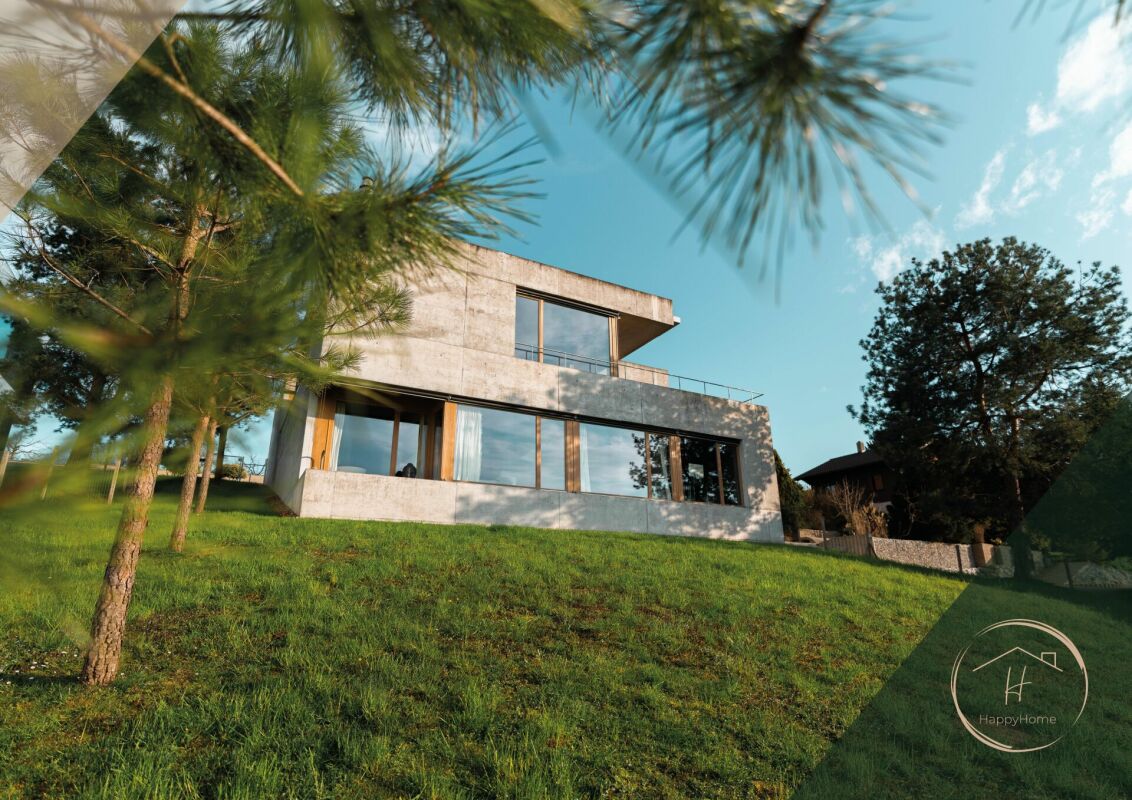
5.5 Zimmer Einfamilienhaus-Villa mit Weitsicht und riesigem Grundstück in Domdidier

DE:In ruhiger Hanglage von Domdidier erwartet Sie eine architektonisch beeindruckende Villa, die durch ihre klare Formensprache und skulpturale Präsenz besticht. Eingebettet in ein grosszügiges Grundstück, bietet die Liegenschaft nicht nur viel Privatsphäre, sondern auch eine atemberaubende Fernsicht ins Broye-Tal - inklusive Blick auf den Murtensee. Der weitläufige Garten mit verschiedenen Rückzugsorten und grosszügigem Umschwung lädt zum Entspannen, Gärtnern oder Spielen mit der Familie ein.Das stilvolle Zuhause empfängt Sie mit einem geschmackvoll gestalteten Atrium und grosszügigen, lichtdurchfluteten Räumen. Der offene Wohnbereich mit Kamin und integriertem Sonos-Soundsystem bildet das Herzstück der Immobilie und öffnet sich zur grossen Terrasse, ideal für gemütliche Abende mit Sonnenuntergangspanorama. Die hochwertige Küche mit Geräten von V-Zug, direktem Zugang zum Patio und grossen Sitzfenstern lässt keine Wünsche offen.Im unteren Geschoss befindet sich der private Rückzugsbereich mit Hauptschlafzimmer, begehbarer Garderobe, Wellnessbad mit freistehender Wanne, Sauna und Eisbrunnen. Zusätzliche Räume wie ein Musikzimmer, Home-Gym und ein flexibel nutzbarer, heller Arbeitsbereich runden das Angebot ab. Eine Erdsonden-Wärmepumpe, Bodenheizung, modernes Smart-Home-System sowie eine Entkalkungsanlage sorgen für höchsten Komfort und Energieeffizienz.Diese Liegenschaft verbindet anspruchsvolle Architektur mit moderner Technik und bietet ein einmaliges Wohngefühl an bester Lage. Willkommen in Ihrem neuen Zuhause in Domdidier.Sie möchten gerne mehr über diese wunderschöne Villa erfahren? Füllen Sie das Kontaktformular aus und Sie erhalten unsere Verkaufsdokumentation. Danach können Sie sich bei einer persönlichen Besichtigung vor Ort gerne selbst von den zahlreichen Vorteilen überzeugen.Sie haben selbst eine Liegenschaft, die Sie professionell Verkaufen möchten? Gerne Sind wir jederzeit für Sie da. FR:Située dans un quartier en pente calme de Domdidier, cette villa impressionne par son architecture épurée et sa silhouette sculpturale. Nichée au coeur d'un vaste terrain, la propriété offre une intimité absolue ainsi qu'une vue panoramique imprenable sur la vallée de la Broye - avec, en prime, un aperçu du lac de Morat. Le grand jardin, agrémenté de différents espaces de détente et d'un généreux espace extérieur, invite à la relaxation, au jardinage ou aux jeux en famille.Dès l'entrée, la maison séduit par un atrium soigneusement aménagé et des espaces intérieurs spacieux et baignés de lumière. Le séjour, ouvert et chaleureux, comprend une cheminée ainsi qu'un système audio Sonos intégré. Il s'ouvre sur une grande terrasse idéale pour profiter de couchers de soleil inoubliables dans une ambiance conviviale. La cuisine attenante, équipée d'appareils V-Zug haut de gamme, séduit par ses vastes fenêtres avec banquettes et son accès direct au patio - parfait pour les moments calmes du matin.L'étage inférieur accueille l'espace nuit privé avec une suite parentale, un dressing spacieux, une salle de bain bien-être avec baignoire indépendante, sauna et bassin d'eau froide. Des pièces supplémentaires, telles qu'une salle de musique, un home-gym et un bureau lumineux, complètent parfaitement les volumes de la maison. Une pompe à chaleur géothermique, un chauffage au sol, un système domotique intelligent et un adoucisseur d'eau assurent un confort optimal et une efficacité énergétique durable.Cette propriété allie architecture de caractère et technologies modernes pour offrir un cadre de vie unique dans l'un des emplacements les plus recherchés de Domdidier. Bienvenue dans votre nouvelle maison.Souhaitez-vous en savoir plus sur cette magnifique villa ?Commandez notre dossier de vente et laissez-vous convaincre lors d'une visite personnalisée sur place.Vous possédez un bien immobilier que vous souhaitez vendre de manière professionnelle ?Nous sommes à votre disposition à tout moment.

Suggested properties for you based on search results

Other interesting objects