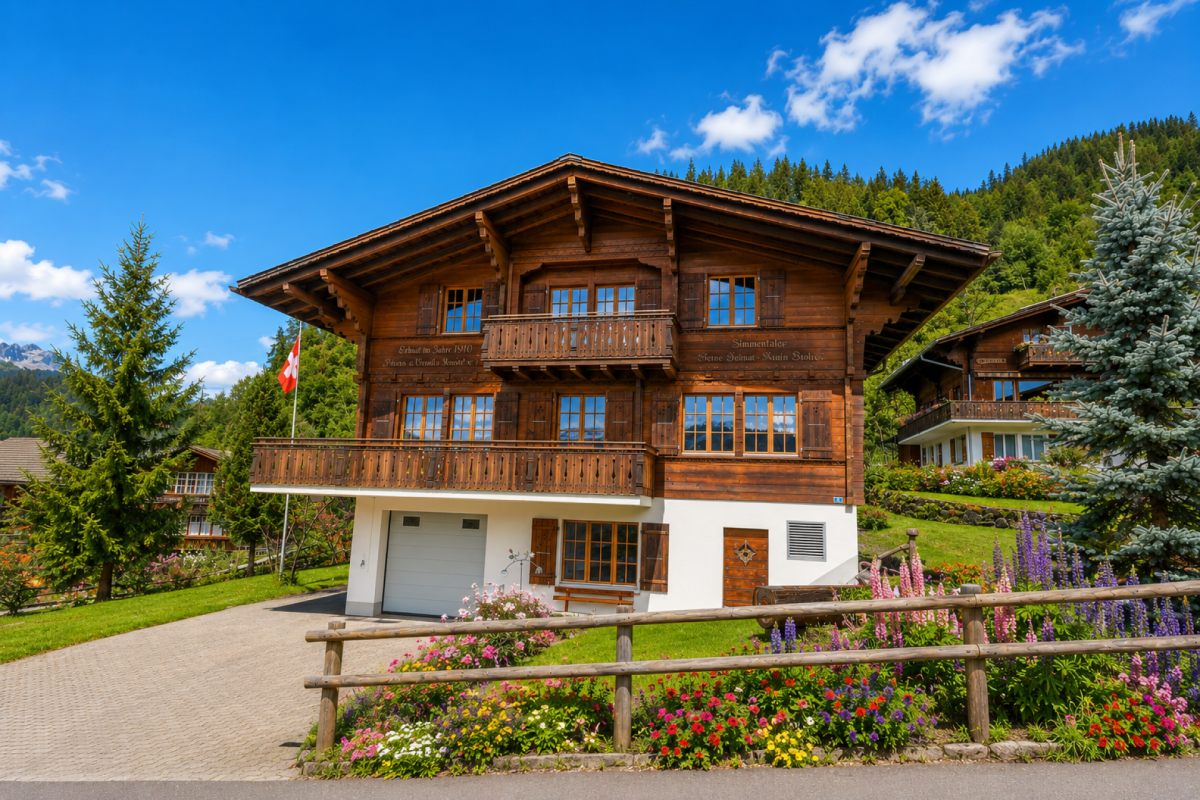
Jaun - Properties for sale with Balcony / Terrace

We recommend expanding your search criteria to get similar results. The current filters didn’t return any matches.

If you don’t want to change your current search criteria, we recommend creating a search alert, so you’ll be notified when matching offers become available.

More objects in your automatically expanded search area
32 results - Radius: + 10km
1 / 13
  • Balcony / Terrace
  • Garage
  • View
  • +1
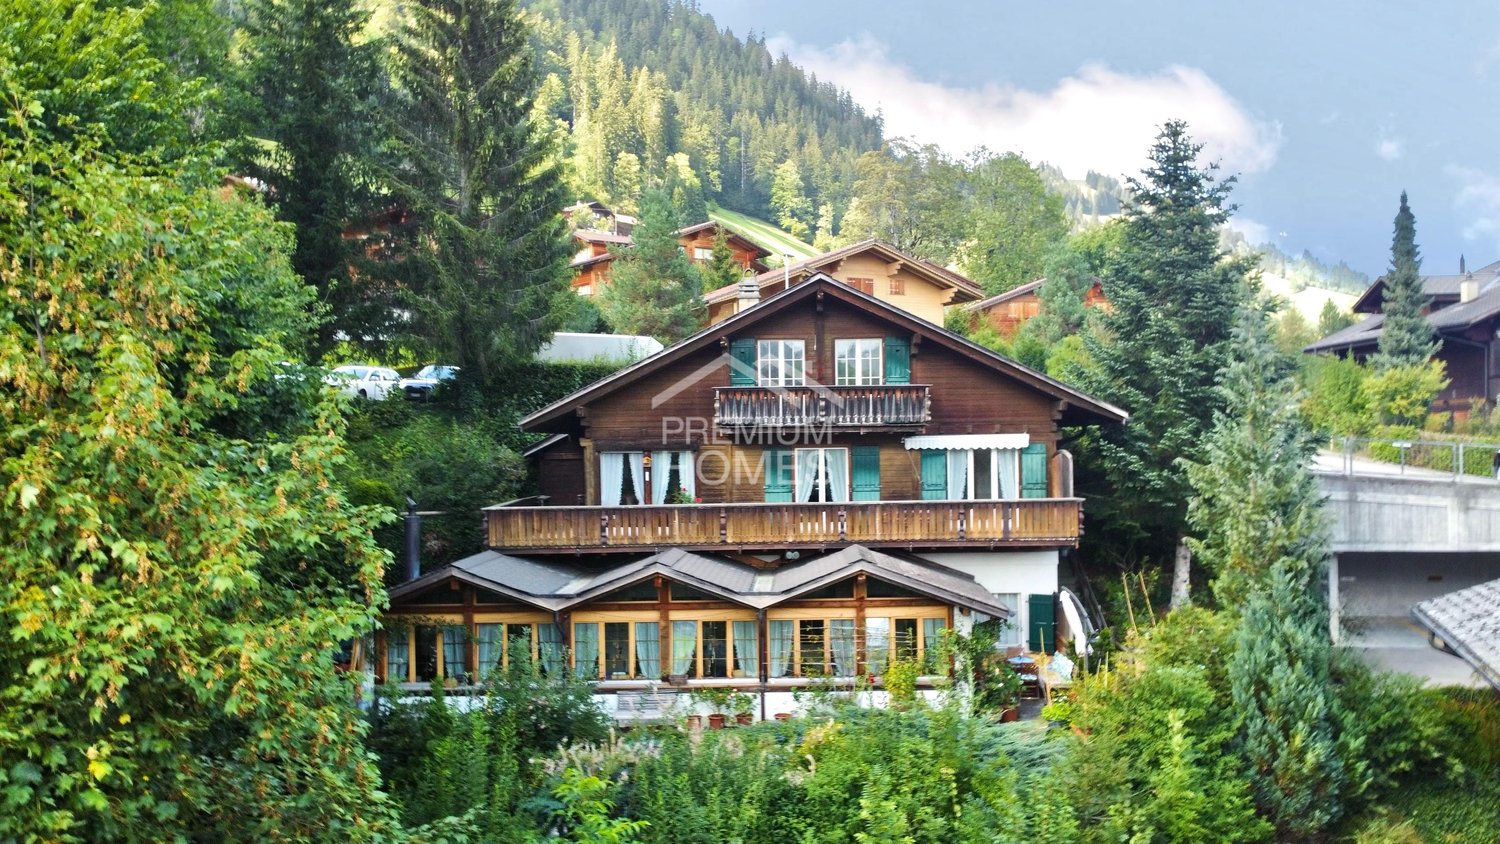
5.5 rooms, 191m², CHF 4,350,000.–
Ladelistrasse 35, 3778 Schönried

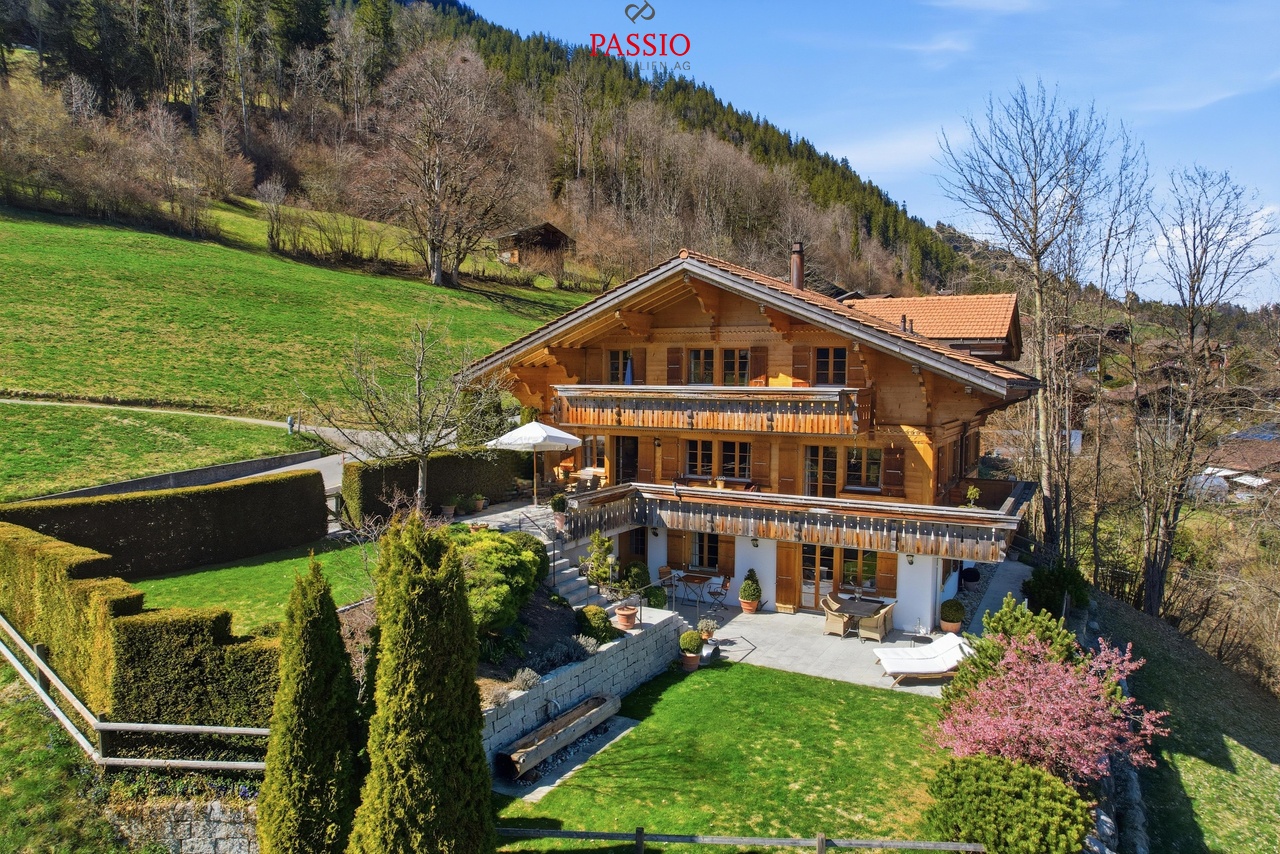
L'élégance alpine dans sa plus noble expression

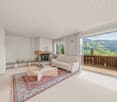
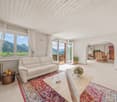
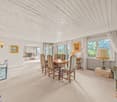
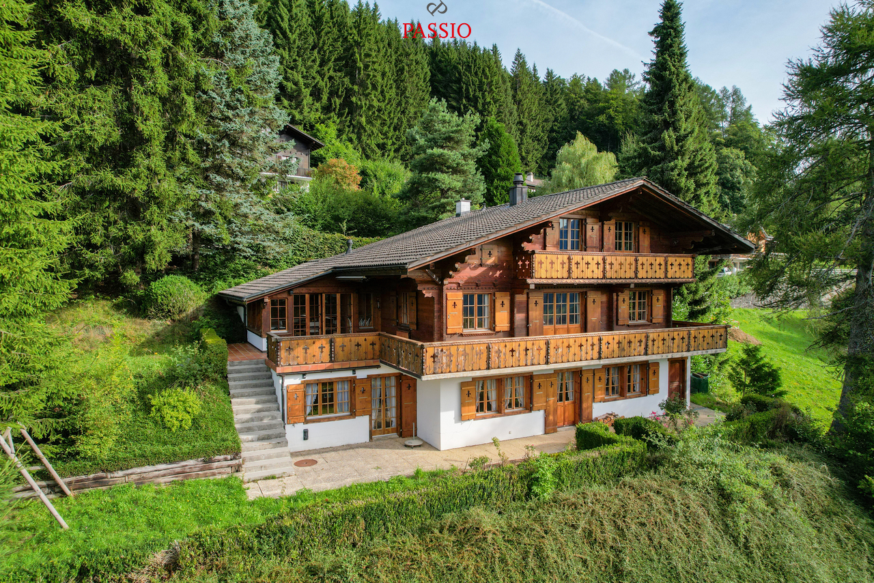
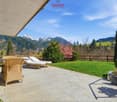
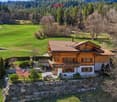
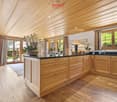
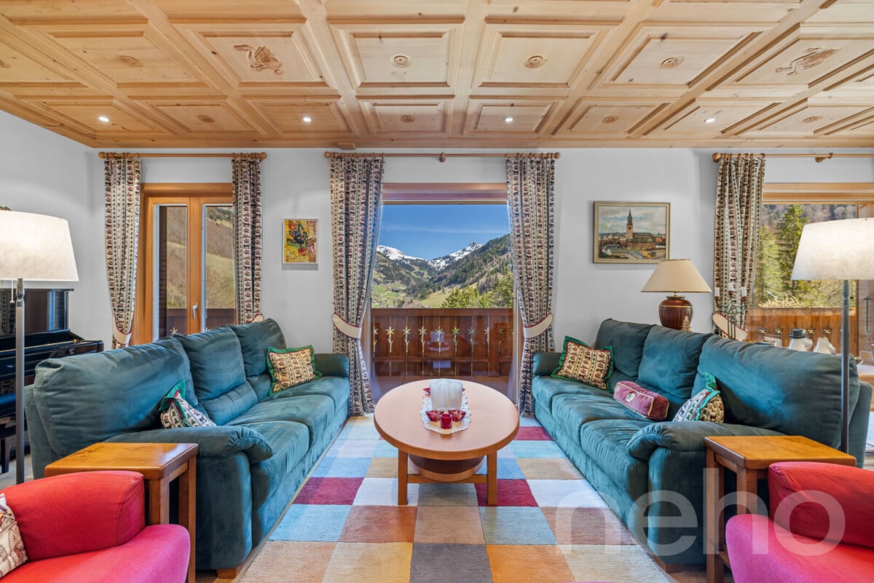
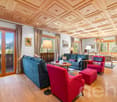
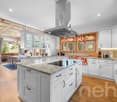
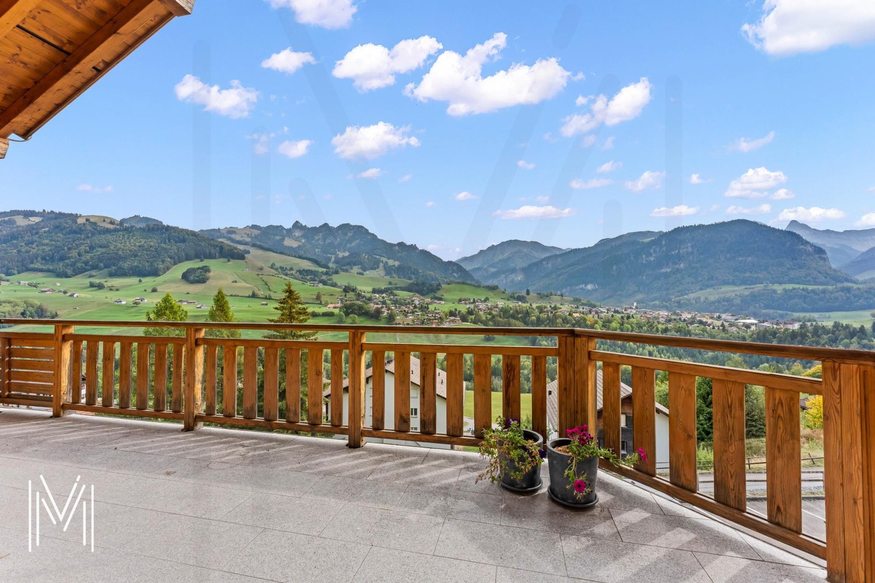
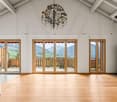
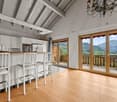
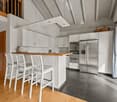
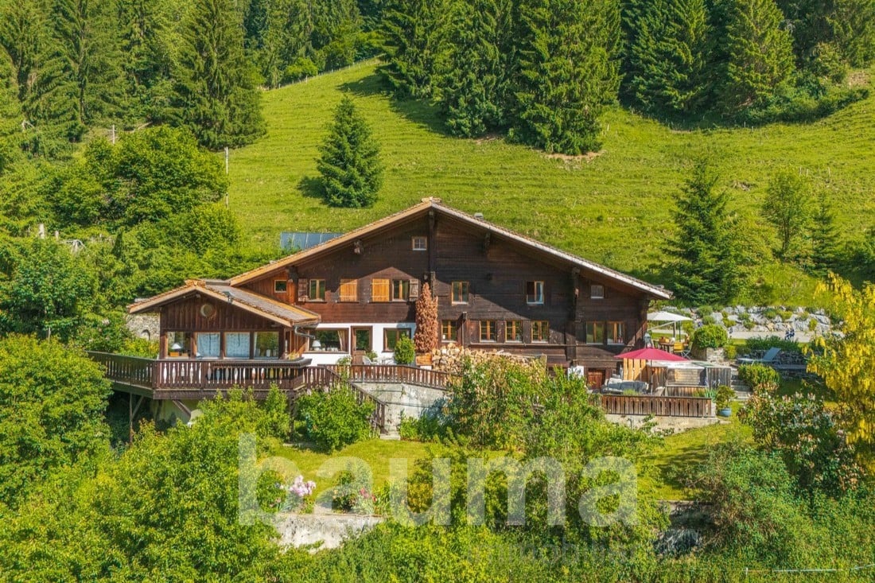
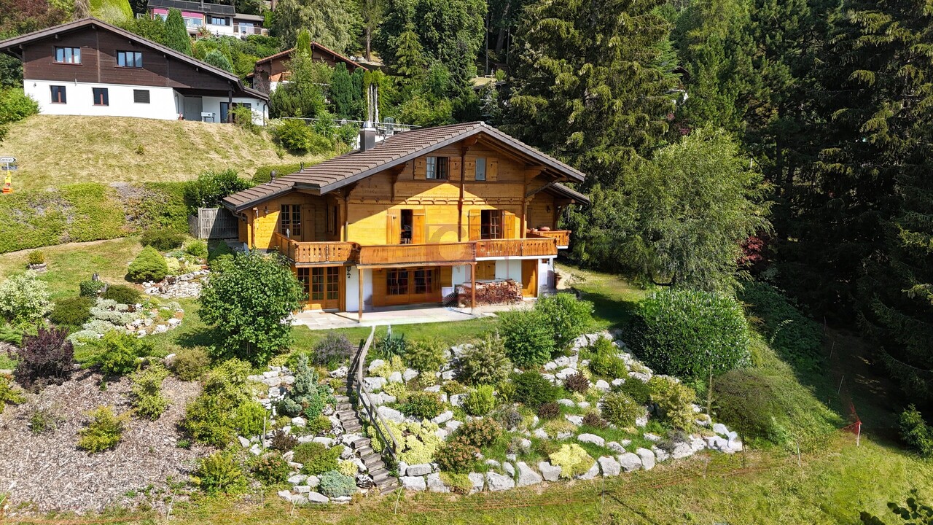
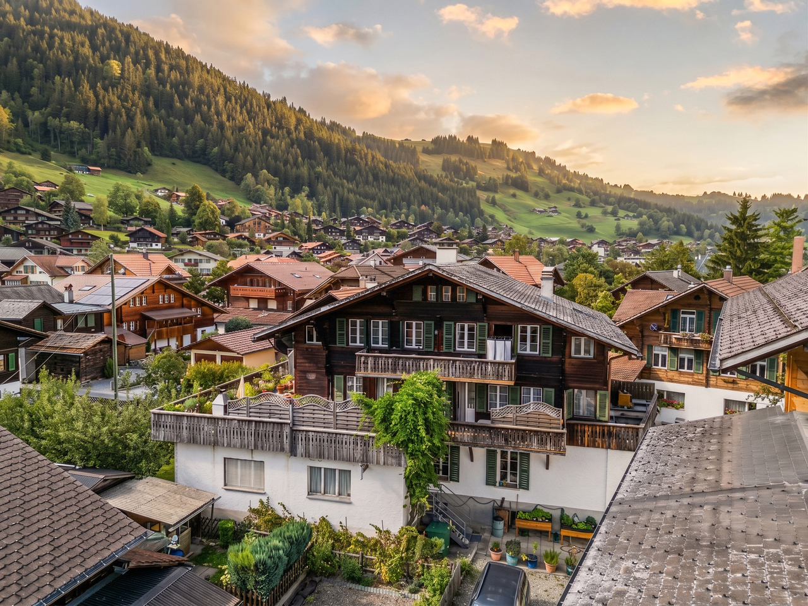
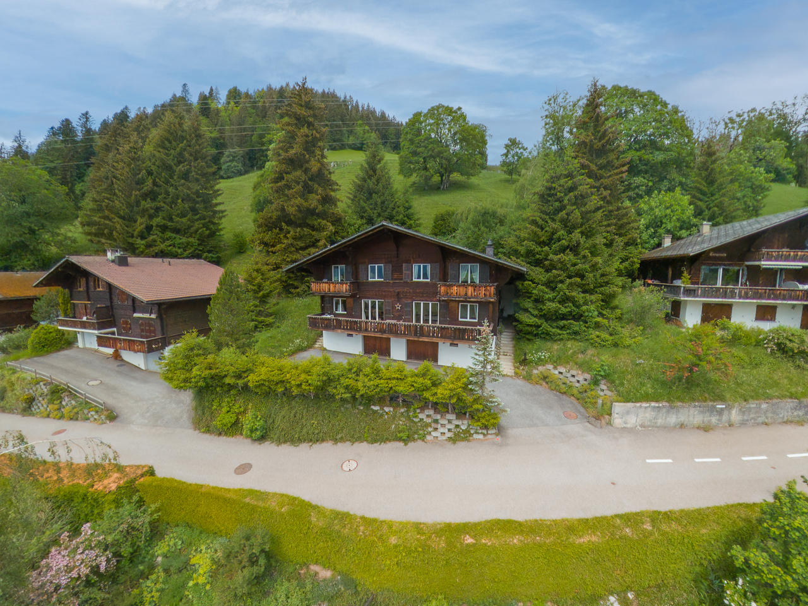
Au coeur d'un environnement résidentiel exclusif sur les hauteurs de Schönried, à quelques minutes seulement de Gstaad, cette remarquable propriété offre un art de vivre rare, où luxe, discrétion et sérénité se conjuguent parfaitement. Bénéficiant d'une position dominante, le chalet jouit d'une vue panoramique imprenable sur les Alpes et les paysages préservés de la région.Ses vastes espaces de réception baignés de lumière, ses finitions raffinées et ses matériaux nobles créent une atmosphère élégante et intemporelle. Les généreuses suites, les salons de réception, la cuisine parfaitement équipée ainsi que l'espace bien-être avec sauna et jacuzzi .Les terrasses et balcons prolongent naturellement les espaces de vie et invitent à contempler un décor alpin d'une beauté exceptionnelle.Une adresse prestigieuse pour une clientèle en quête d'exclusivité, au sein de l'un des marchés immobiliers les plus recherchés de Suisse.Im Herzen eines exklusiven Wohngebiets auf den Hügeln von Schönried, nur wenige Minuten von Gstaad entfernt, bietet dieses bemerkenswerte Anwesen eine seltene Lebensart, in der Luxus, Diskretion und Ruhe perfekt miteinander verschmelzen. Das Chalet geniesst eine dominante Lage mit atemberaubendem Panoramablick auf die Alpen und die unberührte Landschaft der Region.Die grosszügigen, lichtdurchfluteten Empfangsräume, die edlen Veredelungen und die hochwertigen Materialien schaffen eine elegante und zeitlose Atmosphäre. Die grosszügigen Suiten, die Empfangsräume, die perfekt ausgestattete Küche sowie der Wellnessbereich mit Sauna und Whirlpool .Die Terrassen und Balkone erweitern die Wohnräume auf natürliche Weise und laden zum Geniessen der aussergewöhnlichen Schönheit des alpinen Panorama ein.Eine prestigeträchtige Adresse für Kunden, die Exklusivität suchen, in einem der begehrtesten Immobilienmärkte der Schweiz.Located in an exclusive residential area on the heights of Schönried, just a few minutes from Gstaad, this remarkable property offers a rare lifestyle, where luxury, discretion and serenity are perfectly combined. The chalet enjoys a dominant position and boasts a breathtaking panoramic view of the Alps and the region's unspoiled landscapes.Its spacious, light-filled reception areas, refined finishes and noble materials create an elegant and timeless atmosphere. The generous suites, reception rooms, perfectly equipped kitchen and wellness area with sauna and jacuzzi.The terraces and balconies naturally extend the living spaces and invite you to contemplate an exceptionally beautiful Alpine landscape.A prestigious address for a clientele seeking exclusivity, within one of the most sought-after real estate markets in Switzerland.

  • Balcony / Terrace
  • Garage
  • View
  • +1
Travel time
-
Patrick Geissbühler

Patrick Geissbühler

1 / 13
Patrick Geissbühler

Patrick Geissbühler

  • Parking space
  • Balcony / Terrace
  • Garage
  • +2
6.5 rooms, 225m², CHF 1,495,000.–
Route de l'Esserté 13, 1653 Crésuz

Exklusives 6.5-Zimmer-Chalet mit Panorama und Zweitwohnsitz-Option

Dieses charmante und gepflegte 6.5-Zimmer-Chalet in Crésuz bietet eine einmalige Kombination aus viel Platz, atemberaubender Aussicht und einem riesigen Grundstück von 1'618 m². Die Liegenschaft überzeugt durch ihren Zustand, wurde laufend instand gehalten und kann flexibel als grosses Einfamilienhaus oder aufgeteilt in zwei separate Wohnungen genutzt werden. Das Chalet wird vollständig möbliert verkauft - die stilvolle Einrichtung ist bereits im Kaufpreis inbegriffen. Dank moderner Technik lässt sich die Heizung bequem per App steuern. Zudem ist die Immobilie auch als Zweitwohnsitz zugelassen, was sie zu einer echten Rarität macht.Untergeschoss: • Grosser Vorraum, ideal nutzbar als zweites Wohnzimmer • Zwei grosszügige Schlafzimmer, eines davon mit direktem Zugang zum Badezimmer mit Badewanne und Dusche • Direkter Zugang zur Terrasse und in den Garten • Waschküche • Weinlagerraum • Heizungsraum • Separater Abstellraum (von aussen zugänglich) Erdgeschoss: • Helles, grosszügiges Wohnzimmer mit Essbereich und direktem Zugang zum Balkon • Cheminée als Herzstück des Hauses • Abgetrennte, gut ausgestattete Küche • Wintergarten mit herrlicher Aussicht und Zugang zum Balkon • Grosser Eingangsbereich • Gäste-WC • Praktisches Réduit Obergeschoss: • Grosszügige Galerie • Ein Schlafzimmer mit direktem Zugang zum Badezimmer mit Badewanne • Zugang zu einem charmanten Balkon mit atemberaubender Aussicht auf die Berge und das Tal Parkierung: • Ein Garagenparkplatz (im Verkaufspreis inklusive) • Bis zu drei Aussenparkplätze (im Verkaufspreis inklusive) Highlights der Lage: • Traumhafte Panoramalage mit unverbaubarer Aussicht auf die Freiburger Voralpen und ins Greyerzerland • Nähe zum Lac de Montsalvens und dem bekannten Tourismusort Charmey mit Thermalbädern, Restaurants und Einkaufsmöglichkeiten • Vielfältige Freizeitmöglichkeiten: Wandern, Biken und Skifahren in unmittelbarer Umgebung • Ruhige und idyllische Wohnlage mit viel Privatsphäre, dennoch gute Erreichbarkeit von Freiburg, Bulle und Bern Dieses Chalet vereint Charme, Komfort und eine einmalige Lage - eine Top-Gelegenheit für alle, die ein gepflegtes Zuhause oder ein stilvolles Zweitwohnsitz-Domizil in den Bergen suchen.Überzeugen Sie sich selbst und vereinbaren Sie noch heute Ihren Besichtigungstermin.Wir freuen uns auf Ihre Kontaktaufnahme!Ce charmant et soigné chalet de 6,5 pièces à Crésuz offre une combinaison unique d'espace, de vues imprenables et d'un vaste terrain de 1'618 m². La propriété séduit par son excellent état, ayant été régulièrement entretenue, et peut être utilisée de manière flexible comme une grande maison familiale ou divisée en deux appartements distincts. Le chalet est vendu entièrement meublé - l'ameublement élégant est déjà inclus dans le prix de vente. Grâce à une technologie moderne, le chauffage peut être facilement commandé via une application. De plus, le bien est autorisé en tant que résidence secondaire, ce qui en fait une véritable rareté.Sous-sol : • Grand hall, idéal comme deuxième salon • Deux chambres spacieuses, dont une avec accès direct à la salle de bain avec baignoire et douche • Accès direct à la terrasse et au jardin • Buanderie • Cave à vin • Local technique • Local de rangement séparé (accessible de l'extérieur) Rez-de-chaussée : • Séjour lumineux et spacieux avec coin repas et accès direct au balcon • Cheminée comme coeur de la maison • Cuisine séparée et...

  • Parking space
  • Balcony / Terrace
  • Garage
  • +2
Travel time
-
Manuel Bleuer

Manuel Bleuer

1 / 13
Manuel Bleuer

Manuel Bleuer

  • Parking space
  • Balcony / Terrace
  • Garage
  • +2
8.5 rooms, 301m², CHF 2,995,000.–
3770 Zweisimmen

Exclusive 8.5-room chalet with potential for an annex and a dream garden

This high-quality 8.5-room chalet (built in 2014) is located in a preferred area in Zweisimmen - the attractive entrance to the renowned Saanenland - and convinces with its proximity to ski slopes, hiking trails, and diverse leisure activities. The property is designated as a primary residence and offers a unique living ambiance - ideal for families or discerning buyers who value quality, space, and location.The chalet impresses with its generous room layout, noble materials, and an exceptionally beautiful garden with plenty of privacy and diverse usage possibilities.Room layoutBasement • Spacious storage room / cellar • Laundry room with washing machine and tumble dryer • Storage room • Bathroom with shower and double sink • Two bedrooms • Bright, spacious living area with direct access to the terrace (Ticino granite) and into the dreamlike garden • Possibility to realize a separate 3.5-room unit (kitchen connections already prepared and hidden behind wall cabinets) Ground floor • Spacious entrance area with plenty of space for a wardrobe • Bright, flooded living and dining room open to the high-quality kitchen • Modern, luxuriously equipped kitchen with first-class appliances • High-quality oak parquet floor (approx. 10 cm thick) in all living and sleeping areas • Exclusive fireplace by a Ticino fireplace builder (noiseless, room air independent) • Study / workroom • Guest toilet • Direct access to the seating area (Ticino granite), garden, and balcony Upper floor • Three spacious bedrooms with impressive ceiling height • High-quality built-in wardrobes in all rooms • Ceilings in spruce wood with integrated spots • Main bedroom with: en-suite bathroom (double sink, shower, bathtub), walk-in closet, and direct access to the balcony with beautiful views Outdoor area • Beautifully designed, spacious garden on two levels with plenty of privacy and lush vegetation • High-quality seating areas with noble Ticino granite - ideal for relaxed hours and sociable summer evenings outdoors • Spacious outdoor area with diverse usage possibilities for families, relaxation, and leisure • Terrace-like garden structure with special charm and plenty of space for unforgettable moments outdoors • Possibility to acquire adjacent land additionally - ideal for a pool or an expansion of the outdoor area Additional areas & potential • Double garage with additional attic • Under the garage: excavated and concreted room - ideal for development as a studio, hobby room, or additional room Parking • Double garage included in the sales price • Up to 5 outdoor parking spaces in front of the house Location highlights • Preferred location in Zweisimmen • Proximity to ski slopes, hiking trails, and diverse leisure activities such as golf courses, cross-country ski trails, and other year-round outdoor activities • Quiet, family-friendly environment • High recreational value in the midst of nature SummaryThis chalet combines exclusivity, generosity, and highest living quality in one of the most beautiful regions of the Bernese Oberland. Whether as a family residence or a stylish home in the mountains - here awaits a dream home with diverse possibilities.Convince yourself and arrange your viewing appointment today.We look forward to your contact!

  • Parking space
  • Balcony / Terrace
  • Garage
  • +2
Manu Wolf

Manu Wolf

1 / 12
Manu Wolf

Manu Wolf

  • Parking space
  • Balcony / Terrace
  • Garage
  • +1
5.5 rooms, 300m², CHF 1,600,000.–
Im Fang (Jaun), 1656 Im Fang (Jaun)

Havre de paix lumineux et prestations haut de gamme

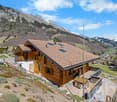

Découvrez une propriété rare où l'architecture alpine contemporaine, la qualité des matériaux et un environnement d'une sérénité absolue s'unissent pour créer un lieu de vie unique.Situé dans un environnement paisible et préservé, ce chalet bénéficie d'une situation privilégiée : niché au calme tout en restant facilement accessible, il se trouve à seulement 20 minutes de Bulle, offrant ainsi un équilibre idéal entre tranquillité, nature et proximité des commodités.À l'abri des regards, dans un cadre privilégié sans vis-à-vis, ce chalet offre une intimité remarquable et une atmosphère propice à la détente. Dès l'arrivée, les vastes ouvertures invitent la lumière naturelle à entrer et dévoilent des vues panoramiques exceptionnelles sur les montagnes environnantes, offrant un spectacle permanent au fil des saisons.Réalisé par Schuwey, constructeur reconnu pour l'excellence de son savoir-faire, ce chalet témoigne d'un niveau de finition supérieur et d'une attention particulière portée à chaque détail. Des matériaux nobles soigneusement sélectionnés, une conception pensée pour durer et des prestations haut de gamme reflètent une exigence rare, à la hauteur des attentes les plus élevées.Avec environ 250 m² de surface habitable nette et 300 m² de surface utile, répartis sur trois niveaux, la propriété propose quatre chambres généreuses et trois salles de bains élégamment aménagées. Les espaces de vie offrent des volumes harmonieux, chaleureux et lumineux, créant un équilibre parfait entre convivialité familiale et élégance.Pensé aussi bien comme résidence principale que comme chalet de week-end haut de gamme ou résidence secondaire, ce bien offre un cadre idéal pour profiter pleinement de la montagne tout au long de l'année. Sa configuration permet également d'imaginer un véritable espace de télétravail, dans un environnement calme et inspirant, loin de l'agitation quotidienne.L'une des salles de bains accueille un authentique sauna finlandais, véritable espace bien-être privé, parfait pour prolonger les moments de relaxation après une journée en plein air.Grâce à son exposition est, le chalet bénéficie d'une luminosité exceptionnelle dès les premières heures de la journée, sublimant les espaces intérieurs et mettant en valeur les paysages alpins qui l'entourent.Implantée sur une parcelle de 703 m², la propriété profite également d'un extérieur soigneusement aménagé, idéal pour savourer la tranquillité des lieux, partager des moments privilégiés ou simplement contempler la beauté du panorama.Entre nature, confort absolu et prestations de grande qualité, ce chalet représente une opportunité unique pour celles et ceux qui recherchent un bien d'exception, alliant authenticité alpine, intimité et art de vivre.Une visite s'impose pour découvrir toute la singularité de cette propriété.Adresse exacte disponible après inscription sur neho.ch.VOUS SOUHAITEZ VISITER ? MERCI DE BIEN VOULOIR VOUS INSCRIRE D'ABORD : https://neho.ch/b/1656-26-1Discover this exceptional chalet where tranquility, natural light, and breathtaking mountain views come together to create a truly unique living environment. Nestled in a ?????, private setting with no overlooking neighbors, this property immediately stands out for its warm atmosphere, elegant architecture, and outstanding quality of finishes.Built by Schuwey, renowned for its craftsmanship and high construction standards, the chalet has been designed using carefully selected premium materials throughout. Every detail reflects a strong commitment to quality, comfort, and durability.With a net living area of approximately 250 sqm and a total usable space of 283 sqm...

  • Parking space
  • Balcony / Terrace
  • Garage
  • +1
Laurence Mauron

Laurence Mauron

1 / 13
Laurence Mauron

Laurence Mauron

  • Balcony / Terrace
  • View
5.5 rooms, 148m², CHF 960,000.–
Borgeat 8, 1654 Cerniat

A bright attic with remarkable spaces

Exclusively at Murith Immobilier, discover a place that doesn't quite resemble the others.There are apartments that you visit, and others that you can imagine living in from the very first moments.On the top floor of a small residence with authentic architecture, perfectly integrated into its environment, this attic benefits from a privileged situation in the picturesque village of Cerniat, just a few minutes from Charmey, amenities, and omnipresent nature.As soon as you enter, the light, beautiful volumes, and warm atmosphere set the tone. The living room, dining room, and kitchen come together in a generous living area, the true heart of the apartment. This area naturally extends to a beautiful terrace from which the view unfolds, spectacular and deeply soothing. A panorama that you never tire of and that changes with the hours and seasons.A few steps higher, the large mezzanine, partially open to the living room, gives the place its own personality. An inspiring office, library, relaxation area, or guest room: an additional space to imagine according to your desires. The plan indicates a mezzanine of 31.85 m², partially open to the living area. PPE Full Sun A - Plans with?The sleeping area offers a beautiful flexibility with three bedrooms, or two bedrooms and an office, as well as a bathroom and a shower. A distribution designed for both comfortable daily life and to enjoy this place as a secondary residence, to escape to the Gruyère region.The quality of the construction, the authentic character of the residence, and its current amenities compose a particularly harmonious ensemble: the charm of the mountains with all the comfort of today.Two garages, an outdoor parking space, and a cellar complete this property.Available as a primary or secondary residence, an address to live all year round, to escape for a weekend, or simply to say, when arriving: here, I am at home.A gem, as we love them at Murith Immobilier: authentic, warm, and different.To discover this property and organize a visit:Laurence MauronMurith Immobilier078 811 42 00laurence@murith-immobilier.ch

  • Balcony / Terrace
  • View
Travel time
-
1 / 10
  • Balcony / Terrace
  • Garage
  • Child-friendly
5.5 rooms, CHF 880,000.–
Route des Arses 38, 1637 Charmey (Gruyère)

Charmey - typical 5.5-room chalet in a privileged setting

Route des Arses 38 - 1637 CharmeyLocated in a privileged natural environment in Charmey, in the heart of Gruyère, this typical 5.5-room chalet benefits from a particularly pleasant situation, on the edge of the forest and agricultural land.This location gives it a green setting and a beautiful proximity to nature, while enjoying the charm and many amenities of the Charmey resort.Its traditional architecture and warm atmosphere make it an ideal property for people looking for authenticity and tranquility, whether as a main or secondary residence.Composition of the propertyThe chalet consists of:Ground floor • 1 entrance hall • 1 bedroom • 1 guest toilet • 1 garage • 1 laundry/technical room First floor • 1 open kitchen • 1 living/dining room with access to the balcony • 2 bedrooms • 1 bathroom Attic • 1 large available space, for bedroom, office, relaxation area, etc. Exterior • 1 garden shed • 1 terrace • 1 large lawn and tree area • 1 garage • 1 gravel parking space Charmey also offers a particularly appreciated quality of life, with its possibilities for hiking and outdoor activities, its ski area, its thermal baths, as well as the shops and restaurants of the village.A chalet with character, benefiting from a remarkable natural environment, between forest and countryside, to fully enjoy the Gruyère way of life.If you would like more information, do not hesitate to contact us!

  • Balcony / Terrace
  • Garage
  • Child-friendly
Travel time
-
1 / 10
  • Balcony / Terrace
  • Child-friendly
5.5 rooms, 126m², CHF 2,200,000.–
3792 Saanen

Saanen-Gstaad | 5,5 pièces avec jardin & terrasses

À VENDRE - SAANEN / GSTAADSpacieux 5,5 pièces avec jardin privatif et deux terrasses120 m² habitables | env. 150 m² de surface utile PPE | Jardin privatif | 2 terrasses | Résidence secondaire autoriséeSitué dans un environnement privilégié, à mi-chemin entre Saanen et Gstaad, ce spacieux appartement de 5,5 pièces bénéficie d'une excellente situation, d'un ensoleillement optimal et d'un cadre de vie particulièrement agréable.Les centres de Saanen et Gstaad sont accessibles en environ 15 minutes à pied, tandis qu'un arrêt de bus se trouve à seulement une centaine de mètres de la résidence.Un appartement généreux et lumineuxIssu de la réunion de deux appartements, le bien offre aujourd'hui une surface habitable nette d'environ 120 m², pour une surface utile PPE d'environ 150 m².Il se compose de 5,5 pièces lumineuses et bénéficie de beaux espaces extérieurs avec deux terrasses semi-couvertes ainsi qu'une partie de jardin à usage exclusif, idéale pour profiter pleinement du calme et de l'environnement alpin.Le bien comprend également : • 2 caves privatives • Local commun pour vélos, skis et équipements • Places de stationnement devant la propriété • Possibilité de louer une place de parking intérieure • Accès au spa de l'hôtel Alpine Lodge voisin, sous réserve de sa rénovation et des modalités futures d'exploitation Résidence soigneusement entretenue et rénovéeL'appartement ainsi que l'ensemble de la propriété ont bénéficié d'importants travaux d'entretien et de rénovation au cours des dix dernières années, et plus particulièrement entre 2020 et 2024.Parmi les principales améliorations réalisées :2020-2025 : installation de nouvelles fenêtres isolantes à triple vitrage, avec remplacement des structures et installation de stores électriques.2023-2024 : travaux d'isolation partielle de la façade.2023-2024 : restauration complète et remise en peinture des boiseries.2023-2024 : remplacement des balustrades des balcons, avec finalisation des derniers travaux.Une modernisation du système de chauffage est également envisagée, notamment avec panneaux solaires et pompe à chaleur, sous réserve des décisions et autorisations correspondantes.L'ensemble se présente aujourd'hui dans un excellent état d'entretien.Un emplacement recherché entre Saanen et GstaadLe secteur de Wyssmüllerie est apprécié pour sa proximité avec les deux villages, son calme, son accessibilité et son excellent ensoleillement.Le bien présente ainsi un intérêt aussi bien pour une utilisation personnelle que patrimoniale.L'appartement peut notamment être vendu et utilisé comme résidence secondaire, un atout particulièrement important dans la région de Gstaad.Prix et conditions définitives sur demande.Compte tenu de sa surface, de son état d'entretien, de ses espaces extérieurs et de sa situation entre Saanen et Gstaad, ce bien représente une opportunité intéressante pour un acquéreur privé, un propriétaire de résidence secondaire ou un investisseur.Les informations contenues dans cette annonce sont données à titre indicatif et ne constituent pas une offre contractuelle.ZU VERKAUFEN - SAANEN / GSTAADGrosszügige 5,5-Zimmer-Wohnung mit privatem Garten und zwei Terrassen120 m² Wohnfläche | ca. 150 m² Nutzfläche gemäss Stockwerkeigentum | Privater Garten | 2 Terrassen | Als Zweitwohnsitz nutzbarIn bevorzugter Lage zwischen Saanen und Gstaad befindet sich diese grosszügige 5,5-Zimmer-Wohnung. Sie überzeugt durch ihre ausgezeichnete Lage, optimale Besonnung und ein...

  • Balcony / Terrace
  • Child-friendly
1 / 11
9 rooms, 266m², CHF 750,000.–
1637 Charmey (Gruyère)

Maison avec deux appartements

Située à la sortie de Charmey (station thermale et touristique été/hiver prisée par les touristes) sur la route du col du Jaun, cette magnifique bâtisse du XVIIIème siècle est un joyau de charme et d'authenticité.La propriété rurale est constituée de 2 parcelles voisines (face à face) totalisant 635 m2 et séparées par un chemin goudronné. La plus petite parcelle située en face de la ferme comprenant une zone jardin et une place goudronnée avec un accès direct à la rivière.La ferme est érigée sur la plus grande parcelle d'une surface de 424 m2. Elle dispose d'un très grand volume et offre un potentiel de rénovation considérable (un pré-projet peut être remises aux personnes intéressées) . Les futurs acquéreurs ont à leur disposition un petit bijou qui ne demande qu'à retrouver sa splendeur et son charme d'antan.Car non seulement la bâtisse en elle-même est remarquable par son authenticité, mais les espaces intérieurs sont eux aussi impressionnants: des boiseries authentiques dans toutes les pièces, des murs et une cheminée en pierre naturelle, un poêle en céramique , etc... Un magnifique terrain de jeux pour tout amateur de vieilles pierres désireux de redonner vie à cette ferme centenaire.Elle est actuellement composée de 2 logements, un duplex de 221 m2 habitable et un appartement 2,5 pièces de 45 m2 habitable.A venir visiter absolument pour découvrir ce magnifique bien!Plus de photos sur: https://www.remax.ch/fr/119791003-374Vidéo: https://youtu.be/dmW-p5JGKtgToute offre sera étudiée avec soins.-Dieses wunderschöne Gebäude aus dem 18. Jahrhundert liegt am Ortsausgang von Charmey (einem bei Touristen beliebten Kur- und Ferienort für Sommer und Winter) an der Straße zum Jaun-Pass und ist ein Juwel voller Charme und Authentizität.Das ländliche Anwesen besteht aus zwei benachbarten (einander gegenüberliegenden) Grundstücken mit einer Gesamtfläche von 635 m², die durch einen asphaltierten Weg voneinander getrennt sind. Die kleinere Parzelle gegenüber dem Bauernhaus umfasst einen Gartenbereich und einen asphaltierten Platz mit direktem Zugang zum Fluss.Das Bauernhaus steht auf der größeren Parzelle mit einer Fläche von 424 m². Es verfügt über sehr viel Platz und bietet beträchtliches Renovierungspotenzial (ein Vorentwurf kann Interessenten zur Verfügung gestellt werden). Den zukünftigen Käufern steht ein kleines Juwel zur Verfügung, das nur darauf wartet, seinen früheren Glanz und Charme wiederzuerlangen.Denn nicht nur das Gebäude selbst besticht durch seine Authentizität, auch die Innenräume sind beeindruckend: authentische Holzvertäfelungen in allen Räumen, Wände und ein Kamin aus Naturstein, ein Keramikofen usw. Ein herrlicher Spielplatz für jeden Liebhaber alter Gemäuer, der diesem jahrhundertealten Bauernhof neues Leben einhauchen möchte.Derzeit besteht es aus zwei Wohneinheiten: einer Maisonette-Wohnung mit 221 m² Wohnfläche und einer 2,5-Zimmer-Wohnung mit 45 m² Wohnfläche.Unbedingt besichtigen, um diese herrliche Immobilie zu entdecken!Video: https://youtu.be/dmW-p5JGKtgMehr Photos auf: https://www.remax.ch/fr/119791003-374-Located just outside Charmey (a popular summer and winter spa and tourist resort) on the road to the Col du Jaun, this magnificent 18th-century building is a gem of charm and authenticity.The rural property consists of two adjacent plots (facing each other) totaling 635 m² and separated by a paved road. The smaller plot, located across from the farmhouse, includes a garden area and a paved courtyard with direct access to the river.The farmhouse stands on the larger plot, which covers an area of 424 m². It features a very spacious interior and offers considerable renovation potential (a preliminary design can be provided to interested parties). Future buyers have at their disposal a little gem just waiting to regain its former splendor and charm.For not only is the building itself remarkable for its authenticity, but the interior spaces are equally

1 / 13
7.5 rooms, 232m², CHF 1,797,000.–
La Petite-Fin 50, 1637 Charmey (Gruyère)

Individual villa in Charmey

This individual villa offers over 230 m² of living space on a plot of 1'176 m², with an unobstructed view of the Freiburg Pre-Alps and the Jogne valley. The spacious rooms and the garden level with its multiple possibilities allow for different uses.The upper floor features a large living area combining a living room, dining room, and kitchen. The fireplace provides a cozy atmosphere, while the large windows ensure beautiful brightness and direct access to the terrace.An office, a dressing room, and a bathroom complete this floor.On the upper floor, the sleeping area includes three bedrooms, one of which is a suite with a dressing room. One room has a mezzanine. A hallway that can be designed as a relaxation, reading, or play area, as well as a balcony, complete this floor.The garden level offers a large room of over 30 m² with access to a covered terrace, as well as a room of over 13 m² that leads directly outside. The configuration of this level also allows for the creation of an independent 2-room apartment of approximately 52 m². This realization is subject to the necessary communal and cantonal authorizations.A laundry room, a cellar, and a technical room complete this level.The property benefits from a double garage as well as an additional closed garage with a charging station for electric vehicles and a mezzanine. Several outdoor parking spaces are also available.Surfaces and characteristicsPlot: 1'176 m²Living area: over 230 m²Room on the garden level: over 30 m²Room on the garden level: over 13 m²Potential for independent apartment: 2 rooms, approx. 52 m²TerraceCovered terraceBalconyDouble garageAdditional closed garage with charging stationSeveral outdoor parking spacesHighlightsunobstructed view of the Freiburg Pre-Alps and the Jogne valleygenerous plotfireplacesuite with dressing roomroom with mezzanineversatile garden levelphotovoltaic panelscharging station for electric vehiclesnumerous storage spacesPractical informationThe potential for designing the garden level into an independent apartment requires the necessary authorizations.Located in Charmey, the property benefits from access to outdoor activities, sports infrastructure, and the Bains de la Gruyère.Contact us to obtain more information or organize a visit to the property.

Travel time
-
1 / 13
5.5 rooms, 154m², CHF 730,000.–
Buchenacher 40, 1737 Plasselb

Detached villa with 5.5 rooms and panoramic view in Plasselb

Discover this beautiful detached house in the charming village of Plasselb, in the canton of Fribourg. Located in a quiet and green environment, it benefits from a dominant position offering a remarkable panoramic view of the Alps.Built in 2003 and renovated in 2022, the villa offers 5.5 rooms spread over 3 levels, with a living area of approximately 154 m². Its spacious and bright spaces, as well as its peaceful environment, make it a particularly pleasant place for family life.The house is particularly distinguished by: • Beautiful, bright living areas, with direct access to the outdoor spaces and the garden. • A modern and equipped kitchen, functional and open to the living area. • Several bedrooms and modular spaces, allowing for the creation of an office or a child's room. • Balconies and outdoor spaces that allow you to fully enjoy the panorama and the natural setting. • An exceptional panoramic view of the Alps, one of the property's true assets. • A plot of approximately 517 m² with a pleasant garden. • A closed garage and two outdoor parking spaces for each villa. The situation offers a calm and privileged setting, surrounded by greenery and widely open to the Alpine landscape. An ideal property for those seeking space, tranquility, and nature while enjoying the comfort of a detached house.Two villas are currently being offered for sale:Buchenacher 38: CHF 695’000.–Buchenacher 40: CHF 730’000.–A great opportunity to acquire a family home in a peaceful environment with a view that makes all the difference.

Travel time
-
1 / 13
  • Parking space
  • Balcony / Terrace
  • Garage
9.5 rooms, 225m², CHF 695,000.–
3766 Boltigen

Multi-family house with three apartments - rented and versatile

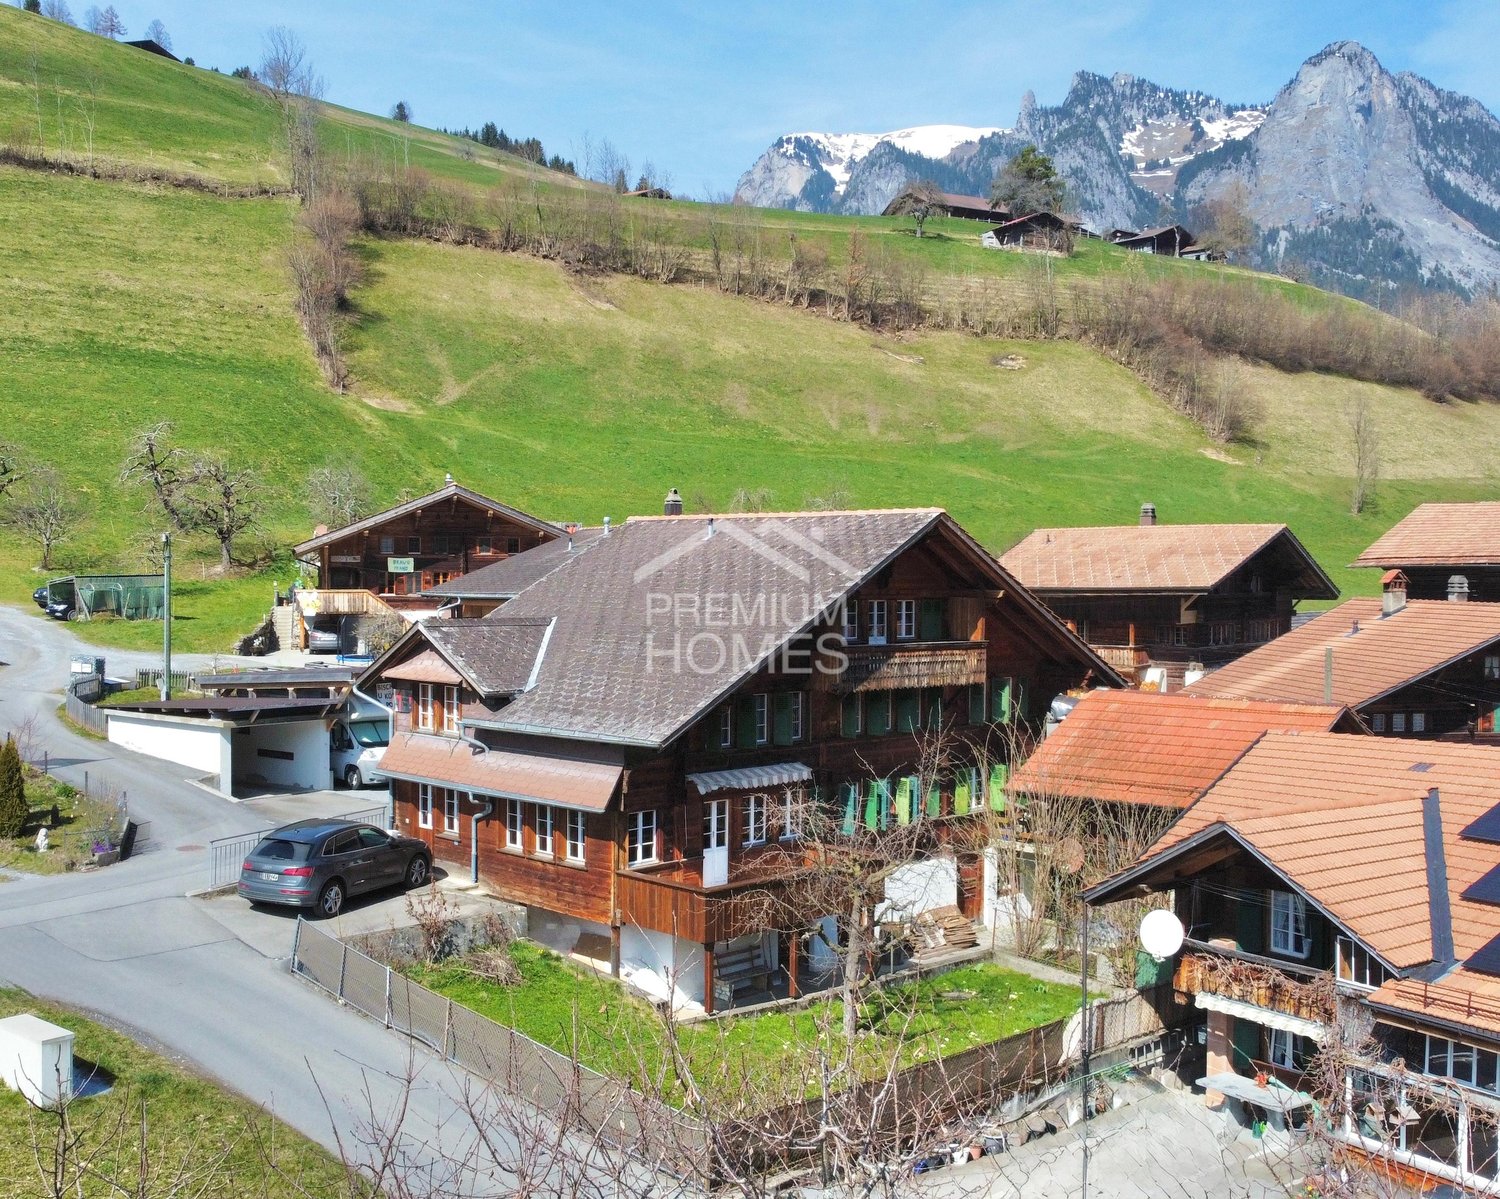
In Weissenbach stands this traditional Simmentaler multi-family house, which offers a particularly pleasant living and quality of life due to its elevated, sunny location and proximity to the train station. Thanks to the elevated location, you can enjoy a fantastic panoramic view of the valley.The fully rented property was practically rebuilt in the late 1970s (originally from 1875) and carefully partially renovated between 2023 and 2025, giving it a well-maintained overall impression today.The beautiful garden delights the hearts of family and plant lovers and is ideal for grilling, playing, and gardening. Craftsmen also get their money's worth here: the traditional construction, the very large basement, and the double garage box offer a lot of space and scope for practicing one's own craftsmanship.The different apartment sizes and the proximity to the train station appeal to various tenant groups and enable easy rentability.A charming and rare detail is the historical affiliation with the Bäuert and Waldbäuert Weissenbach - a piece of living, regional culture that gives this property a special character.Whether as a rental property, long-term investment, family home, or for self-use - this property is a rare opportunity and an investment with heart, mind, and future. So, no wishes are left unfulfilled. Take advantage and convince yourself! This PREMIUM HOMES offer includes: • 4.9% gross return • Fully rented • 4.5-room apartment on the ground floor (rented) • 3.5-room apartment on the first upper floor (rented) • 1.5-room apartment on the top floor (rented) • 5-minute walk from Weissenbach train station • 8 minutes by car from Zweisimmen • 20 minutes by car from Saanen • Elevated and sunny location • Continuously renovated • New bathroom on the ground floor with washing tower from January 2026 • Well-maintained condition • Spacious and bright apartments • Beautiful view • Double garage (rented) • Available as a second home (holiday home) • Affiliation with Bäuert Weissenbach (house rights to two plots of land) • Affiliation with Waldbäuert Weissenbach Interested? We would be happy to take you on a non-binding tour! Do you want to sell your house or apartment worry-free? We will tell you the current market value of your property, discreetly and non-bindingly! Are you interested in a first non-binding exchange of ideas? Don't hesitate and contact us. We look forward to you.

  • Parking space
  • Balcony / Terrace
  • Garage
1 / 13
  • Balcony / Terrace
5.5 rooms, 182m², CHF 995,000.–
3770 Zweisimmen

A Chalet, Two Units, Many Possibilities - Your Chance!

Above the roofs of Zweisimmen, on a nearly 1,000 m² large plot of land and with phenomenal views, this detached chalet convinces with a rare combination of privacy, space, and versatile use.The sunny south-facing slope ensures wonderful sunlight. At the same time, the property borders directly on its own forest - a combination of views, nature, and a special play of light and shadow that gives the house a lot of atmosphere. Despite the quiet and private location, the village center and all amenities are within walking distance in just a few minutes.The chalet consists of two separate apartments, which are almost seamlessly connected by an interior staircase. On the upper and top floor, there is the 3.5-room maisonette apartment (originally 4.5 rooms) with a spacious living and dining area, chimney, open kitchen, and two bedrooms on the top floor. The over 30 m² large balcony extends the living area outdoors and creates a smooth transition between indoors and outdoors. The adjacent garden at the forest edge underlines the special privacy even more.The 2.5-room apartment on the ground floor (extension 1998) impresses with an open floor plan, impressive ceiling height, and characteristic roof slopes. With its own garden seat, it is perfectly suited for guests, separate use, or rental.Whether as a home for families, a holiday chalet, a multi-generational house, or a renovation and rental object for investors - this chalet offers possibilities that are rarely found in this combination.Arrange your personal viewing appointment today and experience this special location for yourself. Here, no wishes are left unfulfilled. Take advantage and convince yourself! This PREMIUM HOMES offer includes: • Top location in Zweisimmen • Second home possible (holiday home) • Sunny south-facing slope • Phenomenal views • Maximum privacy • Directly adjacent to the forest • Two separate living units • 2.5-room apartment on the ground floor • 3.5-room maisonette apartment on the upper/top floor (formerly 4.5 rooms) • Both apartments practically connected by an interior staircase • Flexible use of the two living units • Inhabitable and well-maintained condition • Spacious, bright living and dining area • Numerous windows and very good sunlight • Chimney in the living and dining area • Over 30 m² large balcony on the upper floor • Over 7 m² large balcony on the top floor • Two garden areas on different levels • Spacious entrance area • Plenty of storage space: separate storage areas, attic, and basement • 5 outdoor parking spaces • Carport directly next to the house excl. for CHF 25,000.- • Parking space approx. 70 m from the house excl. for CHF 35,000.- Interested? We would be happy to take you on a non-binding tour! Do you want to sell your house or apartment worry-free? We will tell you the current market value of your property, discreetly and non-bindingly! Are you interested in a first non-binding exchange of ideas? Don't hesitate and contact us. We look forward to you.

  • Balcony / Terrace
1 / 13
13.5 rooms, 270m², CHF 990,000.–
3770 Zweisimmen

HISTORIC RESIDENTIAL AND COMMERCIAL BUILDING IN THE HEART OF ZWEISIMMEN

The Bällizgasse 4 is a property with an exceptional history. The historic upper part of the building dates back to 1610 and was originally located where the Hotel Post stands today. After the construction of the current high parterre and basement, the building was moved to its current location and placed on the newly built commercial part.The lower two floors served as production and sales rooms for the popular Gerber Biscuits for decades. Later, part of the space was also used as a pottery with a sales area. Spacious, open rooms, separate entrances, and an industrial elevator with a connection to the basement still testify to this commercial past and create interesting conditions for future use.The residential part has also been further developed over the generations. The original arbors on the west side were expanded into living space, a spacious art studio with large window fronts was created on the high parterre, and additional balconies were built on the south side. On the east side, a mosaic by the artist Karl Gerber, who lived in the property all his life, welcomes you.Today, the living area comprises two separately accessible units: a 5.5-room apartment on the upper floor and a 4.5-room apartment in the attic. The attic, in particular, preserves a characteristic living character with its ribbed floors, gallery, and chimney. A spacious terrace on the upper floor and the balconies complement the room offer with attractive outdoor areas.In total, the property has approximately 240 m² of living space and a building volume of around 1,916 m³. Additionally, there are around 275 m² of usable space in the high parterre and basement. The combination of two apartments, studio, commercial, sales, and storage space offers a wide range of possibilities - from multi-generational living to the connection of living and working to creative or commercial concepts.A house with over 400 years of history, unmistakable character, and plenty of room for the next chapter.THE MOST IMPORTANT IN BRIEF:o 5-room floor apartmento 4.5-room attic apartmento Spacious commercial spaceo Sunny terraceo Art studioFor further information or for a viewing on site, we are at your disposal at any time."Your specialists for residential lifestyle"

Other interesting objects