3 results - Properties for sale with Balcony / Terrace: Frenkendorf

1 / 8
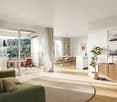
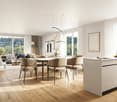
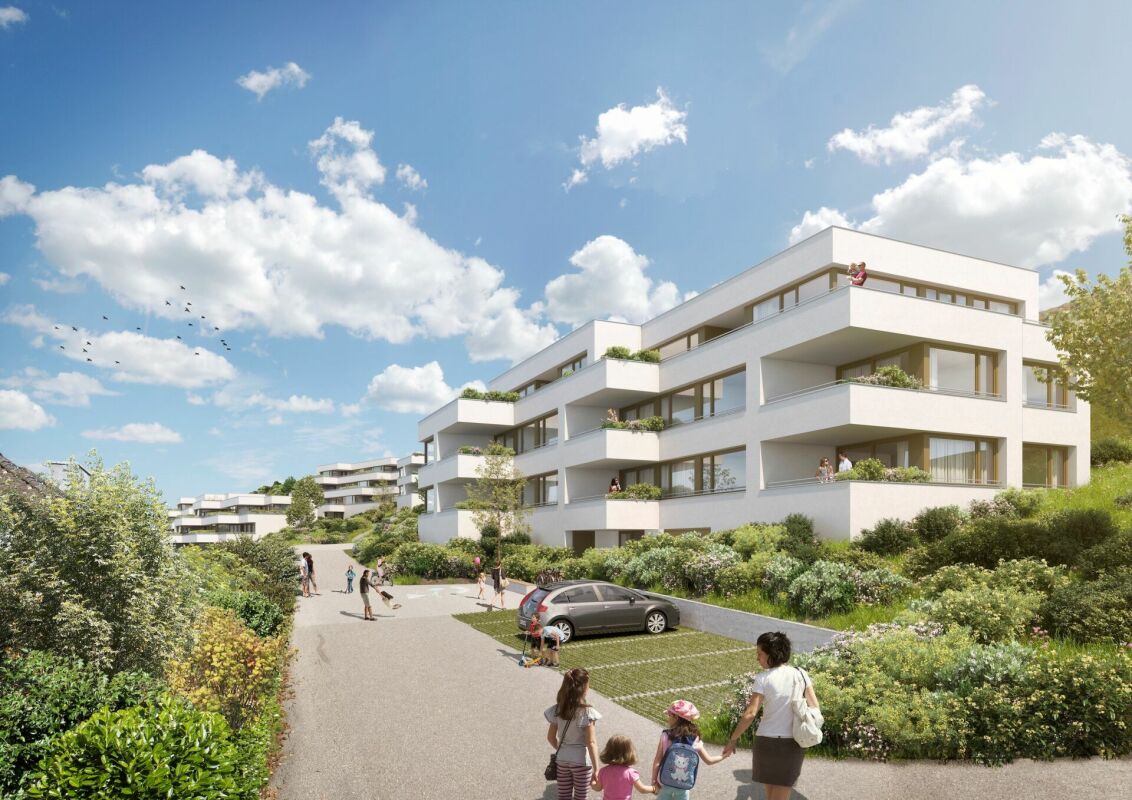
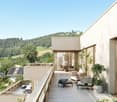
4.5 rooms136m²CHF 1,050,000.–
Mittelgasse 4, 4402 Frenkendorf

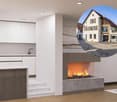
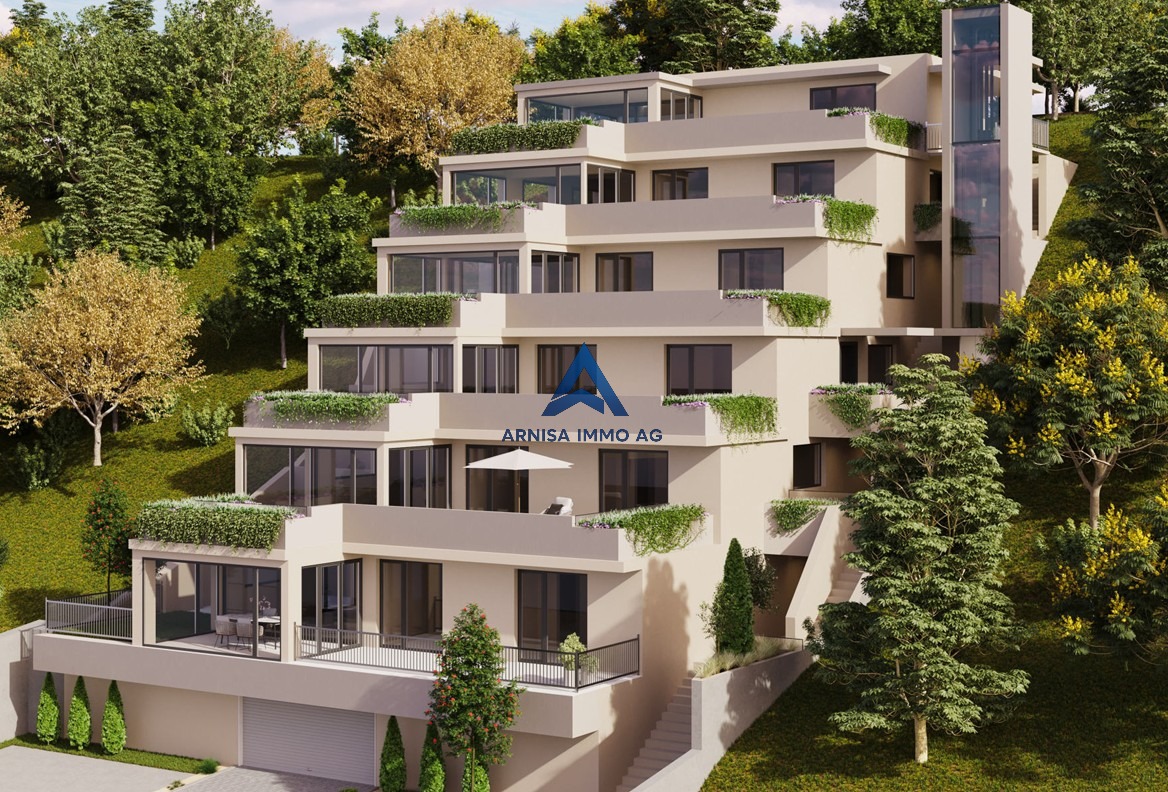
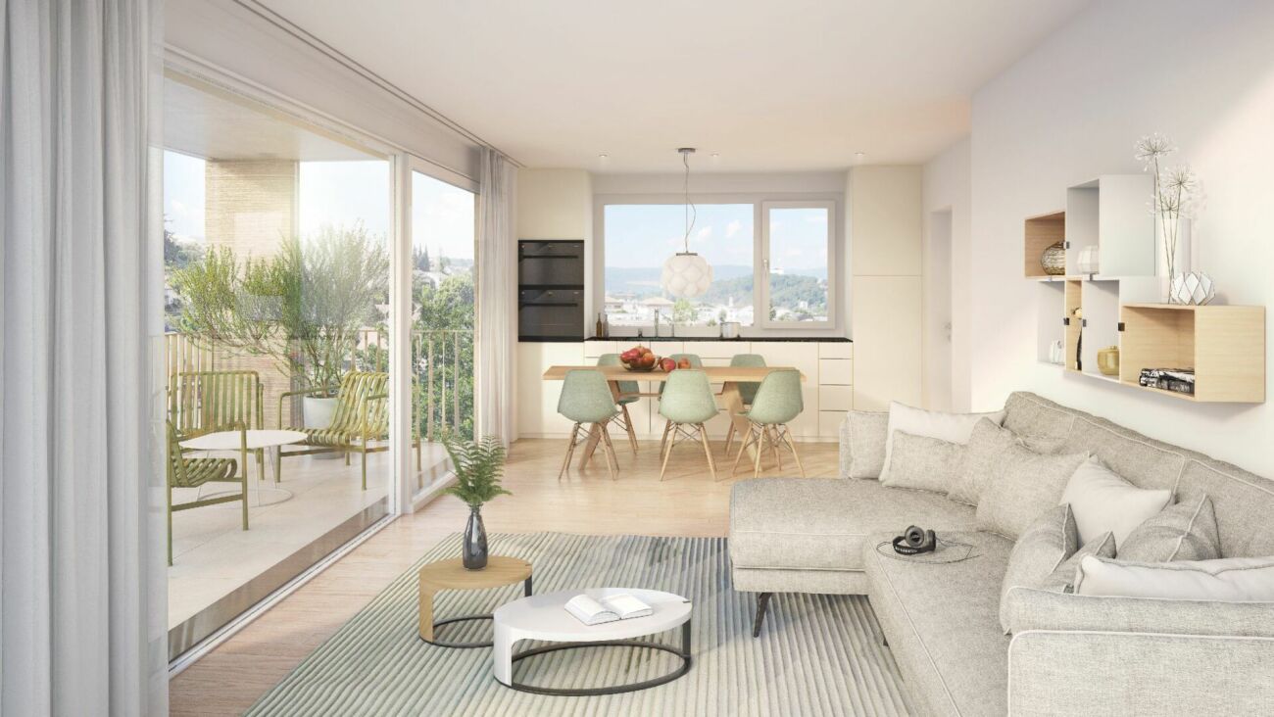
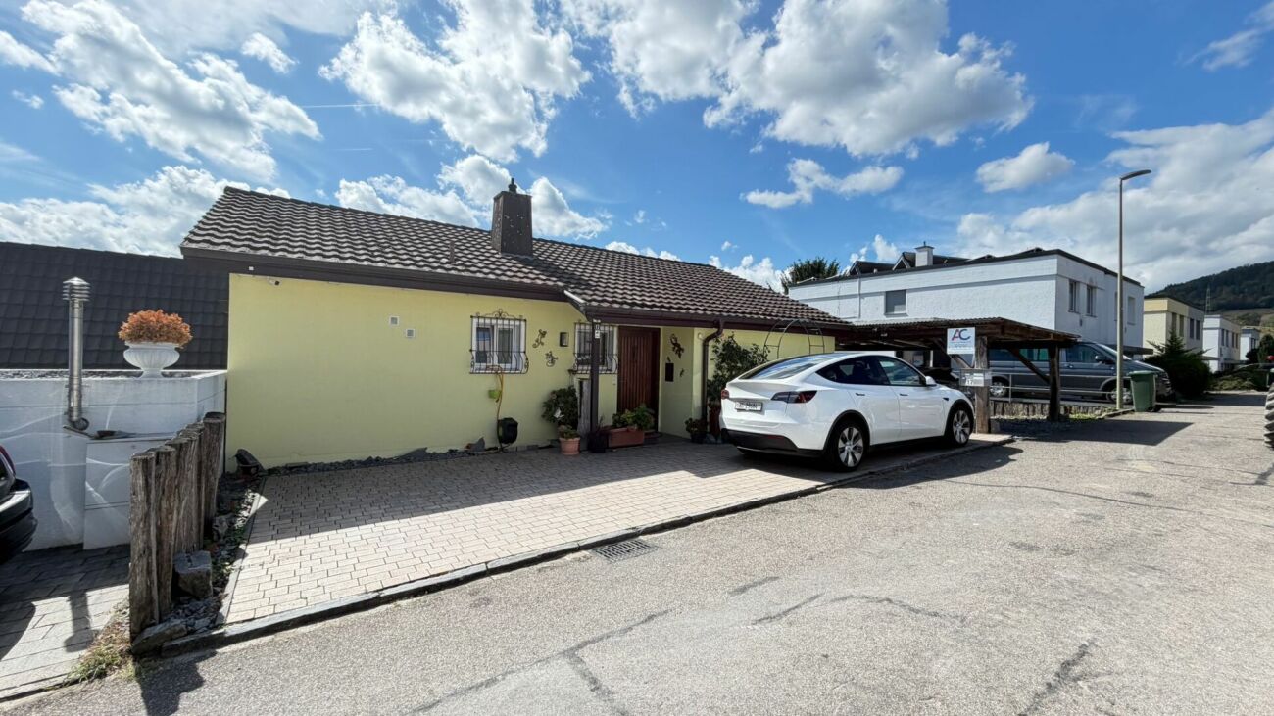
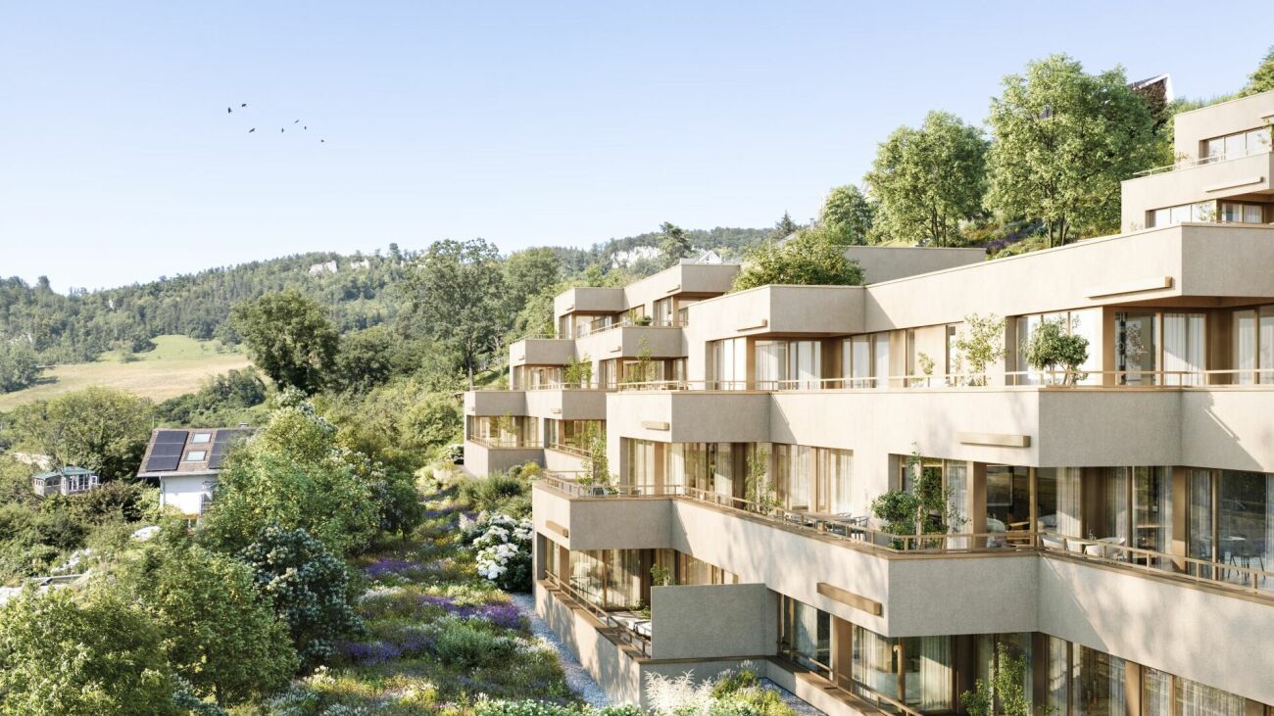
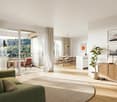
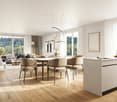
Now still co-determine | Maisonette with living comfort, openness and retreat possibilities

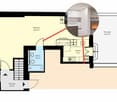
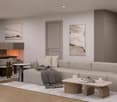
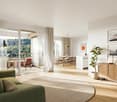
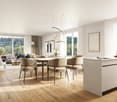
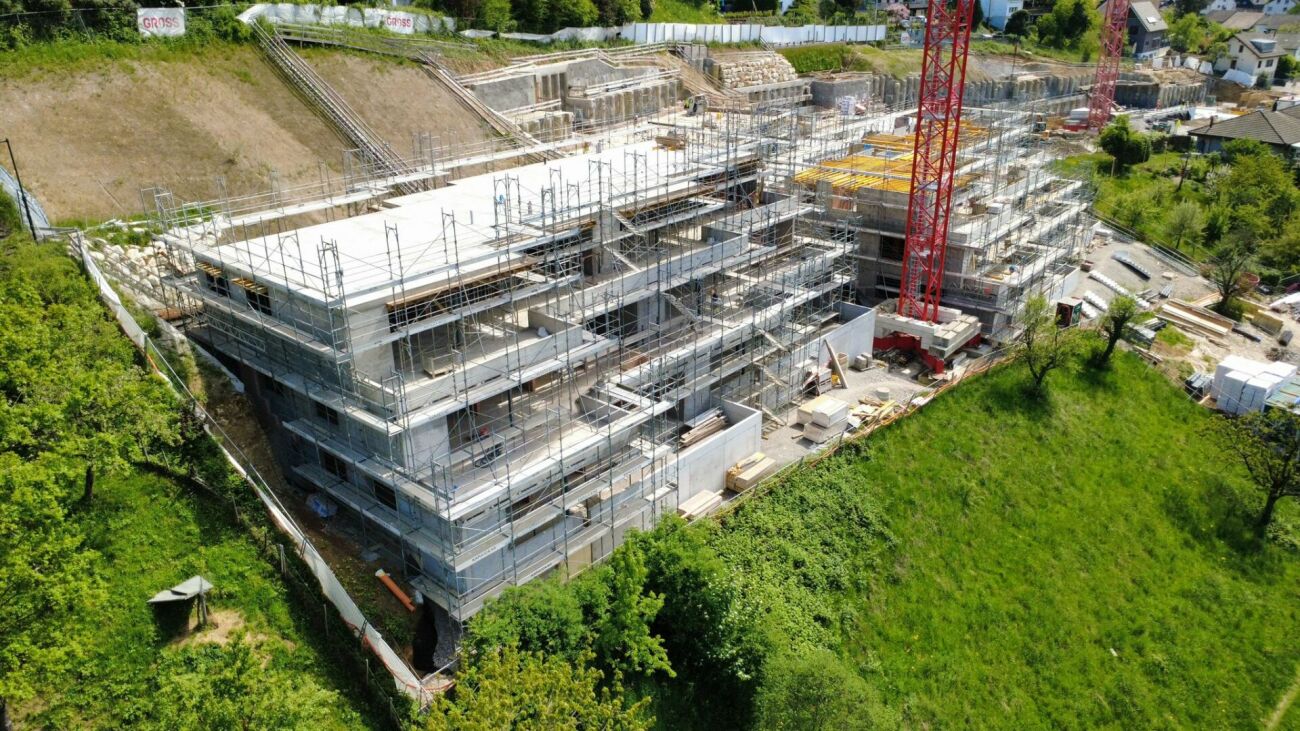
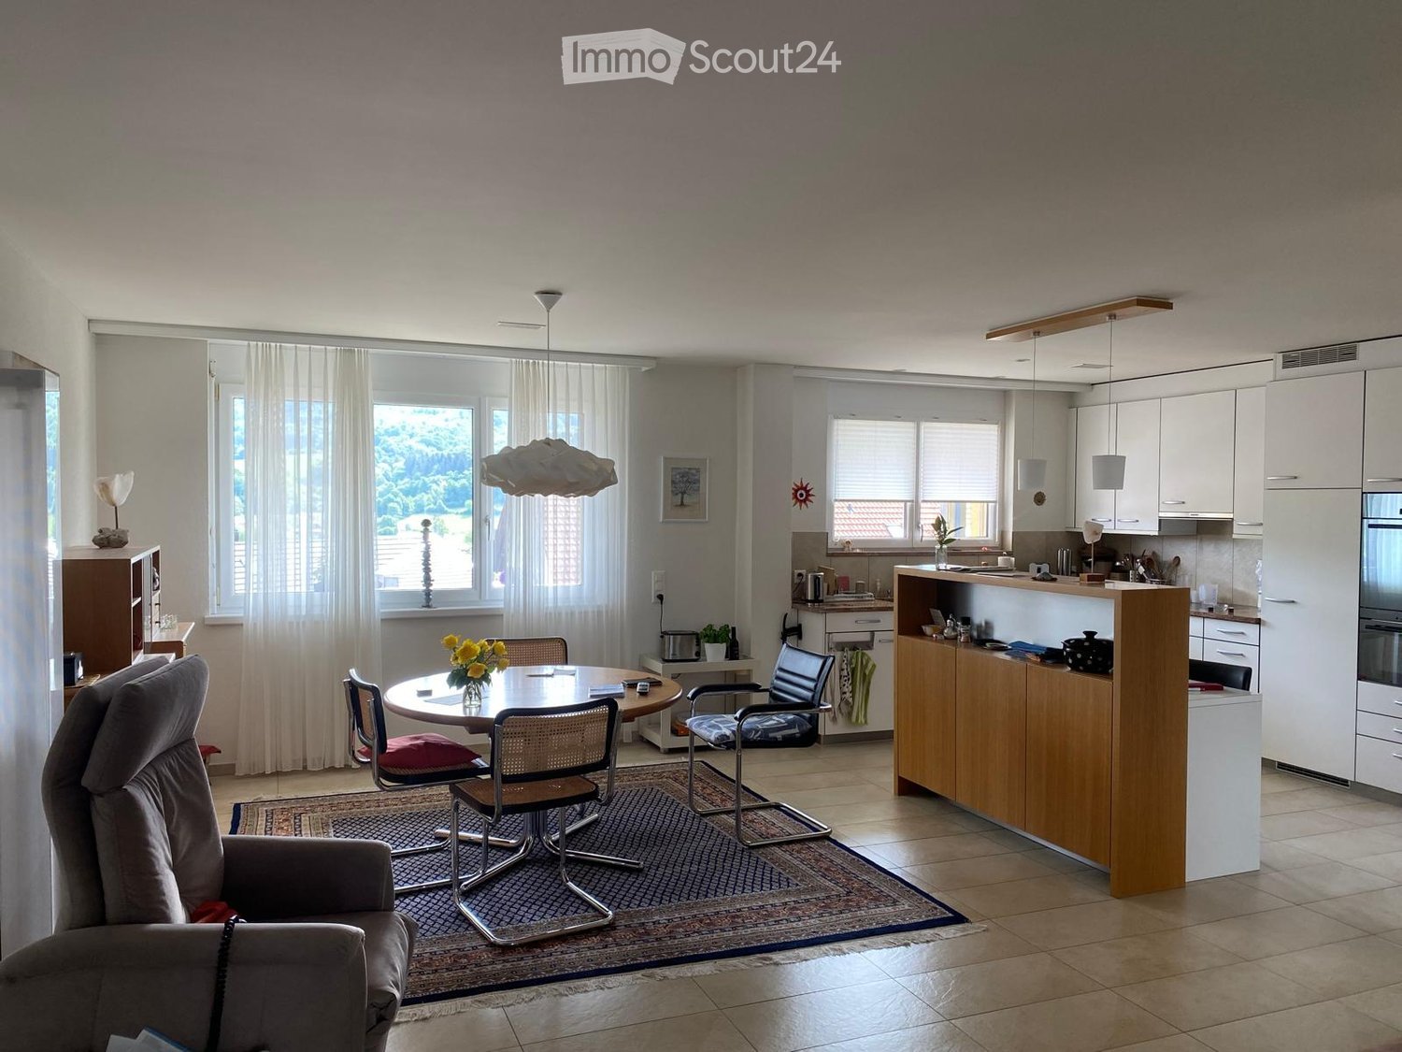
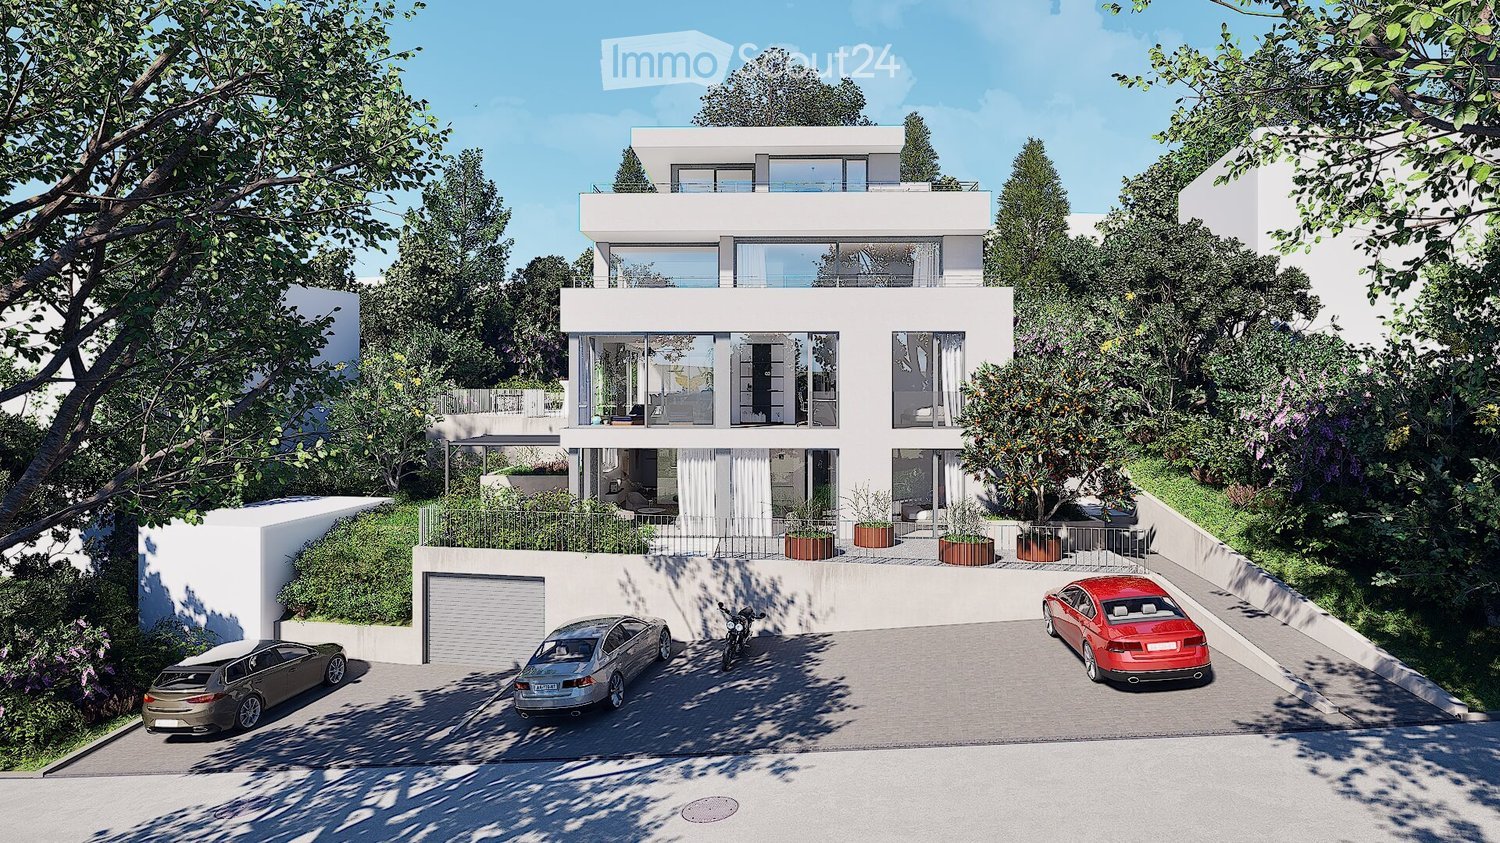
Last apartment still available!Further information, pictures and videos at:www.immomarktplatz.ch/frenkendorf-2In the newly designed village center of Frenkendorf, this modern 4½-room maisonette combines living comfort, openness and retreat possibilities. Three floors with two terraces, a spacious living area and a quiet attic offer a flexible home for couples, families or creative professionals. The well-thought-out floor plan creates structure - with plenty of light, air and potential.Available from September 2026 - interior design still possible to co-determine.The highlights of the property: • 136.4 m² living space over three floors - ideal for couples & families • Spacious living/dining area with access to the terrace (23.6 m²) • Open kitchen with cooking island & bathroom on the first floor • Second floor with two quiet rooms, bathroom & second terrace (4.8 m²) • Air space to the ground floor - airy room effect with light and width • Attic with 27 m² open space - flexibly usable as studio, atelier or sleeping area • Two fully equipped bathrooms with bathtub • Modern house technology • Own cellar & parking space • Core renovated - no renovation effort, no hidden costs • Quiet living environment in the new center - traffic-calmed & family-friendly • Near public transport, shopping, school and recreation • Ideal for owner-occupiers, capital investors & people with foresight Further information, pictures and videos at:www.immomarktplatz.ch/frenkendorf-2

Travel time
-
More objects in your automatically expanded search area
20 results - Radius: + 10km
1 / 13
4.5 rooms125m²CHF 995,000.–
Premium
Waldeckweg 24, 4102 Binningen

Bezaubernde Maisonette-Dachwohnung in Binningen

Wilkommen am Waldeckweg 24 in 4102 Binningen - einer Wohnadresse, die urbanes Leben und naturnahe Ruhe auf einzigartige Weise vereint.In einem begehrten, gepflegten und grünen Wohnquartier mit wunderschönem alten Baumbestand erwartet Sie diese charmante 4.5-Zimmer-Dachmaisonettewohnung mit rund 125 m2 Nettowohnfläche - ein Zuhause für Menschen, die Wert auf Qualität, Privatsphäre und Wohnatmosphäre legen.Das Wohnhaus steht etwas von der Strasse zurückversetzt. Die Wohnung erstreckt sich über zwei Etagen und begeistert mit einem durchdachten Grundriss sowie einer grosszügigen oberen Wohnebene mit vielseitig nutzbarer Halle - ideal als Homeoffice, Spielbereich, Leseecke oder inspirierender Rückzugsort.Bereits beim Eintreten spüren Sie die besondere Wohnqualität: helle Räume, pflegeleichte Keramikplattenböden und ein harmonisches Wohngefühl schaffen ein modernes und gleichzeitig behagliches Ambiente.Die im Jahr 2021 erneuerte Küche ist der Ort für gemeinsame Momente, kulinarische Kreativität und geselliges Beisammensein. Die 2024 eingebauten neuen Fenster sorgen zusätzlich für Wohnkomfort und zeitgemässe Energieeffizienz.Für besondere Wohlfühlmomente sorgt die private kleine Sauna - Ihr persönlicher Rückzugsort nach einem langen Arbeitstag. Die Wohnung verfügt ausserdem über ein Kellerabteil, einen Estrich (von der Wohnung aus begehbar), eine gemeinsame Waschküche im Untergeschoss und natürlich über einen Autoeinstellhallenplatz. Ein besonderes Plus: Das gepflegte Mehrfamilienhaus aus dem Jahr 1975 umfasst lediglich drei Wohneinheiten - eine seltene Gelegenheit für alle, die Privatsphäre und ein ruhiges Wohnumfeld schätzen.Die Lage überzeugt auf ganzer Linie: Ruhig gelegen und dennoch hervorragend erschlossen. Öffentliche Verkehrsmittel sowie Einkaufsmöglichkeiten sind bequem zu Fuss erreichbar. Hier wohnen Sie stadtnah und gleichzeitig eingebettet in eine grüne, entspannte Umgebung - ideal für junge Familien, Paare oder Menschen mit urbanem Lebensstil und dem Wunsch nach Ruhe und Lebensqualität.Zusätzlicher Vorteil für Schnellentschlossene: Die Wohnung ist bereits per 1. August 2026 bezugsbereit.Eine seltene Gelegenheit an begehrter Wohnlage von Binningen - modern, charmant und mit dem gewissen Extra.Ihr neues Zuhause wartet auf Sie.Welcome to Waldeckweg 24 in 4102 Binningen - a residential address that combines urban living and natural tranquillity in a unique way.In a sought-after, well-kept and green residential area with beautiful old trees, this charming 4.5-room rooftop maisonette with around 125 m2 of net living space - a home for people who value quality, privacy and a living atmosphere.The residential building is set back slightly from the street. The apartment extends over two floors and impresses with a well thought-out floor plan and a spacious upper living level with a versatile hall - ideal as a home office, play area, reading corner or inspiring retreat.You can feel the special living quality as soon as you enter: bright rooms, easy-care ceramic tile floors and a harmonious living experience create a modern yet cozy ambience.The kitchen, which was renovated in 2021, is the place for shared moments, culinary creativity and social gatherings. The new windows installed in 2024 provide additional living comfort and contemporary energy efficiency.The small private sauna provides special moments of well-being - your personal retreat after a long day at work. The apartment also has a cellar compartment, an attic (accessible from the apartment), a shared laundry room in the basement and, of course, an indoor parking space. A special bonus: the well-kept apartment building from 1975 comprises just three residential units - a rare opportunity for anyone who values privacy and a quiet living environment.The location is...

Travel time
-
  • Modern dining area with a wooden table, white chairs, and a sleek kitchen area featuring white cabinets and a red pendant light.
  • Modern kitchen with white and grey cabinets, stainless steel appliances, and light wooden flooring.
  • Empty room with light wooden flooring, white walls, and a fireplace in the corner. A metal shelving unit is visible against one wall.
  • Modern living room with a black sectional sofa, glass coffee table, lounge chair, floor lamp, and artwork on the wall.
  • Open hallway with light wooden flooring, white walls, and a modern kitchen area visible to the left, featuring stainless steel appliances and white cabinets. A wood-burning stove is placed in the center of the hallway.
  • Cozy bedroom with a large bed, nightstands with lamps, a small armchair, and decorative wall art.
  • Empty room with white walls, wooden floor, and an open closet with empty shelves and drawers.
  • An empty, well-lit room with white walls, wooden flooring, and built-in white closet units with multiple shelves and drawers.
  • Modern bathroom with white tiled walls and floor, featuring a sink with a chrome faucet, a bathtub, and a large mirror above the sink.
  • Empty room with light wooden flooring, white walls, and a large window with double doors leading outside.
  • Multi-story residential building with balconies, greenery, and a clear blue sky in the background.
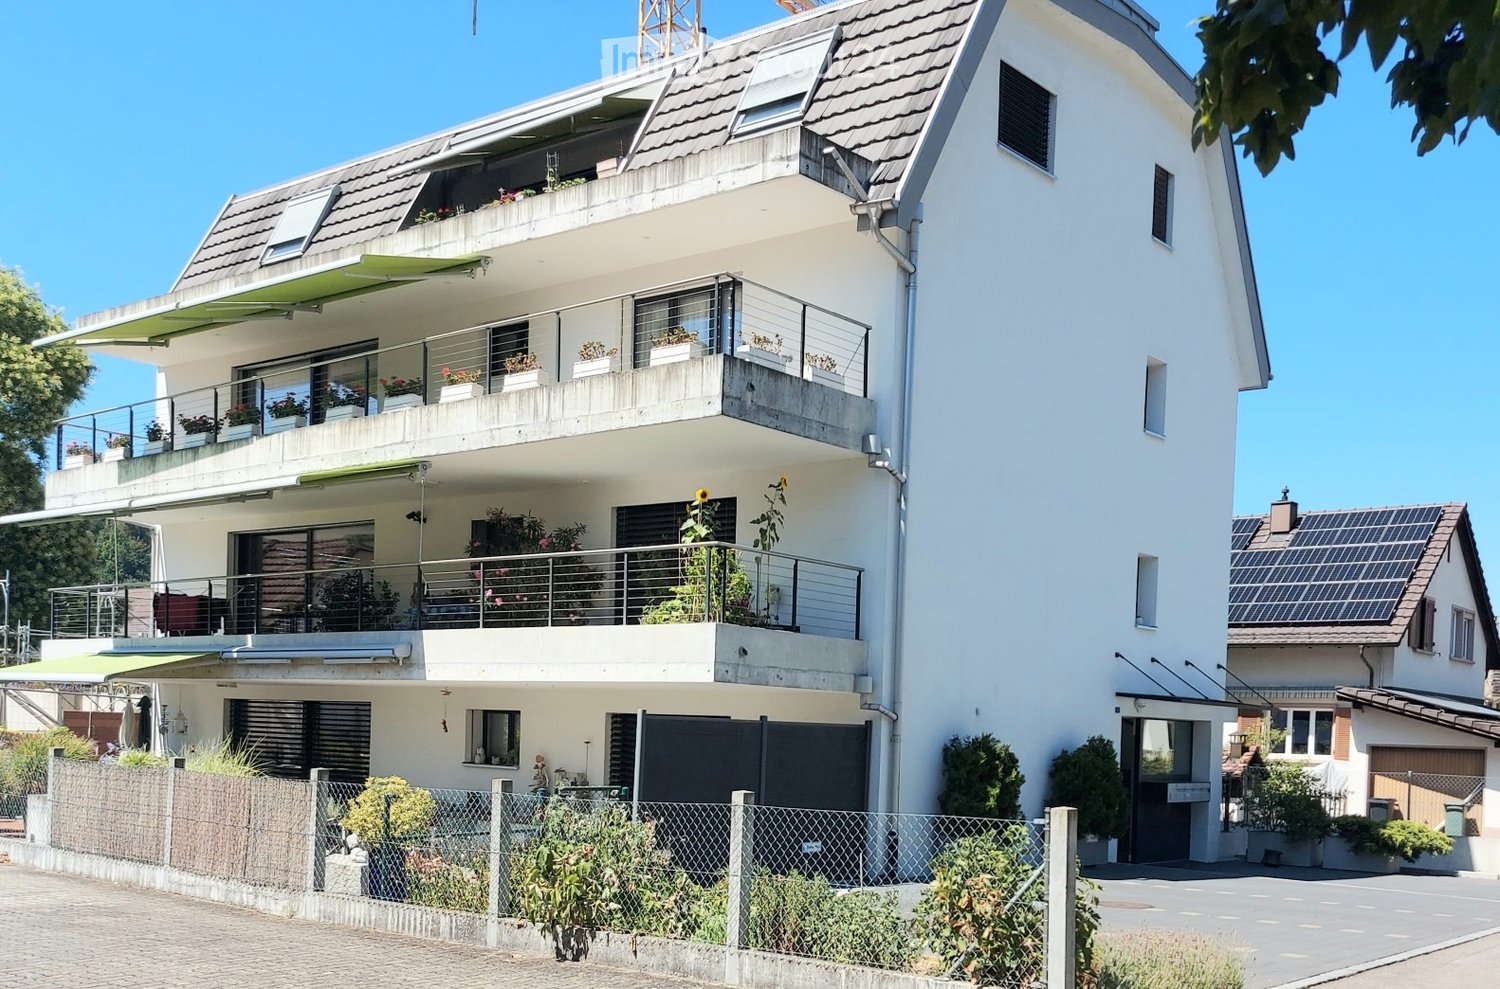
  • Four-story residential building with balconies, large windows, and flower boxes. Features include a garage entrance, raised ground floor, and decorative shutters.
1 / 12
4.5 rooms100m²CHF 1,200,000.–
Top
Thannerstrasse 66, 4054 Basel

Spacious 4.5-room apartment with balcony and fireplace in Basel-Gotthelf

In a quiet location in the popular Gotthelf quarter of Basel, this bright 4.5-room apartment is for sale. The apartment is located on the 2nd floor of a well-maintained property with a lift and offers approximately 100 m² of living space. The apartment is ideal for singles or couples looking for space, comfort, and a quiet location. The floor plan is clearly structured. Through the entrance area with a built-in wardrobe, you enter the open living and dining area with kitchen, fireplace, and direct access to the balcony. The balcony measures approximately 7.5 m². The living and dining area, as well as the kitchen, face the little-trafficked quarter street, while the bedrooms face the very quiet, green inner courtyard. There are three rooms there. Two of them serve as classic bedrooms. The third, smaller room was converted into a walk-in closet with built-in cabinets. It offers a lot of storage space and can also be used as a study, guest room, or children's room if needed. The apartment has two bathrooms. One is equipped with a bathtub, toilet, and sink. The second has a shower, toilet, and sink. The washing machine and dryer are located in a separate utility room within the apartment. The floor is made of light bamboo parquet, and the bathrooms have white and gray ceramic tiles. The apartment has underfloor heating and district heating. A separate basement compartment with shelves and a bicycle room complement the offer. The location offers short distances to trams, buses, shopping facilities, schools, and parks. The Gotthelf quarter combines urban living with a quiet neighborhood location. Key facts • Address: Thannerstrasse 66, 4054 Basel • Living space: approximately 100 m² • Rooms: 4.5 • Floor: 2nd floor • Bedrooms: 3, one of which is currently used as a walk-in closet • Bathrooms: 2 • Balcony: approximately 7.5 m² • Lift: available • Fireplace: available • Kitchen: open, appliances: V-Zug/Bosch • Laundry: separate laundry room in the utility room • Flooring: light bamboo parquet • Heating: underfloor heating, district heating • Basement compartment: approximately 4 m², with shelves • Bicycle room: available • Year of construction: 1962 • Complete renovation: 1999 • Oven and dishwasher: replaced in 2024 • Selling price: CHF 1,200,000, negotiable Infrastructure • Tram and bus stops Brausebad: can be reached in just 4 minutes on foot. • Bus stop Bundesplatz: can be reached in 2 minutes on foot. • Migros and Coop supermarkets: only 3-4 minutes away on foot, ideal for local shopping. Viewing Viewings are possible by appointment. Some photos show the apartment with previous furniture and are used to illustrate the room's effect. The apartment is sold unfurnished.

Travel time
-
1 / 13
  • Parking space
  • Balcony / Terrace
  • Garage
4.5 rooms96m²CHF 1,099,000.–
Top
Starenstrasse, 4106 Therwil

Family-friendly, modern, and ready to move in - with garden and view of the unobstructable green

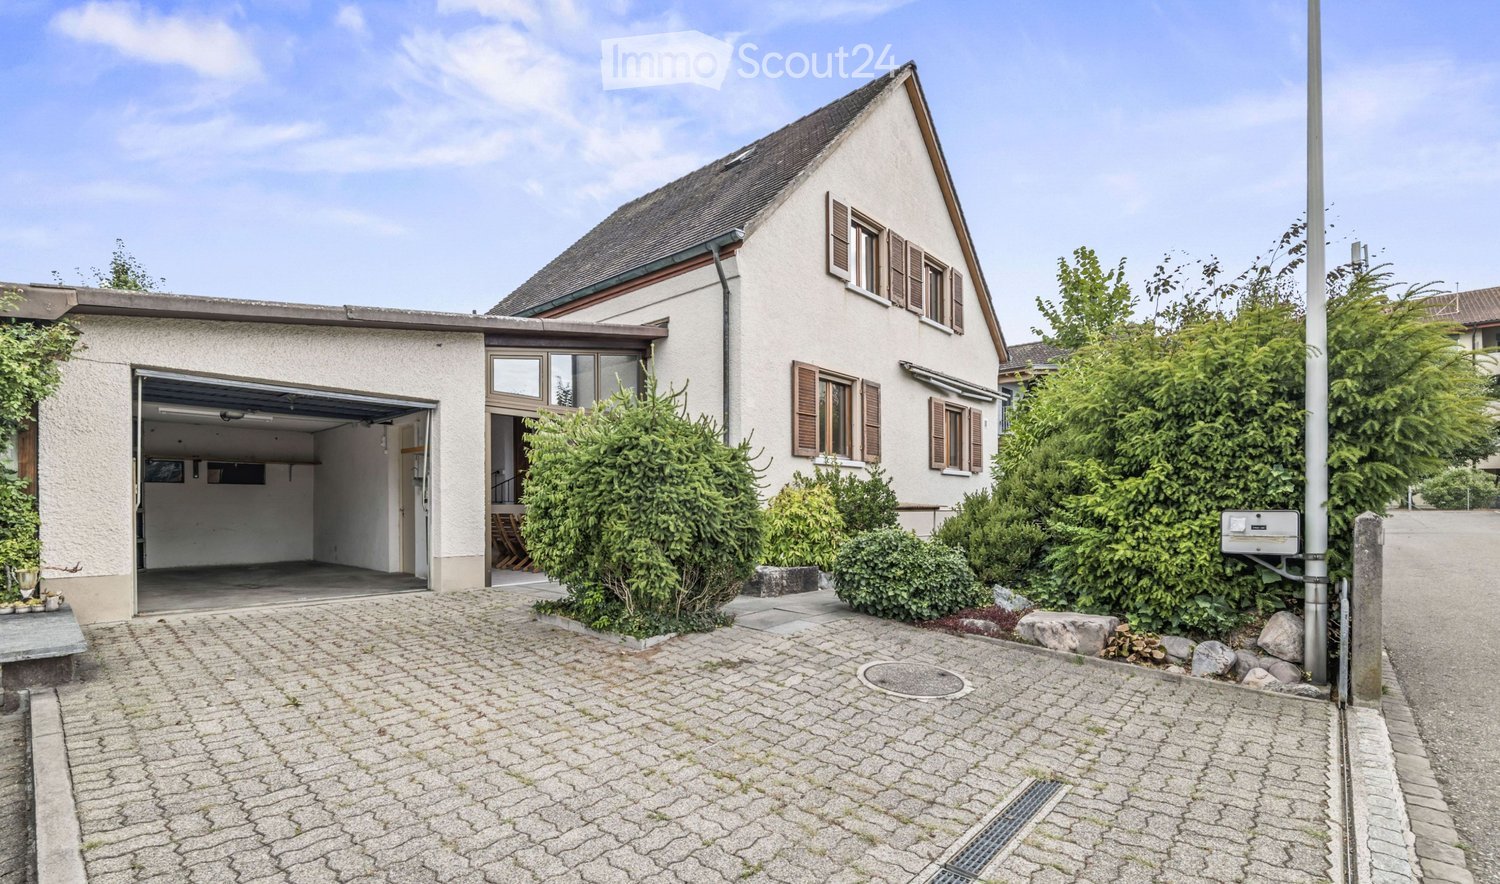
This very beautiful and family-friendly house has been continuously renovated, always maintained by the owners and presents itself today in a modern, ready-to-move-in condition. Thanks to the existing smart home system, various functions of the house can be conveniently controlled via a tablet. Shopping facilities, nature, kindergarten, schools, and public transport are within walking distance.Low-maintenance concrete flooring with underfloor heating in the living and dining area, as well as high-quality parquet flooring in the other rooms, provide a pleasant and stylish living atmosphere. The house can be easily accessed through the garage or through the well-maintained entrance area.Ground floorIn the entrance area, there is a wardrobe with a built-in cupboard on the right-hand side. On the left-hand side, there is a guest toilet with a washbasin and a window.Straight ahead, you enter the bright living and dining area. This impresses with an open, modern kitchen with V-ZUG appliances and large window fronts that provide plenty of daylight. From the living and dining area, you can access the large seating area with a garden. This has a water and power connection, as well as a garden gate with direct access to the fields.The garden presents itself in a very well-maintained and low-maintenance condition and can also be accessed through the basement. The unobstructable view of the green, as well as the new seating area with a sun awning, invite you to linger.First floorOn the first floor, there is a bright and renovated bathroom with a washbasin, bathtub, and two windows, as well as two children's rooms and a parental bedroom. From the parental bedroom, you can access the balcony, which impresses with a beautiful view of the green.AtticVia a folding ladder, you can reach the insulated attic, which currently offers a lot of storage space. At the same time, this is where the additional potential for living space expansion begins.Already today, the room layout is ideal for a four-person family. However, there is also the possibility of expanding the attic and increasing the living space. Several neighboring houses have already realized this expansion.BasementIn the basement, there is additional storage space under the stairs. Opposite is the electrical cabinet with FI protection. Furthermore, there is a technical room with a water softening system and a modern heating system with a heat pump boiler. All sanitary pipes have been renovated.A heated laundry room with a washing machine connection and an additional large sink is also available. From the laundry room, you can directly access the garden and the air raid shelter, which offers a lot of additional storage space.The basement is also connected to the large, heated garage with an electric garage door. A wall box for charging an electric vehicle is also available.This property is characterized by the following features: • Very good condition • Family-friendly • View of the green with unobstructable views • Kitchen, bathrooms, floors renovated • New electrical panel, new power lines, and covers, FI-protected • New entrance doors, house entrance, and basement door • Insect screens in all rooms on the first floor • Several access routes to the house • Insulated attic • Possibility of expansion (attic conversion) • Very well connected to public transport and nature • Modern triple-glazed windows throughout the house • High-quality oak parquet flooring in all bedrooms • Seating area, garden, and balcony • Two outdoor parking spaces with a wall box for electric cars and one garage space with direct access to the house • Renovation list available • And much more Have we piqued your interest? Then arrange a viewing appointment today

  • Parking space
  • Balcony / Terrace
  • Garage
Nicolas Feisst

Nicolas Feisst

Immobilienmakler & Geschäftsleitung

1 / 13
4.5 rooms149m²CHF 850,000.–
Top
4147 Aesch

Family happiness in Aesch - garden, comfort, and ideal location combined

This well-maintained 4½ room single-family house in building rights (building rights holder: Canton of Basel-Landschaft) is located in a highly sought-after and family-friendly single-family home district in Aesch. The attractive location convinces with its proximity to public transport, (international) schools, and diverse shopping opportunities.The house, built in 2008, impresses with a well-thought-out and functional room layout. Already when entering, you will feel a pleasant living atmosphere. The ground floor offers a spacious kitchen, a separate guest toilet, and a generous living and dining area with direct access to the lovingly designed, idyllic garden with a seating area - an ideal place for relaxed hours outdoors.On the upper floor, there are two bright, spacious bedrooms and a modern bathroom with a shower. The attic rounds off the room offer with a large, open attic room including an integrated bathroom (shower). A subdivision to create additional rooms is possible without major structural work and offers you flexible usage options.The basement convinces with a heated hobby room, a heating and laundry room, and another spacious, unheated cellar room.A parking space with an E-charging station and storage completes this attractive offer perfectly. Additionally, a generous storage area in the parking garage for bicycles or motorcycles is available to the public.This property combines living comfort, flexibility, and an excellent location. An opportunity that will delight you.We look forward to your contact and to being able to present this special home to you personally.We appreciate your property.All real estate offers can be found on www.team-lindenberger.ch

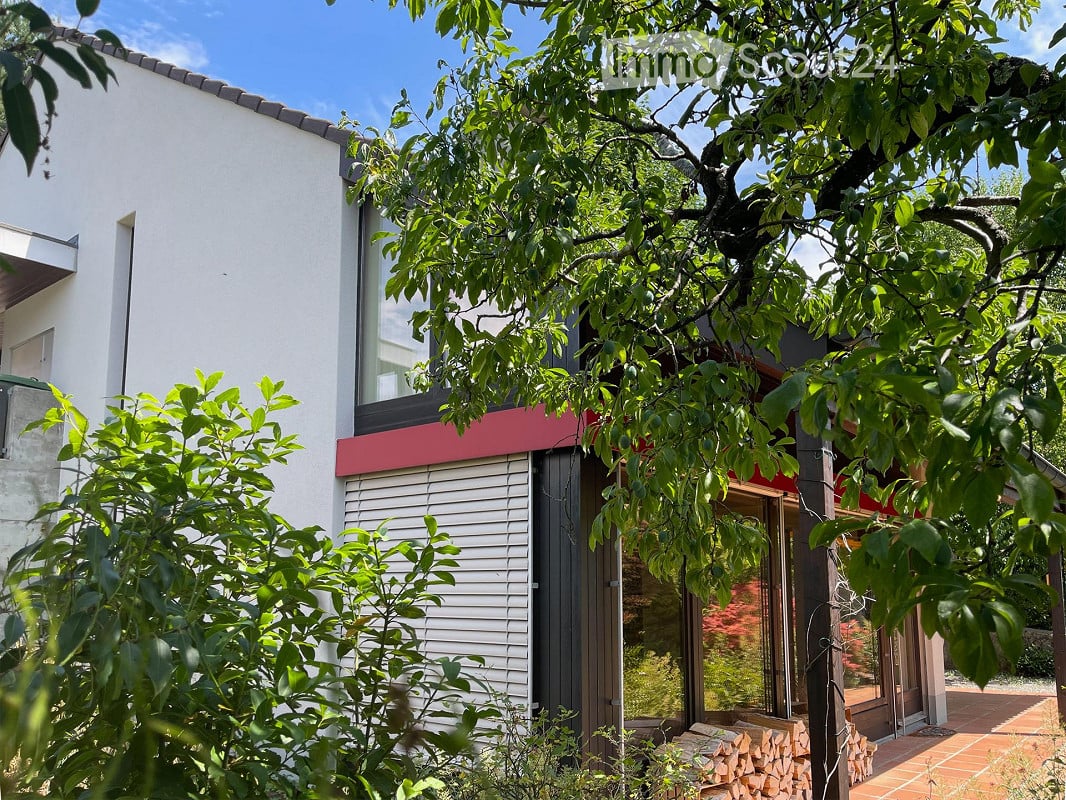
  • Modern two-story house with white walls, red accents, large windows, and a balcony. Surrounded by lush greenery and a stack of firewood near the entrance.
  • A modern, single-story building with a triangular roof and white walls, surrounded by greenery and a gravel driveway.
  • Single-story house with a tiled roof, beige exterior, and a covered entrance area. A green bench is placed near the entrance, and a broom leans against the wall. A car is parked in the attached garage.
  • A modern hallway with a wooden ceiling, pendant lights, a staircase with wooden railings, and a stained-glass window. The floor is tiled, and there is a small white rug near the door.
  • Spacious hallway with a modern wooden spiral staircase, tiled floor, large windows with blinds, and recessed ceiling lights.
  • A modern, open-concept living space with terracotta tile flooring, large windows with blinds, and a central patterned rug.
  • A well-lit room with terracotta tiled flooring, a large patterned rug, two wooden stools, a kitchen counter with a screen, and a wine rack with bottles hanging from the ceiling.
  • Open-plan living and dining area with a central brick fireplace, wooden staircase, and a small kitchen area with cabinets and stools.
  • Spacious room with terracotta tiled floor, central brick fireplace with green tiled surround, hanging pendant lights, and a wicker basket on the floor.
  • Modern kitchen with white cabinets, stainless steel appliances, and a tiled backsplash. Features a sink, stove, dishwasher, and ample cabinet space.
  • A hallway with a wooden ceiling, tiled floor, and a spiral staircase leading to another room. The hallway features white cabinets and a glass door with colorful stained glass panels.
  • Bathroom with a red bathtub, red toilet, shower area with a glass enclosure, and a toilet paper holder. The walls are tiled in light beige, and the floor is green tiled.
  • Empty room with white tiled floor, wooden ceiling, white walls, and a large window with blinds. A white shelving unit and a small desk are present but appear to be part of the room's structure rather than furniture.
  • A small, unfurnished room with a tiled floor, white walls, and a wooden door leading to another room. A single chair and a small table are present.
  • An unfurnished room with wooden ceiling, tiled floor, and a large window with curtains. A wooden cabinet with decorative panels is placed against the wall.
  • Bathroom with a sink, toilet, bathtub, and a glass shower enclosure. The room features tiled walls and a window with a curtain.
  • Balcony with a round table, chairs, and a view of greenery and mountains.
  • A well-maintained garden with a variety of plants and trees, a brick pathway leading to a covered area, and a scenic view of hills in the background.
  • A narrow gravel pathway leads up to a modern house, flanked by lush greenery and shrubs. The house has light-colored walls and large windows, partially obscured by trees.
  • Stone steps leading up to a building entrance, flanked by a stone wall and greenery, with a metal railing on one side.
  • Outdoor area with a stone pizza oven, several terracotta pots, a small wooden birdhouse, and a glass greenhouse structure in the background.
  • Bright kitchen with large glass doors opening to a garden, wooden flooring, and modern appliances including a refrigerator, oven, and wooden cabinets.
  • Outdoor patio with brick walls, wooden ceiling, stone fireplace, two wooden chairs, small table, and bench.
  • A lush garden with a modern glass-walled structure, surrounded by trees and greenery, with a grassy lawn and a small pathway leading to the structure.
  • Stone steps leading up to a house, surrounded by greenery and potted plants.
  • Bathroom with a sink, washing machine, dryer, mirror, and a towel hanging on the wall.
  • Utility room with brick floor, shelves holding various items, a table, a sink, and storage bins.
  • A rustic, unfurnished room with exposed brick flooring, wooden walls made from wine barrels, a wooden bench, a small table with a chair, a sink, and a wine rack with bottles.
  • Utility room with a wooden table, red tools, a large wooden wine barrel, and a heating unit with pipes and valves.
1 / 29
4.5 rooms200m²CHF 1,350,000.–
Top
Olsbergerstrasse 28, 4422 Arisdorf

Charming 4.5-room single-family house in Arisdorf with land reserve

Welcome to this well-maintained and spacious single-family house at Olsbergerstrasse 28 in the idyllic municipality of Arisdorf (4422). The 1980-built house spans three floors with a spacious living area of 200 m² on a 1'005 m² large plot – a true home for the whole family.The house offers the following highlights: • Spacious living area: 200 m² on three floors offer plenty of space for comfort and individual design. • Central spiral staircase: The elegant oak staircase connects the three floors. • Covered seating area: Partly covered outdoor area with a view of the greenery. • Fireplace: Cozy evenings are guaranteed thanks to the stylish fireplace. • Carport with parking space: Covered parking possibilities directly at the house. The carport offers space for 2 vehicles. Additional parking spaces in front of the house. • Child-friendly: The house and the quiet surroundings are ideal for families with children. • Large garden: Beautifully laid out outdoor area with large trees, shrubs, and stone walls, invites you to linger and play. • Garden house / winter garden with sauna: Large garden house (winter garden) with chimney and separate sauna with rest room, outdoor shower, and diving pool. • Land reserve / vineyard: The currently vineyard-planted lower section of the garden can be used as a land reserve. • Bread oven: Free-standing wood-fired oven with granite plates in the outdoor area. Location and surroundings: The house is located in a quiet residential area – both during the day and at night, there is pleasant silence. In summer, you benefit from plenty of sunlight. The bus stop Olsbergerstrasse is just 6 minutes' walk away, the Volg supermarket is 9 minutes' walk, and the Arisdorf primary school is 12 minutes' walk – everything you need for daily life is conveniently accessible.This immediately available single-family house combines living comfort with the charm of an established residential quarter. A rare opportunity for families who value peace, space, and a natural environment.We look forward to your contact!Please no broker calls!

Travel time
-
1 / 12
  • Balcony / Terrace
  • View
  • Child-friendly
4.5 rooms95m²CHF 850,000.–
Top
Schwarzwaldallee, 4058 Basel

Spacious living with balcony and community garden in Basel

This bright and spacious 4.5-room apartment convinces with its attractive location in Basel, just a few minutes' walk from the Badischer Bahnhof and the Lange Erlen recreational area. The apartment offers a well-thought-out room layout, plenty of daylight, and a pleasant living atmosphere.The spacious entrance area welcomes you with an open and friendly atmosphere. From here, you can directly access the bright kitchen and dining area with access to the balcony, which offers a beautiful view of the greenery and invites you to linger.The bathroom is equipped with a sink, bathtub, and a practical washing tower, and also has direct access to a second balcony. Both balconies offer an additional retreat and thus additional storage space.Three versatile rooms, a separate toilet, and a basement compartment in the basement complete the room offer optimally. The well-maintained community garden offers additional space to relax and enjoy the outdoors.The apartment is ideal for individuals or families who want to combine central living and living comfort. Thanks to its proximity to the city center, this property offers a high quality of living. At the same time, you can reach nature and beautiful walking paths along the meadow in just a few minutes.This property is characterized by the following features: • Bright, spacious 4.5-room apartment • Central location in Basel, near Badischer Bahnhof and Lange Erlen • Child-friendly • Open kitchen and dining area • Bathroom with sink, bathtub, and washing tower • Three bedrooms • Retreat on both balconies for additional storage space • Basement compartment in the basement • Bicycle cellar • Well-maintained community garden • Just a few minutes to the countryside, walks along the Wiese river • Well-thought-out room layout and plenty of space • Floor plan available • Virtual tour on request • and much more... Have we sparked your interest? Then schedule a viewing appointment today.

  • Balcony / Terrace
  • View
  • Child-friendly
Nicolas Feisst

Nicolas Feisst

Immobilienmakler & Geschäftsleitung

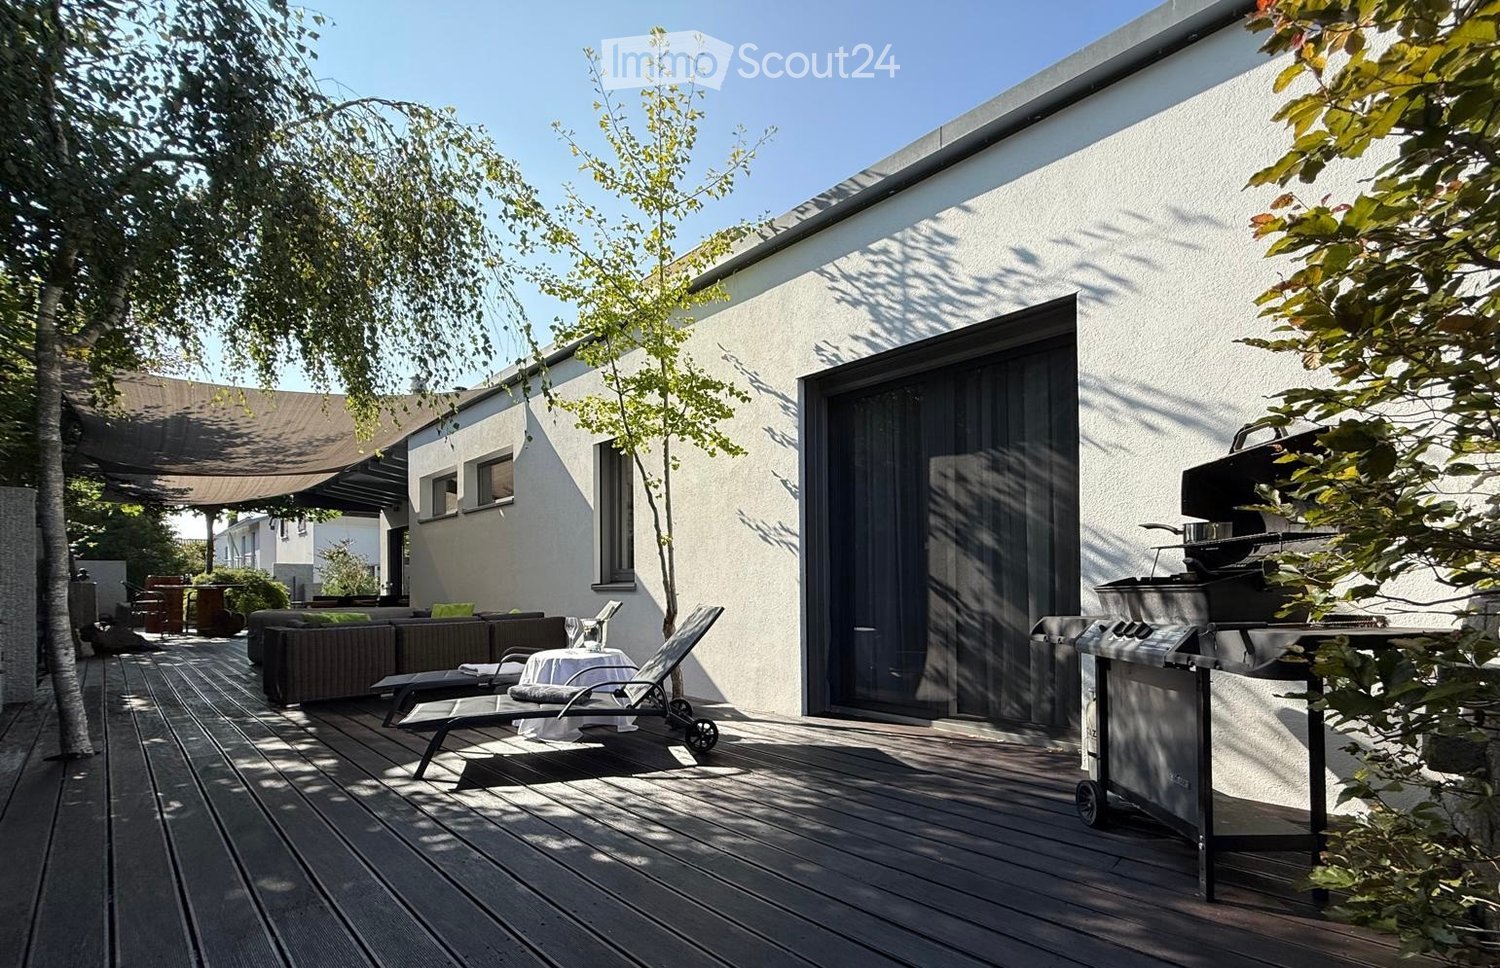
  • Wooden deck area with a modern house in the background, featuring a grill, lounge chairs, a small table, and a sofa.
  • Modern two-story house with a raised ground floor, garage, and brick-paved pathway.
  • Outdoor wooden deck, brown wicker L-shaped sofa, green cushions, center table with white cloth, bottles, glasses, wooden flooring, white wall, clear blue sky, greenery, trees
  • Wooden deck, stone bench, garden with trees and plants, glass wall, bright sunlight, shadow of building on the wall
  • open floor plan, black leather sectional sofa, glass doors to patio, wooden coffee table, rugs, artwork on wall, decorative items
  • large open space, wood dining table, wooden chairs, modern decor, open door to kitchen, large windows
  • White cabinetry, black countertops, island with double sink, modern fixtures, ample storage, three barstools, wine bottle holder, rug, backsplash
  • White toilet, silver sink with faucet, black tile walls, mirror, window with towels, small trash bin
  • large bed with pillows, purple headboard, wooden floor, open window with white curtains, bedside table with lamp, mirror, wooden chair, wooden desk with lamp, small table, various decorative items
  • Modern bathroom with black tiles, a bathtub, two sinks, a small wooden stool with towels, wine glasses, and a mirror. The room features large windows and sleek, contemporary design elements.
  • Desk with two monitors and office chair, bookcase, air purifier, office lamps
  • Hardwood floor, white walls, large mirror, tables, ping pong table, billiards table, shelves, chairs, bookcases
  • Large sink, marble countertop, floor-mounted mirror, under-mirror lighting, tile walls, towel racks, toilet, power outlet, trash bin
  • A basement with tiling, various heating and water pipes, and meters.
  • Compact bathroom with a washing machine and dryer, white tiled walls, and a small window letting in natural light.
1 / 15
4.5 rooms257m²CHF 2,800,000.–
Top
4310 Rheinfelden

Modern single-family house / apartment with 2 garages in Rheinfelden

Broker inquiries are not desired! Are you looking for a large apartment for 2-3 people? But you don't feel like the constant arguments with a condominium owners' association? Then this property is just right for you. Here, you decide for yourself about heating, washing times, noise levels, and everything else that needs to be discussed. We offer a single-story single-family house, designed like an apartment. You live on one floor with a huge, low-maintenance terrace that doesn't require lawn mowing, offering space for great garden parties or a relaxing weekend just for two. You have two separate garages, an additional storage space, and a large workshop for hobby craftsmen. You enjoy a huge living/dining room with a modern fireplace and an open, high-quality equipped kitchen that leaves no wishes unfulfilled. In addition to the usual appliances, you'll also find a steam cooker, a Tepanyaki, and a Quooker. And the bedroom with an en-suite bathroom with toilet, bidet, walk-in, large shower, and a dreamy bathtub tops it all off. Of course, the separate dressing room must not be missing. And so that the ceiling doesn't fall on your head, these rooms on the ground floor all have a height of 3m. The entire living area with the terrace is thus on one level. Now, all that's missing is a quiet, cool office for your home office days. That's located in the basement. Right next to it is the large multi-purpose room with daylight, which could serve as a wellness oasis. However, it would also be a perfect guest suite with its own bathroom with shower. You can, of course, also use the room as a yoga or dance studio, as an atelier, as a large office, as a private cinema, or last but not least as an oversized teenager's room who likes to have some peace and quiet. The possibilities are endless. Connections for a kitchen have even been prepared. Have you become curious? We'd be happy to show you this special property, which is made just for you. Discover this attractive and very special single-family house from 2010 in Rheinfelden. The well-maintained owner-occupied home was renovated in 2022 and offers generous space for couples with special demands on 257 m² of living space. Location and surroundings: The property is located in a quiet residential area in Rheinfelden. The bus stop is within a 2-minute walk and offers good connections to public transport. The train station is only about 10 minutes away on foot and can also be reached by bus. In a quarter of an hour, you can reach the beautiful old town on foot, with numerous opportunities for shopping, eating, or simply strolling. And if you feel like a short trip to our German neighbors, that's also possible on foot without any problems. This single-family house combines modern living comfort with practical amenities and is ideal for couples who value quality and a central location. The combination of contemporary equipment, spacious rooms, and the exceptional terrace makes this property a special home.
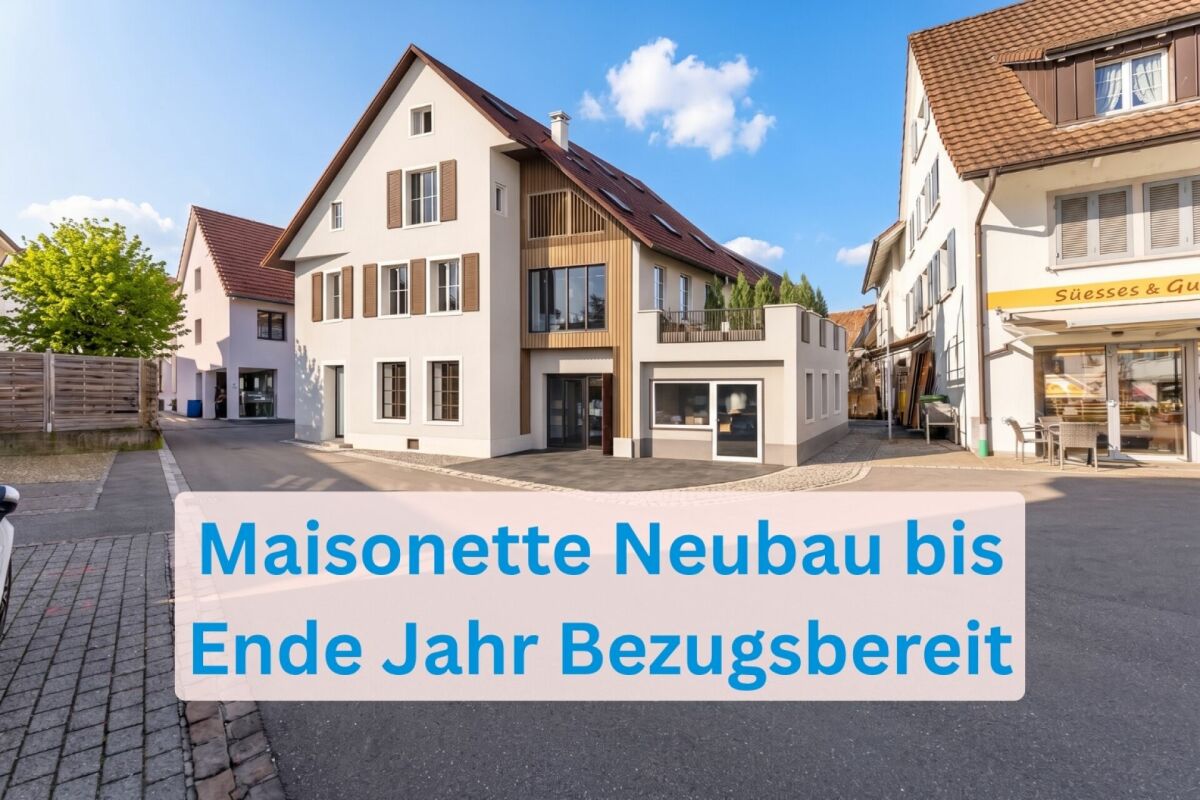
  • Modern two-story house with white exterior, large windows, and a balcony. Features a garage and parking area with several cars.
  • Modern living room with a beige sofa, wooden stool, and large wooden cabinet, illuminated by colorful pendant lights and natural light from a large window overlooking greenery.
  • {"visible_features": ["View"], "type": "Furnished Room", "objects": ["dining table", "chair", "stool", "chair", "stool", "stool", "stool", "stool", "stool", "stool", "stool", "stool", "stool", "stool", "stool", "stool", "stool", "stool", "stool", "stool",
  • Modern bedroom with a large bed, nightstands, lamps, a dresser, and decorative plants.
  • Modern outdoor patio with a pergola, dining table, chairs, and lush greenery surrounding the area.
1 / 5
4.5 rooms155m²CHF 1,650,000.–
Top
In den Lettenreben 27, 4104 Oberwil

Modern 4.5-room LOUNGE new building apartment with 2 parking spaces and privacy

Welcome to your new home! This spacious 4.5-room apartment in the modern new building In den Lettenreben 27 in 4104 Oberwil convinces with contemporary design, high-quality equipment, and a pleasant living location. The apartment is available immediately and offers everything your heart desires on 155 m² of living space.This unique apartment convinces with: • New building 2026: modern living with the highest comfort and sustainable energy efficiency. • Living space: 155 m² of living space for a spacious living feeling. • Modern living and dining room: Open living concept – living, eating, and cooking united in a bright and inviting way. • Air spaces: Experience width – rooms with over 5m high air spaces. • Sauna: Private wellness oasis can be realized as desired. • Elevator: Living comfort without compromises – with elevator access to the apartment. • Outdoor living comfort: A covered and an open outdoor seating area for relaxation and enjoyment. • Car parking garage: Comfortable parking with two parking spaces directly at the property. Location & surroundingsThe apartment is located in an exceptional living location in Oberwil (BL) and convinces with a pleasant tranquility and a beautiful view of the Leimental. The optimal orientation allows for sunny hours over a large part of the year and a particularly pleasant living feeling.The excellent infrastructure of the municipality of Oberwil (BL) with shopping facilities, schools, and daily services, as well as the excellent transport connections with tram line 10 and bus connections, enable quick and convenient access to Basel and the surrounding region.This exclusive new building apartment combines modern living, privacy, and a privileged view location. A home for people who appreciate peace, comfort, and proximity to the city.

Travel time
-
1 / 12
  • Parking space
  • Balcony / Terrace
  • Garage
  • +1
4.5 rooms86m²CHF 690,000.–
Top
4132 Muttenz

Spacious and bright: 4.5-room apartment with sauna, balcony, and underground parking space

This spacious 4.5-room apartment is bright and boasts a well-thought-out room layout and a pleasant living atmosphere.Through the inviting entrance area, you reach the renovated bathroom with toilet, sink, shower, washing machine, and window on the right. On the left side, there is a room with a plank floor and sauna, which is ideal as a study, guest room, or bedroom.Straight ahead along the corridor on the right, you reach the bright dining area with an open kitchen. Three more rooms, one with direct access to the balcony, offer a variety of uses and are ideal as living rooms, bedrooms, children's rooms, or home offices.The surroundings of the property are well-maintained and green, offering a beautiful view of the garden.A spacious basement compartment, a generous attic compartment, and an underground parking space round off this attractive offer.Additionally, there is a bike cellar and outdoor bike parking spaces, a communal laundry room with a washing machine and tumble dryer, and a drying room. The bike cellar has direct outdoor access. Visitor parking spaces are also available.An ideal home with a bright living atmosphere. Schools, shopping facilities, and public transport are in the immediate vicinity.This property is characterized by the following features: • Bright and spacious rooms with a variety of uses • Balcony and sauna • Renovated bathroom (2020) with washing machine • Plenty of privacy and space to relax • Gas heating combined with a solar system to support hot water preparation and heating system • Photovoltaic system planned for sustainable electricity generation • Well-maintained and green surroundings • Underground parking space and visitor parking spaces • Spacious basement compartment and attic compartment • Bike cellar and bike parking space • Communal laundry room and drying room • Schools, shopping facilities, and public transport in the immediate vicinity • Virtual tour available upon request Have we sparked your interest? Then schedule a viewing appointment today.
  • Parking space
  • Balcony / Terrace
  • Garage
  • +1
Alice Wieland

Alice Wieland

Immobilienmaklerin, Geschäftsleitung & Administration

New building
1 / 18
4.5 rooms109m²CHF 206,000.–
Ettingerstrasse 42, 4153 Reinach

Apartment W18 ¦ Temporary Home Ownership (WAZ) ¦ Summer Promotion until 15.09.2026

Finally, affordable home ownership! Live cheaper than rentingNewly built 4 1/2 room apartments from CHF 206,000.-Effective costs for temporary home ownership per month (purchase price depreciated) CHF 2,340 including advance ancillary costs including electricity and 1 parking space. What do you pay monthly now?If you conclude by 15.09.2026, you will receive a "goodie" worth CHF 1,000 to CHF 1,500 once, to choose from the existing range of goods.Each apartment has a modern kitchen with the latest appliances, a large balcony (ground floor with garden access), washing machine and dryer, parking space (included in the price), shared outdoor area.Currently, 9 apartments on the ground floor and 1st floor are still available.Recreational areas, shopping facilities, services, and schools are within close proximity.With the still little-known financing model "Temporary Home Ownership", we sell the apartments to all those who would like to have ownership but cannot meet the very high requirements for classical property acquisition.In brief:The temporary owners acquire a 30% share of a floor ownership for 30 years, 70% remains as ownership with the Wohnstadt Bau- und Verwaltungsgenossenschaft. For this share, you pay a monthly contribution of CHF 1,600.- to CHF 1,700.-. In addition, there are advance payments of CHF 250.- for heating and ancillary costs.After 30 years, you will receive 15% of the purchase price back.That's why it's possible to offer the apartments so cheaply. This is a one-time chance, don't miss out on this offer.For more information and details, please refer to our sales brochurehttps://wohnstadt.ch/de/news/wohneigentum-auf-zeit-reinach-blHave we sparked your interest? Arrange a consultation and viewing appointment today. We look forward to presenting our concept to you and hope to soon count you among our owner community.Information/Appointment:Michael von Appen, Head of Asset Management, 061 284 96 66, waz@wohnstadt.ch

Travel time
-
New building
1 / 15
4.5 rooms109m²CHF 206,000.–
Ettingerstrasse 42, 4153 Reinach

Apartment W16 ¦ Temporary Home Ownership (WAZ) ¦ Summer Promotion until 15.09.2026

Finally, affordable home ownership! Live cheaper than rentingNewly built 4 1/2 room apartments from CHF 206,000.-Effective costs for temporary home ownership per month (purchase price depreciated) CHF 2,340 including advance ancillary costs including electricity and 1 parking space. What do you pay monthly now?If you conclude by 15.09.2026, you will receive a "goodie" worth CHF 1,000 to CHF 1,500 once, to choose from the existing range of products.Each apartment has a modern kitchen with the latest appliances, a large balcony (ground floor with garden access), washing machine and dryer, parking space (included in the price), shared outdoor area.Currently, 9 apartments are still available on the ground floor and 1st floor.Recreational areas, shopping facilities, services, and schools are within close proximity.With the still little-known financing model "Temporary Home Ownership", we sell the apartments to all those who would like to have ownership but cannot fulfill the very high requirements for classic property acquisition.In short:The temporary owners acquire a 30% share of a floor ownership for 30 years, 70% remains as ownership with the Wohnstadt Bau- und Verwaltungsgenossenschaft. For this share, you pay a monthly contribution of CHF 1,600.- to CHF 1,700.-. In addition, there are advance payments of CHF 250.- for heating and ancillary costs.After 30 years, you will receive 15% of the purchase price back.That's why it's possible to offer the apartments so cheaply. This is a one-time chance, don't miss out on this offer.For more information and details, please refer to our sales brochurehttps://wohnstadt.ch/de/news/wohneigentum-auf-zeit-reinach-blHave we sparked your interest? Arrange a consultation and viewing appointment today. We look forward to presenting our concept to you and hope to soon count you among our owner community.Information/appointment arrangement:Michael von Appen, Head of Asset Management, 061 284 96 66, waz@wohnstadt.ch

Travel time
-
New building
1 / 14
4.5 rooms109m²CHF 206,000.–
Ettingerstrasse 40, 4153 Reinach

Apartment W10 ¦ Temporary Home Ownership (WAZ) ¦ Summer Promotion until 15.09.2026

Finally, affordable home ownership! Live cheaper than rentingNewly built 4 1/2 room apartments from CHF 206,000.-Effective costs for temporary home ownership per month (purchase price depreciated) CHF 2,340 including advance secondary costs including electricity and 1 parking space. What do you pay monthly now?If you conclude by 15.09.2026, you will receive a "goodie" worth CHF 1,000 to CHF 1,500 once, to choose from the existing range of goods.Each apartment has a modern kitchen with the latest appliances, a large balcony (ground floor with garden access), washing machine and dryer, parking space (included in the price), common outdoor area.Currently, 9 apartments on the ground floor and 1st floor are still available.Recreational areas, shopping facilities, services, and schools are within close proximity.With the still little-known financing model "Temporary Home Ownership", we sell the apartments to all those who would like to have ownership but cannot meet the very high requirements for classic property acquisition.In short:The temporary owners acquire a 30% share of a floor ownership for 30 years, 70% remains as ownership with the Wohnstadt Bau- und Verwaltungsgenossenschaft. For this share, you pay a monthly contribution of CHF 1,600.- to CHF 1,700.-. In addition, there are advance payments of CHF 250.- for heating and secondary costs.After 30 years, you will receive 15% of the purchase price back.That's why it's possible to offer the apartments so cheaply. This is a one-time chance, don't miss out on this offer.For more information and details, please refer to our sales brochurehttps://wohnstadt.ch/de/news/wohneigentum-auf-zeit-reinach-blHave we sparked your interest? Arrange a consultation and viewing appointment today. We look forward to presenting our concept to you and hope to soon count you among our owner community.Information/Appointment:Michael von Appen, Head of Asset Management, 061 284 96 66, waz@wohnstadt.ch

Travel time
-
New building
1 / 13
4.5 rooms111m²CHF 206,000.–
Ettingerstrasse 38, 4153 Reinach

Apartment W4 ¦ Temporary Home Ownership (WAZ) ¦ Summer Promotion until 15.09.2026

Finally, affordable home ownership! Live cheaper than rentingNewly built 4 1/2 room apartments from CHF 206,000.-Effective costs for temporary home ownership per month (purchase price depreciated) CHF 2,340 including advance ancillary costs including electricity and 1 parking space. What do you pay monthly now?If you conclude by 15.09.2026, you will receive a "goodie" worth CHF 1,000 to CHF 1,500 once, to choose from the existing range of goods.Each apartment has a modern kitchen with the latest appliances, a large balcony (ground floor with garden access), washing machine and dryer, parking space (included in the price), common outdoor area.Currently, 9 apartments on the ground floor and 1st floor are still available.Recreational areas, shopping facilities, services, and schools are within close proximity.With the still little-known financing model "Temporary Home Ownership", we sell the apartments to all those who would like to have ownership but cannot meet the very high requirements for classic property acquisition.In brief:Temporary owners acquire a 30% share of a floor ownership for 30 years, 70% remains as ownership with the Wohnstadt Bau- und Verwaltungsgenossenschaft. For this share, you pay a monthly contribution of CHF 1,600.- to CHF 1,700.-. In addition, there are advance payments of CHF 250.- for heating and ancillary costs.After 30 years, you will receive 15% of the purchase price back.That's why it's possible to offer the apartments so cheaply. This is a one-time chance, don't miss out on this offer.For more information and details, please refer to our sales brochurehttps://wohnstadt.ch/de/news/wohneigentum-auf-zeit-reinach-blHave we piqued your interest? Arrange a consultation and viewing appointment today. We look forward to presenting our concept to you and hope to soon count you among our owner community.Information and appointment scheduling:Michael von Appen, Head of Asset Management, 061 284 96 66, waz@wohnstadt.ch

Travel time
-
New building
1 / 14
4.5 rooms109m²CHF 206,000.–
Ettingerstrasse 38, 4153 Reinach

Apartment W2 ¦ Temporary Home Ownership (WAZ) ¦ Summer Promotion until 15.09.2026

Finally, affordable home ownership! Live cheaper than rentingNewly built 4 1/2 room apartments from CHF 206,000.-Effective costs for temporary home ownership per month (purchase price depreciated) CHF 2,340 including advance secondary costs including electricity and 1 parking space. What do you pay monthly now?If you conclude by 15.09.2026, you will receive a "goodie" worth CHF 1,000 to CHF 1,500 once, to choose from the existing range of products.Each apartment has a modern kitchen with the latest appliances, a large balcony (ground floor with garden access), washing machine and dryer, parking space (included in the price), shared outdoor area.Currently, 9 apartments on the ground floor and 1st floor are still available.Recreational areas, shopping opportunities, services, and schools are within walking distance.With the little-known financing model "Temporary Home Ownership", we sell the apartments to all those who would like to have ownership but cannot meet the very high requirements for classic property acquisition.In short:The temporary owners acquire a 30% share of a condominium for 30 years, 70% remains as ownership with the Wohnstadt Bau- und Verwaltungsgenossenschaft. For this share, you pay a monthly contribution of CHF 1,600.- to CHF 1,700.-. In addition, there are advance payments of CHF 250.- for heating and secondary costs.After 30 years, you will receive 15% of the purchase price back.That's why it's possible to offer the apartments so cheaply. This is a one-time chance, don't miss out on this offer.For more information and details, please refer to our sales brochurehttps://wohnstadt.ch/de/news/wohneigentum-auf-zeit-reinach-blHave we sparked your interest? Arrange a consultation and viewing appointment today. We look forward to presenting our concept to you and hope to soon count you among our owner community.Information and appointment scheduling:Michael von Appen, Head of Management, 061 284 96 66, waz@wohnstadt.ch

Travel time
-
New building
1 / 14
4.5 rooms111m²CHF 206,000.–
Ettingerstrasse 38, 4153 Reinach

Apartment W1 ¦ Temporary Home Ownership (WAZ) ¦ Summer Promotion until 15.09.2026

Finally, affordable home ownership! Live cheaper than rentingNewly built 4 1/2 room apartments from CHF 206,000.-Effective costs for temporary home ownership per month (purchase price depreciated) CHF 2,340 including advance ancillary costs including electricity and 1 parking space. What do you pay monthly now?If you conclude by 15.09.2026, you will receive a "goodie" worth CHF 1,000 to CHF 1,500 once, to choose from the existing range of goods.Each apartment has a modern kitchen with the latest appliances, a large balcony (ground floor with garden access), washing machine and dryer, parking space (included in the price), shared outdoor area.Currently, 9 apartments on the ground floor and 1st floor are still available.Recreational areas, shopping facilities, services, and schools are within close proximity.With the still little-known financing model "Temporary Home Ownership", we sell the apartments to all those who would like to have ownership but cannot meet the very high requirements for classic property acquisition.In short:The temporary owners acquire a 30% share of a floor ownership for 30 years, 70% remains as ownership with the Wohnstadt Bau- und Verwaltungsgenossenschaft. For this share, you pay a monthly contribution of CHF 1,600.- to CHF 1,700.-. In addition, there are advance payments of CHF 250.- for heating and ancillary costs.After 30 years, you will receive 15% of the purchase price back.That's why it's possible to offer the apartments so cheaply. This is a one-time chance, don't miss out on this offer.For more information and details, please refer to our sales brochurehttps://wohnstadt.ch/de/news/wohneigentum-auf-zeit-reinach-blHave we sparked your interest? Arrange a consultation and viewing appointment today. We look forward to presenting our concept to you and hope to soon count you among our owner community.Information/Appointment:Michael von Appen, Head of Asset Management, 061 284 96 66, waz@wohnstadt.ch

Travel time
-

Suggested properties for you based on search results

Other interesting objects