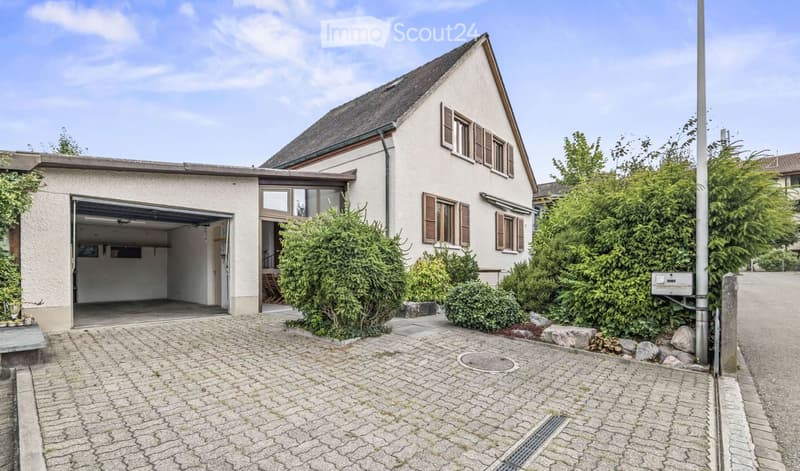
"Charming 4.5 room single-family house in a sunny location and quiet residential area"
Address
Sonnenbergstrasse 13, 4310 RheinfeldenTravel time
- 11 min.Station: Rheinfelden
Surrounding information
Pharmacy
7 min.TopPharmSupermarket
9 min.VOI Migros PartnerSchool
5 min.Schulhaus EngerfeldPublic Transport
3 min.Sonnenbergstrasse
Times refer to the route on foot.
Price
- Purchase price:
- CHF 1,195,000.–
Main information
- Availability:
- By agreement
- Type:
- Single house
- No. of rooms:
- 4.5
- Number of floors:
- 3
- Surface living:
- 118 m2
- Land area:
- 449 m2
- Volume:
- 843 m3
- Last refurbishment:
- 2012
- Year built:
- 1933
Characteristics
Balcony / Terrace
Fireplace
View
Child-friendly
Parking space
Garage
Documents (0)
Description
Single-family house in a sunny location in Rheinfelden - a home with a lot of charm
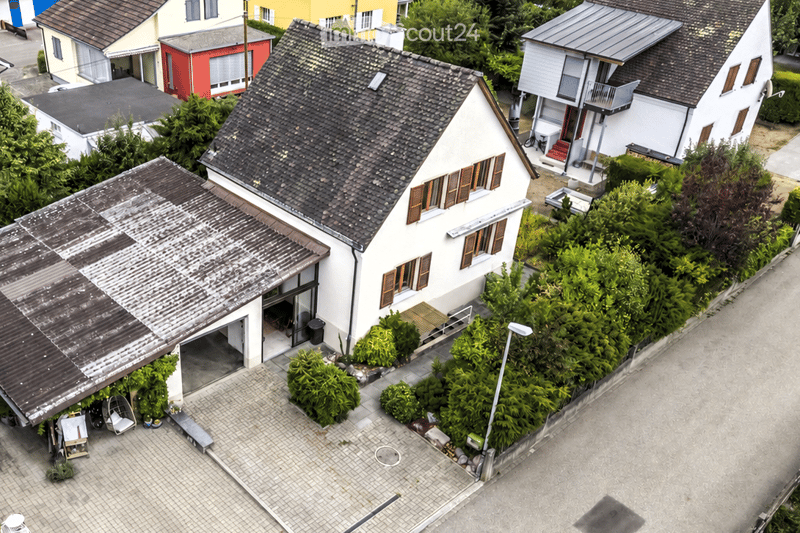
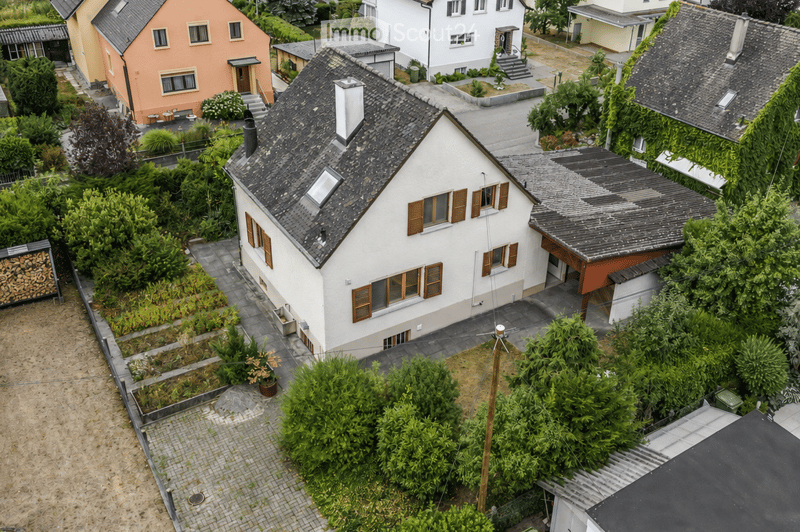
This well-maintained, detached single-family house is located in an exceptionally sunny and quiet location in a popular residential area of Rheinfelden. Around the Sonnenbergstrasse, you can expect a family-friendly and green environment with high living quality - a place where you feel at home and like to stay.
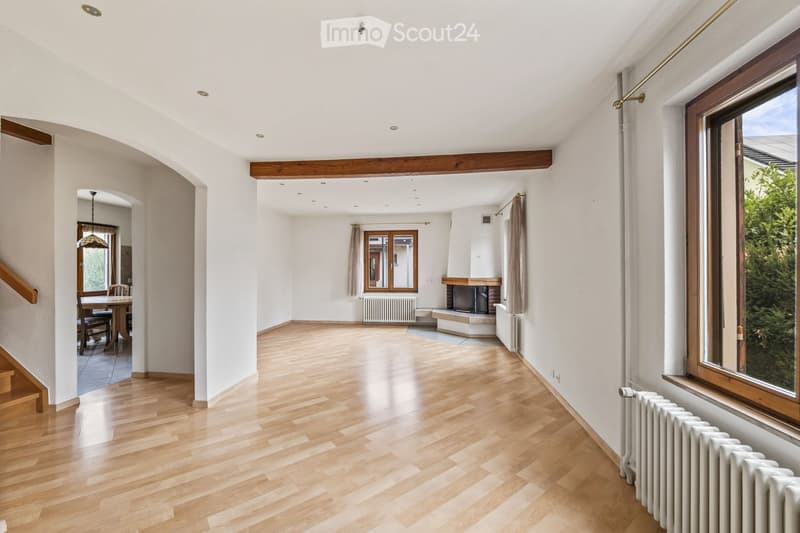
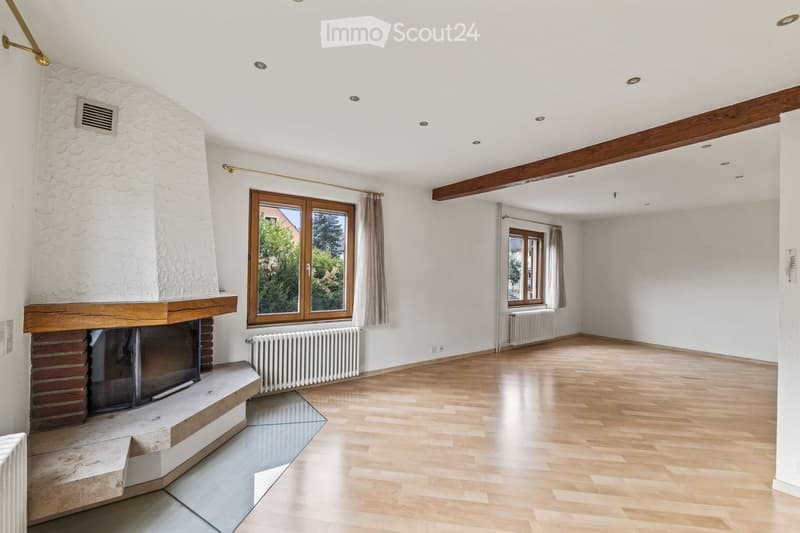
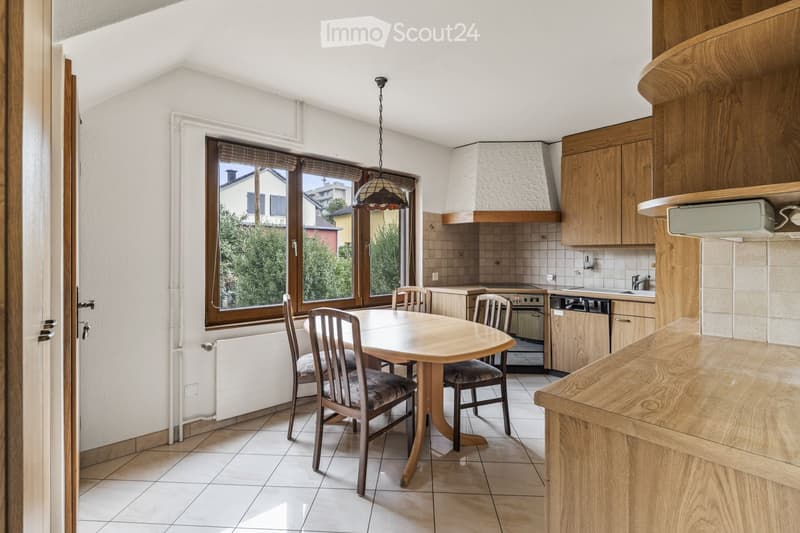
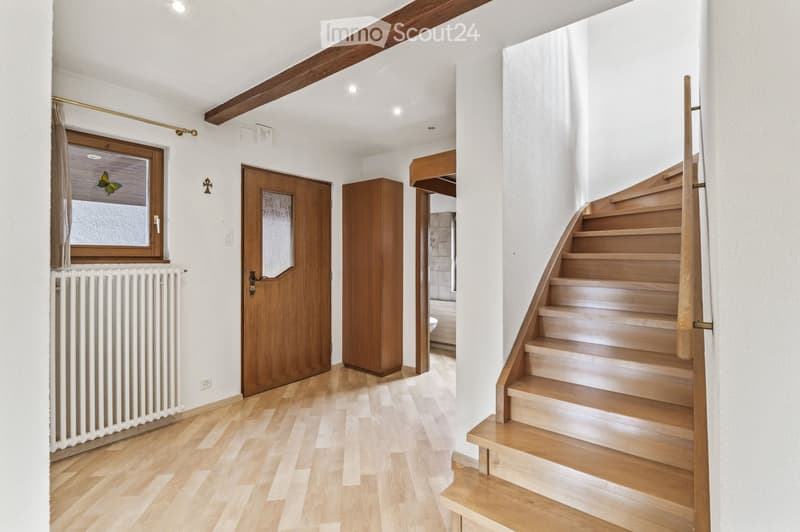
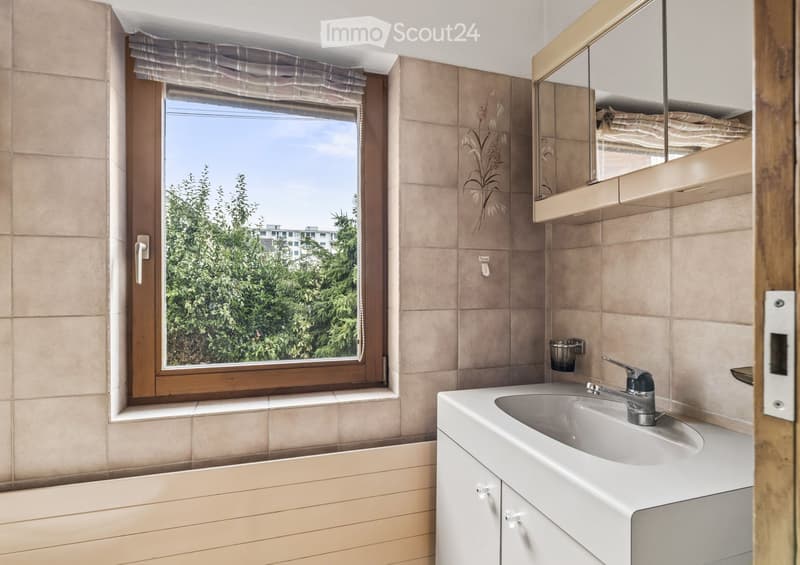
On a generous plot of 449 m², the house offers around 118 m² of living space, spread over two floors. The covered house entrance leads directly into the inviting ground floor. Here, the spacious living and dining area with its open fireplace forms the center of the house. The large windows provide plenty of daylight and create a pleasant, homely atmosphere. The closed-off kitchen is equipped with built-in cabinets and all common appliances. A practical guest toilet complements the ground floor.
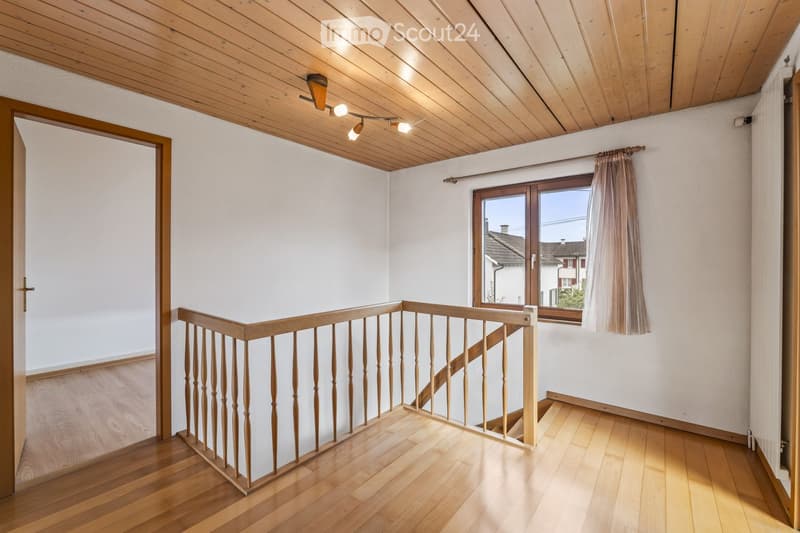
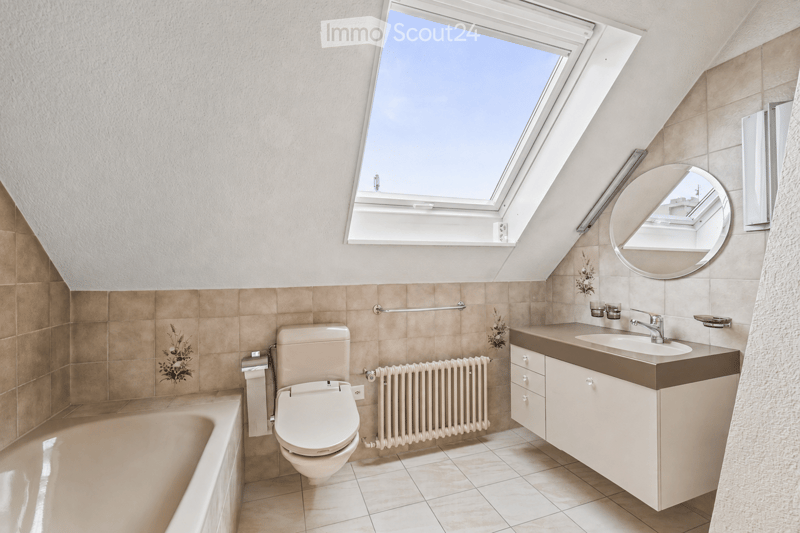
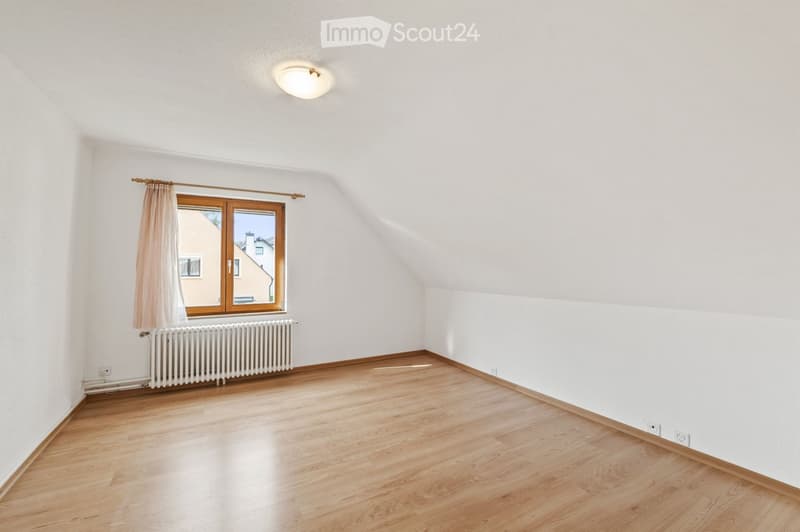
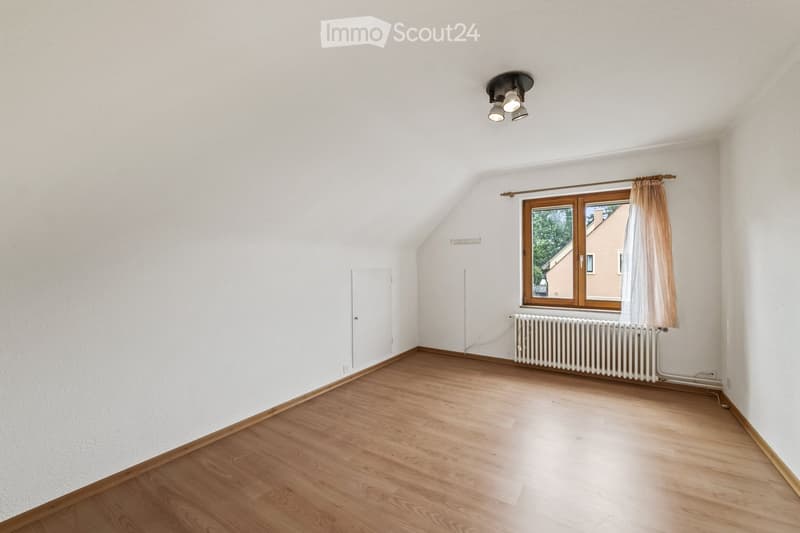
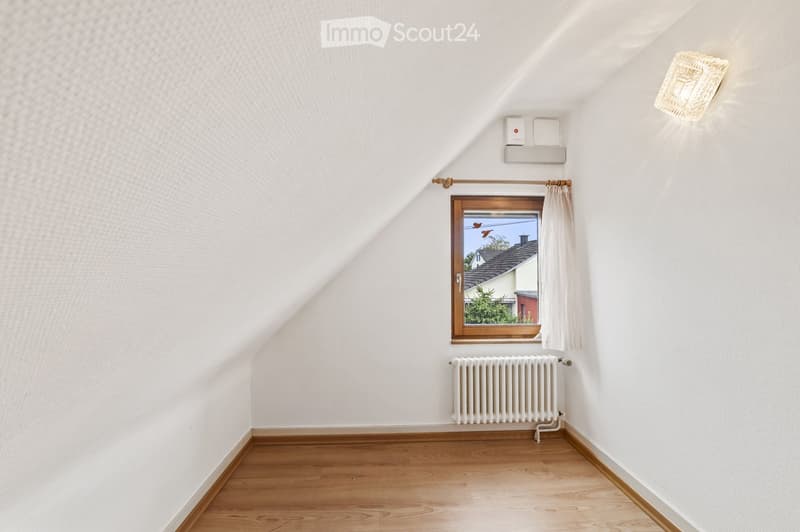
On the upper floor, there are three rooms. Two of them are ideal as bedrooms, while the third room can be used excellently as a children's room, office, or study. The bathroom has a bathtub and is pleasantly lit with daylight thanks to the large skylight.
Additional storage space is offered by the generous attic. This opens up interesting possibilities for the future and can be converted into additional living or usable space.
Plenty of space around the house
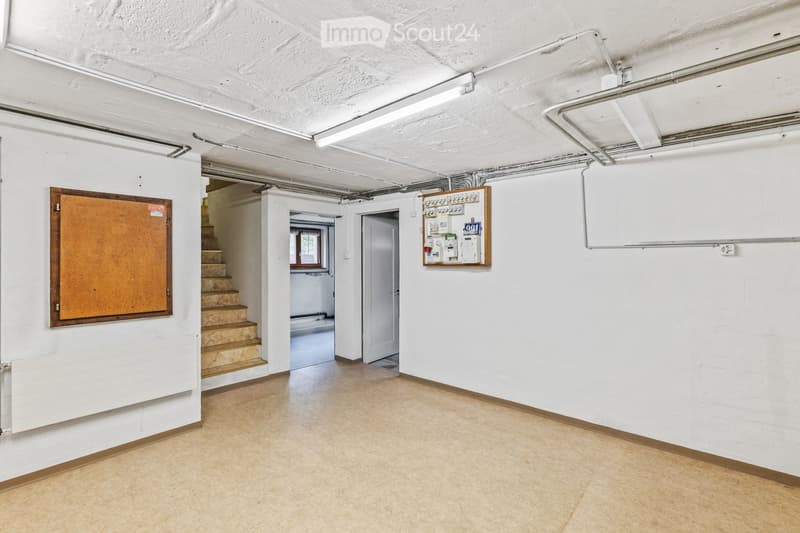
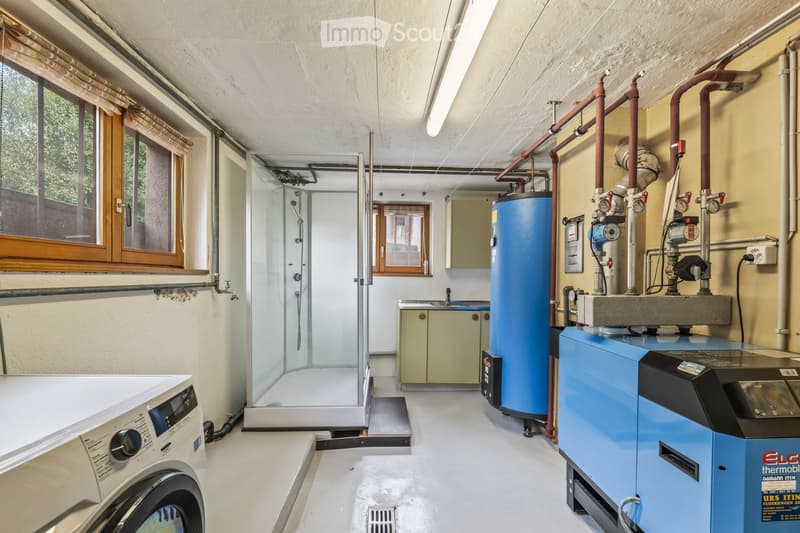
The house is fully basemented and offers a lot of additional space. In the basement, there is a laundry room with a washing machine and dryer, an additional shower, a sink, and the heating system. A separate, unheated cellar room is ideal as a storage or wine cellar. The spacious entrance hall can be used in a variety of ways, for example, as a workshop or hobby room. Thanks to the direct access to the garden, this area is particularly practical for manual activities.
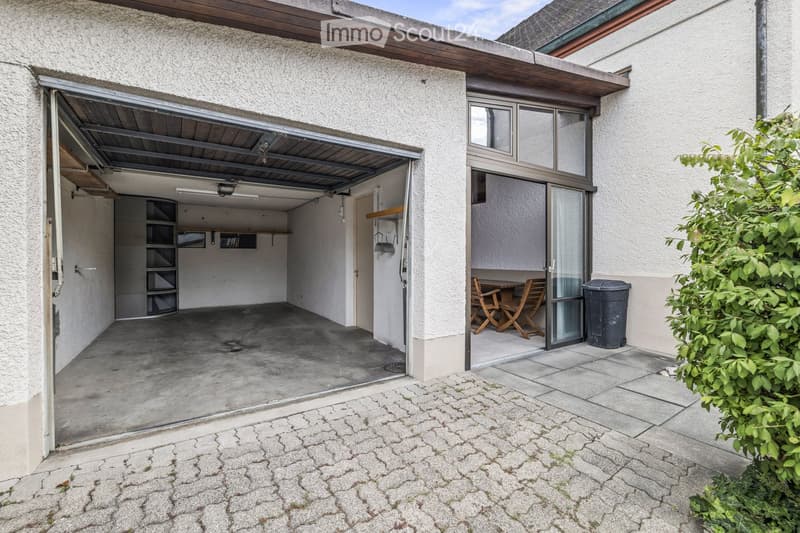
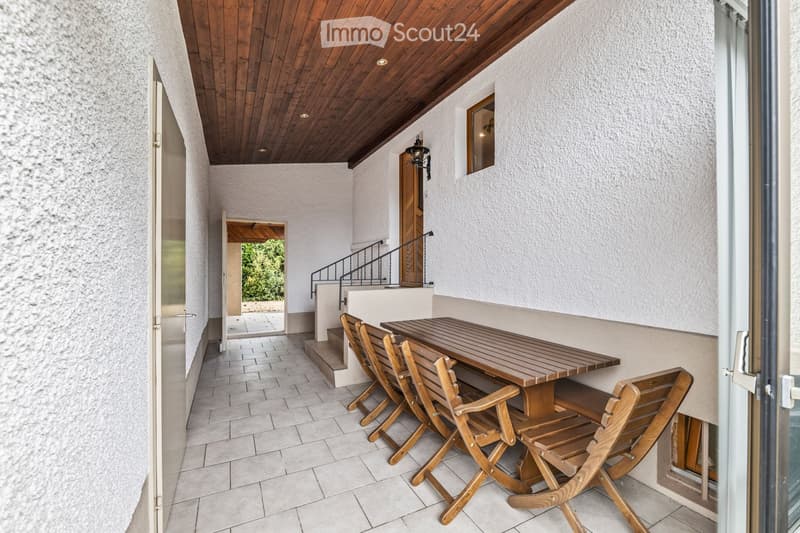
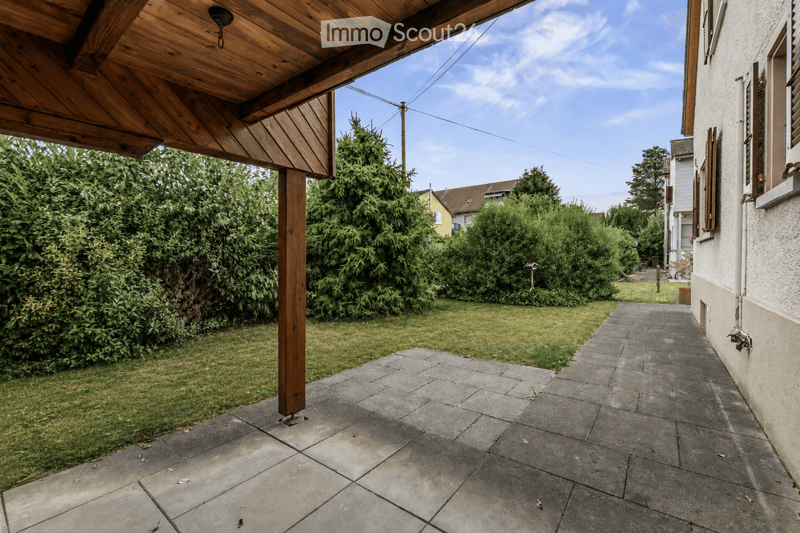
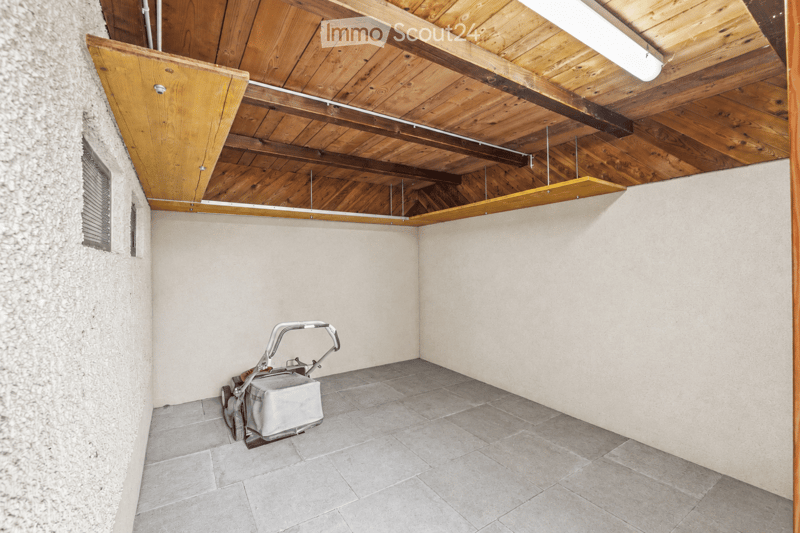
The property also convinces in the outdoor area: the well-maintained garden offers plenty of space to play, garden, and relax. The covered seating area invites you to spend cozy hours with family and friends outdoors. A shed extension on the back of the house provides additional storage space for bicycles, garden tools, and other utensils.
For vehicles, there is a garage with a gate drive as well as two additional parking spaces on the forecourt.
The property is currently heated with an oil heating system, and the heat distribution is via radiators.
Quiet living and yet well connected
The location combines pleasant quietness with short distances to the important facilities of daily life. Shopping opportunities, schools, sports facilities, and the charming old town of Rheinfelden are easily accessible on foot. The connection to public transport is also attractive: bus and train are within a short distance. At the same time, the nearby A3 motorway provides a quick connection in the direction of Basel and Zurich.
Facts and figures
• Detached single-family house on a plot of 449 m²
• 118 m² of living space on two floors
• 3 rooms on the upper floor
• Spacious living and dining area with open fireplace
• Laundry room with additional shower and sink in the basement
• Generous basement/workshop area
• Attic with further development potential
• Garage with gate drive and 2 additional outdoor parking spaces
• Shed extension for bicycles and garden tools
• Well-maintained garden with covered seating area
• Very sunny and quiet living location in a family-friendly residential area
• Good connection to public transport and motorway A3
• Shopping opportunities, schools, sports facilities, and old town within a short distance
We look forward to showing you this charming single-family house in person and introducing you to its special qualities and diverse possibilities on site.
Mortgage Calculator
From dream house to home ownership: the mortgage calculator can help you estimate the affordability of this property.

Create an account for more options
Create your account to manage your favorites across all devices, keep track of your search alerts, and never miss an update. Everything you need for your home search, all in one place!
Contact
trendhaus immobilien, Marcel Kägi
- Listing ID
- 4003514021
- Object ref.
- pw1pd.xhps6