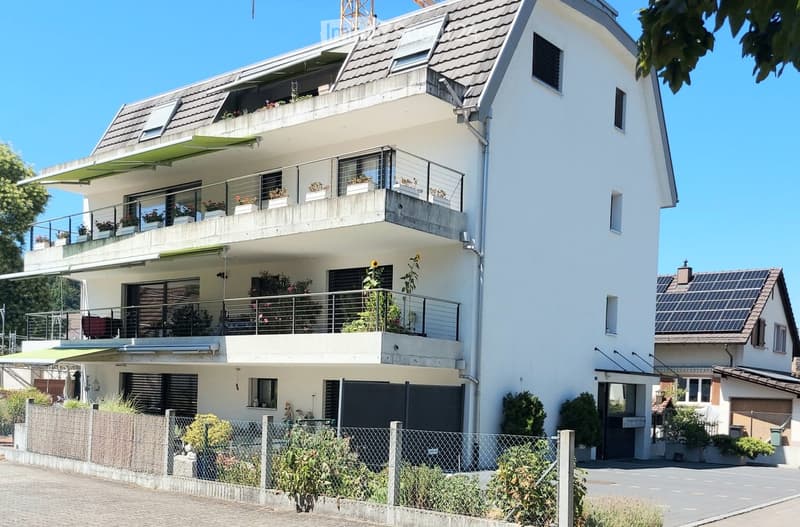
• Modern two-story house with white exterior, multiple balconies, and a garage. Features include large windows, a covered balcony area, and solar panels on an adjacent building.
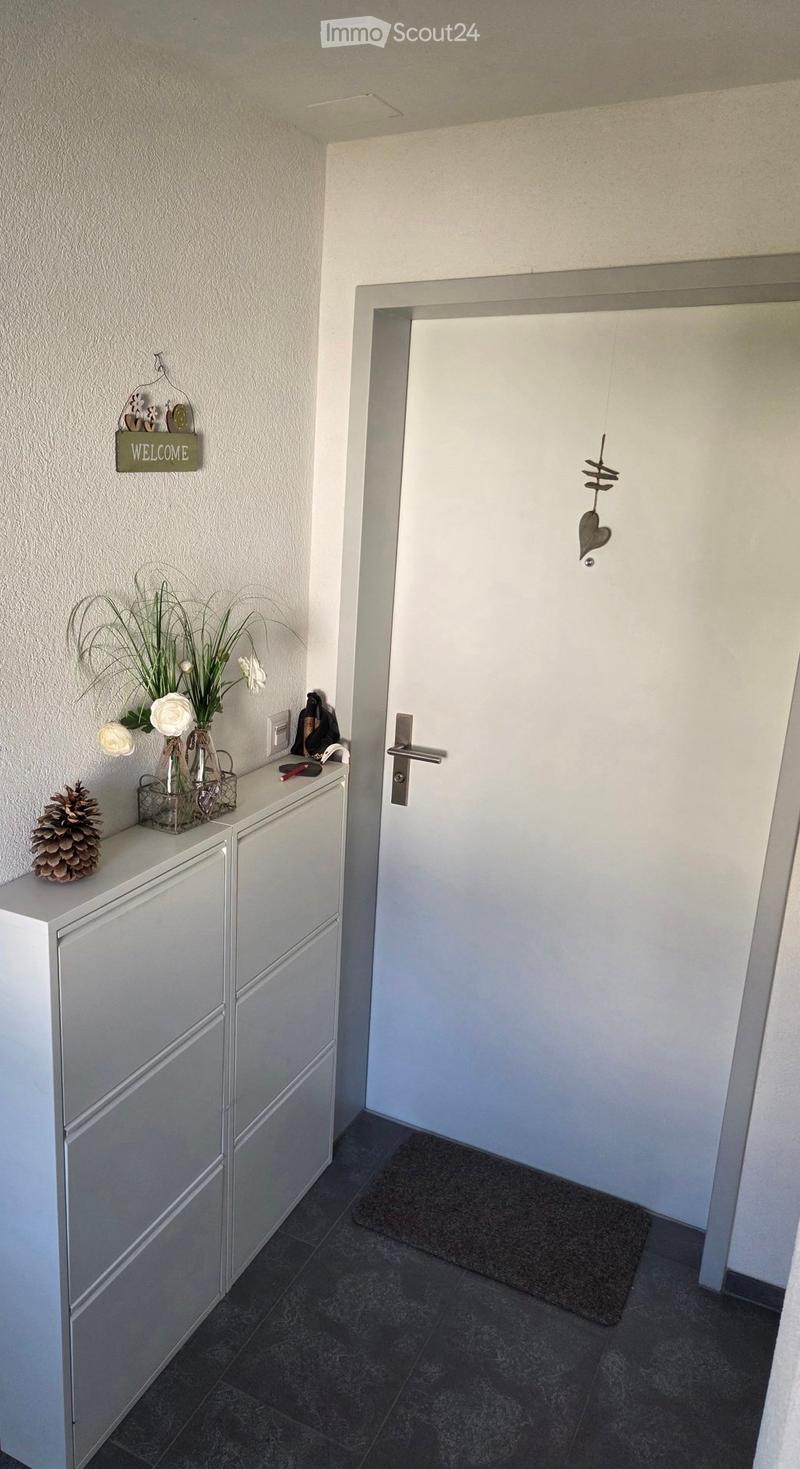
  • A clean, modern hallway with a white door, a small cabinet with decorative items, and a dark tiled floor.
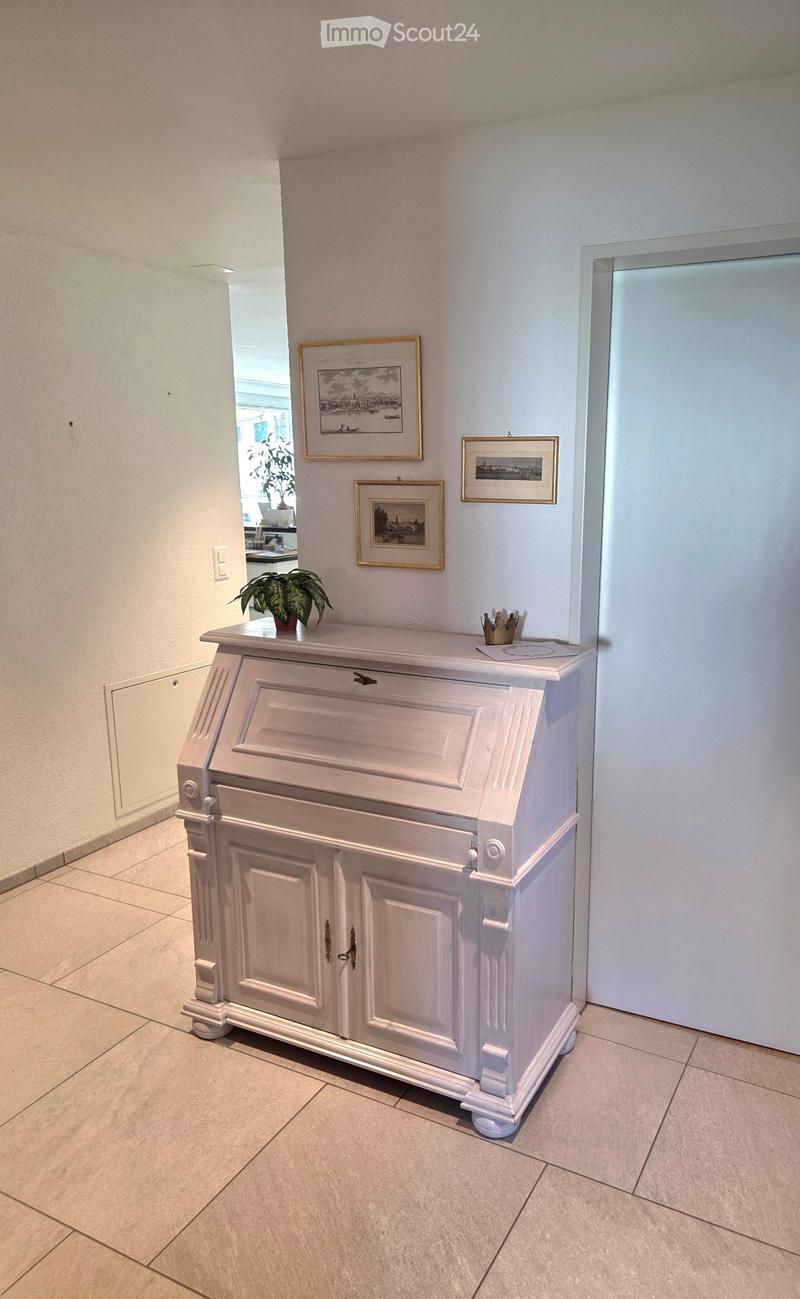
  • A hallway with a white console table, framed artwork, and a small potted plant. The floor is tiled, and the walls are painted white.
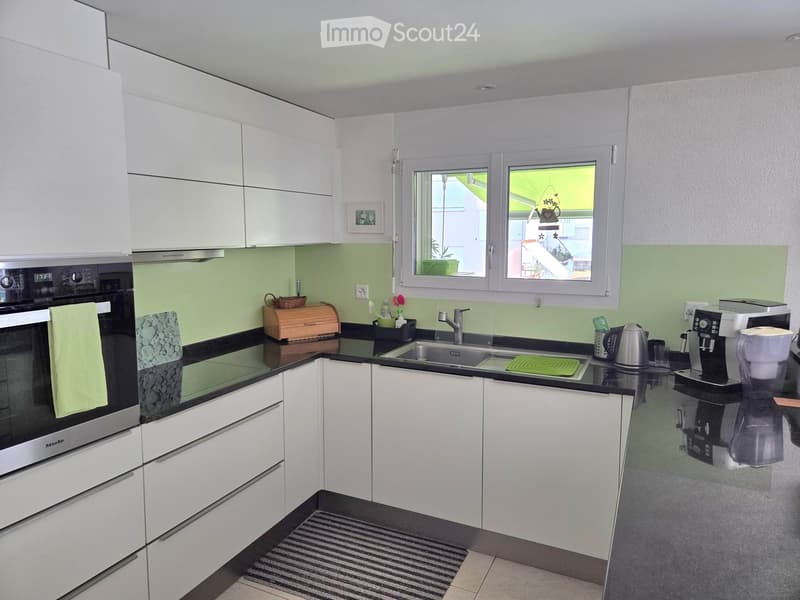
  • Modern kitchen with white cabinets, black countertops, stainless steel appliances, and a window overlooking a green area.
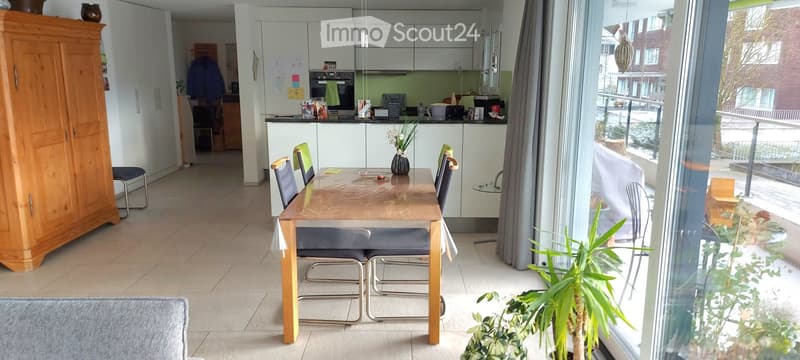
  • Bright, modern dining area with a wooden dining table, chairs, and a view of a balcony. The space includes a kitchen area with cabinets and an oven, and a large wooden cupboard is visible on the left side.
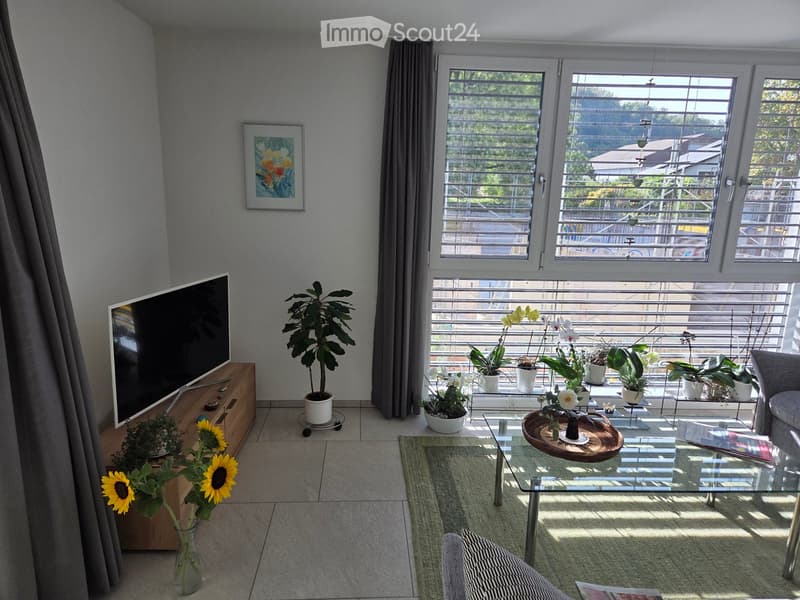
  • Modern living room with large windows, a sofa, coffee table, television, and various plants and decorative items.
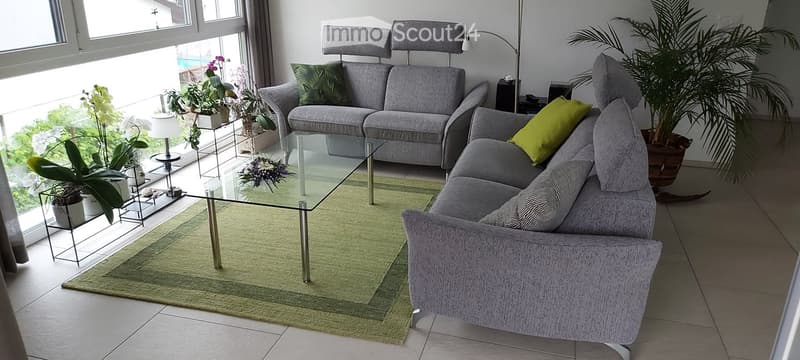
  • Modern living room with grey sectional sofa, glass coffee table, floor lamp, and potted plants near large windows with a view.
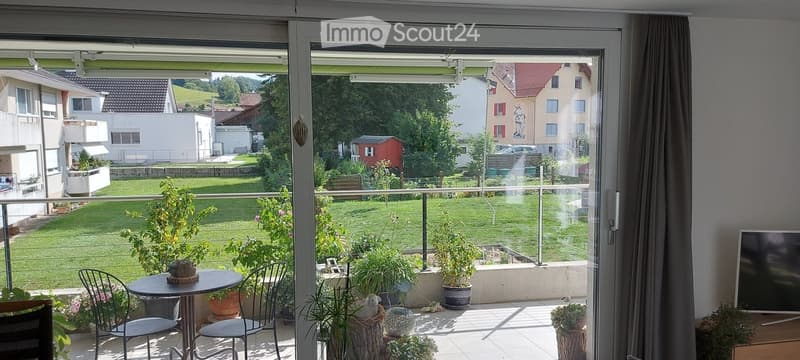
  • Balcony with a round table, chairs, and potted plants, overlooking a green lawn and neighboring houses.
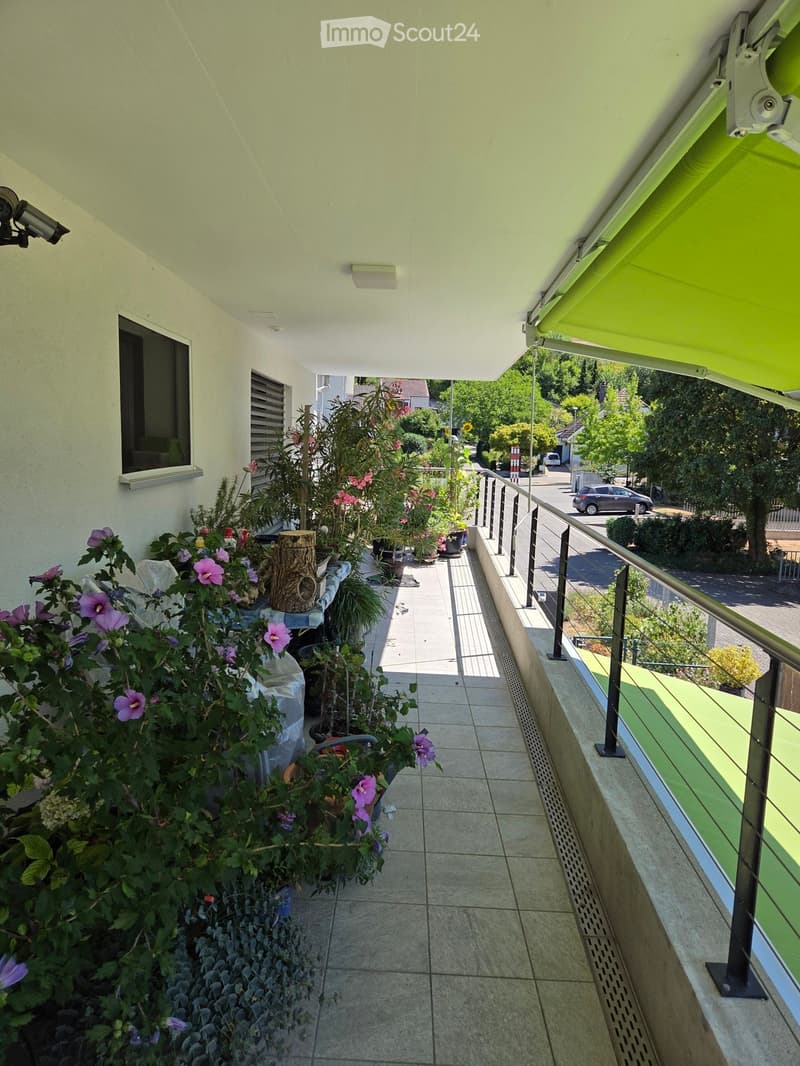
  • Balcony with tiled floor, metal railing, and potted plants, including purple flowers and shrubs, with a retractable awning and a view of the street.
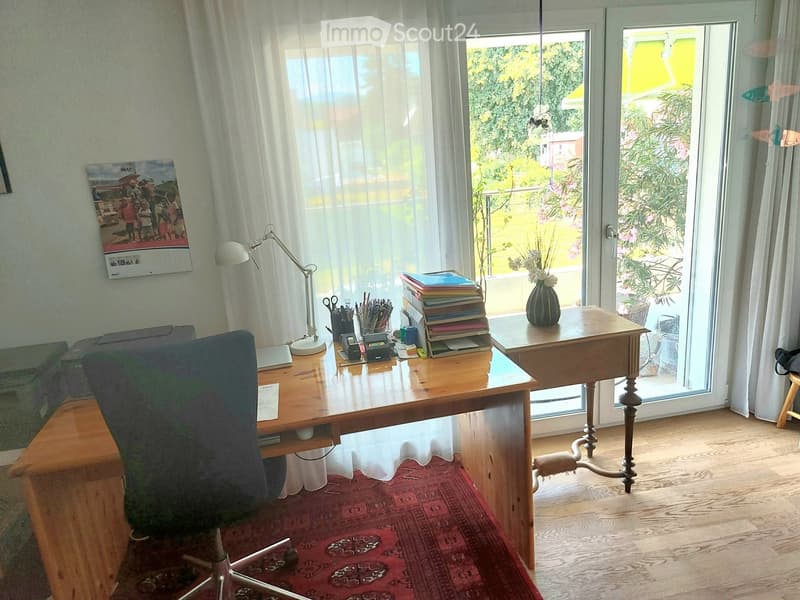
  • Brightly lit room with wooden floors, large windows, and a desk with a chair, lamp, and various office supplies.
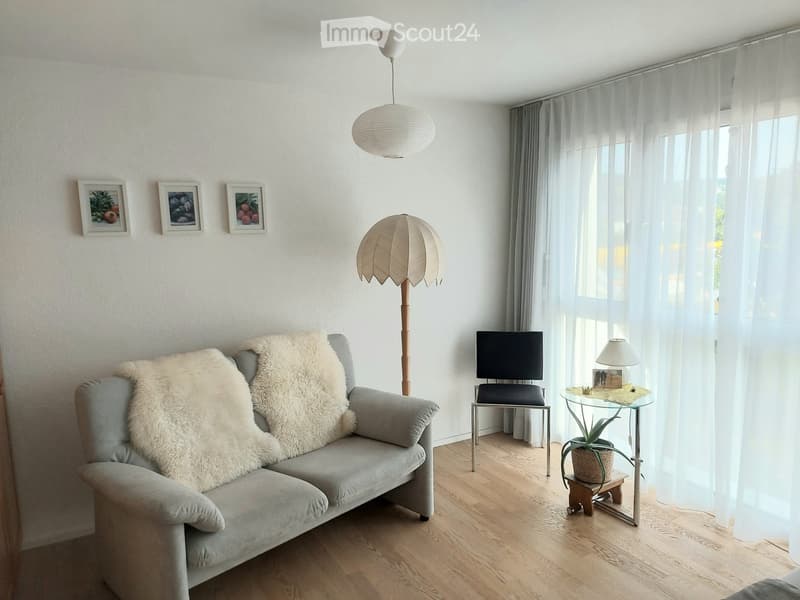
  • Living room with a grey sofa, a small round glass table, a floor lamp, a side table with a screen, and a plant. The room has large windows with white curtains and a hanging pendant light.
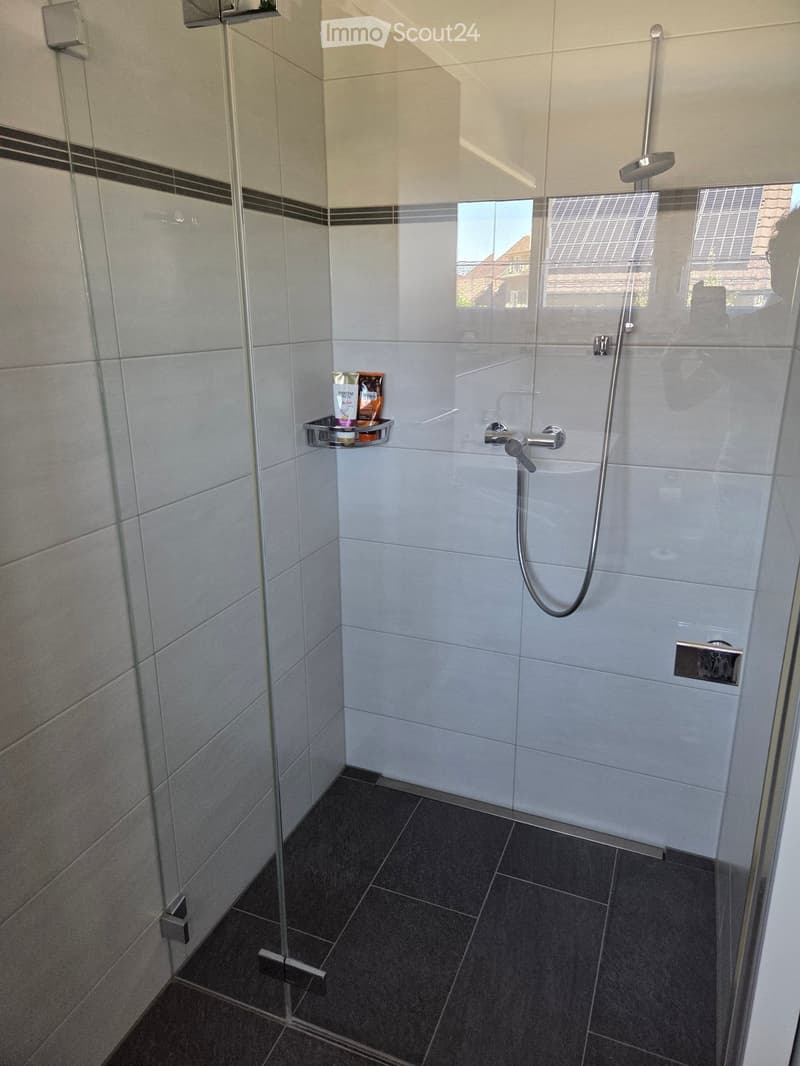
  • Modern shower area with glass enclosure, tiled walls, and a built-in shelf holding toiletries.
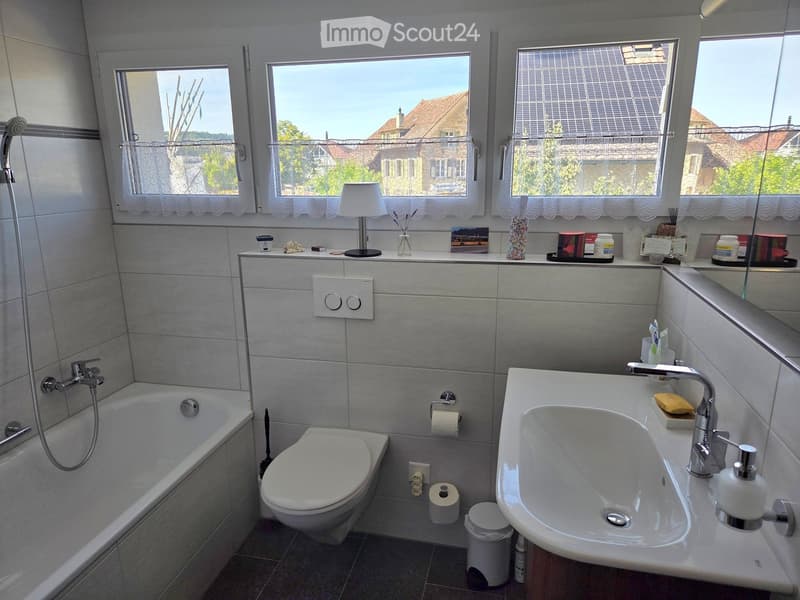
  • Modern bathroom with a bathtub, toilet, sink, and showerhead. Features a large window with white curtains, a small table lamp, and various toiletries on the windowsill.
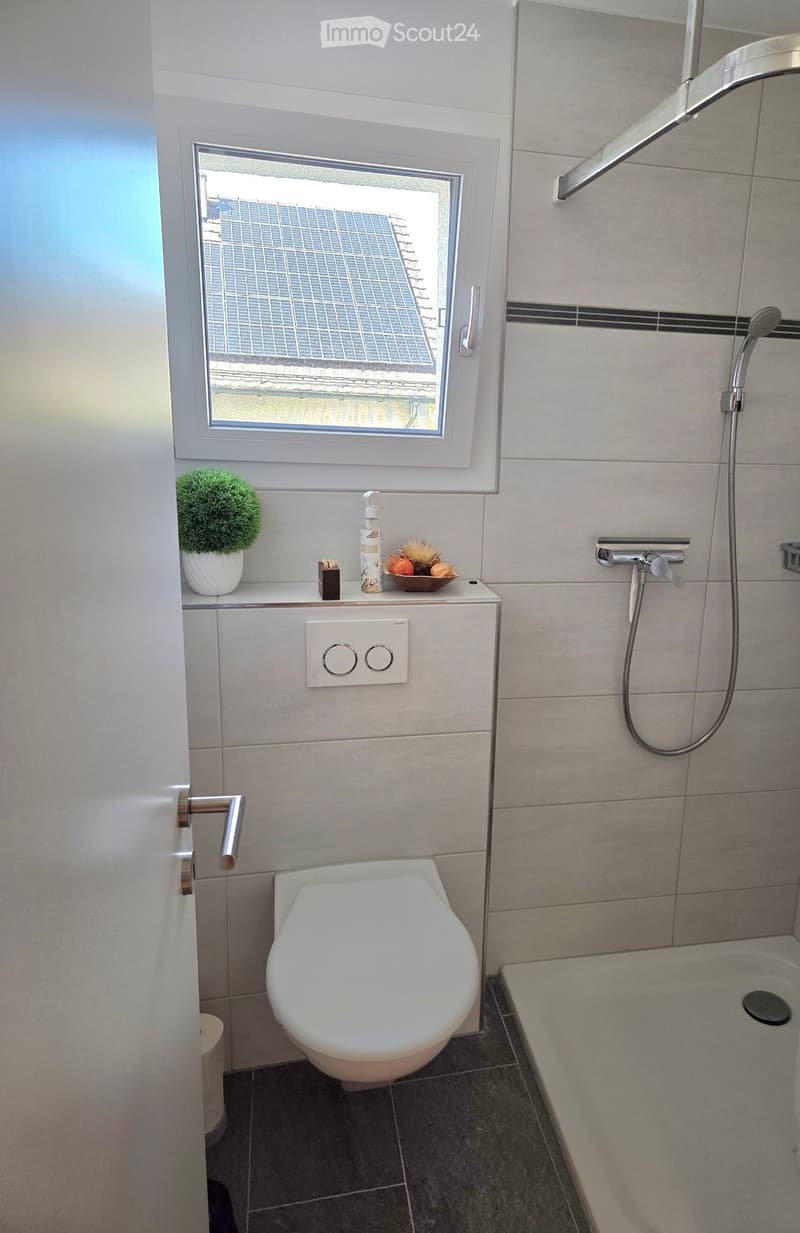
  • Modern bathroom with a toilet, bathtub, shower, and a small window. Includes a decorative plant, bottle, and bowl on the windowsill.
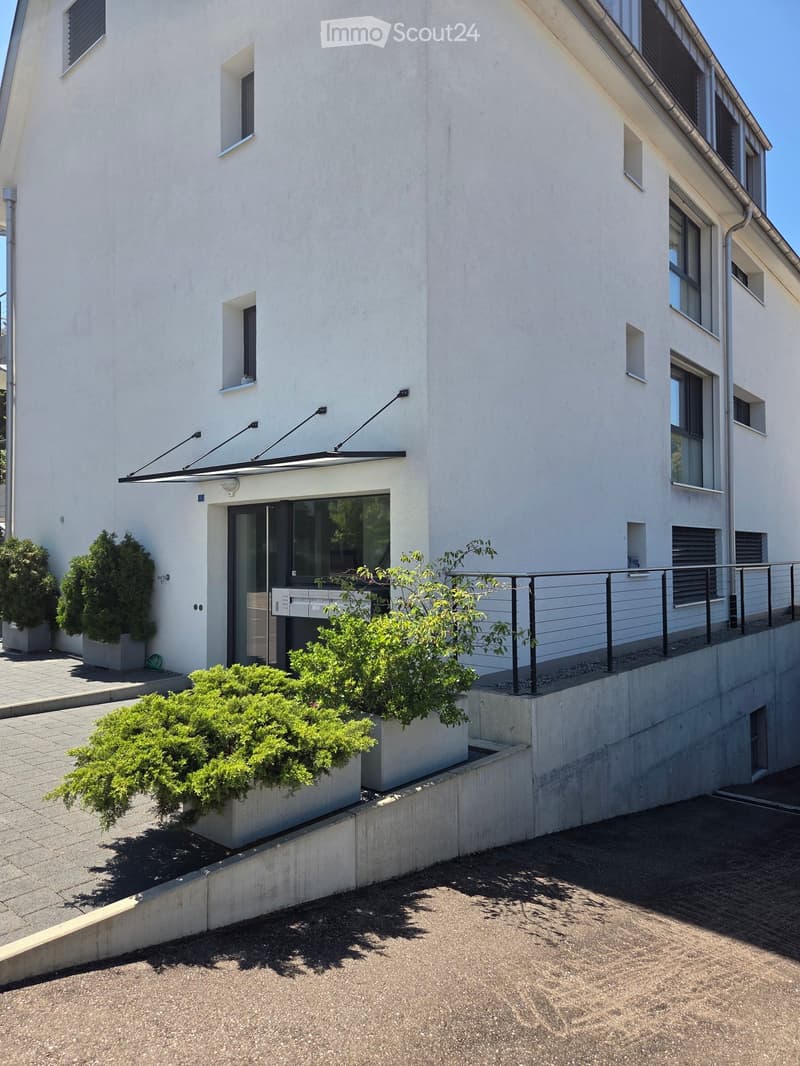
  • Modern two-story building with white facade, multiple windows, and a covered entrance area with a railing and potted plants.
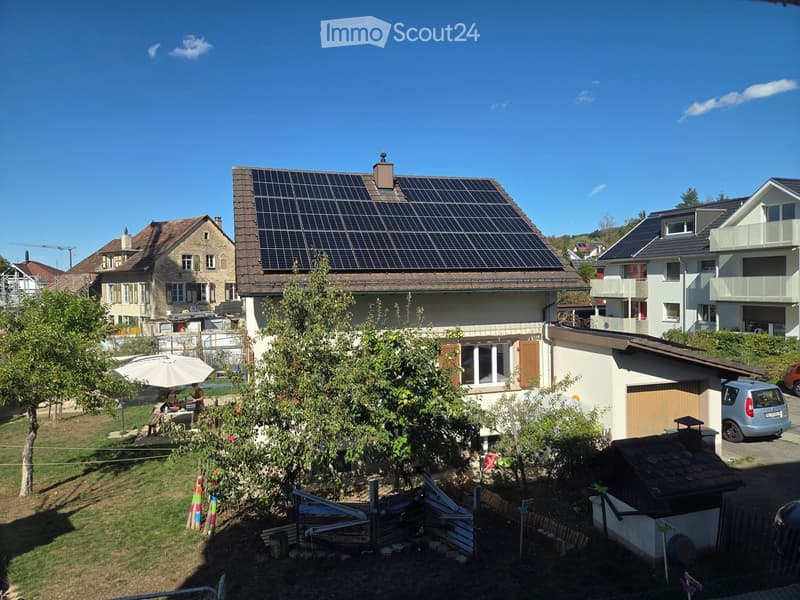
  • A two-story house with solar panels on the roof, surrounded by trees and a small garden area with a table and umbrella.
  • Get full property details

    Contact the advertiser for the exact address, floor plans and additional documents.

1 / 17
Rooms
4.5
Living space
105 m2
Selling price
CHF 1,050,000.–

"Modern sunny beautiful 4.5-room apartment with large terrace"

Find the right mortgage for your new home

Address

Lindenstrasse 6, 4416 Bubendorf

Travel time

  • 17 min.Station: Talhaus

Surrounding information

Source of this data

The data displayed is provided by one of our third-party suppliers.

Please note that the locations displayed may not be up to date and there may be some deviations.

  • Pharmacy

    9 min.Coop Vitality
  • Supermarket

    9 min.Coop
  • School

    3 min.Schulhaus Dorf
  • Public Transport

    3 min.Bubendorf Zentrum

Times refer to the route on foot.

Price

Purchase price:
CHF 1,050,000.–

Main information

Availability:
By agreement
Type:
Apartment
No. of rooms:
4.5
Floor:
1
Surface living:
105 m2
Last refurbishment:
2026
Year built:
2016

Characteristics

  • Balcony / Terrace

  • View

  • Wheelchair access

  • Garage

  • Elevator

Documents (1)

Description

in a 4-family house with elevator, parking garage, senior-friendly, quiet, centrally located in the village center, 5 minutes on foot to public transport, very good shopping opportunities, complete health care available on site

Key facts at a glance

  • Object type: 4.5-room apartment (1st floor with elevator)

  • Year of construction: 2016

  • Address: Lindenstrasse 6, 4416 Bubendorf BL

  • Living area: 105 m²

  • Price: 1‘050‘000.00 CHF

  • 1 parking space

  • Availability: From November 1, 2026 or by agreement

The special feature The apartment occupies the entire floor. From here and from another room, you can access the 20 m² large, south-facing covered terrace directly. Wide view into the green. Wheelchair accessible and elevator. Very good apartment layout. Floor heating with earth probes.

Living and kitchen The living area is bright, with light floor tiles and large window fronts. The high-quality U-shaped kitchen offers plenty of workspace. An integrated sideboard gently separates the dining area and provides additional storage space. Miele appliances, glass ceramic cooktop, dishwasher. A window with a distant view above the sink.

Rooms and bathrooms Three spacious rooms with bright oak parquet. In the wide corridor, two built-in closets. Two bathrooms, each with a window: one with a walk-in shower, bathtub, and toilet (water connection for Closomat), the second with a shower and toilet directly adjacent to the guest room.

Comfortable for years to come The apartment was designed with foresight: wide passages, threshold-free transitions, and a level shower make the property completely wheelchair accessible. The apartment also includes a private basement room with a window and washing machine.

Location The property is located optimally, oriented north and south, in the middle of the village center of Bubendorf, yet quiet, 4 km from Liestal. In just five minutes on foot, you can reach the public transport stops with excellent connections to Liestal and Basel. The local infrastructure is excellent: shopping facilities, bank, post office, pharmacy, and complete medical care are easily accessible on foot.

Mortgage Calculator

From dream house to home ownership: the mortgage calculator can help you estimate the affordability of this property.

Purchase price
Household income

Annual gross income of all persons applying for the mortgage (including 13th month salary or bonus payment).

The mortgage is affordable if the living costs do not exceed one third (33%) of your income.

Equity capital

You must finance at least 20% of the property value with your own funds. This includes savings, advance inheritance, gifts, all retirement assets (3a, 3b) and pension fund assets. You may withdraw a maximum of 10% of the purchase price from the pension fund.

Create your account
Free

Create an account for more options

Create your account to manage your favorites across all devices, keep track of your search alerts, and never miss an update. Everything you need for your home search, all in one place!

Listing ID
4003483921
Object ref.
8vfem.ggr80

Contact the advertiser

Equity capital (optional)

By continuing, I declare that I accept the GTC and acknowledge the privacy policy, and that personal aggregated data related to my interests may be shared with the advertiser.

* By selecting “Yes”, I agree that ImmoScout24 may process this information as described here.

Similar properties which might be interesting for you

Fraud prevention: a few useful tips

  • Never transfer money in advance
  • Be careful if the price appears too low
  • Never share personal data such as bank details or copies of ID upfront
  • Do not sign a contract before you have visited the property

Tips and services