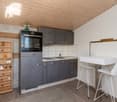
2 results - Properties for sale: Fortunau (Ayent)

1 / 10
  • Parking space
  • Balcony / Terrace
  • View
2.5 rooms, 74m², CHF 450,000.–
Chemin du Soleil 19, 1966 Fortunau (Ayent)

Charming 2.5-room apartment with a view in Fortunau (Ayent)

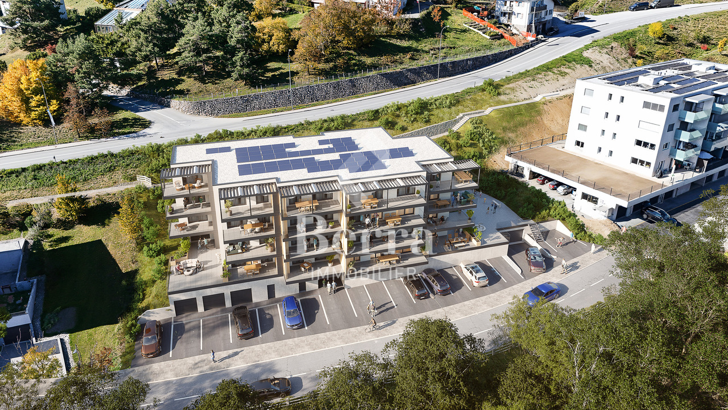
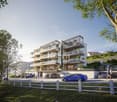
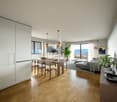
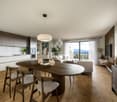
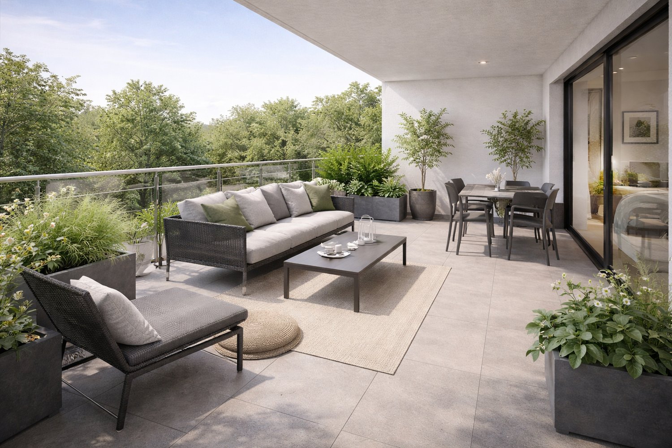
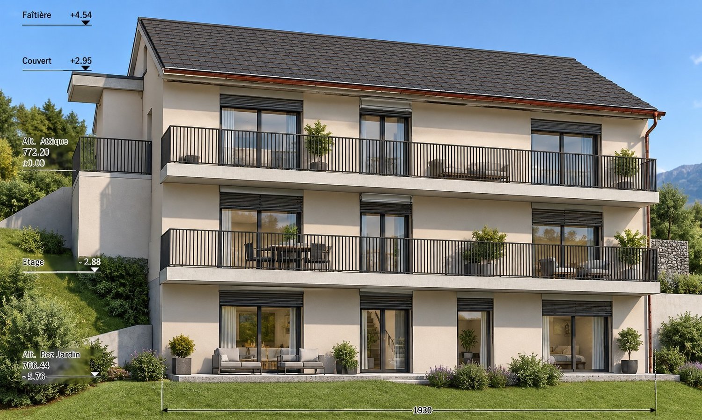
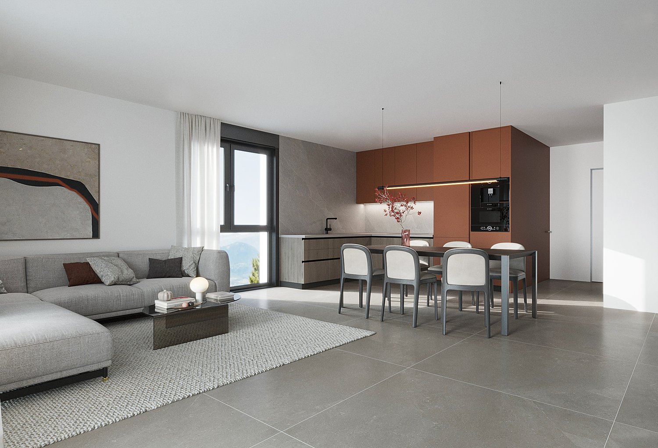
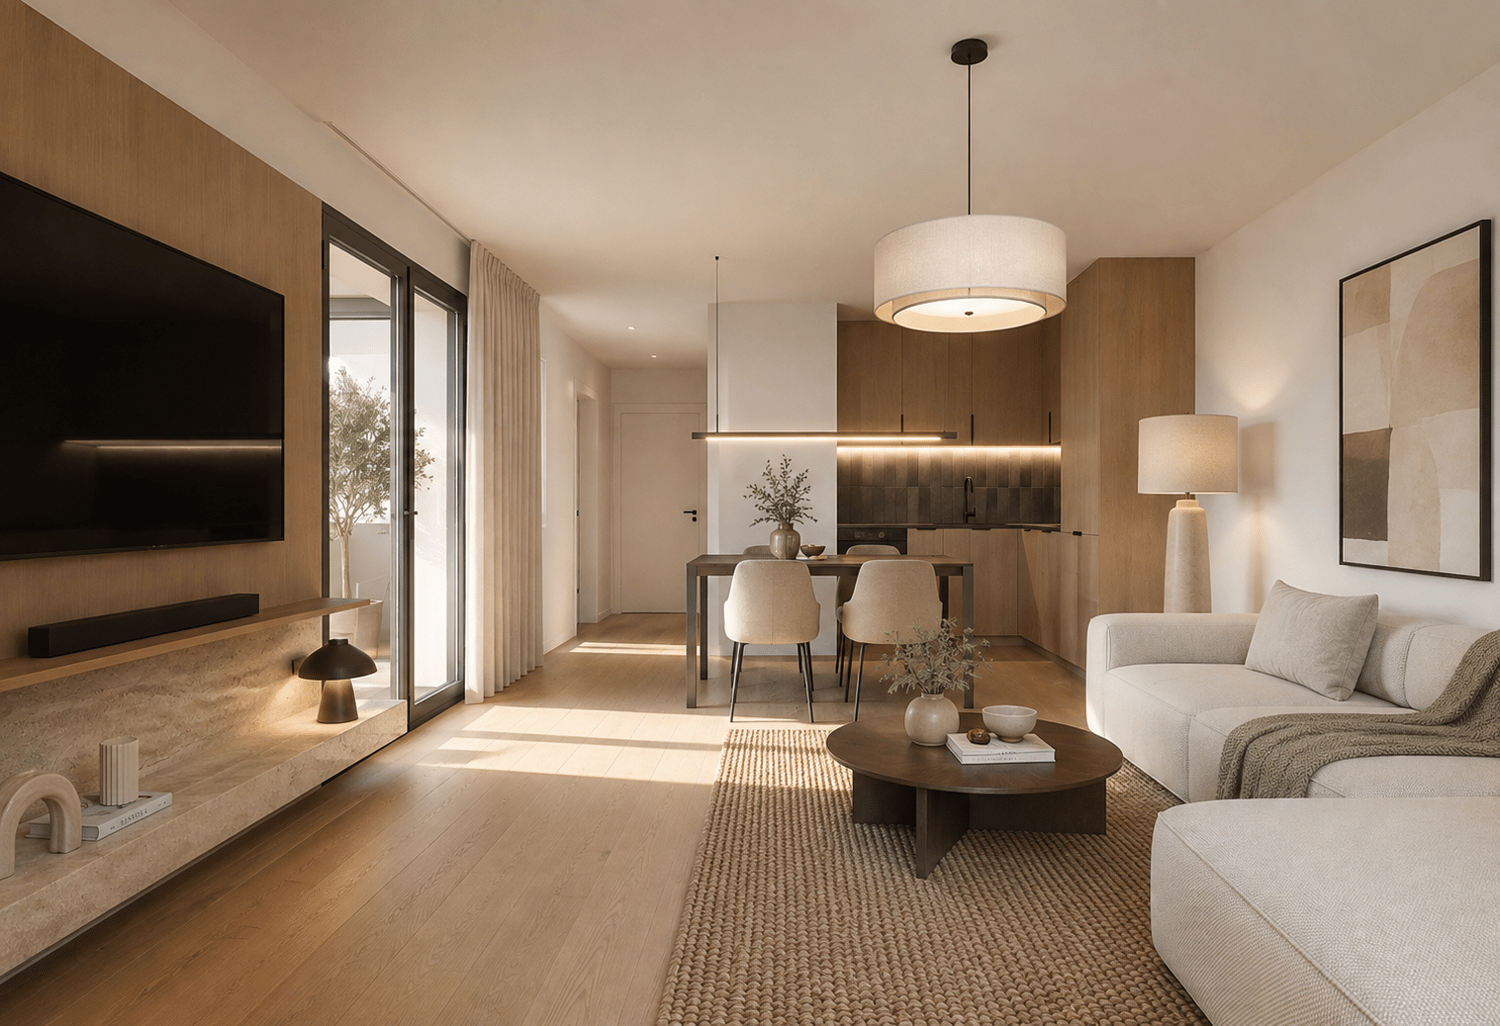
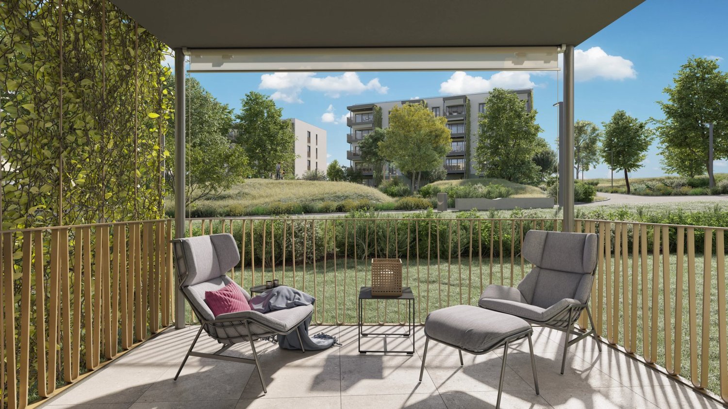
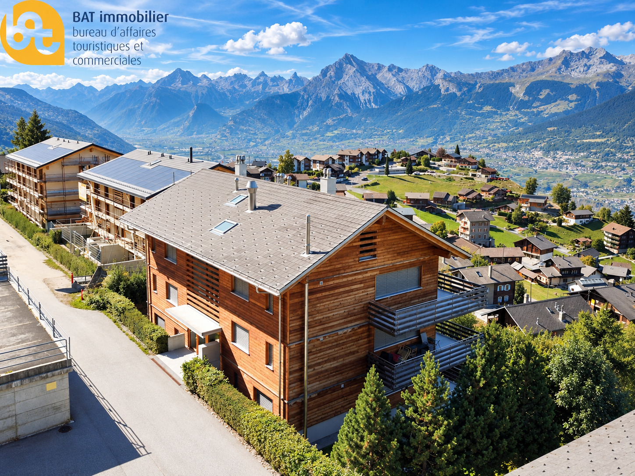
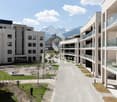
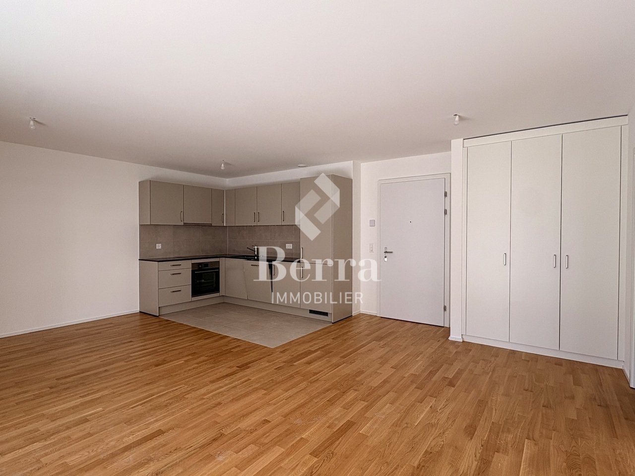
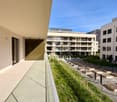
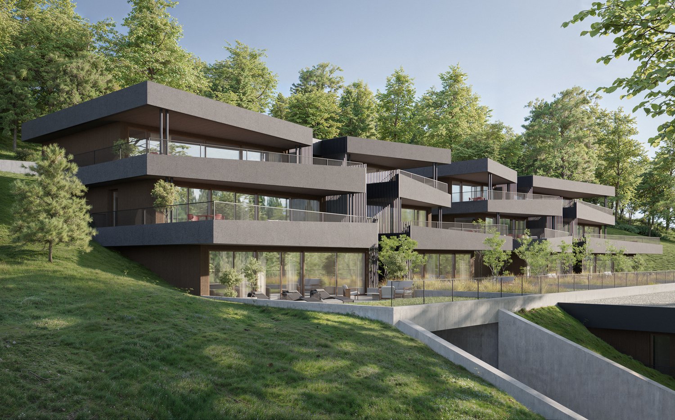
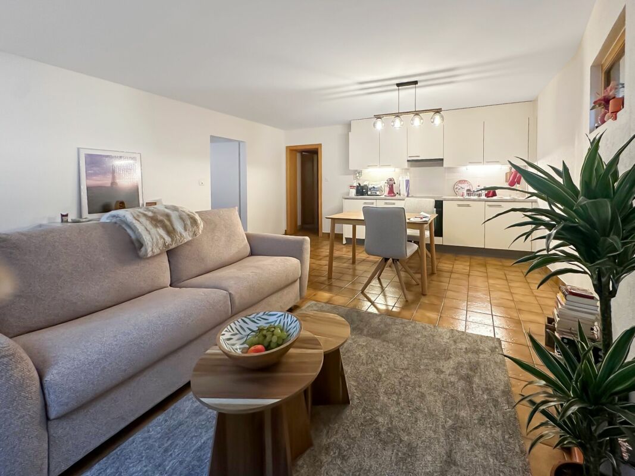
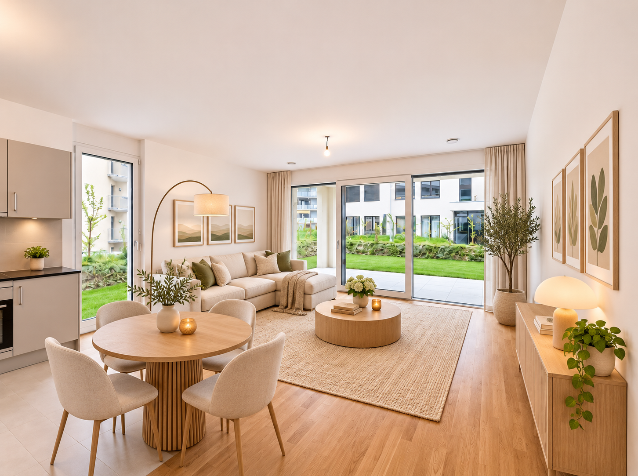
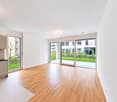
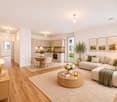
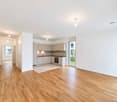
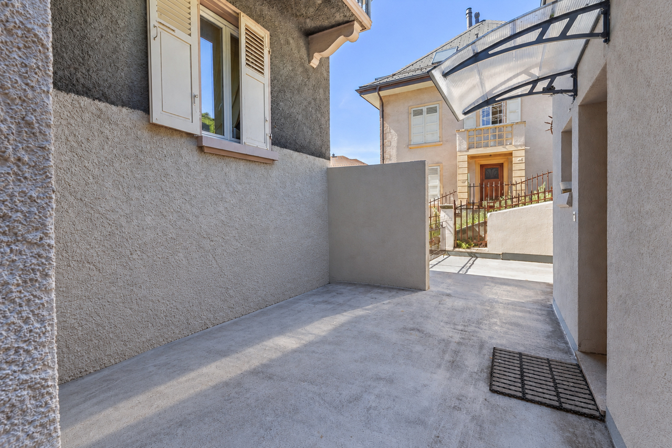
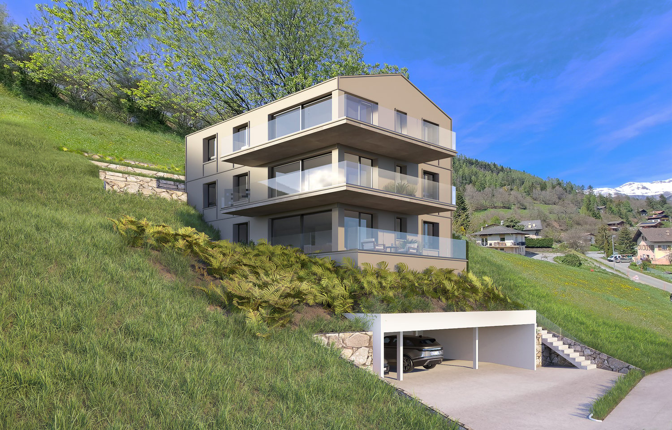
Discover this beautiful apartment with 2.5 rooms located on the 1st floor of a modern building constructed in 2006, nestled in the heart of Fortunau (Ayent), in the magnificent canton of Valais. With a living area of 74 m² and a total area of 89 m², this apartment offers a pleasant and bright living space, available from December 12, 2026.The apartment has the following advantages: • Balcony with a beautiful view: Enjoy a picturesque view of the village, trees, and surrounding mountains under a bright blue sky. • Modern bathroom: A comfortable and functional space for your daily life. • Generous sunlight: The apartment benefits from beautiful sunlight, both in summer and winter. Calm and well-served environment: The neighborhood is particularly calm, day and night, ideal for fully enjoying the serenity of the Valaisan mountains. The Fortunau (Ayent) bus stop is just a 4-minute walk away, making your trips easier. Families will appreciate the proximity to CO Ayent school, accessible in 7 minutes on foot, while Benu pharmacy is a 9-minute walk away.Whether you are looking for a main residence or an investment, this apartment combining modern comfort and exceptional natural surroundings will seduce you. An opportunity not to be missed in one of the most sought-after regions of central Valais.The presented 3D images represent the 3.5-room apartment located on the 2nd floor.

  • Parking space
  • Balcony / Terrace
  • View
Travel time
-
1 / 6
  • Parking space
  • View
2.5 rooms, 30m², CHF 180,000.–
1966 Ayent

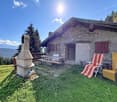
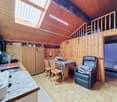
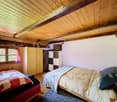
EXCLUSIVITY - Haven of peace! Authentic Mayen Valaisan

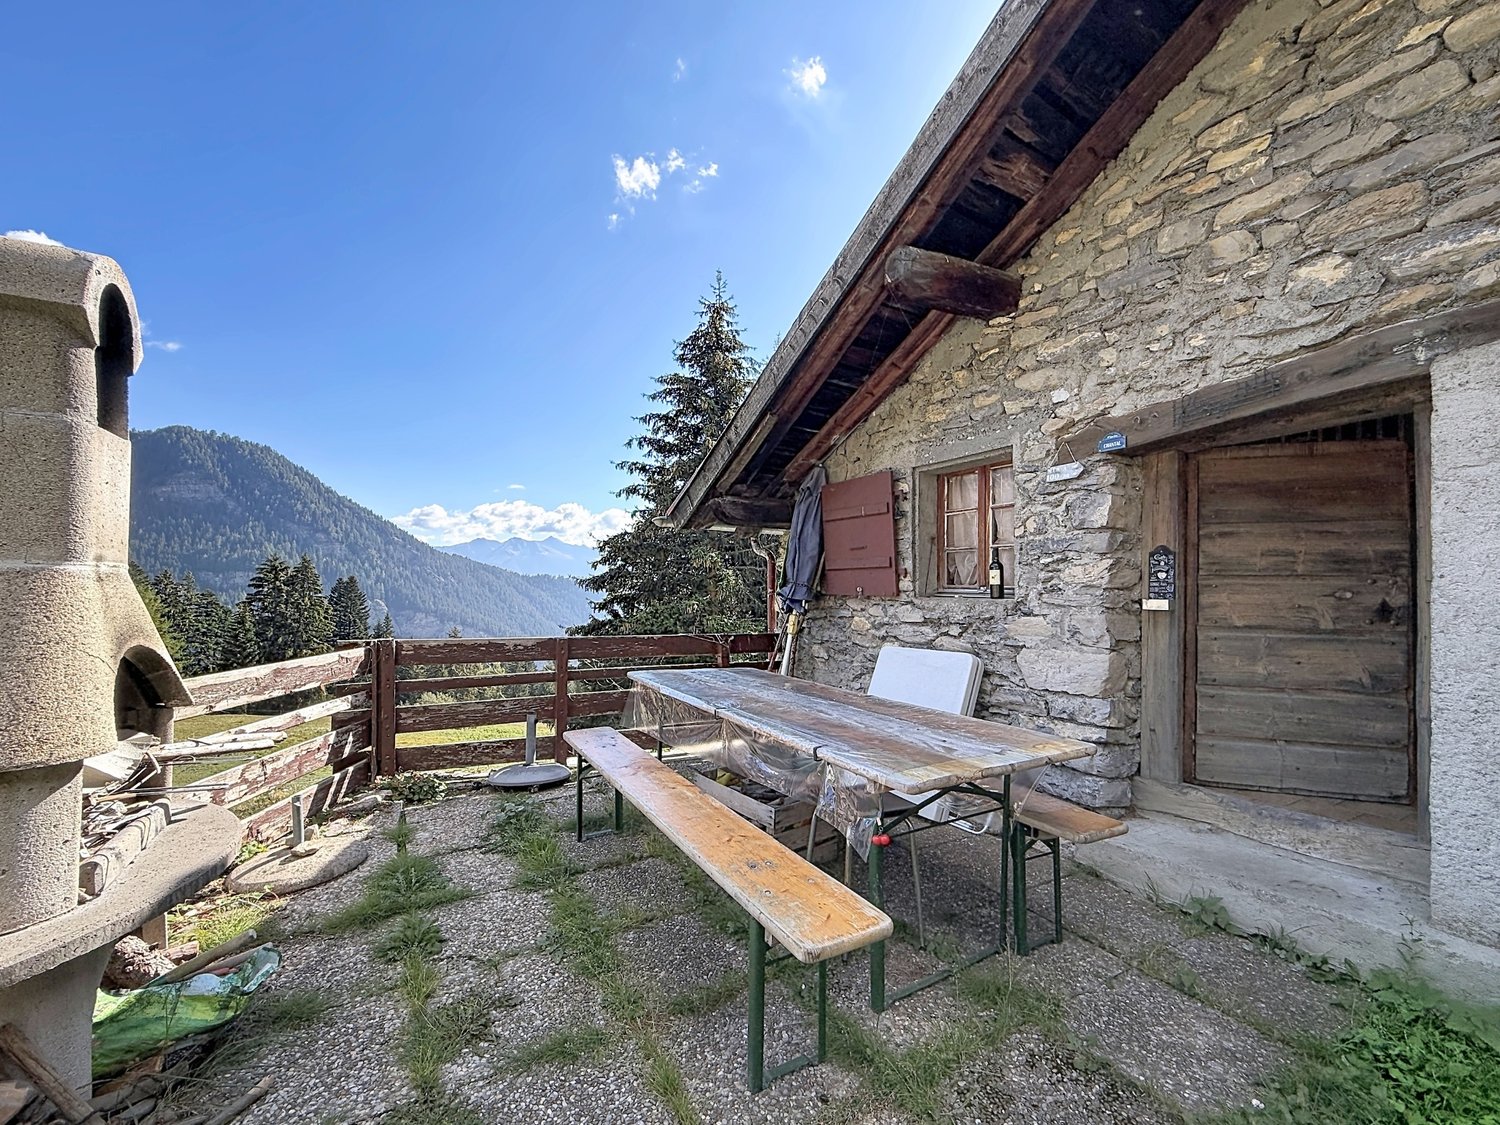
Your haven of peace at 1'600 meters altitude...And if true luxury was simply silence?Perched at nearly 1'600 meters altitude, in the heights of Ayent, in Valais, this authentic 1/2 mayen in stone and wood offers a time-out, in the heart of an exceptional natural environment.Here, no high-rise buildings, no traffic, no agitation. The cows, the squirrels, and the forest inhabitants will be almost your only neighbors. In front of you: the mountains. Around you: the pastures, the fir trees, and this rare feeling of being truly elsewhere.As soon as you arrive, the charm operates. The stone, the wood, and the typical architecture of the Valais mayens give it this authenticity that cannot be manufactured.Its open terrace with a magnificent alpine panorama naturally becomes the heart of the days: coffee facing the mountains at sunrise, lunch in the sun, aperitif in absolute calm, or long evenings watching the light disappear behind the peaks.This mountain chalet for sale in the Ayent region is aimed at those who are not just looking for a property, but a refuge.A place where you slow down, breathe, find yourself with family or friends, and forget, for a weekend or a few weeks, the rhythm of everyday life.Its preserved environment will seduce both mountain lovers and hiking, nature, and wide-space enthusiasts looking for an authentic foothold in Valais.Just a few kilometers from the valley, you will still have the impression of being much further away.A mayen. A view. Silence. And the mountain as a horizon.Some properties can be described with a list of characteristics. This one simply needs to be experienced.Important information - Conditions of acquisition and accessThis authentic mayen is aimed at mountain lovers seeking tranquility and disconnection.**Financing:** As this property cannot benefit from bank mortgage financing, its acquisition requires having **180,000 CHF of available equity**, excluding acquisition costs.**Access:** The mayen is not accessible by vehicle during the winter season.These particularities are part of the unique character of this mountain refuge. We invite interested parties to take this into account before requesting a visit.

  • Parking space
  • View
More objects in your automatically expanded search area
20 results - Radius: + 10km
New building
Alban Four

Alban Four

1 / 13
Alban Four

Alban Four

  • Parking space
  • Balcony / Terrace
  • Elevator
2.5 rooms, 69m², CHF 380,000.–
Premium
Adresse sur demande 1, 1966 Blignou (Ayent)

Etheria - 20 apartments - Blignou (Ayent)

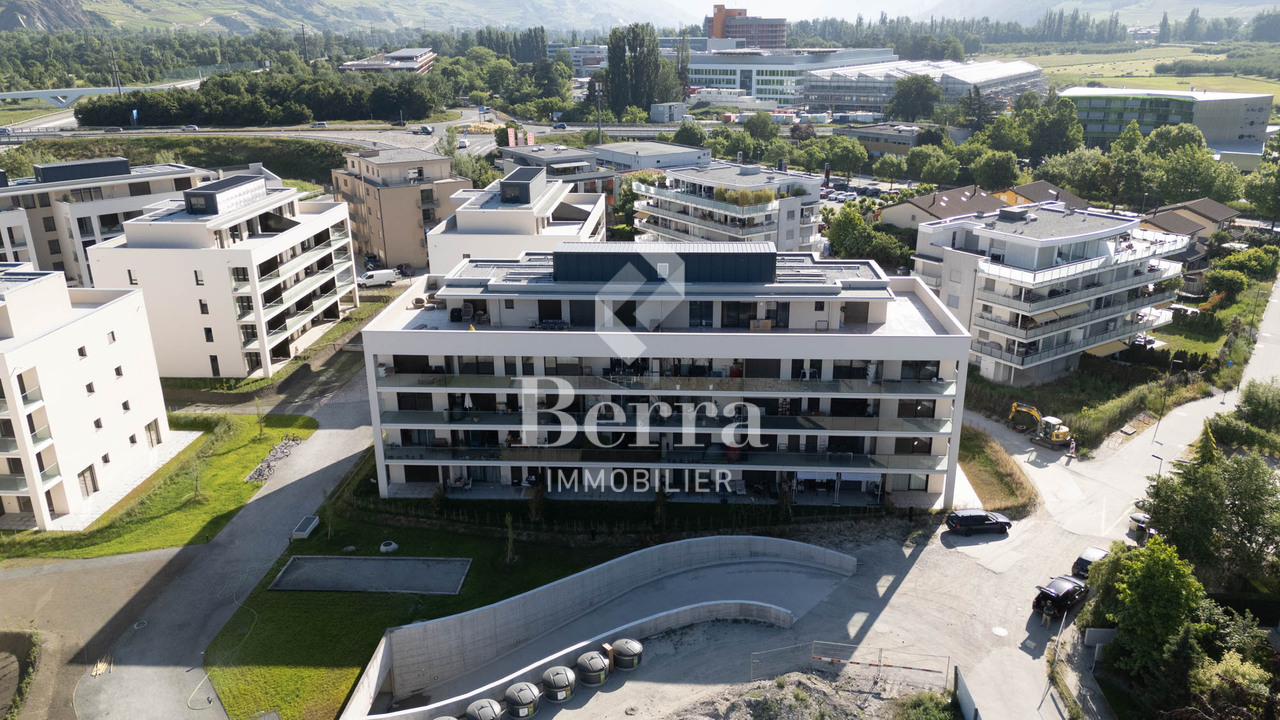
ETHERIA, a PPE consisting of 20 apartments, offering 2.5, 3.5, and 4.5 room accommodations. Located in Blignou, in the municipality of Ayent. Construction start planned for May 2026. FEATURES - Beautiful location - Bright - Nice view - Large interior and exterior surfaces for all types - Construction according to SIA standards - With elevator - Photovoltaic panels - Geothermal heat pump - Floor heating - Individual meter per apartment - Triple glazing - Ambient thermostat - Sliding doors with lift - Each apartment is sold with 1 or 2 parking spaces - Connection for washing machine - 1 cellar per apartment with triple socket - Finishes to the buyer's liking - Additional information upon request APARTMENT LAYOUT - Entrance hall with built-in cupboards + space for washing machine connection - Equipped open kitchen with living area - 1 bedroom - Shower, WC, and sink - Balcony PARKING - 1x indoor parking space for CHF 28,000.- (in addition to the price) LOCATION & AMENITIES - Quiet location - Schools and communal facilities nearby - Shops and restaurants in the surrounding area - Public transport stops nearby - Quick access to the plain and main roads Do not hesitate to consult the list of available lots. Information and visits: +41 79 464 11 48. ***All our properties are available on www.berra-immobilier.ch***

  • Parking space
  • Balcony / Terrace
  • Elevator
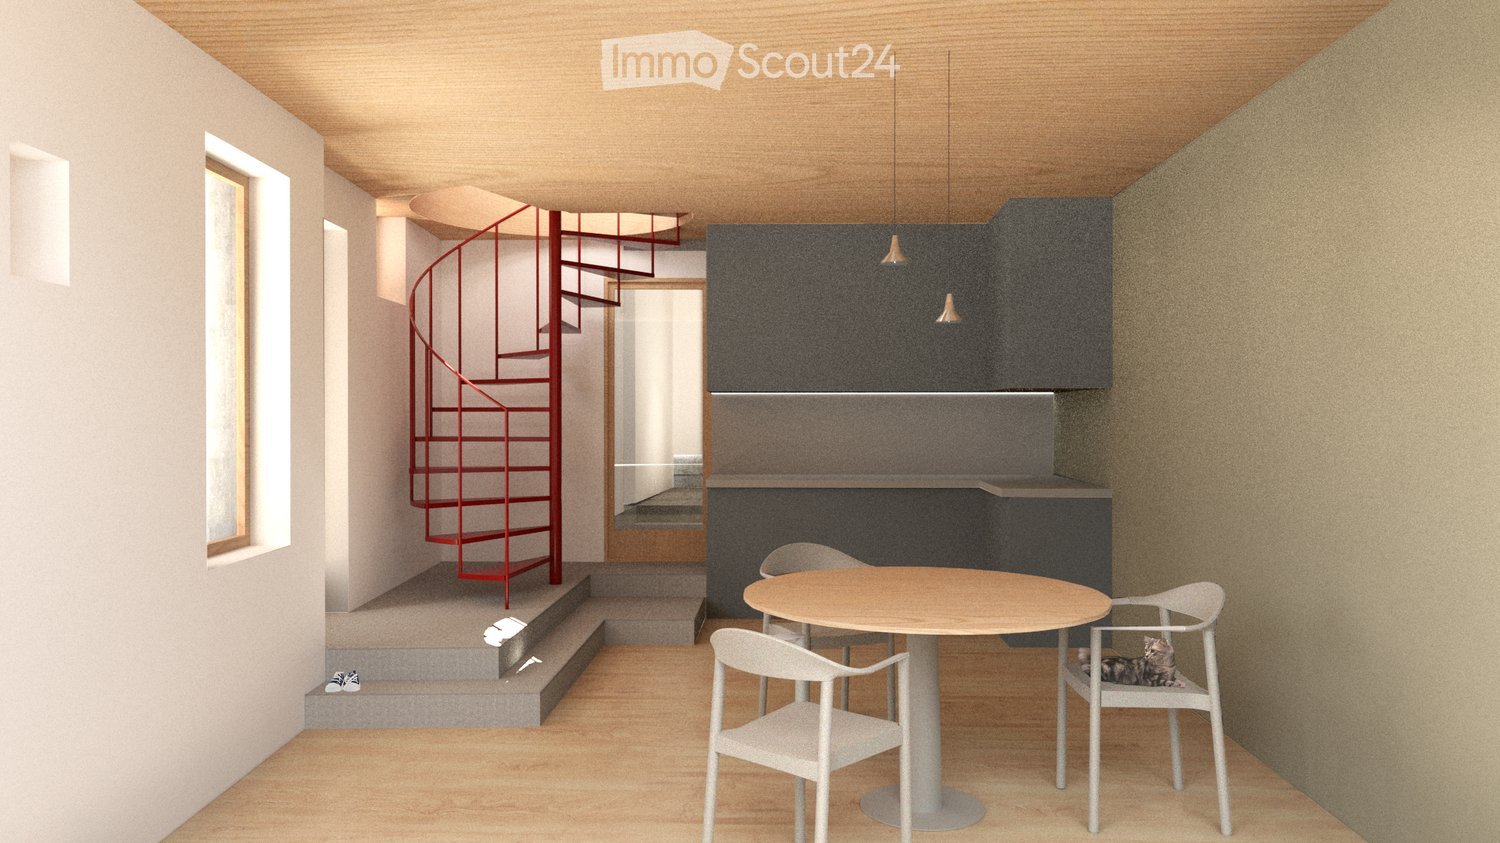
  • A modern, minimalist room with a round wooden table, white chairs, a small kitchen area with dark cabinets, and a red spiral staircase leading to an upper level.
  • Modern hallway with a red spiral staircase leading to an upper level balcony, featuring a round window and a white chair in the background.
  • A row of traditional wooden and stone houses in a narrow village street, surrounded by greenery and mountains.
  • Elevation view of a multi-level building with labeled floors: Rez Inferieur, Etage, Combles, Faite. Features include windows, doors, and structural details.
  • Architectural floor plan of a multi-level wooden structure with labeled levels: Rez Inferieur, Etage, Combles, and Faite.
  • Empty wooden barn interior with exposed beams, wooden doors, and natural light filtering through gaps in the walls.
  • A rustic wooden building with a stone base and a corrugated metal roof, situated on a narrow street with other residential structures and a mountainous backdrop.
  • Floor plan showing a garage, kitchen/dining area, technical room, WC/bathroom, and entrance area with labeled dimensions.
  • Floor plan of a residential space showing a kitchen, dining area, living room, and bedroom. Includes labeled areas and dimensions.
  • Floor plan showing a layout with a red-shaded area labeled 'MEZZANINE 11.7 m2' and a smaller section labeled 'FILET 3.4 m2'.
1 / 10
Modern hallway with a red spiral staircase leading to an upper level balcony, featuring a round window and a white chair in the background.
A row of traditional wooden and stone houses in a narrow village street, surrounded by greenery and mountains.
Elevation view of a multi-level building with labeled floors: Rez Inferieur, Etage, Combles, Faite. Features include windows, doors, and structural details.
2.5 rooms, 72m², CHF 575,000.–
Premium
Rue de la Chapelle 4, 1965 Savièse

CHAPEAU BOIS – Architect's House 2.5 Rooms in the Heart of Granois

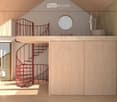
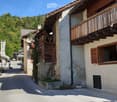
CHAPEAU BOIS – Architect's House 2.5 Rooms in the Heart of GranoisIn the heart of the old village Granois, in the municipality of Savièse, an old Valaisan barn is preparing for a new life.CHAPEAU BOIS is a renovation project of a rural building into an architect's house with 2.5 rooms, for which the building permit has been granted.The project was developed with the simple goal of preserving the identity and character of the existing building while offering the comfort and performance of a modern apartment.The building's envelope has been carefully examined to meet current thermal requirements while maintaining its authentic character. The noble materials and new openings have been carefully integrated to create a modern living space that respects the Valaisian heritage.A house designed on three levelsOn the ground floor, the house is organized around an open kitchen leading to a living room of 19.6 m². This level also includes a WC/bathroom of 3.1 m², a technical room of 6.2 m², and a private garage of 21.4 m² directly integrated into the house.On the upper floor, there is a bedroom of 16.9 m² accompanied by a bathroom of 4.4 m² and a spacious storage room of 12.7 m².Under the attic, there is a gallery of 11.7 m² extended by an architectural network of 3.4 m² to complete the house's spaces. The volumes under the roof and this open organization fully contribute to the project's architectural identity.The character of the old, the comfort of todayThe particularity of CHAPEAU BOIS lies in the encounter between the history of the building and a modern architectural intervention.The volumes and character of the old barn are preserved and reinterpreted, rather than erased. Wood plays a central role in the project, while the new openings, the gallery, and the internal organization bring light and modernity to the overall picture.Each intervention was developed to create a warm, functional, and sustainable home while preserving what makes up the identity of the original building.It is not a classic real estate sale, but a house with an architecture, a history, and an identity that are its own.Living in the heart of GranoisThe house is located in the old village of Granois, in the municipality of Savièse, and benefits from the atmosphere of a Valaisan village while being close to Savièse and Sion.CHAPEAU BOIS is particularly aimed at a couple or a person looking for an apartment in a human way and preferring architecture, material quality, and character of the place to a standardized living space.Main features • Building permit granted • Architect's house with 2.5 rooms • Complete renovation of an old Valaisan barn • Location in the heart of the old village of Granois • Architecture developed in harmony with the existing heritage • Apartment organized on 3 levels • Open kitchen/living room • Bedroom of 16.9 m² • Bathroom • WC/bathroom • Gallery of 11.7 m² • Architectural network of 3.4 m² • Storage room of 12.7 m² • Technical room • Private garage of 21.4 m² • High-quality materials • Envelope meeting current thermal requirements Sales priceCHF 575,000.–, garage includedPlans and architectural dossier available upon request.Purchase of the building in its current state is also possible. In this variant, the object can be acquired with its architectural project and the obtained building permit, so that the future owner can take over the execution of the work themselves.Price and conditions of this variant upon request.
Travel time
-
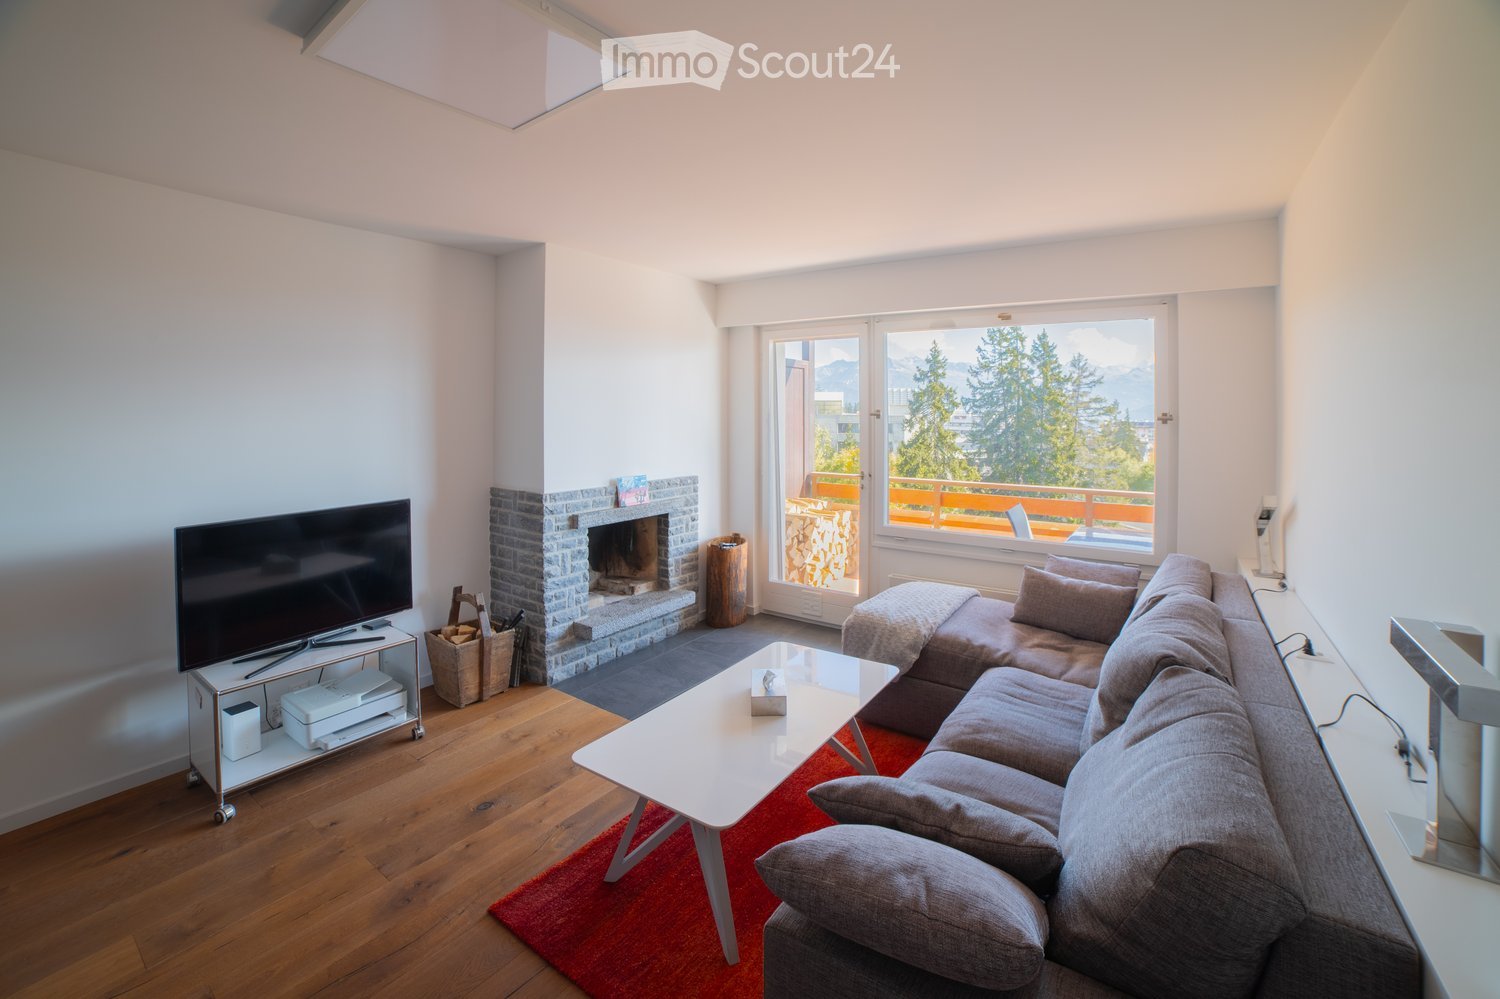
  • Modern living room with a grey sectional sofa, white coffee table, flat-screen TV, fireplace, and large windows offering a scenic mountain view.
  • Open-plan living and dining area with a grey sectional sofa, white coffee table, dining table with chairs, and a TV stand with a flat-screen TV.
  • Bright bedroom with a large window offering a scenic mountain view, a fireplace, a bed with pillows, a sofa, and a television on a stand.
  • Bright bedroom with large windows offering a scenic mountain view, featuring a sofa, bed, pillows, and a table lamp.
  • Bright bedroom with wooden flooring, large window offering a scenic mountain view, bed with pillows and blanket, table lamp, nightstand, television, and an open doorway leading to another room.
  • Bright bedroom with wooden flooring, large window offering mountain view, bed with pillows and blanket, built-in wooden bookshelf, and drawers.
  • Cozy bedroom with a wooden bed, nightstand, red lamp, and a large mirror. A wooden wardrobe with books is visible, and an adjacent bathroom is partially visible through an open door.
  • Modern bathroom with dark tiles, a toilet, a sink with a mirror, and a washing machine in the background.
  • Modern bathroom with dark tiled walls and floor, glass-enclosed shower, toilet, and a white radiator.
  • Modern bathroom with a sleek sink, mirrored cabinet, and a towel hanging on a rack.
  • Modern bathroom with a sleek white toilet, textured light wood wall tiles, and a small toilet paper holder with a roll of toilet paper.
  • Modern kitchen with white cabinets, red accent wall, black countertop, and a view of mountains through a large window. Includes a sink, oven, microwave, toaster, and various small appliances.
  • Open kitchen cabinet with neatly organized kitchenware including bowls, teapots, cups, a blender, canned goods, and plates.
  • Open kitchen cabinet displaying neatly stacked plates, glasses, mugs, and cups on multiple shelves.
  • Open kitchen drawer with neatly organized utensils including knives, spoons, tongs, and scissors in labeled compartments.
  • Balcony with wooden railing, table, chairs, and scenic mountain view.
  • Balcony with wooden railing, overlooking a scenic mountain view and town below, furnished with a table and chairs.
  • A scenic view of a mountainous landscape with snow-capped peaks, surrounded by trees and a few buildings in the foreground.
  • A multi-story hotel or apartment complex surrounded by dense forest and mountains, with balconies and a parking area.
  • Aerial view of a multi-story residential building surrounded by dense forest, with a parking area and several cars visible.
  • A scenic view of a town nestled in a valley with snow-capped mountains in the background, surrounded by dense forests and modern residential buildings.
  • A modern apartment building with multiple balconies and a rooftop terrace, surrounded by trees and other buildings, with a scenic mountain view in the background.
  • Panoramic view of snow-capped mountains and a forested valley, with a small structure visible in the foreground.
1 / 23
Open-plan living and dining area with a grey sectional sofa, white coffee table, dining table with chairs, and a TV stand with a flat-screen TV.
Bright bedroom with a large window offering a scenic mountain view, a fireplace, a bed with pillows, a sofa, and a television on a stand.
Bright bedroom with large windows offering a scenic mountain view, featuring a sofa, bed, pillows, and a table lamp.
2.5 rooms, 55m², CHF 780,000.–
Premium
Télérésidence 8b, 3963 Crans VS

Apartment 2½ very well located, sold fully furnished, with large panoramic terrace!

Discover this beautiful renovated apartment from 2019, combining comfort, functionality in an exceptional Alpine setting.Privileged location in the heart of Crans, just 350 meters from the Cry d’Er ski lifts and the city center, it benefits from an exceptional Southeast exposure. It offers beautiful brightness as well as a generous 16 m² terrace with a magnificent panoramic view of the Valais Alps.Located in the municipality of Lens, in immediate proximity to shops, restaurants, and ski lifts, this apartment constitutes both a pleasant pied-à-terre in the mountains and a rare opportunity for a rental investment.The acquisition of this property as a secondary residence is authorized for foreign buyers.Fully equipped to accommodate short-term stays via AirBnb, the apartment has several facilities that facilitate its management:* Digitized access for autonomous arrivals and departures.* Professional maintenance service.* Lockers with secure locks.* Functional layout and ready for rental exploitation.Potential rental income that can reach up to CHF 7,000 per month in high season, depending on rental conditions and occupancy rate.Apartment layout* Entrance hall with integrated wardrobe and closet.* Independent toilet.* Semi-open kitchen.* Cozy living room with a fireplace conforming to safety standards.* Bedroom with private bathroom equipped with a washing column, two dressing rooms, and a library with drawers.* 16 m² terrace-balcony equipped with a fabric awning.* Basement on the 3rd floor.* Ski locker in the basement.The residence also benefits from 40 private outdoor parking spaces.The advantages of this property:* Very sought-after central location in Crans-Montana.* Ski lifts and city center accessible on foot.* Renovation carried out in 2019.* Panoramic view of the Alps and Southeast exposure.* Spacious 16 m² terrace.* Apartment equipped for short-term rental.* Very attractive rental income.* Acquisition authorized for foreign buyers as a secondary residence.This apartment combines all the advantages of a comfortable mountain residence and a property with high rental potential in one of the most popular ski resorts in Valais.

Travel time
-
New building
1 / 12
2.5 rooms, 90m², CHF 439,800.–
Premium
Impasse de l'Orme, 3979 Grône

2.5-room apartment in new promotion opposite the Golf of Sierre

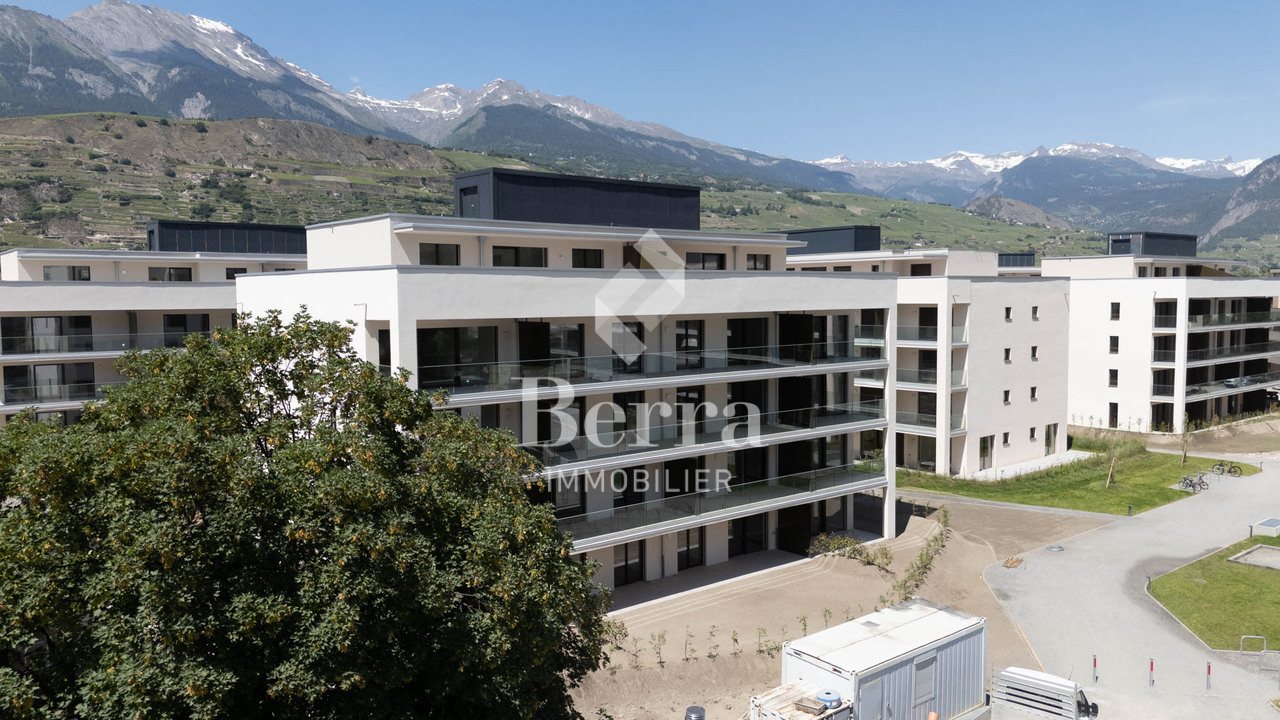
Discover Le Grand Golf, a new parasismic residence of exception, ideally located opposite the prestigious Golf of Sierre, just a few steps from Lake Corne, the village center, the indoor pool, and the sports college.This exclusive project includes 30 modern and comfortable apartments, designed to offer optimal quality of life in a peaceful and green environment.The apartments consist of:- Entrance with large built-in closets- Living room with equipped kitchen and outdoor access- Large bedroom with outdoor access- Shower room with washing columnDurable comfort and respect for the environment:- 100% ecological heating thanks to a heat pump and photovoltaic cells (30-year guarantee)- Floor heating with inverted flow for summer- Seismic construction ensuring safety and tranquility- Accessibility for people with reduced mobility- High-end equipment in kitchens and bathroomsEach apartment can be completed with:- Covered parking space + locked room & electricity CHF 40,000.-- Uncovered outdoor parking space CHF 10,000.-- Electric charging points available on requestThe residence has 15 visitor parking spaces, a play/meeting area, and a covered bicycle shed.2.5-room apartments from CHF 439,800.-Gross rental yield in case of annual rental: 4 to 5% per yearAvailability on requestThe apartments will be delivered "key in hand".Sale in PPE with administrator, concierge, and renovation fund.Expected delivery spring 2027

New building
1 / 6
2.5 rooms, 72m², CHF 465,400.–
Premium
Route de Lens, 3978 Flanthey

2 apartments with 2.5 rooms - Jardin de Chelin - an intimate residence of 6 apartments

Located in the charming hamlet of Chelin, in the commune of Lens, this new residential building of 6 apartments will be completed in 2028 in a calm and privileged environment. Nestled on the sunny slope of the right bank of the Rhône, the project benefits from an attractive location between Sion and Sierre, close to amenities and main communication routes. Designed according to modern construction standards, the building will offer bright and functional apartments, meeting current requirements in terms of comfort, energy efficiency, and quality of life. Each apartment will enjoy generous living spaces, careful finishes, and pleasant outdoor spaces allowing you to fully enjoy the panorama and exceptional sunshine of the region.The "Jardins de Chelin" residence consists of six apartments spread over three levels: garden level, first floor, and attic. Each level accommodates an apartment with 3½ rooms and an apartment with 2½ rooms. The building includes an elevator, private cellars, south-facing terraces or balconies, and parking spaces.2.5 rooms, 71.6 m², Attic East: • 1 entrance with cloakroom and wardrobe • 1 open kitchen with living and dining room • 1 bedroom • 1 shower room • 1 south-facing balcony/terrace • 1 cellar • Covered parking space for CHF 20'000.- The residential area of Chelin charms with its authentic character, village atmosphere, and surrounding vineyards, while remaining close to the centers and infrastructures of the Crans-Montana region. This realization constitutes an ideal opportunity for people looking for a new home that combines tranquility, building quality, and privileged living location in the heart of Valais.Available in the same building:2.5 rooms, 67.2 m², First floor East at a price of CHF 442'960.- • 1 entrance with cloakroom and wardrobe • 1 open kitchen with living and dining room • 1 bedroom • 1 shower room • 1 south-facing balcony/terrace • 1 cellar • Covered parking space for CHF 20'000.- Non-contractual photos

Travel time
-
1 / 13
  • Balcony / Terrace
  • Garage
2.5 rooms, 70m², CHF 480,000.–
Top
Puits-du-Géant 10, 1950 Sion

2.5-room apartment on the first floor in Sion

Don't miss this opportunity to live in one of the 19 apartments of the Pòrtachon residence in Sion. Ideally located on Rue du Puits-du-Géant, this new development charms with its carefully designed architecture, combining comfort, modernity, and energy efficiency.The apartments, spread over four levels, ranging from studios to 4.5 rooms, have been designed to offer pleasant and functional living spaces. Each apartment also benefits from an outdoor space, in the form of a terrace or private garden.To ensure optimal comfort during the summer periods, the apartments are equipped with a free cooling system. This modern technology allows the interior spaces to be naturally cooled during heatwaves, while limiting energy consumption. A real asset in the face of increasingly hot summers, which improves daily comfort and contributes to the long-term valorization of your property.Whether you're looking for a cozy home near amenities or an elegant pied-à-terre, this residence will meet all your expectations. Moreover, every detail has been carefully imagined to make your daily life simpler and more enjoyable.COMPOSITION OF THE LOT (2.5 rooms, on the first floor):o 1 entrance hall with storage closeto 1 bathroomo 1 bedroomo 1 living room consisting of an open kitchen on the dining room and living roomo 1 terrace of 13 m2You will have the opportunity to choose the materials and finishes of your future apartment, allowing you to create a space that suits you.PARKING SPACES:Indoor parking space: CHF 35,000.- per space, in addition to the sale priceIndoor parking spaces in a row: CHF 50,000.- for 2 spaces, in addition to the sale priceREMARKS:Calculation of surfaces according to Valais standards.2 visitor spaces

  • Balcony / Terrace
  • Garage
Travel time
-
1 / 11
  • Balcony / Terrace
  • Garage
2.5 rooms, 70m², CHF 490,000.–
Top
Rue du Puits-du-Géant 10, 1950 Sion

2.5-room apartment on the 2nd floor in Sion

Don't miss this opportunity to live in one of the 19 apartments of the Pòrtachon residence in Sion. Ideally located on Rue du Puits-du-Géant, this new development seduces with its carefully designed architecture, combining comfort, modernity, and energy efficiency.The apartments, spread over 4 levels, ranging from studios to 4.5 rooms, have been designed to offer pleasant and functional living spaces. Each one also benefits from an outdoor space, in the form of a terrace or private garden.To ensure optimal comfort during the summer periods, the apartments are equipped with a free cooling system. This modern technology allows the interior spaces to be naturally cooled during heatwaves, while limiting energy consumption. A real asset in the face of increasingly hot summers, which improves daily comfort and contributes to the long-term valorization of your property.Whether you're looking for a cozy nest near amenities or an elegant pied-à-terre, this residence will meet all your expectations. Moreover, every detail has been carefully imagined to make your daily life simpler and more pleasant.COMPOSITION OF THE LOT (2.5 rooms, 2nd floor):o 1 entrance hall with storage closeto 1 bathroomo 1 bedroomo 1 living area consisting of an open kitchen on the dining room and living roomo 1 balconyYou will have the opportunity to choose the materials and finishes of your future apartment, allowing you to create a space that suits you.PARKING:Indoor parking space: CHF 35,000.-/space, in addition to the sale priceIndoor parking spaces in a row: CHF 50,000.-/2 spaces, in addition to the sale priceREMARKS:Calculation of surfaces according to Valais standards.

  • Balcony / Terrace
  • Garage
Travel time
-
New building
Alban Four

Alban Four

1 / 13
Alban Four

Alban Four

  • Garage
2.5 rooms, 94m², CHF 562,000.–
Adresse sur demande 1, 1950 Sion

Garden and private terrace

Construction of Phase I completed - apartments available for viewing!Don't miss the last available units for Phase I.Phase II (buildings C-D-I-J): expected completion summer 2026Scaffolding removed - finally discover the full potential of the neighborhood!Choose your future home now, possibilities for modifications, best orientations, and positions are still available, for the time being!Available typologies: 1.5 rooms / 2.5 rooms / 3.5 rooms / 4.5 roomsComplete interactive list of units on www.berra-immobilier.chGENERAL CHARACTERISTICS:- genuine eco-district on the outskirts of the city of Sion with large, landscaped green spaces, an island of freshness, just two steps from all amenities- special areas are planned: relaxation (spa, massage room, sauna), sports (fitness room with changing rooms and showers), meeting room, game room. Outside: playground, petanque court, walking paths- gardens for vegetable growing are also available- commercial spaces are offered- the buildings are ideally distributed and leave space to breathe, no feeling of being in a large, suffocating PPE!- to provide maximum intimacy and calm to the inhabitants, the rear of buildings A and B will act as a noise and visual shield. They will totally isolate our beautiful residential area, as well as a green, tree-covered hill in their extension- a giant parking lot is planned in the basement to give no nuisance to future owners, only a few visitor spaces remain nearby, priority is given to well-being, soft mobility, and greenery- practical waste containers are planned at the entrance of the residential area- package boxesENERGY CHARACTERISTICS:- a keyword: efficiency!- photovoltaic panels on all roofs of the 8 buildings- district heating, low-temperature floor heating- double-flow ventilation with filtration and heat recovery- pre-installation for connection of charging stations for electric vehiclesDETAILED CHARACTERISTICS- to be discovered in the information dossier on requestDistribution of spaces, complete list of available units, and plans on request in the information dossier. For more information, we are at your disposal.*** ALL OUR PROPERTIES FOR SALE ON WWW.BERRA-IMMOBILIER.CH ***

  • Garage
New building
Alban Four

Alban Four

1 / 13
Alban Four

Alban Four

  • Garage
2.5 rooms, 96m², CHF 550,000.–
Adresse sur demande 1, 1950 Sion

Very large 2.5-room apartment with private garden and terrace

Construction of Phase I completed - apartments available for viewing!Don't miss the last available units for Phase I.Phase II (buildings C-D-I-J): expected completion summer 2026Scaffolding removal - finally discover the full potential of the neighborhood!Choose your future home now, possibilities for modifications, best orientations, and positions are still available, for the time being!Available typologies: 1.5-room / 2.5-room / 3.5-room / 4.5-roomComplete interactive list of units on www.berra-immobilier.chGENERAL CHARACTERISTICS:- genuine eco-district on the outskirts of Sion with large, landscaped green spaces, a freshness island, just a few steps from all amenities- special areas are planned: relaxation (spa, massage room, sauna), sports (fitness room with changing rooms and showers), meeting room, game room. Outside: playground, petanque court, walking paths- vegetable gardens are also available for green thumbs- commercial spaces are offered- the buildings are ideally distributed and leave plenty of space to breathe, no feeling of being in a large, suffocating PPE!- to provide maximum intimacy and calm to the inhabitants, the back of buildings A and B will act as a noise and visual shield. They will completely isolate our beautiful residential area, as well as a green, tree-lined hill in their extension- a giant parking garage is planned underground to not disturb the future owners, only a few visitor spaces remain nearby, priority is given to well-being, soft mobility, and green spaces- practical Moloks are planned at the entrance of the residential area- package lockersENERGY CHARACTERISTICS:- a guiding principle: efficiency!- photovoltaic panels on all roofs of the 8 buildings- district heating, floor heating with low temperature- double-flow ventilation with filtration and heat recovery- pre-installation for connection of charging stations for electric vehiclesDETAILED CHARACTERISTICS- to be discovered in the information dossier on requestDistribution of spaces, complete list of available units, and plans in the information dossier on request. For more information, we are at your disposal.*** ALL OUR PROPERTIES FOR SALE ON WWW.BERRA-IMMOBILIER.CH ***
  • Garage
New building
Alban Four

Alban Four

1 / 12
Alban Four

Alban Four

  • Garage
2.5 rooms, 69m², CHF 448,000.–
Adresse sur demande 1, 1950 Sion

Greenparc phase II

Construction completed for Phase I - visitable apartments!Don't miss the last available units for Phase I.Phase II (buildings C-D-I-J): expected delivery summer 2026Scaffolding removal - finally discover the full potential of the neighborhood!Choose your future home now, the possibilities for modifications, the best orientations and positions are still available, for the time being!Available typologies: 1.5 rooms / 2.5 rooms / 3.5 rooms / 4.5 roomsComplete interactive list of units on www.berra-immobilier.chGENERAL CHARACTERISTICS:- genuine eco-district on the outskirts of the city of Sion with large green spaces designed in harmony with the landscape, an island of freshness just two steps from all amenities- special areas are planned: relaxation (spa, massage room, sauna), sports (fitness room with locker rooms and showers), meeting room, game room. Outside: playground, petanque court, walking areas- vegetable gardens are also available- commercial spaces are offered- the buildings are ideally distributed and leave room to breathe, no feeling of a large, suffocating housing estate!- to provide maximum intimacy and calm to the inhabitants, the rear of buildings A and B will act as a noise and visual shield. They will totally isolate our beautiful estate, just like a green, tree-lined hill in their extension- a giant parking lot is planned in the basement to give no nuisance to future owners, only a few visitor spaces remain nearby, priority is given to well-being, soft mobility, and greenery- very practical waste containers are planned at the entrance of the estate- package lockersENERGY CHARACTERISTICS:- a watchword: efficiency!- photovoltaic panels on the roofs of all 8 buildings- district heating, low-temperature floor heating- double-flow ventilation with filtration and heat recovery- pre-installation for connection of charging stations for electric vehiclesDETAILED CHARACTERISTICS- to be discovered through the brochure on requestDistribution of spaces, complete list of available units and plans through the brochure on request. For more information, we are at your disposal.*** ALL OUR PROPERTIES FOR SALE ON WWW.BERRA-IMMOBILIER.CH ***
  • Garage
1 / 8
  • Balcony / Terrace
  • Pets allowed
  • Child-friendly
  • +1
2.5 rooms, 47m², CHF 295,000.–
Fond Villa 2, 1981 Vex

Vex - Charming 2.5 room renovated apartment with terrace

Spacious 2.5 room apartment with terrace 2.5 room apartment with terrace in the heart of the villageLocated on the lower ground floor of a small condominium, this 2.5 room apartment seduces with its generous volumes, its careful renovation and its warm atmosphere.The living area, spacious and bright, accommodates a comfortable living room open to a fully renovated and equipped kitchen with sober and modern lines. The ensemble offers a convivial space, easy to arrange, with a beautiful visual continuity reinforced by the practical and durable tile floors.The bedroom, of beautiful dimensions, benefits from direct access to the outside, bringing light and a sense of space. The shower room, renovated with taste, is functional and well laid out, integrating shower, WC and sink into a clear and pleasant ensemble.One of the major assets of the property lies in its private terrace, a true extension of the apartment. A rare outdoor space at this level, ideal for enjoying the beautiful days, installing a dining area or simply savoring the calm of the village.A cellar and a private laundry facility (machines not included) complete the ensemble, adding a comfortable convenience to daily life.Thanks to its location in the center of the village, the apartment benefits from immediate access to shops, public transport and amenities, while offering a peaceful living environment just a few minutes from Sion.An investment with immediate rental incomeThe apartment is currently rented for a year, allowing the buyer to benefit from rental income as soon as they acquire it.A 12-month lease, renewable for a new period of 12 months, has been in effect since September 1, 2026.Monthly net rental income: CHF 850.-Additional costs and fees: CHF 150.- / monthAnnual net rental income: CHF 10'200.-The property is sold with the current lease, thus constituting an interesting opportunity for an investor looking for a real estate investment that immediately generates rental income.
  • Balcony / Terrace
  • Pets allowed
  • Child-friendly
  • +1
Travel time
-
Iryna Filon

Iryna Filon

1 / 11
Iryna Filon

Iryna Filon

  • Balcony / Terrace
  • View
  • Elevator
2.5 rooms, 48m², CHF 850,000.–
3963 Crans-Montana

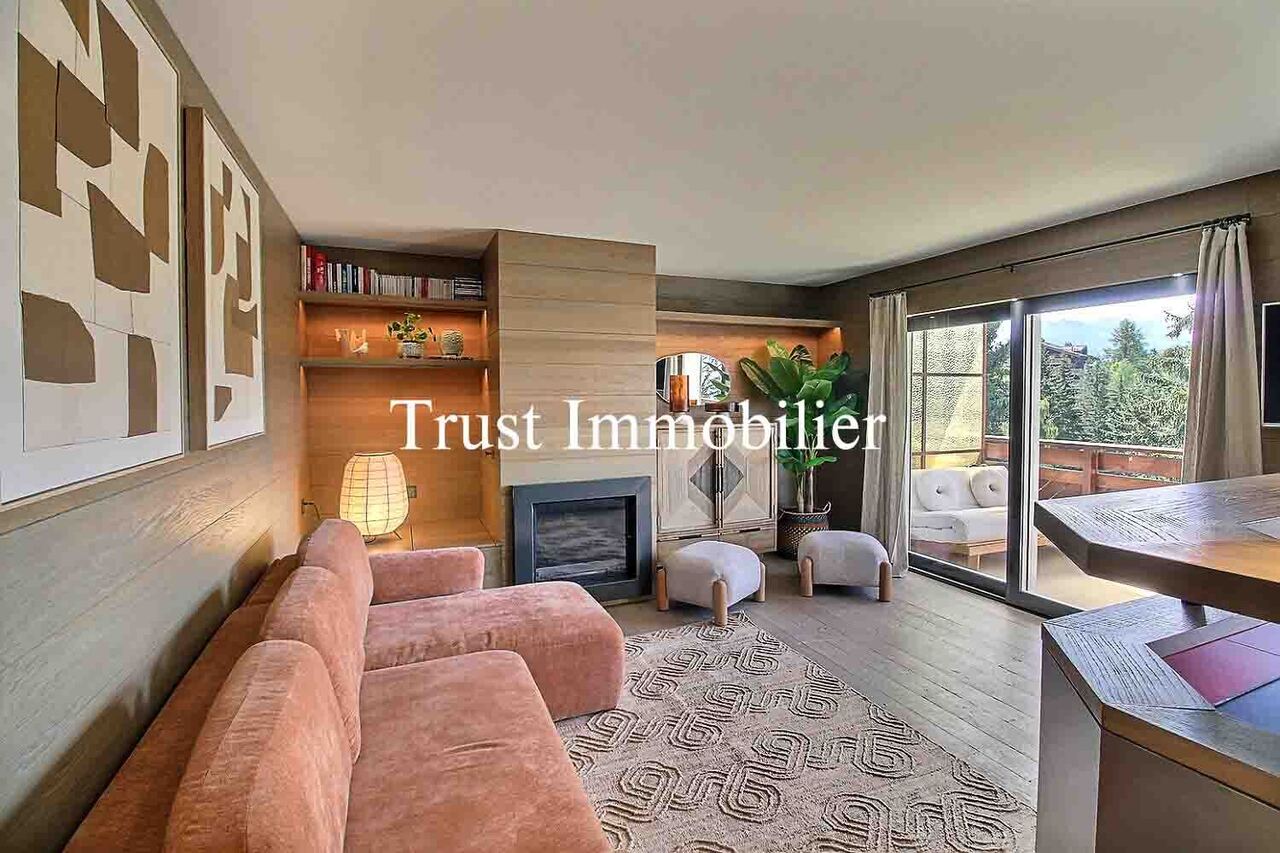
2002. Luxueux 2.5 pcs, au calme et au Centre de Crans

Trust Immobilier vous accompagne dans vos projets en Valais, ainsi que sur les cantons de Vaud et Genève, et vous propose Ref. 2002 - TCM, en Société Immobilière (S.I.) Dès votre entrée, vous serez accueilli par une atmosphère de raffinement. Ce très charmant appartement de 2.5 pièces, entièrement rénové avec soin et doté de matériaux de très haut de gamme, offre un cadre paisible tout en se trouvant à seulement quelques pas du centre de Crans. Chaleureux et fonctionnel, ce petit nid douillet se situe au 1er étage côté Nord, correspondant au 4ème étage côté Sud. Il séduit immédiatement par son atmosphère raffinée et intimiste. Le parquet en bois, les grandes baies vitrées et les matériaux soigneusement sélectionnés créent une ambiance à la fois cosy, zen et élégante. La Résidence, bien entretenue, bénéficie d'une situation privilégiée, à proximité immédiate du centre de Crans, avec un accès particulièrement aisé aux commerces, restaurants et différentes infrastructures. La distribution de ce Bien s'étend sur une surface d'environ 47m2 habitable :L'Appartement comprend : -une cuisine moderne avec comptoir convivial et petite table escamotable. La cuisine est ouverte sur un agréable séjour avec cheminée encastrée fonctionnelleDe grandes baies vitrées donnent accès sur un balcon très confortable de 19m2, véritable prolongement de l'espace de vie orienté plein Sud. Équipé de stores électriques, il constitue un espace privilégié pour profiter du soleil, de la verdure environnante et de la vue sur les montagnes -une chambre à coucher confortable avec armoires encastrées et accès direct au large balcon Sud -une salle de bains élégante avec douche à l'italienne, lavabo et WCAutres atouts de l'Appartement : lave-linge/sèche-linge combiné privatif, plusieurs armoires de rangements discrètes Autres atouts de la Résidence : Centre de Crans, ascenseur Forme juridique : Société Immobilière (S.I.) en résidence secondaire, Vente aux étrangers autorisée www.trustimmobilier.chTrust Immobilier supports you in your projects in Valais, as well as in the cantons of Vaud and Geneva, and offers you Ref. 2002 - TCM, as a real estate company (S.I.) As soon as you walk in, you'll be greeted by an atmosphere of sophistication. This very charming 2.5-room apartment, completely and carefully renovated with top-of-the-line materials, offers a peaceful setting while being just a few steps from the center of Crans. Warm and functional, this cozy little nest is located on the 1st floor on the north side, corresponding to the 4th floor on the south side. It immediately charms with its refined and intimate atmosphere. The hardwood floors, large picture windows, and carefully selected materials create an atmosphere that is at once cozy, serene, and elegant. The well-maintained residence enjoys a prime location, right next to the center of Crans, with particularly easy access to shops, restaurants, and various amenities. This property offers approximately 47 square meters of living space:The apartment includes: -a modern kitchen with a cozy counter and a small fold-away table. The kitchen opens onto a pleasant living room with a functional built-in fireplaceLarge floor-to-ceiling windows lead out to a very comfortable 19 m² balcony, a true extension of the south-facing living space. Equipped with electric blinds, it is an ideal spot to enjoy the sun, the surrounding greenery, and the view of the mountains -a comfortable bedroom with built-in closets and direct access to the large south-facing balcony -an elegant bathroom with a walk-in shower, sink, and toiletOther highlights of the apartment: private washer-dryer combo, several discreet storage closets Other highlights of the residence: Crans town center, elevator Legal...
  • Balcony / Terrace
  • View
  • Elevator
1 / 13
  • Balcony / Terrace
  • View
  • Child-friendly
2.5 rooms, 44m², CHF 300,000.–
3972 Miège

Duplex apartment 2.5 rooms in a fully renovated village house

EXCLUSIVITY VALIMMOBILIERIn a fully renovated village house, consisting of 2 duplex apartments, totally independent.Renovation with quality materials, carried out by local companies, with the aim of bringing a certain modernity and taking advantage of the calm and a living space at the back.Duplex of 2.5 rooms of about 44m2 habitable: • A large entrance hall where you can leave bicycles, wheelbarrows, ... or create a corner office and intermediate landing of about 10.25m2 • A bedroom with beautiful ceiling height of about 11.35m2 • A bathroom with toilet, sink and shower of about 3.8m2 • A living room with open kitchen perfectly equipped of about 17.5m2 and a small balcony on the east side of about 2m2 • A large cellar accessible from the outside Completing this offer: • A small garden accessible from the outside. • A common technical room with the heat pump installations There are communal parking spaces available, in the immediate vicinity.The bus stop is just next door.The village offers all the amenities for a peaceful life.Opportunity for investors, strong demand for rental apartments in the area. All information and photos are available on the website www.valimmobilier.chMiège :Located a few minutes from the town of Sierre and a quarter of an hour from the Crans-Montana Alpine station, the village of Miège benefits from a magnificent landscape as well as a mild and pleasant climate all year round, its altitude is around 700 m.The municipality's territory, formed today essentially of vineyards and forests, offers its inhabitants a peaceful life and all the amenities of a dynamic village.The demographic expansion of the village has been important in recent years, everything has been thought out for the reception of families (local shops, restaurant, wine cellar, structure for the reception of young children, sports and leisure clubs, Carnival, transport,...).Miège is now part of the large municipality of La Noble Contrée, along with Veyras and Venthône.

  • Balcony / Terrace
  • View
  • Child-friendly
1 / 13
  • Balcony / Terrace
2 rooms, 37m², CHF 270,000.–
Rue Beausite 2, 3960 Sierre

Two-room apartments in PPE in the heart of Sierre

A pleasant living environment in the heart of SierreEnjoy life in Sierre, which means being able to combine proximity to amenities with a pleasant environment and a genuine quality of life. The city dynamic and warm, Sierre offers a framework where everything comes together to facilitate daily life, while preserving this atmosphere typical of Valais.Shops, restaurants, services, schools, and public transportation are easily accessible, allowing you to easily reach the various points of interest in the city. The train station and main roads are also nearby, offering good accessibility to surrounding municipalities and other centers of the canton.Beyond its practical side, Sierre seduces with its environment and location in the heart of Valais. The vineyards, Alpine landscapes, and numerous possibilities for walks and outdoor activities are quickly accessible, offering a pleasant balance between urban and natural life.An environment that allows you to fully enjoy local life, with the amenities of daily life within reach and the attractions of the region just a few steps away. • 2-room apartment - Upper ground floor: • approximately 54m2 of living space • private balcony of 32m2 • on plan n21 • Sales price: CHF 270,000.- • 2-room apartment - 4th floor: • approximately 37m2 of living space • on plan n29 • Sales price: CHF 270,000.- Complete renovation of the roof and balconies.

  • Balcony / Terrace
Travel time
-

Suggested properties for you based on search results

Other interesting objects