- New building
- New building
- New building
- New building
- New building
- New building
- New building
- New building
- New building
- New building
- New building
- New building
New building project
Availability:
By agreement
Project:
- New building project
Rooms
2.5
Living space
90 m2
Selling price
CHF 439,800.–
Notify on price drop
"2.5-room apartment in new promotion opposite the Golf of Sierre"
Address
Impasse de l'Orme, 3979 GrônePrice
- Purchase price:
- CHF 439,800.–
- Notify on price drop
Main information
- Availability:
- By agreement
- Type:
- Apartment
- No. of rooms:
- 2.5
- Number of floors:
- 4
- Surface living:
- 90 m2
- Year built:
- 2025
Characteristics
Wheelchair access
Elevator
New building
Documents (0)
Description
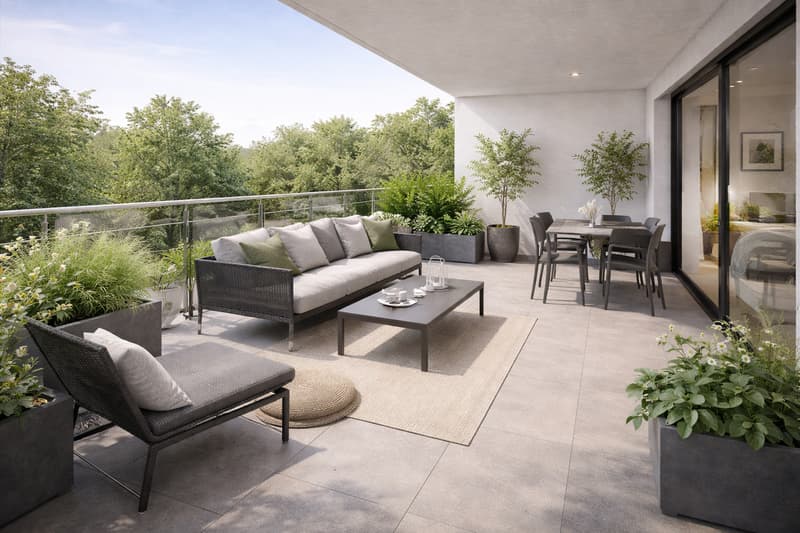
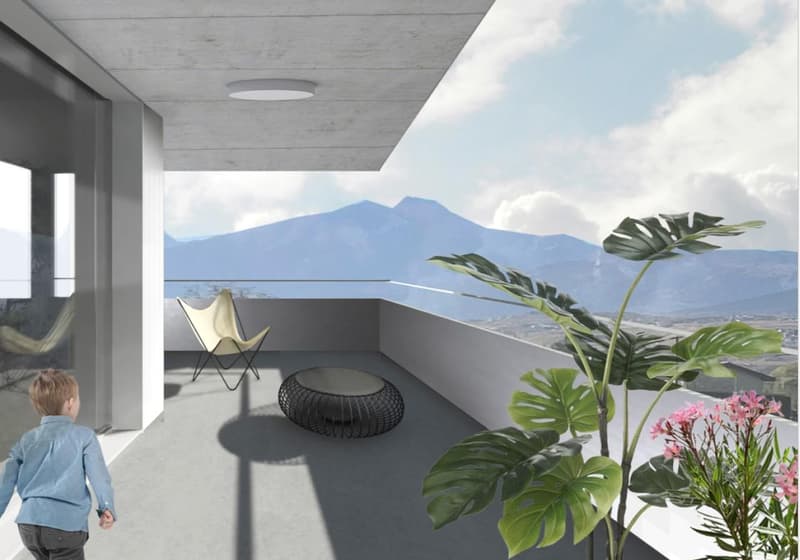
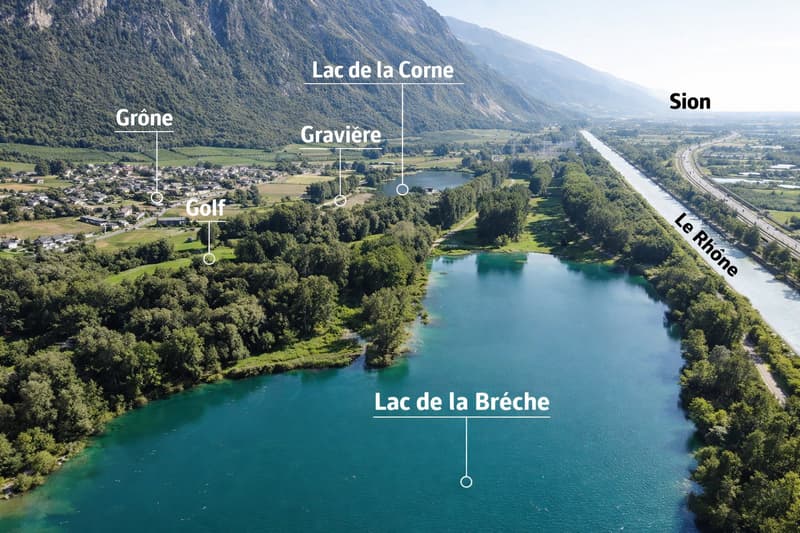
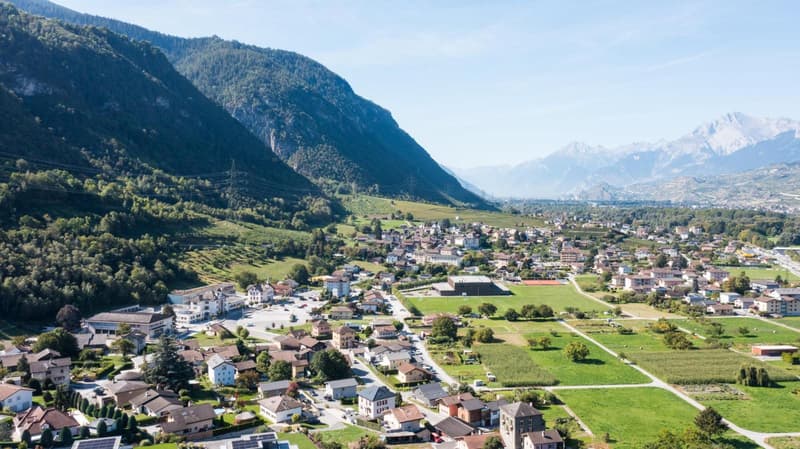
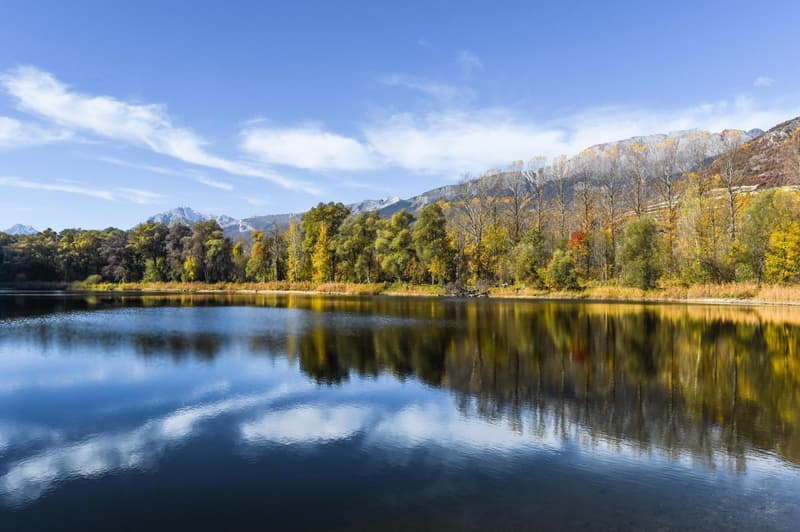
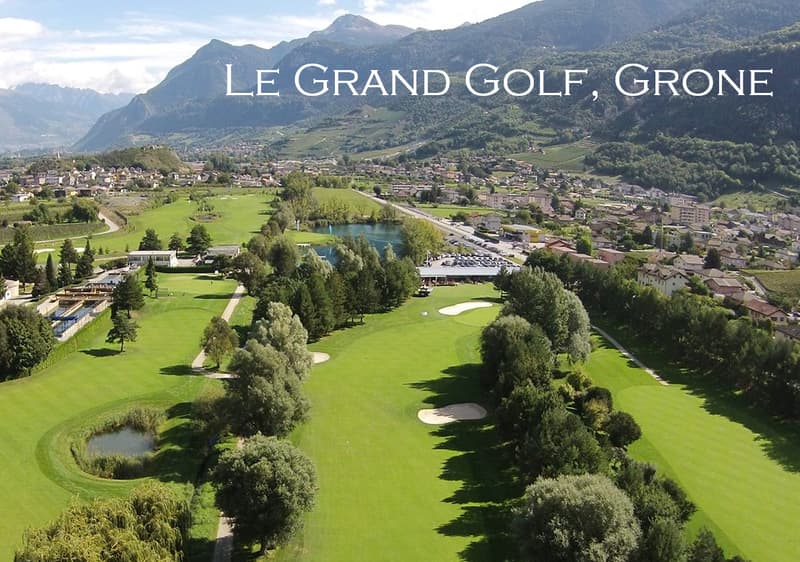
Discover Le Grand Golf, a new parasismic residence of exception, ideally located opposite the prestigious Golf of Sierre, just a few steps from Lake Corne, the village center, the indoor pool, and the sports college.
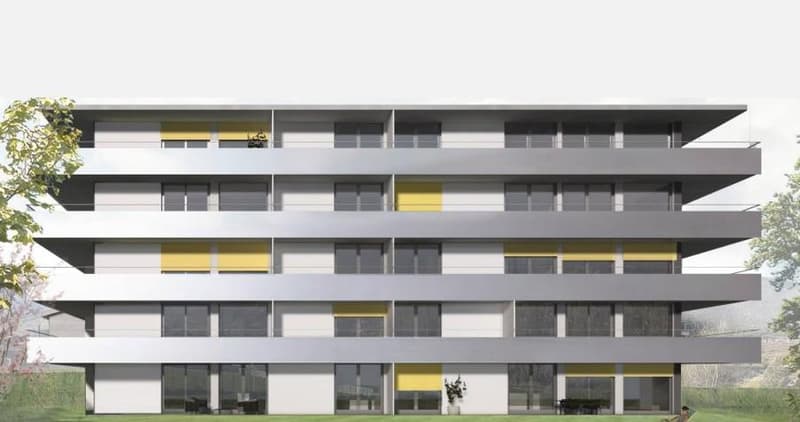
This exclusive project includes 30 modern and comfortable apartments, designed to offer optimal quality of life in a peaceful and green environment.
The apartments consist of:
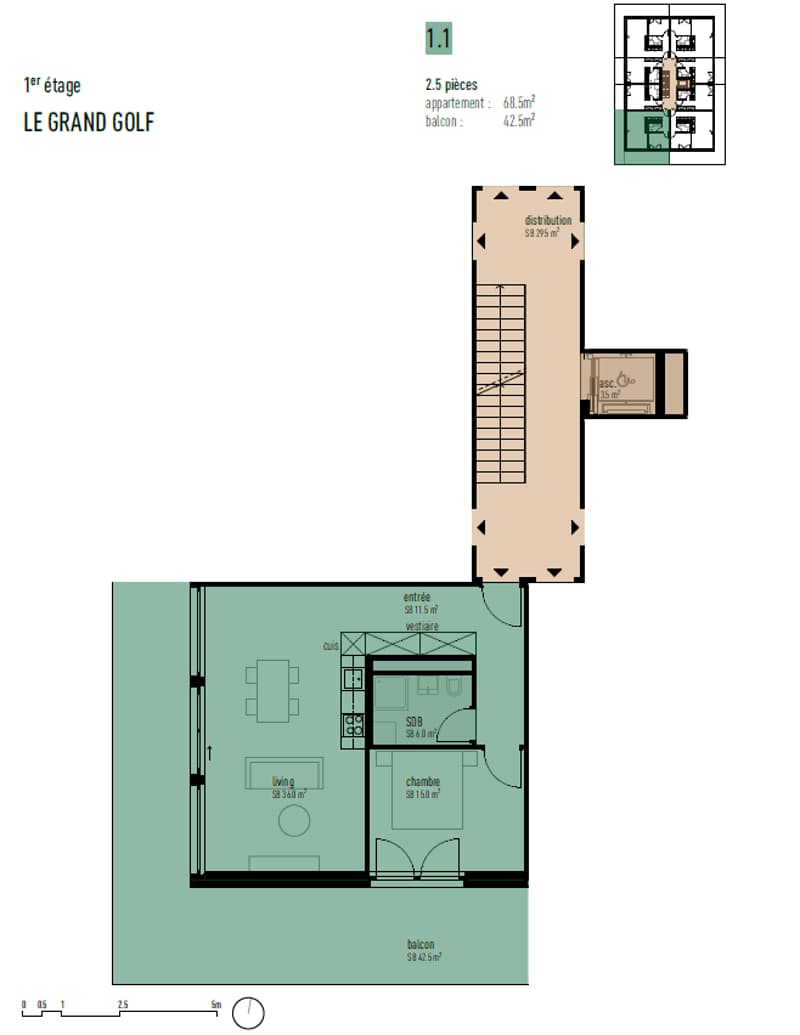
- Entrance with large built-in closets
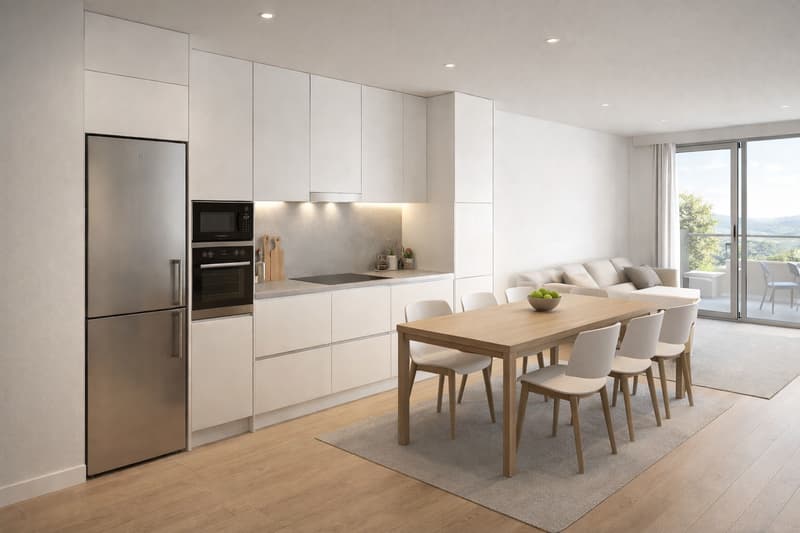
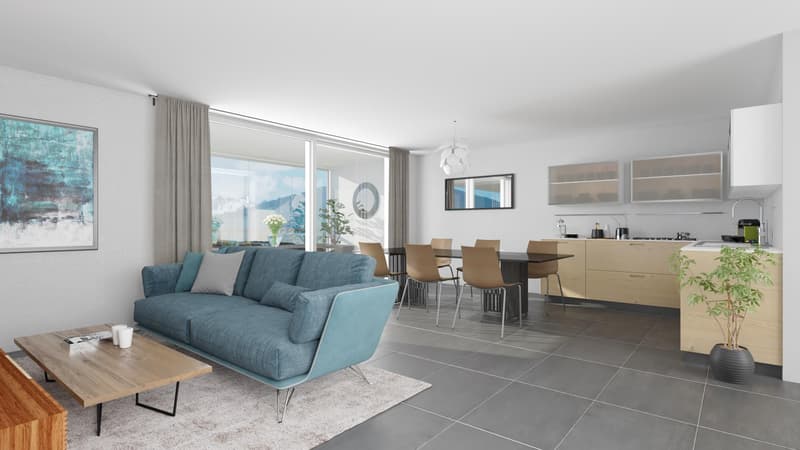
- Living room with equipped kitchen and outdoor access
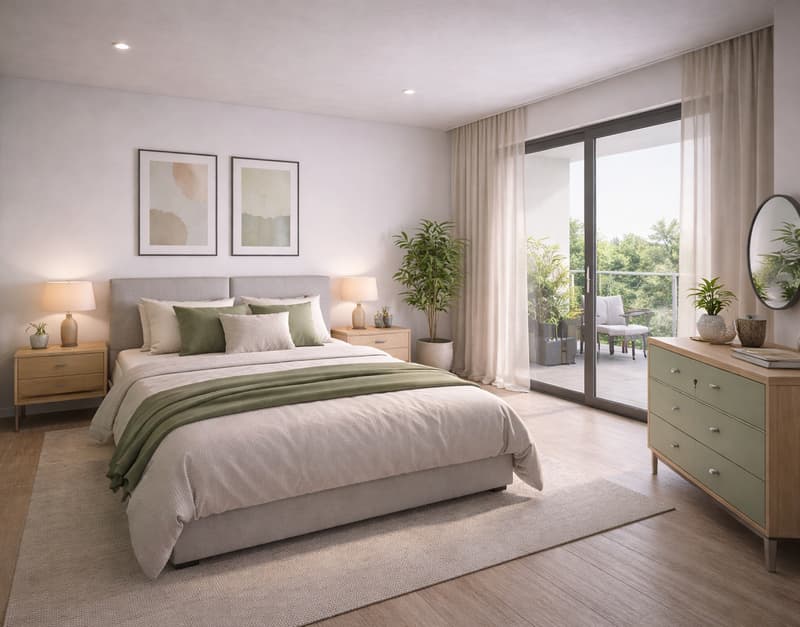
- Large bedroom with outdoor access
- Shower room with washing column
Durable comfort and respect for the environment:
- 100% ecological heating thanks to a heat pump and photovoltaic cells (30-year guarantee)
- Floor heating with inverted flow for summer
- Seismic construction ensuring safety and tranquility
- Accessibility for people with reduced mobility
- High-end equipment in kitchens and bathrooms
Each apartment can be completed with:
- Covered parking space + locked room & electricity CHF 40,000.-
- Uncovered outdoor parking space CHF 10,000.-
- Electric charging points available on request
The residence has 15 visitor parking spaces, a play/meeting area, and a covered bicycle shed.
2.5-room apartments from CHF 439,800.-
Gross rental yield in case of annual rental: 4 to 5% per year
Availability on request
The apartments will be delivered "key in hand".
Sale in PPE with administrator, concierge, and renovation fund.
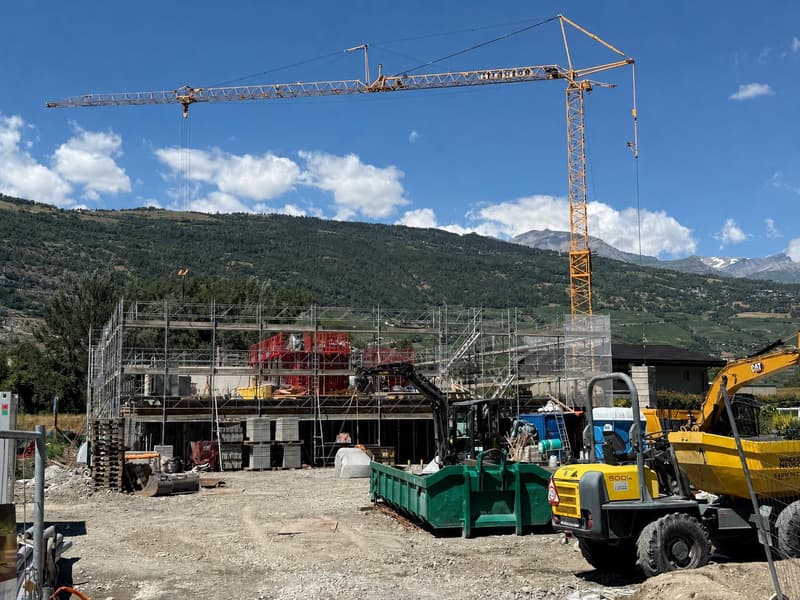
Expected delivery spring 2027
This exclusive project includes 30 modern and comfortable apartments, designed to offer optimal quality of life in a peaceful and green environment.
The apartments consist of:
- Entrance with large built-in closets
- Living room with equipped kitchen and outdoor access
- Large bedroom with outdoor access
- Shower room with washing column
Durable comfort and respect for the environment:
- 100% ecological heating thanks to a heat pump and photovoltaic cells (30-year guarantee)
- Floor heating with inverted flow for summer
- Seismic construction ensuring safety and tranquility
- Accessibility for people with reduced mobility
- High-end equipment in kitchens and bathrooms
Each apartment can be completed with:
- Covered parking space + locked room & electricity CHF 40,000.-
- Uncovered outdoor parking space CHF 10,000.-
- Electric charging points available on request
The residence has 15 visitor parking spaces, a play/meeting area, and a covered bicycle shed.
2.5-room apartments from CHF 439,800.-
Gross rental yield in case of annual rental: 4 to 5% per year
Availability on request
The apartments will be delivered "key in hand".
Sale in PPE with administrator, concierge, and renovation fund.
Expected delivery spring 2027
Mortgage Calculator
From dream house to home ownership: the mortgage calculator can help you estimate the affordability of this property.

Free
Create an account for more options
Create your account to manage your favorites across all devices, keep track of your search alerts, and never miss an update. Everything you need for your home search, all in one place!
Viewing
Contact for viewing
Cécile Tosetti
Advertiser


Alp Real Estate SA
Route des Ecluses 19
1997Haute-Nendaz
Contact
Alp Real Estate SA
- Listing ID
- 4001957114
- Object ref.
- ALP-11214