3 results - Properties for sale with Balcony / Terrace: Fortunau (Ayent)

Christophe Bonjour

Christophe Bonjour


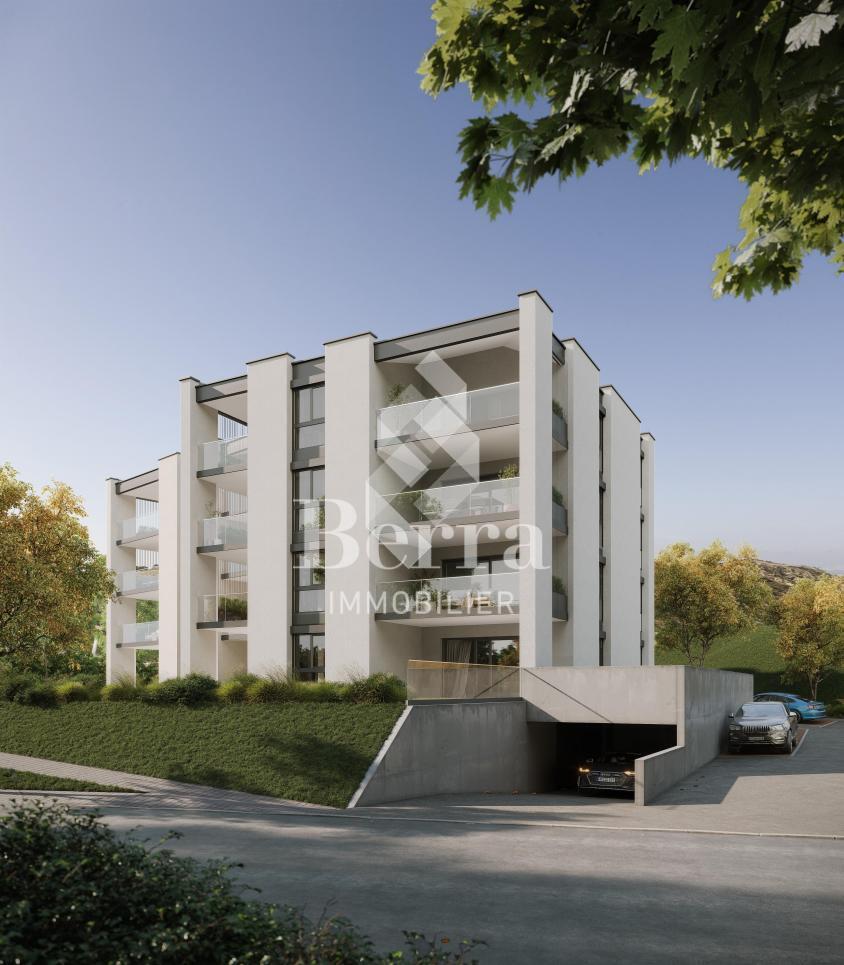
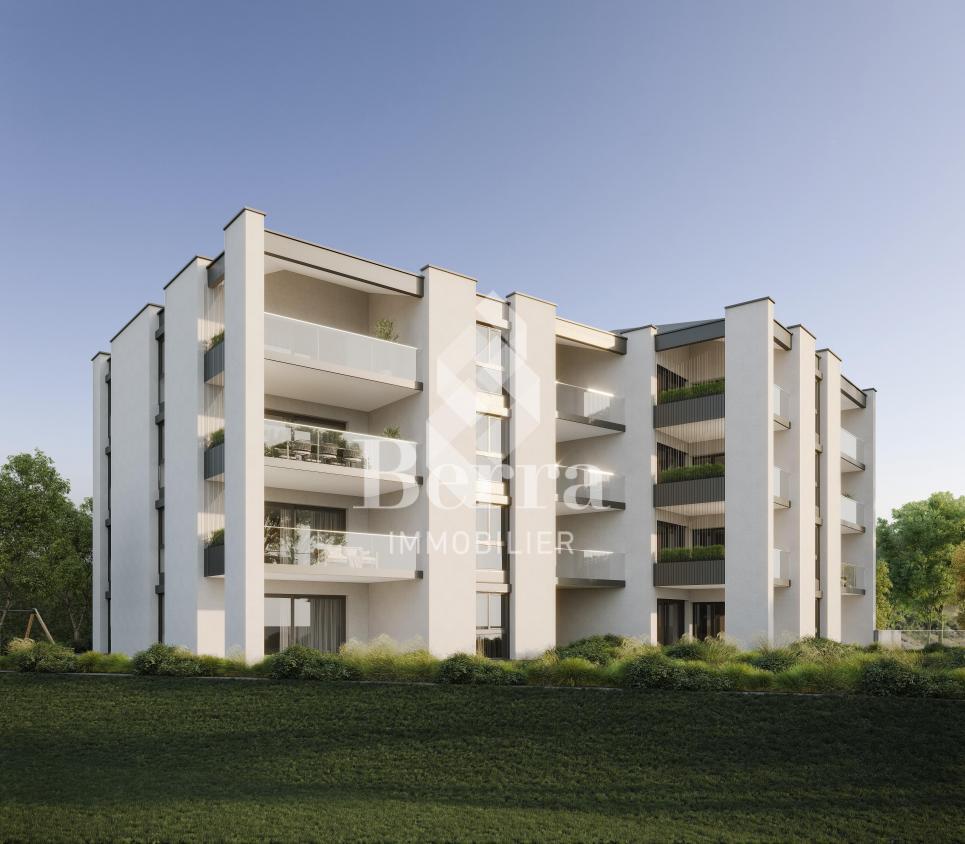
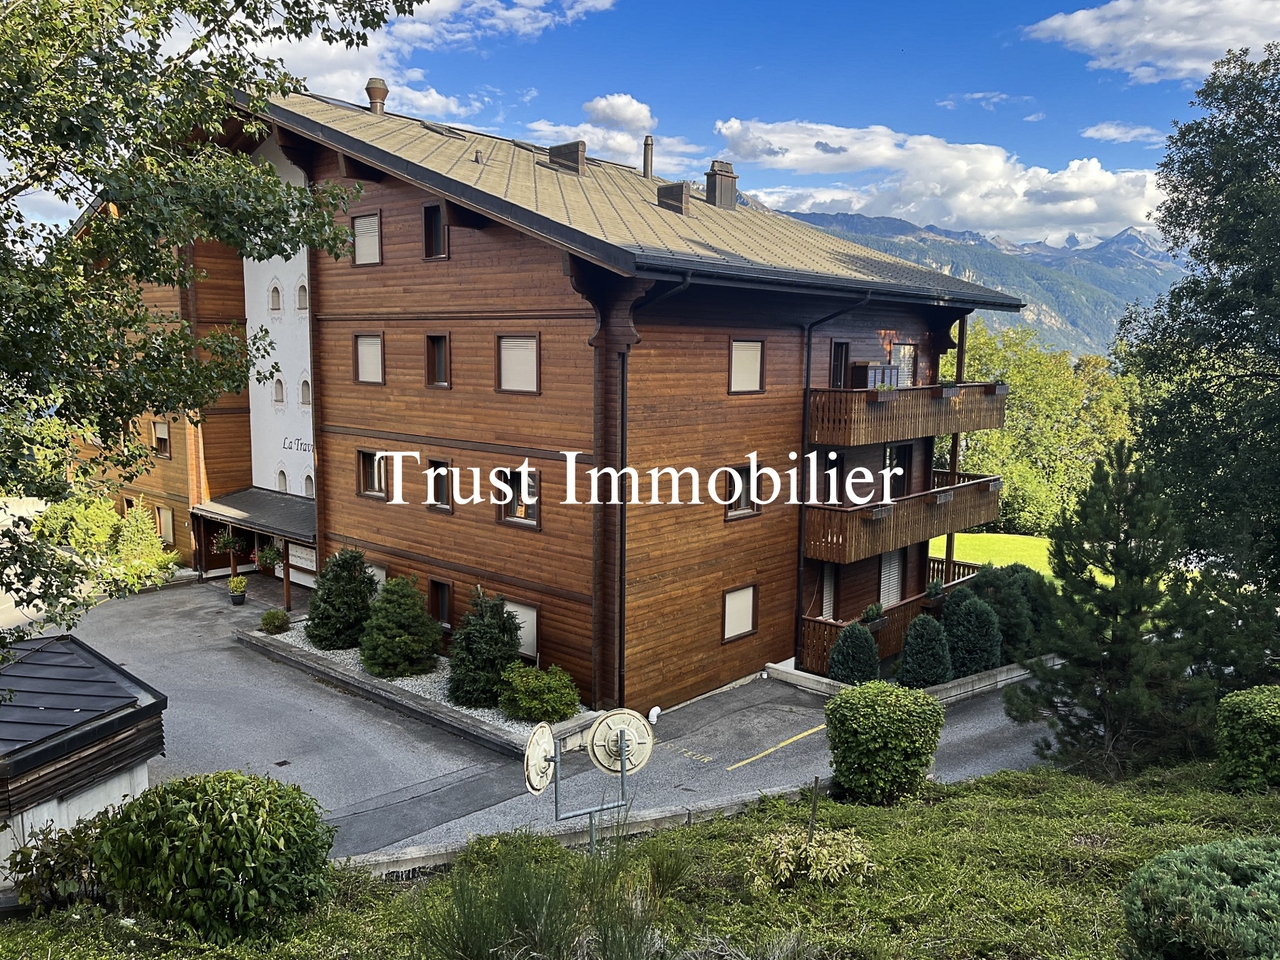
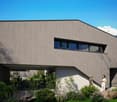
  • 4 story apartment building with balconies
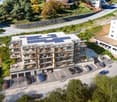
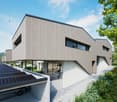
  • 3-story building, solar panels on roof, balconies, underground parking lot, multiple cars parked
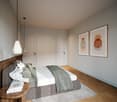
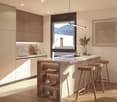
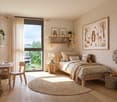
  • Minimalist bedroom with wooden floor, white walls, bed, bedside tables, pendant lights, and framed art.
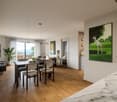
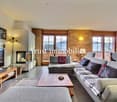
  • large windows, wood flooring, table, chairs, modern interior design
  • modern living room, wooden floor, grey sofa, large artwork, dining table with chairs, modern kitchen with marble countertop, open shelving
  • large bed, bedside table, rug, wardrobe, large windows, balcony
  • Large bed with grey bed cover, white pillows, wooden side table with book, wooden headboard, wooden flooring, white walls, green cupboards, mirror.
  • Wooden dining table, 6 chairs, dining rug, wooden flooring, white ceiling, white walls, 2 picture frames, cabinet with TV, couch, and potted plant.
  • modern living room with gray sofa, wooden coffee table, flat screen TV, dining table, kitchen, wooden floor
  • open space, kitchen, dining table, living area, tv, large windows
  • a residential area with multiple houses, trees, and a mountain in the background
  • panoramic view of mountainous landscape with trees, mountains in the background, clear sky
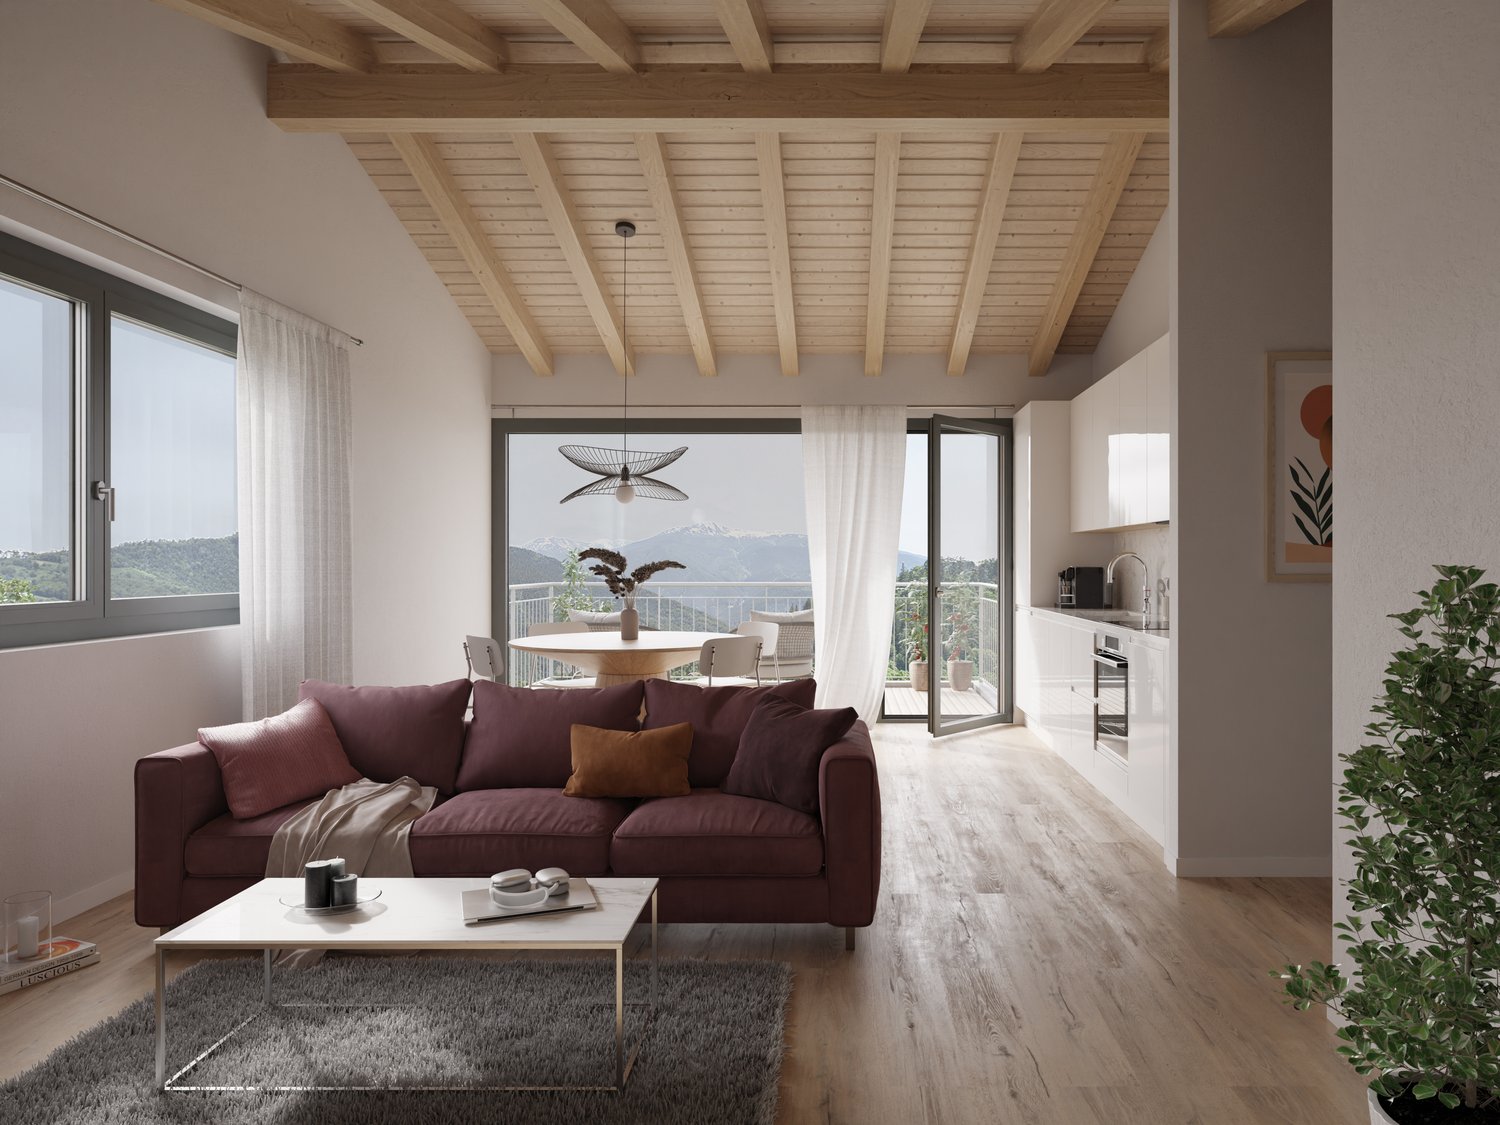
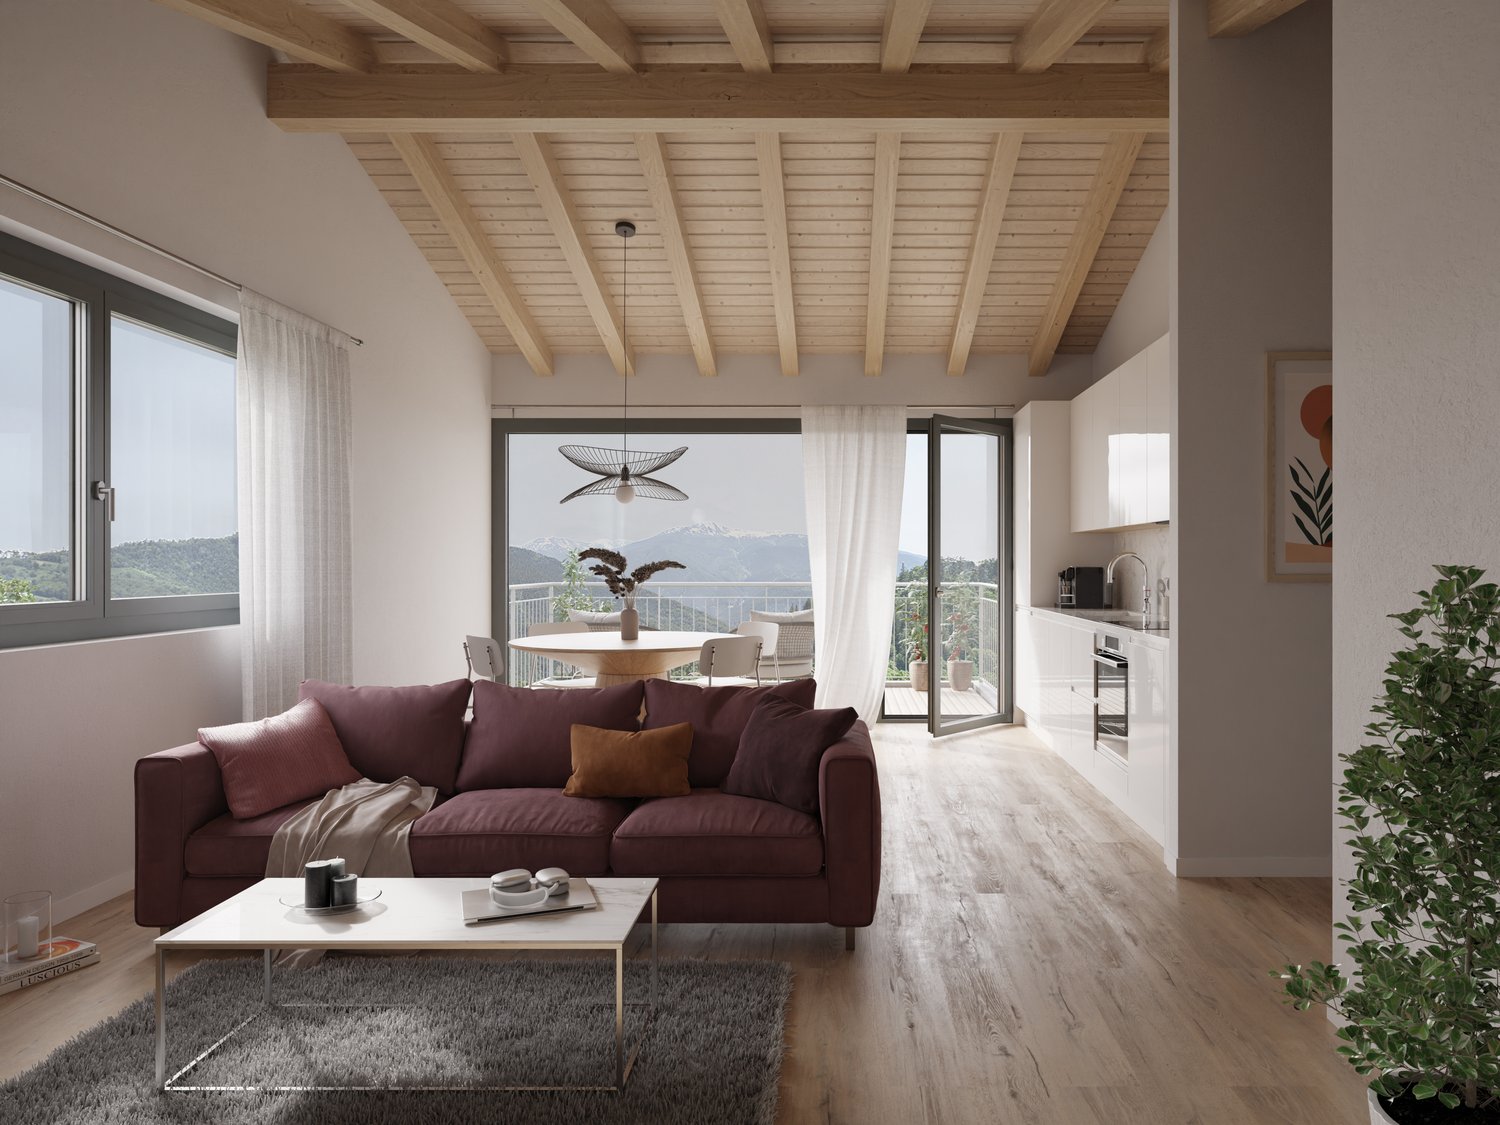
  • dining room, kitchen, large windows, balcony, sofa, coffee table, dining table, 4 chairs, modern interior, wooden floor, gray walls, plants, paintings, TV, floor lamp
1 / 13
3-story building, solar panels on roof, balconies, underground parking lot, multiple cars parked
Minimalist bedroom with wooden floor, white walls, bed, bedside tables, pendant lights, and framed art.
large windows, wood flooring, table, chairs, modern interior design
Christophe Bonjour

Christophe Bonjour

  • Parking space
  • Balcony / Terrace
  • Garage
  • +4
4.5 rooms, 116m², CHF 710,000.–
Route de Trebutyre, 1966 Ayent

Apartment 3.5 rooms for sale in Ayent (Lot 105)

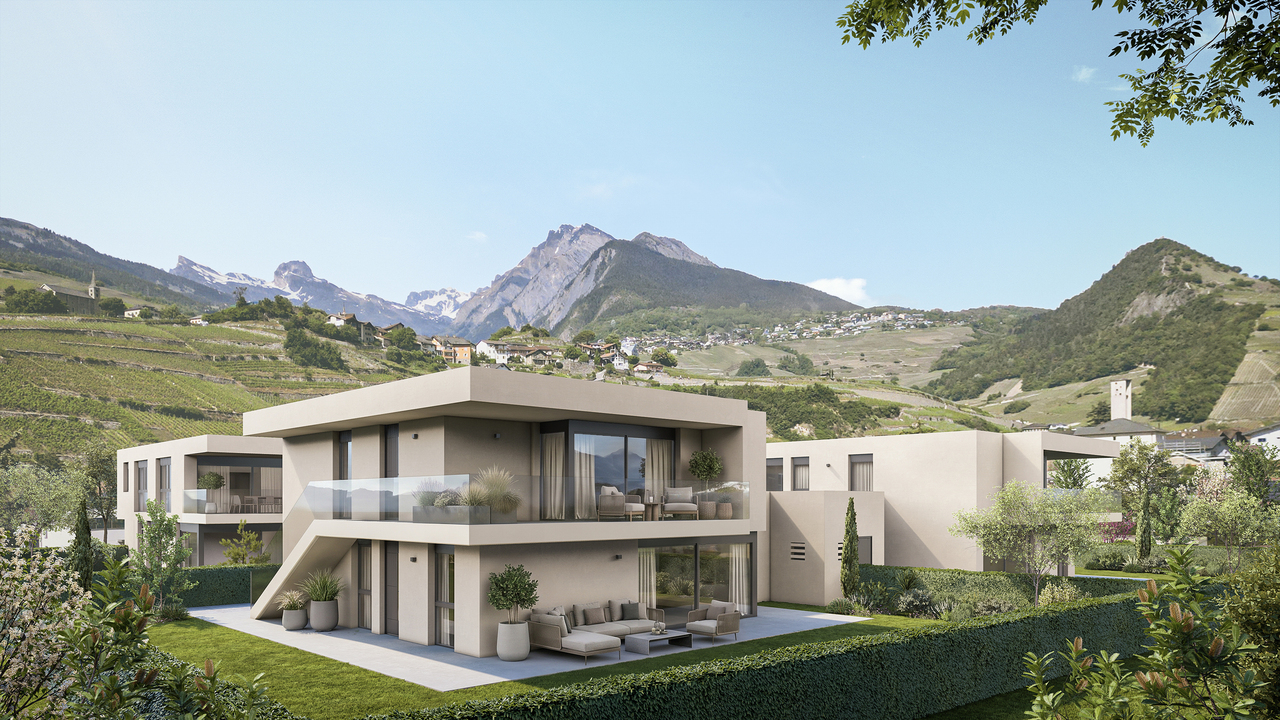
Apartment 4.5 rooms for sale in Ayent (Lot 105)New building: 20 apartments for sale in PPE🌐 www.bonjour-ci.chDescriptionDiscover this beautiful apartment with 4.5 rooms in Ayent, located on Route de Trebutyre, close to shops. The apartment will be delivered at the end of 2027 and benefits from a privileged location in a quiet area, 10 minutes from Sion and Anzère.Characteristics of the apartment (Lot 105 - Apartment 4.5 rooms, Reference: AY-ET-105) • Apartment area (SBP): 115.9 m2 • Balcony: 27.71 m2 • Floor: 1st • Private cellar: No 6 - 6.89 m2 - Included • Weighted area: 129.76 m2 • Number of outdoor spaces: 1 (P19) - CHF 8 000 extra. • Number of boxes: 1 (Box 1) - CHF 30 000 extra. • Orientation: South East Highlights • Record sunshine: Enjoy more than 13 hours of sunshine per day in summer (13.1 h) and exceptional brightness in winter. • Privileged orientation: Located in a rare area where 75% of the plots are oriented south or south-east, maximizing every sunbeam for your comfort and energy savings. • 100% local expertise: Construction carried out by local companies and craftsmen, guaranteeing careful and sustainable execution. • Customized finishes: Personalize your floors, kitchen, and sanitary facilities according to your taste. • Secure investment: With almost no vacancy (0.3%) in the municipality, Ethéria represents a first-class asset opportunity. The Ethéria buildingThe apartment is located in the Ethéria building, a unique residence on Route de Trébutyre, in the highly sought-after village of Blignou (Ayent). With its outstanding micro-location, rated as "superior", this project stands out for its dominant position on a plot of land whose natural slope guarantees permanent visual clearance. Here, you're not just buying an apartment, but also the certainty of a spectacular and unobstructed view of the Rhone valley and the Valais Alps, today and forever.The Ethéria residence offers 20 apartments with simple and elegant architecture, perfectly integrated into the slope. Designed for families and people seeking serenity, the building provides functional spaces bathed in natural light. Its strategic location combines absolute calm and proximity to schools (Botyre) and amenities, while placing Sion just 15 minutes away.Some of the building's key features: • Equipped with 60 photovoltaic panels on the flat roof. • Meets the acoustic requirements of the SIA 181:2020 standard with "increased requirements" between units. • Bomb shelter in the basement Heating - Sustainability and Energy Efficiency • Heat pump (PAC) with geothermal probe: A modern and ecological system for optimal energy independence. • Thermal comfort: Floor heating with individual regulation per room. • Energy performance: High-quality peripheral insulation and triple glazing, minimizing your annual costs. Ayent: A perfect balance between nature, tradition, and quality of life in ValaisAyent is located in the heart of the Valais canton, in the Hérens district, and stretches along the sunny right bank of the Rhone, at an altitude ranging from 500 to 2,850 meters. It offers an exceptional panorama of the Rhone valley and the Valais Alps. Ayent is directly accessible from Sion (just 12 km away), the main urban center of Valais, via a well-maintained cantonal road. The Anzère ski resort, part of the municipality, is one of its major assets and is located a short distance from the villages of Ayent. • Shops and services: Local shops (bakery, grocery store, pharmacy), local artisans, restaurants, and village cafes, seasonal farmers' market. • Education: Schools in the municipality (primary and secondary), kindergartens, proximity to secondary schools in Sion. • Cultural life: Cultural center and Bisse museum, music societies, choirs, library, traditional events, and various events throughout the year. • Mobility: Good public transportation, possibility of soft mobility via hiking trails and bike paths. • Environment: Preserved nature, hiking trails, forests, and Bisse for family outings, playgrounds, and meeting places.

  • Parking space
  • Balcony / Terrace
  • Garage
  • +4
Travel time
-
More objects in your automatically expanded search area
20 results - Radius: + 10km
New building
Alban Four

Alban Four

1 / 13
Alban Four

Alban Four

  • Parking space
  • Balcony / Terrace
  • Elevator
4.5 rooms, 134m², CHF 720,000.–
Premium
Adresse sur demande 1, 1966 Blignou (Ayent)

Etheria - 20 apartments - Blignou (Ayent)

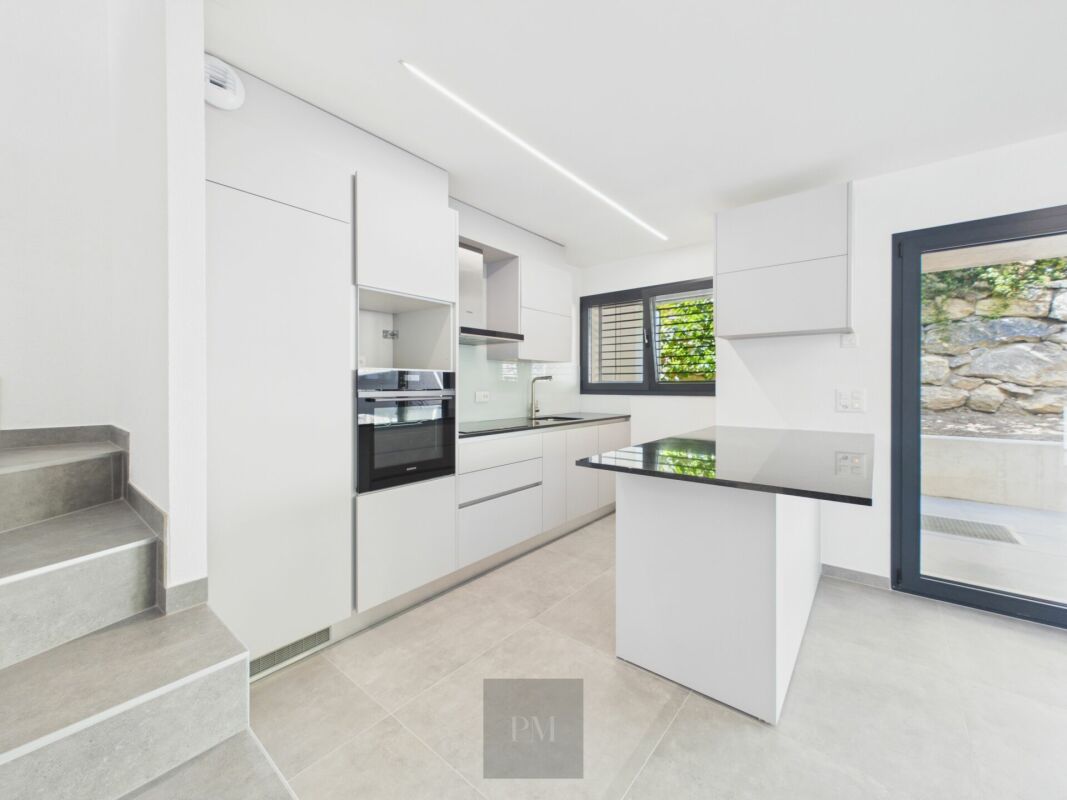
ETHERIA, a PPE consisting of 20 apartments, offering 2.5, 3.5, and 4.5 room accommodations.Located in Blignou, in the municipality of Ayent.Construction start planned: May 2026.FEATURES- Beautiful location- Bright- Nice view- Large interior and exterior surfaces for all types- Construction according to SIA standards- With elevator- Photovoltaic panels- Geothermal heat pump- Floor heating- Individual meter per apartment- Triple glazing- Room thermostat- Sliding doors with lifting device- Each apartment is sold with 1 or 2 parking spaces- Connection for washing machine- 1 cellar per apartment with triple socket- Finishes to the buyer's liking- Additional information on requestAPARTMENT LAYOUT- Entrance hall with built-in wardrobes + space for washing machine- Equipped open kitchen with living area- 1 parental bedroom with shower, WC, and sink- 2 bedrooms- Bathroom, WC, and sink- Cellar- TerracePARKING- 1x indoor parking space for CHF 28,000.- (in addition to the price)- 1x outdoor parking space for CHF 12,000.- (in addition to the price)LOCATION & AMENITIES- Quiet location- Schools and communal facilities nearby- Shops and restaurants in the surrounding area- Public transport stops nearby- Quick access to the plain and main roadsPlease visit the list of available plots.Information and visits: +41 79 464 11 48.***All our properties are available on www.berra-immobilier.ch***

  • Parking space
  • Balcony / Terrace
  • Elevator
New building
Alban Four

Alban Four

1 / 13
Alban Four

Alban Four

  • Parking space
  • Balcony / Terrace
  • Elevator
4.5 rooms, 127m², CHF 715,000.–
Premium
Adresse sur demande 1, 1966 Blignou (Ayent)

Etheria - 20 apartments - Blignou (Ayent)

ETHERIA, a PPE consisting of 20 apartments, offering 2.5, 3.5, and 4.5 room accommodations.Located in Blignou, in the municipality of Ayent.Construction start planned: May 2026.FEATURES- Beautiful location- Bright- Nice view- Large interior and exterior surfaces for all types- Construction according to SIA standards- With elevator- Photovoltaic panels- Geothermal heat pump- Floor heating- Individual meter per apartment- Triple glazing- Ambient thermostat- Sliding doors with lift- Each apartment is sold with 1 or 2 parking spaces- Connection for washing machine- 1 cellar per apartment with triple socket- Finishes to the buyer's liking- Additional information on requestAPARTMENT LAYOUT- Entrance hall with built-in wardrobes + space for washing machine connection- Equipped open kitchen with living area- 1 parental bedroom with shower, WC, and sink- 2 bedrooms- Bathroom, WC, and sink- Cellar- BalconyPARKING- 1x garage box at CHF 30,000.- (in addition to the price)- 1x outdoor parking space at CHF 8,000.- (in addition to the price)LOCATION & AMENITIES- Quiet location- Schools and communal facilities nearby- Shops and restaurants in the surroundings- Public transportation nearby- Quick access to the plain and main roadsPlease consult the list of available units.Information and visits: +41 79 464 11 48.***All our properties are available on www.berra-immobilier.ch***

  • Parking space
  • Balcony / Terrace
  • Elevator
New building
Alban Four

Alban Four

1 / 13
Alban Four

Alban Four

  • Parking space
  • Balcony / Terrace
  • Elevator
4.5 rooms, 127m², CHF 720,000.–
Premium
Adresse sur demande 1, 1966 Blignou (Ayent)

Etheria - 20 apartments - Blignou (Ayent)

ETHERIA, a PPE consisting of 20 apartments, offering 2.5, 3.5, and 4.5 room accommodations.Located in Blignou, in the municipality of Ayent.Construction start planned: May 2026.FEATURES- Beautiful situation- Bright- Nice view- Large interior and exterior surfaces for all types- Construction according to SIA standards- With elevator- Photovoltaic panels- Geothermal heat pump- Floor heating- Individual meter per apartment- Triple glazing- Ambient thermostat- Sliding doors with lifting device- Each apartment is sold with 1 or 2 parking spaces- Connection for washing machine- 1 cellar per apartment with triple socket- Finishes to the buyer's liking- Additional information on requestAPARTMENT LAYOUT- Entrance hall with built-in closets + space for washing machine connection- Equipped open kitchen with living area- 1 parental bedroom with shower, WC, and sink- 2 bedrooms- Bathroom, WC, and sink- Cellar- BalconyPARKING- 1x garage box at CHF 30,000.- (in addition to the price)- 1x outdoor parking space at CHF 8,000.- (in addition to the price)SITUATION & AMENITIES- Quiet situation- Schools and communal facilities nearby- Shops and restaurants in the surroundings- Public transport stops nearby- Quick access to the plain and main roadsPlease consult the list of available lots.Information and visits: +41 79 464 11 48.***All our properties are available on www.berra-immobilier.ch***

  • Parking space
  • Balcony / Terrace
  • Elevator
New building
Alban Four

Alban Four

1 / 13
Alban Four

Alban Four

  • Parking space
  • Balcony / Terrace
  • Elevator
4.5 rooms, 127m², CHF 710,000.–
Premium
Adresse sur demande 1, 1966 Blignou (Ayent)

Etheria - 20 apartments - Blignou (Ayent)

ETHERIA, a PPE consisting of 20 apartments, offering 2.5, 3.5, and 4.5 room accommodations.Located in Blignou, in the municipality of Ayent.Construction start planned: May 2026.FEATURES- Beautiful location- Bright- Nice view- Large interior and exterior spaces for all types- Construction according to SIA standards- With elevator- Photovoltaic panels- Geothermal heat pump- Floor heating- Individual meter per apartment- Triple glazing- Ambient thermostat- Sliding doors with lifting device- Each apartment is sold with 1 or 2 parking spaces- Connection for washing machine- 1 cellar per apartment with triple socket- Finishes to the buyer's taste- Additional information on requestAPARTMENT LAYOUT- Entrance hall with built-in closets + space for washing machine connection- Equipped open kitchen with living area- 1 parental bedroom with shower, WC, and sink- 2 bedrooms- Bathroom, WC, and sink- Cellar- BalconyPARKING- 1x garage box at CHF 30,000.- (in addition to the price)- 1x outdoor parking space at CHF 8,000.- (in addition to the price)LOCATION & AMENITIES- Quiet location- Schools and communal facilities nearby- Shops and restaurants in the surroundings- Public transportation nearby- Quick access to the plain and main roadsPlease consult the list of available plots.Information and visits: +41 79 464 11 48.***All our properties are available on www.berra-immobilier.ch***

  • Parking space
  • Balcony / Terrace
  • Elevator
Iryna Filon

Iryna Filon

1 / 13
Iryna Filon

Iryna Filon

  • Balcony / Terrace
  • View
  • Elevator
4.5 rooms, 129m², CHF 2,980,000.–
Premium
3963 Crans-Montana

4009. Magnifique Appartement au Sein d'une Résidence de Prestige

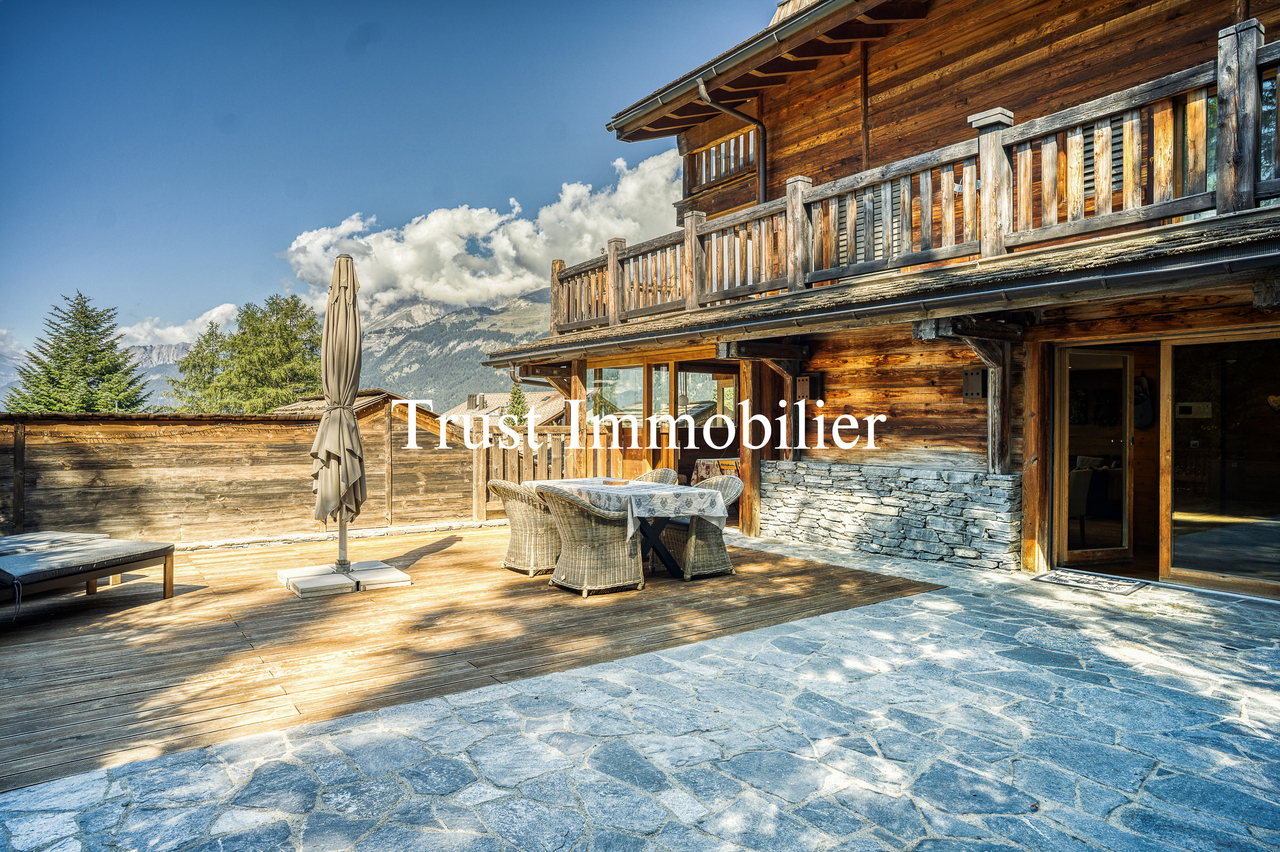
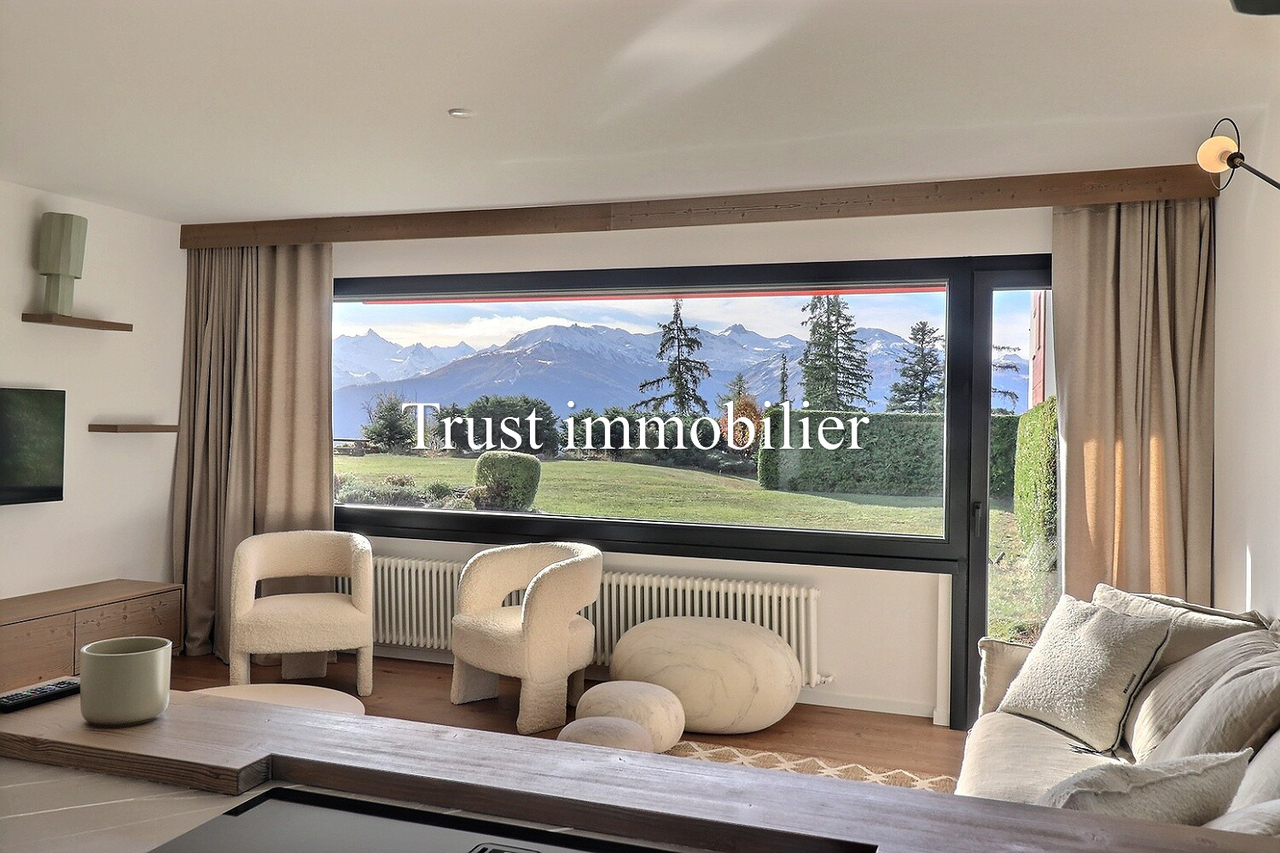
Trust Immobilier, agence immobilière à Crans-Montana et Genève, vous présente Réf: 4009-TCM, un appartement de standing situé dans l'un des secteurs les plus recherchés de Crans-Ouest pour sa tranquillité et son atmosphère préservéeImplanté au fond d'une impasse calme, ce Bien bénéficie d'une sérénité exceptionnelle tout en restant accessible à pied depuis le centre de la station (env. 25 minutes). Son orientation Sud et Ouest assure une luminosité continue tout au long de la journée, sublimée par deux espaces extérieurs : • une vaste terrasse plein Sud, baignée de soleil • une seconde terrasse prolongée par un jardin privatif côté Ouest, idéale pour profiter des fins de journée Rare, l'Appartement combine un premier étage avec une superbe terrasse Sud et une terrasse Ouest qui s'achève sur un charmant jardin privatif. Cette particularité crée une atmosphère intime et chaleureuse, tout en offrant une luminosité optimale.La Résidence, construite en vieux bois, séduit par son cachet alpin et ses finitions soignées. Elle propose également un espace wellness complet comprenant sauna, hammam et salle de repos, un véritable havre de détente après une journée en montagne.Distribution intérieure : • Hall d'entrée accueillant • Séjour spacieux et lumineux agrémenté d'une cheminée avec accès direct à la terrasse OUEST • Salle à manger avec accès direct à la terrasse plein SUD • Cuisine semi-ouverte, moderne et entièrement équipée • Suite parentale avec dressing et salle de bain (baignoire + douche + WC) avec accès direct à la terrasse OUEST • Deux chambres doubles avec armoires intégrées avec accès direct à la terrasse OUEST • Salle de douche + WC • Loggia de 8,5m2 Annexes et équipements • 1 Box garage + 2-3 places de stationnement extérieures situées devant le garage-box privatif • Local à skis de grande dimension avec armoires individuelles et bancs • Cave avec buanderie privée Un bien rare sur le marchéEntre son emplacement privilégié, ses espaces extérieurs ensoleillés, son ambiance chaleureuse et les prestations haut de gamme de la résidence, cet Appartement représente une opportunité exceptionnelle à Crans-MontanaForme juridique : PPE en résidence secondairewww.trustimmobilier.chTrust Immobilier, a real estate agency in Crans-Montana and Geneva, presents Ref: 4009-TCM, a luxury apartment located in one of the most sought-after areas of Crans-Ouest for its tranquility and unspoiled atmosphereSituated at the end of a quiet cul-de-sac, this property enjoys exceptional tranquility while remaining within walking distance of the resort center (approx. 25 minutes). Its south and west-facing orientation ensures continuous natural light throughout the day, enhanced by two outdoor spaces: • a spacious south-facing terrace, bathed in sunlight • a second terrace extending into a private garden on the west side, ideal for enjoying the evenings A rare find, the apartment combines a first-floor unit with a superb south-facing terrace and a west-facing terrace that opens onto a charming private garden. This unique layout creates an intimate and warm atmosphere, while offering optimal natural light.The residence, built of reclaimed wood, charms with its Alpine character and meticulous finishes. It also features a full wellness area including a sauna, steam room, and relaxation room--a true haven of relaxation after a day in the mountains.Floor plan: • Welcoming entry hall • Spacious and bright living room featuring a fireplace with direct access to the WEST-facing terrace • Dining room with direct access to the SOUTH-facing terrace • Modern, fully equipped semi-open kitchen • Master suite with walk-in...

  • Balcony / Terrace
  • View
  • Elevator
Iryna Filon

Iryna Filon

1 / 13
Iryna Filon

Iryna Filon

  • Balcony / Terrace
  • Elevator
4.5 rooms, 125m², CHF 1,550,000.–
Premium
3963 Crans-Montana

4046. Chaleureux appartement ski-in ski-out entièrement rénové

Appartement à vendre à Crans-MontanaTrust Immobilier, agence immobilière à Crans-Montana et Genève, vous propose Ref. 4046 - TCMSituation privilégiée pour ce magnifique appartement en rez-de-jardin, à Crans-Montana.Entièrement rénové et agencé sur deux demi-niveaux, ce lumineux appartement vous offre tranquillité et vue sur les Alpes, tout en étant à moins de 10 minutes à pied du Centre de Crans.Un arrêt de bus est également disponible aux abords de la Résidence. Profitez ainsi pleinement de votre journée de ski, tout autant que des multiples commodités qu'offre la station, puis rentrez vous ressourcer dans votre futur 4.5 pièces paisible et cosy.Sa distribution s'étend sur une surface de 125m2 habitable.Il comprend : hall d'entrée - WC visiteurs - salle à manger et séjour avec accès à la terrasse, cuisine ouverte sur le séjour - 3 chambres - 1 salle de douche - 1 salle de bain - 1 buanderie - nombreux rangementsAnnexes: 1 casier à skis - 1 caveForme juridique : PPE Résidence secondaire - Vente réservée aux résidents suisseswww.trustimmobilier.chApartment for sale in Crans-MontanaTrust Immobilier, real estate agency in Crans-Montana and Geneva, offers you Ref. 4046 - TCMPrivileged location for this magnificent garden flat in Crans-Montana.Completely renovated and arranged on two half-levels, this bright flat offers tranquillity and views of the Alps, while being less than 10 minutes' walk from the centre of Crans. There is also a bus stop right outside the residence.So make the most of your day on the slopes, as well as the many amenities the resort has to offer, then come home to your future 4.5-room apartment, peaceful and cosy.It has 125m2 of living space.It comprises: entrance hall - guest WC - dining room and living room with access to the terrace, kitchen opening onto the living room - 3 bedrooms - 1 shower room - 1 bathroom - 1 utility room - plenty of storage space.Appendices: 1 ski locker - 1 cellarLegal form: PPE Secondary residence - For sale to Swiss residents only www.trustimmobilier.ch

  • Balcony / Terrace
  • Elevator
New building
1 / 11
  • Balcony / Terrace
  • Garage
  • Pets allowed
  • +4
4.5 rooms, 142m², CHF 875,000.–
Premium
Rue Sous l'Eglise 51A, 1971 Grimisuat

Exclusive Villa for Sale in Grimisuat

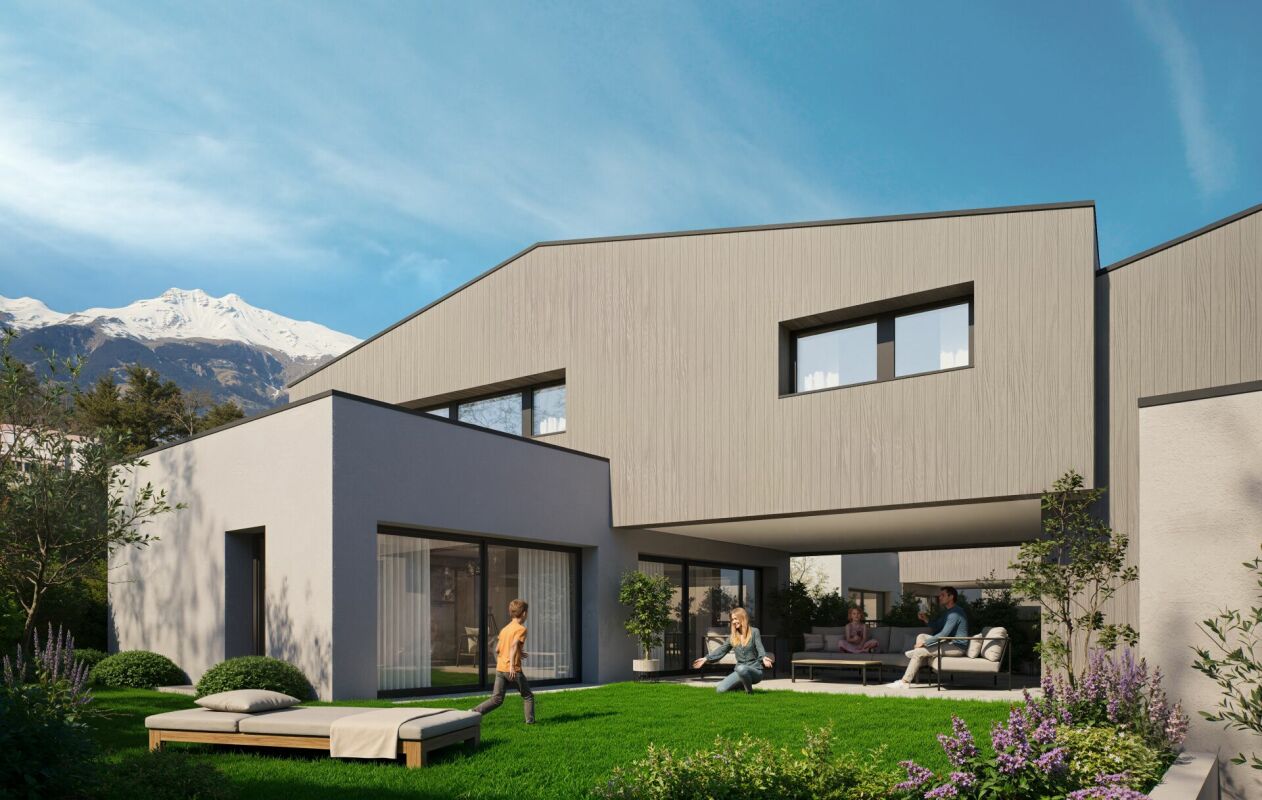
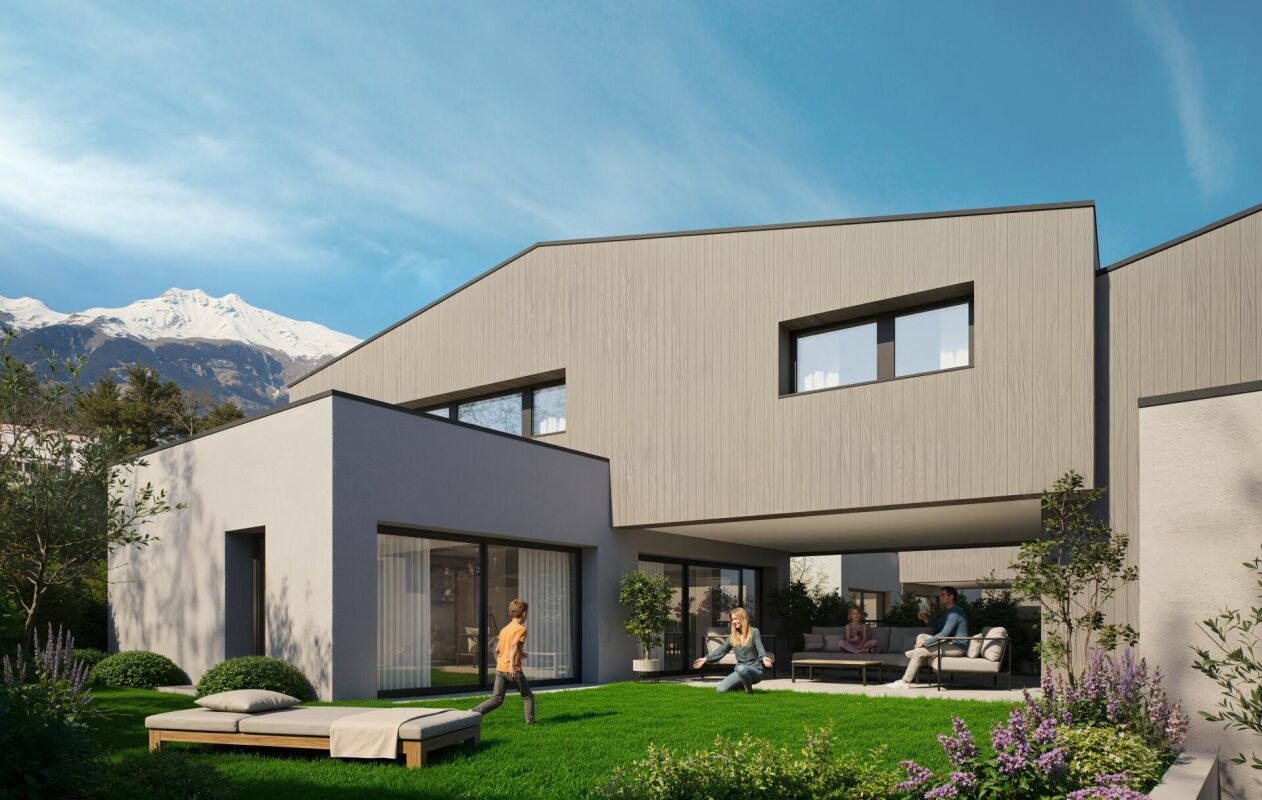
Double-family house new build in Grimisuat with mountain view Located at Rue Sous l'Eglise 51A in Grimisuat, a modern double-family house is presented in a new building condition, offering a contemporary living concept with 4.5 rooms on two floors. The house, built in 2025, combines clear architecture with a functional room layout and is suitable for living in a well-maintained, quiet environment.The location in Grimisuat offers a pleasant living situation with a view of the mountains. The surroundings are described as quiet and support a restrained, relaxed living. At the same time, the object is designated as child-friendly, which practically complements the daily routine for different living needs.Living concept and space offerWith 4.5 rooms and two bathrooms, the house has a well-utilizable basic structure for private living. The two floors create a clear separation of areas and enable an overviewable organization of the living space. The new building condition ensures a modern building standard and a contemporary execution.The balcony extends the living space outdoors and provides an additional place for staying outside. The mountain view gives this outdoor area an open reference to the surroundings and underlines the residential character of the house.Practical features • New building from 2025 • 4.5 rooms on two floors • Two bathrooms • Balcony as outdoor area • Garage available • Mountain view • Quiet living location • Child-friendly environment The available garage provides a protected parking space for the vehicle and facilitates daily access to the house. Especially in everyday life, this creates a practical added value, especially with changing weather conditions or for additional storage space around the car.Environment and accessibilityThe address at Rue Sous l'Eglise 51A is located in a residential environment that is well connected to the most important everyday amenities. The Grimisuat, Home les Crêtes stop is 185 meters away and allows for short accessibility to public transport. For shopping, the Coop Supermarché Grimisuat is available 228 meters away, allowing for short distances for daily needs.Relevant offers are also available in the education sector: The Int. School of the Golden Rosy Cross is 3.4 kilometers away. This means that important facilities are accessible in the surrounding area without the house losing its quiet living location.The double-family house combines a modern new building with an overviewable, everyday-suitable structure and a location that combines living with practical paths in the surroundings. The combination of mountain view, balcony, garage, and two bathrooms creates a coherent overall picture for a contemporary home in Grimisuat.

  • Balcony / Terrace
  • Garage
  • Pets allowed
  • +4
Travel time
-
1 / 9
4.5 rooms, 114m², CHF 820,000.–
Premium
1964 Conthey

Lot A2 - Attic of 4.5 pieces new

The projectL'Écrin d'Erbignon is a new development of four contemporary villas, each with two apartments, located in a quiet residential area in Conthey.This beautiful attic of 4½ rooms stands out for the generosity of its outdoor spaces, including a large covered balcony.The careful architecture and high-quality finishes give the ensemble a modern standard.The residence has high-performance equipment, including a reversible air-water heat pump that ensures optimal comfort all year round, complemented by photovoltaic panels and motorized shutters. Kitchens, sanitary and flooring are offered with particularly comfortable budgets and a wide choice of materials, offering a true freedom of personalization and high-quality finishes.Budgets per apartment:Custom-made kitchen (local craftsmanship) : CHF 28'000.- * Sanitary: CHF 1'750.- per device * Tiles (supply) : CHF 70.-/m² * Parquet (supply) : CHF 110.-/m²The locationIdeally located in Conthey, the development benefits from a peaceful environment while remaining in immediate proximity to schools, shops, public transport, and amenities. The connection to the central Valais infrastructure is quick and easy, ensuring a practical and pleasant daily life.Apartment layout: • Entrance hall with storage • Bright living room with direct access to the balcony • Open kitchen • Two beautiful bedrooms • Parental bedroom with private shower/WC • Bathroom/WC with space for a washing machine • Large covered balcony of 39 m2 Annexes:- a cellar - two parking spaces, one of which is covered4.5-room apartment: CHF 820'000.002 additional outdoor parking spaces: CHF 12'500.00 per unitTotal price: CHF 845'000.00Other properties available in this development: www.ecrin-erbignon.ch

Iryna Filon

Iryna Filon

1 / 13
Iryna Filon

Iryna Filon

  • Balcony / Terrace
  • View
  • Elevator
4.5 rooms, 111m², CHF 1,050,000.–
Top
3975 Randogne

4024. Exclusivité. Superbe appartement de montagne

Appartement à vendre à Crans-Montana, RandogneTrust Immobilier, agence immobilière à Crans-Montana et Genève, vous propose en Exclusivité Ref. 4024 - TCM Ce superbe appartement de 4.5 pièces avec vue panoramique sur les Alpes situé proche du village de Randogne dans une résidence de standing construite en 2010 vous offre un cadre de vie exceptionnel à seulement 11 minutes en voiture de la station de Crans-Montana et à 150m de l'arrêt de bus, un emplacement idéal alliant tranquillité et proximité des commodités. Depuis le balcon orienté Sud-Ouest, vous profitez d'une vue imprenable sur les Alpes suisses et les paysages environnants, un véritable tableau vivant au fil des saisons.Distribution harmonieuse et lumineuse : Hall d'entrée avec armoires encastrées - Cuisine ouverte moderne - Séjour spacieux avec cheminée et avec accès au balcon - Salle à manger baignée de lumière - Trois chambres confortables - 1 Salle de douche avec colonne de lavage ( lave-linge et sèche-linge) - 1 Salle de bain.Annexes : Cave - 1 Armoire à ski - 1 Place de parc dans le garage souterrain (comprise dans le prix) - 1 Place de parc extérieure (comprise dans le prix)Forme juridique : PPE - Résidence secondaire - Vendable aux étrangerswww.trustimmobilier.chApartment for sale in Crans-Montana, RandogneTrust Immobilier, real estate agency in Crans-Montana and Geneva, offers you exclusively Ref. 4024 - TCM This superb 4.5-room apartment with panoramic views of the Alps, located near the village of Randogne in a luxury residence built in 2010, offers an exceptional living environment just an 11-minute drive from the resort of Crans-Montana and a 150m from the bus stop, an ideal location combining tranquility and proximity to amenities. From the south-west facing balcony, you can enjoy breathtaking views of the Swiss Alps and the surrounding landscape, a veritable living picture throughout the seasons.Harmonious and bright layout: Entrance hall with built-in cupboards - Modern open-plan kitchen - Spacious living room with fireplace and access to the balcony - Light-filled dining room - Three comfortable bedrooms - 1 Shower room with washing machine and dryer - 1 Bathroom.Annexes: Cellar - 1 ski locker - 1 parking space in the underground garage (included in the price) - 1 outdoor parking space (included in the price)Legal form: PPE - Secondary residence - Saleable to foreignerswww.trustimmobilier.ch

  • Balcony / Terrace
  • View
  • Elevator
Cynthia Luyet

Cynthia Luyet

1 / 13
Cynthia Luyet

Cynthia Luyet

  • Parking space
  • Balcony / Terrace
4.5 rooms, 189m², CHF 1,050,000.–
Top
3960 Sierre

Magnifique appartement avec vue dégagée sur les Alpes

Magnifique appartement moderne de 4 pièces et demi situé dans un quartier de villas.Situé au lieu-dit "Itagne" à Sierre, cet appartement se trouve à moins de 15 minutes à pied de la gare de Sierre, de la Place de l'Hôtel de Ville et des commerces environnants. Cet appartement sis dans une petite PPE de deux appartements bénéficie d'une généreuse surface de 189,7 m2 habitables pondérés avec deux terrasses et promet une atmosphère paisible. Grâce à l'orientation des terrasses, vous pourrez profiter d'un maximum d'ensoleillement sur la journée.À l'entrée de l'appartement, vous trouverez une armoire encastrée ainsi qu'un petit escalier menant au couloir principal du bien. En entrant dans l'appartement, vous vous retrouvez face à une série de petites marches, avant d'y monter, vous disposez d'une armoire encastrée sur votre droite. Lorsque vous avez atteint le sommet des marches, la distribution de l'appartement est la suivante : • Couloir menant aux chambres ainsi qu'à l'une des salles d'eau • 1 chambre parentale avec une armoire encastrée • 1 salle d'eau avec douche • 2 spacieuses chambres dont une avec armoire encastrée • Chaque chambre dispose d'un accès à la terrasse. En revenant sur vos pas, vous vous dirigez vers les pièces à vivre qui se distribuent ainsi : • 1 salle d'eau avec douche et colonne de lavage • Magnifique et spacieuse cuisine équipée et ouverte, avec accès à la terrasse • Espace pour manger avec son poêle • Grand séjour avec accès à la terrasse Pour la partie extérieure : • Une terrasse d'une surface de 15 m2 couverte et orientée sud • Un vaste espace dallé avec un talus verdoyant • Un espace pour jardiner aménagé • Une terrasse d'une surface de 50 m2 couverte et orientée nord-ouest Incluses dans le prix : • Une place de parc couverte • Une place de parc non-couverte Caractéristiques : • Pompe à chaleur air/eau • Chauffage au sol réglable à l'aide de thermostat • Stores électriques • Qualité des matériaux pensé pour un entretien facile Complément d'informations : • 1 économat climatisé • 1 cave • Interphone avec la possibilité d'ouvrir la porte et de dialoguer • Emplacement pour colonne de lavage L'appartement possède une surface intérieure brute de 168 m2 et une surface habitable pondérée avec 1/3 terrasse de 189,7 m2.Pour tous les détails ainsi que l'intégralité des photos, visitez notre site : www.valimmobilier.chVous souhaitez obtenir des précisions, le dossier complet ? Contactez moi par téléphone ou par e-mail et je vous renseignerai très volontiers. Je me tiens également à votre disposition pour une visite sur place.Sierre, c'est 18'000 habitants mais c'est surtout, la Cité du Soleil. C'est un lieu idéal pour l'oenotourisme et son salon des vins VINEA ainsi que le Musée du Vin. Une cité d'études qui accueille 1'400 étudiantes et étudiants dans ses filières supérieures. Une ville en plein développement dédié à la mobilité douce et à un écoquartier. Une offre culturelle vaste et diversifiée, emmenée par les saisons du Théâtre les Halles. Une ville accueillante, avec le sens de la rencontre et de la convivialité.Wunderschönes modernes 4,5-Zimmer-Apartment in einer Villen-Siedlung.Das Apartment befindet sich im Ortsteil Itagne in Siders und ist weniger als 15 Gehminuten vom Bahnhof Siders, dem Rathausplatz und den umliegenden Geschäften entfernt. Das Apartment in einer kleinen Eigentumswohnung mit zwei Wohnungen bietet eine grosszügige, mit 2 Terrassen versehene Wohnfläche von 189,7 m2 und verspricht eine ruhige Atmosphäre. Dank der...

  • Parking space
  • Balcony / Terrace
1 / 16
  • Parking space
  • Balcony / Terrace
  • Pets allowed
  • +4
4.5 rooms, 167m², CHF 1,200,000.–
Top
Route de Lentine, 1950 Sion

Opus Verde - Lot B2 and C2

Twin villa neighborhood Nestled in the peaceful and sought-after Diolly neighborhood, on the sun-kissed heights of Sion, are 10 magnificent homes that combine charm, comfort, and modernity.An ideal place to live for those who want to enjoy a serene setting while remaining close to the city center and its amenities.These 4.5-room twin villas offer an exceptional living space with breathtaking views of the surrounding mountains and optimal sunlight.Features: Lot B2 - Lot C2 Livable area: 167 m²Terrace: 18 m²Basement: 68 m²Number of rooms: 4.5Number of bedrooms: 3Large gardens ranging from 70m² to 280 m²Covered parking spaces: 2 (additional, CHF 50,000.-)Energy label: Minergie-PHeat pumpCovered parking with solar panelsAcoustic analysis performedSolar panels equipped with a storage batteryAs usual, the buyers can choose the finishes themselves.A genuine asset for these homes: they are equipped with energy storage batteries, allowing them to conserve the electricity produced by the solar panels.This technology enables the optimization of self-consumption, reduction of energy costs, and increase in the energy independence of the home.A modern comfort that is part of a sustainable and economic approach for future ownersPrivileged location: Diolly neighborhoodLocated on the right bank of the Rhone, the Diolly neighborhood is one of the most sought-after areas of Sion.It dominates the city, offering a peaceful living environment, an exceptional panoramic view of the Valaisan mountains, and optimal sunlight throughout the year.The residential neighborhood charms with its calm, immediate proximity to the city center, and easy access to schools, shops, and main axes.It offers a family-friendly and contemporary atmosphere, ideal for those seeking tranquility without renouncing urban comfort.Between vineyards, nature, and the Alpine panorama, Diolly embodies the perfect balance between quality of life, modernity, and serenity.

  • Parking space
  • Balcony / Terrace
  • Pets allowed
  • +4
Travel time
-
1 / 16
  • Parking space
  • Balcony / Terrace
  • Pets allowed
  • +4
4.5 rooms, 160m², CHF 1,200,000.–
Top
Route de Lentine, 1950 Sion

Opus Verde - Lot D2 - E2 - F2

Twin villa neighborhood In the sunny heights of Sion, in the peaceful and sought-after Diolly neighborhood, lie 10 magnificent houses that combine charm, comfort, and modernity.An ideal place to live for those who want to enjoy a serene setting while remaining close to the city center and its amenities.These 4.5-room twin villas offer an exceptional living environment with breathtaking views of the surrounding mountains and optimal sunlight.Features: Lot D2 - E2 - F2 Living area: 160 m²Terrace: 24 m²Basement: 68 m²Number of rooms: 4.5Number of bedrooms: 3Large gardens ranging from 70m2 to 280 m2Covered parking spaces: 2 (additional, CHF 50,000.-)Energy label: Minergie-PHeat pumpCovered parking with solar panelsAcoustic analysis performedSolar panels with energy storage batteriesAs usual, the buyers can choose the finishes themselves.A genuine advantage for these houses: they are equipped with energy storage batteries that store the electricity produced by the solar panels.This technology allows for optimizing self-consumption, reducing energy costs, and increasing the energy independence of the property.A modern comfort that is part of a sustainable and economic approach for future ownersPrivileged location: Diolly neighborhoodLocated on the right bank of the Rhone, the Diolly neighborhood is one of the most sought-after areas of Sion.It offers a peaceful atmosphere, a panoramic view of the Valaisan mountains, and optimal sunlight throughout the year.The residential neighborhood charms with its calm, immediate proximity to the city center, and easy access to schools, shops, and main roads.One finds here an atmosphere that is both family-friendly and contemporary, ideal for those seeking tranquility without renouncing urban comfort.Between vineyards, nature, and Alpine panorama, Diolly embodies the perfect balance between quality of life, modernity, and serenity.

  • Parking space
  • Balcony / Terrace
  • Pets allowed
  • +4
Travel time
-
1 / 16
  • Parking space
  • Balcony / Terrace
  • Pets allowed
  • +4
4.5 rooms, 156m², CHF 1,200,000.–
Top
Route de Lentine, 1950 Sion

Opus Verde - Lot B1 - C1 - D1 - E1 - F1

Twin villa neighborhood In the sunny heights of Sion, in the peaceful and sought-after Diolly neighborhood, are 10 magnificent houses that combine charm, comfort, and modernity.An ideal place to live for those who want to enjoy a serene setting while remaining close to the city center and its amenities.These 4.5-room twin villas offer an exceptional living environment with a breathtaking view of the surrounding mountains and optimal sunlight.Features: Lot B1 - C1 - D1 - E1 - F1Living area: 156 m²Terrace: 18 m²Basement: 68 m²Number of rooms: 4.5Number of bedrooms: 3Large gardens ranging from 70m² to 280 m²Covered parking spaces: 2 (additional, CHF 50,000.-)Energy label: Minergie-PHeat pumpCovered parking with solar panelsAcoustic analysis performedSolar panels equipped with batteryAs usual, the buyers can choose the finishes themselves.A major advantage of these houses: they are equipped with energy storage batteries that allow storing the electricity produced by the solar panels.This technology enables optimizing self-consumption, reducing energy costs, and increasing the energy independence of the dwelling.A modern comfort that is part of a sustainable and economic approach for future ownersPrivileged location: Diolly neighborhoodLocated on the right bank of the Rhone, the Diolly neighborhood is one of the most sought-after areas of Sion.It offers a peaceful atmosphere, a panoramic view of the Valaisan mountains, and optimal sunlight throughout the year.The residential neighborhood seduces with its calm, immediate proximity to the city center, and easy access to schools, shops, and main axes.One finds here an atmosphere that is both family-friendly and contemporary, ideal for those who seek tranquility without renouncing urban comfort.Between vineyards, nature, and Alpine panorama, Diolly embodies the perfect balance between quality of life, modernity, and serenity.

  • Parking space
  • Balcony / Terrace
  • Pets allowed
  • +4
Travel time
-
1 / 16
  • Parking space
  • Balcony / Terrace
  • Pets allowed
  • +4
4.5 rooms, CHF 1,200,000.–
Top
Route de Lentine, 1950 Sion

Opus Verde - Semi-Detached Villas

In the sunny neighborhood of Sion, in the peaceful and sought-after neighborhood of Diolly, are 10 beautiful houses that combine charm, comfort, and modernity.An ideal place to live for those who want to enjoy a serene setting while remaining close to the city center and its amenities.These semi-detached villas with 4.5 rooms offer an exceptional living space with breathtaking views of the surrounding mountains and optimal sunlight.Features: Plot B1 - C1 - D1 - E1 - F1Living area: 156 m²Terrace: 18 m²Basement: 68 m²Features: Plot B2 - Plot C2 Living area: 167 m²Terrace: 18 m²Basement: 68 m²Features: Plot D2 - E2 - F2 Living area: 160 m²Terrace: 24 m²Basement: 68 m²Features for all villas: Number of rooms: 4.5Number of bedrooms: 3Large gardens ranging from 70m² to 280 m²Covered parking spaces: 2 (additional, CHF 50,000.-)Energy label: Minergie-PHeat pumpCovered parking with solar panelsAcoustic analysis carried outCustomizable finishes according to your preferencesAs usual, the choice of finishes is left to the buyers.A real advantage for these houses: they are equipped with energy storage batteries that allow you to store the electricity produced by the solar panels.This technology enables you to optimize self-consumption, reduce energy costs, and increase the energy independence of the house.A modern comfort that is embedded in a sustainable and economic approach for future ownersPrivileged location: Diolly neighborhoodThe Diolly neighborhood is located on the right bank of the Rhone and is one of the most sought-after areas of Sion.It offers a peaceful living space, a panoramic view of the Valaisan mountains, and optimal sunlight throughout the year.The residential neighborhood seduces with its calm, its immediate proximity to the city center, and its easy access to schools, shops, and main axes.One finds here an atmosphere that is both family-friendly and contemporary, ideal for those who seek tranquility without renouncing urban comfort.Between vineyards, nature, and Alpine panorama, Diolly embodies the perfect balance between quality of life, modernity, and serenity.

  • Parking space
  • Balcony / Terrace
  • Pets allowed
  • +4
Travel time
-
1 / 25
4 rooms, 107m², CHF 450,000.–
Top
Route de la Crêta 2, 3972 Miège

Charming 4-room apartment renovated in the heart of the village of Miège

Apartment with 4 rooms of about 107 m2 on the ground floor with cellars andgarden in a house with two apartments, in a building zone(residential area in the village center 1), currently in a reserve zone, witha living area of about 107 m2.The village of Miège is located at an altitude of 700 m, in the district of Sierre. 5 minutes by car from the city center of Sierre, from the CFF train station and from the funicular, which connects the city of Sierre to the village of Montana.The territory of the village, which today is essentially composed of vineyards and forests, extends over 254 hectares. It is surrounded by two watercourses: the Sinièse and the Raspille.Today, the municipality of Miège has 1,376 inhabitants (before the merger).Building constructed between 1940 - 1950, heating is distributed by electric radiators.The walls are partly made of stone and concrete blocks. The glazing is made of PVC with double insulating glass and the shutters are made of aluminum.The exterior walls are covered with concrete plaster.Covering with Eternit slates.On the floor of the entrance hall, the kitchen, the dining room, the bathroom, and the hallway, there is a floor covering, and in the rooms and the living room, there is a parquet floor.The walls of the bathroom are covered with tiles and the walls of the rooms, the kitchen, and the hallway are covered with a 2 mm thick plaster and wood paneling in the living room.Renovation and maintenance work was carried out in the following years:- 2003 / 2004 Complete renovation work; including: masonry,carpentry, electrical installations, sanitary installations,kitchen fitting, tiling, parquet, interior painting.- 2022 Maintenance work, including: renewal of interior paints,installation of sockets and lighting in the cellars, replacement of shuttersand interior carpentry work.Organization:Ground floor: entrance hall, 1 child's room, 1 parent's room, 1 bathroom withshower, sink, toilet and pre-installation for a washing machine and dryer, kitchen (worktop in stratifié) with dining area, small balcony to the north, living room with balcony to the westBasement: 1 cellar (3) and 1 woodshed (4), 1 room (7) and 1 woodshed (10)Outdoor area: outdoor access to the house, asphalted, parking space, 1 vegetable gardenCurrently, the apartment is rented out for the whole year. The monthly rent is CHF: 1'200.00 without charges.The annual return is 3.2% gross.There is the possibility to buy the entire building on 545 m2 of land in the Centre-Village zone, for investors. Price and conditions on request.


Travel time
-
1 / 14
4.5 rooms, 98m², CHF 549,000.–
Top
Rue du Chemin de Fer 96, 1958 Saint-Léonard

Charming 4.5-room attic apartment in Saint-Léonard

Exclusively at 2S BuildingFor sale in Uvrier, municipality of Sion – Spacious 4.5-room apartment with 2 balconies, cellar and 2 parking spacesLocated in the Rue du Chemin de Fer 96 in Uvrier municipality of Sion, in close proximity to the Saint-Léonard train station, this 4.5-room apartment offers a surface area of approximately 95 m² and benefits from a beautiful room layout, two balconies and two outdoor parking spaces.The apartment is situated on the 2nd floor of a building.It consists of:An entrance hall leads to a separate kitchen, which currently needs to be renovated, with a planned space for a washing machine.The apartment also features a separate guest toilet, three bedrooms with approximately 11 m², 18 m² and 10 m², as well as a bathroom with an Italian shower.The living room, approximately 25 m² in size, provides access to a balcony of approximately 5 m², which is south-facing and offers a quiet, free and pleasant view. A second balcony of approximately 5 m², which is north-facing, completes the property.A shared laundry room, a bicycle room and a large private cellar are available in the basement of the building.The wall colors of the apartment have been recently renewed, allowing for a clean and easily personalized home.The apartment also benefits from two non-covered outdoor parking spaces in a row, one behind the other.The location is ideal for a family, a couple or individuals looking for proximity to amenities and main traffic axes: • Schools in approximately 2 minutes; • Shops in Uvrier in approximately 5 minutes; • Saint-Léonard train station in approximately 5 minutes on foot; • Sion hospital in approximately 6 minutes by car; • Quick access to Sion, Sierre and the main axes of the Rhone plain. The location in Uvrier, in the municipality of Sion, between Sion and Sierre, offers a practical life while remaining close to public transportation, schools, shops and essential services.This apartment offers a good opportunity for buyers looking for a spacious, well-located home with great potential after renovating the kitchen.The building does not have an elevator.Highlights: 2 balconies, beautiful south-facing view, 3 bedrooms, large living room, large cellar, bicycle room, 2 parking spaces, proximity to train station, schools, shops, Sion and Sierre.To note: Kitchen to be renovated. Building without elevator.Notice: All areas, measurements and distances are indicated and do not constitute contractual or guaranteed measurements.* *** *2S Building – Your partner for the construction, enhancement and transfer of your real estate assets. You are the owner of a plot, a property for sale or a real estate project? We support you in the analysis and enhancement. www.2sbuilding.ch * *** *

Travel time
-
Nicolas Dionne

Nicolas Dionne

1 / 13
Nicolas Dionne

Nicolas Dionne

  • Parking space
  • Balcony / Terrace
  • View
  • +1
4.5 rooms, 107m², CHF 550,000.–
Top
3965 Chippis

Joli 4.5 pièces, complètement rénové avec une grande terrasse

Joli 4.5 pièces, complètement rénové avec une grande terrasse !Appartement au calme et bien situé, à quelques minutes de Sierre, de l'autoroute et des services.Il offre des espaces agréables et lumineux et dispose d'une grande terrasse orientée sud.L'appartement a été entièrement rénové en 2022 avec des matériaux de qualité.Une place de parc et un box sont inclus dans le prix.Cet appartement de 127 m2 au total se compose comme suit : • Hall - 5 m2 • Séjour + coin à manger - 30 m2 • Cuisine - 8 m2 • Chambre 1 - 24 m2 • Chambre 2 - 10 m2 • Chambre 3 - 10 m2 • Salle d'eau avec WC et douche - 4.5 m2 • Distribution - 5.5 m2 • Terrasse - 30 m2 Remarques : • 1 box - CHF 30'000 • 1 place extérieure - CHF 15'000 N'hésitez pas à me contacter pour une visite.Schöne 4,5-Zimmer-Wohnung, komplett renoviert und mit einer großen Terrasse!Ruhig und verkehrsgünstig gelegene Wohnung, nur wenige Minuten von Sierre, der Autobahn und den Einkaufsmöglichkeiten entfernt.Sie bietet angenehme, helle Räume und verfügt über eine große Südterrasse.Die Wohnung wurde 2022 komplett mit hochwertigen Materialien renoviert.Ein Parkplatz und eine Garage sind im Preis inbegriffen.Diese insgesamt 127 m² große Wohnung setzt sich wie folgt zusammen: • Diele - 5 m² • Wohnzimmer + Essbereich - 30 m² • Küche - 8 m² • Schlafzimmer 1 - 24 m² • Schlafzimmer 2 - 10 m² • Schlafzimmer 3 - 10 m² • Badezimmer mit WC und Dusche - 4,5 m² • Flur - 5,5 m² • Terrasse - 30 m² Anmerkungen: • 1 Box im Preis inbegriffen • 1 Außenstellplatz im Preis inbegriffen Zögern Sie nicht, mich für eine Besichtigung zu kontaktieren.Beautiful 4.5 room apartment, completely renovated with a large terrace!Quiet and well located apartment, a few minutes from Sierre, the motorway and services.It offers pleasant and bright spaces and has a large south-facing terrace.The apartment was completely renovated in 2022 with quality materials.A parking space and a garage are included in the price.This 127 m2 apartment consists of the following: • Hall - 5 m2 • Living room + dining area - 30 m2 • Kitchen - 8 m2 • Room 1 - 24 m2 • Room 2 - 10 m2 • Room 3 - 10 m2 • Bathroom with toilet and shower - 4.5 m2 • Distribution - 5.5 m2 • Terrace - 30 m2 Notes: • 1 box included in the price • 1 outdoor parking space included in the price Please do not hesitate to contact me for a visit. Bella 4.5 locali, completamente ristrutturato con una grande terrazza!Appartamento tranquillo e ben posizionato, a pochi minuti da Sierre, dall'autostrada e dai servizi.Offre spazi piacevoli e luminosi e dispone di una grande terrazza esposta a sud.L'appartamento è stato completamente ristrutturato nel 2022 con materiali di qualità.Un posto auto e un box sono inclusi nel prezzo.Questo appartamento di 127 m2 totali si compone come segue: • Hall - 5 m2 • Soggiorno + angolo cottura - 30 m2 • Cucina - 8 m2 • Camera 1 - 24 m2 • Camera 2 - 10 m2 • Camera 3 - 10 m2 • Bagno con WC e doccia - 4.5 m2 • Distribuzione - 5.5 m2 • Terrazza - 30 m2 Osservazioni: • 1 box incluso nel prezzo • 1 posto auto esterno incluso nel prezzo Non esitate a contattarmi per una visita.
  • Parking space
  • Balcony / Terrace
  • View
  • +1

Suggested properties for you based on search results

Other interesting objects