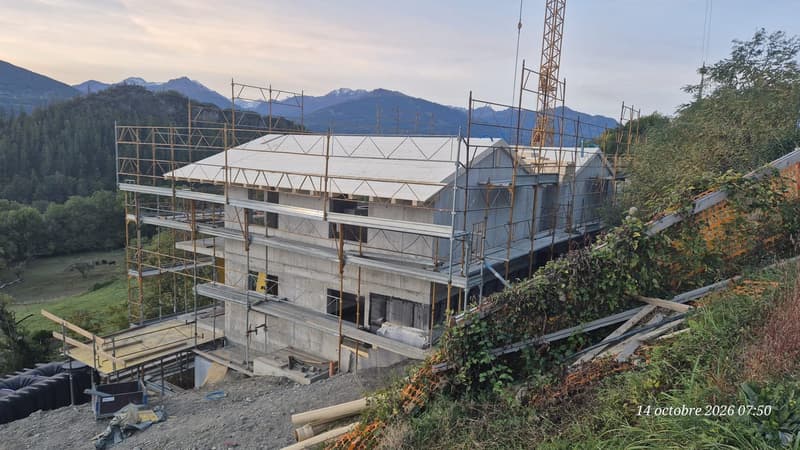
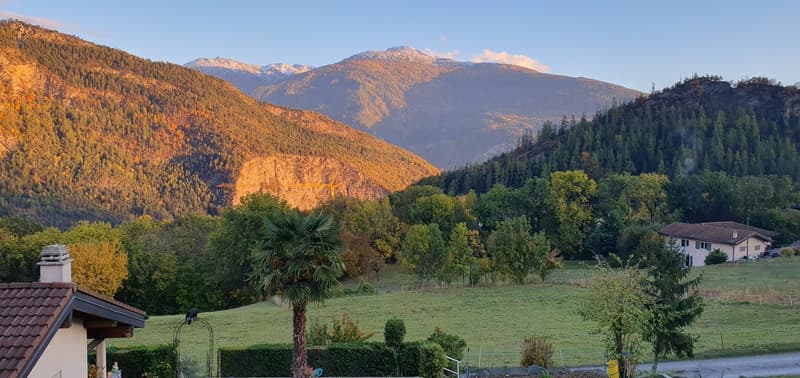
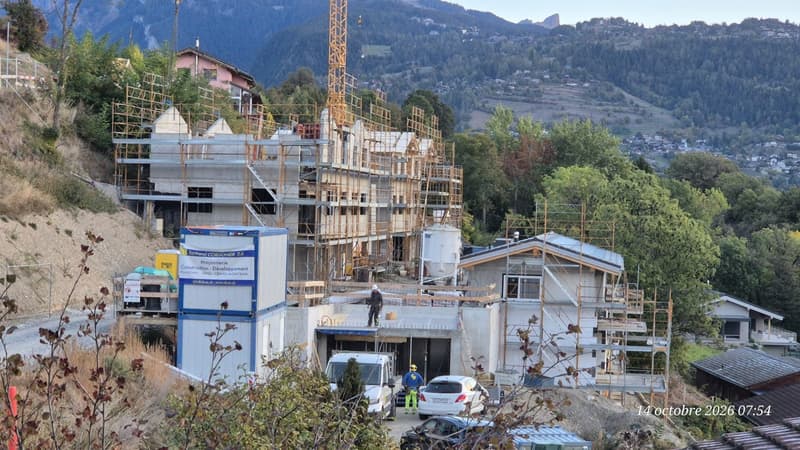
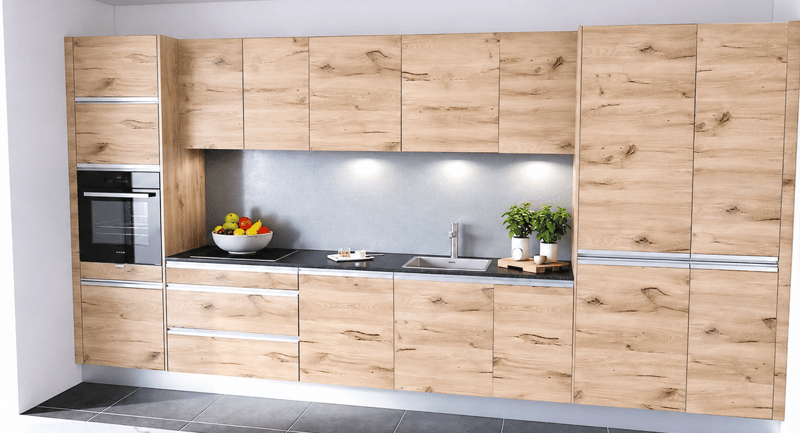
• Ayent villa contigue en duplex de 4,5 pièces avec vue panoramique (1)
  • Ayent villa contigue en duplex de 4,5 pièces avec vue panoramique (2)
  • Ayent villa contigue en duplex de 4,5 pièces avec vue panoramique (3)
  • Ayent villa contigue en duplex de 4,5 pièces avec vue panoramique (4)
  • Ayent villa contigue en duplex de 4,5 pièces avec vue panoramique (5)
  • Ayent villa contigue en duplex de 4,5 pièces avec vue panoramique (6)
  • Ayent villa contigue en duplex de 4,5 pièces avec vue panoramique (7)
  • Ayent villa contigue en duplex de 4,5 pièces avec vue panoramique (8)
  • Get full property details

    Contact IPM Immobilier Sàrl for the exact address, floor plans and additional documents.

1 / 9
Rooms
4.5
Living space
143 m2
Selling price
CHF 858,000.–
Notify on price drop

"Ayent villa semi-detached duplex with 4.5 rooms and panoramic view"

Find the right mortgage for your new home

Address

Route de la Place, 1966 Ayent

Travel time

  • > 60 minStation: Saint-Léonard

Surrounding information

Source of this data

The data displayed is provided by one of our third-party suppliers.

Please note that the locations displayed may not be up to date and there may be some deviations.

  • Supermarket

    12 min.Denner
  • School

    14 min.Centre scolaire de Botyre
  • Pharmacy

    13 min.Benu
  • Public Transport

    3 min.La Place (Ayent)

Times refer to the route on foot.

Price

Purchase price:
CHF 858,000.–
Notify on price drop

Main information

Availability:
15.12.2027
Type:
Row house
No. of rooms:
4.5
Number of bathrooms:
2
Number of floors:
2
Surface living:
143 m2
Year built:
2025

Characteristics

  • Balcony / Terrace

  • Dishwasher

  • View

  • Quiet neighborhood

  • Child-friendly

  • Parking space

Documents (1)

Description

This 4.5-room villa apartment offers a net area of 121 m², extended by a 27.40 m² terrace.


The interior consists of a parental suite with a dressing room, two additional rooms, a storeroom, a cellar, a fully equipped kitchen, and two bathrooms.


The property benefits from a reversible air-water heat pump with a cooling function, as well as photovoltaic panels installed on the roof.


Takeover is planned for the end of 2027.


Two parking spaces (one outdoor and one covered) are available at an additional cost of 40'000.- CHF to be added to the sale price.

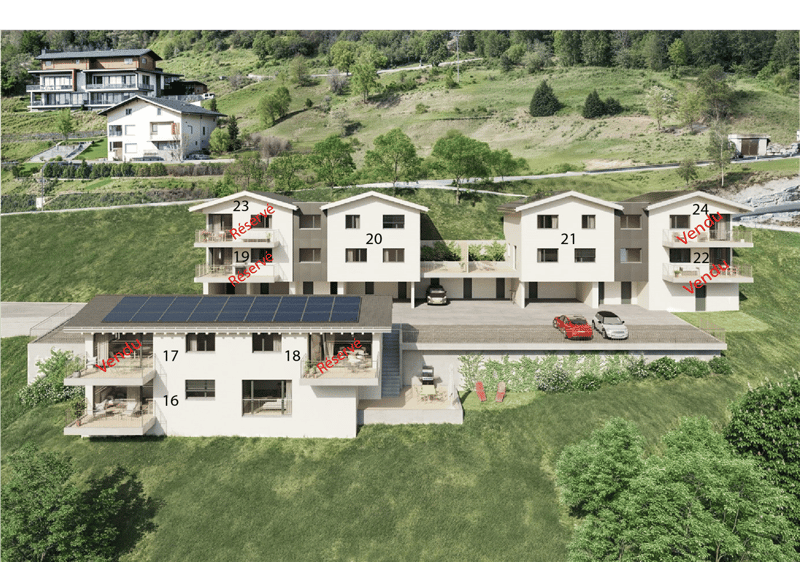
Number 20 indicates its position.

Mortgage Calculator

From dream house to home ownership: the mortgage calculator can help you estimate the affordability of this property.

Purchase price
Household income

Annual gross income of all persons applying for the mortgage (including 13th month salary or bonus payment).

The mortgage is affordable if the living costs do not exceed one third (33%) of your income.

Equity capital

You must finance at least 20% of the property value with your own funds. This includes savings, advance inheritance, gifts, all retirement assets (3a, 3b) and pension fund assets. You may withdraw a maximum of 10% of the purchase price from the pension fund.

Advertiser

IPM Immobilier Sàrl
IPM Immobilier Sàrl
Rue Des Grands Vergers 28
1964Conthey
Listing ID
4003367554
Object ref.
x9ssi.wle7d

Contact the advertiser

Equity capital (optional)

By continuing, I declare that I accept the GTC and acknowledge the privacy policy, and that personal aggregated data related to my interests may be shared with the advertiser.

* By selecting “Yes”, I agree that ImmoScout24 may process this information as described here.

Similar properties which might be interesting for you

Fraud prevention: a few useful tips

  • Never transfer money in advance
  • Be careful if the price appears too low
  • Never share personal data such as bank details or copies of ID upfront
  • Do not sign a contract before you have visited the property

Tips and services