1 result - Properties for sale: Dreien

1 / 13
7 rooms, 165m², Price on request
9612 Dreien

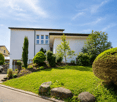
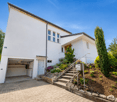
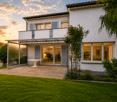
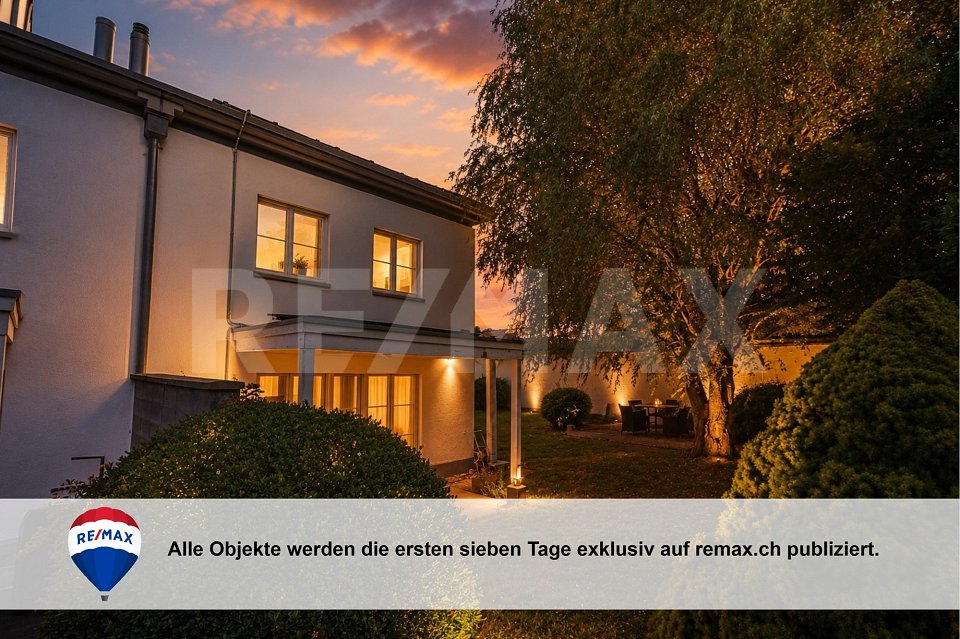

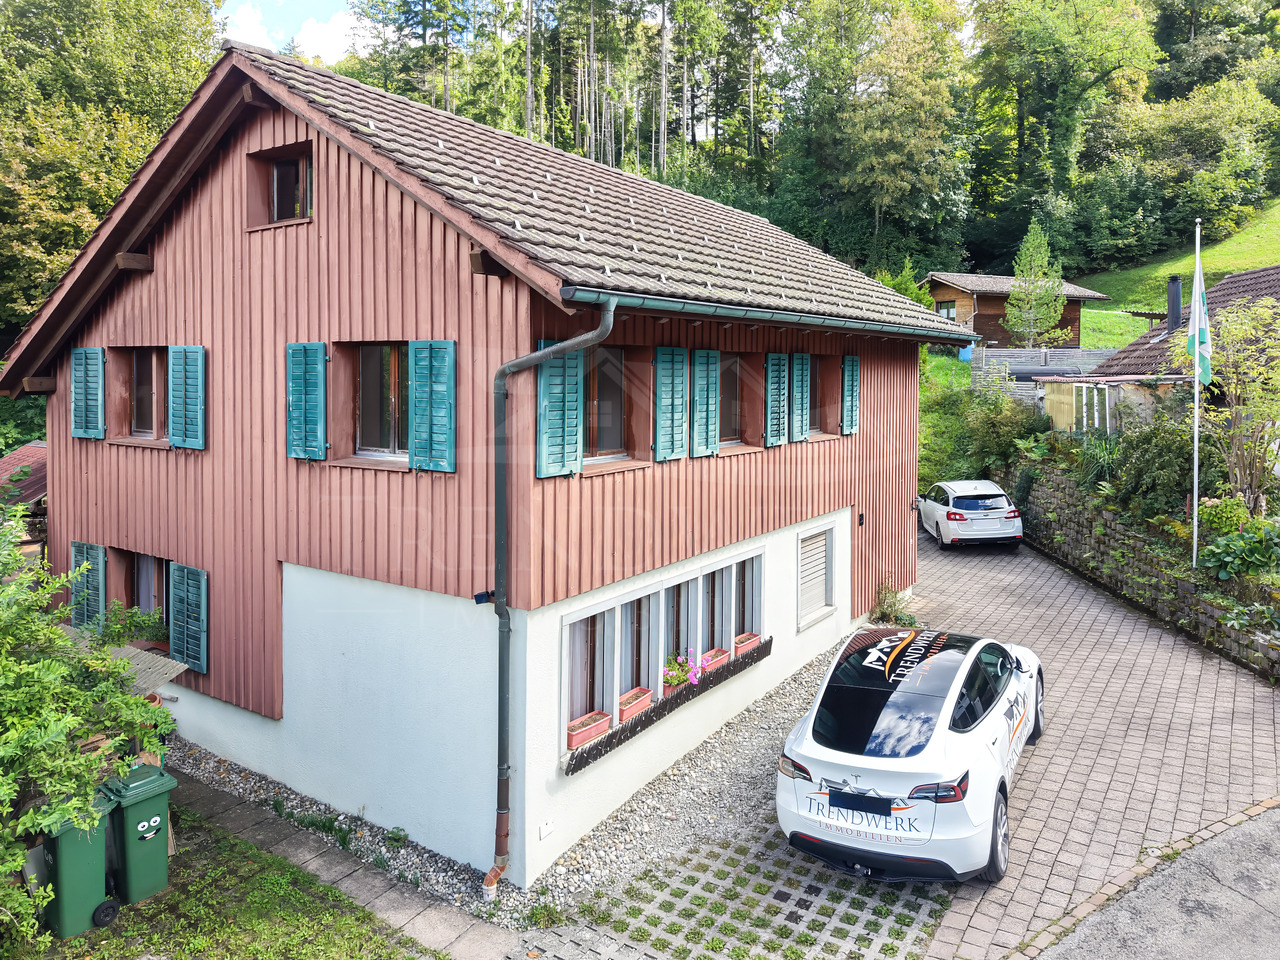
This real estate gem is a dreamy and unique oasis in nature

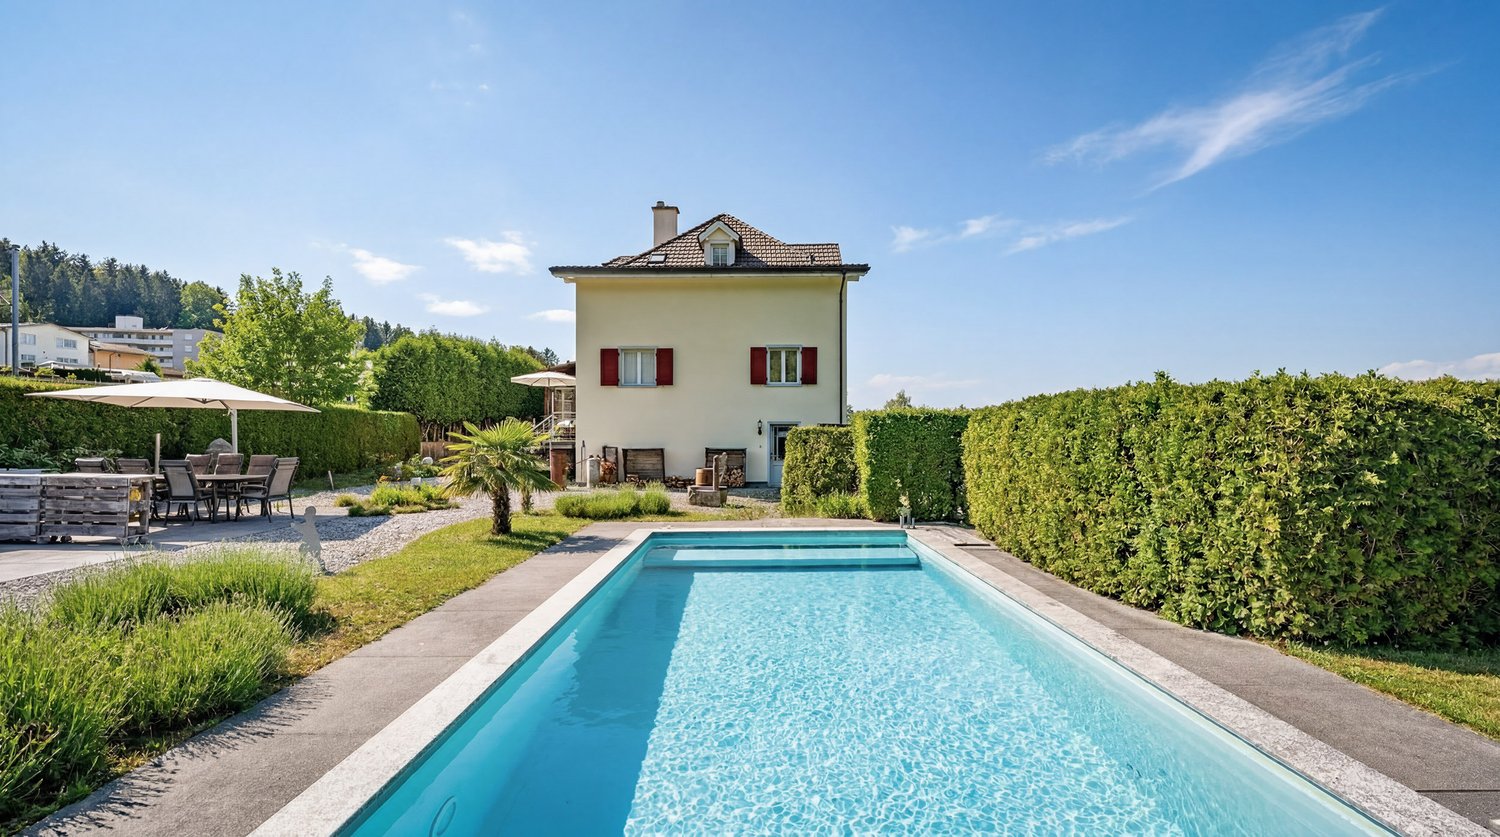
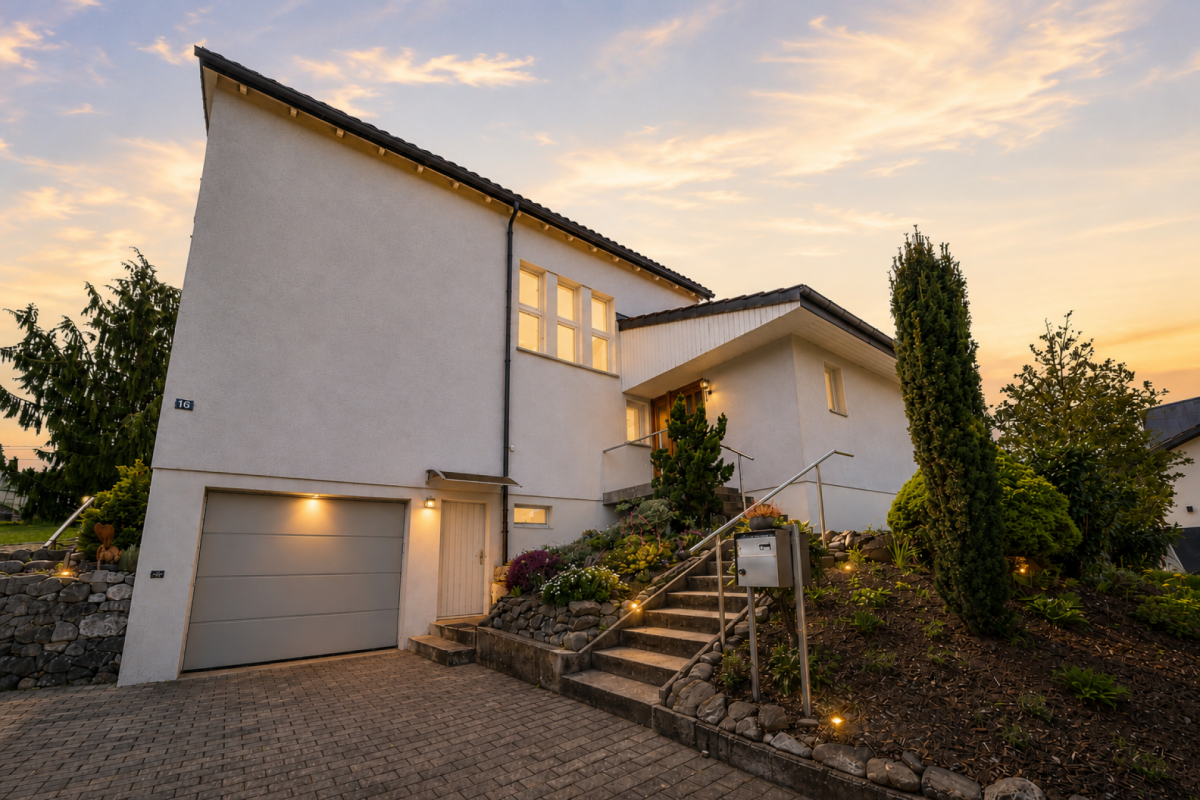
Welcome to this charming single-family home in Dreien, which will captivate you with its breathtaking view. As soon as you step through the door, a scent of wood, warmth, and a pinch of nostalgia spreads, making your heart beat faster in time with the gentle mountain air. The dreamy view accompanies every room and turns even the most ordinary morning into a light-filled festival of the senses.This wonderful refuge tells stories from past times, but its rooms are so spacious and bright that modern living and romantic charm elegantly combine here. In 2012, numerous comprehensive renovations were carried out, including: • a new kitchen, • new floors in several areas, • the installation of a shower cabin, • complete painting work on the newly installed windows, • a complete renewal of the power cables including safety systems, • as well as painting work throughout the house. In 2015, the shutters were also freshly painted, and most recently, the entire house shone in new splendor in the interior through comprehensive painting work in 2023.It is a unique object that reveals new wonders with every corner and invites you to enjoy life with all your senses. A true wish for all nature and animal lovers - here you will find space, peace, and immediate proximity to nature.The location is also attractive: you can reach the highway entrance in Wil in the direction of Zurich or St. Gallen in about 20 minutes, the train station or the center in around 23 minutes.Let yourself be enchanted by this unique single-family home with a dreamy view.Contact us today to arrange a viewing and discover your new home!

More objects in your automatically expanded search area
20 results - Radius: + 10km
  • A modern dining room with a round wooden dining table surrounded by six chairs, set with plates, cutlery, and glasses. The room features light wooden flooring, white walls, large windows with curtains, and a sleek cabinet with decorative items. A potted p
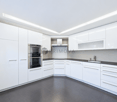
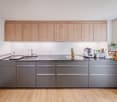
  • Modern kitchen with light blue cabinets, white countertops, and stainless steel appliances. Features a central island, built-in oven, and various kitchen items including potted plants and a coffee maker.
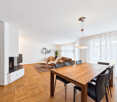
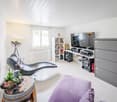
  • Modern living room with light wooden floors, white walls, a grey sofa, coffee table, floor lamp, sideboard, plant, and artwork.
  • Modern bathroom with a white sink cabinet, mirror, glass-enclosed shower, and a bottle on the sink.
  • Modern, minimalist room with a black leather lounge chair, wooden sideboard with books and decorative items, large potted plant, framed artwork, and a floor lamp near the window.
  • Modern hallway with wooden staircase, white walls, and a white door with glass panels.
  • Cozy attic bedroom with wooden bed, nightstands, lamps, a plush chair, and a dresser with a plant and picture frames. Large windows and skylight provide natural light.
  • Cozy attic bedroom with a bed, desk, chair, and shelves. Features large windows with a scenic view, string lights, and decorative elements.
  • Modern, well-lit home office with a sleek white desk, ergonomic chair, dual monitors, laptop, floor lamp, bookshelf, and potted plant. The room features large windows with a scenic view and a neutral color palette.
  • Modern bathroom with a bathtub, sink, mirror, and neatly arranged towels. Features a large window with sheer curtains and a small plant on the sink counter.
  • Bright, modern bedroom with a large bed, sofa, desk with laptop, and a bookshelf. Features large windows with curtains, a small table, and several potted plants.
  • Aerial view of a residential property with multiple buildings, including a main house, a garage, and outbuildings, surrounded by a well-maintained lawn and garden area.
  • Two-story brick house with red shutters, surrounded by a well-maintained garden and outdoor seating area. Features include a barbecue grill, patio furniture, and bicycles parked nearby.
  • Outdoor patio with a grill, dining table, chairs, and potted plants, attached to a house with red shutters and a striped awning.
  • A well-maintained garden with a wooden pergola, picnic tables, and benches, surrounded by a two-story house with solar panels on the roof and a raised ground floor entrance.
  • Garage with concrete walls, tiled floor, and wooden doors, featuring two windows and overhead lighting.
  • An empty attic space with wooden beams, exposed rafters, and skylights, featuring a concrete floor and wooden panel walls.
  • Aerial view of a residential area with multiple houses, solar panels, and surrounding greenery.
  • Aerial view of a residential area with multiple houses, including a central house with a solar panel roof, surrounded by greenery and smaller structures.
  • Aerial view of a rural village with scattered houses, surrounded by green fields and forested hills under a clear blue sky.
  • Bright, empty room with wooden flooring and white walls, featuring large windows and a sliding glass door leading outside.
  • Modern kitchen with light blue cabinets, white countertops, and a built-in oven. Features tiled backsplash and large windows with white curtains.
  • Empty room with light wooden flooring, white walls, and exposed wooden beams supporting a raised ceiling. A single window allows natural light to enter.
  • Empty room with light wooden flooring and white walls, featuring a large window with white curtains and a view of a neighboring house.
  • Empty attic room with wooden flooring, white walls, and two windows, one of which is a skylight.
  • Empty room with light wooden flooring, white walls, and a window with white curtains. The room has a slanted ceiling typical of an attic space.
  • Empty attic room with wooden flooring, white walls, and a window with white curtains showing a green outdoor view.
  • Modern bathroom with a bathtub, sink, toilet, and large mirror. Light-colored tiles and wooden door frame.
  • Empty room with light wooden flooring, white walls, and a large window with a view of greenery. A wooden door leads to an outdoor area.
  • Two-story brick house with red shutters, white-framed windows, and a sloped roof. Features a covered entrance, a small garden, and a paved driveway.
1 / 30
Modern kitchen with light blue cabinets, white countertops, and stainless steel appliances. Features a central island, built-in oven, and various kitchen items including potted plants and a coffee maker.
Modern living room with light wooden floors, white walls, a grey sofa, coffee table, floor lamp, sideboard, plant, and artwork.
Modern bathroom with a white sink cabinet, mirror, glass-enclosed shower, and a bottle on the sink.
6.5 rooms, 144m², CHF 1,190,000.–
Premium
Stockgruebstrasse 7, 9604 Oberrindal

6.5 Room Single-Family House in Oberrindal

Arrive. Breathe. Be at home. This freshly renovated 6½-room single-family house offers a high quality of life! The property is located on a south-facing slope, above the village center of Oberrindal. On two sides, the property borders directly on the agricultural zone. The surroundings are very quiet, natural, and family-friendly. The interior was extensively and high-quality renovated in 2025 and 2026. A stylish home with a warm living atmosphere, modern technology, and generous space conditions has been created – immediately ready for occupancy and without any pending investments. The heart of the house is the open, inviting living and dining area with oak parquet and the new country-style kitchen – a place for joint cooking evenings, cozy Sunday breakfasts, and unforgettable moments with family and friends. The two completely renovated bathrooms also invite you to feel good: On the ground floor, a floor-level shower was installed, and on the upper floor, a bathtub invites you to relax. A home with space to live With a total of 6½ rooms, the house offers a lot of space for families, home offices, or individual living ideas. The room in the basement opens up additional possibilities – whether as a hobby room, fitness area, or studio. Above the double garage, you can realize your dreams in the 19m2 large workshop. The house offers a lot of storage space: cellar, air raid shelter, spacious technology and laundry room, and a natural cellar. The freshly laid out garden area offers a private retreat in nature: - generous, newly laid-out lawn areas - two well-sunned seating areas - stylish pergola with sun sail - fresh, native planting - plenty of space to play, relax, and enjoy Here you spend warm summer evenings with friends, watch your children play in the garden, or simply enjoy the peace of your new home. The property also convinces technically on all points: - air/water heat pump - thermal solar system - comfortable underfloor heating - electrical safety inspection 2026 - wallbox connection (230V) - double garage with electric gate and large forecourt for approx. 3 vehicles Move in, feel good, and enjoy life. The combination of high-quality renovation, modern home technology, and lovingly designed interior and exterior areas makes this house a rare opportunity for all those seeking a real home – immediately ready for occupancy.

Travel time
-
  • House. Modern two-story house with white exterior, large windows, and a spacious garden featuring a dining set, fire pit, and well-maintained lawn.
  • House. Modern two-story house with white exterior, garage, large windows, and landscaped garden with coniferous trees.
  • Garden / Outdoor Area. Well-maintained garden with a neatly trimmed lawn, tall trees, and a patio area featuring a glass-top dining table and chairs. A tall, grey outdoor umbrella is positioned near the lawn.
  • Garden / Outdoor Area. Garden area with a large terracotta vase on a stone base, surrounded by rocks and greenery, with a hanging white bench or swing in the foreground.
  • Corridor / Hallway. Staircase with wooden railings, plush toys on a shelf, books stacked on the floor, and a frosted glass door with festive decorations.
  • Garden / Outdoor Area. A serene garden pathway lined with snow-covered evergreen trees, featuring wooden steps and a wooden railing leading up a gentle slope.
  • Furnished Room. Modern living room with grey sofa, wooden floor, round tables, and a dining area with chairs and a table.
  • House. Two-story house with a snow-covered roof and garage, surrounded by snow-covered trees and a parked car.
  • Garden / Outdoor Area. A stone fire pit with a roaring fire, surrounded by a bed of small rocks and lush green foliage.
  • Floor Plan. A chart showing five house icons representing different price ranges: <1.3 Mio.,1.3-1.8 Mio., 1.8-2.2 Mio., 2.2-3.0 Mio., and >3.0 Mio.
1 / 10
House. Modern two-story house with white exterior, garage, large windows, and landscaped garden with coniferous trees.
Garden / Outdoor Area. Well-maintained garden with a neatly trimmed lawn, tall trees, and a patio area featuring a glass-top dining table and chairs. A tall, grey outdoor umbrella is positioned near the lawn.
Garden / Outdoor Area. Garden area with a large terracotta vase on a stone base, surrounded by rocks and greenery, with a hanging white bench or swing in the foreground.
5.5 rooms, 160m², Price on request
Premium
Grubenstrasse, 9500 Wil SG

Detached single-family house with Säntis view - WIL (SG) - Hofberg

Discover this beautiful, detached single-family house in a quiet location in Wil (SG), with a view of the Säntis. The spacious 5.5-room house on two floors offers ideal conditions for families and smaller households who value privacy and living comfort.The house impresses with: • Charming home in a quiet location: Located in a well-maintained cul-de-sac – ideal for peace, privacy, and relaxation • Modern equipment: Last renovation in 2024 with high-quality materials • Large surroundings: Plenty of space and opportunities • Practical garage: Direct access to the house and 4 additional outdoor parking spaces • Sunny balcony: Beautiful view for relaxed hours outdoors and Säntis view • Generous room heights: High ceilings provide a airy living feeling • Kindergarten in immediate proximity: Short distances and family-friendly environment make everyday life particularly convenient • Nature right in front of the door: Walking and hiking trails with beautiful viewpoints border the property directly – perfect for nature lovers and those seeking relaxation The garden is a true paradise: The well-maintained garden with manicured lawn, trees, and shrubs offers a wonderful terrace with outdoor grill - ideal for families with children. The cozy fireplace invites you to sociable evenings under the open sky.Perfect location: The house is located in a quiet, child-friendly environment and is perfectly connected. The bus stop is only 2 minutes' walk away. Wil train station is a 14-minute walk and 7 minutes by bus. The location is extremely quiet and convinces with an optimal south orientation, which guarantees plenty of sunshine throughout the day.This lovingly maintained single-family house combines modern living comfort with a dreamy outdoor area and offers everything a family could wish for. A rare opportunity in a sought-after residential area!

Travel time
-
New building
1 / 5
5.5 rooms, 146m², Price on request
Premium
Fichtenstrasse 71, 9240 Uzwil

Dream home with a far-reaching view, exclusive 5.5-room apartment with rooftop terrace

In a central location and yet in a green environment, a modern new building project with 31 high-quality condominiums and a versatile commercial space is being built. The apartments offer well-thought-out floor plans and range from 2.5 to 5.5 rooms, ideal for singles, couples, and families. Thanks to the well-connected location, you benefit from short distances to shopping, public transportation, and leisure activities, and at the same time from a relaxed, natural living environment. Living This spacious 5.5-room apartment impresses with the following highlights: - Dreamlike rooftop terrace, southwest-facing with a view of the green, park-like surroundings - Additional northern balcony - Spacious living/dining area, openly designed with plenty of daylight - Comfortable entrance with wardrobe and retreat - Two wet cells - Washing machine &amp; dryer in the apartment - Separate storage room accessible from the terrace - Modern, high-quality interior design - Individual interior design according to personal ideas - High energy-efficient building standard - Photovoltaic system on the roof - Preparation for e-mobility in the underground garage Parking spaces in the underground garage can be purchased for CHF 42,000.-. Do you have questions or would you like to visit the construction site? We look forward to your contact.

Travel time
-
Patrick Müller

Patrick Müller

1 / 12
Patrick Müller

Patrick Müller

  • Pets allowed
  • Mountain view
  • Swimming pool
  • +2
12 rooms, 600m², Price on request
Premium
9122 Mogelsberg

Luxurious Panorama Villa with Outdoor Pool, Wellness Oasis, and Dreamy Far-reaching View

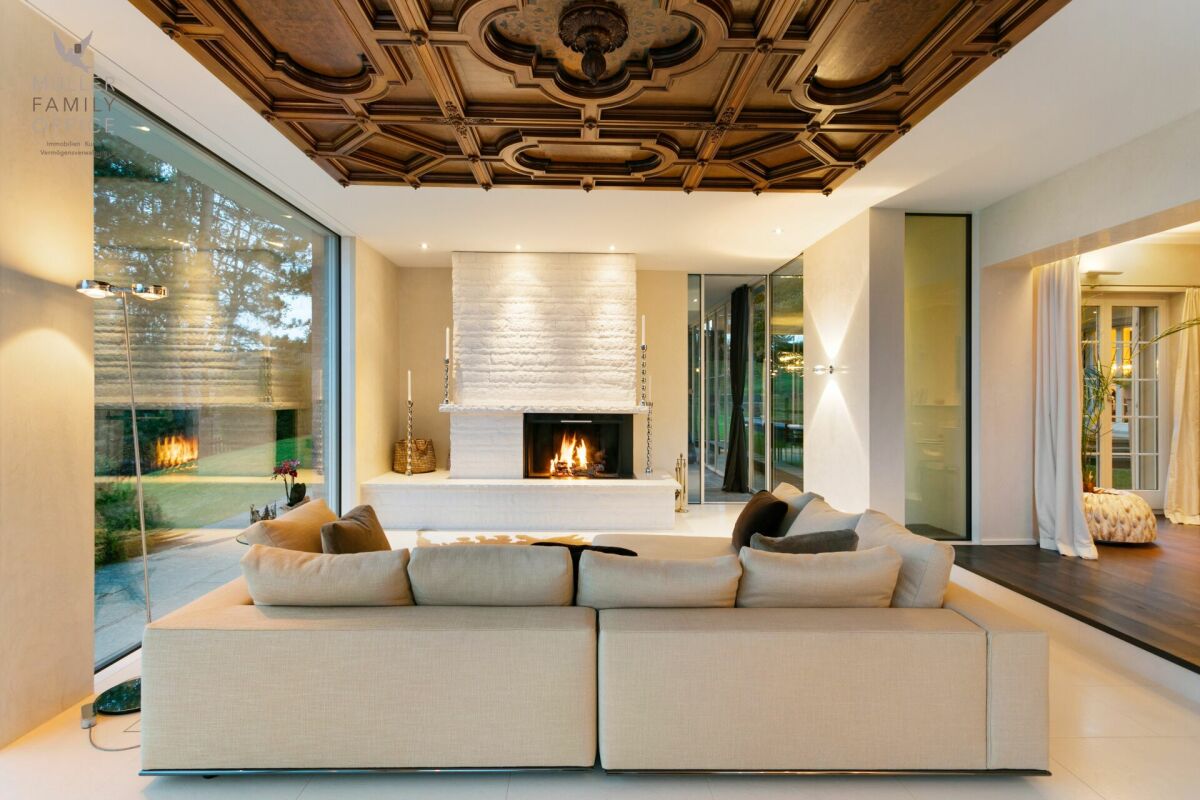
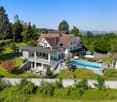
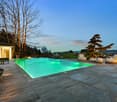
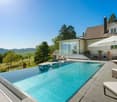
MÜLLER FAMILY OFFICE AGReal Estate - Asset Management - Artpresents:Luxurious Panorama Villa with Outdoor Pool, Wellness Oasis, and Dreamy Far-reaching ViewHigh above Degersheim (Mogelsberg/Neckertal municipality), on the Wolfensberg, nestled in a gentle hill landscape with an unobstructable view to Lake Constance, lies this impressive villa in a luxurious country house style. Already the long, hedge-lined driveway with an automatic gate creates a sense of security, privacy, and exclusivity. At the end of the path, a unique property opens up, which impresses from the outside and delights inside with a well-thought-out room layout, stylish furnishings, and light-flooded living areas. The villa comprises approximately 600 m2 of net living space, spread over three floors and a total of 12 rooms.The entrance hall greets with clear elegance, high-quality materials, and plenty of light. Already when entering, a first glance opens into the light-flooded living area, while the noble natural stone floor and discreet spotlights create an exclusive atmosphere. The staircase with glass balustrade sets a stylish architectural accent and leads curved into the upper floor. The gaze glides immediately further into the open, spacious living and dining areas, which are characterized by noble materials, high ceilings, and a warm light mood. The harmonious combination of classic country house style and modern living comfort gives each room a special aura.The spacious dining area with an open fireplace seamlessly connects to the stylish living room and a library; a place of encounter and relaxation. Large window surfaces allow the gaze to sweep unhindered over gentle hills, charming villages, and the impressive pre-Alpine landscape. The living room is connected seamlessly, a room of impressive calmness and architectural refinement. The finely structured ceiling made of solid wood from 1788 is a true work of art and gives the room character and depth. The living area invites you to linger, whether with a good book, a glass of wine, or in the circle of the family.The adjacent, heated winter garden is a masterpiece of the transition between indoors and outdoors. Fully glazed, light-flooded, and equipped with an elegant outdoor fireplace and a high-quality outdoor kitchen, it offers the highest comfort all year round. In summer, the room opens up to nature, in winter it becomes a cozy wellness oasis with a view. A perfect retreat that combines living, relaxation, and enjoyment in a unique way.The kitchen is a masterpiece in form and function. Clear lines, elegant surfaces in deep bordeaux red, an impressive cooking island with black granite cover, and high-quality appliances from Miele testify to uncompromising quality. The integrated corner bench creates a cozy atmosphere for starting the day or relaxed evenings in a small circle. Several windows and doors bring light and nature into the kitchen. Directly adjacent, a practical storage room expands the functionality. Here, design and everyday practicality combine at the highest level.The master area on the upper floor is a refuge for the highest demands: light-flooded and designed with harmonious color tones, the bedroom welcomes with airy generosity and stylish calmness. Through an elegant anteroom with a thoughtfully integrated dressing room, one enters the luxurious en-suite bathroom, equipped with a double sink, a sunken bathtub, high-quality fittings, and a mood-creating lighting concept. As a special highlight, the master area offers access to a private terrace, from which an unparalleled view over the gentle hills and the surrounding area opens up, an intimate retreat with a far-reaching view. The upper floor is complemented by two more charming bedrooms, a modern bathroom, and two rooms/offices. The open gallery connects the individual areas and gives the floor an elegant generosity. The impressive office under the open gable fascinates with visible wooden beams, a light-flooded ambiance, and inspiring room height. A perfect place for concentrated work amidst stylish architecture.The lower floor of this villa is an exclusive wellness oasis that leaves no wishes unfulfilled. The spacious spa area offers a harmonious combination of warmth, steam, and light with a whirlpool, sauna, steam bath, infrared cabin, and finarium. Relaxing elements such as the starry sky, effect fires, and stylishly integrated rest areas create an atmosphere of complete relaxation. Large glass fronts open up the view into the lovingly designed garden with a water feature and art object, while an outdoor Kneipp pool with a natural stone floor invites vitalizing refreshment. This private spa refuge is a place of retreat - luxurious, calming, and of timeless elegance.Also located on this floor is a separate guest room with its own bathroom, which is perfect for au pairs, staff, or visitors and offers privacy and comfort. This level is complemented by a stylish wine cellar with a characteristic atmosphere, inviting you to store fine wines. Spacious storage and technical rooms ensure optimal household organization. Direct access to the lower double garage offers the highest comfort in everyday life and combines functionality with discreet luxury.The 2,984 m2 large property is an oasis in itself. The centerpiece in the outdoor area is the elegantly embedded stainless steel pool with a counter-current system. On 10 x 5 meters, it offers luxurious bathing fun with a dreamy panoramic view. The pool is framed by a stylish natural stone terrace with various lounge areas, inviting you to linger. For maximum comfort, there is a separate pool house with a shower, dressing room, toilet, storage, and technical room, tastefully embedded in the green surroundings. The well-maintained garden with old, tall tree stock, including a approximately 150-year-old bonsai, offers an impressive backdrop, ensures pleasant privacy, and leads to wide, open lawn areas. As another retreat, the natural trout pond with a wooden deck and water plants delights. An idyllic spot for dreaming, which makes the peace and power of nature palpable.For vehicles, two double garages with space for four cars are available. Only about 300 meters away is a helicopter landing pad, ideal for quick arrivals or discreet transfers. The villa is equipped with state-of-the-art home technology and meets the highest demands for energy efficiency, comfort, and security.This property stands for exclusivity at the highest level. It combines privacy, space, and refinement in a rare harmony and is made for personalities who value discretion, aesthetics, and quality of life.Sales priceon requestWe ask for proof of financing.We would be happy to show you this luxurious villa, also in the evening or on weekends.

  • Pets allowed
  • Mountain view
  • Swimming pool
  • +2
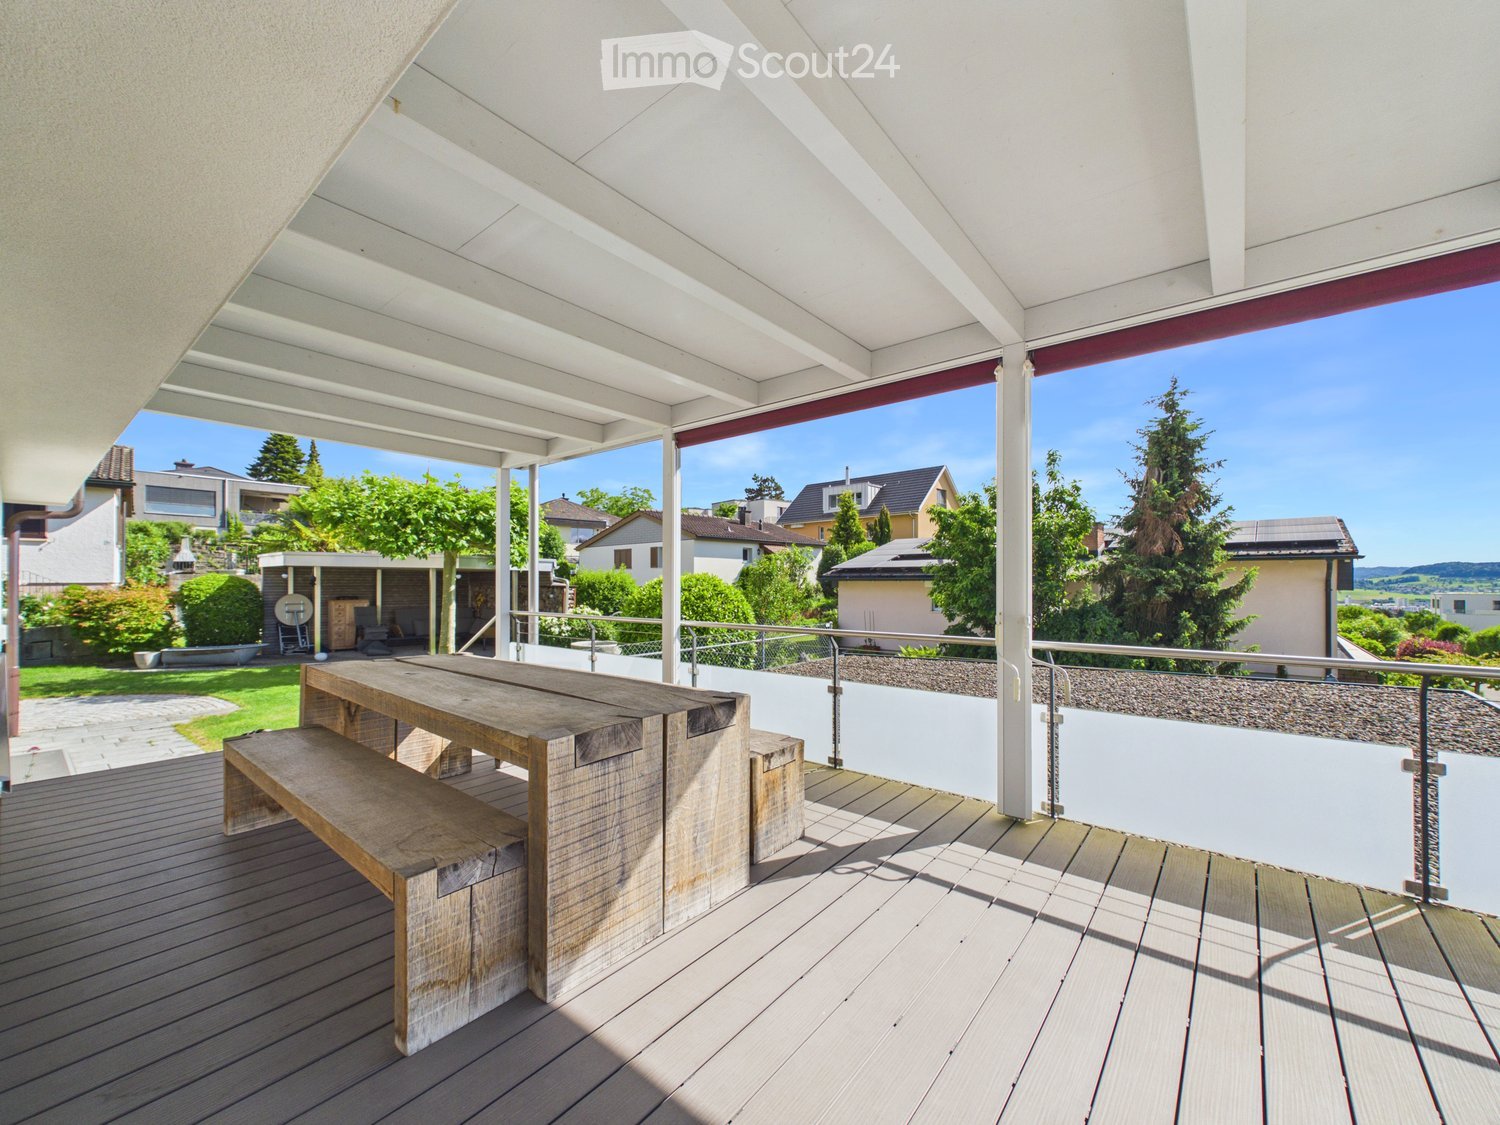
  • Wooden deck with a large table and bench, metal railing, and a view of a suburban neighborhood with houses and trees.
  • Wooden deck with a long table and bench, large windows overlooking a garden area with a small tree and potted plant.
  • A modern outdoor patio with a wooden ceiling, stone walls, a grey sofa, coffee table, and a wooden cabinet.
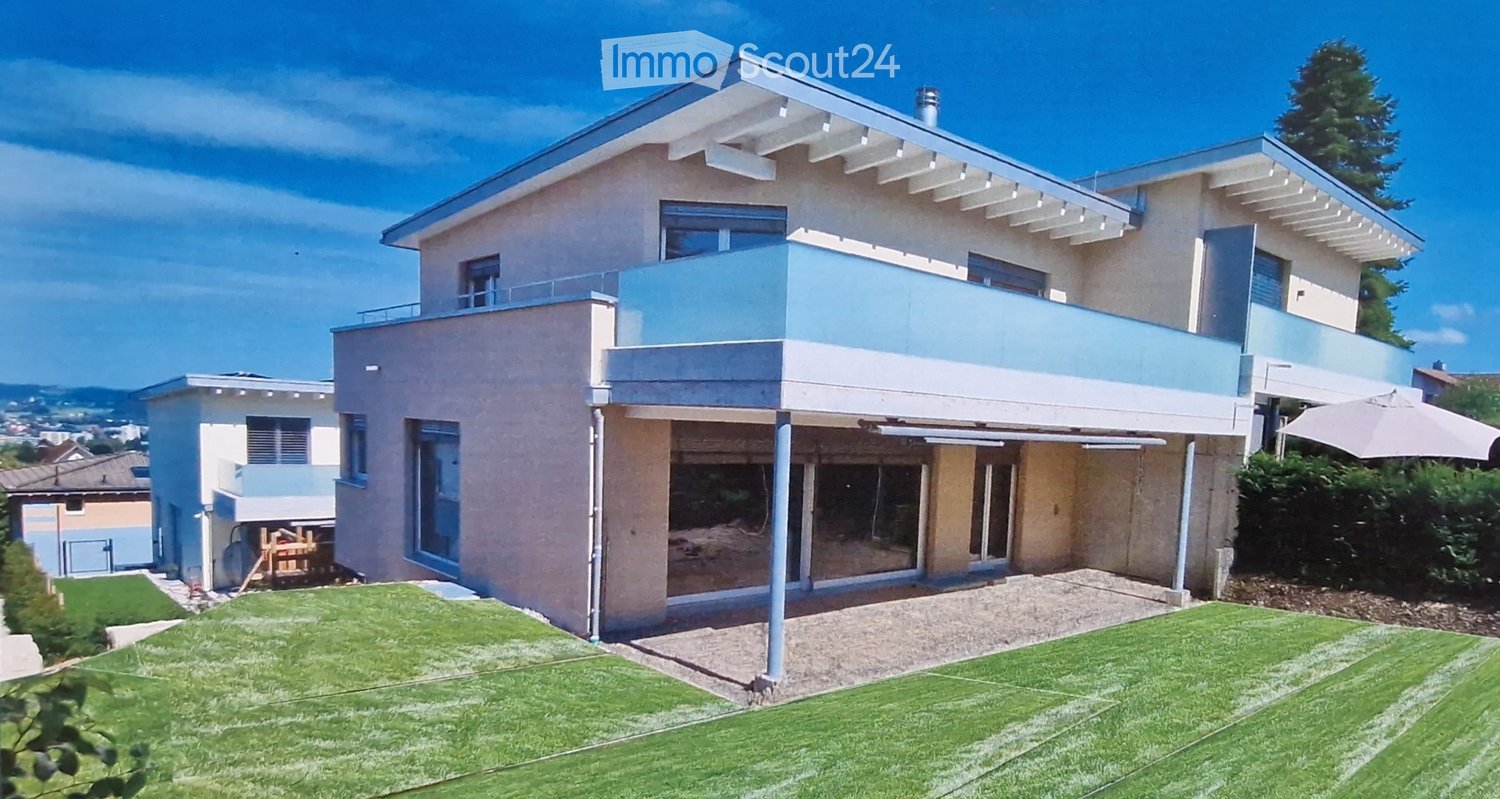
  • Modern two-story house with white and grey exterior, large windows, covered patio area, and well-maintained lawn.
  • Aerial view of a residential house with a well-maintained garden, patio, and surrounding neighborhood.
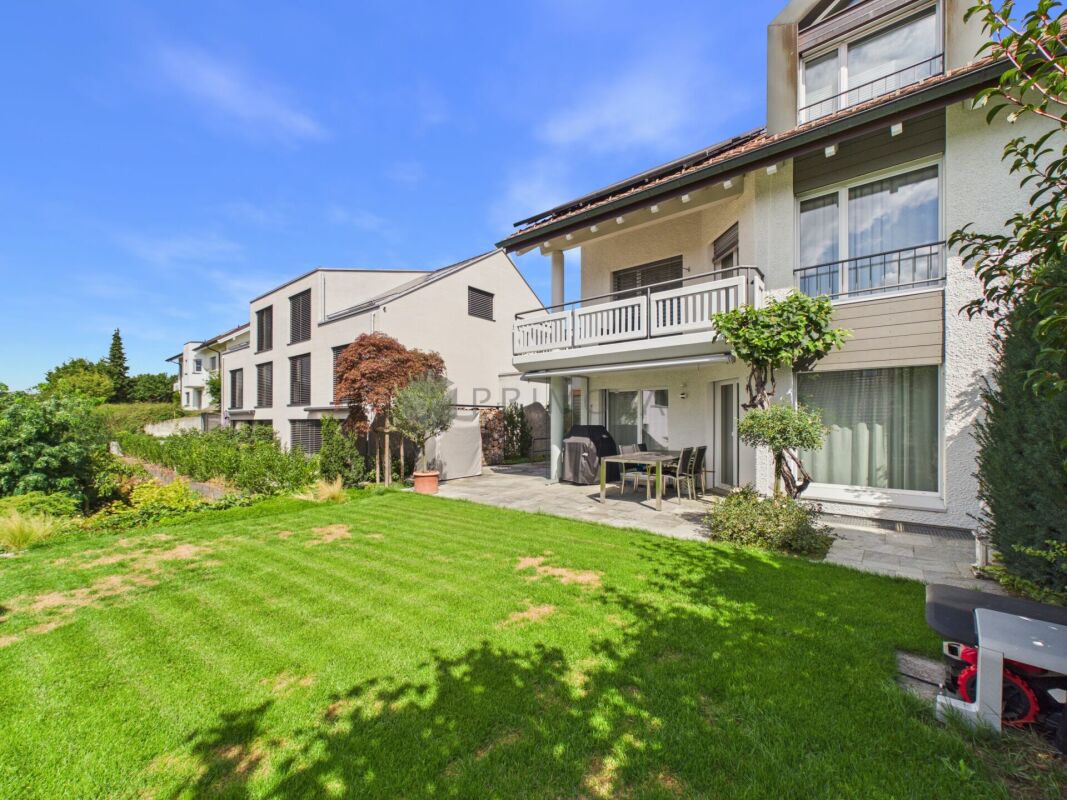
  • A modern two-story house with a garage, balcony, and well-maintained garden. The house features a combination of grey and white exterior walls, large windows, and a tiled roof.
  • Modern kitchen with white cabinets, a wooden table, a grey chair, and a sink with a faucet. Large windows provide natural light and a view of greenery.
  • Bright dining area with a wooden dining table and six chairs, a pendant light, a large window with a view, and a potted plant near the window.
  • Modern, minimalist room with light wooden flooring, large windows, and a black dining table with chairs. A red refrigerator is visible, and there is a sliding glass door leading to a balcony area.
  • A modern living room with a wood stove, sofa, coffee table, armchair, large plant in a vase, and a view through an archway to another room.
  • Hallway with a modern wood-burning stove, a painting on the wall, and a small black stove in the background.
  • A clean, unfurnished hallway with tiled flooring, white walls, and a built-in closet with shelves and drawers. A door with frosted glass panels is visible on the left, and a small black doormat is placed in front of it. A digital thermostat is mounted on
  • Modern bathroom with a wooden vanity, black sink, mirror, bathtub, toilet, and built-in shelving. Features include a radiator, a window, and a sleek faucet.
  • Bright, modern home office with large windows, a wooden desk, ergonomic chair, bookshelf, and decorative items.
  • Modern bedroom with a large bed, nightstands, lamps, a cozy chair, a potted plant, and a fireplace with wood storage.
  • Cozy children's bedroom with a lofted bed, desk, bookshelf, and seating area. Features a warm, inviting atmosphere with soft lighting and playful decor.
  • Empty room with wooden flooring, white walls, and a slanted wooden ceiling. Features large windows and a radiator.
  • Empty room with white walls, carpeted floor, and a single window with white frames. The room features a simple white door with a handle and a light fixture hanging from the ceiling.
  • Modern bathroom with a toilet, sink, and shower area. Features include a large mirror, a towel rack, and a radiator. The space is well-lit with natural light from a window.
  • Empty hallway with carpeted floor, white walls, and a staircase leading upwards. Features a closed door on the right and a decorative panel on the left wall.
  • A well-lit, organized room with wooden slatted ceiling, tiled floor, metal shelving units, a standing desk, and a wooden radiator.
  • A clean, tiled room with a sink, a chair, a table holding a chainsaw, and a cabinet. The room has white walls and a door with a map on it.
1 / 22
7.5 rooms, 238m², Price on request
Top
Zelghalde 26, 9500 Wil

Living with plenty of space and a garden – 7.5-room single-family house in Wil

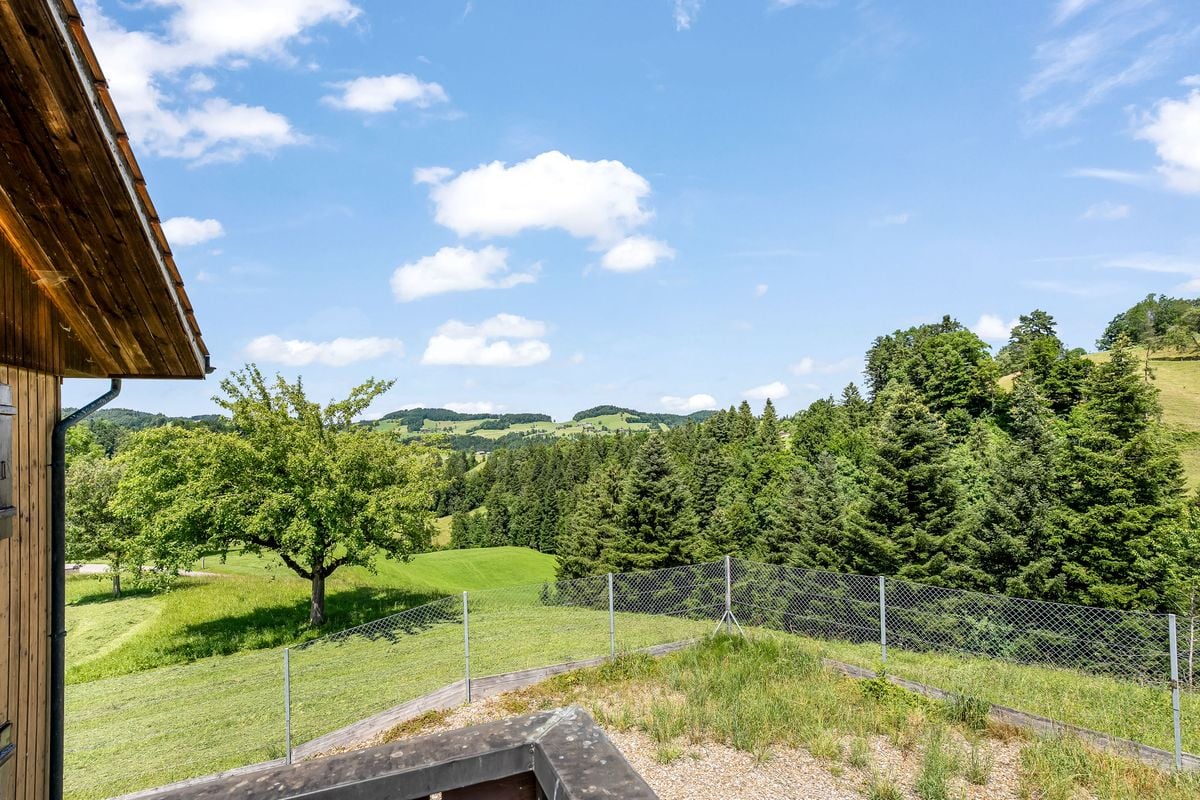
Plenty of space, plenty of privacy, and a home with character: This well-maintained 7.5-room single-family house at Zelghalde 26 in Wil offers spacious interior rooms, an extensive garden, and numerous usage possibilities for the whole family.Your new home with plenty of roomThe heart of the property is the spacious living and dining area with a fireplace and tile stove. The adjacent, heated extension with a winter garden character creates a bright and versatile room with direct access to the garden.The kitchen was renovated in 2024 with high-quality V-ZUG appliances. Also in 2024, the bathroom on the ground floor was completely renovated.On the upper floor, there are four more rooms and a modern bathroom with a shower and toilet. This provides the house with enough space for families, home offices, guests, or individual retreat rooms.The basement also impresses with additional room offerings: in addition to another room that can be used, for example, as an office, hobby room, or storage room, there is a cellar, a workshop, a separate toilet with a washing tower, and two garage boxes. One of the garage boxes has been converted into a wardrobe area with a shower.The garden as a personal paradiseThe 614 m² large property offers a lot of privacy and numerous possibilities to use the outdoor area individually. The spacious garden invites you to linger, play, and enjoy. An additional, covered seating area from 2021 creates a protected outdoor area for cozy hours in the green.For vehicles, there is a carport for two cars and two garage boxes.Continuously modernized and maintainedThe property has been continuously maintained and modernized over the years. Particular highlights include: • Energetic renovation with insulation of the building envelope and replacement of all windows in 2017/2018 • Modernization of the bathroom on the upper floor in 2017/2018 • High-quality kitchen with V-ZUG appliances in 2024 • Renovation of the bathroom on the ground floor in 2024 • Pellet stove on the ground floor in 2019 • Oil heating renewed in 2014 • Solar system for hot water preparation • Covered outdoor seating area in 2021 Quiet residential area with nature right outside the doorZelghalde is located in a quiet residential area of Wil with little through traffic. The nearby forest, only about 100 meters away, offers ideal opportunities for walks and relaxation in nature.Schools, shopping opportunities, public transport, and other daily amenities are easily accessible. At the same time, you benefit from the good connection to the surrounding communities and to the cities of St. Gallen, Winterthur, and Zurich.A house for all who appreciate spacious living, a beautiful garden, and a lot of individual design freedom.Have we piqued your interest? We would be happy to show you this special property personally and look forward to your contact.
Travel time
-
  • Modern two-story house with large balconies, surrounded by a well-maintained garden and lawn area.
  • Modern, open-plan kitchen with white cabinets, an induction cooktop, a stainless steel sink, and a coffee machine. Large windows offer a view of the garden, and the space is connected to a dining area with a table and chairs, and a living area with a sofa
  • Bright, open-plan living and dining area with large glass doors leading to a patio, featuring a modern dining set, a green sofa, and contemporary wall art.
  • Bright dining area with modern decor, large windows offering a scenic view, a dining table with chairs, a decorative rug, a tall sculpture, and a potted plant near the kitchen.
  • Bright living room with white walls, tiled floor, large windows offering a view of greenery, two green sofas, an armchair, a glass coffee table, a blue rug, and a large screen.
  • Bright living room with large windows and a view, featuring a grey sofa, coffee table, dining area, and modern decor.
  • Modern bedroom with wooden flooring, a large bed with pillows and a blanket, a chair, a sink, a radiator, and a picture frame on the wall. Large sliding glass doors lead to a balcony with a view of a green lawn.
  • Modern house with large glass windows and a spacious outdoor seating area featuring a sofa, coffee table, and dining set, surrounded by a well-maintained lawn.
  • Modern two-story house with large windows, balconies, and a well-maintained lawn in front.
1 / 9
5.5 rooms, 175m², CHF 1,960,000.–
Top
Bachwiesenstrasse 10, 9500 Wil

Jewel on Hofberg: Exclusive living with a far-reaching view and plenty of privacy

Imagine stepping out of your living room directly onto the terrace, starting your day relaxed, with a view that sweeps over your own garden to the horizon – and all around, only tranquility. This is exactly the feeling of life that awaits you in this extraordinary 5.5-room garden apartment at the end of a quiet cul-de-sac. It combines the free living feeling of a house with the comfort of a modern condominium – shared with only two other parties for a living experience that is unparalleled.The heart of the apartment is the bright living and dining area: A continuous window front merges indoor and outdoor spaces and opens up to the spacious, covered terrace and the sun-kissed garden – your future favorite spot for carefree, valuable time with the family or cozy hours with friends.The highlights at a glance:Quiet, exclusive, with a far-reaching view: Preferred residential location in the sought-after Hofberg district with extensive outdoor areas and a free view of the Alpine panorama.Barrier-free comfort: The elevator takes you from the garage directly to your apartment.Unbeatably practical in everyday life: Basement, laundry room, and the apartment are on the same floor – more comfortable and with shorter distances is not possible.Where cooking becomes an experience: The spacious Poggenpohl kitchen delights every hobby cook – with a panoramic view included.A place of rest: The spacious master bedroom leads directly to a noble master bathroom with natural daylight.For every stage of life: Three more spacious rooms – versatile usable as children's rooms, home office, or guest rooms.Mobility included: A spacious double garage with a separate gate and preparation for an electric charging station.Certified sustainable: The apartment is Minergie-certified and stands for high energy efficiency and living quality.Solar energy included: The photovoltaic system on the roof saves ancillary costs and ensures sustainable energy.Exclusive living comfort paired with a fascinating far-reaching view – this extraordinary home leaves no wishes unfulfilled. Arrange a viewing appointment now and let yourself be enchanted by this unique feeling of life.

Travel time
-
  • A two-story house with orange brick walls, white-framed windows, and a red-tiled roof, surrounded by lush greenery and trees.
  • Two-story house with red brick exterior, multiple windows with green railings, and a balcony on the upper level.
  • Balcony with brick flooring, green metal railing, and a view of a forested area.
  • A multi-story residential building with red-tiled roofs and balconies, surrounded by greenery and trees under a partly cloudy sky.
  • Multi-story residential building with red brick facade, multiple windows, balconies, and surrounding greenery.
  • Empty room with light grey carpet, white walls, large windows, and a radiator. No furniture or equipment present.
  • Wooden staircase with open wooden railings and carpeted steps, leading upwards in a modern interior setting.
  • An empty hallway with grey carpeted floor, light grey walls, and two windows with white frames and wooden sills.
1 / 8
5.5 rooms, 152m², CHF 895,000.–
Top
Bachwiese 9, 9532 Rickenbach b. Wil

5.5 room maisonette attic apartment with large terrace in a quiet environment with a view of the greenery

As an alternative to a "house with a garden", we are selling a spacious 5.5 room maisonette attic apartment with a very large terrace in a well-maintained and quiet residential area with a view of the greenery and directly adjacent to the local recreation area. The apartment is located on the 2nd upper floor and can be easily reached by lift from the underground car park or from the ground floor. The large terrace on the attic floor is accessible via the internal staircase and offers an impressive panoramic view of the local recreation area with forests and meadows.Equipment of the apartment:3 wet cells, washing machine and dryer in the attic, built-in charming fireplace, winter garden on the 2nd upper floor, reduit on the roof terrace, large kitchen in country house style, separate cellar in the 1st basement. The exterior facade was already built in solid double-shell masonry at that time and does not require any painting work.The net living area is approximately 152m2. A large hobby room and a spacious parking space (two smaller cars have space next to each other) can be purchased additionally.Location: The "Bachwiese" district is a modern, traffic-calmed residential area (cul-de-sac). There is no through traffic and it is therefore protected from noise, as Bachwiese is located away from the main traffic axes (such as Toggenburgerstrasse).

Travel time
-
Any Bösiger

Any Bösiger

1 / 15
Any Bösiger

Any Bösiger

  • Parking space
  • Balcony / Terrace
  • Pets allowed
  • +3
5.5 rooms, 185m², CHF 2,050,000.–
Top
9500 Wil SG

High-quality semi-detached house with unobstructable southwest location

In a sunny and unobstructable southwest location, this high-quality single-family house awaits you, combining tranquility, comfort, and privacy.The spacious living and dining area, the separate kitchen, and three rooms offer a versatile and family-friendly space concept. The loft studio, which can be used flexibly according to your individual needs, provides additional living space.The modern bathroom, a separate office, three basement rooms, and a spacious laundry room ensure additional comfort and practical possibilities.Technically, the house also impresses with a photovoltaic system and battery storage, Loxone smart home control, and two wall boxes in the double garage.The well-maintained garden with a garden seating area, a lockable bicycle box with a power connection for three e-bikes, and fiber optic internet complete this attractive home.Note: Please note that we have virtually furnished the pictures. The room layout and sizes, of course, correspond to the actual conditions.The following highlights are offered by this property: • Net living area 170m² • Approx. 90m² garden with well-maintained garden seating area • Spacious living/dining area and separate kitchen • Modern bathtub and walk-in shower • Spacious studio in the attic • Photovoltaic system with battery storage • Comprehensive Loxone smart home control • Double garage with 2 wall boxes • Lockable bicycle box with power connection • Water softening system • Large laundry room with Miele appliances • Fiber optic connections • 3 basement rooms Don't hesitate and schedule a viewing appointment today to convince yourself of this unique offer!

  • Parking space
  • Balcony / Terrace
  • Pets allowed
  • +3
  • Modern two-story house with large windows and wooden exterior, surrounded by lush greenery and trees.
  • Modern two-story house with a balcony, surrounded by a landscaped garden with various plants, shrubs, and a small water feature.
  • Balcony with wooden decking, lounge chair, covered grill, and lush greenery in the background.
  • A covered outdoor patio with lounge chairs, a dining table, and a view of a green lawn and mountains.
  • Wooden deck with outdoor furniture including a table, chairs, and an umbrella, surrounded by potted plants and a scenic view of hills and trees.
  • A modern, well-lit room with large windows offering a scenic view, featuring a sofa, a small table, a cabinet, and decorative items including a plant and a vase.
  • Modern interior with large windows and a balcony overlooking a scenic landscape, featuring a chair, table, and decorative items.
  • Modern hallway with wooden flooring, white walls, and natural light from skylights. Features include a small bench with cushions, a cowhide rug, potted plants, and a decorative mirror on the wall.
  • A long, narrow hallway with wooden flooring, white walls, and a decorative plant in a pot. A small statue or sculpture is placed near the plant, and a door is visible on the left side.
  • Modern kitchen with a wooden dining table, light-colored chairs, and a sleek kitchen island. Features include a stainless steel range hood, pendant lighting, and a vase with white flowers on the counter.
  • Modern kitchen with a dark countertop, stainless steel sink, and a dining area with a table and chairs. Large windows offer a scenic view of the landscape.
  • Modern living room with grey sectional sofa, coffee table, TV, and decorative plants.
  • Modern bathroom with a toilet, sink, and decorative vase on a wooden stand. The walls are light-colored, and the floor is dark tiled.
  • Bright hallway with wooden flooring, large sliding glass doors leading to a balcony with a scenic view, and a small plant on a side table.
1 / 14
6.5 rooms, 260m², Price on request
Top
Risistrasse 5, 9630 Wattwil

Architectural Jewel with Panoramic View

A home for people with the highest demands on architecture, quality, and living space.This high-quality architect's house from 2012 offers an exceptional combination of modern architecture, spacious rooms, plenty of light, and a private garden idyll on 260 m² of living space and a 750 m² large plot of land.The perfect southwest orientation provides sunshine until the evening hours. At the same time, the house offers a breathtaking view of the beautiful Toggenburg hill landscape.The spacious entrance on the top floor welcomes you with plenty of space and a spectacular panoramic view. One floor below is the private sleeping area with three children's rooms with shower/WC, as well as the parent's bedroom with its own bathroom, shower, and WC.The heart of the house is the bright and airy living floor. The spacious living area with kitchen and dining area conveys an almost private winter garden feeling through the large window areas. The fireplace creates additional coziness. The very large south/west terrace extends the living space outdoors and invites you to long summer evenings. Guest toilet and storage room complement this level.One floor below is an office with a magnificent view, laundry room, separate cellar, and a spacious hobby room with potential for a private sauna. From here, you can directly access the beautifully maintained garden with covered seating area, lawn, small pond, tool room, and whirlpool with gazebo.The garden is a special highlight: extremely well-maintained, quietly located, and practically invisible – a private oasis for relaxation and enjoyment.High-quality equipment • Minergie construction (without certification) • Air-water heat pump • Controlled living room ventilation • Central house control • Central vacuum cleaner • High-quality built-in cabinets • Shower/WCs • Fireplace • Double garage and several outdoor parking spaces • Large south/west terrace • Whirlpool with gazebo • Maintained garden with pond • E-charging station • etc. Excellent locationThe house is located in a very quiet and private location in Wattwil. Kindergarten and school are within 5 walking minutes, and the train station is within 13 walking minutes.As the central community of Toggenburg, Wattwil offers an excellent infrastructure and at the same time direct access to nature and the diverse leisure activities of the Toggenburg landscape.Being sold privately, please no broker inquiries

Travel time
-
1 / 9
  • Parking space
  • Garage
  • Swimming pool
  • +1
9.5 rooms, 217m², CHF 1,790,000.–
Top
9249 Algetshausen

ROYAL LIVING IN THE COUNTRYSIDE - 9.5 ROOM HOUSE WITH WELLNESS OASIS

This extensively renovated 9.5 room detached house in Uzwil offers 217 m² of living space and a total 290 m² of total usable space on four floors. The generous space on offer is ideal for families, people with increased space requirements or buyers who are looking for flexible usage options .The large, open and bright living and dining area forms the center of the house. The cozy fireplace provides a pleasant living atmosphere, while the direct access to the terrace extends the living space to the outside . The modern equipped kitchen is arranged on two lines and is complemented by the adjoining conservatory .The room program offers numerous usage options - whether living, working, guests, hobby or retreat. Particularly attractive is the range of ancillary rooms in the basement: wine cellar, cellar, large workshop, laundry/technical room and a separate WC offering plenty of space for everyday life, storage and craft activities.The outdoor area is a clear plus point of this property. The wellness area with swimming pool, jacuzzi and sauna creates a private relaxation area right at home. The large garden with garden pavilion offers additional space for relaxing hours, family time or sociable occasions in the open air.The property includes two garages, one of which has a Euro 32A socket, and three outdoor parking spaces.The location in Algetshausen near Uzwil is strategically attractive: St. Gallen and Winterthur are both reachable in around half an hour https://www.propertyowner.ch/de/immobilien/

  • Parking space
  • Garage
  • Swimming pool
  • +1
1 / 6
  • Parking space
  • Balcony / Terrace
  • Garage
6.5 rooms, 155m², CHF 1,300,000.–
Top
8360 Wallenwil

Peaceful in a family-friendly environment

In a quiet, family-friendly location in the energy city of Eschlikon, this spacious 6.5-room single-family house with a light-flooded room concept awaits you - perfectly connected to Zurich and St. Gallen, the city within reach and yet in the middle of nature. For relaxation, there is a sauna and a covered outdoor whirlpool, supplemented by a photovoltaic system for sustainable energy. Families benefit from all school levels up to high school in the village, a long garage with a bicycle stand box, and the proximity to Lake Bichelsee (10 minutes by car). A real family-friendly oasis with peace, comfort, and good accessibility.This BETTERHOMES offer is characterized by the following advantages:- quiet and family-friendly oasis- spacious, light-flooded room concept- perfectly connected to public transport/highway (Zurich/St. Gallen)- practical and functional equipment- photovoltaic system- sauna and covered outdoor whirlpool- Swedish stove, spacious attic room, and multi-purpose room in the basement- large garage and bicycle stand box- kindergarten to high school in the village- 10 minutes by car from Lake Bichelsee- and, and, and ...Interested? Contact us for a non-binding viewing!Didn't find anything suitable? Over 2,000 more offers at: www.betterhomes.ch - the real estate fair mediatorWant to market a property yourself?Take advantage of our know-how: https://www.betterhomes.ch/de/profitierenDo you want to have a property valued?Find out its value now with our free valuation, immediately and non-binding!https://www.betterhomes.ch/de/knowledge/estimationMore detailsLocation: quiet, family-friendly locationCondition: goodBathrooms/wet cells: 1 (1x bathtub/shower/TOILET)Heating system: air-water heat pumpPublic transport: train station/bus, 500 mSchools: kindergarten, 240 m / high schools, 1.4 kmShops: Spar, 700 m / Bio-Gemüse Gärtner, 950 m / Volg, 1.5 km

  • Parking space
  • Balcony / Terrace
  • Garage
1 / 7
  • View
  • Elevator
  • Tumble dryer
  • +2
6 rooms, 215m², CHF 1,325,000.–
Top
8637 Laupen ZH

EXCELLENT ROOFTOP MAISONETTE WITH A LOFT-STYLE ATMOSPHERE

This unique 6-room penthouse combines historic charm with contemporary living comfort. Spanning approximately 215 m² of living space, it features a well-thought-out spatial concept spans two levels – lovingly renovated and in excellent condition thanks to ongoing investments by the previous owners.The living area impresses with an open loft design. The exposed wooden structure lends the space character and authenticity, while the modern interior design in subtle white creates a sense of calm and elegance. The Swedish stove creates a cozy atmosphere and makes the living area the natural focal point of the home.A skillfully integrated staircase leads the converted attic. Here, there are three to four bedrooms —some with sloped ceilings, which give the rooms a special sense of coziness. The duplex thus offers a great deal of flexibility for families, couples who need space, or living and working under one roof.A real highlight is the spacious, west-facing rooftop terrace.&amp;It offers privacy, sweeping views, and the perfect setting for relaxing evenings in theopen air—a place where the day comes to a close in an atmospheric setting.Additional convenience is provided by the elevator in the building as well as practical ancillary rooms such as a basement, laundry room, and bike storage room. Two carport spaces are already included in the sale price.A rare opportunity for lovers of historic architecture, combining appreciate spaciousness, style, and modern living in a unique setting.This unique 6-room penthouse combines historic charm with contemporary living comfort. Spanning approximately 215 m² of living space, it features a well-thought-out spatial concept spans two levels – lovingly renovated and in excellent condition thanks to ongoing investments by the previous owners.The living area impresses with an open loft design. The exposed wooden structure lends the space character and authenticity, while the modern interior design in subtle white creates a sense of calm and elegance. The Swedish stove creates a cozy atmosphere and makes the living area the natural focal point of the home.A skillfully integrated staircase leads you to the converted attic. Here, there are three to four bedrooms —some with sloped ceilings, which give the rooms a special sense of coziness. The duplex thus offers a great deal of flexibility for families, couples who need space, or living and working under one roof.A real highlight is the spacious, south-facing rooftop terrace, which offers the possibility of building a sunroom. It offers privacy, panoramic views, and the perfect setting for relaxing evenings in the outdoors—a place where the day comes to a close in an atmospheric setting.&amp;Additional convenience is provided by the elevator in the building, which offers direct access to the apartment, as well as practical ancillary rooms such as two privatebasement storage units and a private laundry tower in the elevator lobby. In addition, there is a very spacious and flexible communal area withbike storage and a kitchen, ideal for parties or all kinds of indoor sports such as table tennis, etc. Two carport spaces areselling price.A rare opportunity for lovers of historic architecture who appreciate spaciousness, style, and modern living in a special setting.This unique 6-room penthouse combines historic charm with contemporary living comfort. Spanning approximately 215 m² of living space, it features a thoughtfully designed layout spanning two levels— lovingly renovated and in excellent condition thanks to ongoing investments by the previous owners.The living area impresses with an open loft-style layout. The exposed wooden structure lends the space character and authenticity, while the modern interior design in subtle white creates a sense of calm and elegance. The Swedish stove creates a cozy atmosphere and makes the living area the natural focal point of the home.A skillfully integrated staircase leads you reach the converted attic. Here there are three to four bedrooms are available — some with sloped ceilings, which give the rooms a special cozy feel. The duplex thus offers a lot of flexibility for families, couples with space needs or who want to live and work under one roof.A true highlight is the spacious, south-facing rooftop terrace, which allows for the construct a sunroom. It offers privacy, panoramic views, and the perfect setting for relaxing evenings outdoors outdoors—a place where the day comes to a close in an atmospheric setting.&amp;Additional convenience is provided by the elevator in the building, which offers direct access to the apartment, as well as practical ancillary rooms such as two privatebasement storage units and a private laundry tower in the elevator lobby. In addition, there is a very spacious and flexible communal area withbike storage and a kitchen, ideal for parties or all kinds of indoor sports such as table tennis, etc. Two carport spaces are already included in the sale price.A rare opportunity for lovers of historic architecture who appreciate spaciousness, style, and modern living in a unique setting.Interested? For more information, photos, a virtual tour, and viewing opportunities can be found at: propertyowner.ch/de/immobilien/26-00018 As a member of the Swiss Landowners’ Association, you’ll benefit a free real estate appraisal and gain access to exclusivelistings on propertyowner.ch before they are made public.

  • View
  • Elevator
  • Tumble dryer
  • +2
1 / 21
7 rooms, 167m², CHF 1,090,000.–
Dammhaldenstrasse 16, 9240 Uzwil

Charming 7-room single-family house with garden, terrace, and potential for an annex in Uzwil

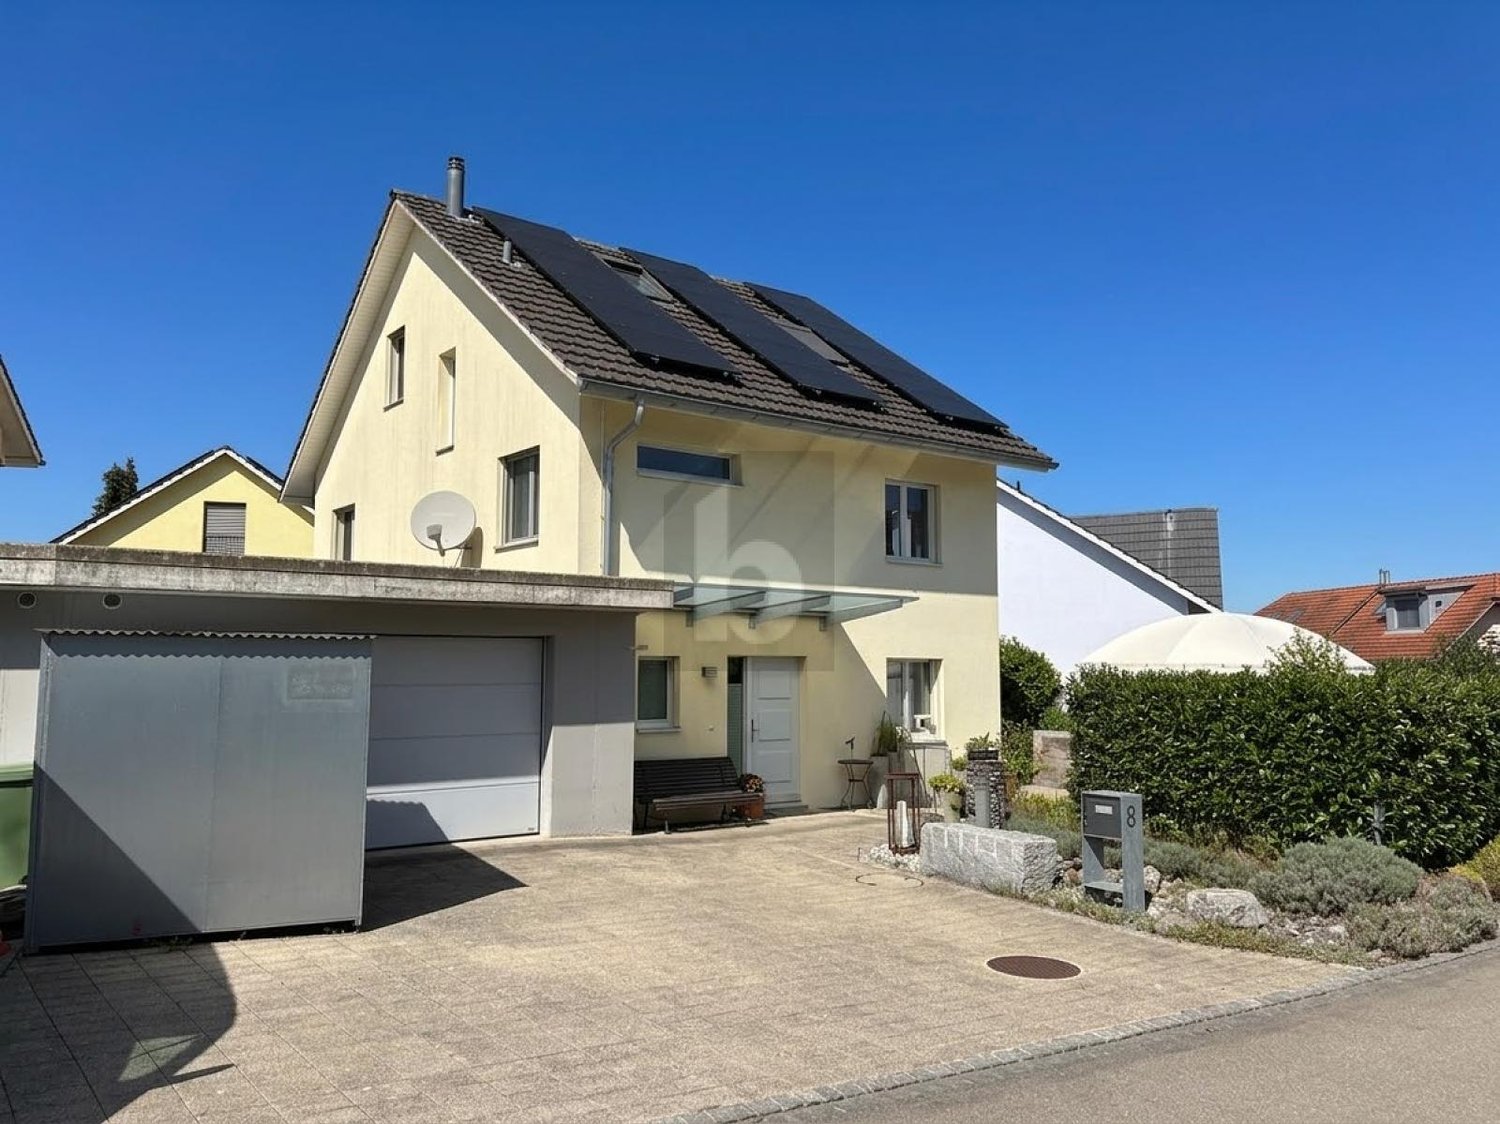
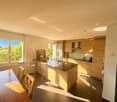
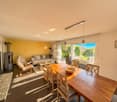
A home with space, warmth, and family character This charming single-family house in Uzwil combines spacious living areas with a quiet and family-friendly residential area. The property, built in 1960, has been continuously maintained and presents itself in good condition. The extension from 1987 particularly expands the living space sensibly and creates additional flexibility for different living situations.With approximately 167 m² of living space and a plot of 650 m², this home offers ideal conditions for families, multi-generational living, or buyers looking for additional space and individual usage possibilities.Already at this point, it's worth taking a look at the object video, which conveys the atmosphere and spacious feeling of this property particularly well. Arrival with homeliness and atmosphereWhen entering the house, the pleasant living atmosphere becomes tangible. The spacious room layout and the harmonious connection between indoors and outdoors create an inviting home with plenty of daylight and pleasant homeliness.A special highlight is the large and beautiful chimney with an integrated heater. This provides a warm and cozy atmosphere, especially in the colder months, and gives the living area a special character. Spacious living with versatile possibilitiesThe living and dining area convinces with its openness and pleasant room effect. The spacious terrace extends the living space outdoors and creates ideal conditions for relaxed hours with family and friends.The sunny and level garden area offers plenty of space to play, relax, or enjoy cozy barbecue evenings outdoors. The quiet neighborhood location also ensures a pleasant and protected living feeling.The special living atmosphere and spacious living conditions are particularly impressive in the object video. Plenty of room for individual living conceptsWith a total of seven rooms, the property offers versatile usage possibilities. Whether as a classic family house, a multi-generational solution, or living and working under one roof - the room structure can be flexibly adapted to different needs.A special potential is the possibility of setting up an annex. This makes the house ideal for multi-generational living or creating additional usage possibilities or income. Comfort in everyday lifeThe property has two bathrooms and convinces with a pleasant everyday suitability for families or households with increased space requirements.The gas heating system was renewed in 2023 and, together with the radiators, provides efficient and reliable heat supply.The offer is complemented by a garage and two additional outdoor parking spaces. Family-friendly location with ideal connectionThe property is located in a quiet and very attractive single-family house district in Uzwil. Families particularly benefit from the pleasant living location and the safe school route without crossing a main road.Shopping facilities like Coop and Migros are easily accessible on foot. At the same time, the train station and public transport are in the immediate vicinity, while the highway access is reachable in a few minutes.The combination of quiet living and excellent infrastructure makes this location particularly attractive. A home with perspectiveThis single-family house convinces with its charming character, versatile usage possibilities, and family-friendly location. The combination of spacious living space, sunny garden, and potential for an annex makes this property a home with long-term living quality. Become curious?We highly recommend watching the object video as well. This conveys the special atmosphere and spacious living feeling of this property particularly impressively.We are happy to provide you with a non-binding viewing appointment.If you have any questions or would like further information, please do not hesitate to contact us.Upon request, we will also advise you competently and individually on suitable financing options.The Immoanker team looks forward to hearing from you.
Travel time
-
1 / 13
5 rooms, 120m², CHF 920,000.–
Funkenbüelstrasse 15, 9243 Jonschwil

A home with space for new ideas

In a pleasant and traffic-calmed cul-de-sac location on Funkenbüelstrasse 15 in Jonschwil, this single-family home with 5 rooms awaits you. The property, built in 1994 in solid construction, offers approximately 120 m² of net living space on a 500 m² large plot of land and convinces with a well-kept overall picture and versatile usage possibilities. The living rooms are distributed over two floors and offer a pleasant space offer for couples or families. The house is also fully basement and has a built-in kitchen, a wet cell with shower and bath as well as a separate toilet. A chimney or Swedish stove also provides a cozy living atmosphere. A special plus is the attic: this can be additionally expanded if required. The necessary connections are already available and open up interesting possibilities to create additional living or usable space according to your own needs.The property also has attractive prerequisites in terms of energy. A geothermal probe in combination with a heat pump takes over the heat supply for heating and hot water. The energy concept is supplemented by a photovoltaic system on the own roof. The quiet location rounds off the offer. The property benefits from good to very good sunlight and attractive long-distance views. Recreational areas and the forest are nearby and offer numerous opportunities to enjoy nature directly in front of the door. A well-kept home with modern energy technology, plenty of space and additional expansion potential, ideal for all those who want to combine quiet living in Jonschwil with individual design possibilities.The property is sold in a bidding process. Interested buyers receive the opportunity to submit their personal purchase offer as part of the sales process. Further information on the procedure and deadlines will be communicated to interested parties accordingly.

Travel time
-
1 / 19
9 rooms, 282m², CHF 2,250,000.–
9242 Oberuzwil

Breathtaking panoramic view up to Säntis – where dreams come true!

An privileged location in Oberuzwil presents this exceptional two-family house with diverse possibilities. The spacious plot of 1'512 m², the unobstructed panoramic view up to Säntis and the attractive residential zone W9.5 create ideal conditions for different living and usage concepts – from a stylish family home to a multi-generational house or a future residential development.Already the exclusively leading access to this property conveys a pleasant feeling of arrival. A double garage, a carport and several outdoor parking spaces offer comfortable parking options directly at the house.Inside, the house convinces with spacious living rooms, a stylish living area with marble floor and fireplace, as well as an openly designed dining area with adjacent kitchen. The elevated location and the large window areas create a bright, friendly living atmosphere.A special highlight is the spacious winter garden. Thanks to the large-scale glazing and the unique slope location, you can enjoy an impressive panoramic view over Oberuzwil to the majestic Säntis – a place that delights in every season.The room offer includes a 5.5-room house with four bedrooms and a separate 3.5-room apartment in the basement. This is ideal for family members, guests, rental or as an attractive multi-generational solution.The offer is complemented by numerous secondary rooms, a workshop, cellar and attic spaces, as well as the lovingly designed garden with a fountain, various seating areas and high privacy.In addition to the current use as a spacious residential house, the property also offers attractive development potential. The existing building can be modernized and adapted to individual needs.Highlights • Spacious plot with 1'512 m² area • Residential zone W9.5 with attractive development potential • Possibility for a future residential development • Breathtaking view up to Säntis • 5.5-room house and 3.5-room apartment • Large winter garden with panoramic view • Well-kept garden with high privacy • Double garage, carport and numerous parking spaces • Plenty of storage space through cellar, workshop and attic areas We would be happy to show you this special home and the diverse perspectives it offers during a personal viewing. We look forward to your contact.Your real estate boutique realfox AG

Gabriela Knecht

Gabriela Knecht

1 / 13
Gabriela Knecht

Gabriela Knecht

  • Parking space
  • Balcony / Terrace
8 rooms, 166m², CHF 1,050,000.–
Ramselstrasse 19, 8493 Saland

Naturnahes 8-Zimmer-Zweifamilienhaus im ruhigen Saland

In Saland präsentiert sich dieses grosszügige 8-Zimmer-Zweifamilienhaus als vielseitiges Zuhause mit viel Raum, Privatsphäre und naturnahem Wohngefühl. Auf rund 166 m² Nettowohnfläche, verteilt auf zwei Etagen, sowie einem beeindruckenden 1'430 m² grossen Grundstück eröffnet die Liegenschaft zahlreiche Möglichkeiten für individuelles Wohnen und Leben. Das Obergeschoss überzeugt mit einer grosszügigen und wohnlichen Raumaufteilung. Insgesamt stehen hier vier Zimmer zur Verfügung. Das helle Wohn- und Esszimmer lädt zu gemeinsamen Mahlzeiten, entspannten Abenden und geselligen Stunden mit Familie und Freunden ein. Die drei weiteren Zimmer lassen sich flexibel als Schlaf-, Kinder-, Gäste- oder Arbeitszimmer nutzen. Ergänzt wird der Wohnbereich durch eine Küche, die kurze Wege und angenehmen Komfort im Alltag schafft. Ein Badezimmer mit Badewanne sowie ein separates WC runden das Raumangebot ab. Der ausgebaute Estrich schafft zusätzlichen Platz und eignet sich ideal als Hobbyraum, Homeoffice, Rückzugsort oder Stauraum. Zum Obergeschoss gehören zudem eine Terrasse sowie ein eigener Gartenbereich, die zusätzlichen Freiraum zum Entspannen und Verweilen bieten. Das Erdgeschoss bietet ein angenehmes und vielseitiges Raumangebot. Zwei Zimmer können je nach Bedarf individuell genutzt werden. Die Wohnküche bietet viel Platz zum Kochen, Essen und Zusammensitzen. Ein Badezimmer mit Badewanne trägt zum täglichen Komfort bei. Das Wohn- und Esszimmer bildet den Mittelpunkt der Wohnung und schafft einen einladenden Ort für gemeinsame Stunden. Der überdachte Sitzplatz erweitert den Wohnbereich nach draussen und bietet mit einem Grillkamin sowie einer grosszügigen Gartenscheune, die sich ideal als Bastel- und Abstellraum nutzen lässt. Eine Doppelgarage bietet Platz für zwei Fahrzeuge sowie zusätzlichen Stauraum. Ergänzt wird das Angebot durch zwei Kellerabteile, die weitere praktische Abstellmöglichkeiten schaffen.Highlights auf einen Blick: • 8-Zimmer-Zweifamilienhaus • Ca. 166 m² Nettowohnfläche • 1'430 m² Grundstücksfläche • Zwei separate Küchen • Zwei Badezimmer mit Badewanne, ein separates WC im Obergeschoss • Terrasse mit angrenzendem Gartenbereich im Obergeschoss • Überdachter Sitzplatz mit Grillkamin im Erdgeschoss • Gartenscheune • Doppelgarage Haben wir Sie neugierig gemacht? Dann zögern Sie nicht, einen unverbindlichen Besichtigungstermin mit Frau Gabriela Knecht telefonisch 079 430 59 11 oder per Mail gabriela.knecht@trendwerk.ch zu vereinbaren.À Saland, cette spacieuse maison de deux logements de 8 pièces se présente comme un lieu de vie polyvalent offrant beaucoup d'espace, d'intimité et un cadre de vie proche de la nature. Avec une surface habitable nette d'environ 166 m², répartie sur deux étages, ainsi qu'un impressionnant terrain de 1 430 m², cette propriété offre de nombreuses possibilités pour un mode de vie personnalisé. L'étage supérieur séduit par son agencement spacieux et convivial. Au total, quatre pièces y sont disponibles. Le salon-salle à manger, baigné de lumière, invite à partager des repas, à passer des soirées détendues et à profiter de moments conviviaux en famille ou entre amis. Les trois autres pièces peuvent être utilisées de manière flexible comme chambres, chambres d'enfants, chambres d'amis ou bureaux. L'espace de vie est complété par une cuisine, qui facilite les déplacements et offre un confort agréable au quotidien. Une salle de bains avec baignoire ainsi que des toilettes séparées complètent l'espace disponible. Le grenier aménagé offre un espace supplémentaire et convient...

  • Parking space
  • Balcony / Terrace
Travel time
-
1 / 15
  • Parking space
  • Balcony / Terrace
  • Garage
  • +3
5.5 rooms, 184m², CHF 760,000.–
Dietschwilerstrasse 7, 9533 Kirchberg

Renovated 5.5-room maisonette apartment in Kirchberg - Bank-approved

Welcome to this charming and spacious 5.5-room maisonette apartment on Dietschwilerstrasse 7 in Kirchberg. The apartment, spread over two floors with 184 m² of living space, was renovated in 2026 and presents itself in top modern condition. The apartment is available for immediate occupancy.Dietschwilerstrasse 7 is located directly next to the kindergarten, primary school, and upper school in Kirchberg SG, making it ideal for families. The costs for mortgage interest and owner's expenses are less than CHF 1'500.- per month, which is extremely favorable for over 180m² of living space.Highlights of the apartment: • 5.5 rooms on two floors with 184 m² of living space • 2 bathrooms for maximum comfort • Balcony with beautiful views • Fireplace for cozy evenings • Two garage parking spaces • Washing machine and dryer in the apartment • Dishwasher and cable TV available • Child-friendly environment • Quiet location - day and night • Sunny location, especially in summer Two underground parking spaces can be purchased for CHF 30'000.00 each. The apartment, including the parking spaces, is bank-approved.Location and surroundings:The apartment is located in a quiet and sunny area. The Sonnenhof primary school is right outside the front door, the Volg supermarket and the Kirchberg post office are only 4 minutes' walk away. The property is particularly child-friendly and offers an ideal environment for families.The building, constructed in 1989, blends harmoniously into the well-maintained residential complex. The apartment is available immediately and offers a perfect combination of modern living comfort and rural tranquility.We are happy to arrange a viewing at your desired time.Contact us for a viewing:Aurelian Immobilien AGRoman Küng

  • Parking space
  • Balcony / Terrace
  • Garage
  • +3
Travel time
-
1 / 46
6.5 rooms, 147m², CHF 1,150,000.–
Haldenstrasse 14B, 8362 Balterswil

Single-family house with breathtaking views and swimming pool

Charming single-family house with pool, sauna, and panoramic view in Balterswil TGQuietly located, generously designed, and well-equipped: In the rural surroundings of Balterswil, this single-family house with 6.5 rooms and approximately 147 m² of living space on three levels awaits you. The attractive home convinces with a well-thought-out room concept, modern house technology, and numerous extras for the highest living comfort.The heart of the house is the spacious kitchen with plenty of space for family and guests. The cozy living room with a fireplace invites you to relax. A real highlight is the large roof terrace with a fantastic view of the surrounding countryside and the impressive outdoor swimming pool, which brings a holiday atmosphere home.For wellness and hobby, the property offers a fitness room with a Finnish sauna and a very large utility room in the basement, which can be easily converted into an additional bedroom with little effort. The modern geothermal heat pump also ensures sustainable and energy-efficient heating. A water softening system protects the pipes from lime deposits.The offer is rounded off by a single garage with an automatic door and direct house access, two outdoor parking spaces with expansion possibilities, and the family-friendly location. Kindergarten, schools, and shopping facilities are within short distance. The Eschlikon TG train station and the Münchwilen/Sirnach motorway access are easily accessible.Sales price: CHF 1'150'000.-The seller reserves the right to conduct a possible abbreviated bidding process if several interested parties want to buy the house at the mentioned purchase price.The property can be taken over by agreement.Have we aroused your interest? We would be happy to send you the detailed sales dossier and show you this attractive property personally on site. We look forward to your contact and your suggestions for a viewing.All information is provided without guarantee of accuracy and completeness.

Travel time
-
1 / 13
7 rooms, 211m², CHF 2,390,000.–
Langrütistrasse 28, 8635 Dürnten

7-room single-family house with annex in Dürnten for sale

Spacious living on a sunny slope in DürntenThis well-maintained 7-room single-family house at Langrütistrasse 28 in 8635 Dürnten offers plenty of space for families, multi-generational living, and flexible usage concepts. The property was built in 1994 and renovated in 2015. On three floors, you have approximately 211 m² of net living space at your disposal. Two bathrooms and two separate toilets ensure a comfortable daily routine.A special plus is the annex mentioned in the object. It creates additional possibilities for guests, family members, a separate work solution, or individual retreat areas. Information on its exact area, number of rooms, and access is not included in the object data.The sunny slope and the two balconies with a total of 20 m² of space create attractive opportunities to enjoy the outdoors. The property includes 524 m², and the building volume is 1,031 m. According to the object data, a separate garage and three parking spaces are available for vehicles.The house technology is also state-of-the-art: an air-water heat pump provides the heat production, which is distributed via a pleasant underfloor heating system. This combines the house's spacious dimensions with a comfortable and energy-efficient heating system.Highlights at a glance: • 7 rooms on 3 floors • 211 m² of net living space • Property with 524 m² • Sunny slope in Dürnten • Annex with versatile usage potential • Balcony area of 20 m² • Year of construction 1994, renovation 2015 • Air-water heat pump and underfloor heating • Separate garage and parking possibilities The Tann-Dürnten train station is approximately 1.8 km away, and the Dürnten motorway access is approximately 3.2 km away. Zurich Airport is about 31.8 km away. The purchase price is CHF 2,390,000.

Travel time
-

Suggested properties for you based on search results

Other interesting objects