Dreien - Properties for sale with Balcony / Terrace

We recommend expanding your search criteria to get similar results. The current filters didn’t return any matches.

If you don’t want to change your current search criteria, we recommend creating a search alert, so you’ll be notified when matching offers become available.

More objects in your automatically expanded search area
63 results - Radius: + 10km
  • Two-story house with white exterior, green shutters, and a covered entrance area. The house is surrounded by well-maintained landscaping with shrubs, trees, and a stone pathway leading to the entrance.
  • Two-story house with light green exterior, multiple windows, a small porch with steps, and a garden area with a wooden fence and decorative pots.
  • Two-story house with white exterior, green shutters, garage, and wooden fence.
  • Exterior view of a two-story house with a raised ground floor, featuring a covered entrance with steps, a white door with a geometric pattern, and a small balcony area.
  • Modern kitchen with white cabinets, stainless steel oven, black countertops, and a window.
  • Empty room with beige walls, wooden paneling, built-in benches, and a window with a view of the outside.
  • Empty room with wooden parquet flooring, white walls, large windows, and a chandelier.
  • Empty hallway with wooden paneling, wooden floor, and large window letting in natural light.
  • A covered outdoor area with a wooden bench, stone pathway, and surrounding greenery.
  • Empty room with grey carpet, white walls, and multiple open doors leading to other spaces.
  • Modern bathroom with a white bathtub, toilet, showerhead, and a large mirror above the bathtub.
  • Modern bathroom with a white sink, chrome faucet, bathtub, radiator, and mirror. Light gray tiles and a window provide natural light.
  • Empty room with beige walls, carpeted floor, large window with view, radiator, and chandelier.
  • Empty room with wooden flooring, white walls, a window with a view, and a radiator below the window.
  • Empty room with grey carpet, white walls, large window with wooden frame, radiator, and ceiling light fixture.
  • A modern orange boiler unit with a control panel, pump, and various pipes and valves installed in a utility room.
  • Empty hallway with a door leading to an outdoor area, a sink, and a window with bars.
  • A small utility room with a white washing machine on a platform, a metal shelf, and a small wooden bench.
  • Empty room with green flooring, white brick walls, and a pressure gauge on the wall.
  • Empty room with a wooden shelving unit on the left and a tiled floor. The walls are plain and there are no other furnishings or decorations visible.
1 / 20
Two-story house with light green exterior, multiple windows, a small porch with steps, and a garden area with a wooden fence and decorative pots.
Two-story house with white exterior, green shutters, garage, and wooden fence.
Exterior view of a two-story house with a raised ground floor, featuring a covered entrance with steps, a white door with a geometric pattern, and a small balcony area.
4.5 rooms98m²CHF 920,000.–
Premium
9500 Wil SG

Charming 4.5-room semi-detached single-family house in Wil SG – available immediately!

Welcome to this well-maintained and modern 4.5-room semi-detached single-family house in the beautiful Wil SG. The house, which was partially renovated in 2010 and 2020 (windows, kitchen, etc.), spans 3 floors with a living area of 98 m² and offers everything a family or couple could wish for. The property is available immediately – your new home is waiting for you!The house offers the following highlights: • Bright, spacious rooms: Distributed over 3 floors, the house offers plenty of space and a well-thought-out room layout. • Covered terrace: Enjoy the sunny summer days on your own terrace. • Garage & parking: Convenient parking for your vehicle right next to the house. • Child-friendly: Ideal for families with children – a safe and family-friendly environment. Location & surroundings:The house is located in a quiet area – both during the day and at night, it is pleasantly quiet. In the summer, you benefit from plenty of sunlight. The location also scores with an excellent infrastructure: • Bus stop Wilenstrasse only 2 minutes' walk away • Wil SG train station within 10 minutes' walk • Migros supermarket within 10 minutes' walk • TopPharm St. Peter Apotheke within 9 minutes' walk • Berufs- und Weiterbildungszentrum Wil-Uzwil only 5 minutes' walk away – ideal for families and those interested in further education This charming semi-detached single-family house combines modern living comfort with a quiet, well-connected location in the heart of Wil SG. An ideal opportunity for families and anyone who wants to combine the best of city and tranquility. Secure your new home today!

  • Modern two-story house with large windows, flat roof, and surrounding greenery. Features a raised ground floor and a covered entrance area.
  • Modern two-story house with a flat roof, large windows, and a small balcony on the upper level, surrounded by lush greenery.
  • Balcony with a scenic view of a town and mountains, surrounded by trees and greenery.
  • A sloped outdoor area with a concrete manhole cover, a metal grate, a small staircase, and a view of a town and mountains in the background.
  • Balcony with green protective netting, concrete steps, and a view of surrounding buildings and landscape.
  • Concrete balcony with wooden railing, overlooking a rural landscape with houses and mountains.
  • Balcony overlooking a town with mountains in the background, featuring greenery and a wooden railing.
  • Balcony with lush green plants, overlooking a scenic valley with mountains and a road leading to a parked car.
  • A multi-story building with a garage entrance, surrounded by greenery and a paved driveway.
  • Empty room with wooden ceiling, large windows offering a scenic mountain view, and a brick fireplace with a small metal stand nearby.
  • Empty room with unfinished concrete floor and walls, large windows with blinds, and a small radiator in the corner.
  • Bathroom with teal tiles, bathtub, toilet, sink, bidet, and a window with frosted glass.
  • Empty room with a spiral staircase, unfinished walls, and exposed wooden ceiling beams.
  • Empty hallway with a spiral staircase leading upwards, unfinished walls, and open doors on either side.
  • Empty room with concrete floor, white walls, a radiator, a door, and a window with blinds.
  • Empty room with bare walls, concrete floor, and large windows offering a view of greenery and mountains.
  • Small bathroom with teal tiles, white sink, toilet, and mirror above the sink.
  • A narrow hallway with green carpeting, wooden cabinets on the right, and a partially open door leading to a room with a red refrigerator and a washing machine.
  • Empty room with green floor, white walls, and a small window. No furniture or equipment present.
  • A narrow, overgrown pathway leading to a red-roofed outbuilding, surrounded by greenery and a wooden fence on one side.
  • A sloped garden area with a wooden fence, trees, and various plants, under a partly cloudy sky with a visible rainbow in the distance.
  • A sloped garden area with trees, grass, and a fence, overlooking a town with houses and buildings in the background.
  • A scenic view from a garden or outdoor area, showing a town with houses, trees, and distant mountains under a partly cloudy sky.
  • Panoramic view of a town nestled in a valley surrounded by mountains and lush green forests.
  • Panoramic view of a town nestled in a valley with surrounding mountains, featuring houses, trees, and fields under a partly cloudy sky.
1 / 25
4.5 rooms100m²CHF 1,400,000.–
Top
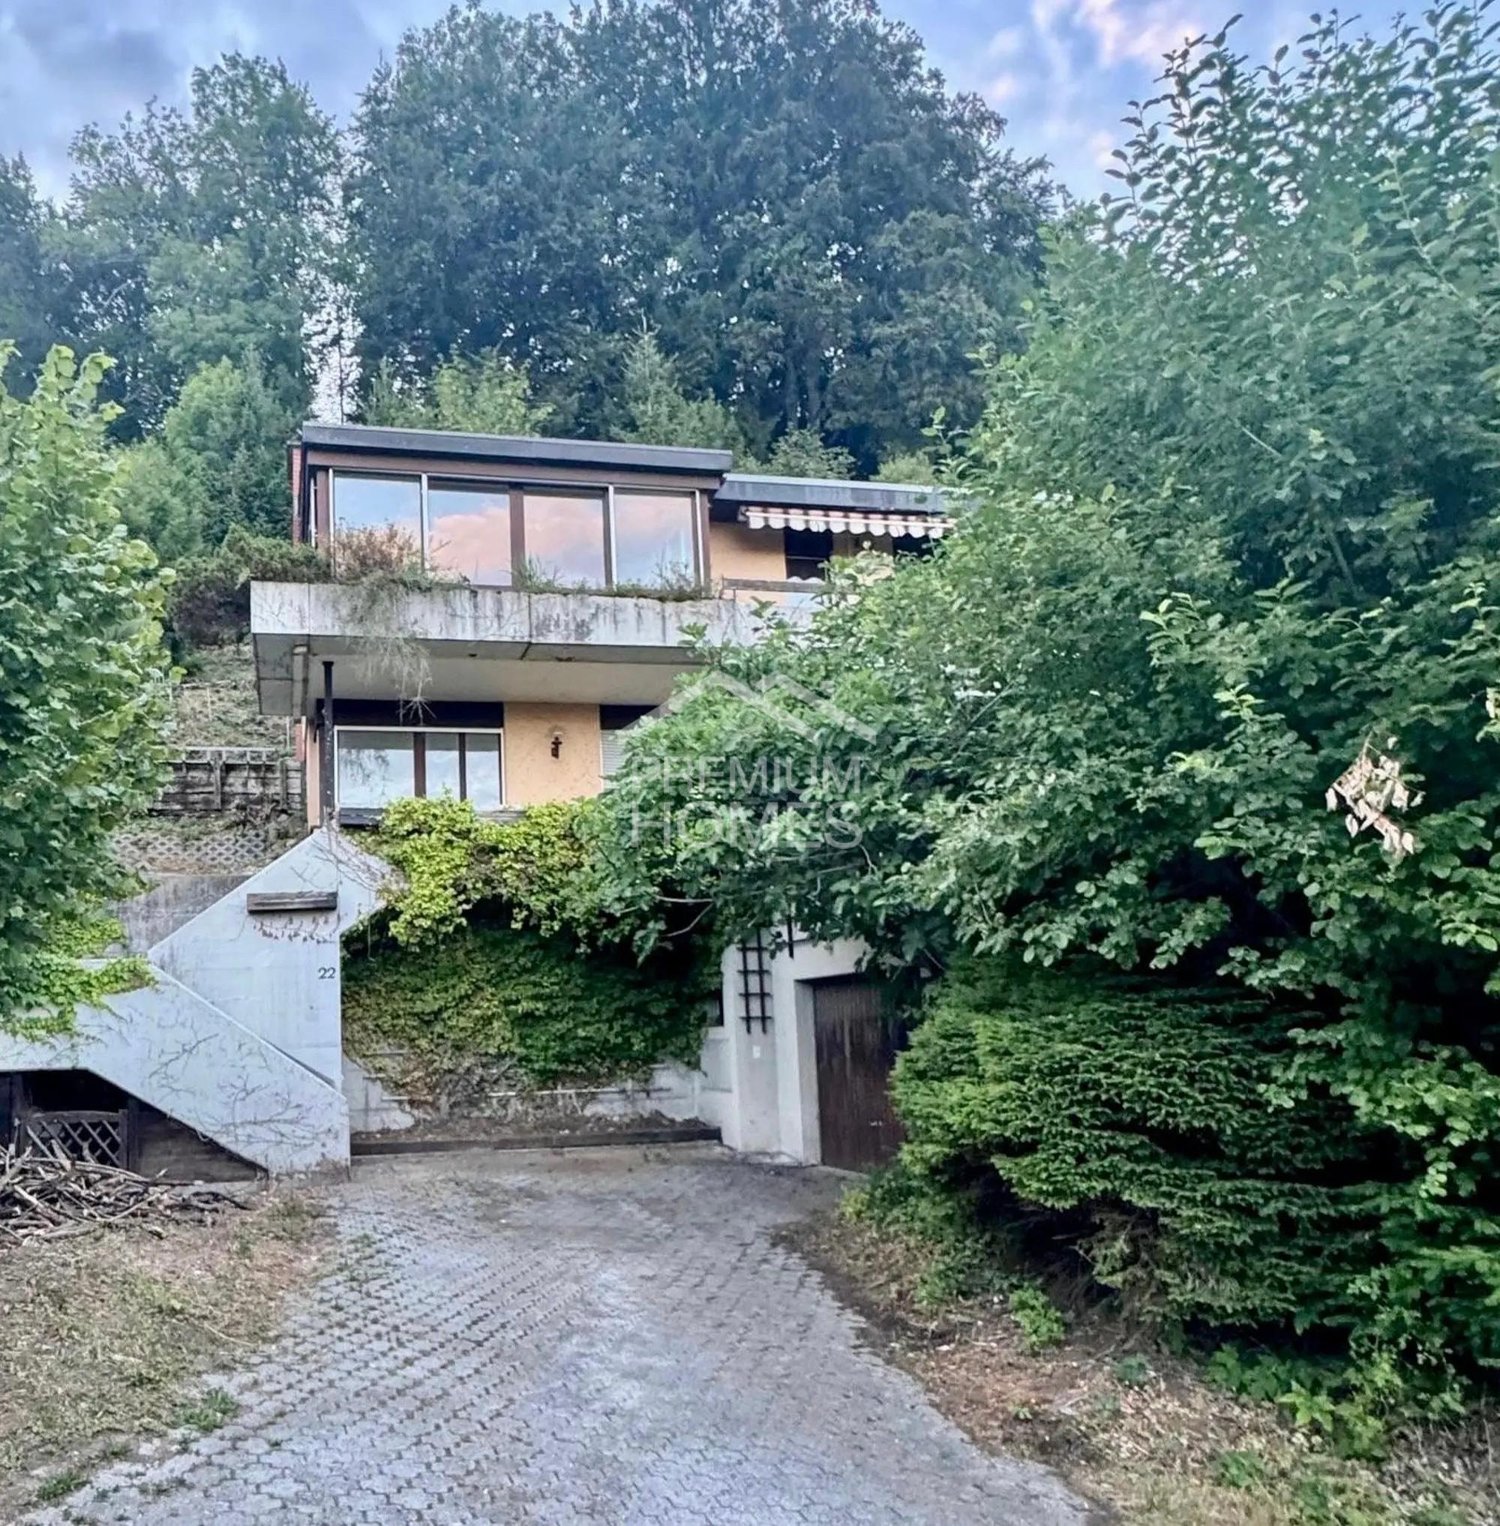
Glärnischstrasse 22, 8636 Wald ZH

Single-family house with spacious garden in Wald ZH

Unique plot with a far-reaching view, nature, and development potential 8636 Wald ZH | Glärnischstrasse 22 / Parzelle 5603 In one of the most beautiful residential areas of Wald ZH, this exceptional plot with 1'085 m² of land awaits you. The elevated location above the village offers a unique combination of tranquility, nature, and an impressive view of the surrounding mountains. The spacious, terraced garden stretches to the edge of the forest and creates a unique living atmosphere. The green surroundings contribute to a pleasant microclimate and high quality of stay throughout the year. Here, you can enjoy nature right outside your doorstep and still reach the village center in just a few minutes. The property offers excellent potential for realizing individual living dreams. Whether a comprehensive modernization, a stylish renovation, or the realization of an attractive replacement new building. This plot opens up a wide range of possibilities for the future. A plot analysis by a renowned architectural firm is already available for the property, which impressively demonstrates the development potential. Your advantages at a glance: • 1'085 m² plot in an elevated residential area • Spacious, terraced garden • Fantastic view of the mountains and over the municipality of Wald • Quiet, sunny location with excellent sunlight • Pleasant climate • Privacy and natural living • W 1.1 residential zone with attractive development potential • Ideal for renovation, expansion, or replacement new building • Plot analysis already available • Schools, shopping facilities, and public transportation in short distance A rare opportunity Plots with this combination of view, nature, spacious garden, and development potential are extremely rare in Wald ZH. The elevated location, excellent sunlight, and immediate proximity to nature give this property a special character and make it a long-term value-stable investment.

Travel time
-
1 / 22
4.5 rooms107m²CHF 1,020,000.–
Rosenbergstrasse 27, 8370 Sirnach

Sunny garden apartment with unique garden and view

This exceptional garden apartment at Rosenberg in Sirnach convinces with its elevated, scenic location, spacious and unique outdoor areas, and a well-thought-out equipment. Here, natural living, plenty of privacy, and high living comfort come together to create a very special home.Thanks to the optimal south orientation, you benefit from excellent sunlight and a bright, friendly living atmosphere. The living room has large window areas on two sides, while the southeast and southwest sides can be generously shaded. All overhangs are equipped with extra-large sun awnings. On the west side, a flexibly adjustable special sunshade provides additional sun protection. The winter garden with its space-saving sliding windows can be used versatilely depending on the weather and season, creating an additional, protected living area.A special highlight is the professionally designed garden. The low-maintenance biotope, the varied garden landscape, as well as the flower meadow and the dry biotope on the lower garden level give the outdoor area its own character. A second, shaded garden seat in the middle of the dry biotope offers an idyllic retreat and invites you to linger. The dimmable accent lighting also sets the garden landscape and the biotope in a atmospheric way in the evening hours. Both garden levels have their own outdoor water connections. A separate garden access from the garage floor also provides additional comfort.The apartment has its own entrance and is completely barrier-free. Particularly practical is the direct access with the elevator from the underground garage to the apartment. Two very large parking spaces (additional costs of CHF 35,000 each) and additional outdoor parking spaces are available. A separate power connection in the garage offers additional comfort and the possibility for a wall box.The elevated location offers a magnificent view over Sirnach and into the green. At the same time, the apartment is located in a pleasant, family-friendly, and well-mixed residential area.The combination of sunny location, beautiful view, plenty of privacy, an exceptional garden with biotope, and high living comfort makes this apartment a very special offer. A home for people who appreciate spacious living and at the same time want to enjoy their own garden as a personal retreat.Welcome home.Fulfill your dream of owning your own home.Live according to your wishes.

Travel time
-
1 / 17
4.5 rooms155m²CHF 2,250,000.–
Tüelenstrasse 13, 8635 Dürnten

Charming single-family house in a quiet location in Dürnten – 4.5 rooms available immediately

This well-maintained 4.5-room single-family house is located in a quiet, family-friendly residential area at the end of a cul-de-sac and borders directly on the forest.The property was built in 2009 and impresses with around 155 m² of living space, a well-thought-out room layout, and a generous plot of 1,144 m². The extensive garden with several seating areas offers a lot of privacy and numerous design possibilities. Additionally, there is a reserve for expansion or utilization.The house has a spacious living and dining area, two bedrooms with the possibility of creating a third bedroom, two bathrooms, a separate guest toilet, and a large basement and heated laundry room.A separate garage with direct access to the house, a storage room, and several outdoor parking spaces round out the attractive offer. The heating is modern, using an air-water heat pump and underfloor heating.Highlights: • Quiet and family-friendly location without through traffic • Direct forest edge location • Plot area of 1,144 m² • Living area of approximately 155 m² • Spacious garden with high privacy • Expansion and utilization reserve • Garage and 2-3 outdoor parking spaces • Well-maintained and ready-to-move-in condition • Available for occupancy immediately or by arrangement The advertisement includes a link to a comprehensive web dossier. There you will find further information, pictures, floor plans, and documents about the sales object.Have we sparked your interest? We look forward to your contact and to presenting this special property to you in person.

Travel time
-
New building
1 / 12
4.5 rooms161m²CHF 990,000.–
Mattenweg 3, 8374 Dussnang

Spacious new-build attic apartment with a far-reaching view and nature

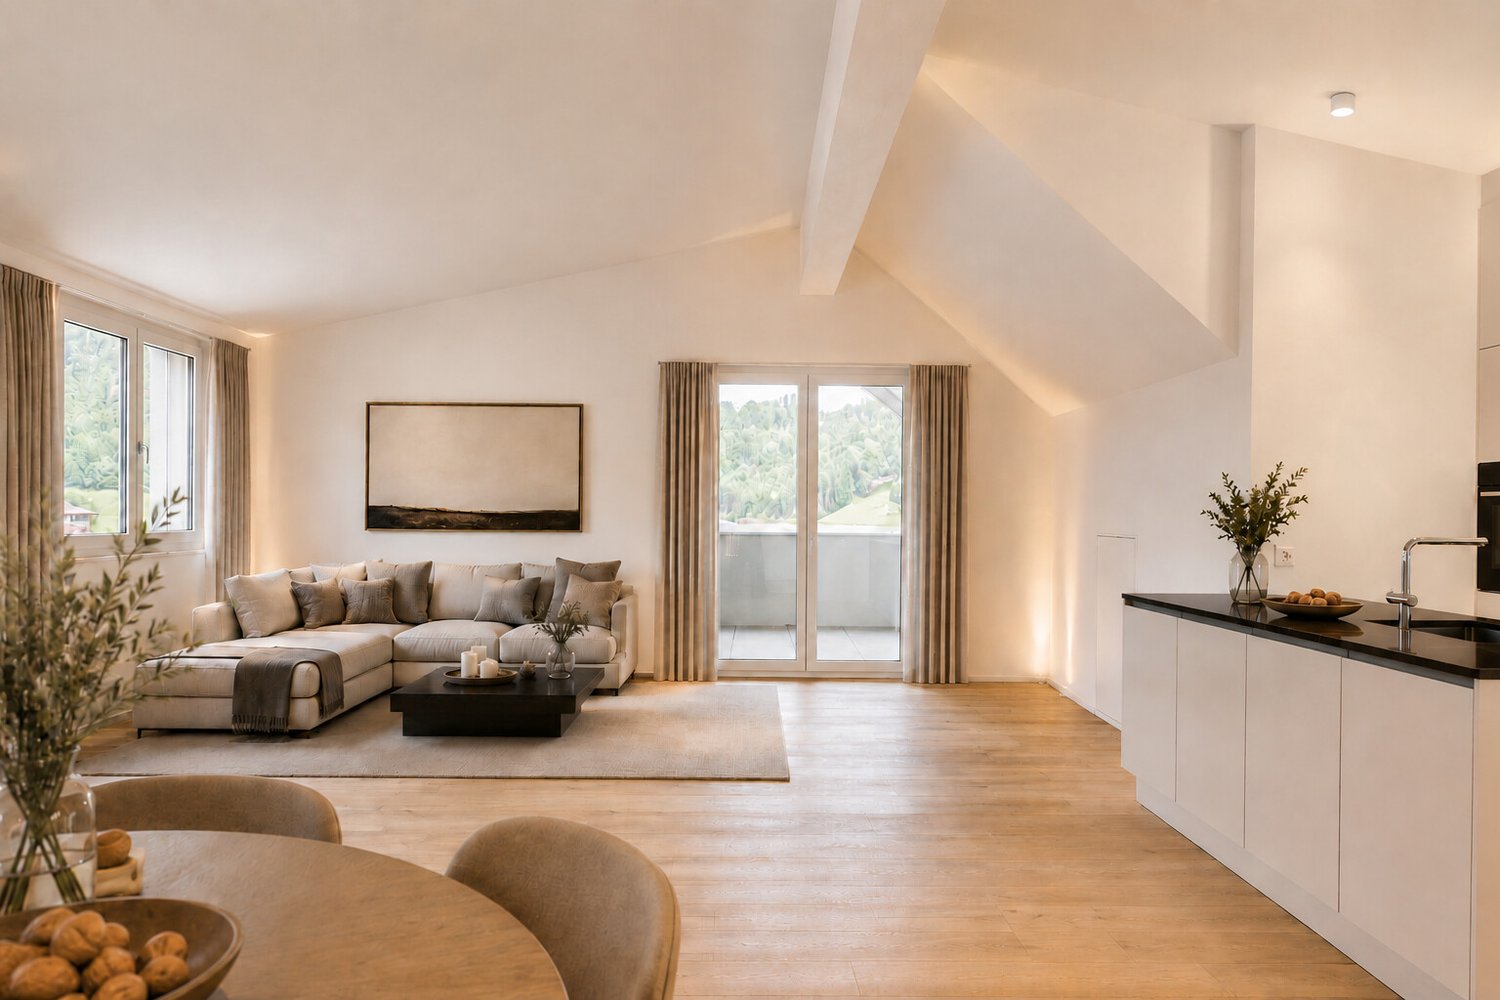
In the midst of the rural surroundings, near the village center, two multi-family houses with seven apartments each were realized. The attractive location promises you peace and nature. The new building presents itself with a clear and modern architecture and convinces with the following advantages: - High-quality construction - PV system - Heat and hot water generation via district heating - Excellent sound and heat insulation - Recreation area directly in front of the house - Bus stop within a few minutes' walk - Available for occupancy immediately For more information on the completed construction project, please visit the project page: www.mattenweg-dussnang.ch Apartment The spacious 4.5-room attic apartment offers you plenty of space for your individual needs and scores with the following highlights: - Modern and open floor plan - Elevator leads directly into the apartment - Bright and airy living rooms through dormer windows - Spacious kitchen with modern equipment and beautiful views over the roofs into the green - Two bathrooms | One of them with daylight - Practical utility room with washing machine and tumble dryer - Several storage rooms for practical use - Covered, sunny loggia for relaxed hours with wonderful views into the surrounding nature We offer you the opportunity to experience the feeling of living up close. A furnished attic apartment is available for viewing as a model apartment. Convince yourself on site. We look forward to your contact.

Travel time
-
1 / 24
4.5 rooms140m²CHF 895,000.–
Sonnhaldenstrasse 12A, 8370 Sirnach

Spacious attic maisonette apartment with plenty of light and three balconies

This attractive attic maisonette apartment in Sirnach impresses with a spacious net living area of around 140 m², high rooms and a modern, timeless design. The apartment is located in a well-maintained multi-family house from 2008 and presents itself in a very good state of maintenance.The well-thought-out floor plan over two levels provides a particularly pleasant living feeling and offers plenty of space for different living needs. The high rooms and spacious window areas let in plenty of daylight and create a bright, friendly atmosphere. The living and dining area forms the heart of the apartment and offers enough space for everyday life as well as for social hours with family and friends. The modern, timeless interior design looks well-maintained and harmonious and can be easily combined with different furnishing styles. Particularly pleasant is the clear room structure, which allows for both retreat possibilities and open living areas, thus enabling comfortable and versatile living.A special highlight are the three balconies, which offer sunny outdoor spots at different times of the day and create additional quality of life. The apartment also has two wet cells - one with a bathtub and one with a shower - which significantly increases living comfort in everyday life.The property is located in a sunny and family-friendly location with good infrastructure. Shopping facilities, schools and public transport are easily accessible, while green spaces and recreational areas in the surrounding area invite you to go for walks and engage in leisure activities.A parking space in the underground garage (costs an additional CHF 35,000.-) also belongs to the apartment and rounds off this attractive offer perfectly.Welcome home.Fulfill your dream of owning your own home.Live according to your wishes.

Travel time
-
1 / 21
4.5 rooms128m²CHF 1,190,000.–
Grundweg 13, 9500 Wil SG

A home with a wide and mountain view as well as high living quality

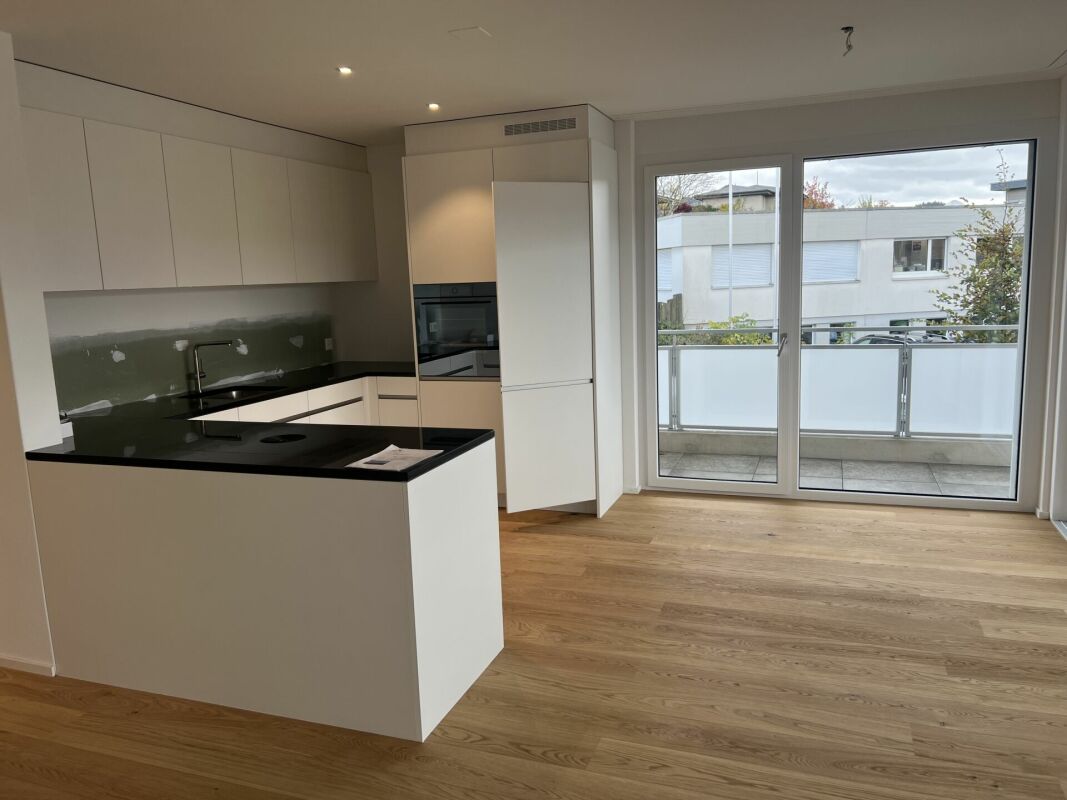
This spacious 4.5-room apartment on the 2nd floor convinces with 128 m² of living space, a modern and high-quality construction, and a beautiful view of the surrounding area and the mountains. The home, built in 2022, presents itself as new and offers a lot of comfort for demanding buyers.The heart of the apartment is the spacious, open-plan living, dining, and kitchen area. The modern kitchen blends harmoniously into the living room and, together with the dining and living area, creates an inviting center of life. From here, you can directly access the 15.2 m² large balcony, which offers additional living space outdoors and invites you to linger with a wonderful view.High-quality oak parquet has been laid in all living rooms, giving the apartment a warm and timeless atmosphere. Two bathrooms provide additional comfort: one is equipped with a shower and toilet, the second has a bathtub, shower, and toilet.The laundry room with its own washing machine and dryer is particularly practical, providing additional storage space and short distances in everyday life.The apartment also offers modern living comfort in technical terms. A soil-water heat pump provides efficient heat supply, while the comfort ventilation ensures a pleasant room climate.The apartment is located in a pleasant and well-maintained neighborhood with a good community. Here, you meet people who value a pleasant and respectful coexistence – a nice addition to the high living quality of the apartment.The attractive location in Wil combines good accessibility with a high quality of life and leisure. Shopping facilities, schools, public transport, and other everyday amenities are easily accessible.The apartment also includes two underground parking spaces (additional cost of CHF 38,000 each), which perfectly complement the offer.A new, spacious, and high-quality 4.5-room apartment with a lot of living comfort, a dreamy view, and an attractive outdoor area – a home that convinces at first sight.Welcome home.Fulfill your dream of owning your own home.Live according to your wishes.

Travel time
-
1 / 42
4.5 rooms109m²CHF 733,000.–
Sonnmattstrasse 2, 9122 Mogelsberg

Healthy living with a view - Second home A4.2

Healthy living in the second phase of life This bright 4½-room apartment on the 2nd floor combines tranquility, comfort, and healthy living with a beautiful view. The spacious living and dining area with a modern kitchen forms the light-filled center of the apartment. Large windows bring plenty of daylight and pleasant morning sun into the rooms.The bedrooms are located on the quiet side and offer restful retreats. Two bathrooms, the elevator, and the barrier-free access provide high everyday comfort - ideal for people who want to shape their second phase of life relaxed and self-determined.Thanks to the second home permit, A4.2 is also excellent as a personal retreat: close to nature, easily accessible, and ready for relaxing days in the Neckertal. Quality of life between nature and good accessibility Mogelsberg is located sunny above the Neckertal and offers the best conditions for an active, relaxing second phase of life. The natural surroundings, clear air, and wide views invite you to take walks, exercise, and conscious breaks. At the same time, St. Gallen remains easily accessible by public transport - ideal for a permanent home or a comfortable second home. Quiet living and easy access to everything The Sonnmatt is located quietly and at the same time immediately at the historic village center. The VOLG in the building, train station, church, and other facilities are within walking distance. The elevator and short distances make everyday life easier, while the beautiful view and natural surroundings provide relaxation right outside the front door. Mogelsberg was once a health resort and is still known for its recreational value.Adjacent to the village center of national importance, the "Sonnmat" development blends harmoniously into the western slope. Excellent views and wonderful sunshine characterize this location. You can shop directly in the shopping center on the ground floor, and all facilities in the village are within walking distance. The kindergarten is located in the immediate neighborhood, and the school is also within a short distance. Living with quality and a view A4.2 convinces with a well-thought-out floor plan, high-quality materials, and a quiet, sunny location. Bright rooms, the beautiful view, and careful execution create a valuable home that combines comfort, security, and quality of life in the long term. Healthy and sustainable indoor climate Emission-conscious materials, Minergie standard, and controlled ventilation support a permanently pleasant and healthy indoor climate. The full solar roof, district heating, and durable construction combine modern comfort with responsible resource management - for relaxed living with a clear conscience. Comfortable and long-term living The elevator, barrier-free access, and well-utilizable floor plans support a comfortable everyday life. The apartment is therefore long-term flexible and offers security for different life situations. The food store in the building complements the short distances and increases independence in daily life. Space for guests and personal interests The spacious 4½-room apartment offers enough space for guests, hobbies, and personal retreats. An additional room can be flexibly used as a guest room, studio, library, or home office. Thus, A4.2 adapts to individual wishes in the second phase of life. Through the spacious floor plans and number of rooms, the beautiful apartment is an ideal home for families.For families, there are additional advantages: • Kindergarten in the neighborhood • School route without hazardous traffic routes • Clubs for meaningful leisure activities directly on site • Growing up with a connection to nature and good, clean air Flexible for guests, hobbies, or quiet work An additional room offers various possibilities: as a comfortable guest room, studio, library, or quiet space for occasional office work. Thus, A4.2 offers enough free space for personal interests without compromising the relaxed living character.

Travel time
-
1 / 51
4.5 rooms182m²CHF 1,159,000.–
Ochsenstrasse 2, 9122 Mogelsberg

Healthy living with a far-reaching view - 4½-room attic apartment C4.1

Healthy living with a far-reaching view This spacious 4½-room attic apartment combines plenty of light, soothing tranquility, and an impressive view with a high-quality living experience. On approximately 182 m² of living space, a home is created with plenty of room to live and enjoy.The direct elevator access leads comfortably into the apartment. The openly designed living and dining area with a modern kitchen forms the heart of the apartment and opens up to the sunny balcony with a south and west orientation. Natural materials, the visible wooden ceiling, and the spacious windows create a warm, healthy living atmosphere.The private rooms are quietly located towards the inner courtyard. A spacious entrance with a wardrobe, a high-quality equipped bathroom, and practical secondary rooms complement the well-thought-out room offer.Here you live close to nature, sunny, and relaxed - with a far-reaching view over the Neckertal valley and the possibility of using the apartment as a permitted second home. Healthy living in the Neckertal valley Mogelsberg is located sunny above the Neckertal valley and combines natural living with a well-developed regional infrastructure. The elevated location, plenty of green spaces, and the clear air create an environment in which relaxation begins right in front of the doorstep.St. Gallen and other regional centers are easily accessible by train and car. At the same time, Mogelsberg preserves its manageable, personal character with active village life, diverse leisure activities, and short paths into nature.A place to live for people who want to combine tranquility, quality of life, and sustainable values. Quiet and yet central location As is well known, Mogelsberg was once a health resort and is still known for its recreational value.Located directly adjacent to the village center of national importance, the "Sonnmat" development blends harmoniously into the western slope. Excellent views and wonderful sunshine characterize this location. Shopping is possible directly in the VOLG in the ground floor, and all facilities in the village are within walking distance. The kindergarten is located in the immediate neighborhood, and the school is also within a short distance. Healthy living - sustainably built The Sonnmatt development was designed with healthy, energy-efficient, and long-term value-stable living in mind. An emission-free material selection, controlled room ventilation, and a balanced room climate support daily well-being.Photovoltaics, district heating, Minergie standard, and the energy-efficient building envelope reduce resource consumption. Durable materials and green outdoor spaces combine living comfort with sustainable responsibility. Comfortable and barrier-free living The development was designed in consultation with Procap to be barrier-free. Barrier-free paths, direct elevator access from the parking garage to the apartment, and a comfortable room organization make everyday life easier.These qualities offer high living comfort in every phase of life and support long-term use of one's own home. Space for flexible living models The spacious room layout offers space for different life phases - as a comfortable home for couples, for the family, or for guests. Quietly located rooms provide retreat, while the open living area promotes encounter and communal life.Kindergarten, school, shopping, and leisure activities are nearby. The natural surroundings offer movement, relaxation, and healthy quality of life for young and old. Financing We would be happy to support you in clarifying your financing options and, if desired, arrange contact with competent financing partners. This gives you a reliable basis for decision-making for your new home in the Sonnmatt development.

Travel time
-
1 / 46
4.5 rooms132m²CHF 749,000.–
Sonnmattstrasse 2, 9122 Mogelsberg

Überbauung Sonnmatt: Apartment C 2.1 (2nd residence permit)

Healthy living - space for family and relaxation This bright 4½-room apartment offers plenty of space for family life, retreat, and relaxation. The spacious living and dining area is the heart of the apartment. The south- and west-facing balcony extends the living space outdoors and provides plenty of daylight and excellent sunlight.The bedrooms and study are located on the quiet inner courtyard. Two comfortable bathrooms, practical utility rooms, and lift access support a relaxed daily life. Thanks to the second residence permit, C2.1 is suitable as a permanent family home as well as a high-quality retreat in the Neckertal. Healthy living in the Neckertal Mogelsberg is located on a sunny plateau above the Neckertal - quiet, close to nature, and largely without through traffic. The elevated, fog-free location, plenty of green spaces, and proximity to the natural beauty of the Neckertal create the best conditions for relaxation, exercise, and high quality of life. The Neckertal treetop path is within walking distance.Despite the rural surroundings, Mogelsberg is well connected: The SOB operates at half-hour intervals. You can reach St. Gallen with public transport in about 21 minutes, Wattwil in about 14 minutes. Sunny, close to nature, and suitable for everyday life The sustainable Sonnmatt development is located just a few hundred meters from the village center. The southwest orientation provides plenty of daylight and a wide view over the Neckertal. Shopping facilities are available with the integrated Volg directly in front of the house; kindergarten, school, and train station are easily accessible.For families, this means short distances and an uncomplicated daily life. Those interested in a second home benefit from a quiet, easily accessible location for relaxation, nature experiences, and leisure activities in the Toggenburg. Healthy living - sustainably built Sonnmatt combines living comfort with a resource-efficient and long-lasting building concept. The Minergie-A standard, controlled fresh air supply, and sustainable energy supply support a pleasant and healthy indoor climate.? District heating from wood chips? Electricity production via the solar roof? Minergie-A certified? Individual fresh air supply via single ventilation units? Environmentally friendly, durable materials? Low-maintenance construction? Green spaces for private and communal use Comfortable and barrier-free living The residential development was designed in collaboration with Procap to be comfortable and barrier-free. Threshold-free transitions and lift access make everyday life easier - for families with strollers as well as for people who want to live independently in the long term.? Threshold-free access? Lift connection from parking garage and entrance? Practical kitchen concept? Grocery store directly in the building Family-friendly living The spacious floor plan, several usable rooms, and quiet orientation create a home that grows with the needs of a family. Short distances relieve everyday life, while nature and village life offer plenty of space for leisure, socializing, and relaxation.? Kindergarten in the immediate vicinity? School within a short, straightforward walk? Shopping facilities directly in the building? Active clubs and leisure activities in the village? Nature-based upbringing with good, clean air

Travel time
-
1 / 18
4.5 rooms84m²CHF 760,000.–
Wilfeld 26, 9500 Wil

Charming 4.5-room row house in Wil SG – Available immediately!

Welcome to your new home at Wilfeld 26 in 9500 Wil. This well-maintained 4.5-room single-family row house convinces with a pleasant living atmosphere, a practical room layout, and a quiet and family-friendly location.On approximately 84 m² of living space and spread over three levels, the house offers a solid home for couples, families, or individuals looking for more space, privacy, and independence than in a classic apartment. The house, built in 1954, was partially renovated in 2015 and combines a classic basic character with modern living comfort.The living and dining area forms the central hub of the house and offers ample space for everyday life, family, and guests. The kitchen is practically arranged and fits well into the living concept. In total, three usable rooms are available, which can be flexibly used as bedrooms, children's rooms, offices, or guest rooms.The house has two bathrooms and additional ancillary areas in the basement, including utility, laundry, and cellar rooms. The covered seating area and the outdoor area complement the space offer and create additional living value in everyday life.The location at Wilfeld 26 convinces with its good accessibility and proximity to important facilities for daily needs. The bus stop Rickenbach bei Wil, Wilfeld can be reached in about 2 minutes on foot, shopping opportunities are about 9 minutes away on foot. Kindergarten and primary school are also quickly accessible, making the property particularly attractive for families.Also, in terms of traffic, the location is very well connected. Wil train station can be reached in about 5 minutes by car, the A1 motorway in about 2 minutes. St. Gallen can be reached by train in about 25 minutes, Zurich Airport in about 40 minutes by car.Sales prices: • Condominium: CHF 760,000 • 2 garage parking spaces are available for rent • Total: CHF 760,000 Have we sparked your interest? We would be happy to send you the detailed sales documentation and are available for further information or a viewing on site at any time.

Travel time
-
1 / 13
4.5 rooms130m²CHF 1,100,000.–
J.-C. Heerstrasse 29c, 8635 Dürnten

Terrassenidylle mit Aussicht

Terrassenhaus mit Weitblick und LebensqualitätAn ruhiger, sonniger Lage mit traumhafter Aussicht auf die Berge und den See präsentiert sich dieses gepflegte Terrassenhaus in Dürnten. Die Liegenschaft vereint naturnahes Wohnen mit grosszügigem Raumangebot auf zwei Etagen und attraktiven Gemeinschaftseinrichtungen - ideal für alle, die Ruhe, Komfort und Lebensqualität schätzen.Die Liegenschaft überzeugt durch: • idyllische Lage mit Weitblick auf See und Berge • gepflegten Zustand mit Potenzial zur individuellen Gestaltung • praktischen Grundriss mit offenem Wohn-/Essbereich und Cheminée • grosszügige Terrasse mit viel Privatsphäre • Mitbenutzung von Hallenbad, Sauna, Fitnessraum und Spielplatz Haben wir Ihr Interesse geweckt? Bestellen Sie noch heute unsere ausführliche Verkaufsdokumentation mittels Kontaktformular und Sie erhalten weitere spannende Informationen zur Immobilie. Wir freuen uns über Ihre KontaktaufnahmMaison mitoyenne avec vue imprenable et qualité de vieSituée dans un cadre calme et ensoleillé, avec une vue imprenable sur les montagnes et le lac, cette maison mitoyenne bien entretenue se trouve à Dürnten. La propriété allie un cadre de vie proche de la nature à des espaces généreux répartis sur deux étages et à des équipements collectifs attrayants - l'idéal pour tous ceux qui apprécient le calme, le confort et la qualité de vie.Le bien séduit par : • un emplacement idyllique avec une vue imprenable sur le lac et les montagnes • un état soigné offrant un potentiel d'aménagement personnalisé • un agencement pratique avec un espace salon/salle à manger ouvert et une cheminée • une terrasse spacieuse offrant une grande intimité • l'accès commun à une piscine couverte, un sauna, une salle de sport et une aire de jeux Avons-nous éveillé votre intérêt ? Commandez dès aujourd'hui notre dossier de vente détaillé via le formulaire de contact et vous recevrez davantage d'informations intéressantes sur ce bien immobilier. Nous nous réjouissons de votre prise de contactTownhouse with Panoramic Views and Quality of LifeThis well-maintained townhouse in Dürnten is situated in a quiet, sunny location with stunning views of the mountains and the lake. The property combines living close to nature with generous space spread over two floors and attractive shared amenities--ideal for anyone who values peace, comfort, and quality of life.The property stands out for: • an idyllic location with sweeping views of the lake and mountains • well-maintained condition with potential for personalization • a practical floor plan featuring an open-concept living/dining area and a fireplace • a spacious terrace offering plenty of privacy • shared access to an indoor pool, sauna, fitness room, and playground Have we piqued your interest? Request our detailed sales brochure today using the contact form, and you'll receive more exciting information about the property. We look forward to hearing from you

Travel time
-
1 / 12
4.5 rooms117m²CHF 850,000.–
Fabrikweg 6, 8370 Sirnach

Bright 4.5-room garden apartment with seating area in Sirnach

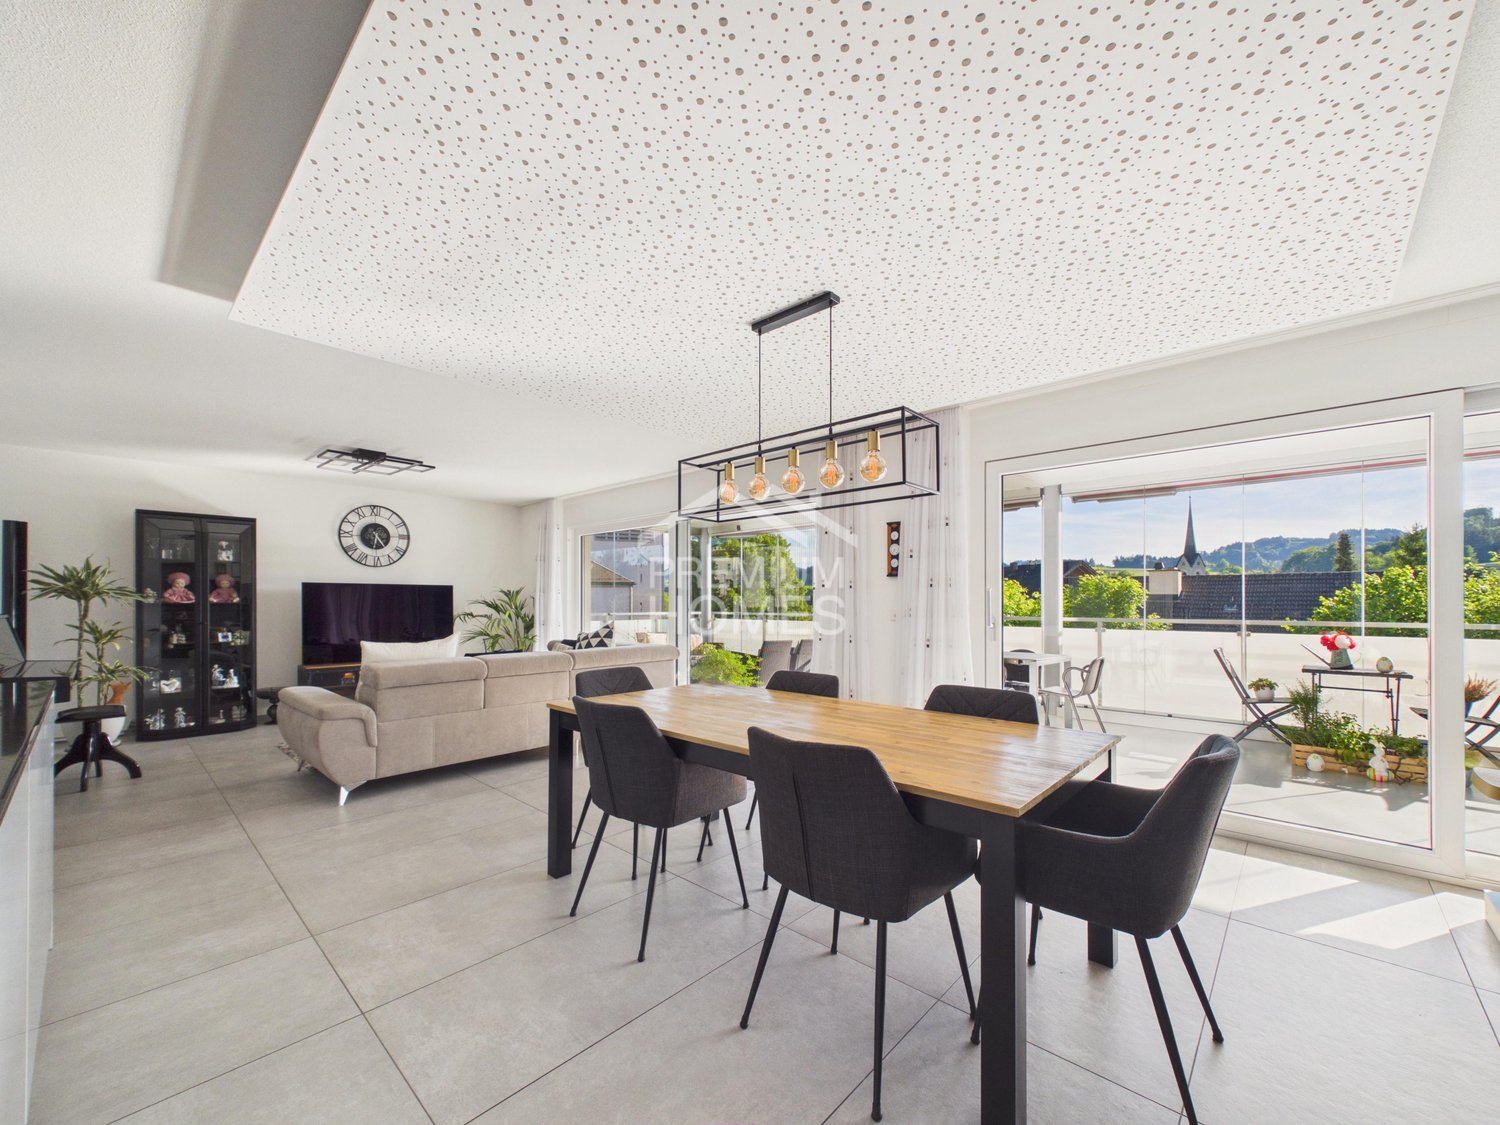
Family-friendly ground floor with garden seating and plenty of living comfortThis modern 4.5-room garden apartment in Sirnach combines spacious living, bright rooms, and a direct connection to the outdoors. On the ground floor of a well-maintained 7-party house from 2011, you can expect around 117 m² of net living space with a well-thought-out floor plan and a nearly new living feel.The open living and dining area forms the heart of the apartment. Floor-to-ceiling windows let in plenty of daylight and lead directly to the sunny seating area or terrace - a wonderful place for shared meals, relaxed hours, and family life outdoors. The modern white built-in kitchen offers plenty of storage space up to the ceiling, a high-built oven, glass ceramic cooktop, dishwasher, and a practical peninsula with a counter. The green glass rear wall sets a stylish accent.Three bedrooms provide comfortable retreats for parents and children. Two bathrooms - one with a floor-level shower and glass partition, the other with a bathtub - ensure comfort in everyday life. Solid wood parquet, built-in closets, and a basement compartment complement the attractive room offer.The apartment is built to the Minergie standard and features efficient underfloor heating with gas heating. A personnel lift ensures convenient access. The offer includes a underground parking space as well as an additional single garage - a special advantage for families with multiple vehicles or additional storage needs.Sirnach offers short distances to schools, shopping facilities, and recreational areas. The train station is approximately 673 m away, the highway access approximately 934 m. Wil can be reached quickly by S-Bahn, and the A1 provides a good connection in the direction of Zurich and St. Gallen. The handover is possible by agreement. Purchase price: CHF 850'000.We are available at any time for a viewing or to answer further questions. We look forward to your contact.

Travel time
-
1 / 10
4.5 rooms111m²CHF 930,000.–
Sonnenbüel 3, 9240 Uzwil

New MFH Sonnenbüel – Apartment 4

In a quiet residential area in Uzwil, a modern multi-family house with five bright apartments, high-quality interior design, and sustainable building technology is being built.LocationThe multi-family house is located in the northwest of Uzwil – quiet, family-friendly, and close to the recreational area. The train station, shopping facilities, as well as kindergarten, primary and secondary school are within walking distance. An ideal combination of everyday life, nature, and good connections.Apartment 4 – Upper floorHere you can expect a bright living room with direct access to a cozy balcony – ideal for enjoying moments outdoors with a view of the quiet residential area.Bright living qualityFive spacious 4.5-room apartments with open living kitchens and large window areas provide plenty of light and a modern sense of space. Seats, balconies, and a large attic terrace offer additional private outdoor space.Interior design to your likingFloor and wall coverings, kitchens, and sanitary facilities can be individually chosen. The kitchens are equipped with high-quality V-Zug devices. Windows with increased sound insulation and high-quality parquet flooring complement the modern design.Sustainable building technologyGeothermal heat pump with natural cooling, a 16.56 kWp photovoltaic system, and electric louvers ensure energy-efficient, forward-looking living. Inner rooms are specifically ventilated.Underground parking and comfortThe spacious underground parking garage offers eight parking spaces, prepared for e-mobility. Each apartment has its own cellar, is wheelchair accessible, and is equipped with a laundry tower – practical and suitable for everyday use.

Travel time
-
1 / 10
4.5 rooms122m²CHF 970,000.–
Sonnenbüel 3, 9240 Uzwil

Newly built MFH Sonnenbüel – Apartment 3

In a quiet residential area in Uzwil, a modern multi-family house with five bright apartments, high-quality interior design, and sustainable building technology is being built.LocationThe multi-family house is located in the northwest of Uzwil – quiet, family-friendly, and close to the local recreation area. The train station, shopping facilities, as well as kindergarten, primary and secondary school are within short walking distance. An ideal combination of everyday life, nature, and good connections.Apartment 3 – Upper floorThe apartment on the upper floor impresses with a beautiful, covered balcony that complements the bright living area and offers an attractive outdoor space with plenty of privacy.Bright living qualityFive spacious 4.5-room apartments with open-plan kitchens and large window areas provide plenty of light and a modern sense of space. Seating areas, balconies, and a large attic terrace offer additional private outdoor space.Interior design to suit your needsFloor and wall coverings, kitchens, and sanitary facilities can be individually chosen. The kitchens are equipped with high-quality V-Zug appliances. Windows with increased sound insulation and high-quality parquet flooring complement the modern design.Sustainable building technologyGround probe heat pump with natural cooling, a 16.56 kWp photovoltaic system, and electric louvres ensure energy-efficient, forward-looking living. Inner rooms are specifically ventilated.Underground parking and comfortThe spacious underground parking garage offers eight parking spaces, prepared for e-mobility. Each apartment has its own cellar, is wheelchair-accessible, and equipped with a laundry tower – practical and suitable for everyday use.

Travel time
-

Other interesting objects