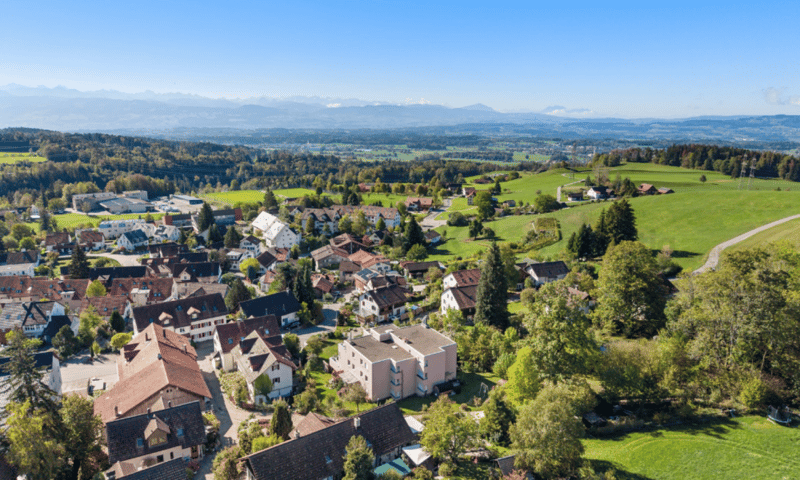
"4.5-room terrace apartment with a dreamy view"
Address
Rosinlistrasse 2, 8345 AdetswilTravel time
- 14 min.Station: Bäretswil
Surrounding information
School
5 min.Schule AdetswilSupermarket
5 min.VolgPublic Transport
5 min.Sunneberg
Times refer to the route on foot.
Price
- Purchase price:
- CHF 940,000.–
- Notify on price drop
Main information
- Availability:
- By agreement
- Type:
- Terrace flat
- No. of rooms:
- 4.5
- Number of bathrooms:
- 1
- Floor:
- 2
- Number of floors:
- 3
- Surface living:
- 112 m2
- Year built:
- 1969
Characteristics
Balcony / Terrace
Washing machine
Tumble dryer
Fireplace
Mountain view
Quiet neighborhood
Child-friendly
Parking space
Garage
Documents (0)
Description
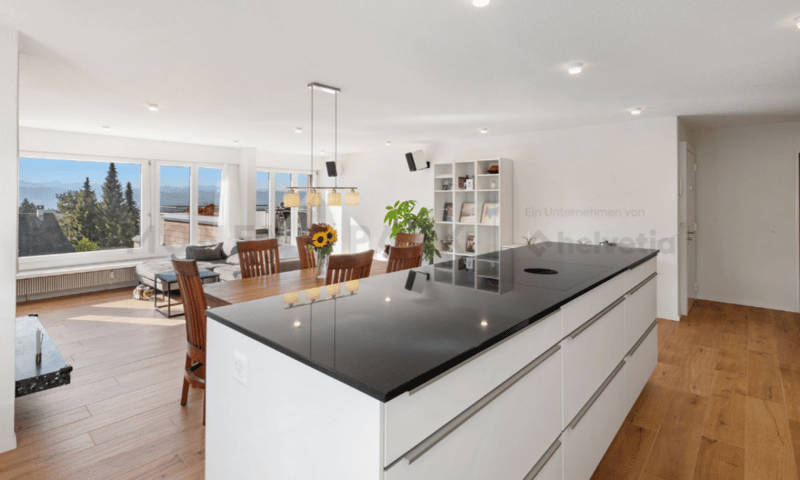
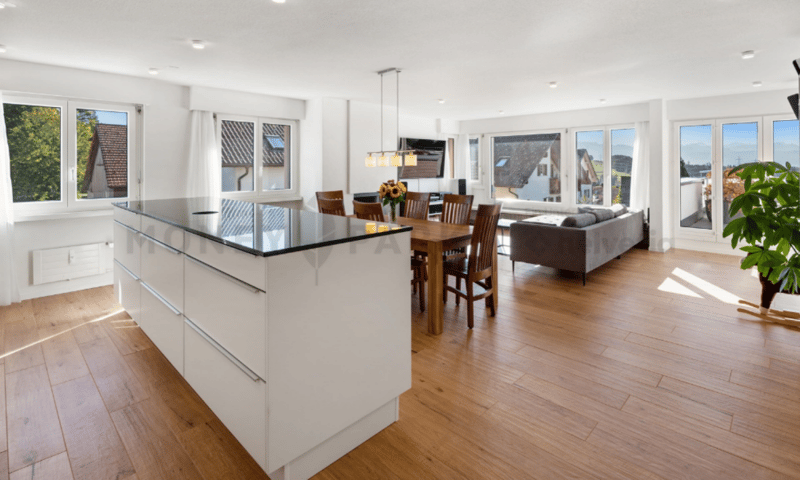
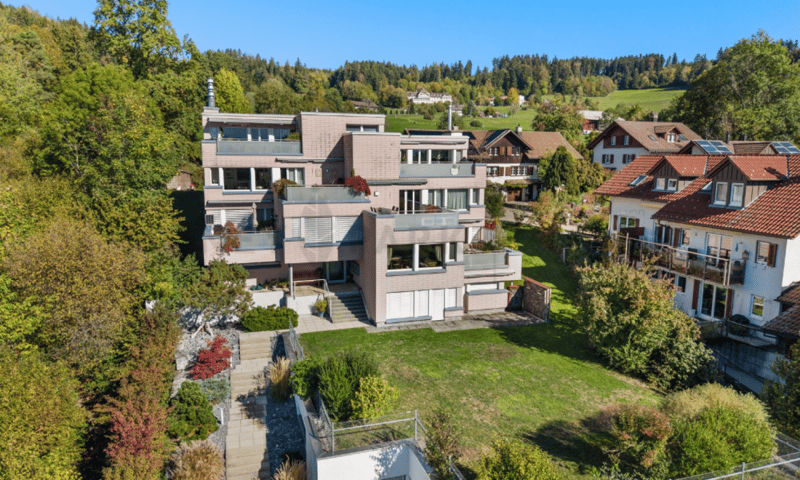
This attractive 4.5-room terrace apartment in 8345 Adetswil convinces with its bright living atmosphere, a well-thought-out floor plan, and a magnificent view of the surrounding mountain landscape.
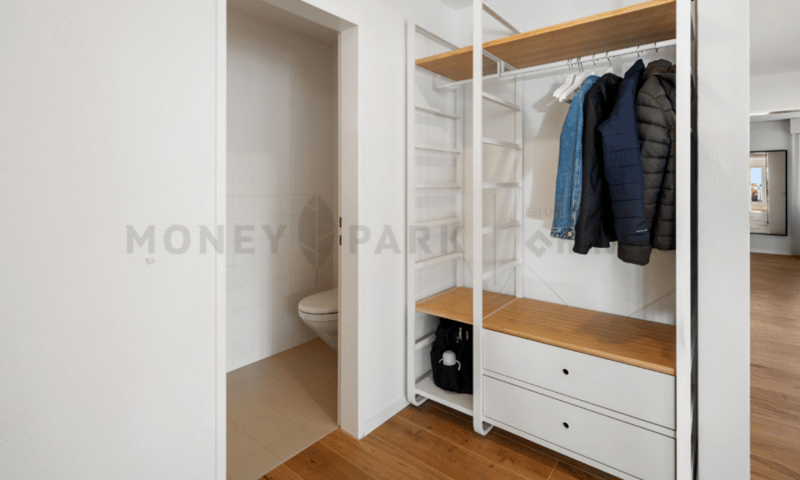
Already in the entrance area, practical built-in closets provide valuable storage space and a tidy reception.
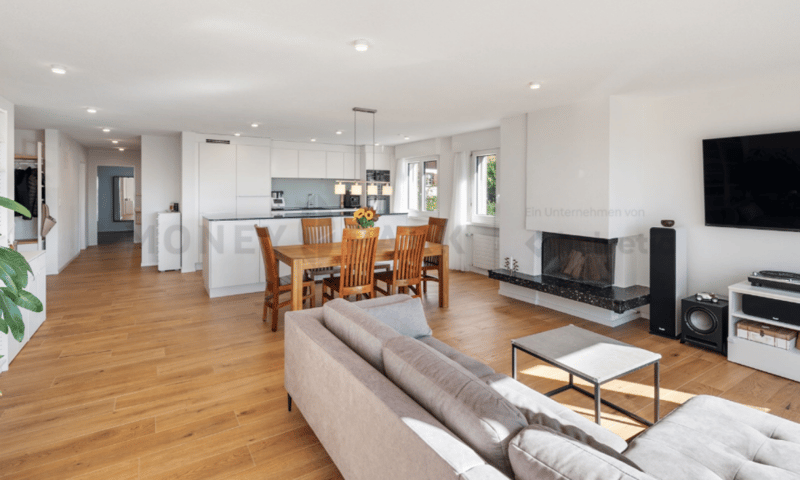
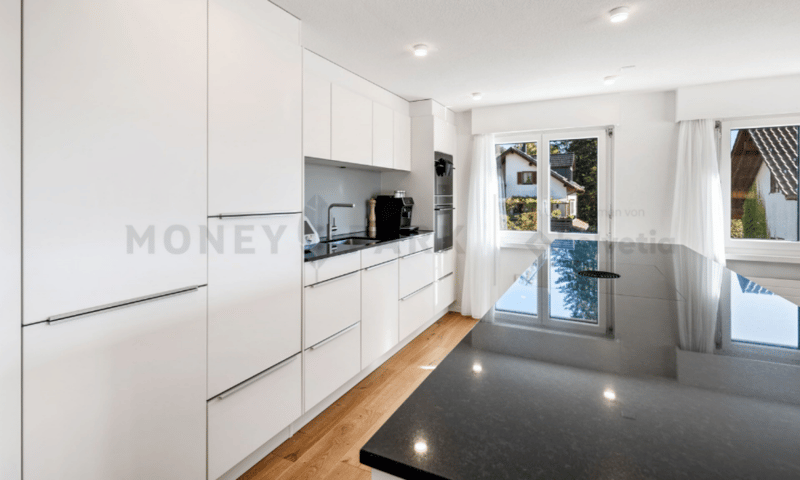
The heart of the apartment is the spacious living and dining room with an open kitchen. The bright and friendly atmosphere creates a pleasant living feeling and combines cooking, eating, and living in a harmonious way.
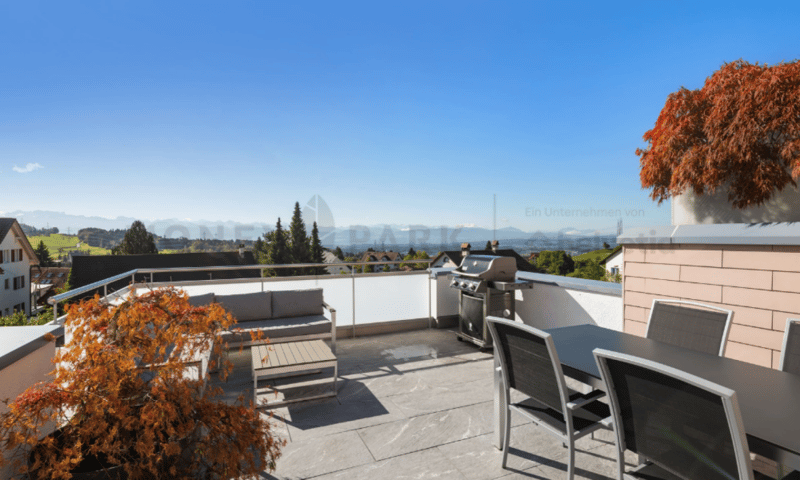
A special highlight is the approximately 25 m² large terrace. It offers plenty of space to relax, enjoy, and linger, and delights with a magnificent view of the mountain landscape. The ideal place to leave everyday life behind and spend beautiful hours outdoors.
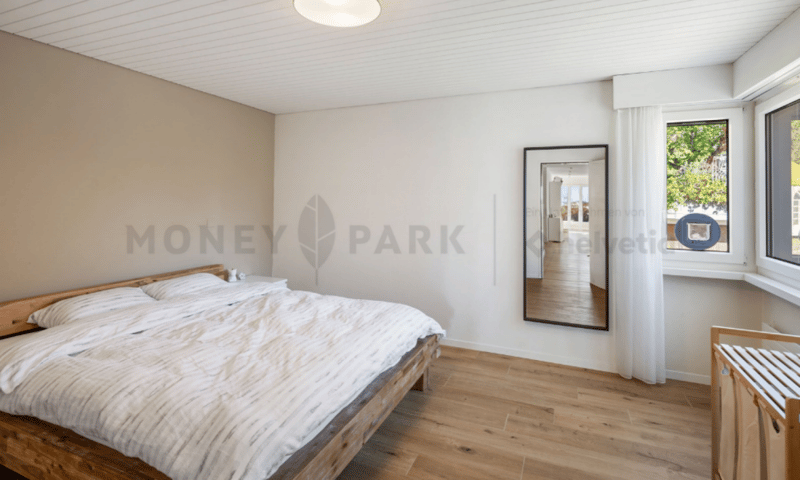
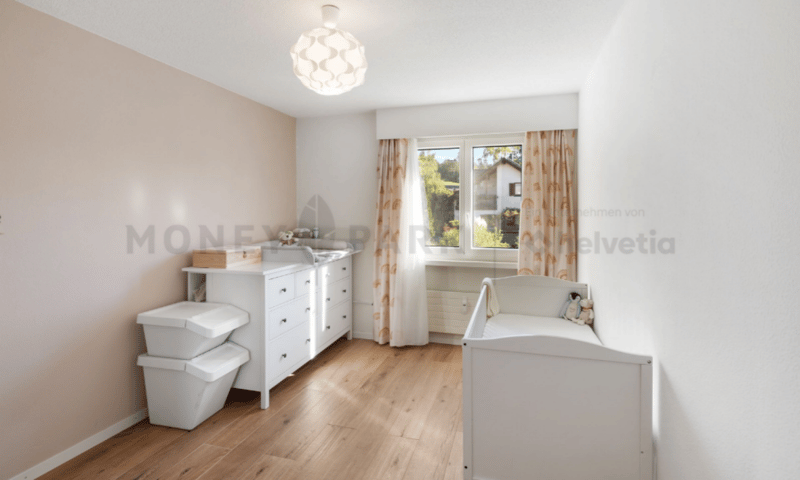
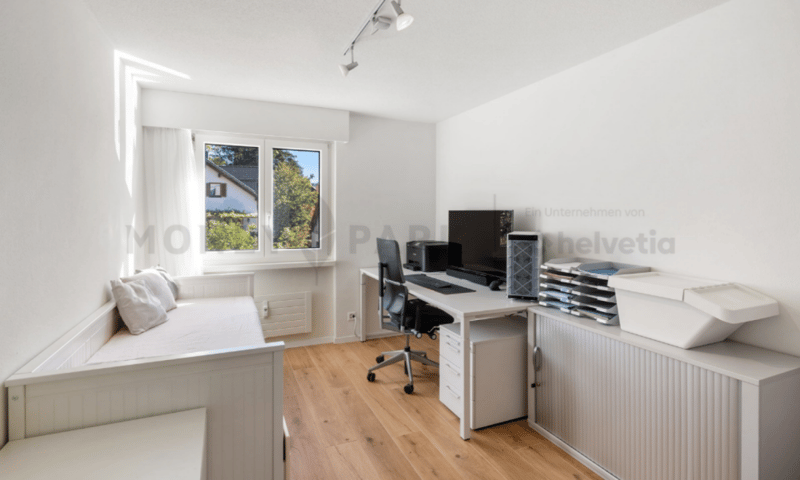
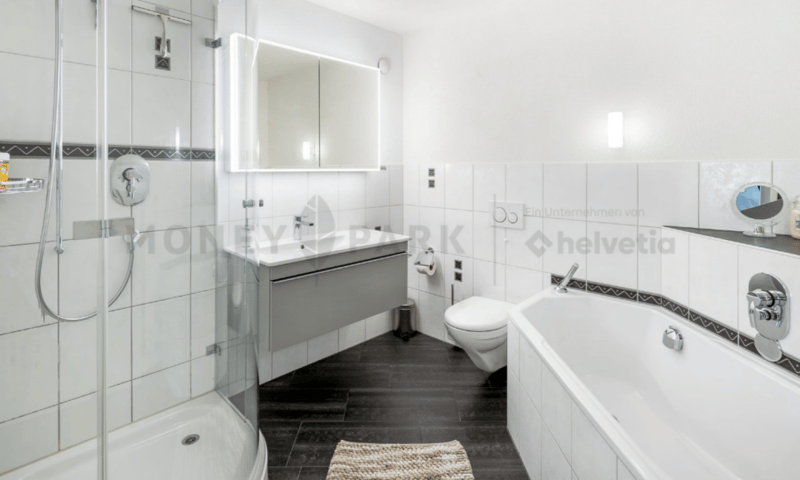
The apartment has three more rooms that can be flexibly used as bedrooms, children's or guest rooms, as well as a home office. This offers a variety of possibilities to meet individual living needs. The room offer is complemented by a practical storage room, a separate guest toilet, and a bathroom with a shower and a spacious bathtub.
Rounded off is this offer in this sense
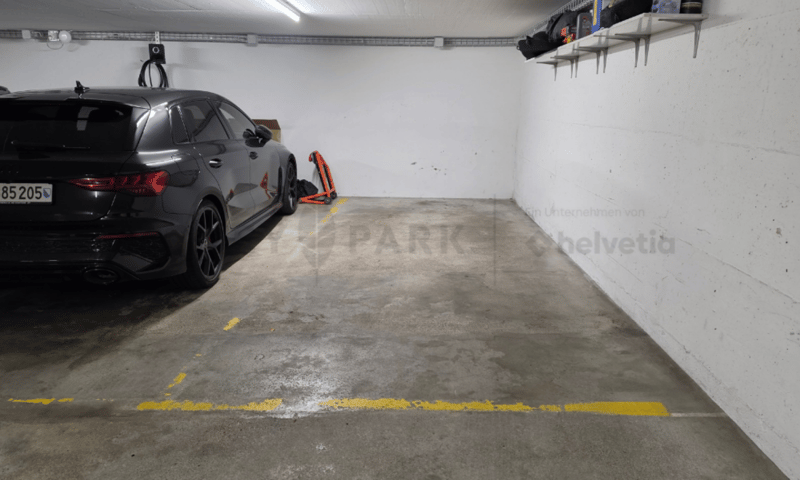
The offer is rounded off by a underground parking space for CHF 35,000 and an outdoor parking space for CHF 15,000, which can be purchased separately.
- Magnificent mountain view
- Family-friendly environment
- Spacious terrace
- Open living and dining area
- Practical built-in closets in the entrance area and bedrooms
- Bathroom with shower and bathtub
- Storage room and 2 cellar compartments
- Underground parking space and additional outdoor parking space
- Renovation in 2025 (kitchen, floors, and electrical installations)
- Heating system was renewed in 2022 with a heat pump boiler and a water softening system.
- Entire property in very well-maintained condition
Mortgage Calculator
From dream house to home ownership: the mortgage calculator can help you estimate the affordability of this property.

Create an account for more options
Create your account to manage your favorites across all devices, keep track of your search alerts, and never miss an update. Everything you need for your home search, all in one place!
Viewing
Contact for viewing
Nikola Stojanovic


- Listing ID
- 4003556276
- Object ref.
- a17d0e87-c891-11f1-b574-0e90ca4da74f