3 results - Properties for sale: Dagmersellen

More objects in your automatically expanded search area
20 results - Radius: + 10km
1 / 10
5.5 rooms, 190m², CHF 1,110,000.–
Premium
Striegelstrasse 28, 5745 Safenwil

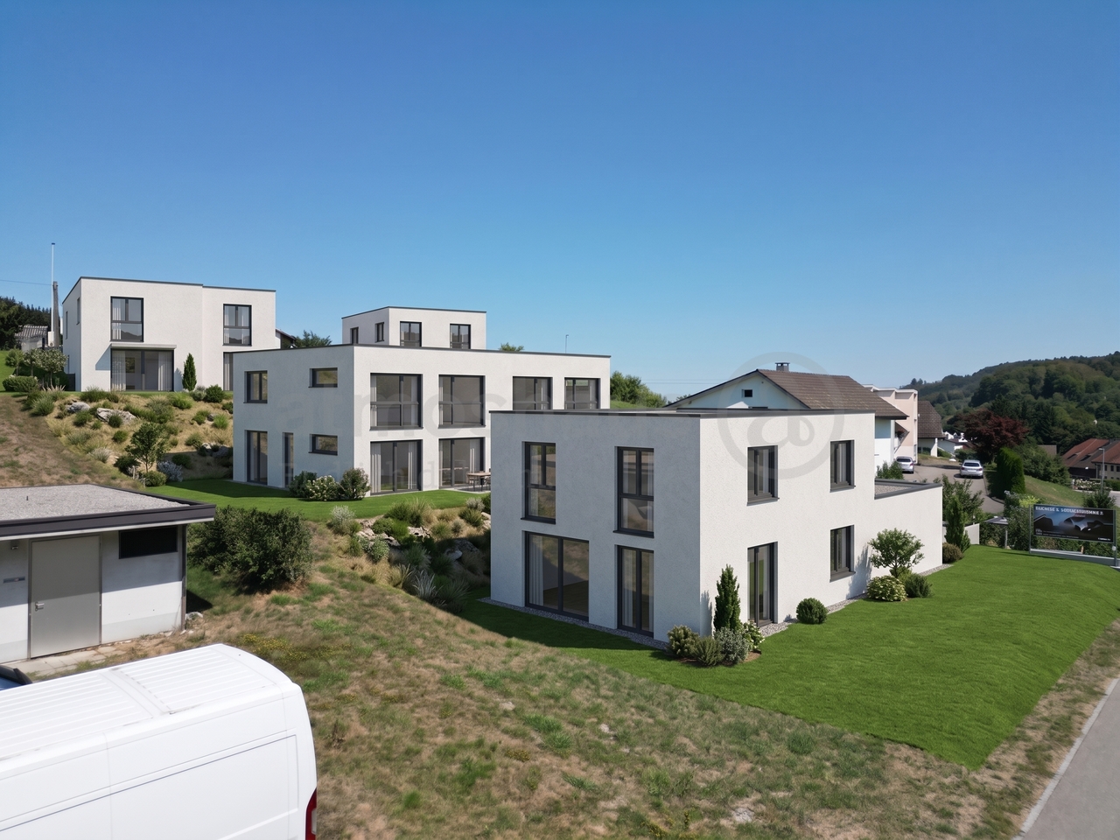
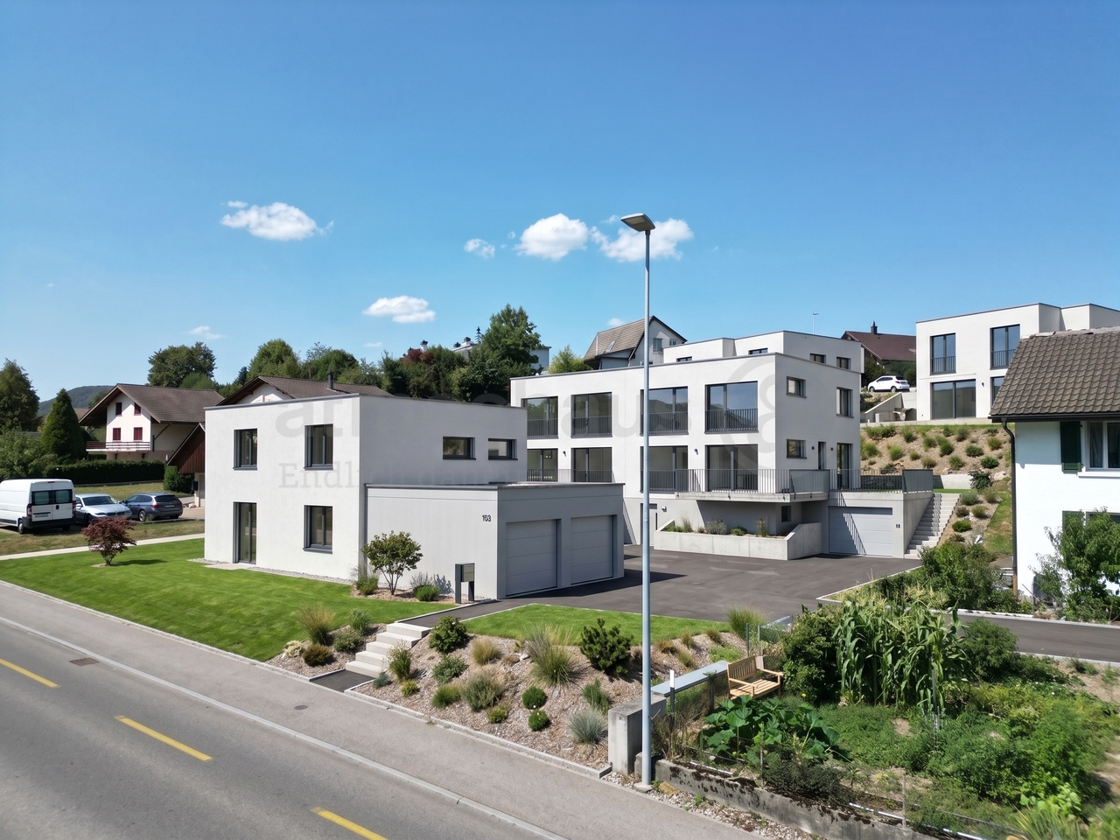
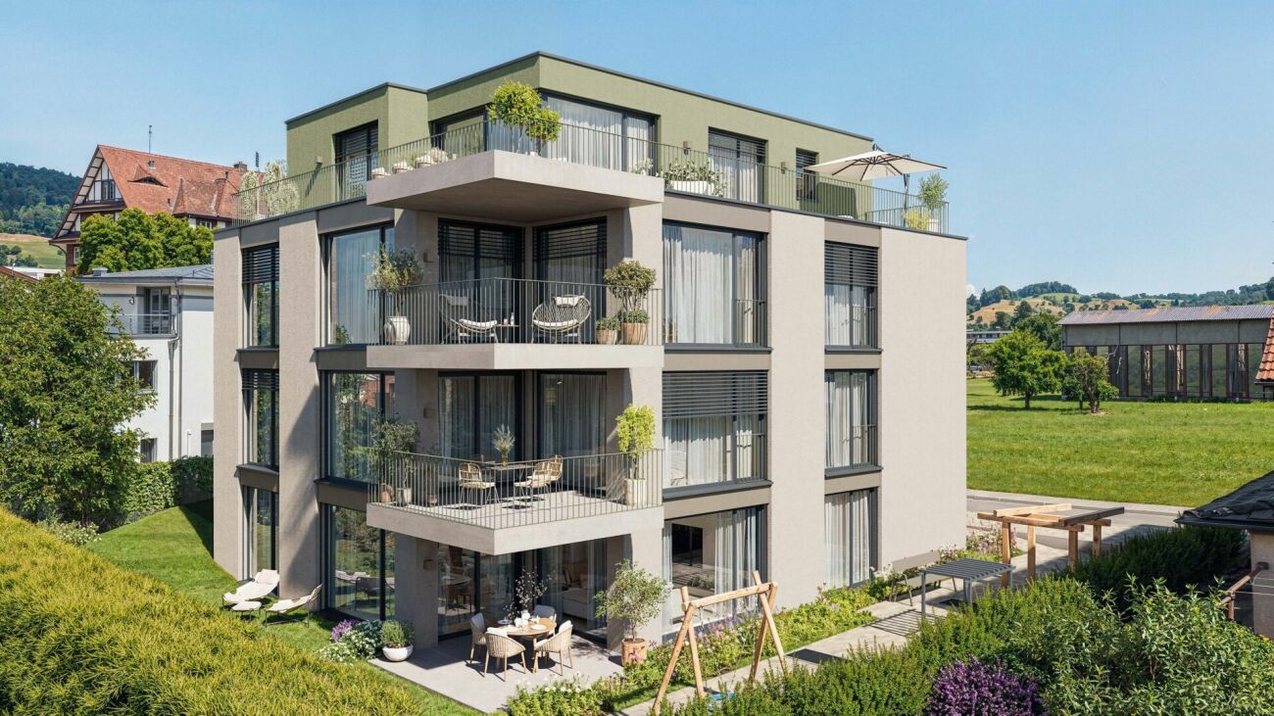
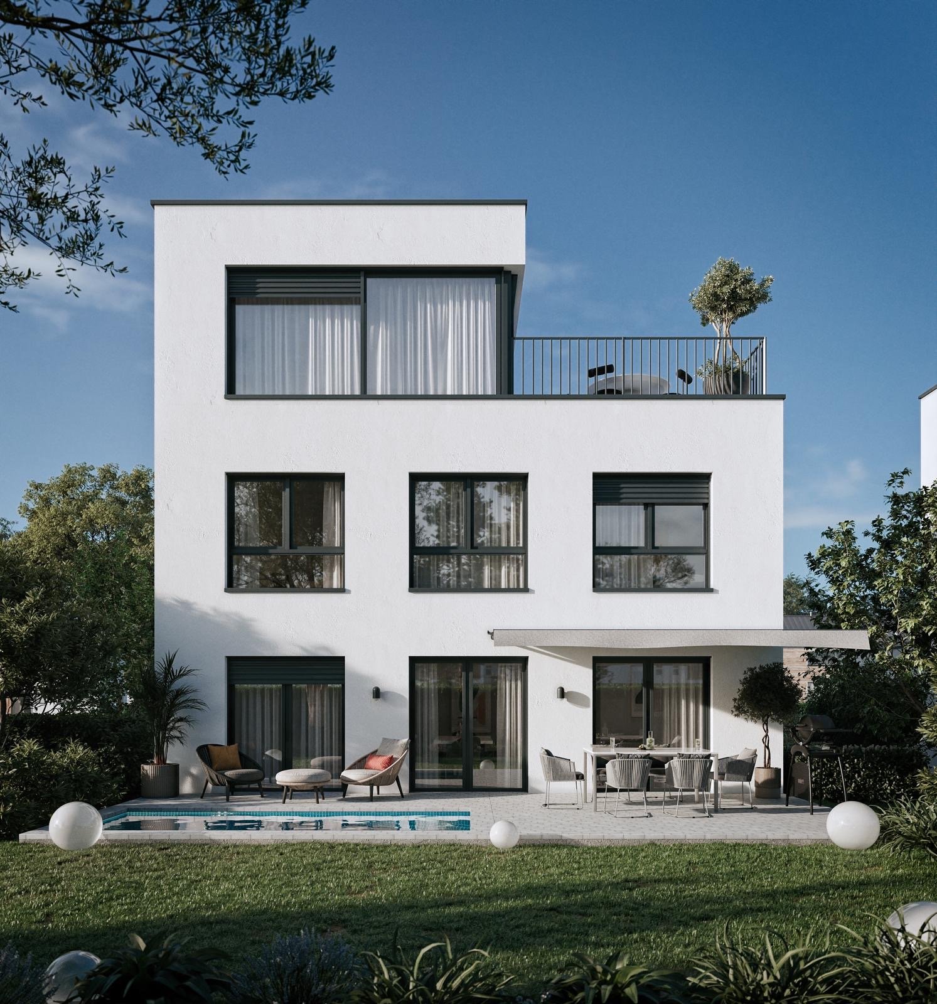
Modern DEFH new building project with terrace and balcony in Safenwil

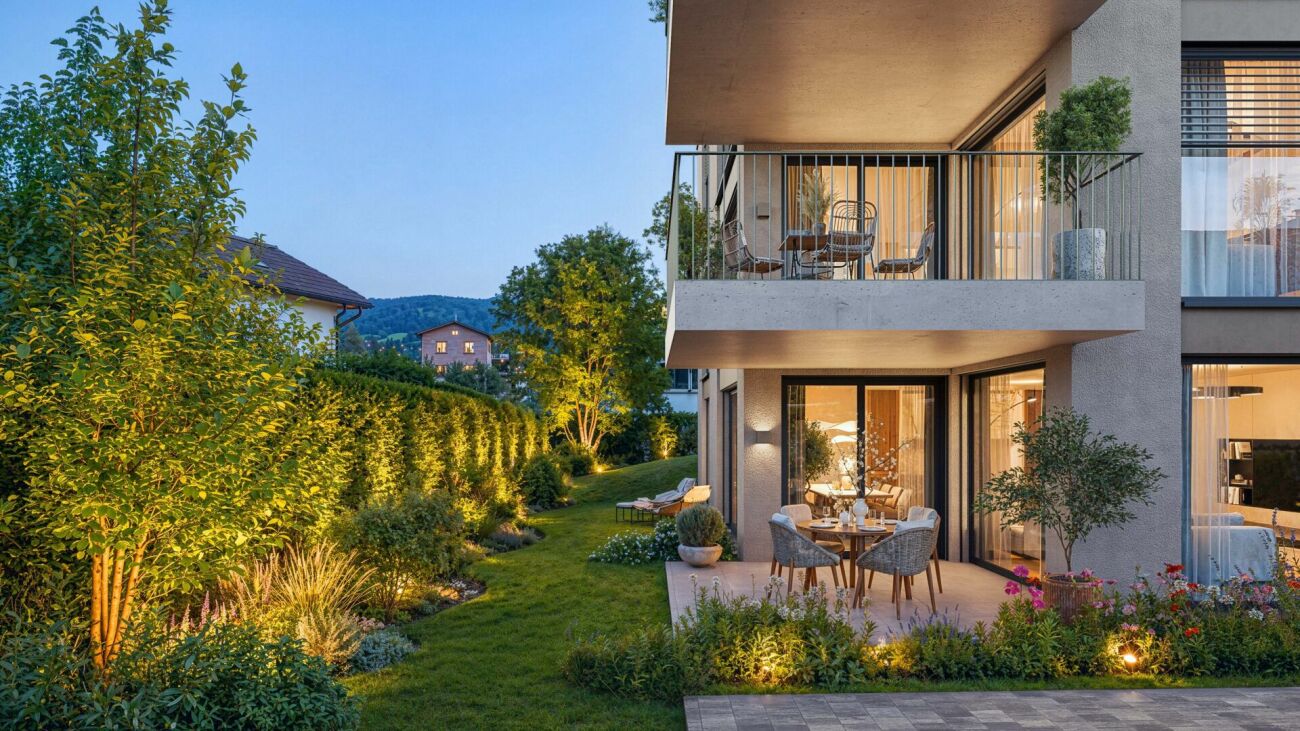
Finally at home - Welcome to Safenwil, AG! Treat yourself to a relaxed construction phase and realize your dream of owning a home with us, with a fixed price guarantee. This new building project impresses with a clear, contemporary architectural language that harmoniously combines design and comfort and an individually adaptable floor plan that offers a lot of space for your needs. You can also integrate your wishes and ideas into the interior design. The large living and dining area offers plenty of space for your individual furnishing ideas. The large, modern windows throughout the house provide the ideal light and create a wonderfully open living feeling. This project impresses with many advantages: • New building project in solid construction for an optimal price-performance ratio • 3 detached single-family homes and 2 single-family homes • 2 parking spaces per unit • sunny balcony and terrace • Reduit • Full basement with generous disposable space • Optimal floor plan that turns the house into a true spatial wonder and is individually adaptable • Electric shutters throughout the house • Modern heat pump heating • Kitchen and laundry room equipped with high-quality V-ZUG appliances • Laundry room with washing machine and many other highlights already included in the price • Safenwil is attractively located between Zofingen and Aarau and combines rural living with a very good regional connection. The municipality has around 4,650 inhabitants and offers an exceptionally high proportion of green spaces and local recreation areas with 277 hectares of forest • Thanks to its proximity to the A1 and its own train station, the supra-regional centers are also easily accessible. Zofingen can be reached by train in around 9 minutes, Aarau by car in around 16 minutes. Zurich is around 41 minutes away by car • The new building project is located in the Striegel district, on the southwestern edge of the settlement of Safenwil. The immediate surroundings are characterized by residential buildings, generous green spaces, and agriculture. At the same time, shopping, school, kindergarten, and train station remain within easy reach. The Kreisschule Safenwil Walterswil and the kindergarten are located directly in the village • A home with high quality of life: plenty of green spaces, short distances, and a lively village life create ideal conditions for families, couples, and all those who want to combine everyday life and leisure time in an uncomplicated way • We support you from planning to key handover - you have only one contact person • Benefit from over 30 years of construction experience and more than 2,500 completed single-family homes EFH A: Plot area 465 m², net living area 178 m² (of which 137 m² heated), 5.5 rooms, from CHF 1'295'000.-EFH B: Plot area 459 m², net living area 158 m² (of which 120 m² heated), 5.5 rooms, from CHF 1'200'000.-DEFH C: Plot area 285 m², net living area 190 m² (of which 136 m² heated), 5.5 rooms, from CHF 1'135'000.-DEFH D: Plot area 310 m², net living area 190 m² (of which 136 m² heated), 5.5 rooms, from CHF 1'110'000.-EFH E: Plot area 430 m², net living area 182 m² (of which 127 m² heated), 5.5 rooms, from CHF 1'170'000.-Jolina Dammert (jdammert@atmoshaus.ch or 041 545 80 79) will be happy to advise you and looks forward to your contact!

Travel time
-
1 / 10
5.5 rooms, 182m², CHF 1,170,000.–
Premium
Striegelstrasse 28, 5745 Safenwil

Your new home in Safenwil: modern 5.5-room single-family house

Finally at home - Welcome to Safenwil, AG! Treat yourself to a relaxed construction phase and realize your dream of owning a home with us, with a fixed price guarantee. This new building project impresses with a clear, contemporary architectural language that harmoniously combines design and comfort, and an individually adaptable floor plan that offers plenty of space for your needs. You can also integrate your wishes and ideas into the interior design. The large living and dining area offers plenty of space for your individual furnishing ideas. The large, modern windows throughout the house provide the ideal amount of light and create a wonderfully open living feel. This project stands out with many advantages: • New building project in solid construction with an optimal price-performance ratio • 3 detached single-family homes and 2 single-family homes • 2 parking spaces per unit • sunny garden seating area • bedroom with dressing room • reduit • partial basement with spacious cellar room • optimal floor plan that turns the house into a true spatial wonder and is individually adaptable • electric shutters throughout the house • modern heat pump heating • kitchen and laundry room equipped with high-quality V-ZUG appliances • laundry room with washing machine, and many other highlights already included in the price • Safenwil is attractively located between Zofingen and Aarau and combines rural living with a very good regional connection. The municipality has around 4,650 inhabitants and offers an exceptionally high proportion of green spaces and local recreation areas with 277 hectares of forest • Thanks to its proximity to the A1 and its own train station, the supra-regional centers are also easily accessible. Zofingen can be reached by train in around 9 minutes, Aarau by car in around 16 minutes. Zurich is around 41 minutes away by car • The new building project is located in the Striegel district, on the southwestern edge of the settlement of Safenwil. The immediate surroundings are characterized by residential houses, spacious green areas, and agriculture. At the same time, shopping, school, kindergarten, and train station remain within easy reach. The Kreisschule Safenwil Walterswil and the kindergarten are located directly in the village • A home with high quality of life: plenty of green spaces, short distances, and a lively village life create ideal conditions for families, couples, and everyone who wants to combine everyday life and leisure time in an uncomplicated way • We support you from planning to key handover - you only have one contact person • Benefit from over 30 years of construction experience and more than 2,500 completed single-family homes EFH A: plot area 465 m², net living area 178 m² (of which 137 m² heated), 5.5 rooms, from CHF 1'295'000.-EFH B: plot area 459 m², net living area 158 m² (of which 120 m² heated), 5.5 rooms, from CHF 1'200'000.-DEFH C: plot area 285 m², net living area 190 m² (of which 136 m² heated), 5.5 rooms, from CHF 1'135'000.-DEFH D: plot area 310 m², net living area 190 m² (of which 136 m² heated), 5.5 rooms, from CHF 1'110'000.-EFH E: plot area 430 m², net living area 182 m² (of which 127 m² heated), 5.5 rooms, from CHF 1'170'000.- Jolina Dammert (jdammert@atmoshaus.ch or 041 545 80 79) will be happy to advise you and looks forward to your contact!

Travel time
-
New building
Nicole Schroth

Nicole Schroth

1 / 9
Nicole Schroth

Nicole Schroth

  • Garage
  • Elevator
  • Child-friendly
  • +2
5 rooms, 145m², CHF 1,090,000.–
Premium
6260 Reiden

Quality of living for well-being - new condominiums in Reiden

The apartment C is located on the 2nd floor of the new JOHA project and combines spacious living conditions with the pleasant privacy of an upper floor. With approximately 145 m² of living space, five rooms, and a around 14 m² large balcony, it offers a lot of space for families, couples, or people who want a home with additional space for work and guests.Already when entering, the clear organization of the floor plan is visible. The central living, dining, and kitchen area covers around 50 m² and forms the center of daily life. The open room design allows for different furnishing concepts and creates a spacious atmosphere.The adjacent balcony extends the living area outdoors and creates a private spot for sunny hours, a shared meal, or a relaxed evening. Due to its location on the second floor, this apartment enjoys an elevated position within the building compared to the lower floors.Three bedrooms form the private area of the apartment. They are supplemented by a separate office, which can be used, for example, as a home office or guest room. A dressing room provides additional storage space and underlines the comfortable character of the floor plan. Two bathrooms and a laundry room with its own washing machine and dryer complete the room offer.In the interior design, JOHA relies on durable and carefully selected materials. Long-plank oak parquet creates a warm atmosphere in the living and sleeping areas. In the bathrooms, ceramic tiles are used. The built-in kitchen is equipped with Miele appliances and can be individually selected within the planned budget positions.Modern comfort is ensured by features such as floor heating with individual room control, electrically controlled roller shutters, a video intercom system, and multimedia connections. The energy supply is provided by district heating and is supplemented by a photovoltaic system.The central and yet quiet living location is another advantage. Schools, shopping facilities, childcare, bus, and train station are within walking distance in a few minutes. Reiden is also conveniently located between Zofingen and Sursee.All information, visualizations, and floor plans for the project can be found on the official project website:joha.emperio.ch

  • Garage
  • Elevator
  • Child-friendly
  • +2
New building
Nicole Schroth

Nicole Schroth

1 / 9
Nicole Schroth

Nicole Schroth

  • Garage
  • Elevator
  • Child-friendly
  • +2
5 rooms, 145m², CHF 1,070,000.–
Premium
6260 Reiden

Modern living with plenty of space and a sunny balcony

Spacious, modern, and well thought out: Apartment B on the 1st floor of the new construction project JOHA offers plenty of space for a comfortable home on approximately 145 m² of living space. With only four condominiums in the entire building, a manageable residential project with a lot of privacy and a high-quality living feel is created on Johanniterweg in Reiden. The centerpiece of the apartment is the approximately 50 m² large living, dining, and kitchen area. The open design creates a spacious room feeling and offers a lot of freedom in terms of furnishings. Large window areas bring a lot of daylight into the living area and simultaneously create a connection to the approximately 14 m² large balcony. The balcony becomes a natural extension of the living space and offers enough space for a dining table or a cozy lounge. This creates a private outdoor area that is suitable for breakfast in the morning as well as for relaxed evenings outdoors. Even beyond the living area, the apartment impresses with a versatile range of rooms. Three bedrooms are supplemented by an additional office. This gives the floor plan sufficient flexibility for a family, a separate home office, guests, or individual hobby rooms. A separate dressing room in the master bedroom creates additional comfort and valuable storage space. Two wet cells simplify the daily routines, especially in family life. The range of rooms is complemented by a separate laundry room with its own washing machine and dryer - the entire laundry care takes place comfortably within the apartment. The high-quality construction standard continues in all areas. This includes, among other things, long-strip oak parquet, ceramic tiles in the wet cells, and a modern kitchen with Miele appliances. Floor heating with individual room control, electric roller shutters, and a video intercom system complement the modern technical equipment. An own cellar compartment as well as available underground parking spaces with preparation for electric vehicles complete the offer. At the same time, you benefit from a location where many things can be reached on foot. Schools and childcare are practically located at the front door, Coop and Migros are about 400 meters away, and the Reiden train station is also within walking distance. Learn more about the JOHA project, the apartment, the floor plan, and the construction standard at:?joha.emperio.ch

  • Garage
  • Elevator
  • Child-friendly
  • +2
New building
Nicole Schroth

Nicole Schroth

1 / 9
Nicole Schroth

Nicole Schroth

  • Garage
  • Elevator
  • Child-friendly
  • +2
5 rooms, 145m², CHF 1,130,000.–
Premium
6260 Reiden

Spacious living with private garden

In a quiet and sunny residential area of Reiden, JOHA is creating a modern multi-family house with only four condominiums. Apartment A is located on the ground floor and combines spacious living conditions with a private garden - ideal for families, couples with space requirements or anyone who appreciates living in a green environment without wanting to sacrifice the benefits of a modern condominium.On approximately 145 m² of living space, you can expect a well-thought-out floor plan with plenty of room for different living situations. The heart of the apartment is the spacious, open living, dining, and kitchen area with approximately 50 m². Large window surfaces provide plenty of daylight and create a direct connection to the outdoor area. This is where a central place for daily family life, shared evenings, and relaxed hours at home is created.A special highlight of this apartment is the approximately 110 m² large private garden with an additional seating area of approximately 14 m². The outdoor area offers plenty of space for a large dining table, a cozy lounge, or an individually designed garden landscape and naturally extends the living space during the warmer months to the outside.Three well-proportioned rooms provide ample space for bedrooms, children's or guest rooms. In addition, there is a separate study that is ideal for working from home. A private dressing room, two bathrooms, and the practical laundry room with washing machine and dryer provide additional comfort in everyday life.Great importance is also attached to quality and timeless design in the interior construction. Long-stripe oak parquet, ceramic tiles in the bathrooms, and a high-quality built-in kitchen with Miele appliances form the basis for a modern living ambiance. The underfloor heating can be regulated in the individual rooms, and electric sunshade blinds provide comfort and privacy.A private basement compartment also belongs to the apartment. In the entrance hall, underground parking spaces are available, which are already prepared for electric mobility.The location on Johanniterweg combines quiet living with short distances. Schools, childcare, shopping facilities, and Reiden train station are within walking distance.Discover JOHA, all visualizations, floor plans, and further information about the project at:?joha.emperio.ch

  • Garage
  • Elevator
  • Child-friendly
  • +2
New building
1 / 4
6.5 rooms, 261m², CHF 4,400,000.–
Premium
6214 Schenkon

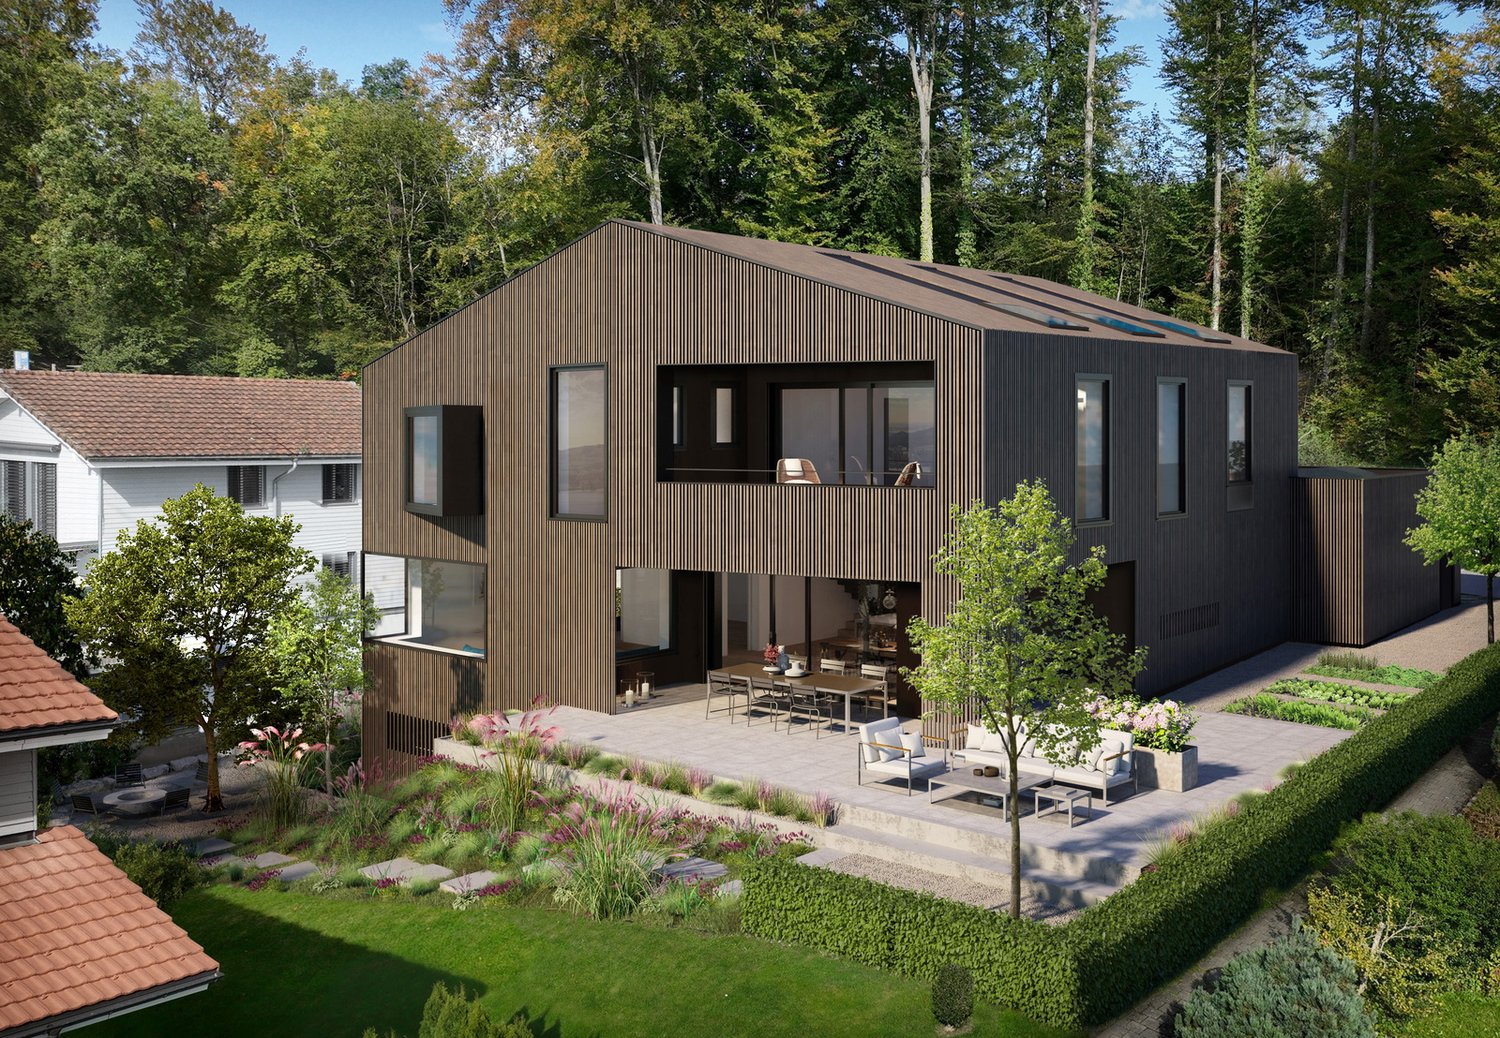
Living in harmony with nature – Your home in Schenkon

On the edge of the forest with a view of Lake Sempach and the Alpine chain, this sustainably built single-family house in stylish wood optics is being created. Enjoy light-flooded rooms, energy-efficient installations, and the peace of nature right in front of your doorstep. Thanks to low taxes and a naturally and well-connected location, this offers a unique living experience for all those who appreciate sustainability, nature, and urbanity.Highlights • Dreamlike view over Lake Sempach and the Alps • Quiet, preferred, and tax-advantaged location • Sustainable construction with wooden facade and integrated photovoltaic system • Master Bedroom with dressing room and private loggia • Romantic seating area (partially covered) with beautiful garden For more information about this unique property and an overview of the most beautiful properties in Central Switzerland, please visit our website at www.domba.ch. Order the detailed documentation for the dream home "Living in harmony with nature – Your home in Schenkon" now or contact us for a viewing appointment. This property can be viewed via video call. Ms. Sandra Bissegger is looking forward to supporting you on your way to your own dream home!Our Bader Team is available at any time by phone, WhatsApp, FaceTime, and email.Sandra Bissegger+41 41 418 08 48+41 79 418 48 48info@domba.ch

New building
1 / 5
5.5 rooms, 161m², CHF 1,145,000.–
Premium
Ankengasse, 5728 Gontenschwil

5½-room single-family house, detached

This modern new construction project in a quiet, family-friendly location convinces at first glance with clear architecture, white facade, and generous window fronts. Inside, you can expect a bright, open living/dining/kitchen area — the heart of the house for social evenings and relaxed family moments. The high-quality built-in kitchen with Miele appliances, underfloor heating via heat pump, triple-glazed windows, and electric shutters set the standard for modern living comfort on 161 m² of living space. Hobby room in the basement, seating area (23 m²), and double carport included. There is also the optional possibility of having a pool built. This way, the outdoor area can be designed according to your individual wishes and the home can be supplemented with a private retreat for relaxed hours.The house is available in two variants: • without attic floor CHF 1'145'000 • with exclusive attic floor for CHF 1'265'000 — with private bedroom, panoramic windows, and own terrace with a view into the green. Highlights • Modern new construction project, detached • Open living/dining/kitchen area 45 m² • High-quality built-in kitchen with Miele appliances • Heat pump with low-temperature underfloor heating • Triple-glazed windows, electric shutters • 2 wet cells (ground floor + upper floor) • Hobby room 13 m² in the basement • Spacious seating area 23 m² & surroundings • Double carport • Quiet location, no through traffic • School 500 m · Volg 250 m · WSB 1 km • Optional: attic floor with terrace & panoramic windows • Optional, a pool can also be built. We would be happy to advise you personally on both options.

Travel time
-
New building
1 / 13
10 rooms, 297m², CHF 1,950,000.–
Top
Bahnhofstrasse, 5040 Schöftland

Space for three generations - with a view over the entire Wynetal

This bank-approved single-family home convinces with generous space, modern equipment, and an attractive slope location with a far-reaching view. The new building, completed in 2024, offers a total of 10 rooms on three floors and is ideal for families, multiple generations, or people with increased space requirements. • 297 m² net living space and approximately 360 m² gross living space • Approximately 820 m² plot with garden area and high beds • 3 bathrooms for a comfortable everyday life • 1 double garage The open living, dining, and kitchen area with approximately 65 m² forms the heart of the house. The high-quality kitchen has a spacious storage room and combines functionality with modern living comfort. A dressing room with a built-in closet system creates additional storage space. The Swedish stove not only warms the house but also the heart.The terrace with an outdoor whirlpool and a view over the Wynetal is particularly atmospheric. The adjacent garden is embedded in the slope and offers space for relaxation, gardening, and social hours outdoors. The nearby recreation area is located right next door.The house also meets all technical requirements: an air-water heat pump, in combination with underfloor heating, provides comfortable warmth. The monolithic Einstein masonry with 42.5 cm thickness, triple-glazed windows, and a modern interior design underline the sustainable and high-quality execution. The additional usable area of approximately 161 m² offers space for hobbies, workshops, sports equipment, and personal items.The traffic connection is suitable for everyday use: the train station is 278 m away, and the school building is accessible within 238 m.

1 / 15
7 rooms, 388m², CHF 2,800,000.–
Top
Chottgasse 24, 6235 Winikon

Rare opportunity with long-term development potential

Country house villa with option to purchase neighboring plots (4,601 m2) This property convinces not only with its attractive location and charm, but also with a rare expansion possibility. The directly adjacent plots No. 548 with 2,377 m² and No. 391 with 2,224 m² can be purchased additionally (see plan appendix). The purchase of these plots enables the future owner to secure the unbuildable environment and the special character of the property in the long term. At the same time, the plots have interesting future potential: in the context of a forthcoming zoning plan revision, there is a possibility that the areas will be rezoned again. The plots are offered at a price of CHF 200.– per m² and thus open up an attractive perspective for buyers with a long-term horizon. A rare opportunity to combine living, value preservation, and possible development potential at a top location. The country house villa in Winikon (Triengen municipality) offers an exceptional living ambiance on an impressive plot of 2,171 m². The 387.6 m² living area is distributed over 7 rooms and offers plenty of space for families, guests, or home offices. What to expect • Very good building substance and very well-maintained condition > No investment required • Spacious, bright living and dining areas with high ceilings and stylish fireplace • Modern, well-equipped kitchen with large island • Private wellness area with swimming pool and exclusive wine cellar • Several terraces and balconies with a beautiful view of the surrounding countryside • Lovingly designed surroundings with fountain and pavilion Location • The property is located in a quiet and sunny area, in a rural setting, and offers a lot of privacy. The spacious plot is surrounded by agricultural land. • Motorway connections Sursee A2, Dagmersellen A2, or Kölliken A1 are within a few minutes' drive. • The bus stop "Winikon Post" is about 8 minutes' walk away and provides a good connection to Sursee and the surrounding area. Price idea country house villa: CHF 2.8 million Option to purchase neighboring plots: CHF 200.00/m2

Travel time
-
1 / 9
9 rooms, 202m², CHF 1,395,000.–
Top
Auf Anfrage 1, 6145 Fischbach LU

The harmony lies in diversity

Here, our modern single-family home awaits you in a quiet and sophisticated location, embedded in a beautiful environment with extensive meadows. A place where modern living, privacy, and quality of life come together in harmony. The spacious home offers you versatile usage options and adapts flexibly to your life plans. The separate apartment opens up numerous options for you. Use it as a multi-generational solution, set up a practice or office, or rent out the apartment and create additional value.Already on the ground floor, the family house convinces with a well-thought-out and practical room layout. The inviting entrance with wardrobe creates order in family everyday life. The open living and dining area forms the heart of the house and combines living, eating, and enjoying in a harmonious way. The direct access to the protected seating area and the sunny terrace expands the living space outdoors and creates attractive places for relaxed hours. The straightforward kitchen scores with plenty of storage space and modern appliances. An office and a guest toilet complement this floor. On the 1st floor, three bedrooms await you, perfect as retreats for the whole family. The parental bedroom offers direct access to the balcony and the adjacent wet room. This is equipped with a bathtub, shower, toilet, and sink. Two more rooms can be used flexibly as children's, guest, or workrooms. The basement includes a technical room with washing machine and dryer, as well as a heated hobby room. This ImmoSky offer provides you with the following *additional performance*:+ Own water source for use+ Apartment with parking space 67 m2 for additional value+ Double carport and additional outdoor parking spaces+ Quiet, natural living location in the greenWhether as a family or multi-generational house, for living and working or for rent, here you enjoy maximum flexibility. A home that not only offers space for living and experiencing but also room for your individual ideas and the future.Have we already enchanted you? Call us for a non-binding viewing appointment.

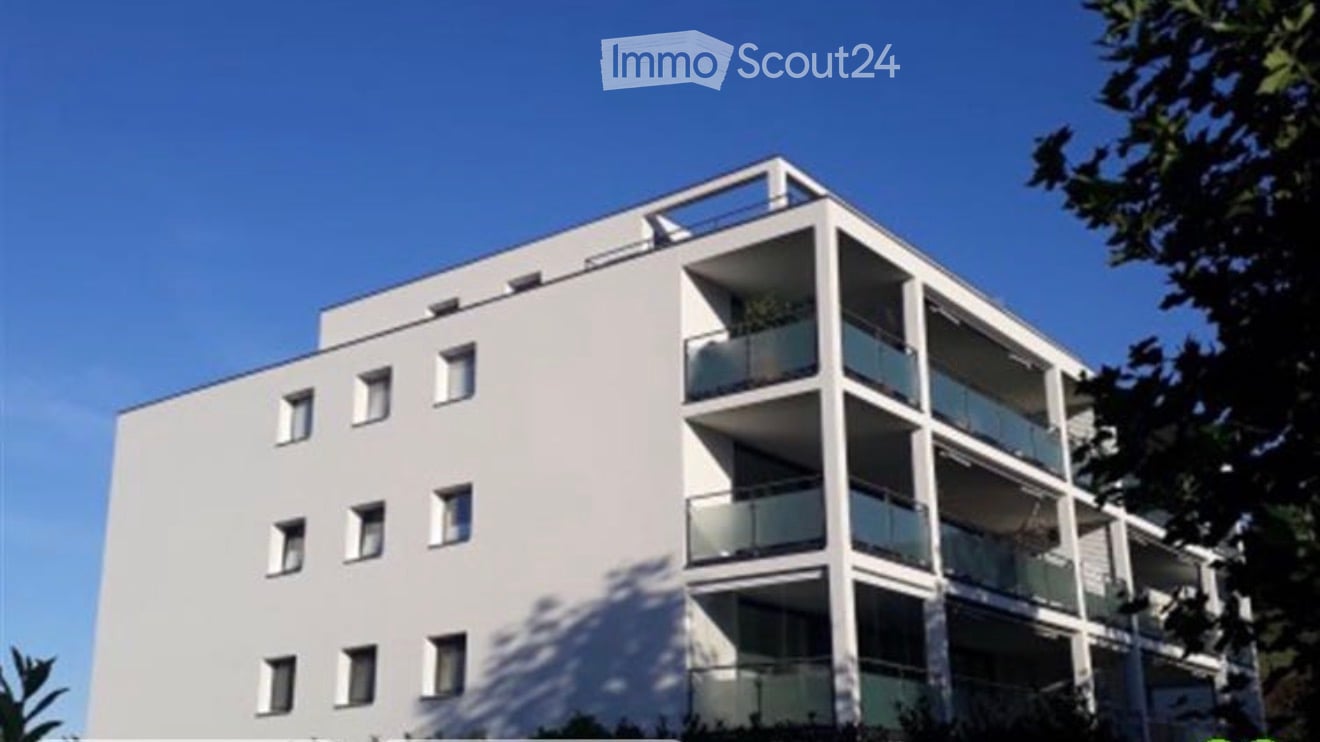
  • Modern multi-story apartment building with white facade, multiple balconies, and large windows.
  • Spacious bedroom with wooden flooring, large bed with dark headboard and white bedding, nightstand with candle, mirror, and decorative items, large window with sheer curtains, and a cross on the wall.
  • Modern bathroom with white tiles, a toilet, a sink with a mirror, a bathtub, and a small rug on the floor.
  • A well-lit bedroom with wooden flooring, a large bed with a patterned duvet, a wardrobe with a mirror, a desk with a computer, and a chair.
  • Modern hallway leading to a bathroom, featuring white walls, a glass shower enclosure, a sink with a faucet, a small round table with a plant, and a white rug on the floor.
  • Balcony with tiled floor, glass railing, sun loungers, wicker chair, and small table.
  • Modern living room with a large sectional sofa, coffee table, dining area, and kitchen counter. Large windows provide natural light and access to a balcony with outdoor seating.
  • Open-plan living and dining area with a modern sofa, dining table, chairs, and a kitchen island with pendant lights and a microwave.
1 / 8
5.5 rooms, 192m², CHF 960,000.–
Top
Dorfstrasse 72, 6142 Gettnau

Exclusive 5½-room owner-occupied apartment with over 192 m² of total floor area and a dreamy sun terrace

Exclusive 5½-room owner-occupied apartment with over 192 m² of total floor area and a dreamy sun terraceWelcome to your new home!This exceptionally well-maintained and bright 5½-room owner-occupied apartment convinces with its modern floor plan, high-quality materials, and generous space offer.With 141.33 m² of net living space, a 35.41 m² large, covered sun terrace, and a approx. 16 m² large cellar compartment, this home offers a total area of over 192 m² - ideal for families or anyone who values spacious living and high comfort.The heart of the apartment is the impressive living, dining, and kitchen area with large window fronts and direct access to the sunny terrace. The modern kitchen with cooking island, two stylish bathrooms, and four spacious bedrooms create a living feeling on the highest level.The generous, covered terrace invites you to linger from spring to autumn and offers enough space for a lounge, a dining table, and sun loungers.The property was built in 2007 and is in a very well-maintained condition. It is heated by an energy-efficient geothermal heat pump with comfortable underfloor heating. A lift takes you comfortably from the parking garage directly to the apartment.The quiet and family-friendly location in Gettnau combines natural living with an excellent infrastructure. Shopping facilities, schools, public transport, and recreational areas are located in the immediate vicinity.Highlights at a glance* Over 192 m² of total floor area* 141.33 m² of living space* 35.41 m² covered sun terrace* Approx. 16 m² cellar compartment* 5½ rooms* Modern, open living and dining area* Kitchen with cooking island* 2 bathrooms (bathtub & shower)* Four spacious bedrooms* Lift* Geothermal heat pump* Underfloor heating* Central vacuum cleaner* Own laundry room / utility room* Two parking spaces in the garage* Quiet, sunny, and family-friendly living location* Available for occupancy by arrangementViewingConvince yourself of this unique owner-occupied apartment. We would be happy to arrange a personal viewing appointment with you.Important notePrivate sale - broker inquiries are explicitly not desired. We ask real estate agents to refrain from contacting us. Thank you for your understanding.

Travel time
-
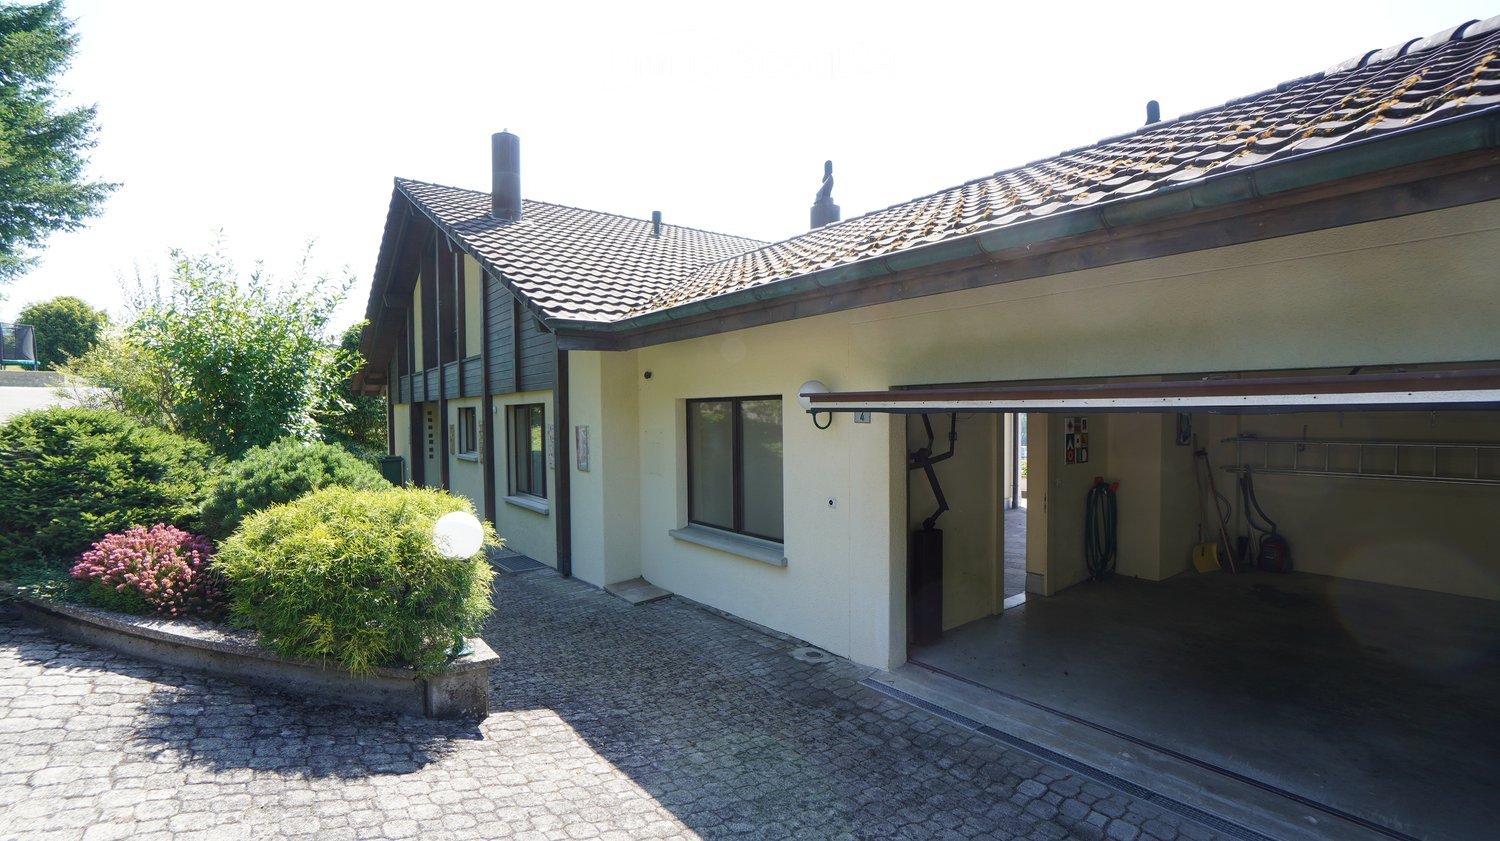
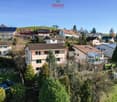
  • 2 story house, beige, open garage, plants, gravel driveway
  • Detached house, two stories, chimneys, stone terrace, greenery
  • House with a view of a town in the background
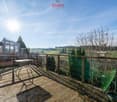
  • Stone flooring, light fixture, outdoor fireplace, city view, balcony
  • room with sloping ceiling, wooden desk, wooden chair, wooden window sill, window with blinds, carpet floor
  • Fireplace in the middle, dining table, chairs, glass shelf, red wall, cupboards, trash can
  • modern kitchen with glass shelves, red counter, stainless steel dishwasher, tiled floor, white windows
  • Bathroom with white sink, mirror, bathtub, and brown carpet flooring.
  • Wooden cottage on slope, solar panels, wooden fence, well-maintained garden, sunny day
  • Yellow house with two floors, balcony on top floor, attached garage
  • hill with houses, swimming pool, green trees, blue sky
  • Yellow facade house, brown roof, balcony, green cover on the ground, trees and bushes on the side
  • Covered swimming pool
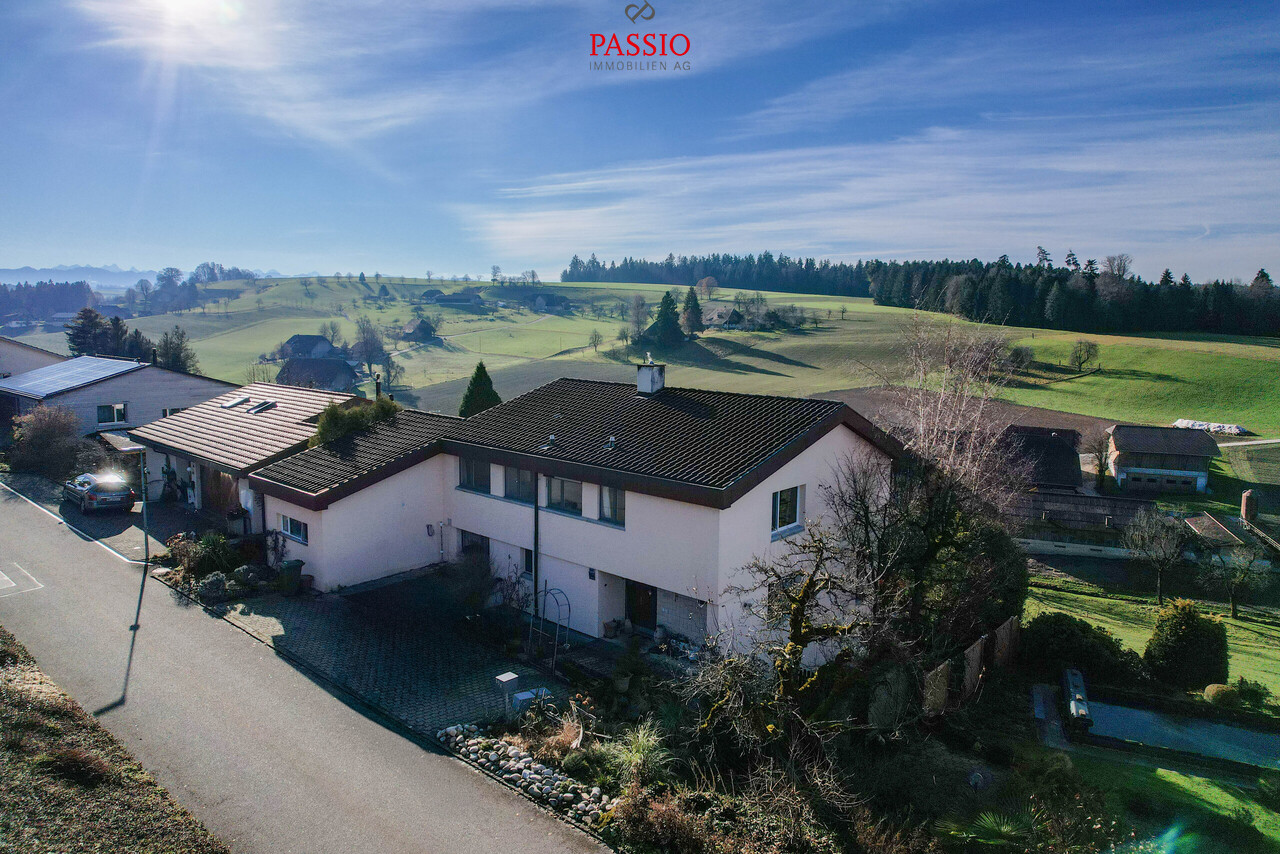
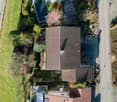
  • Aerial view of a small grassy area with trees, some houses, and a view of a valley.
1 / 14
6.5 rooms, 190m², Price on request
Top
4665 Oftringen

Charming single-family house with pool and beautiful view in Oftringen

Discover this beautiful yellow single-family house from 1984 in a quiet location in Oftringen. The spacious 6.5-room house on two floors offers 190 m² of living space and a 1652 m² large plot of land, providing plenty of space for the whole family.Special highlights: • Covered pool: Perfect for relaxed hours and family fun • Fireplace: Cozy atmosphere in the living area with red accent wall • Beautiful view: Panoramic view over the city of Zofingen and the valley • Balcony and stone terrace: Several outdoor areas to enjoy • Garage and parking spaces: Double garage and outdoor parking space available. Equipment: The modern kitchen with glass shelves, red counter, and stainless steel dishwasher invites you to cook. The bathroom with bathtub offers comfort for the whole family. A room with a sloping roof is perfect as a home office or hobby room.Location and surroundings: The house is located in a quiet residential area with a lot of greenery and a well-maintained garden. The surroundings are sunny and offer a peaceful atmosphere. The Oberfeld bus stop is within a 15-minute walk, and the train station is nearby.This child-friendly and wheelchair-accessible single-family home with solar modules combines comfort, sustainability, and a dreamy location. Ideal for families who appreciate peace and nature without sacrificing modern amenities. Available immediately! Primary and secondary schools are in the immediate vicinity. Zofingen has vocational schools and high schools.

1 / 31
5.5 rooms, 141m², CHF 995,000.–
Titlisstrasse 3, 4665 Oftringen

Renovated 5.5-room attic apartment with a far-reaching view in Küngoldingen

This high-quality renovated 5.5-room attic apartment on Titlisstrasse 3 in Oftringen impresses with a spacious net living area of approximately 141 m² and additional ancillary areas of approximately 97 m² (attic and two storage rooms in the apartment and basement), a well-thought-out room concept, and numerous storage possibilities.The apartment was comprehensively renovated in 2026 and presents itself today in a modern and new appearance. Particularly noteworthy are the new oak parquet, the high-quality new Eisenring kitchen, and the renewed Velux roof windows.The openly designed living and dining area forms the heart of the apartment. It offers plenty of space for cozy hours and is complemented by the charming fireplace. The spacious room effect and direct access to the balcony create a bright and inviting living atmosphere. The balcony offers a beautiful view into the greenery and invites you to linger.The apartment impresses with a very good layout and generous room distribution. Two storage rooms, built-in closets, the attic, and the basement provide a lot of additional storage space and significantly increase everyday practicality.The apartment has a bathroom with a shower and bathtub, as well as a separate guest toilet. The new Eisenring kitchen impresses with modern equipment, high-quality workmanship, and functional design.A parking space in the directly accessible underground garage is also available and is sold for an additional CHF 25,000. The underground garage also has a practical car wash area.The property is in a very good condition and offers very spacious green areas around the house. The property includes a large private air raid shelter, which is also equipped with its own wet cell.The location of the property impresses with short distances and good traffic connections. The Volg is easily accessible on foot, and further shopping facilities such as Migros and Aldi are only a few minutes away. Kindergartens, primary schools, and vocational schools are also easily accessible on foot or by public transport. The Küngoldingen train station is just a few meters away from the property and offers direct connections to Aarau and Baden. The A1 highway is accessible in just a few minutes by car.Oftringen-Küngoldingen is a very popular residential area with a high quality of life. Walking and hiking trails, open landscapes, and nearby natural areas invite you to relax and engage in leisure activities in the greenery. At the same time, residents benefit from the good accessibility of the surrounding centers.This attic apartment combines modern living comfort, a lot of charm, generous space, and a quiet residential area with good connections.We look forward to your contact and will be happy to show you the apartment in person if you are interested.

Travel time
-
Yannis Simon

Yannis Simon

1 / 13
Yannis Simon

Yannis Simon

  • Parking space
  • Balcony / Terrace
  • View
  • +1
10.5 rooms, 285m², CHF 995,000.–
Zelgweg 55c, 4917 Melchnau

10.5-Room Single-Family Home - Peace, Nature & Unobstructable View

In an elevated and exceptionally quiet location in Gondiswil, this spacious 10.5-room single-family home presents itself as a true family and nature paradise. The unobstructable view into the green and the fantastic view over the surrounding landscape create a sense of living characterized by peace, freedom, and privacy. The child- and family-friendly environment rounds off this special offer ideally.Part of the house is currently being used successfully as Airbnb and thus also offers exciting possibilities for a combination of self-use and additional income.Room LayoutBasement • Large laundry room and heating room • Bathroom with shower • Storage room • Two spacious bedrooms (one with a very spacious 27.6 m²) • Direct access to the garden and the covered seating area Ground Floor • Entrance area with wardrobe • Two bedrooms • Spacious living room with a beautiful view into the green • Large, well-equipped kitchen with cooking island • Adjacent dining area • Direct access to the sunny, spacious terrace with a magnificent view • Bathroom with bathtub • Separate guest toilet Upper Floor • Five bedrooms • Two bathrooms, both with bathtubs • Direct access to the spacious balcony from three bedrooms • Also here: dreamy view into nature Outdoor Area & Parking • Spacious outdoor area with several seating options and green space • Up to 5 outdoor parking spaces included in the sales price Condition & Technology • Major renovation between 2009 and 2011: renewal of bathrooms, new floor coverings, partially new windows • 2010 extension of the kitchen (formerly carport) • Facade additionally insulated • Redesign of the terraces and the surroundings • Currently oil heating, connection to district heating possible from this year (supply via local dairy) • Property in good, continuously maintained condition • Punctual smaller refreshments make sense This house offers exceptionally much space, a dreamy location in the midst of nature, and versatile usage possibilities - ideal for large families, multi-generational living, or living and renting under one roof.Convince yourself and arrange your viewing appointment today.We look forward to your contact!

  • Parking space
  • Balcony / Terrace
  • View
  • +1
1 / 16
5 rooms, 198m², CHF 1,490,000.–
Bielstrasse 435, 5054 Kirchleerau

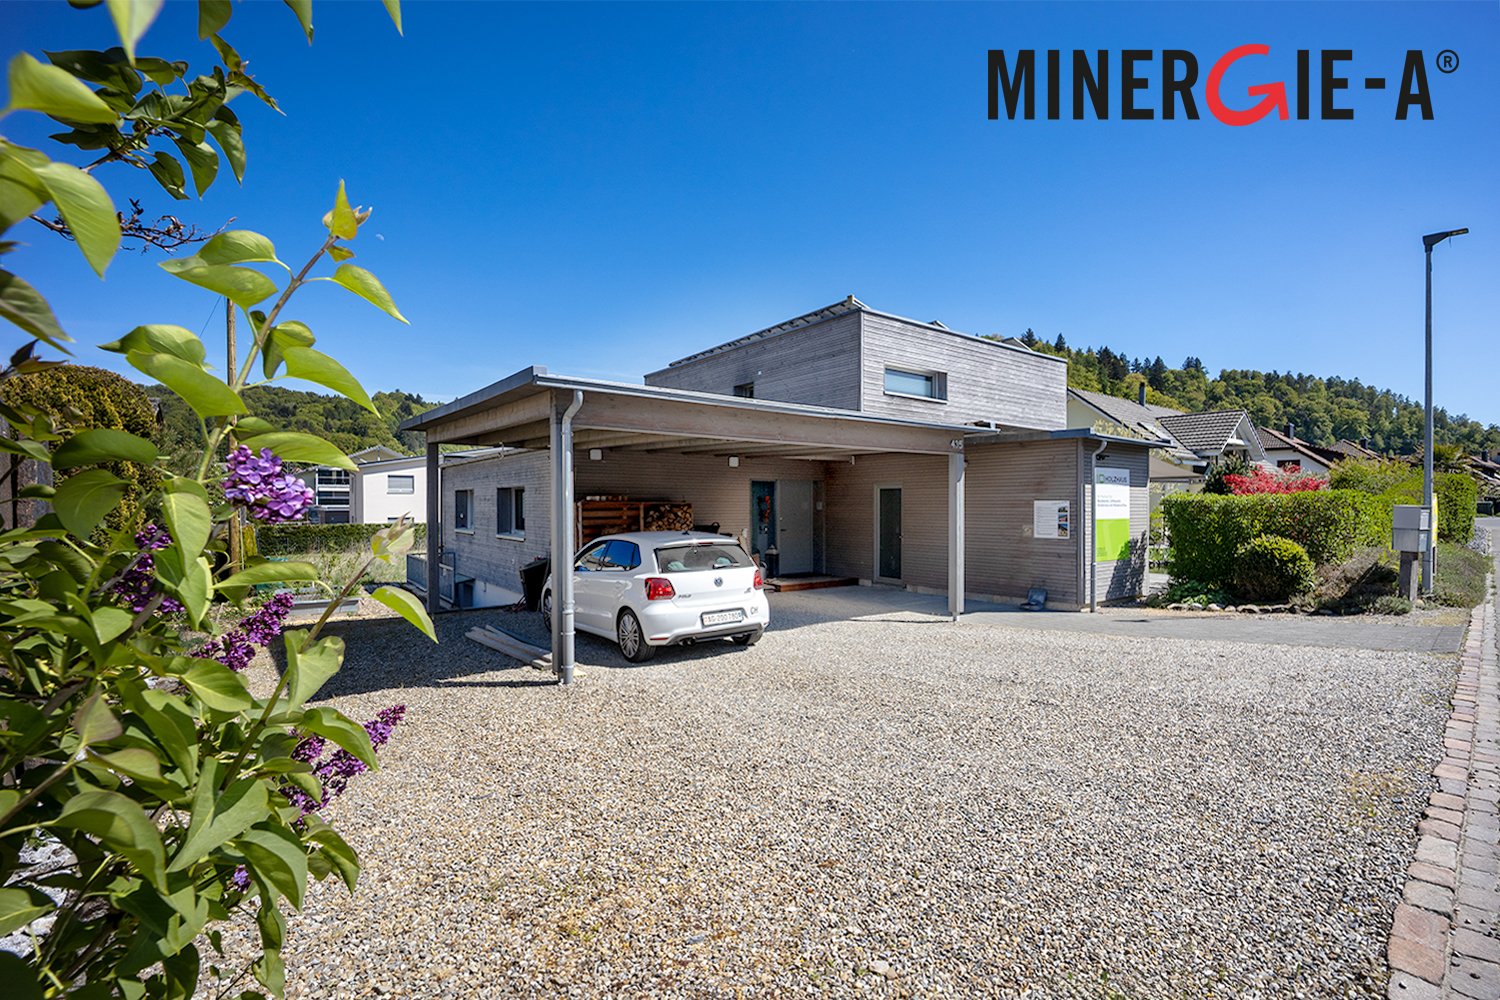
Exclusive solid wood house with excellent room climate

Welcome to Kirchleerau - your new wellness oasis!In a sunny and quiet residential area in a single-family home neighborhood, we offer this exclusive and detached 5.0-room MINERGIE single-family wooden house with a hobby room for sale.The attractive full-wood house has many exclusive details and guarantees an excellent living climate with a high quality of life - a true wellness oasis.Combine living and working under one roof – ideal for trust, therapy, massage, or other service-oriented uses.Let yourself be convinced by these exclusive details:• Kirchleerau AG, a rural residential community with many sunny days• Nature-oriented living in a quiet single-family home neighborhood without traffic• Property in top condition, well-maintained and very well-kept• Concrete basement with an exclusive full-wood construction• Bright, large, and divisible children's / work and office room• Associated shower with WC and lavabo, window• Bright and attractive living area with a seat window and a view of the greenery• Sensational, large dining area with direct garden access• Modern kitchen with a comfortable cooking island and high-quality appliances• Large garden seating area, sun deck with shading• 2 comfortable bedrooms and a dressing room with laundry chute• Large exclusive bathroom with a freestanding bathtub and shower• Technology / laundry, large hobby room with separate access in the basement• Air / water heat pump heating with underfloor heating distribution• Energy-efficient photovoltaic system and controlled living space ventilation• Comfortable large carport and various outdoor parking spaces• And many more details …Kirchleerau AG - an attractive residential community:Kirchleerau, an attractive and nature-oriented residential community, is located in the canton of Aargau in the middle Suhrental and belongs to the district of Zofingen. The municipality has a schoolhouse where kindergarten and primary school are taught. The secondary school is attended in Staffelbach and the district school in Schöftland. The nearest grammar school is located in the Kantonsschule Zofingen. For daily needs, there is a Volg store and smaller local shops in the village. Further shopping opportunities can be found in the surrounding municipalities. In terms of traffic, you are well connected with the A1 motorway access in Muhen and the nearby train station in Schöftland. With the train and bus connections, you can reach Aarau, Sursee, and other larger central municipalities in just a few minutes.More information about the place of residence at www.kirchleerau.chADVICE AND SALE:Let yourself be convinced by this exclusive living space offer. For further information or to arrange a viewing appointment, Martin and Roman Strebel from MARBEL Immobilien are available at 056 491 15 79 and 076 436 90 97 at any time.Your new place in the sun is waiting for you - call us.

Travel time
-
1 / 13
5.5 rooms, 167m², CHF 1,650,000.–
Sonnenblick 4, 6212 Mauensee

Living with Horizon - Exclusive Maisonette Attic in Kaltbach

A home for people who measure generosity not only in square meters: This exceptional 5.5-room maisonette attic apartment combines modern architecture, high-quality materials, plenty of privacy, and an impressive sense of space with an unobstructed view, connected with plenty of privacy!The living and dining area already makes an architectural statement. Large glass surfaces bring a lot of daylight into the interior and open up the view to the green surroundings. The impressive room height over two floors and the open gallery give the room a generosity that is rarely found. In the center, the striking chimney with natural stone cladding provides a warm, cozy accent.The open design kitchen is harmoniously integrated into the living area. Dark wood fronts meet light, handle-less elements and generous workspaces. An impressive cooking island and high-quality built-in appliances from V-ZUG underline the high demands and make the kitchen a place where cooking, enjoying, and being together naturally merge.Dreamlike terrace area - living under the open skyA special privilege of this attic apartment is the two terraces with a total of around 97 m² of space. They extend the living space outdoors and offer an exceptionally large area for lounging, dining table, or sun loungers. The unobstructed view over fields, hills, and the surrounding landscape accompanies you from sunrise to sunset.The room layout also convinces: On around 167 m² of living space, 5.5 rooms are distributed over two levels. The two rooms on the lower level can be flexibly used as children's, guest, work, or retreat rooms - ideal also for demanding home offices.Additionally, a modern shower bathroom is available - comfortably for residents and guests.Private retreat with bathroom en suiteThe upper level creates a special privacy. The spacious bedroom has its own bathroom en suite with shower and bathtub. The bathtub directly at the window makes the view part of the living here.Noble wooden floors, underfloor heating, and geothermal energy complement the high-quality living standard. An elevator in the house provides additional comfort. The property, built in 2017, comprises only four residential units and thus offers a pleasantly manageable and private living environment.The highlights at a glance- 5.5 rooms on two living levels- approx. 167 m² living space- two terraces with a total of approx. 97 m²- unobstructed view- light-flooded living area with exceptional room height and gallery- chimney with natural stone cladding- open design kitchen with V-ZUG built-in appliances- master area with bathroom en suite, shower, and bathtub with a view- additional shower bathroom on the lower level- high-quality wooden floors and underfloor heating- sustainable geothermal heating- elevator- internet up to 2.5 GBit/s- only four apartments in the building- two underground parking spaces with separate storage roomThis maisonette attic apartment combines 167 m² of generous living space with 97 m² of private outdoor space and a view that extends over several rooms. A home for couples or families who value architecture, privacy, high-quality equipment, and plenty of space to live.

Travel time
-
1 / 13
6.5 rooms, 152m², CHF 1,190,000.–
Hottigergasse 1F, 4665 Oftringen

A house that provides enough space for family life

A house that really provides space for family life. This well-maintained semi-detached house in Oftringen offers a lot of space for family life and at the same time plenty of opportunities for retreat, home office or guests on around 152 m² of living space and 6.5 rooms.The heart of the house is the approximately 43.6 m² large living and dining area with direct access to the garden. The separate kitchen and guest toilet complement the ground floor. On the 1st floor, there are three versatile rooms and the bathroom. The attic expands the room offer by two more rooms, which can be used, for example, as a guest, work or retreat area.In addition, there is the basement with around 57 m² of additional space. Two all-purpose rooms, a spacious laundry room with a technical area and further storage possibilities offer a lot of space for everything that needs to be accommodated in family everyday life.A GARDEN THAT CAN REALLY BE USED.One of the great qualities is the 740 m² large plot of land. The grown tree and shrub population creates privacy, while lawn areas and different areas of stay offer a lot of space for children, joint meals outdoors or relaxed hours in their own garden.The location also combines two important factors: lots of greenery and short distances in everyday life. Oftringen and the nearby Zofingen offer shopping opportunities, schools, gastronomy and services as well as a good connection to the important traffic axes of the region.The property has been continuously maintained over the years and renewed in various areas. These include, among other things, the heating system, the basement, parts of the base insulation and various components of the kitchen and house technology. After a water damage, the basement was completely renovated in 2017 and supplemented by structural and mobile flood protection measures.FOR EVERYTHING ELSE: OUR COMPLETE EXPOSÉ.A real estate advertisement can only provide a first overview with a house of this size. That's why we have created a comprehensive exposé in which we document the property in much more detail.It contains all the floor plans and areas, the individual living and secondary rooms, the outdoor area, an overview of the investments made and selected visualizations of possible furniture and design concepts.We recommend that you request the complete exposé and look through it in peace. It provides a much more comprehensive impression of what this property offers.For further image impressions, it is also worth taking a look at our website in advance.We look forward to your contact and to showing you this home in person in Oftringen.

Travel time
-
1 / 22
5.5 rooms, 188m², CHF 1,390,000.–
Rössliweg 23, 4852 Rothrist

Charming single-family house in a quiet location in Rothrist

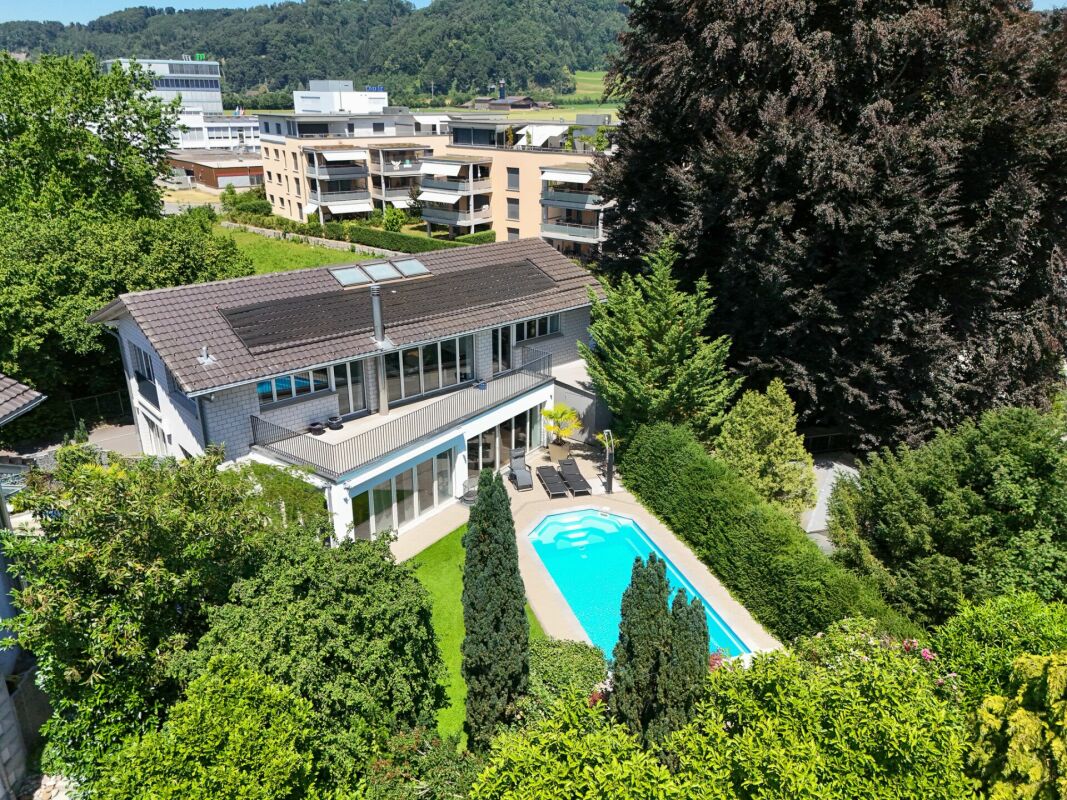
A home with character and space for individual ideasAt Rössliweg 23 in Rothrist, a well-maintained 5.5-room single-family house with approximately 188 m² of living space on a 612 m² large plot awaits you.The house, built in 1953, has been continuously maintained and modernized over the years. It combines a pleasant living atmosphere with a varied outdoor area and additional usable space with an integrated shop.The property is ideal for families, couples with space requirements or people who want to combine living and working.Bright living rooms with fireplaceThe living area is the centerpiece of the house. Large window areas bring plenty of daylight into the rooms, while the fireplace provides a cozy atmosphere.The various floor coverings made of parquet, laminate, ceramic and natural wood underline the individual character of the property.The 5.5 rooms can be used flexibly - for example, as bedrooms, children's and guest rooms, home office or hobby room.A special room feeling is offered by the attic with wooden floor, sloping ceilings and a large window. Here, a cozy area is created that can be used, for example, as a bedroom, studio or private retreat.Kitchen with granite countertopsThe kitchen is equipped with bright wood fronts, granite countertops and stainless steel appliances, including a dishwasher.The spacious work surface offers ample space for daily use and combines functionality with a pleasant living atmosphere.Several bathrooms and a separate laundry room with washing machine and dryer complement the room offer.Garden with terrace, pergola and pondThe 612 m² large plot offers a versatile private outdoor area.The property includes: • spacious green areas • terrace • several seating areas • pergola • garden house • pond • balcony • separate play area The garden offers space for family activities, cozy hours with guests or quiet moments in the green. The various seating and living areas allow the outdoor space to be used individually.Shop with additional usage possibilitiesA special feature of this property is the integrated shop. The area was expanded in 2009 and offers additional possibilities beyond pure residential use.Depending on personal needs and corresponding permits, the area can be used, for example, as an office, studio, practice, hobby room or for a suitable commercial use.Thus, the house is also suitable for people who want to combine living and working in one place.Solid construction and continuous maintenanceThe house was built in solid construction and has been regularly maintained and partially modernized over the years.Technical and structural data: • Year of construction 1953 • approx. 188 m² living space • 612 m² plot • Heating system renewed in 2013 • 300-liter hot water boiler • Plastic windows • Pitched roof with tile covering • Floor heating combined with radiators • Modernized kitchen and bathrooms • Washing machine and dryer • Spacious basement and storage rooms • Expansion of the shop in 2009 • Several outdoor parking spaces The renovations and continuous maintenance provide a good basis for the further use of the property.Quiet residential area with very good connectionThe single-family house is located on Rössliweg in a quiet residential area within the W2 residential zone. At the same time, you benefit from short distances to shopping facilities, schools and public transport.In the immediate vicinity you can reach: • Bus stop "Rössli": approx. 5 minutes on foot • Pharmacy and drugstore: approx. 8 minutes on foot • Coop and further shopping facilities: approx. 12 minutes on foot • School: approx. 14 minutes on foot • Kindergarten and further schools: approx. 5-15 minutes on foot • Motorway access: approx. 1 minute by car • Public transport: a few minutes on foot • Recreational area and river: in the immediate vicinity According to current planning, the adjacent street is also to be converted into a 30 km/h zone. This could further calm the living environment in the future.The most important advantages at a glance5.5-room single-family house Approx. 188 m² living space 612 m² plot W2 residential zone Private garden with green areas Terrace and several seating areas Pergola and garden house Pond Balcony Fireplace Several bathrooms Laundry room with washing machine and dryer Spacious basement and storage rooms Several outdoor parking spaces Integrated shop Additional usage and work possibilities Solid construction Heating system renewed in 2013 Motorway access in approx. 1 minute Schools, shopping and public transport in short walking distanceA house for living, working and personal projectsThis property offers an interesting combination of living space, plot and additional usable space. The garden creates space for leisure and relaxation, while the shop offers further possibilities for work, hobby or individual use.Thanks to the flexible room layout, the house can be adapted to different living situations - from the classic family home to the combination of living and working.Availability: by arrangement.We look forward to showing you the property personally. During a viewing, you can get a comprehensive impression of the rooms, the garden and the additional usage possibilities.
Travel time
-
1 / 13
7.5 rooms, 210m², CHF 1,280,000.–
Sonnenrain 3a, 6221 Rickenbach

Spacious 7.5-room single-family home with extensive plot in Rickenbach LU

In a quiet private street in Rickenbach LU, this well-maintained 7.5-room single-family home impresses with plenty of space, a well-thought-out floor plan, and a sunny outdoor area – ideal for families, home offices, and hobbies (210 m² living space, 950 m² plot). Highlights • Spacious living on 2 floors, 7.5 rooms, 3 bathrooms • Year of construction 1999, solid double-shell masonry, building volume approx. 1,100 m³ • Energy-efficient: air-water heat pump with underfloor heating • Bright living areas, open kitchen, cozy fireplace • Comfort in everyday life thanks to central vacuum cleaner • Own water source for additional independence and special living comfort • Basement: hobby room approx. 27 m², laundry/technique room approx. 16 m², cellar & shelter – plenty of storage space • Outdoor: garden with seating area/terrace approx. 35 m², several balconies (approx. 4/5/10 m²) • Parking: single garage + 3 outdoor spaces • Quiet, sunny, child-friendly location with a view of the greenery; slight slope Areas & Key Figures • Net living area: approx. 210 m² • Plot: approx. 950 m² • Usable/side areas in the basement incl. hobby, laundry/technique and cellar rooms Location & Connection • Bus connection to Sursee; from Sursee train station IR/RE to Lucerne (approx. 22 minutes) • A2 connection Sursee in short driving time – ideal for commuters • Recreation at Lake Sempach as well as various offers in Sursee Further • Availability: by arrangement This single-family home combines quality, space, and location – a versatile home in Rickenbach LU with well-thought-out comfort features such as a central vacuum cleaner and its own water source.
Travel time
-

Suggested properties for you based on search results

Other interesting objects