1 result - Attic flat buy: Dagmersellen

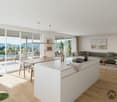
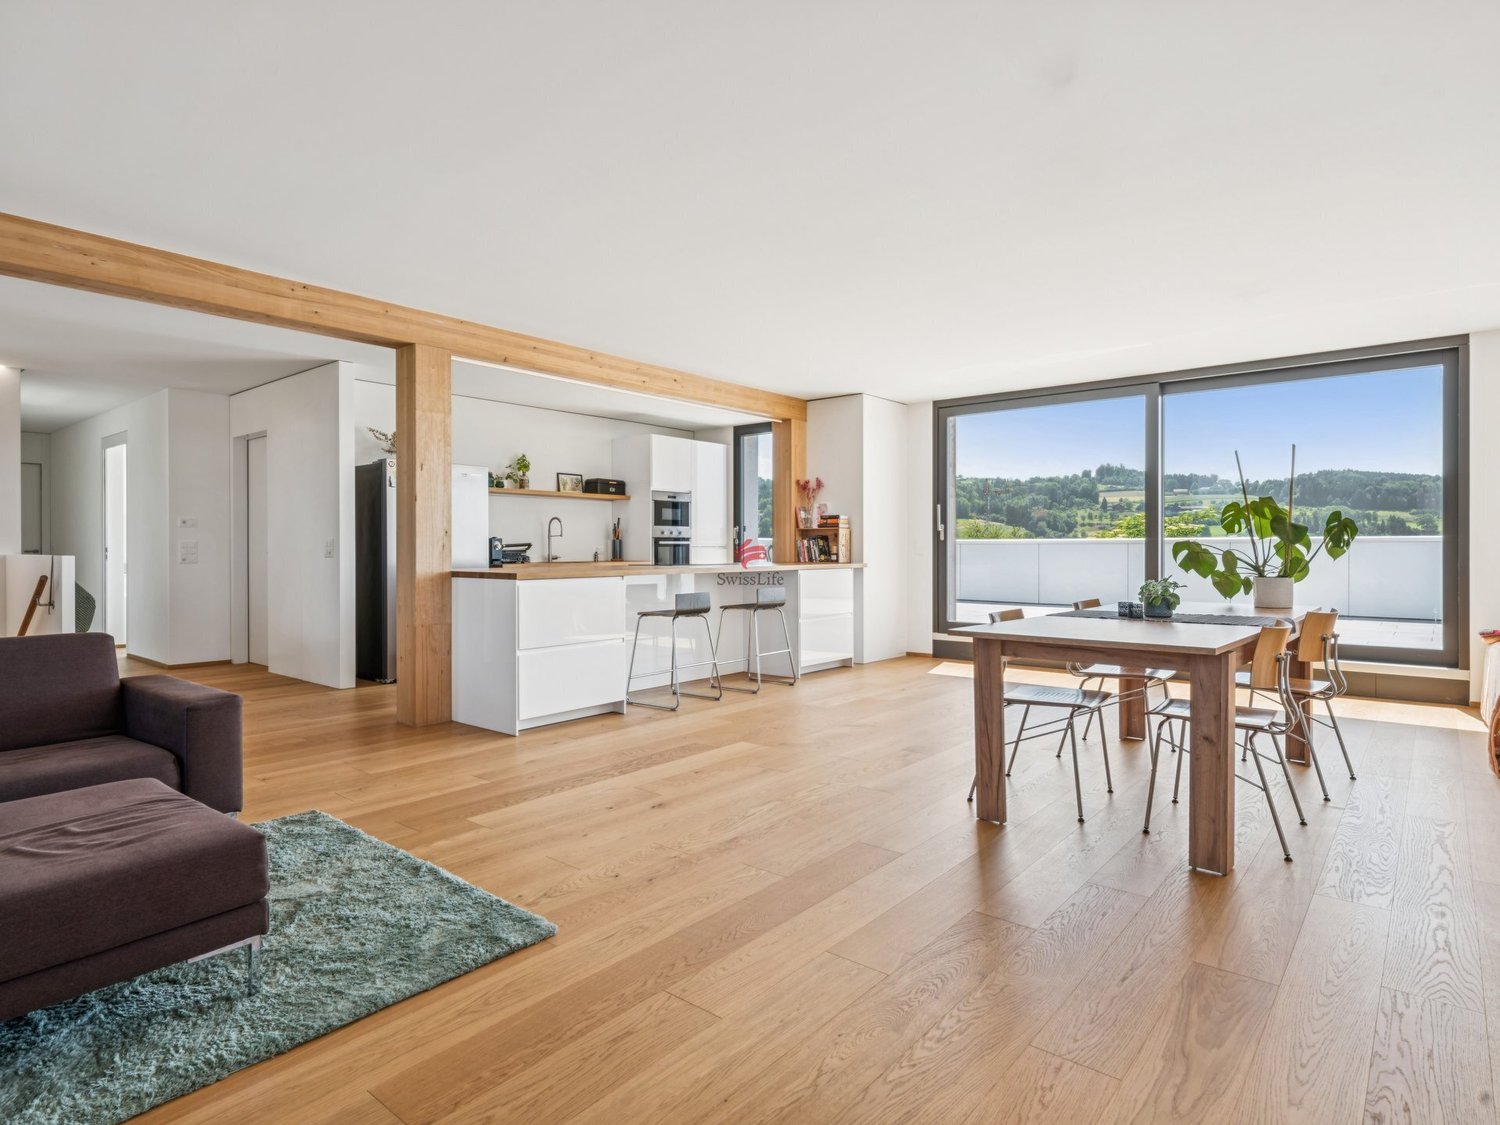
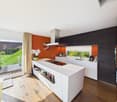
  • Modern kitchen with light grey cabinets, black countertop, and wooden flooring. Features a central island with a sink and faucet, and an adjacent living space with wooden flooring and a skylight.
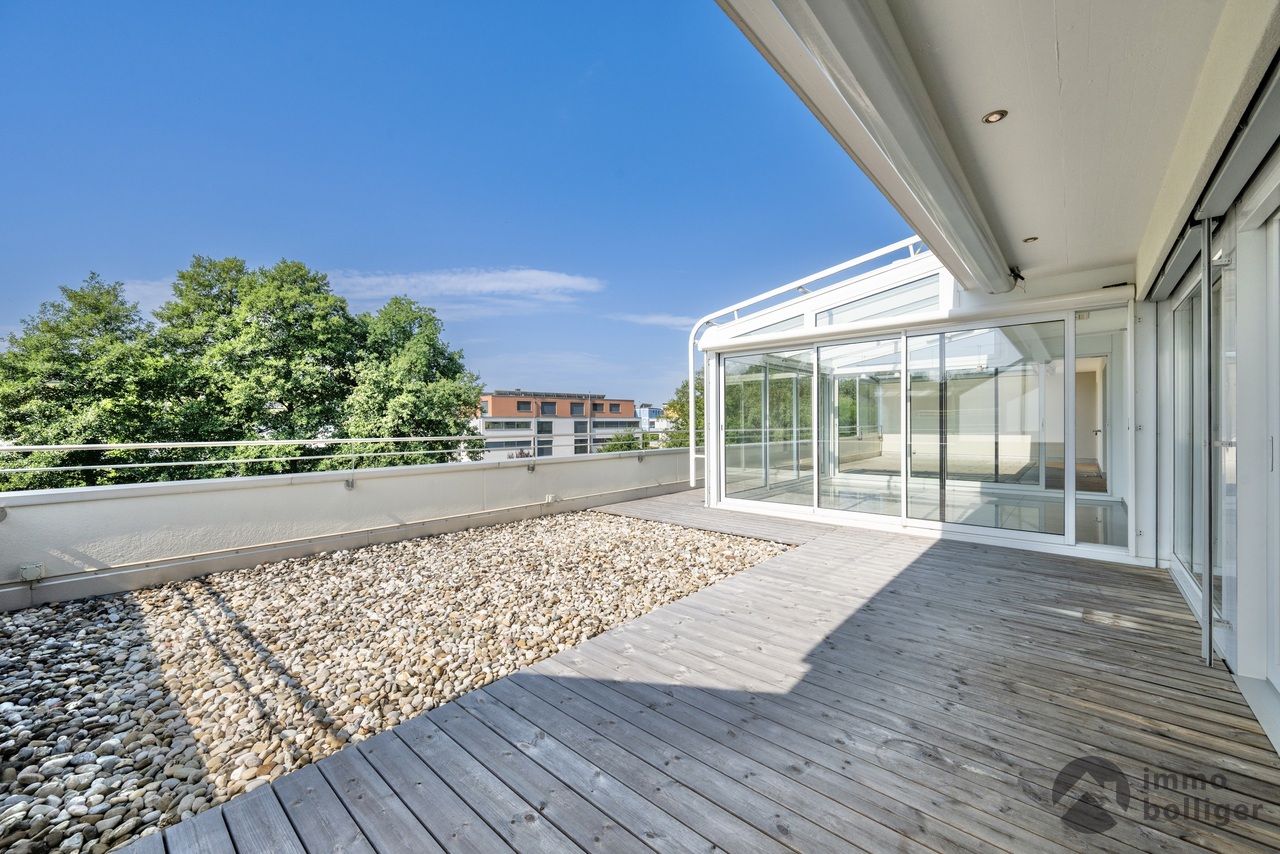
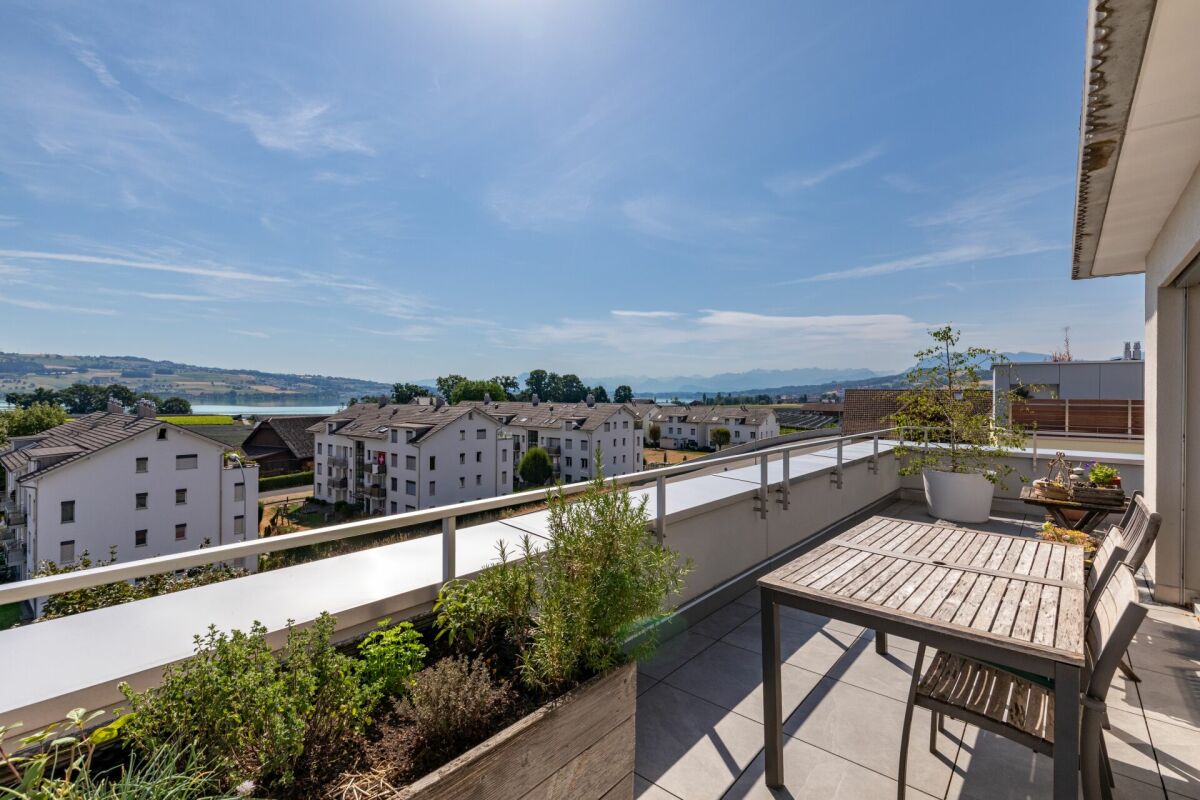
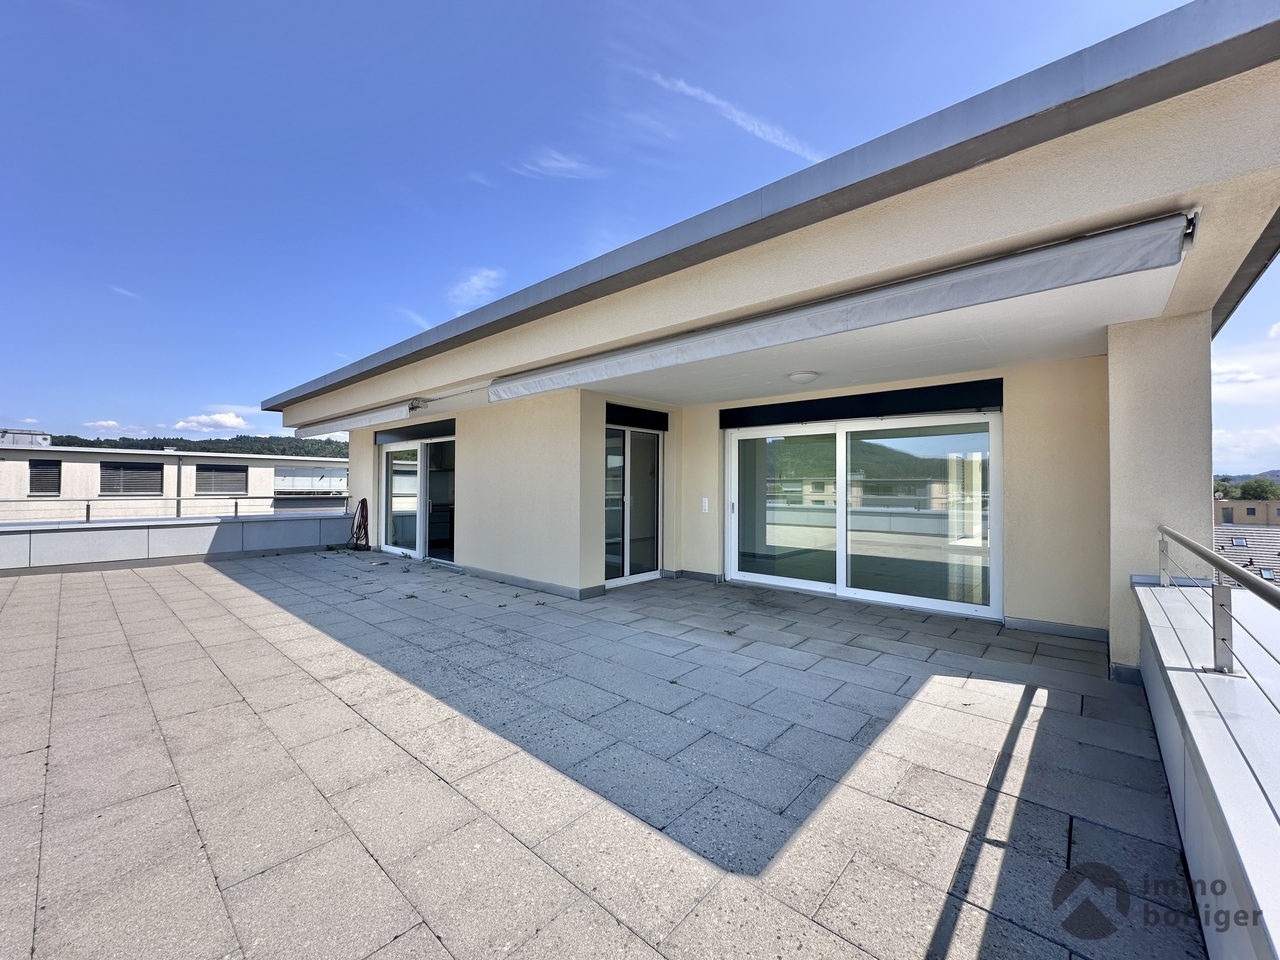
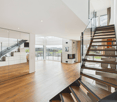
  • Empty room with wooden flooring, white walls, and large sliding glass doors leading to a balcony.
  • Empty hallway with wooden flooring, white walls, and several doors leading to different rooms.
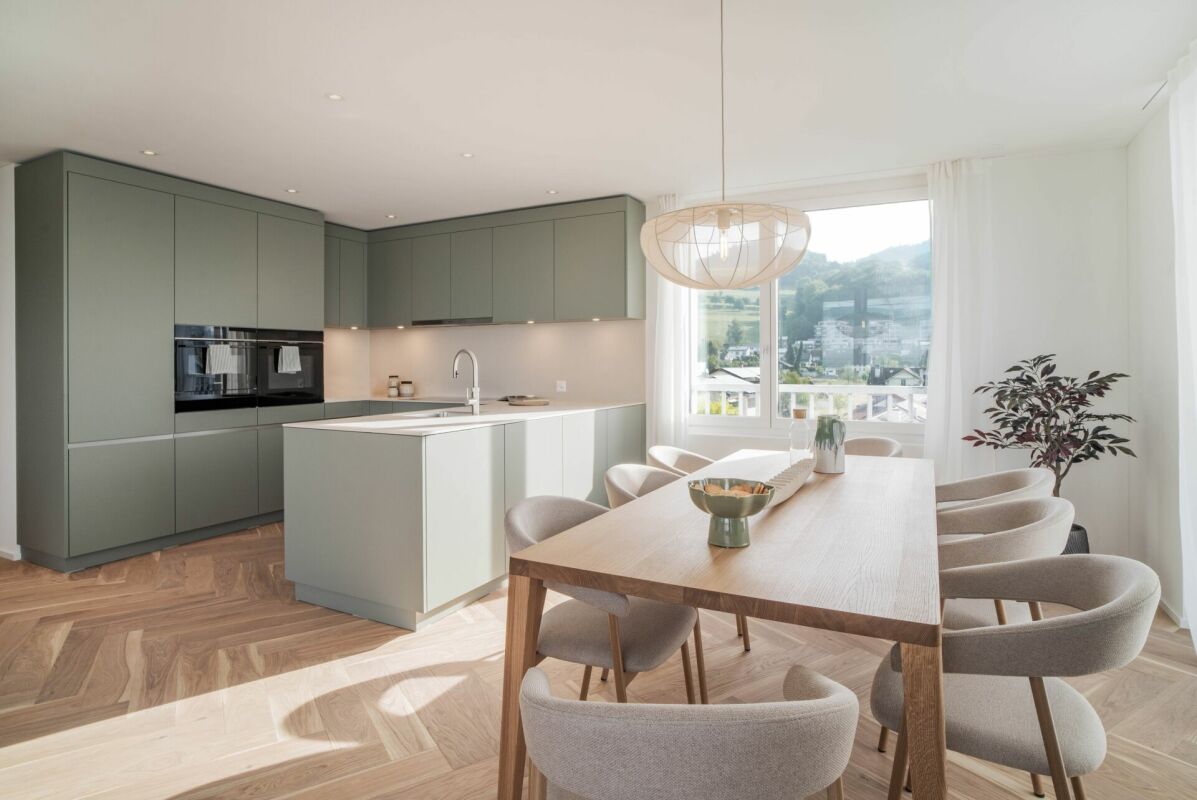
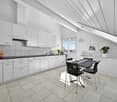
  • Modern kitchen with white cabinets, black countertop, wooden flooring, and built-in oven.
  • An empty attic room with wooden flooring, white walls, and a skylight window. The room features built-in white cabinets and drawers along one wall.
  • Empty attic room with wooden flooring, white walls, and a skylight window with red blinds.
  • Empty room with wooden flooring and white walls, featuring a window with blinds and a door handle visible.
  • Modern bathroom with wooden flooring, double sink, large mirror, toilet, and glass-enclosed shower with a rainfall showerhead.
  • Modern bathroom with white walls, wooden floor, toilet, sink with faucet, and an oval mirror with illuminated frame.
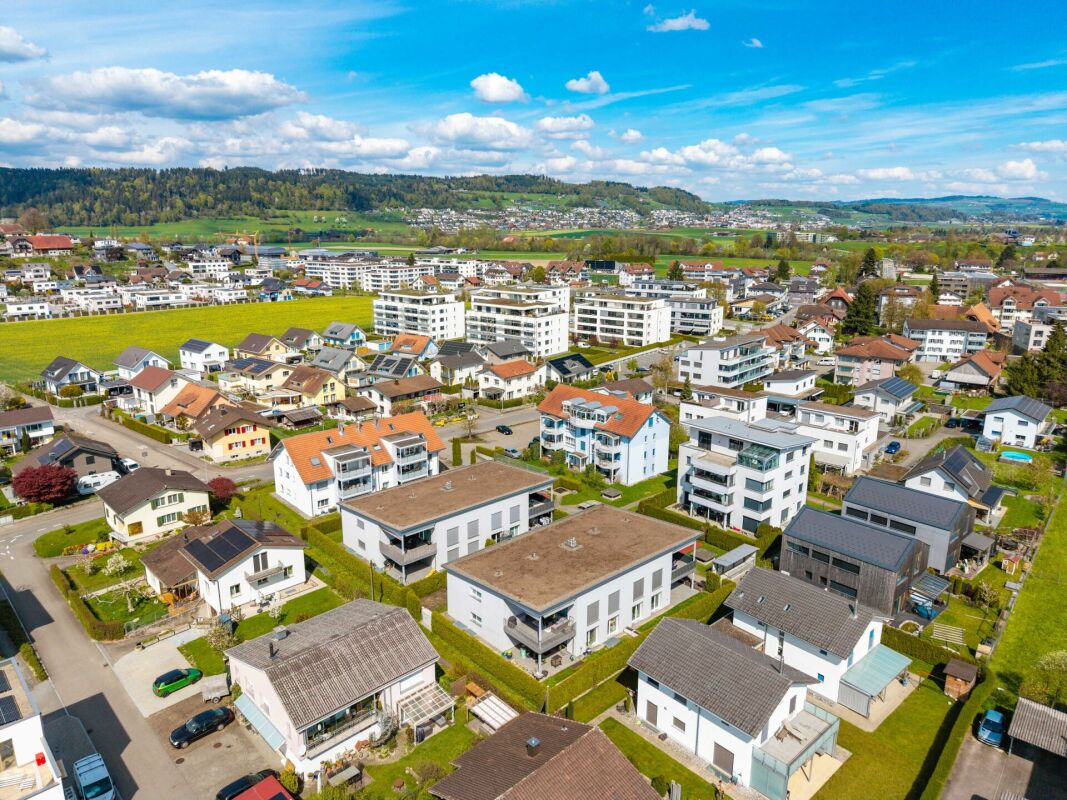
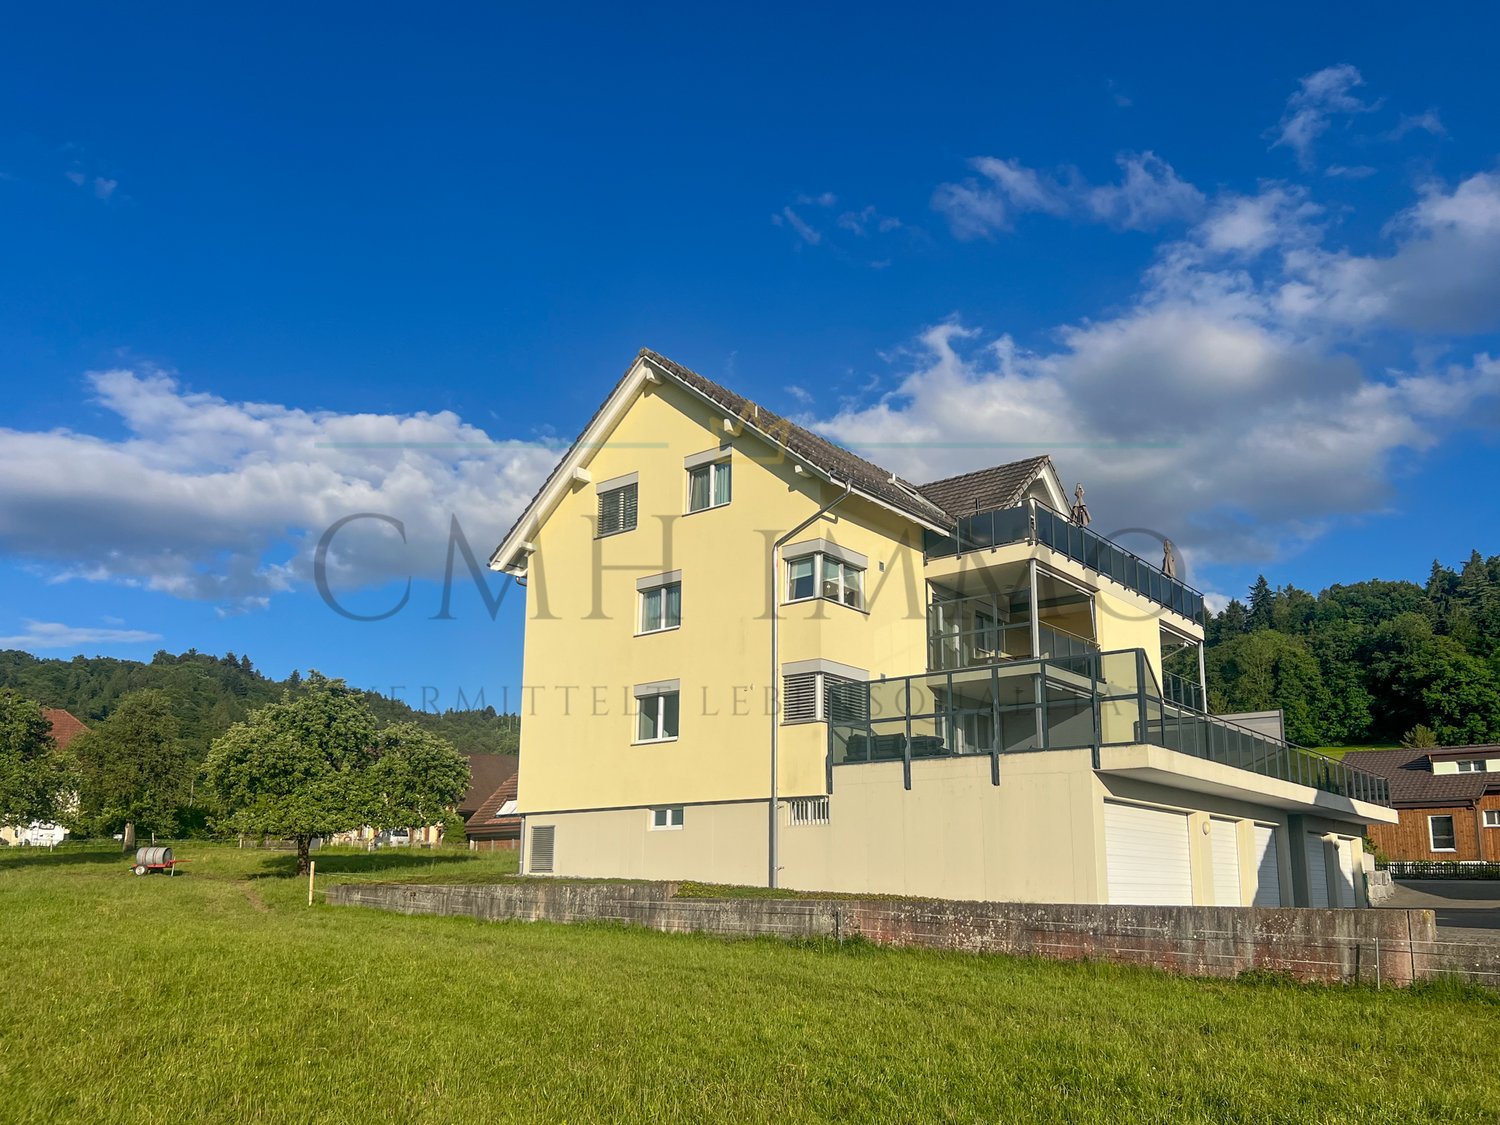
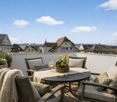
  • A well-maintained garden area with a concrete table and wooden benches, surrounded by green grass and a tree, with a house and parked cars in the background.
  • Empty attic space with exposed wooden beams, concrete floor, and brick wall. Natural light enters through a skylight.
  • Empty garage with concrete floor, brick wall, and wooden ceiling beams. No furniture or equipment present.
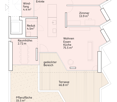
  • Floor plan of a modern apartment with a bedroom, living area, kitchen, bathroom, and a terrace.
1 / 13
3.5 rooms, 95m², CHF 620,000.–
Top
Ringstrasse 6, 6252 Dagmersellen

Charming 3.5-room attic apartment in Dagmersellen – available immediately!

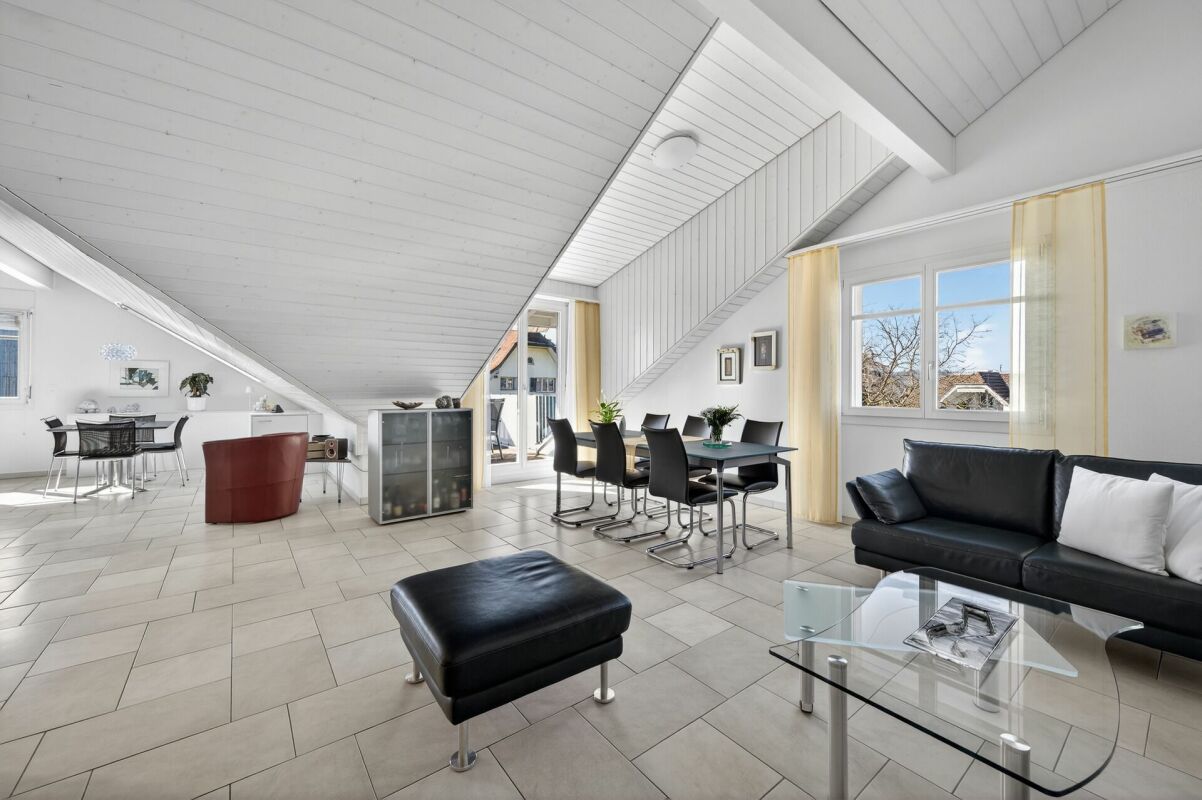
Welcome to this well-maintained and stylish 3.5-room attic apartment on the 2nd floor at Ringstrasse 6 in Dagmersellen. The newly renovated apartment impresses with a spacious living area of 95 m², a sunny location, and modern amenities – ideal for couples or small families looking for comfortable living in a quiet environment.Highlights of the apartment: • Attractive attic apartment: Living under the roof with special charm and a beautiful view. • Modern new kitchen with plenty of storage space, dishwasher, oven, and large refrigerator. • Modern bathroom: High-quality renovated with double sink, large mirror cabinet, and an elegant glass shower with rain shower. • Second WC/bathroom: Another modern bathroom with toilet, sink, and modern illuminated mirror. • Balcony: Enjoy the sunny days on your own balcony. • Garage & parking: Comfortable parking for your vehicle is guaranteed. • Large, lockable attic compartment and basement compartment. • Renovation 2026: The apartment was renovated in a timely manner and is available immediately. Location & surroundings:The apartment is located in a quiet and sunny area in Dagmersellen – during the day and at night, there is pleasant silence. In the summer, you benefit from plenty of sunshine, and in the winter, the location shows its bright side. • Train station: accessible in 4 minutes on foot. • Hohlgass-Strasse school: approximately 10 minutes away on foot – ideal for families. • Coop supermarket: daily shopping can be done on foot in about 12 minutes. • Drogerie Schlumpf GmbH: for your health and care needs in the nearby area. • Löwen bus stop: public transportation connection in about 12 minutes on foot. This charming attic apartment combines modern living with a quiet, natural environment. Take the opportunity and secure your new home in Dagmersellen – available immediately!

Travel time
-
More objects in your automatically expanded search area
19 results - Radius: + 10km
1 / 31
5.5 rooms, 141m², CHF 995,000.–
Titlisstrasse 3, 4665 Oftringen

Renovated 5.5-room attic apartment with a far-reaching view in Küngoldingen

This high-quality renovated 5.5-room attic apartment on Titlisstrasse 3 in Oftringen impresses with a spacious net living area of approximately 141 m² and additional ancillary areas of approximately 97 m² (attic and two storage rooms in the apartment and basement), a well-thought-out room concept, and numerous storage possibilities.The apartment was comprehensively renovated in 2026 and presents itself today in a modern and new appearance. Particularly noteworthy are the new oak parquet, the high-quality new Eisenring kitchen, and the renewed Velux roof windows.The openly designed living and dining area forms the heart of the apartment. It offers plenty of space for cozy hours and is complemented by the charming fireplace. The spacious room effect and direct access to the balcony create a bright and inviting living atmosphere. The balcony offers a beautiful view into the greenery and invites you to linger.The apartment impresses with a very good layout and generous room distribution. Two storage rooms, built-in closets, the attic, and the basement provide a lot of additional storage space and significantly increase everyday practicality.The apartment has a bathroom with a shower and bathtub, as well as a separate guest toilet. The new Eisenring kitchen impresses with modern equipment, high-quality workmanship, and functional design.A parking space in the directly accessible underground garage is also available and is sold for an additional CHF 25,000. The underground garage also has a practical car wash area.The property is in a very good condition and offers very spacious green areas around the house. The property includes a large private air raid shelter, which is also equipped with its own wet cell.The location of the property impresses with short distances and good traffic connections. The Volg is easily accessible on foot, and further shopping facilities such as Migros and Aldi are only a few minutes away. Kindergartens, primary schools, and vocational schools are also easily accessible on foot or by public transport. The Küngoldingen train station is just a few meters away from the property and offers direct connections to Aarau and Baden. The A1 highway is accessible in just a few minutes by car.Oftringen-Küngoldingen is a very popular residential area with a high quality of life. Walking and hiking trails, open landscapes, and nearby natural areas invite you to relax and engage in leisure activities in the greenery. At the same time, residents benefit from the good accessibility of the surrounding centers.This attic apartment combines modern living comfort, a lot of charm, generous space, and a quiet residential area with good connections.We look forward to your contact and will be happy to show you the apartment in person if you are interested.

Travel time
-
1 / 16
4.5 rooms, 117m², CHF 795,000.–
Im Baumgarten 8, 6247 Schötz

Sales launch: 8 modern 4.5-room apartments - garden & attic apartments

Imagine opening the large window fronts of your living room in the morning and looking directly into your own garden. No traffic noise, no hustle and bustle, just peace, security, and an environment where children can play outside without a care.This stylish 4.5-room garden apartment is located in a traffic-calmed, almost car-free quarter in Schötz and combines quiet living with high everyday practicality. Shopping facilities, schools, and public transport are within short distance and provide an ideal infrastructure.The apartment offers around 117 m² of living space and convinces with a well-thought-out floor plan and plenty of daylight. The spacious living and dining area with extensive window surfaces creates a bright, inviting atmosphere and harmoniously connects the interior with the exterior. From here, you can directly access the covered seating area and the well-kept garden.The three rooms are versatile and equipped with parquet flooring, one of which has direct access to the seating area. The two bathrooms are functionally designed and offer high comfort in everyday life. Additionally, a practical laundry tower is available in the Reduit, which further increases the living comfort.Heating is provided by a modern heat pump in combination with pleasant underfloor heating. Another advantage is the weather-protected access via the entrance hall, from where you can conveniently reach your apartment directly with the lift.The outdoor area impresses with a covered seating area, low-maintenance ceramic tiles, an automatic lawn robot, as well as electric shutters and sunshades.MIDOMA AG has been commissioned with the marketing of eight identical 4.5-room apartments. All units have around 117 m² of living space and identical, well-thought-out floor plans. Additionally, 19 entrance hall parking spaces are available for sale, which are attractive for both owner-occupiers and investors. The entrance hall is already prepared for the installation of charging stations for electric vehicles.A high-quality 360° tour has been created to give you a first impression, which makes the apartment digitally accessible.Depending on the need, two to three entrance hall parking spaces can be purchased additionally.For more information, visit www.midoma.ch or contact us at 041 928 15 14. Errors excepted.

Travel time
-
1 / 11
6.5 rooms, 202m², CHF 1,595,000.–
Baumattstrasse 12G, 4813 Uerkheim

6.5-room attic maisonette with two terraces – living like in your own house

A home with the feeling of your own house – only better located. Private apartment entrance, direct elevator access from the garage, a private basement with around 30 m²: This 6.5-room attic maisonette in the "Sommerhalde" terraced building offers the spaciousness of a single-family house – without its compromises. Over two levels, there are 202 m² of living space. The heart of the apartment is the over 75 m² large living, dining, and kitchen area, which leads directly to the larger of the two terraces (around 47 m²). The second terrace is located on the upper living level – so each floor has its own outdoor area, totaling around 87 m². Thanks to the elevated location, both are also sunny in winter. Large window fronts, exposed concrete, and room heights of up to 2.72 m give the whole a quiet, timeless elegance. Heating and cooling in the summer are provided by a CO₂-neutral geothermal heat pump with free cooling – a pleasant indoor climate all year round, without a classic air conditioning system. Despite the quiet village location, the bus (4 minutes), school (6 minutes), shopping (8 minutes), and the highway access are reachable in less than 10 minutes. Highlights · 202 m² of living space on two levels, 319 m² of usable space · Over 75 m² of living, dining, and kitchen space · Two terraces – one per living level, totaling around 87 m² (also sunny in winter) · Private entrance, direct elevator access, separate basement (around 30 m²) · CO₂-neutral geothermal heat pump with free cooling · Exposed concrete architecture, built in 2021 · Two parking spaces available (each CHF 40,000.–) Location & Accessibility Quiet, elevated hillside location in the village of Uerkheim. Bus stop Uerkheim Kirche in 4 minutes on foot, school in 6 minutes, Volg supermarket in 8 minutes. By car, you can reach the highway access and the center of Zofingen in less than 10 minutes. Price Sales price CHF 1,595,000.–. Two parking spaces available separately, each CHF 40,000.–. A rare opportunity for all those who value peace, space, and quality. Arrange a viewing. Interested? We are here for you: Manuela Walti / 078 697 06 66 / manuela@tagemo.ch

Manuela Walti

Manuela Walti

Travel time
-
1 / 10
4.5 rooms, 147m², CHF 990,000.–
Zinggenstrasse 420, 5054 Kirchleerau

Charming attic apartment with a far-reaching view in Kirchleerau – 4.5 rooms, 147 m²

Welcome to this exceptional 4.5-room attic apartment on the 2nd floor of a well-maintained, modern building on Zinggenstrasse in Kirchleerau (5054). With generous 147 m² of living space, impressive 3.5 m ceiling height, and freshly renovated facilities (2025), this apartment combines modern comfort with rural idyll.The apartment impresses with the following highlights: • Open living and dining room: Modern, bright room concept with a cozy fireplace, gray sofa, dining table, and a striking red kitchen island – ideal for living and enjoying. • Stylish kitchen: Fully equipped kitchen with red cabinets, central island with bar stools, wooden beams on the ceiling, coffee machine, microwave, dishwasher, and large windows with blinds. • Bright bedrooms: Cozy bedrooms with wooden floors and characteristic sloping ceilings – including a bright room with yellow bedding and another with a TV and wooden dresser. • Attic room/office: A well-lit room with a wooden floor, sloping ceiling, and large windows – perfect as a home office or guest room. • Two modern bathrooms: One with a double sink, bathtub, large mirror, and wooden ceiling – a true wellness bathroom. • Balcony with a view: Enjoy the picturesque landscape from your private balcony with a table, chairs, and potted plants. • Modern entrance area: Stylish hallway with a black tile floor, white walls, and elegant wood paneling. Additional features: • Private double garage • Elevator directly to the apartment – wheelchair accessible • Cable TV connection • Child-friendly environment • Year of construction 2010, last renovated 2025 Location and surroundings: The apartment is located in a quiet environment – both during the day and at night, there is pleasant silence. In the summer, you benefit from plenty of sunlight. The bus stop Kirchleerau-Moosleerau Post

Travel time
-
1 / 10
4.5 rooms, 162m², CHF 2,170,000.–
Hirschmatthof 3, 6208 Oberkirch LU

Terrace paradise with lake and mountain views

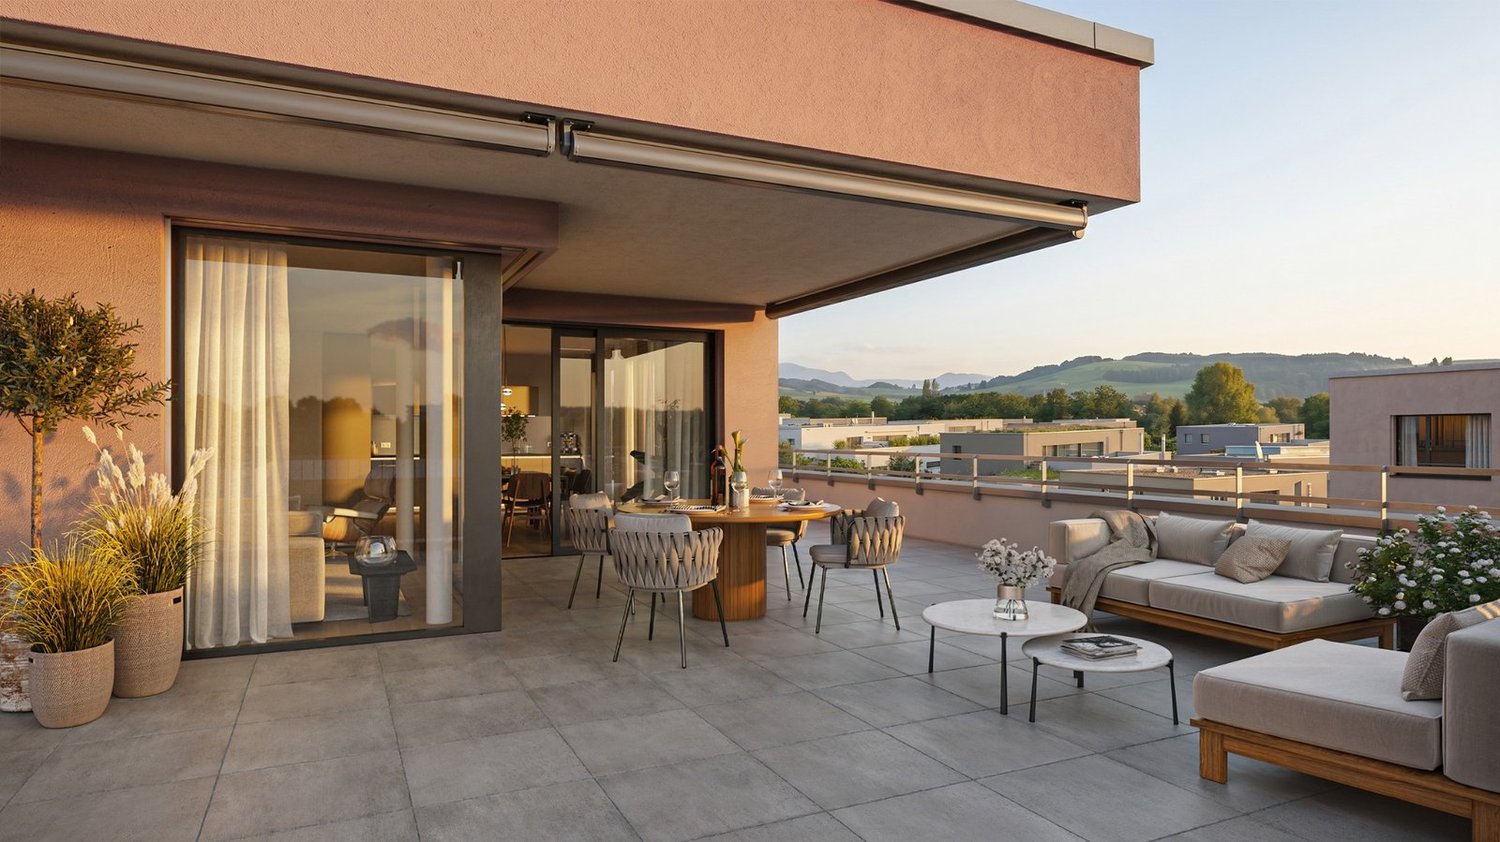
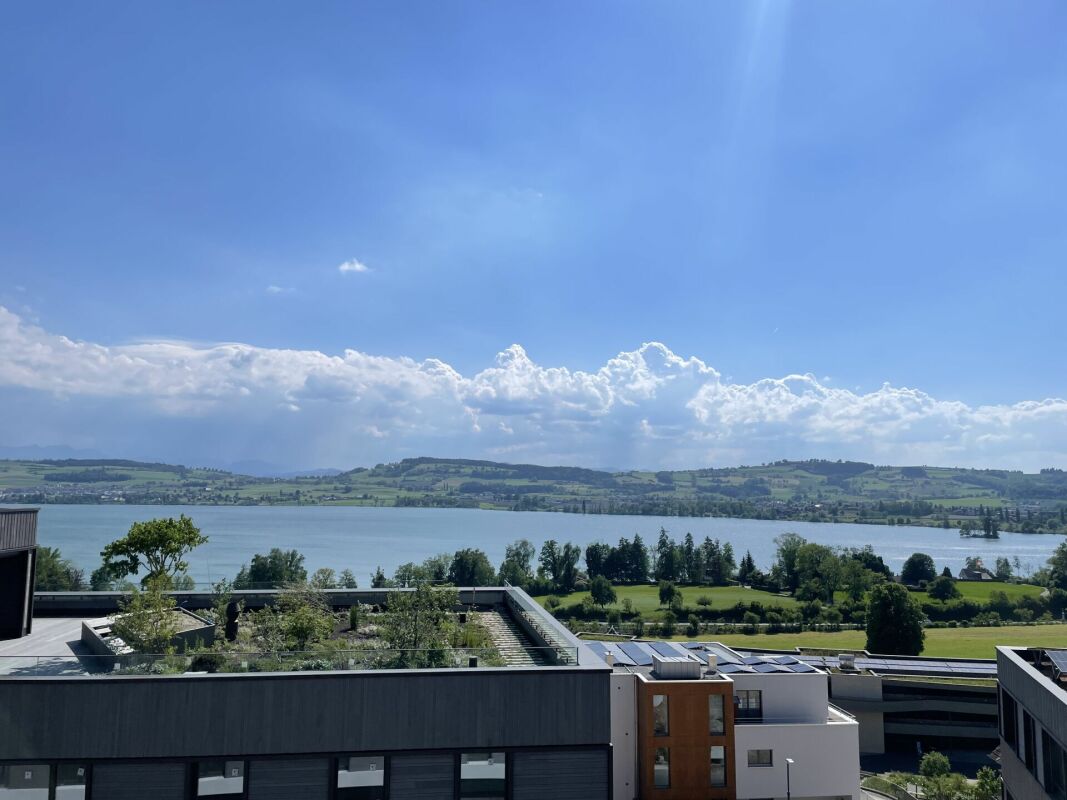
This spacious 4.5-room attic apartment with approximately 162 m² of living space is located in the modern multi-family house at Hirschmatthof 3 in Oberkirch. Thanks to its location on the top floor and the large terrace areas of around 146 m², you can enjoy plenty of sunshine, privacy, and a wonderful panoramic view over Lake Sempach to the mountains. The well-maintained house with only seven parties is characterized by a dignified living atmosphere in a central location.The private elevator access takes you comfortably and directly to your apartment. Upon entering, you are greeted by an inviting entrance with a wardrobe and practical built-in closets. From here, you can access the spacious living and dining area, where acoustic ceilings enrich the high-quality living ambiance. The large window fronts create a bright, open living feeling and open up the view to the terrace and into the beautiful distance. The adjacent open kitchen is qualitatively equipped and designed for comfortable cooking. An induction cooktop, a combi steamer with water connection, an oven combined with a microwave, a wine cooler, and a hot water faucet make the kitchen the functional center of the apartment. In the corridor, there is a wet cell with a shower, sink, and toilet. The utility room with various built-in closets and a washing machine/tumble dryer offers valuable storage space and high comfort in everyday life. The three bedrooms form a clearly separated private area from the living area and offer a high degree of retreat possibilities. The master bedroom has its own dressing room and a comfortable en-suite bathroom with a freestanding bathtub, shower, sink, and Closomat. The living area, as well as the rooms and the utility room, are equipped with elegant oak parquet - in the wet cells and in the kitchen, easy-to-maintain panels are laid.The various terrace areas around the apartment create attractive outdoor spaces with sun or shade at any time of day. The stylishly integrated plant beds and the panoramic view in all directions underline the character of a private terrace paradise.The offer is complemented by a basement room in the basement, a communal bicycle room, and two parking spaces in the garage with preparation for e-mobility. The parking spaces can be purchased for CHF 40,000 each.Technology • Ground probe heat pump with underfloor heating for energy-efficient and uniform heat distribution • Photovoltaic system (2024) for sustainable energy supply • Controlled living room ventilation for a pleasant room climate • Barrier-free access with direct elevator connection from the garage to the apartment Carefully selected materials, a high-quality finish, plenty of privacy, and an impressive panoramic view characterize the special character of this apartment - exactly what you're looking for? Get a first impression with the virtual 3D tour (accessible via the sales documentation) and contact us for a meeting on site. We look forward to your contact.

Travel time
-
1 / 23
4.5 rooms, 138m², CHF 695,000.–
6234 Triengen

A home with a view, well-maintained and centrally located

This well-maintained 4.5-room apartment impresses with its generous room layout, plenty of daylight, and a very central location in Triengen.The heart of the apartment is the bright and spacious living room, which creates a pleasant living atmosphere. The beautiful ceramic floor underlines the modern and well-maintained character of the living area. The kitchen is directly adjacent, creating an inviting living and dining area. From the living room, you can access the balcony, from which you can enjoy a beautiful view.The entire apartment is equipped with a comfortable floor heating system, which ensures a pleasant and even room climate.The wide and friendly entrance area offers plenty of storage space thanks to practical built-in closets.The apartment has a total of three bedrooms. One of the rooms has direct access to a separate balcony. The bathroom is equipped with a double sink, a shower, and a bathtub. Additionally, a separate guest toilet is available.The apartment was built in 2000 and is in a very well-maintained condition. It has been occupied by the original owners to this day and has been carefully maintained accordingly.The apartment includes two basement units. One basement offers space for devices and general storage possibilities, while the second basement is ideal as a wine cellar.Additionally, a garage box can be purchased for CHF 45,000.The building has a lift, which provides comfortable access to the apartment.The location convinces with its proximity to the center: shopping facilities, schools, and public transport are easily accessible on foot in a few minutes. For families, a communal playground with green space and swings is also available. A seating area for parents allows them to observe their children playing while relaxing.For interested parties who want to get an idea of the property in advance, a 360° online tour is available, with which the property can be virtually visited from home.Further information can be found at www.midoma.ch Errors excepted, we strive for correct information, but cannot assume any warranty.

New building
1 / 12
3.5 rooms, 105m², CHF 1,050,000.–
Weissensteinweg 15, 4852 Rothrist

Last apartment - living space - Exclusive 3.5-room attic apartment in prime location!

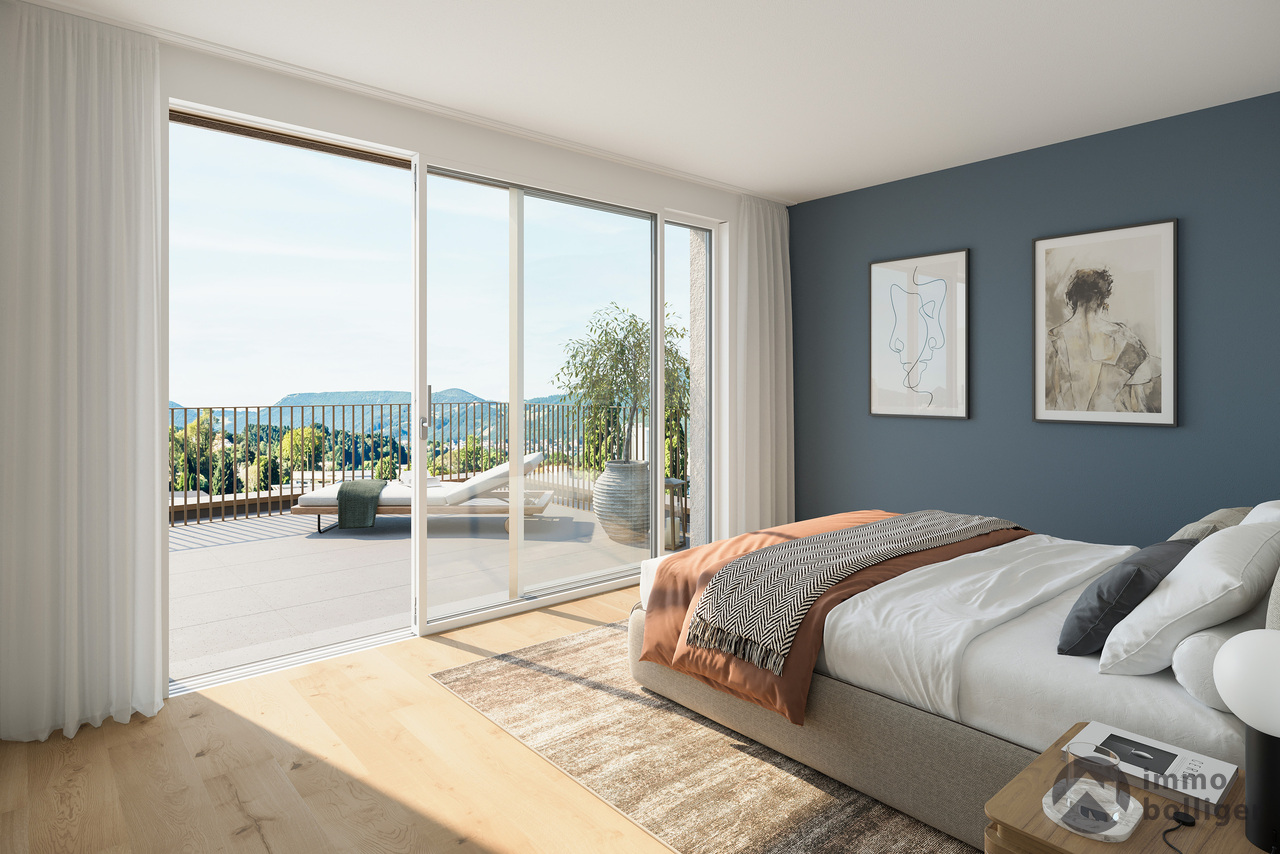
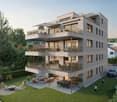
Rothrist In a privileged residential area in Rothrist, the "Weissensteinblick" project is being created, an exceptional new building project that combines architectural clarity with the highest living comfort.The 4 exclusive condominiums offer a living experience that goes far beyond the standard: spacious floor plans, flowing room concepts, and floor-to-ceiling windows create bright, airy living spaces with a special atmosphere.Each apartment is a statement - characterized by: • elegant, timeless architecturehigh-quality materials and carefully coordinated details • spacious outdoor areas with high privacy • individually designable interiors • Sustainable construction combined with state-of-the-art building technology guarantees efficiency, comfort, and long-term value retention. The location combines the best of two worlds:a quiet, grown neighborhood and at the same time the proximity to the center, infrastructure, and natural recreational areas.Construction has started, giving you the opportunity to invest early in a forward-looking residential project and actively shape your new home.A home for people with demands - today and in the future.****************************************************These dreamy apartments will be built in 2027 with a lot of love for detail and a high aesthetic claim, and will be expanded. A noble parquet floor will be consistently laid in all living rooms, matching the ceramic tiles in the bathroom areas, as well as walls and ceilings in light plaster, creating a modern, classic, and timeless contrast, and allowing for a large scope when designing the interior.The apartment at a glance:Object: 3.5-room apartmentYear of construction: 2027Living area: 105 m²Living/Dining/Kitchen: 52 m²Room 1: 15 m²Room 2: 14 m²Bathroom/Toilet: 8 m² Shower/Toilet: 5 m²Reduit: 6 m²Terrace: 37 m² The exclusive kitchen is equipped with the latest appliances and is in harmony with the living and dining area, which, with 52 m², conveys more than average spaciousness. The living room impresses with its room heights and glazing with direct access to the spacious terrace.The elevated location creates peace and distance, while the spacious terraces expand the living space outward and offer additional free space. Parking:The garage parking space is not included in the purchase price.CHF 45,000.- for a garage parking space (1 piece) Project website: https://weissensteinblick.ch/ Viewing appointment:If we have sparked your interest, we would be happy to present you with this exceptional apartment.We will gladly accompany you with all questions about buying an apartment and guarantee you the highest professional competence through our in-depth knowledge and long-standing experience. Your personal contact:Biland Immobilien Management AGNordstrasse 14, 4665 OftringenMr. Matthias Biland - 062 791 18 90
Travel time
-
1 / 7
4.5 rooms, 130m², CHF 1,095,000.–
Striegelstrasse 31, 5745 Safenwil

Penthouse Living between Aarau and Zofingen

Sales price verified by banks! In the «Hofgarten» in Safenwil, you can expect an exceptional 4.5-room attic apartment with around 130 m² of living space and an impressive 120 m² large terrace.The apartment offers the spacious living feeling of a single-family home - but without the elaborate garden maintenance and with significantly less upkeep. Thanks to the extensive and versatile indoor and outdoor areas, you can enjoy a lot of privacy and space for your personal needs.The elevator goes directly to the apartment. The offer is complemented by a spacious basement and the possibility of purchasing up to three parking spaces on request.Highlights • Around 130 m² of living space and 120 m² of terraceLiving feeling like in a single-family home - easier to maintain • Spacious terrace without elaborate garden maintenance • Direct elevator access to the apartment • Versatile indoor and outdoor areas • Spacious basement • Option to purchase up to three parking spaces with e-charging possibility on request • Optional chimney • South and west orientation with plenty of sunshine • High-quality construction with oak parquet and granite countertops • Attractive location between Aarau and Zofingen • Sales price positively assessed by financing banks Sustainability: • Air/water heat pump for heating and hot water • Floor heating with individual room control • Vapor-permeable mineral thermal insulation with good eco-balance • Extensively greened flat roof • Larch facade with pre-weathering glaze - durable and low-maintenance Here you can enjoy your morning coffee in the sun, relaxed hours on your spacious terrace, or a summer evening with friends - with plenty of space, privacy, and comfort.All information and the possibility to book a viewing appointment can be found at www.hofgarten-safenwil.ch.We look forward to your contact.

Travel time
-
1 / 12
4.5 rooms, 135m², CHF 2,170,000.–
Münigenfeld, 6208 Oberkirch

Penthouse apartment in Sursee – retreat above the roofs

Your new home This penthouse apartment combines generosity, privacy, and attractive design possibilities. The spacious terrace extends the living space outward and creates a living feeling with a penthouse character. From here, the view sweeps over the roofs of the neighborhood to the adjacent fields and the gentle hill landscape of the region – a view that conveys peace, width, and plenty of greenery. A particular advantage is the current raw construction state. This gives you the opportunity to participate in the interior design according to your own ideas. The purchase price already includes corresponding budgets for the interior design. Materials, colors, appliances, and surfaces can be selected according to your taste. This creates a home that is optimally tailored to your needs. The openly designed living, dining, and kitchen area forms the heart of the apartment. The large window surfaces ensure bright rooms and a harmonious transition between indoors and outdoors. The well-thought-out room concept includes two bathrooms, one of which is directly assigned to the main bedroom. The direct elevator access to the apartment offers additional comfort and rounds off the high-quality living offer. The penthouse apartment is part of the modern Aruma development in the popular Münigenfeld quarter. The contemporary architecture, the carefully designed outdoor facilities, and the quiet environment create an attractive living environment with a high quality of life. Parking spaces in the garage can be purchased for CHF 44,000 each. Living here is a pleasure In the up-and-coming municipality of Oberkirch, you live tax-favorably, close to nature, and at the same time excellently connected. Located directly on the popular Sempachersee and immediately adjacent to the regional center Sursee, Oberkirch combines high quality of life with an attractive living location. The idyllic natural landscape around Oberkirch and the proximity to Sempachersee offer numerous opportunities for relaxation, sports, and leisure activities. The successful combination of natural living, short distances, and excellent infrastructure makes the municipality one of the most sought-after residential areas in the region. In the immediate vicinity, you will find various shopping facilities for daily needs. Kindergarten and primary school are located directly in the municipality. For an even larger offer of shopping, gastronomy, and services, the neighboring Sursee – also lovingly called "Soorsi" – is less than a kilometer away from your new home. The bus stop "Feldhöfli" can be reached in a few minutes on foot. From there, you can reach Sursee train station or Nottwil at regular intervals. Many destinations are even faster and more flexible by bike: for example, you can reach Sursee train station or the center of Oberkirch in about six minutes. If you are traveling by car, you can reach the A2 highway in just five minutes. Be inspired... ...by the exclusive penthouse dream. Convinced? You have reached the end of the ad. • Everything is fine, but you want to sell your property first? We will be happy to support you. • The object fits well with good friends or acquaintances? Feel free to share! • Not your desired result? On arlewo.ch, you benefit from a free search agent.

Travel time
-
1 / 6
4.5 rooms, 140m², CHF 1,450,000.–
Holzacherstrasse 17, 6210 Sursee

Living above the roofs of Sursee

Welcome to an attic apartment that elegantly combines modern living, high-quality architecture, and an exceptional sense of space.The attic apartment, newly created as part of a comprehensive renovation and expansion of the property from 2024 to 2025, impresses with a well-thought-out living concept, light-flooded rooms, and an attractive roof terrace of around 41 m². Originally planned as a 4.5-room apartment, a additional partition wall was deliberately omitted to create a spacious and openly designed living and dining area. The result is a representative living space with a loft-like character, combining plenty of light, width, and living quality. The original 4.5-room layout can be restored with minimal effort if needed. The heart of the apartment is the impressive living, dining, and kitchen area with direct access to the sunny roof terrace. Large window fronts provide optimal lighting and create a harmonious transition between indoors and outdoors. Here, you can enjoy a living ambiance that perfectly combines openness, comfort, and exclusivity.The space offer is complemented by two more rooms, a comfortable master area with dressing room and en-suite bathroom, as well as a practical retreat. The well-designed floor plan offers ideal usage possibilities for both couples and families or individuals with home office needs.As part of the comprehensive modernization, the roof was completely renewed and the attic was high-quality developed. A modern heat pump with a ground probe, a photovoltaic system, and the energy-efficient underfloor heating ensure sustainable and forward-looking living comfort.The spacious roof terrace with around 41 m² extends the living space outdoors and offers an ideal retreat for relaxed hours, social evenings, or cozy moments under the open sky.Highlights at a glanceo Exclusive attic apartment with high-quality construction standardo Originally designed as a 4.5-room apartmento Spacious living and dining area with loft-like sense of spaceo Reconversion to the original 4.5-room layout possibleo Roof terrace with approx. 41 m²o Master area with dressing room and en-suite bathroomo Practical retreato Heat pump with ground probeo Photovoltaic systemo Completely newly developed (2024/2025)o Two parking spaces can be purchased separately for CHF 25,000.- This exclusive attic apartment combines modern living comfort, sustainable building technology, and a spacious room concept at the highest level. A rare opportunity for discerning buyers who value quality, privacy, and long-term value stability.We are happy to provide you with further information or a personal viewing.

Travel time
-
1 / 6
5.5 rooms, 167m², Price on request
6212 Kaltbach

Penthouse Maisonette with Panoramic View – Architecture, Light and Privacy

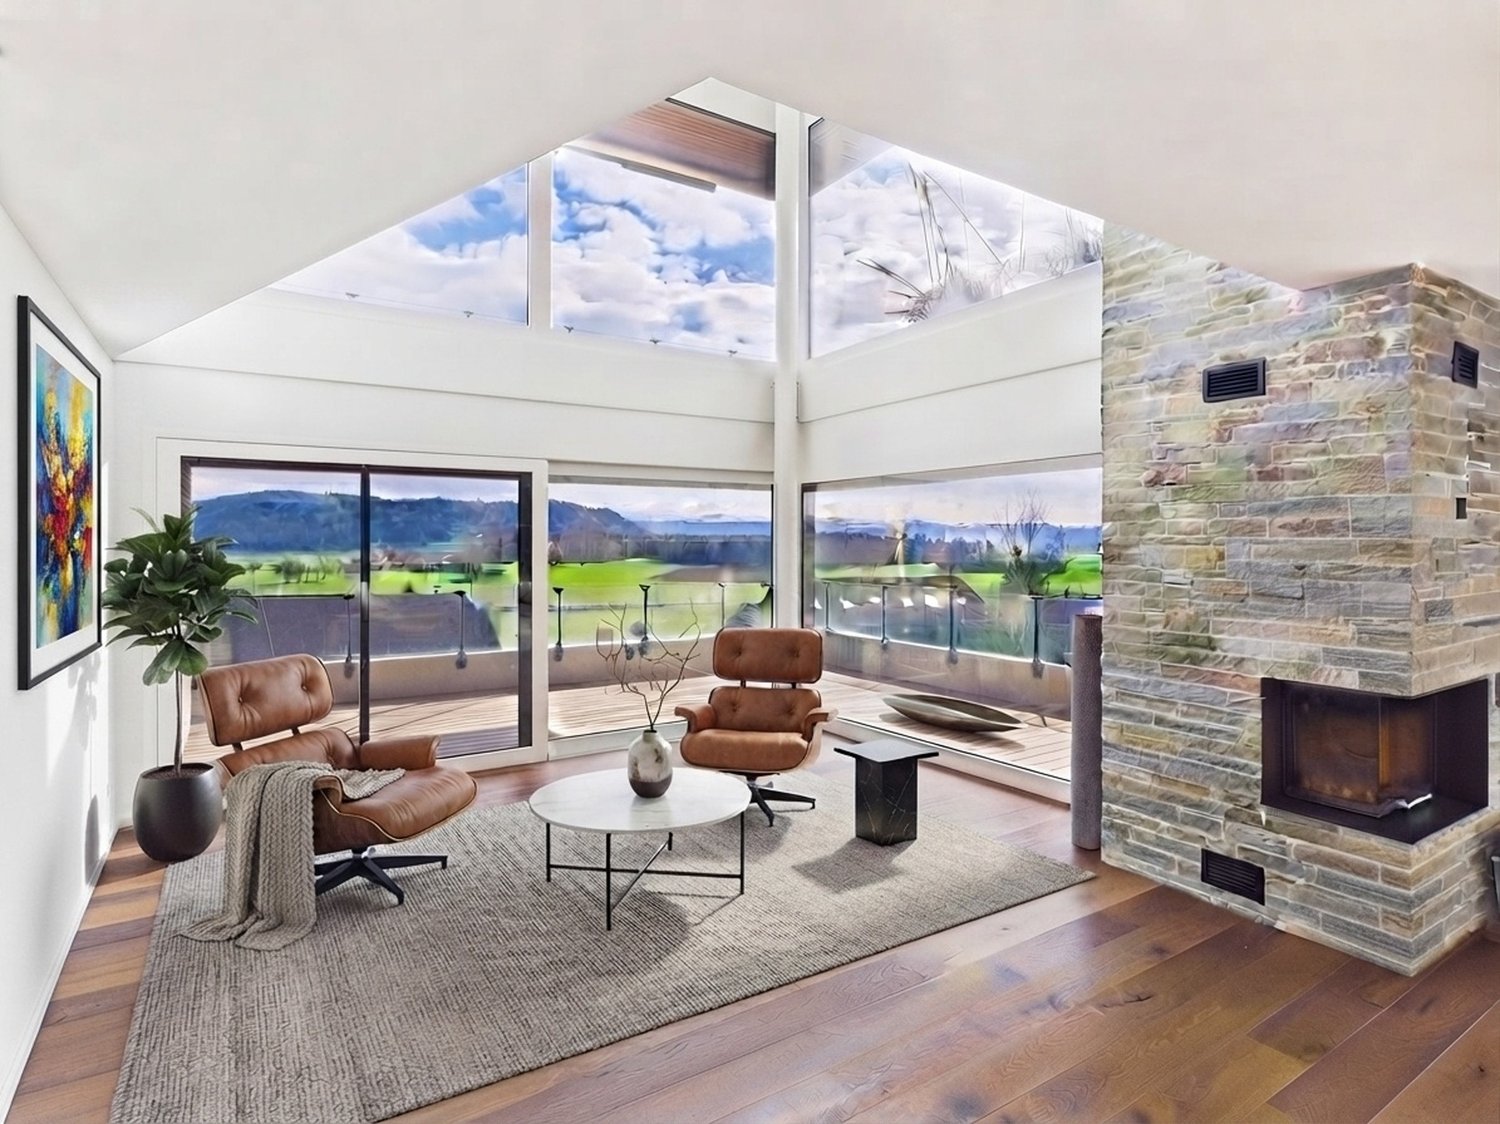
A home with exceptional spatial quality In Kaltbach LU, this special penthouse maisonette presents itself as a stylish retreat for people with a pronounced sense of architecture, quality and space. The unobstructed panoramic view is an essential part of the living concept. Spacious window fronts on both floors open the rooms to the outside and let in plenty of daylight. The open architecture and high ceiling heights give the home a special lightness and generosity. Noble oak country house planks, elegant glass railings and a chimney with natural stone accent characterize the atmosphere. The materialization is consciously timeless and at the same time leaves room for the impressive view that it deserves. Design kitchen with selected equipment The open design kitchen blends harmoniously into the living area and combines clear design with high functionality. Equipped with a Tepanyaki grill, wok cooking field, steamer and high-quality devices, it offers ideal conditions for demanding cooking and convivial gatherings. Private master area with panoramic view The private master area is located on the attic floor with built-in closets and continuous panoramic view. The en-suite bathroom forms a particularly private retreat. The bathtub with a view and the separate shower combine functionality with an exceptional atmosphere. The covered terrace extends the living space smoothly to the outside and creates a protected spot where the width and tranquility of the surroundings can be experienced immediately. Highlights • Penthouse maisonette in a quiet location in Kaltbach LU • Unobstructed panoramic view • Timeless architecture with high design standards • Spacious window fronts on both floors • Open architecture and high ceiling heights • Chimney with natural stone accent • High-quality oak country house planks • Elegant glass railings • Design kitchen with Tepanyaki grill, wok cooking field and steamer • Private master area on the attic floor • Built-in closets and continuous panoramic view • En-suite bathroom with bathtub and view as well as separate shower • Covered terrace as an extension of the living area • 2 parking spaces for CHF 80,000.– extra Architecture that leaves room for the essentials This penthouse maisonette convinces not through staging, but through its clarity, generosity and the quality of its details. Light, space and panoramic view combine to create a living feeling that runs through both floors. A home for people who value high-quality materials, timeless design, privacy and a special view. Personally marketed. With a claim to quality. C.SCHNEIDER IMMOBILIEN stands for a personal, discreet and quality-conscious real estate marketing. Every property is unique. Our claim is to make its character visible, to highlight its special qualities authentically and to position it high-quality on the market. From the first consultation to the successful completion, we accompany our customers personally, committed and reliably. C.SCHNEIDER IMMOBILIEN Personal. Discreet. Quality-conscious. Viewing & further information on request.

Suggested properties for you based on search results

Other interesting objects