Rooms
7
Living space
202 m2
Selling price
CHF 1,625,000.–
Notify on price drop
"Exclusive attic maisonette with two spacious terraces"
Address
Baumattstrasse 12g, 4813 UerkheimTravel time
- 29 min.Station: Kölliken Oberdorf
Surrounding information
Supermarket
9 min.VolgSchool
6 min.Schule UerkheimPublic Transport
4 min.Uerkheim Kirche
Times refer to the route on foot.
Price
- Purchase price:
- CHF 1,625,000.–
- Notify on price drop
Main information
- Availability:
- By agreement
- Type:
- Attic flat
- No. of rooms:
- 7
- Number of floors:
- 2
- Surface living:
- 202 m2
- Year built:
- 2021
Characteristics
Balcony / Terrace
View
Child-friendly
Garage
Elevator
Documents (0)
Description
The modern attic maisonette in the Sommerhalde terrace development in Uerkheim impresses with 202 m² of living space on two levels, spacious rooms, high-quality finishes, and plenty of privacy.
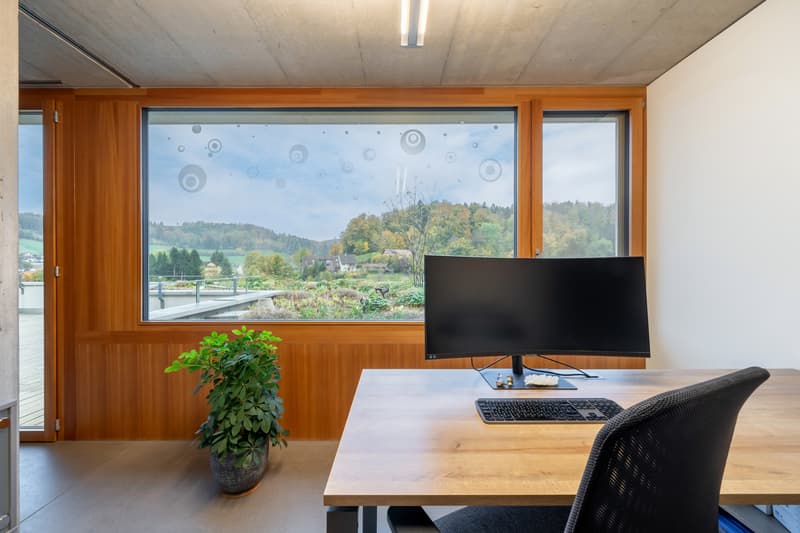
The quiet, elevated location offers a beautiful view of the surrounding countryside and optimal sunlight. Schools, shopping facilities, and public transportation are easily accessible on foot. The highway access is less than a ten-minute drive away.
First living level
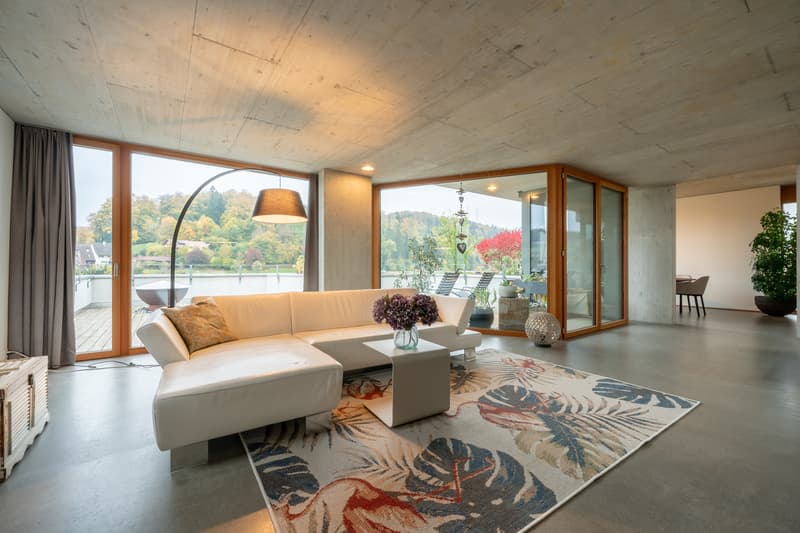
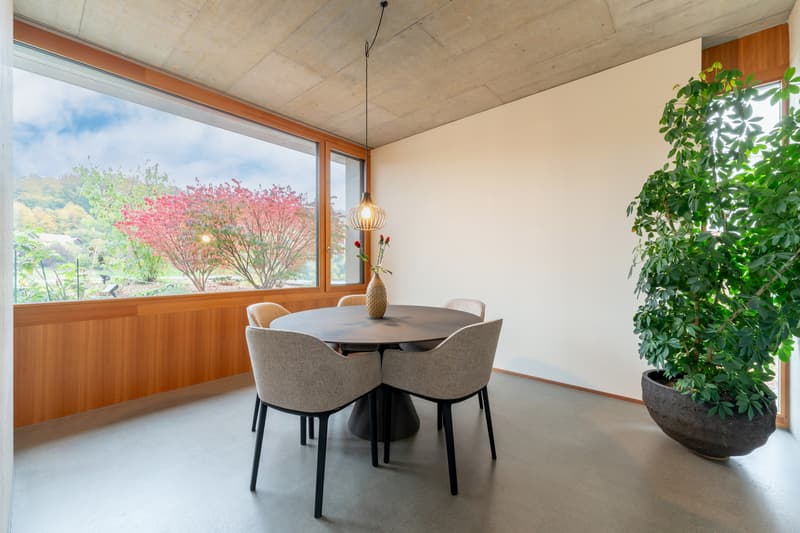
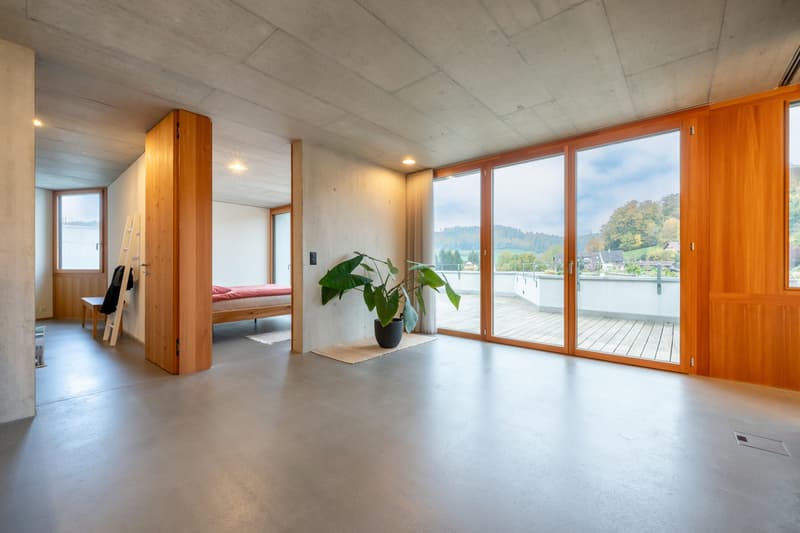
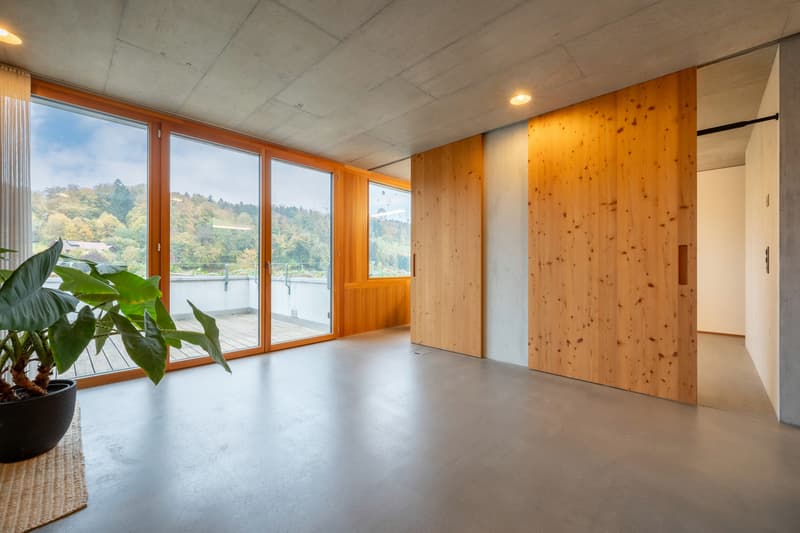
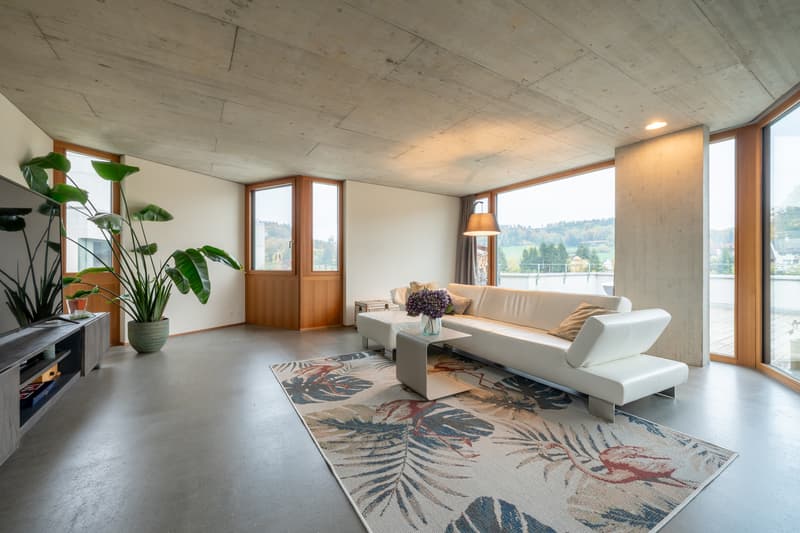
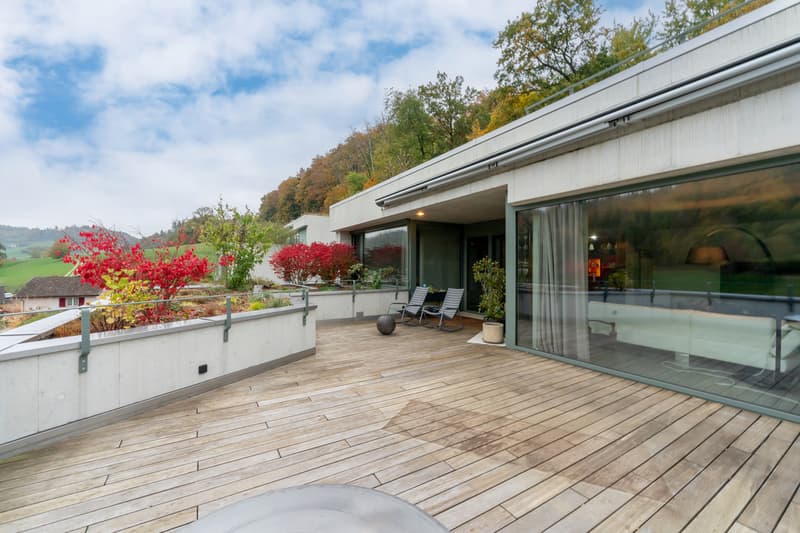
Through the private entrance or directly with the elevator, you enter the impressive, over 75 m² large living, dining, and kitchen area. Large window fronts provide bright rooms and lead to the approximately 47 m² large terrace.
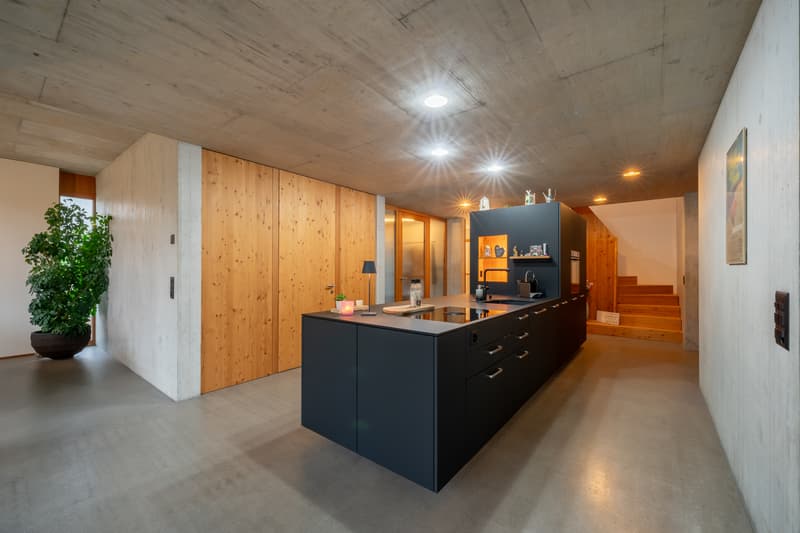
The modern kitchen with a kitchen island and high-quality appliances, exposed concrete, and room heights of up to 2.72 m underline the timeless architecture.
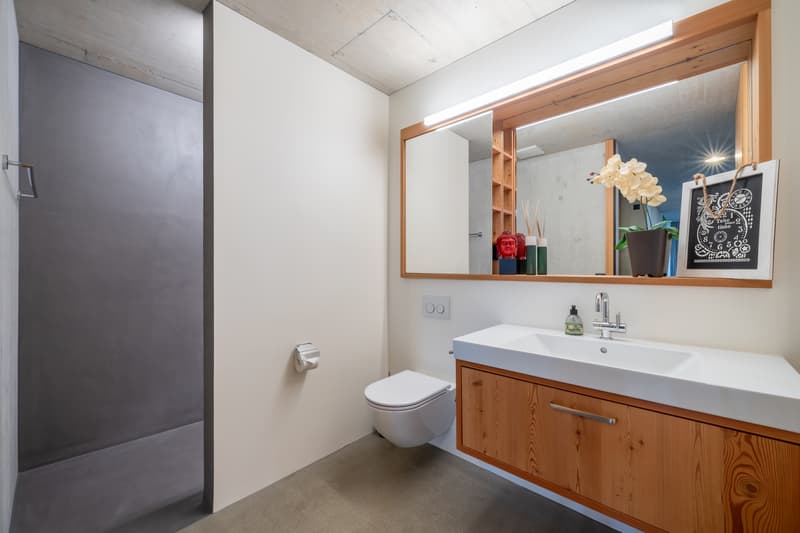
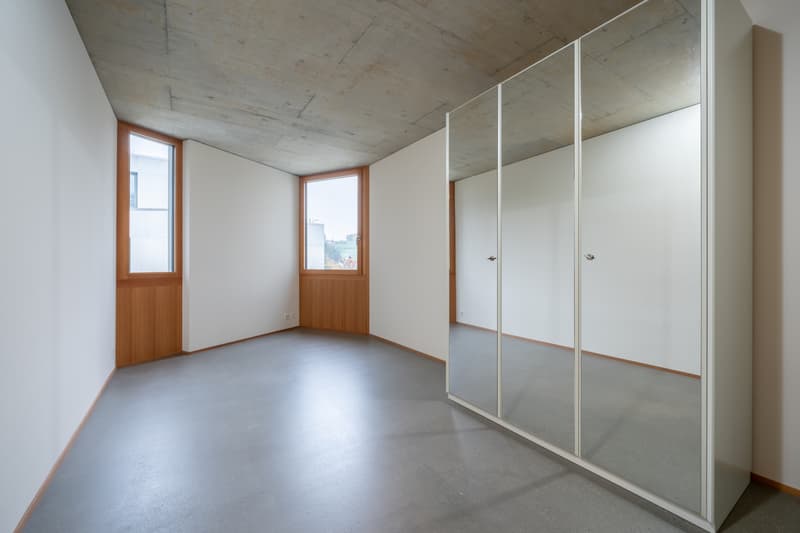
Two more rooms, a bathroom with a floor-level shower, a practical storage room, as well as a private washing machine and dryer complete this level.
Second living level
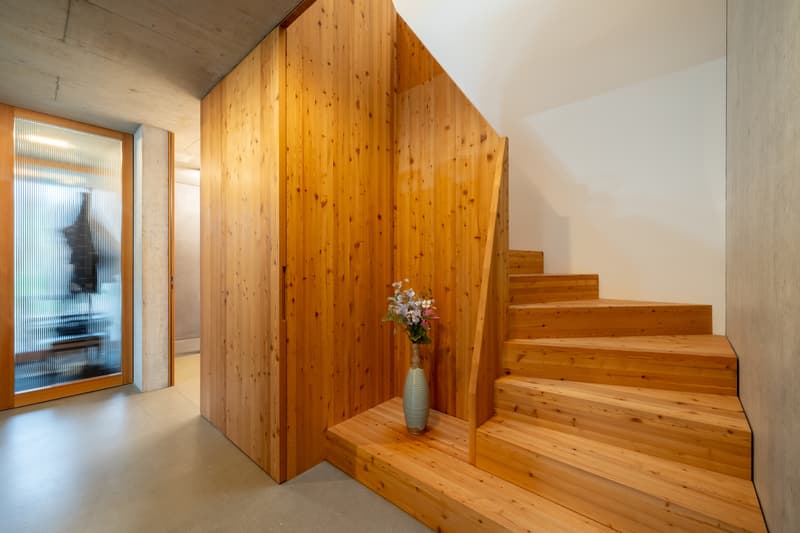
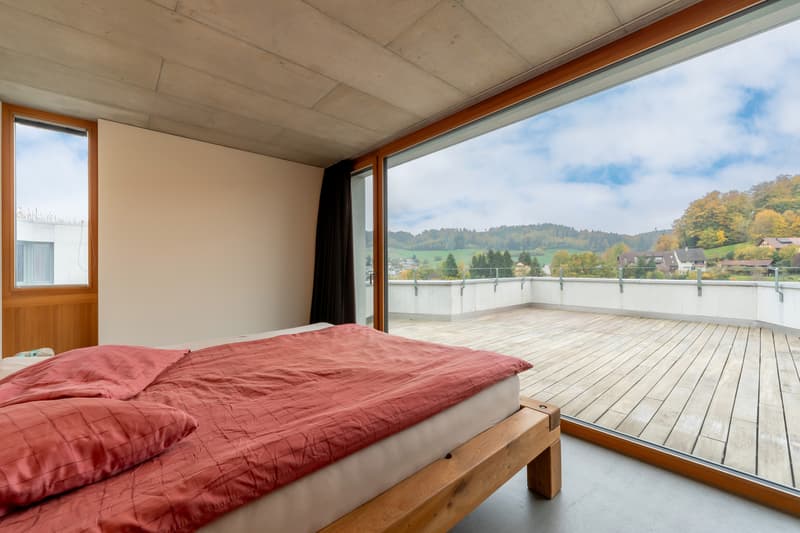
An internal wooden staircase leads to the upper floor with three versatile rooms, an open gallery, and another modern bathroom with a floor-level shower.
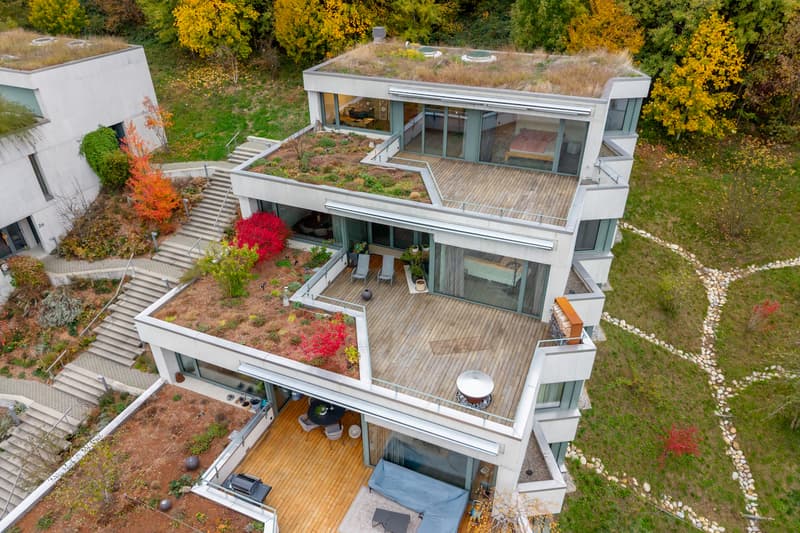
The second terrace with approximately 40 m² offers additional outdoor space and a beautiful view of the surrounding countryside.
A modern earth probe heat pump with free cooling provides a pleasant indoor climate all year round.
Basement and parking garage
A separate basement with approximately 30 m² offers additional storage space. The elevator connects the parking garage directly to the apartment.
Two parking spaces in the garage can be purchased for CHF 40,000.- each in addition to the purchase price.
The highlights at a glance
Have we sparked your interest?
Discover this exceptional home during a personal viewing. We look forward to your contact!
Do you want to sell your property?
I will accompany you personally, competently, and reliably - from professional valuation to successful sale.
Contact me for a non-binding consultation or property valuation.
Beat Rothenbühler
Managing Director
BEROIMMO GmbH
Tel. 079 332 48 48
BEROIMMO - AFFORDABLE. PERSONAL. COMPETENT.
Consulting | Valuation | Sales
The quiet, elevated location offers a beautiful view of the surrounding countryside and optimal sunlight. Schools, shopping facilities, and public transportation are easily accessible on foot. The highway access is less than a ten-minute drive away.
First living level
Through the private entrance or directly with the elevator, you enter the impressive, over 75 m² large living, dining, and kitchen area. Large window fronts provide bright rooms and lead to the approximately 47 m² large terrace.
The modern kitchen with a kitchen island and high-quality appliances, exposed concrete, and room heights of up to 2.72 m underline the timeless architecture.
Two more rooms, a bathroom with a floor-level shower, a practical storage room, as well as a private washing machine and dryer complete this level.
Second living level
An internal wooden staircase leads to the upper floor with three versatile rooms, an open gallery, and another modern bathroom with a floor-level shower.
The second terrace with approximately 40 m² offers additional outdoor space and a beautiful view of the surrounding countryside.
A modern earth probe heat pump with free cooling provides a pleasant indoor climate all year round.
Basement and parking garage
A separate basement with approximately 30 m² offers additional storage space. The elevator connects the parking garage directly to the apartment.
Two parking spaces in the garage can be purchased for CHF 40,000.- each in addition to the purchase price.
The highlights at a glance
- 202 m² of living space, 319 m² of usable space including terraces and basement
- Two spacious terraces with a total of approximately 87 m²
- Bright living, dining, and kitchen area with over 75 m²
- Modern kitchen with kitchen island and high-quality appliances
- Five versatile rooms and open gallery
- Two bathrooms with floor-level showers
- Anhydrite cast floor (seamless)
- Private entrance and direct elevator access
- Private washing machine and dryer
- Earth probe heat pump with free cooling
- Quiet, sunny location with beautiful views
Have we sparked your interest?
Discover this exceptional home during a personal viewing. We look forward to your contact!
Do you want to sell your property?
I will accompany you personally, competently, and reliably - from professional valuation to successful sale.
Contact me for a non-binding consultation or property valuation.
Beat Rothenbühler
Managing Director
BEROIMMO GmbH
Tel. 079 332 48 48
BEROIMMO - AFFORDABLE. PERSONAL. COMPETENT.
Consulting | Valuation | Sales
Mortgage Calculator
From dream house to home ownership: the mortgage calculator can help you estimate the affordability of this property.
Viewing
Contact for viewing
Beat Rothenbühler

Beat RothenbühlerGeschäftsführer
- Listing ID
- 4003618782
- Object ref.
- 6326369