Corcelles BE - Properties for sale

We recommend expanding your search criteria to get similar results. The current filters didn’t return any matches.

If you don’t want to change your current search criteria, we recommend creating a search alert, so you’ll be notified when matching offers become available.

More objects in your automatically expanded search area
47 results - Radius: + 10km
New building
1 / 7
3.5 rooms125m²CHF 942,000.–
Premium
Venusstrasse 12, 4512 Bellach

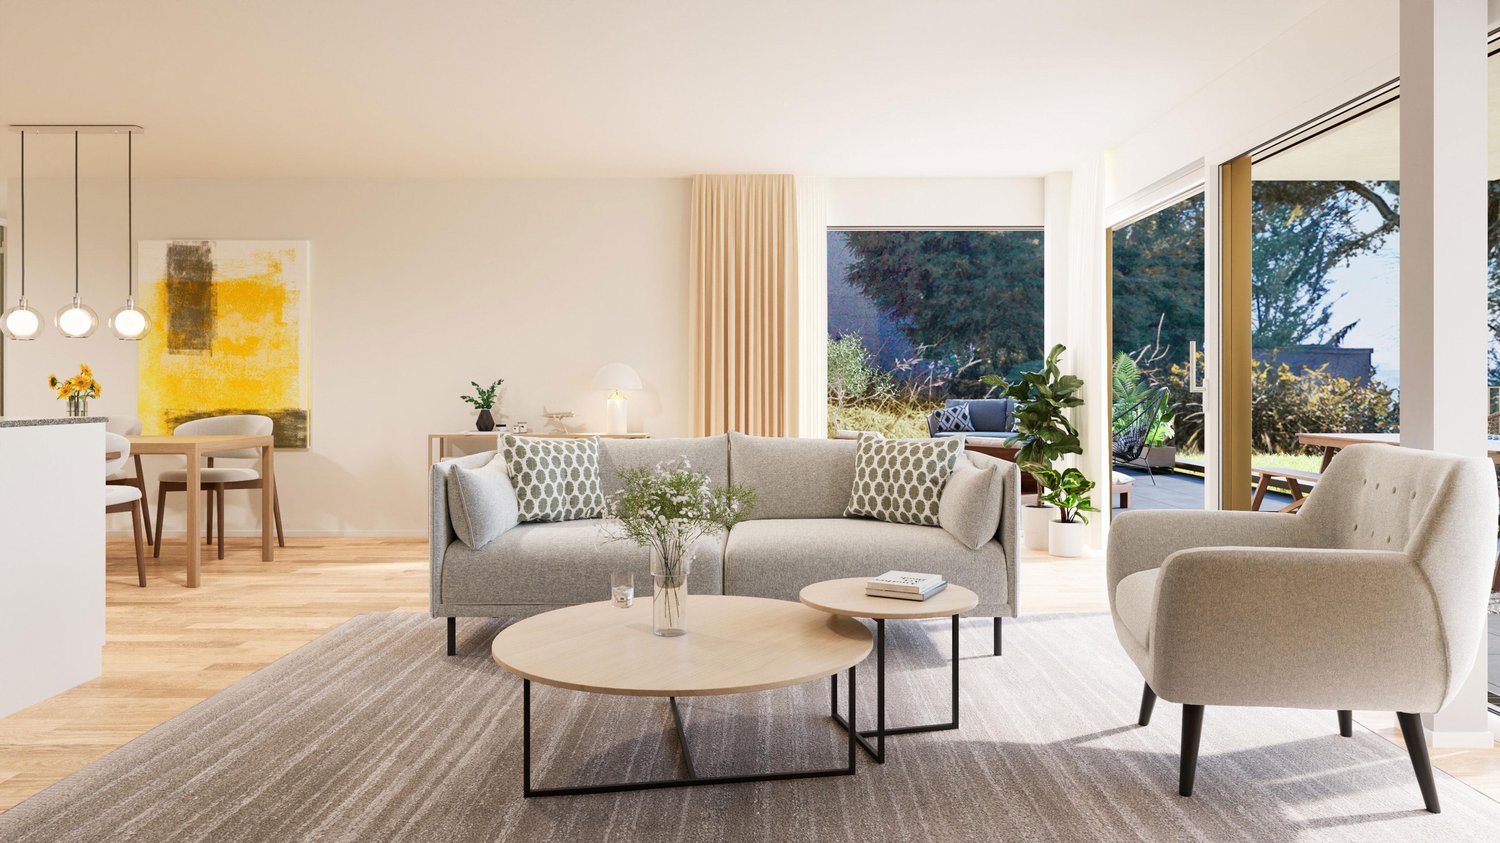
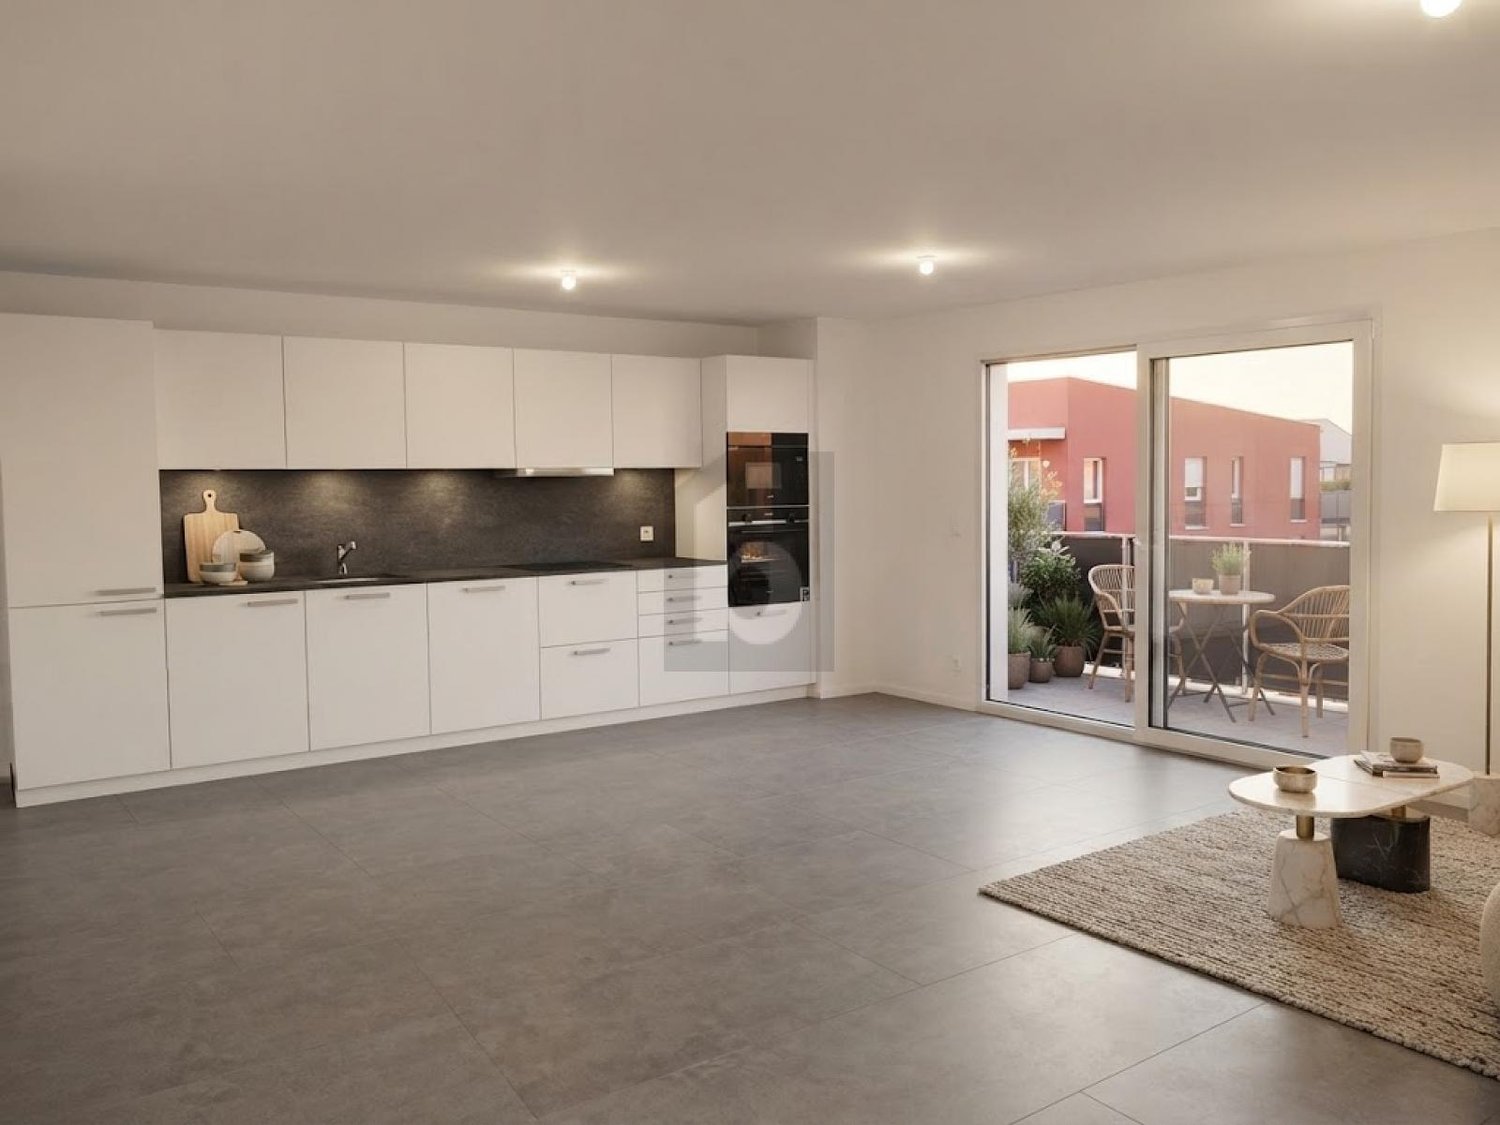
Spacious 3.5-room apartment with 125 m² and covered terrace

Exceptionally spacious living in Bellach At Venusstrasse 12, the new construction project VenusBlick is being built with only six high-quality condominiums. The slightly elevated location offers beautiful views into the green, good sunlight, and depending on the apartment, a distant view to the Alps.Bellach combines the proximity to the city of Solothurn with a quiet living environment and excellent infrastructure. Primary school, kindergarten, bus stop, shopping facilities, and the Bellach train station are within a short walking distance. At the same time, the proximity to the Aare, the Weissenstein, and numerous recreational areas offers a high leisure and relaxation value. The quiet neighborhood location without through traffic creates ideal conditions for relaxed living.The building permit has been granted and the construction start is planned for September 2026. Already three of the six condominiums are reserved. 125 m² living space with only 3.5 rooms This 3.5-room apartment on the 1st floor offers an exceptionally spacious room layout with approximately 125 m² living space, which is clearly above what you would normally expect from a 3.5-room apartment.The openly designed living and dining area offers plenty of space for different furnishing options and creates a bright and pleasant living atmosphere together with the large window areas.Two bedrooms and two bathrooms offer high comfort and flexibility. The spacious covered terrace extends the living area to the outside and creates a protected private outdoor space.Particular emphasis was placed on living quality, spacious room proportions, and high-quality execution during planning. With early reservation, materials and interior design can be individually designed within the framework of technical possibilities. Your advantages at a glance • Approximately 125 m² living space• Exceptionally spacious room layout for a 3.5-room apartment• Spacious living and dining area• Two bedrooms• Two bathrooms• Spacious covered terrace• Quiet neighborhood location without through traffic• Beautiful views into the green• Primary school, kindergarten, and bus stop within a few minutes' walk• Elevator with direct access to the parking garage• Parking garage with car elevator• Spacious bicycle room and bicycle parking spaces• Individual material and design selection with early reservation• Minergie construction method• Only six condominiums• Already three of the six apartments are reserved Project status Building permit granted Construction start: September 2026 Expected move-in date: Autumn/Winter 2027 Interested? We would be happy to send you the complete sales documentation with floor plans, the current price list, and a non-binding financing example from our long-standing financing partner, Migros Bank, upon request.Upon request, we will also personally present the project to you using our interactive 3D tour, show you the apartment and the individual design options, and answer your questions.We look forward to your contact.

Travel time
-
  • Well-maintained garden with a swimming pool, outdoor furniture, and decorative elements, surrounded by trees and a scenic mountain backdrop.
  • Outdoor patio area with a table, chairs, potted plants, and a sculpture near the house entrance.
  • Modern kitchen with white walls, grey cabinets, and a marble countertop. Features a sink, fruit bowl, cake, mirror, clock, radiator, and a refrigerator.
  • Elegant bedroom with a white sofa, a small table with a lamp, a large mirror, and artwork on the walls.
  • Cozy bedroom with a single bed, a wooden chair, a nightstand with a lamp, a large mirror, and a decorative tray with candles. The room features wooden flooring, white walls, and large windows with white curtains.
  • Bright kitchen with wooden benches, a glass table, pendant light, and a vase with flowers on the table. The room features a slanted wooden ceiling and large windows with a view of greenery.
  • Outdoor dining setup with a plate of food, wine glass, and a scenic view of a valley and mountains at sunset.
  • Modern dining area with a black dining table, black chairs, a chandelier, a fireplace, and a small round table with a vase of white flowers.
  • Elegant living room with a white metal-framed sofa, plaid throw, glass coffee table, decorative candle holders, potted plant, and a large mirror reflecting a dining area with a wooden cabinet and chairs.
1 / 9
3.5 rooms80m²CHF 1,280,000.–
Top
4500 Solothurn

Charming single-family house with pool and garden near Solothurn

Welcome to this charming, renovated single-family house from 1950, idyllically located in the countryside near the city of Solothurn. The house combines the charm of an old building with modern comfort and offers everything your heart desires on a spacious plot of 789 m² - ideal for families and all those who are looking for something special.House overview: • 3.5 rooms on a living area of approximately 80 m², with a total area of 220 m² • Expandable attic. • Large pool with counter-current system • Bedroom • Office, home office or children's room • Swedish stove for cozy evenings • 3 terraces with beautiful views • Garage and parking available • Room height of 240 cm Garden and outdoor area:A absolute highlight is the well-maintained garden with swimming pool, surrounded by fields and meadows and a picturesque backdrop of the Jura. The garden invites you to relax and enjoy - a true paradise for sunny summer days. In summer, the sun's rays are particularly strong, and in winter, the property benefits from plenty of pleasant light.The location is quiet - both during the day and at night it is pleasantly quiet, which makes living here particularly relaxing. This house combines old-building charm, modern comfort, and good infrastructure. A rare opportunity near Solothurn - secure your new home!Please send your inquiry to the email address hausmitweitsicht@bluewin.ch

1 / 14
3.5 rooms94m²CHF 545,000.–
Brühlstrasse 127, 4500 Solothurn

Spacious 3.5-room apartment in top location | 94 m² | 2 bathrooms | balcony | cellar | parking space

Welcome to your new home! Are you ready to make your dreams come true? This well-maintained 3.5-room apartment on the 1st floor convinces with a thoughtful floor plan and a bright living area, which is the heart of the apartment. Open, spacious and with direct access to the balcony, this room invites you to feel good.Already the practical entrance area with wardrobe creates space to arrive, before two bedrooms, two bathrooms and a semi-open kitchen harmoniously connect.The apartment is located in a multi-family house with a lift from 1996. Quietly located in a popular residential area on the green outskirts of Solothurn. Ideal for all those who appreciate comfort, clarity and quality of life. • spacious: With 94 m² of living space, spread over 3.5 rooms and an attractive floor plan, this condominium offers you a lot of space for relaxed living. All living rooms are heated by underfloor heating and a newly replaced heating system in 2024. • light-filled: The spacious living and dining area convinces with a lot of light, large window areas and a room design that offers space for your personal furniture and individual living ideas. The roller shutters in the living area were replaced in spring 2024. • inviting: The semi-open, well-equipped kitchen offers a lot of storage space and creates a harmonious connection to the living area. • balanced: With two bedrooms (15.1 m² and 12.6 m²), the apartment offers a good division for couples or small families. • comfortable: Two separate bathrooms, one with shower and one with bathtub, offer comfort in everyday life. Depending on the needs, there is also the possibility to integrate a private laundry tower in the apartment. • relaxing: The 10.5 m² large balcony invites you to linger and offers space for cozy hours outdoors. • barrier-free: Thanks to the lift, the apartment and the ancillary rooms are barrier-free for you. The lift was renovated in December 2023. • practical: With the own cellar compartment, the apartment remains free for what really matters - the rest is well stored, but always accessible. • convenient: The outdoor parking space belonging to the apartment offers a convenient parking option directly in front of the house - without searching for a parking space. Have we sparked your interest? We cordially invite you to visit this special apartment in person!

Travel time
-
Yannis Simon

Yannis Simon

1 / 13
Yannis Simon

Yannis Simon

  • Balcony / Terrace
  • Garage
  • Elevator
3.5 rooms113m²CHF 745,000.–
Brühlstrasse 123, 4500 Solothurn

Living with garden idyll near Solothurn's old town

Welcome to Brühlstrasse 123 in Solothurn - a quiet and popular residential area that combines natural living with proximity to the historic old town. The baroque city of Solothurn delights with its unique charm, excellent infrastructure, and diverse leisure and recreational opportunities. Shopping facilities, schools, restaurants, and public transport are within comfortable reach, while walking paths along the Aare and numerous green spaces invite you to linger at any time of the year.I introduce myself: a well-maintained and bright 3.5-room garden apartment, originally built as a 4.5-room apartment and later converted into a spacious 3.5-room apartment. With my spacious living rooms, a beautiful winter garden, and a private garden area, I impress with an exceptional room layout. Built in 2004 and continuously modernized, I present myself in a very good condition. On my thoughtful floor plan, I combine comfort, privacy, and high-quality living - ideal for all those who want to combine quiet living with urban proximity.Already when entering, my inviting entrance area welcomes you and leads you directly into my spacious living and dining area. The modern, open kitchen blends harmoniously into the living space and creates the ideal place for joint cooking and cozy hours. From here, you can access both of my two charming, covered circular balconies and my 16 m² large winter garden, which wonderfully extends the living space. From there, the direct access leads to my sunny terrace and into the 33 m² large garden area in special use - a green oasis with plenty of privacy.My spacious master bedroom convinces with its own covered balcony, a practical dressing room, and a private bathroom with bathtub and shower. Another bright room is ideal as a children's, guest, or study room. My room offer is complemented by a separate guest toilet.In recent years, I have been continuously maintained and modernized. For example, the bathroom and floor coverings were renewed in 2023, the floor in the winter garden was replaced in 2020, the heating system was modernized in 2021, and the elevator system was renewed in 2024. Additionally, you benefit from my spacious hobby room with daylight, which offers far more than just storage space. Thanks to its pleasant atmosphere, it is ideal as a home office, hobby room, or additional retreat.My highlights at a glance • Spacious 3.5-room garden apartment (originally built as 4.5-room apartment) • 33 m² garden in special use • Spacious winter garden with 16 m² • Direct access to the terrace and garden • Two charming, covered circular balconies • Spacious living and dining area with open kitchen • Master bedroom with balcony, dressing room, and en-suite bathroom • Separate guest toilet • Bright hobby room with daylight - ideal as home office or hobby room • Quiet and sunny residential area with morning and evening sun • Underfloor heating • Elevator in the building (renewed in 2024) • Private basement compartment • Parking space in the building optional for rent at CHF 100.- per month • Urban living with high recreational value My surroundings make me particularly worth living: Here you live quietly and yet only a few minutes away from Solothurn's old town. The proximity to the Aare, to local recreation areas, and the excellent infrastructure make this location particularly attractive. Whether relaxed walks, sporting activities, or Solothurn's diverse cultural offer - here you enjoy...

  • Balcony / Terrace
  • Garage
  • Elevator
Travel time
-
1 / 13
  • Parking space
  • Balcony / Terrace
  • Garage
  • +4
3.5 rooms85m²CHF 389,000.–
Sur demande 1, 2800 Delémont

Exceptional panoramic view - Magnificent 3.5-room renovated apartment in Delémont

Delémont - Superb 3.5-room renovated apartment with panoramic terrace And if your next home offered you an breathtaking view of the valley every day, while also benefiting from the comfort of a fully renovated apartment? Located on the 5th floor of a perfectly maintained building with two elevators, this elegant 3.5-room apartment seduces with its brightness, generous volumes, and magnificent terrace offering an unobstructed view of the surroundings. With its 85 m² of living space, this property was fully renovated in 2016 and presents itself today in an impeccable state. The triple glazing installed in 2024 provides additional thermal and acoustic comfort, allowing you to fully enjoy your interior in complete tranquility. The spacious living room with dining area constitutes the heart of the apartment. Bathed in light thanks to its large glass front, it opens directly onto the terrace and offers a warm and convivial living space. The separate kitchen is practical and functional, with an ideal layout for everyday life. The two bedrooms offer beautiful volumes, including a pleasant parental suite. A bathroom with WC as well as a separate WC complete the comfort of the apartment. The highlights - 3.5-room apartment of approximately 85 m² - Fully renovated - Triple glazing installed in 2024 - 5th floor with unobstructed view - Two elevators - Large, bright living room with terrace access - Sunny terrace with panoramic view - Two comfortable bedrooms - Separate, functional kitchen - Bathroom with WC - Separate WC - Private cellar included - Garage available as an option (CHF 30,000.-) - Common parking spaces - Common bicycle cellar and laundry room - Building accessible to people with reduced mobility The location is also a major asset. The apartment is located in a quiet and pleasant neighborhood, just opposite the Gros-Seuc primary school. Shops, public transport, services, and all daily amenities are accessible in just a few minutes. This combination of panoramic view, complete renovation, brightness, and privileged location makes this property a particularly rare opportunity on the Delémont market. Are you looking for your future home or a high-quality investment? This apartment will meet your expectations. Let yourself be seduced by its comfort, its exceptional view, and its impeccable condition during a visit. Contact us today to receive the complete dossier or organize a personalized visit. We look forward to presenting you with this exceptional property.

  • Parking space
  • Balcony / Terrace
  • Garage
  • +4
Travel time
-
New building
1 / 12
3.5 rooms108m²CHF 835,000.–
Allmendstrasse 80, 2540 Grenchen

Move-in June 2026! Living in the beautiful new terrace apartments in Grenchen

New construction: Living in the beautiful terrace apartmentsMove-in: June 2026. Images 9 to 12 are current photos (as of Dec. 2025).We present: The A2026 construction project. A stands for Allmendstrasse, where the project is located, and 2026 for your move-in to the most beautiful apartments at the Jura south foot with a view of the Alps.In Grenchen, on the sunny Jura south foot, not far from the forest edge, 14 new condominiums are being built for you. The project includes apartments between 2.5 and 5.5 rooms. The three buildings are located at the intersection of Allmendstrasse and Rebgasse. The location and floor plans differ depending on the building. In addition to the well-thought-out floor plans and high construction standard, the beautiful view of the Alps is also convincing.The residential quarter on Allmendstrasse, or as we like to call it Quartier A2026, offers you a neighborhood with a high owner-occupancy rate and above-average living quality.So that you can already get a realistic picture of it today, the visualizations and building representations are modeled with real views. Additionally, you can already see how the buildings will fit into the surroundings.Visualizations and floor plans show you our beautiful project at the Jura south foot with exclusive Alpine views. Are you interested?Mood pictures and real material samples make it easier for you to choose. If you have questions about the interior design, our architect is happy to advise you. Or would you like to have the entire project presented to you in our showroom?Let's get started - arrange a non-binding and personal appointment today. By the way, on our directly linked project website, you will find all digital tours including real views and more information about project A2026.This advertisement is for the apartment Terrace house TRH_01 EG
Travel time
-
1 / 13
3.5 rooms110m²CHF 435,000.–
Route de Delémont 5, 2842 Rossemaison

New 3.5-room apartment with large terrace - High energy performance

Discover this superb new Minergie P certified 3.5-room apartment located in Rossemaison, at the gates of Delémont, offering a modern, bright and sustainable living environment. With 77 m² of living space, a total useful area of 109.5 m², a spacious 23.3 m² terrace oriented northeast and an included underground parking space, this property provides all the comfort and quality of life sought.The apartment has an entrance with wall cabinets leading to a beautiful open living/dining room, extended by a modern fully equipped kitchen. The sleeping area includes two bright bedrooms, all with direct access to the terrace, a bathroom, a shower room and carefully crafted finishes made with durable and quality materials.This property stands out for its modern equipment and high level of energy performance: • Minergie P certification • 1st floor oriented northeast • Domotic installation for comfort and energy management • Possible connection for electric vehicle • Elevator and access adapted for people with reduced mobility • Separation of terraces by canisses to preserve intimacy • Private cellar of 9.2 m² and common areas for bicycles and motorcycles Located in a contemporary residence of 16 apartments, the apartment benefits from an unobstructed view and a pleasant environment, while remaining in immediate proximity to Delémont and its amenities. The apartments are ready to be delivered and only 9 units are still available.This new apartment seduces with its strategic location, modern comfort and energy efficiency. Contact us today to organize a visit.

1 / 13
3.5 rooms110m²CHF 445,000.–
2842 Rossemaison

New 3.5-room apartment with large terrace - High energy performance

Discover this superb new Minergie-P certified 3.5-room apartment in Rossemaison, near Delémont, offering a modern, bright and sustainable living environment. With 77 m² of living space, a total usable area of 109.5 m², a spacious 23.3 m² terrace facing northeast and an underground parking space included, this property provides all the comfort and quality of life sought.The apartment features an entrance with wall-mounted cabinets leading to a beautiful open living/dining room, extended by a modern fully equipped kitchen. The sleeping area includes two bright bedrooms, all with direct access to the terrace, a bathroom, a separate toilet and carefully crafted finishes made with durable and quality materials.This property stands out for its modern equipment and high level of energy performance: • Minergie-P certification • 2nd floor • Domotic installation for comfort and energy management • Possible connection for electric vehicles • Elevator and wheelchair-accessible entrance • Separation of terraces by canisses to preserve intimacy • Private cellar of 9.2 m² and communal areas for bicycles and motorcycles Located in a contemporary residence of 16 apartments, the apartment benefits from an unobstructed view and a pleasant environment, while remaining in close proximity to Delémont and its amenities. The apartments are ready to be delivered and only 9 units are still available.This new apartment seduces with its strategic location, modern comfort and energy efficiency. Contact us today to organize a visit.
1 / 14
3.5 rooms162m²CHF 2,050,000.–
Mattenstrasse 9B, 4532 Feldbrunnen-St. Niklaus

Your peaceful oasis in a top tax-advantaged location

In the southern part of the small and tax-advantaged municipality of Feldbrunnen-St. Niklaus, you will find the barrier-free three-family house with this first-class attic apartment. It stretches over the entire 2nd upper floor and convinces, among other things, with its high-quality equipment with noble materials as well as with the above-average high, light-flooded rooms.The highlights at a glance: • 90 m² terrace with a dream view of the nearby Aare and the Alpine panorama • 80 m² living/dining area with a 360° rotatable fireplace • Option of an additional room in the west living area • Smart Home control (house entrance, light, power, heating, weather data, etc.) • Kitchen with appliances from Gaggenau, Miele & Bora • Bedroom with a built-in wardrobe across the entire room width • Bathroom en suite with a free-standing bathtub, glazed rain shower, washbasin and separate WC/washroom • Guest bathroom with a glazed rain shower, washbasin and WC • Room with a view of the Jura south foot • Flooring made of Jura shell limestone • floor-to-ceiling windows with French balconies • numerous also floor-recessed sockets • 1 garage space & 1 outdoor parking space, on request, an additional garage parking space can be acquired on the neighboring property The residential building also scores with its high-level house technology: it is heated by an air-water heat pump, has a PV system, a decalcification system and even its own weather station; furthermore, the house entrance is video-monitored.Feldbrunnen borders on forests and meadows to the north and east, on the Aare to the south, and adjoins the cantonal capital Solothurn to the west. Between local recreation and city life, you can enjoy plenty of peace and privacy here - the perfect setting for this exclusive residential oasis.

Travel time
-
  • central island, black countertop, white cabinets, built-in appliances, sink, modern design
  • empty kitchen with white cabinets, black counter, black hood, white fridge, black top
  • Concrete floor, white walls, two elevators, windows
  • empty room, wooden floor, white walls, large window
  • Large empty room with sliding door and large windows, wooden flooring
  • modern bathroom, double sink, bathtub, toilet, large windows
  • Double sink, toilet, large mirror, built-in toilet paper holder, tiled floor, towel holder, underfloor heating
  • white tiles, modern shower enclosure, bathtub, white vanity, sink, window
  • modern bathroom with bathtub, washing machine, double sink, and shower
  • modern bathroom, white tiles, white toilet, white sink, mirror with light
  • covered terrace with a tiled floor and railings, overlooking a parking lot
  • modern building, balcony, glass sliding doors, tiled floor, metal railings
  • Empty balcony with sliding windows and a railing
  • modern roof terrace with glass walls, metal fence
  • Metal railing, concrete floor, view of the city
  • Yellow apartment building, 6 floors, multiple windows, ground floor balcony, concrete fence
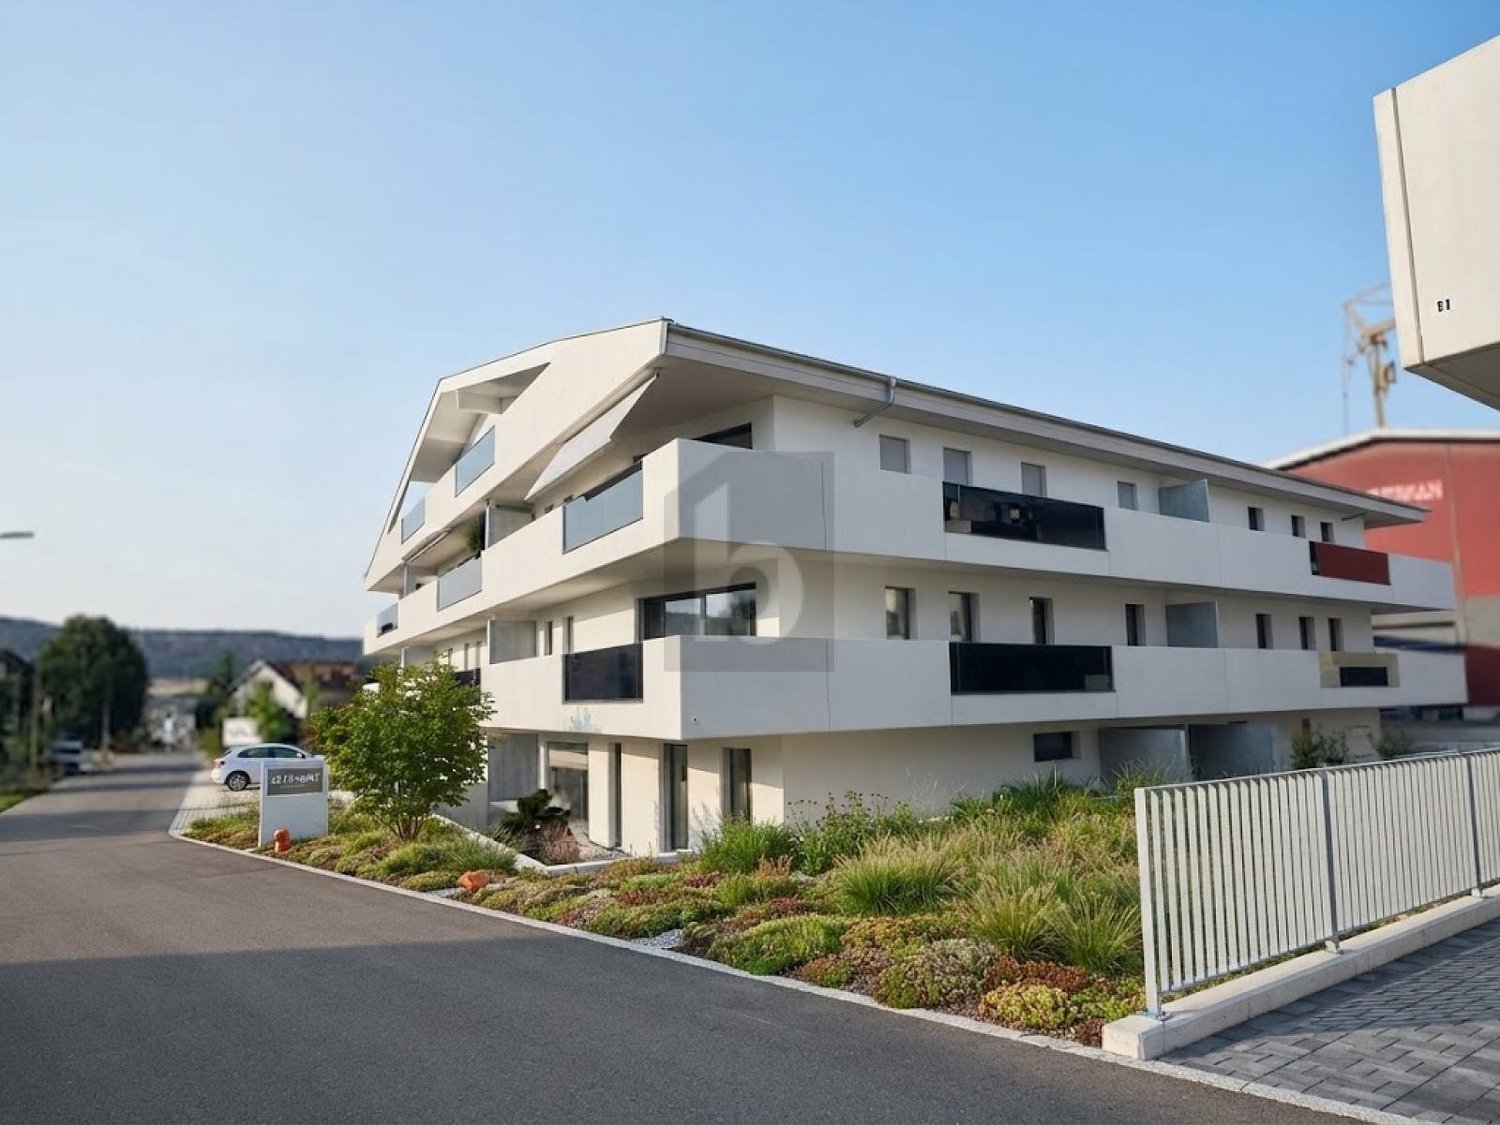
  • multi-story building with balconies and terraces, white exterior, modern design, multiple windows, large lawn
1 / 20
3.5 rooms90m²CHF 535,000.–
Rue Auguste-Quiquerez, 2800 Delémont

Magnificent 3.5-room apartment in Delémont

Discover this superb 3.5-room apartment under the roofs located on the 4th floor of a modern building constructed in 2022 on Rue Auguste-Quiquerez in Delémont. With its 67 m² of living space, this new accommodation offers an exceptional living environment in a calm and sunny setting.The apartment includes: • Modern kitchen: Equipped with a central island with black countertop, white cabinets, and built-in appliances including a dishwasher • Bright living areas: Large rooms and bay windows giving access to the balcony • Contemporary bathroom: Double sink, bathtub, modern shower, and underfloor heating • Private balcony: With railing and unobstructed view • Roof terrace: Modern outdoor space with pergolas Quality features: Elevator, double indoor garage (25'000.-), 2 parking spaces (2x 15'000.-), ceiling height of 2.6m, and high-end finishes in a new building.Privileged location: Delémont train station is a 14-minute walk away. The École du Gros-Seuc is accessible on foot in 4 minutes, ideal for families. A mio by migrolino supermarket is located 9 minutes away on foot for your daily shopping.This apartment benefits from a calm environment with excellent sunlight in the summer, perfect for enjoying the outdoor spaces. Available immediately, it represents a unique opportunity to acquire a modern apartment in a sought-after neighborhood of Delémont.

Emeline Wipf

Emeline Wipf

Responsable vente et location

Travel time
-
1 / 8
3.5 rooms122m²CHF 490,000.–
Rue des Pinsons 17, 2800 Delémont

Beautiful 3.5-room apartment with terrace and private outdoor space

Located in a quiet and residential area of Delémont, just a stone's throw from the train station and all amenities, this fully renovated 3.5-room apartment offers a modern, bright, and rare living space thanks to its private garden of over 67m². With a net living area of 105 m², it combines comfort and excellent location in a green and dynamic environment.Interior spacesThe apartment consists of an entrance, a bedroom, and a parental suite with direct access to the bathroom. A separate bathroom completes the night area.The main living space includes a fully equipped open kitchen, giving onto a spacious living room bathed in natural light and extended by a 17 m² terrace. This outdoor space offers direct access to the private 67 m² terrain, a rare asset for an apartment.Exterior and annexesThe property has a large grassy and wooded garden, ideal for enjoying a green setting in complete privacy. A cellar is included in this offer. Work and finishes The building, initially constructed in 1968, is currently undergoing a complete renovation, with the end of work scheduled for March 2026.The interventions include: • The creation of a new covered outdoor terrace and a retaining wall to delimit the private terrain. • The complete replacement of windows, some of which have been transformed into sliding doors. • The complete upgrading of the electrical installation. • The installation of a heat pump heating system with underfloor distribution, replacing the old oil heating. • The creation of new bathrooms and the installation of a completely new kitchen. • The complete interior renovation: floors ( screed, tiling, and solid oak parquet), painting, plastering, joinery, custom-made wardrobes, and quality finishes. • The landscaping of the garden (lawn and plantings). The finishes are customizable by the buyer, subject to the work schedule, allowing for the creation of an interior in their image.Location and potentialThis apartment benefits from a strategic location, in direct proximity to the CFF train station, the city center, and shops. It is located in the area of influence of the Gare Sud project - a large-scale urban development project that will strongly enhance the neighborhood in the coming years (see the Gare Sud project).A high-potential investmentThis rare property combines turnkey renovation guaranteeing modern comfort with a privileged location and a large private outdoor space, offering a strong potential for valorization and an exceptional living environment in the heart of Delémont.Contact us today to obtain the complete dossier and discover this unique opportunity in Delémont.

Travel time
-
1 / 18
3.5 rooms95m²CHF 550,000.–
Route de Courtételle 1, 2843 Châtillon

Magnificent 3.5-room new apartment in Châtillon

For sale – Lot F, La Tuilière in ChâtillonOnly 3 apartments left out of 6Discover a new apartment located in a modern and well-maintained residential area, in the heart of the charming village of Châtillon.Lot F is an elegant 3.5-room apartment under the roof, offering a net interior surface area of 95 m², complemented by a loggia of 14.5 m². Through and benefiting from an east, west, and north orientation, it enjoys beautiful brightness and a pleasant living environment throughout the day.The apartment consists of two bedrooms, a bathroom, a guest toilet, a storage room, and a spacious living room with an open kitchen. The internal distribution ensures optimal consistency between the spaces and highlights the attic volumes.The entrance leads directly to the dining room and kitchen. A large glass front of 3 meters in height opens onto the loggia and offers an unobstructed view to the west, towards the surrounding fields. The living room extends the kitchen-dining area and creates a generous living space with exceptional volume, sublimated by the visible roof structure and contemporary architecture.The property is sold with an outdoor parking space, a covered parking space, and a basement. A shared bicycle room completes the services.An ideal apartment for a couple or a small family looking for a new, bright, and comfortable home in a calm and high-quality environment.Sales brochure on requestContact and visit at 076 574 40 99

Travel time
-
Patrice Bayard

Patrice Bayard

1 / 13
Patrice Bayard

Patrice Bayard

  • Parking space
  • View
3.5 rooms136m²Price on request
CH, 2740 Moutier

Dream apartment, design and sparkling view of Moutier

Location & environmentThe house is located in the "Sous-Chaux" district, in Moutier (postal code 2740), in the Bernese Jura. It benefits from a calm and green situation, on the heights of the city, at the end of a small cul-de-sac. Good accessibility: close to public transport (bus/tram), schools and shops. Example: bus stop about 150 m away.Characteristics of the houseType: High-end apartment, approximately 136 m² of living space. Land of approximately 1,000 m²: large outdoor space, well exposed. Year of construction: 2011. Composed of spacious rooms, high-quality finishes (concrete, lacquered, peripheral insulation, air-water heat pump). Additional qualities:Excellent sunlight. Unobstructed view of the city and the Jura hills. Double garage or large garage + parking spaces depending on the configuration. Main advantagesLocation "above the city" and tranquility: perfect for a calm living environment while remaining close to amenities.Architecture and finishes of high quality: modern house, high-end materials, high added value.Spacious plot allowing a good outdoor space - garden, terrace, relaxation areas.Potential for a family or a demanding couple, or an investor interested in a high-end property.The double garage with a workshop is available in addition to the price for CHF 70,000.-

  • Parking space
  • View
Rinor Dakaj

Rinor Dakaj

1 / 11
Rinor Dakaj

Rinor Dakaj

  • Balcony / Terrace
  • Garage
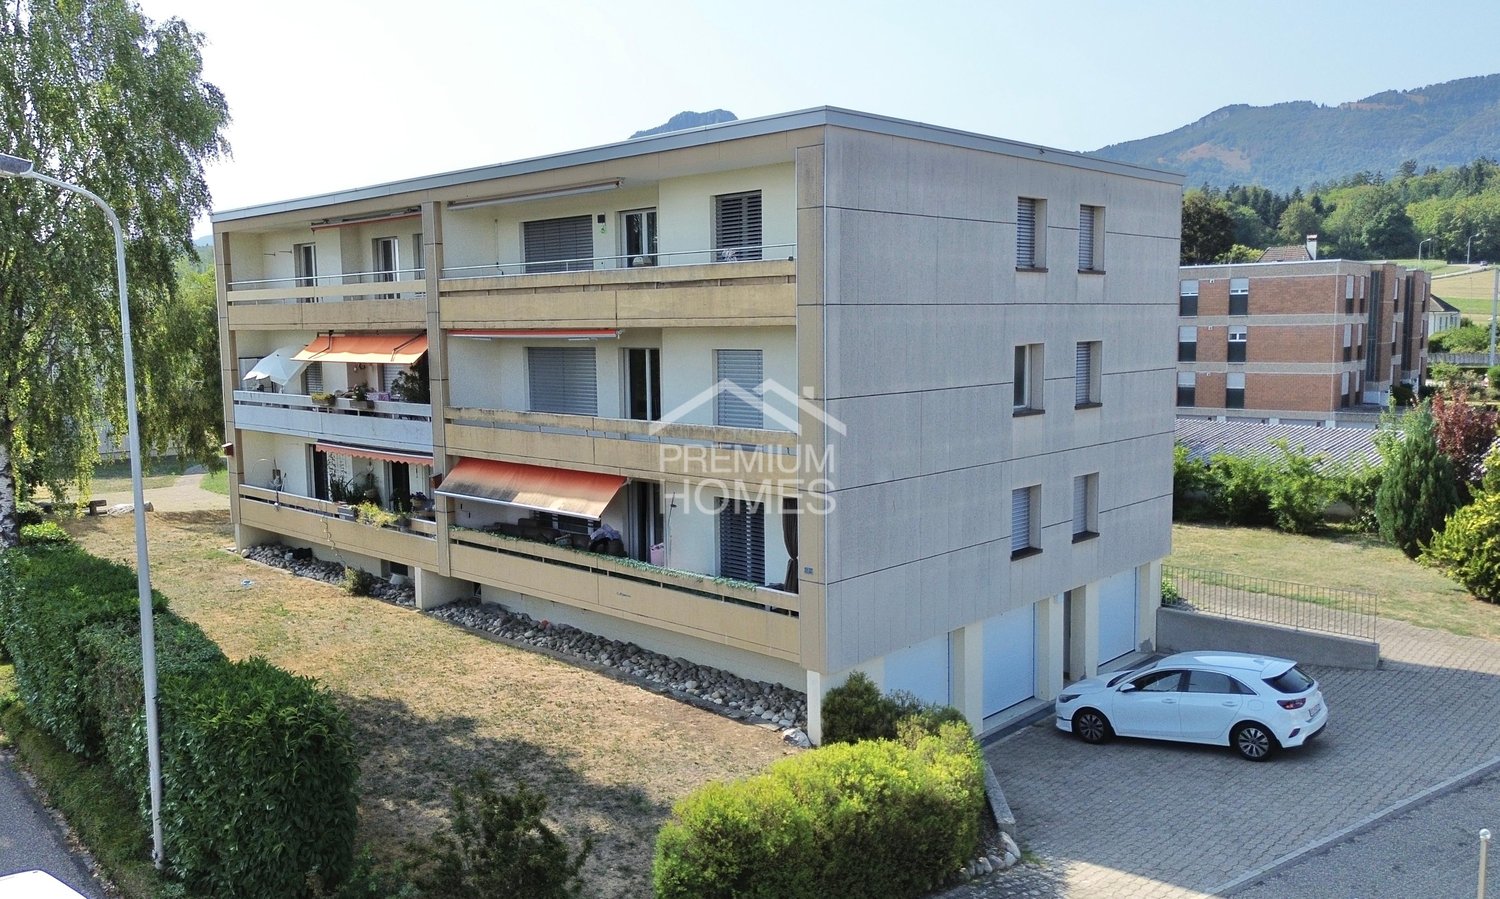
3.5 rooms95m²CHF 440,000.–
4534 Flumenthal

Attractive 3.5-room apartment with community pool

In Flumenthal, this attractive 3.5-room apartment on the 2nd floor of a well-maintained multi-family house awaits you. The apartment was originally designed as a 4.5-room apartment and later converted into a spacious 3.5-room apartment. This created an open and pleasant room feeling with generous space ratios. The existing room layout offers a lot of living comfort and is ideal for couples, small families, or people who value spacious living areas.Technically, the property has been continuously maintained over the years. The heating system was renewed three years ago and converted to a pellet heating system. Additionally, the cold, hot water, and circulation pipes were renovated throughout the entire multi-family house about two years ago.The apartment has a wet cell with a bathtub and an additional separate toilet with a shower - a practical comfort in everyday life. A private basement compartment offers additional storage space.A special highlight of the property is the community pool, which offers residents a welcome cooling and high leisure value right in front of the door on warm summer days. So, no wishes are left unfulfilled. Take advantage and convince yourself! This PREMIUM HOMES offer includes: • Attractive 3.5-room apartment on the 2nd floor • Pleasant and spacious room feeling • Bathroom with bathtub • Separate toilet with additional shower • Modern pellet heating • Heating system renovated 3 years ago • Cold, hot water, and circulation pipes • Community pool for shared use • Private basement compartment in the basement • Shared laundry room in the basement • Bicycle storage room in the basement • Garage space optional for CHF 35,000 • Well-maintained multi-family house Interested? We would be happy to take you on a non-binding tour! Do you want to sell your house or apartment worry-free? We will tell you the current market value of your property, discreetly and non-bindingly! Are you interested in a first non-binding exchange of ideas? Don't hesitate and contact us. We look forward to you.

  • Balcony / Terrace
  • Garage

Other interesting objects