13 results - Properties for sale: Commugny

Bénédicte Atallah

Bénédicte Atallah

1 / 10
Bénédicte Atallah

Bénédicte Atallah

5.5 rooms, 160m², CHF 2,370,000.–
Top
Environnement calme, 1291 Commugny

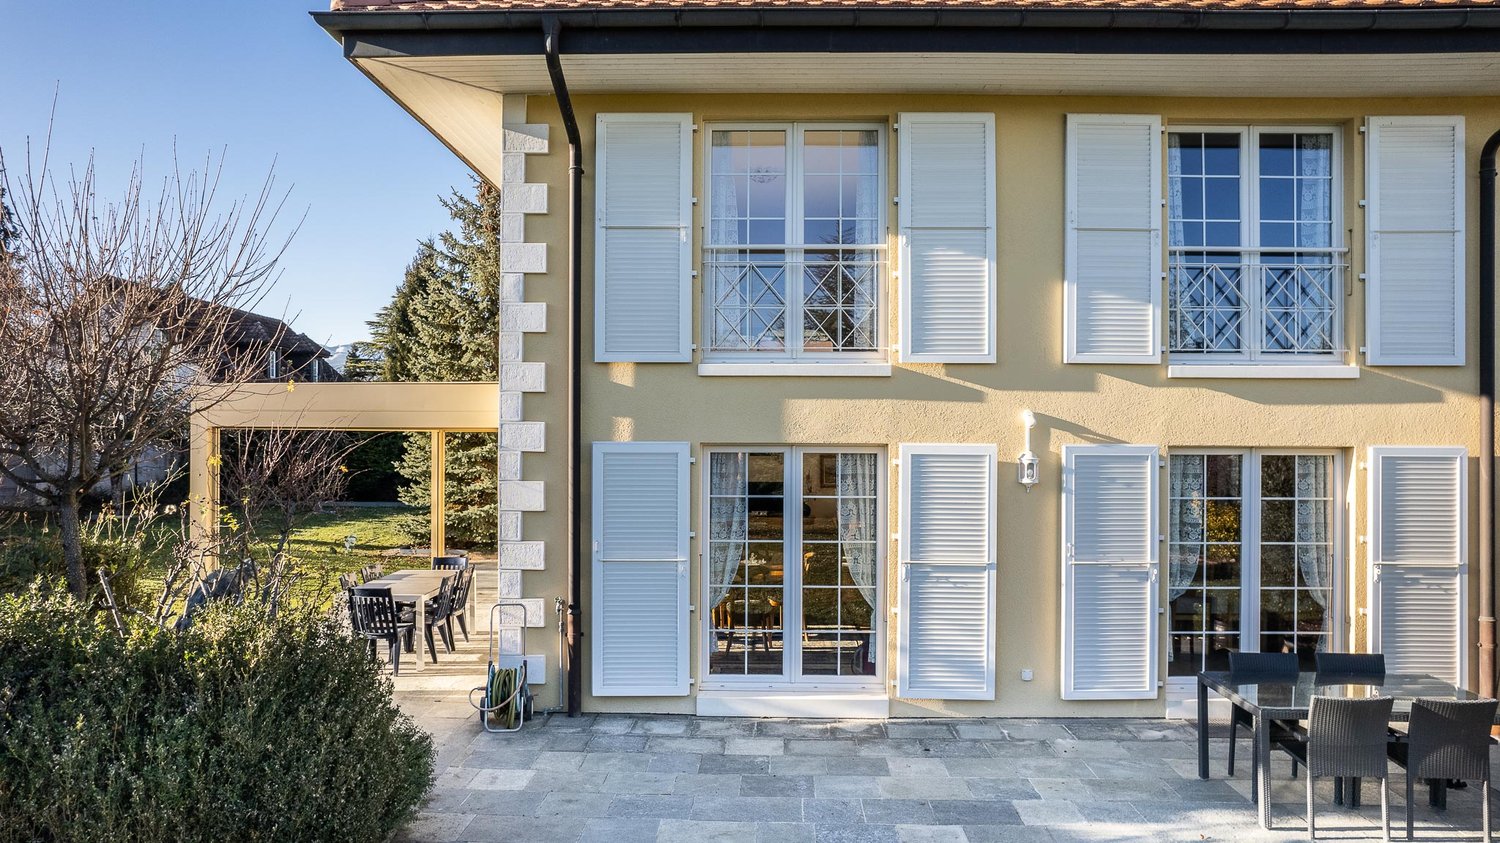
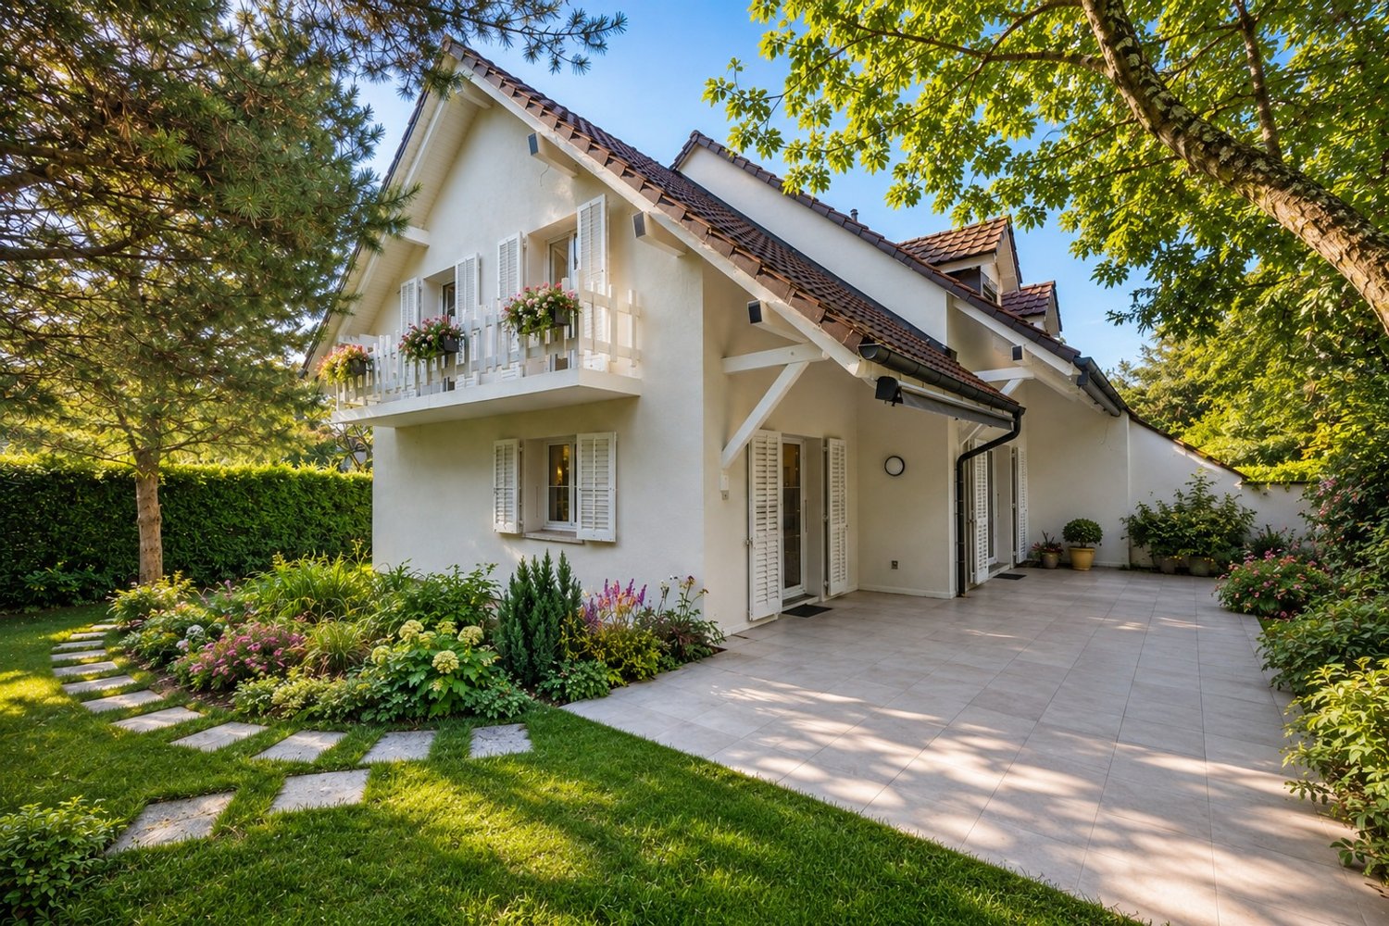
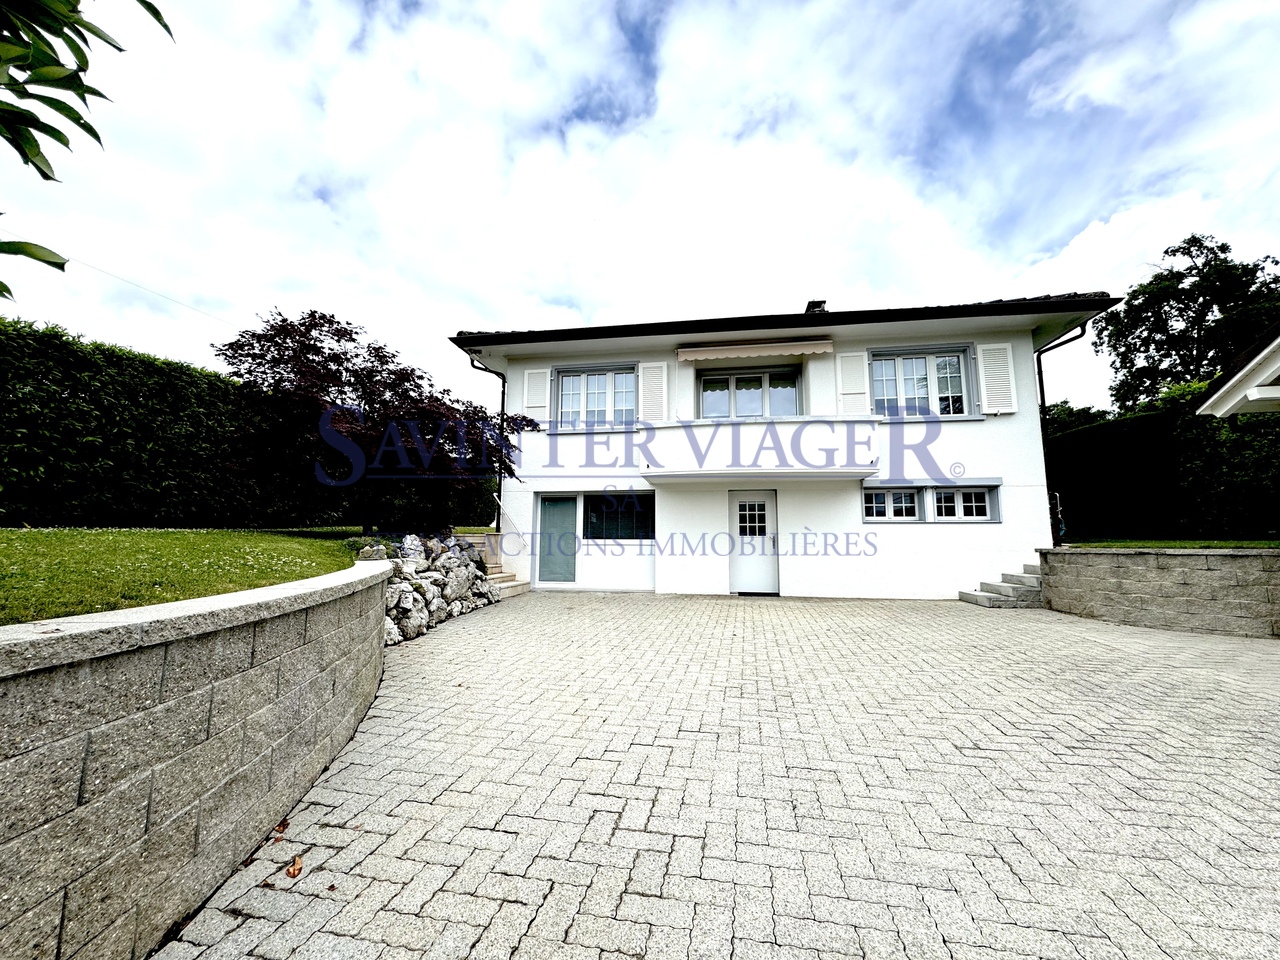
Charming Villa - Commugny

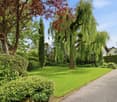
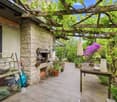
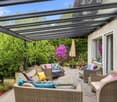
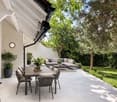
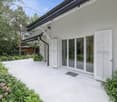
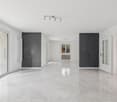
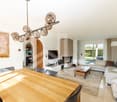
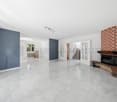
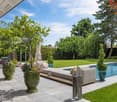
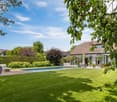
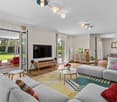
Exclusively!Located in a sought-after residential area in Commugny, this house offers a pleasant living environment, beautiful volumes, and a functional layout.Access to the property is through an electric gate opening onto a courtyard allowing the parking of several vehicles, in addition to a garage accessible directly from the house.The lower level accommodates a master suite with a shower, a multi-purpose room currently used as a dressing room and TV lounge, as well as a laundry room.The upper level consists of two bedrooms, a bathroom with shower and toilet, a semi-open kitchen, a dining room, and a living room benefiting from direct access to the terrace.On the first floor, a large room offers additional space, which can serve as a bedroom, office, or leisure space.The outdoors pleasantly extend the living spaces, with a large terrace including a barbecue area, a pergola adorned with a beautiful vine, a lounge area under the pergola, and a lower terrace ideal for family meals or with friends.Benefiting from a beautiful green setting and great intimacy, this plot constitutes a privileged living environment for a family.Renovation work will be required, allowing future buyers to adapt the house to their tastes and needs.- Two-level house with a basement- Gate - Fireplace- Secure access- High ceilings- Garden, terrace, and barbecue- Tree-lined garden- Fenced garden- Carport- Barbecue- Electric heating

Bénédicte Atallah

Bénédicte Atallah

1 / 8
Bénédicte Atallah

Bénédicte Atallah

6.5 rooms, 220m², CHF 3,590,000.–
Top
Environnement calme, 1291 Commugny

Charming Villa - Commugny

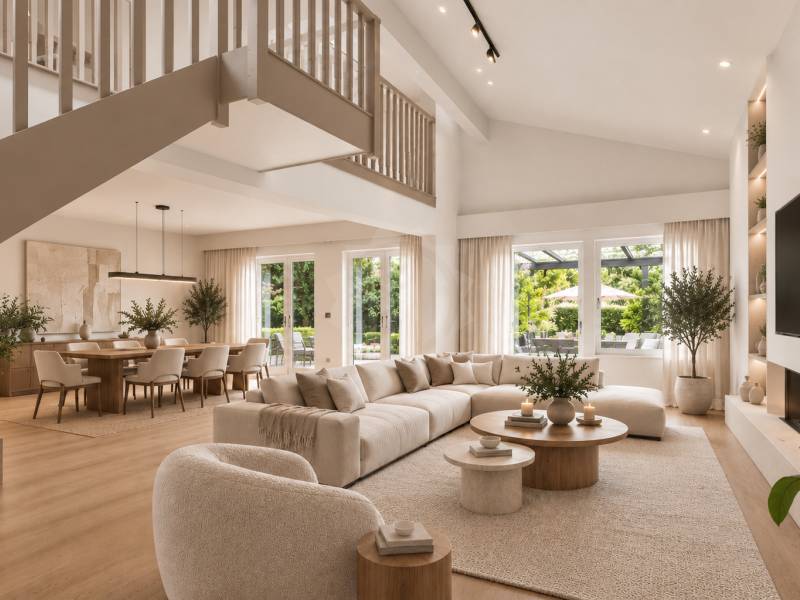
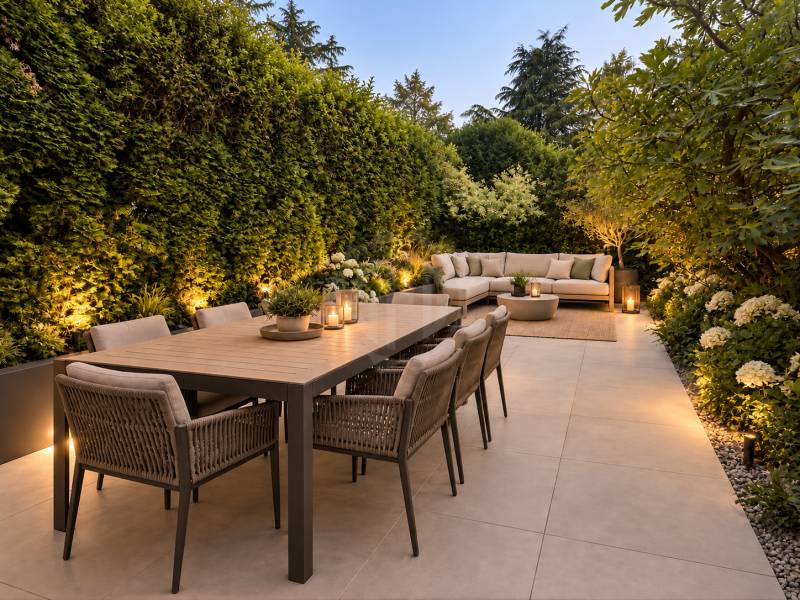
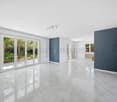
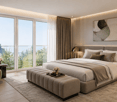
A renovation and expansion project for this family villa in the heart of Terre-Sainte, offered completely turnkeyThis villa offers the opportunity to create a completely rethought property, thanks to a significant comprehensive renovation and expansion project.The indicated selling price includes a work envelope of approximately CHF 1'200'000, intended for the transformation of the existing house and its extension. The materials, equipment, and finishes can be selected by the future buyer according to their tastes and needs, allowing them to personalize the property accordingly.After completion of the work, the house will benefit from a generous and functional distribution:Lower ground floor: a bedroom with a large bathroom, a gym or cinema, a laundry/boiler room, as well as a garage directly accessible from inside the house.Main floor: a bedroom, a guest toilet, a parental suite of approximately 27 m² with a dressing room and bathroom, a fully open kitchen to the dining room and living room, with direct access to the outdoors.First floor: two bedrooms and a bathroom.This project will thus allow benefiting from a completely renovated and expanded house, offering contemporary amenities and the possibility for the future buyer to intervene in the choice of finishes to create an interior that resembles them.*The images presented in this file are projections of the layout after the work, provided for illustrative and non-contractual purposes.- Two-level house with a basement- Swedish stove- Gate- Refined finishes- Garden, terrace, and barbecue- Tree-lined garden- Fenced garden- Carport- Barbecue- Heat pump and solar panel- Underfloor heating

1 / 20
6 rooms, 215m², CHF 3,400,000.–
Chemin de la Foge 25, 1291 Commugny

Commugny - Detached villa with expansion project

Located in a quiet area at the end of a cul-de-sac, this charming villa, built in 2002 with high-quality materials, offers an exceptional living space. With its two floors, a mezzanine, and a fully developed basement, it is designed to meet all your needs.Its location is ideal, close to international and public schools, perfect for families looking for an easily accessible educational environment for their children.The large, private garden, dotted with various plant species, is a true haven of peace. You can enjoy two large terraces, a pergola with adjustable slats, and a flat garden. The building coefficient offers great expansion possibilitiesEXPANSION PROJECT ABOVE (favorable pre-announcement from the municipality)The expansion of approximately 100 m2 adds a second entrance door with a large vestibule, creating a harmonious separation between the common and private living areas.The new, large living area of 68 m² benefits from large sliding doors leading to the garden. An open kitchen with a central island is positioned between the covered terrace and the dining area.Built-in closets and niches contribute to the decoration and offer additional storage space.The living area of the current villa makes way for a 40 m² parental suite, consisting of a bedroom, a walk-in closet, and a private bathroom, which has access to a terrace with a pergola.The kitchen is converted into an office.

Travel time
-
Denis Veyrenche

Denis Veyrenche

1 / 13
Denis Veyrenche

Denis Veyrenche

  • Parking space
  • Garage
  • View
6.5 rooms, 190m², CHF 2,150,000.–
CH, 1291 Commugny

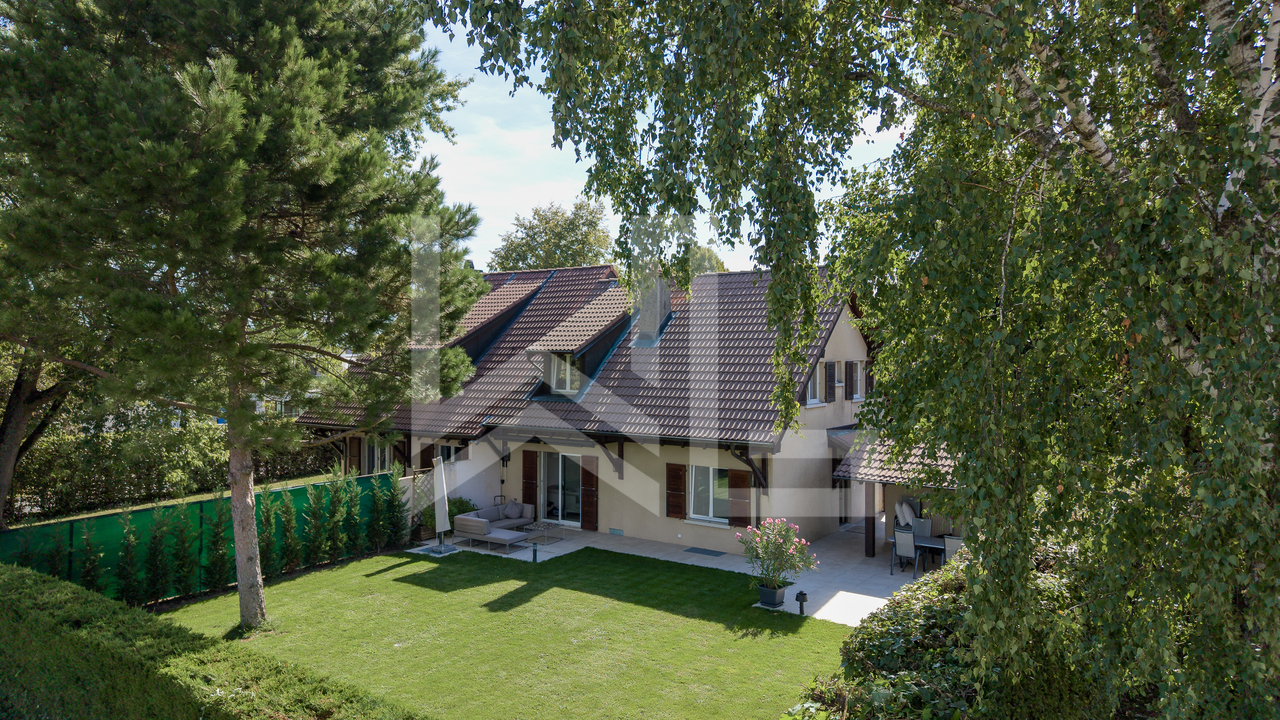
Renovated family villa in Commugny with independent studio annex

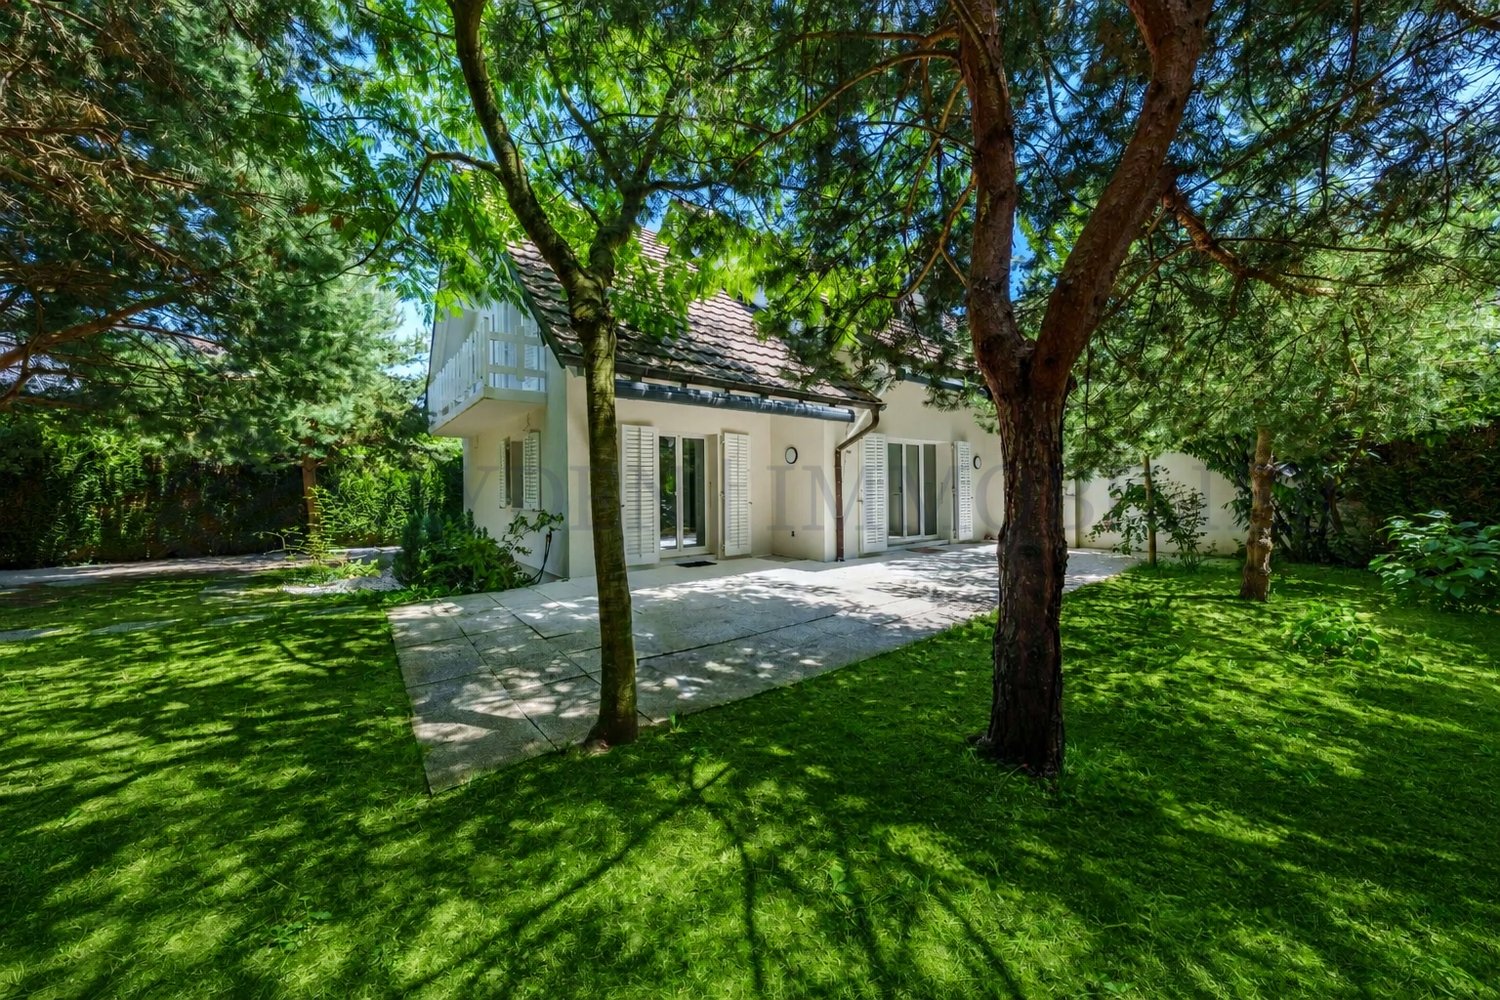
The charming commune of Commugny benefits from an ideal location on the Lausanne-Geneva axis. It is part of the highly sought-after Terre Sainte region and borders the commune of Coppet. Its privileged location allows it to be reached in just a few minutes from the main motorway axes as well as the Swiss road, while Geneva International Airport is only fifteen minutes away. Located in a very quiet residential area, close to international schools, amenities, and Lake Geneva, this elegant semi-detached villa of approximately 201 m2 is situated on a carefully landscaped, secluded plot of 650 m2, perfectly suited for family life. Spread over three levels, the property offers 6.5 bright rooms as well as three shower rooms. On the ground floor, the living areas are arranged around an elegant entrance hall with cloakroom and guest toilet, a spacious living room with a fireplace, a convivial dining room, and a fully equipped kitchen. Two large terraces harmoniously extend the living areas into the tree-lined and fenced garden, a true screen of tranquility. On the upper floor, the sleeping area consists of four bedrooms, including a parental suite with an adjacent shower room. A second shower room and a balcony offering an unobstructed view complete this level.The villa has 142 m2 of net living area, to which are added approximately 48 m2 of living space in the existing lower ground floor (annex) as well as the weighted outdoor areas. The lower ground floor accommodates an independent studio with a private entrance, ideal for family use. This includes a living room, an equipped kitchen, a multipurpose room, and a shower room. Combining elegance and comfort, this spacious villa also features a double garage, outdoor parking spaces, triple-glazed windows, a heat recovery system for the fireplace, and enhanced thermal insulation, guaranteeing excellent energy performance.

  • Parking space
  • Garage
  • View
Jonathan Weibel

Jonathan Weibel

1 / 13
Jonathan Weibel

Jonathan Weibel

5 rooms, 185m², CHF 2,190,000.–
1291 Commugny

Villa avec dégagement sur la campagne

Idéalement située dans un quartier résidentiel calme de Terre Sainte, cette villa mitoyenne bénéficie d'un cadre de vie particulièrement recherché : arrêt de bus à quelques pas, Écoles publiques - gare de Coppet - campus de La Châtaigneraie et toutes les commodités à proximité immédiate.Très bien entretenue et partiellement rénovée, elle offre trois chambres et deux salles d'eau, complétées par un sous-sol doté de nombreux rangements, dont une pièce facilement aménageable en chambre supplémentaire.Ses espaces extérieurs profitent d'une double orientation : une terrasse à l'est, propice aux petits-déjeuners au soleil, et à l'ouest un jardin ouvert sur la campagne et les crêtes du Jura, idéal pour les fins de journée. Un garage intérieur, deux places de parc extérieures et une cabane de jardin complètent l'ensemble.Contactez-nous pour une visite.Ideally located in a quiet residential neighborhood of Terre Sainte, this townhouse offers an ideal living environment: a bus stop just steps away, public schools, the Coppet train station, International school of La Châtaigneraie, and all amenities in the immediate proximity.Very well-maintained and partially renovated, it features three bedrooms and two bathrooms, complemented by a basement with ample storage space, including a room that could easily be converted into an additional bedroom.Its outdoor spaces face two directions: an east-facing terrace, perfect for breakfast in the sun, and a west-facing garden overlooking the countryside and the Jura mountain ridges, ideal for enjoying the end of the day. An indoor garage, two outdoor parking spaces, and a garden shed complete the property.Contact us for a viewing.

1 / 13
  • Balcony / Terrace
6.5 rooms, 190m², CHF 2,150,000.–
1291 Commugny

Renovated semi-detached villa with studio annex in a privileged residential area in Commugny

Nestled in the heart of a quiet and sought-after residential area in Commugny, this elegant semi-detached villa with 6.5 rooms offers an ideal living space for a family seeking comfort, tranquility, and proximity to all amenities.Situated on a beautiful landscaped plot of approximately 650 m², sheltered from prying eyes, the property benefits from a privileged location in the highly prized Terre Sainte region, close to schools, the brand-new public swimming pool, shops, public transport, and Lake Geneva.The villa offers a surface area of approximately 201 m². It comprises 142 m² of net living space, as well as approximately 47 m² of habitable space arranged in the lower ground floor. With a useful area of approximately 270 m², the property seduces with its generous volumes, brightness, and the quality of the renovations carried out over the years.Ground floorEntrance hall with integrated cloakroom- Guest toilet- Spacious living room with fireplace and heat recovery system- Bright dining room en suite- Fully equipped kitchen- Direct access to the main terrace and gardenFirst floor-- Master bedroom with private shower room- Three additional bedrooms- Shower room with Italian shower- Balcony with unobstructed viewAttic- Storage spaceLower ground floor, developed and equipped, with an annex including living room, kitchen, shower room, and multipurpose room, which is an integral part of the villa- Annex with two multipurpose rooms- Fully equipped kitchen- Shower room with WC- Technical rooms and storage spacesExterior- Plot of approximately 650 m²- Flat, tree-planted, fenced garden without vis-à-vis- Large main terrace- Second terrace in the inner courtyard- Possibility of building a veranda or a swimming poolFeatures and renovations- Triple glazing- Enhanced thermal insulation- Recently renovated facades- Modernized kitchen- Renovated bathrooms- Renovated floors and paints- Inertia radiators- Recent OIBT reportParking- Large, closed garage for two vehicles- Electrically operated garage door- Storage spaces- Two outdoor parking spacesHabitable immediately, it represents a rare opportunity in one of the most sought-after areas of Terre Sainte. Its privileged location between Geneva and Lausanne, its high-quality features, and the developed annex in the lower ground floor make it an ideal property for a family seeking a serene and comfortable living space.

  • Balcony / Terrace
1 / 11
5 rooms, 173m², CHF 2,100,000.–
1291 Commugny

Charmante maison jumelée avec beau jardin et chambres spacieuses

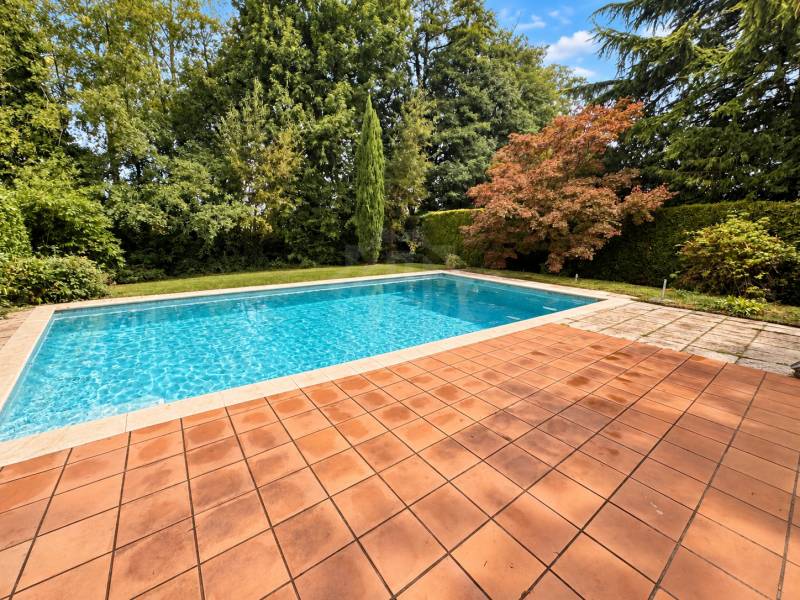
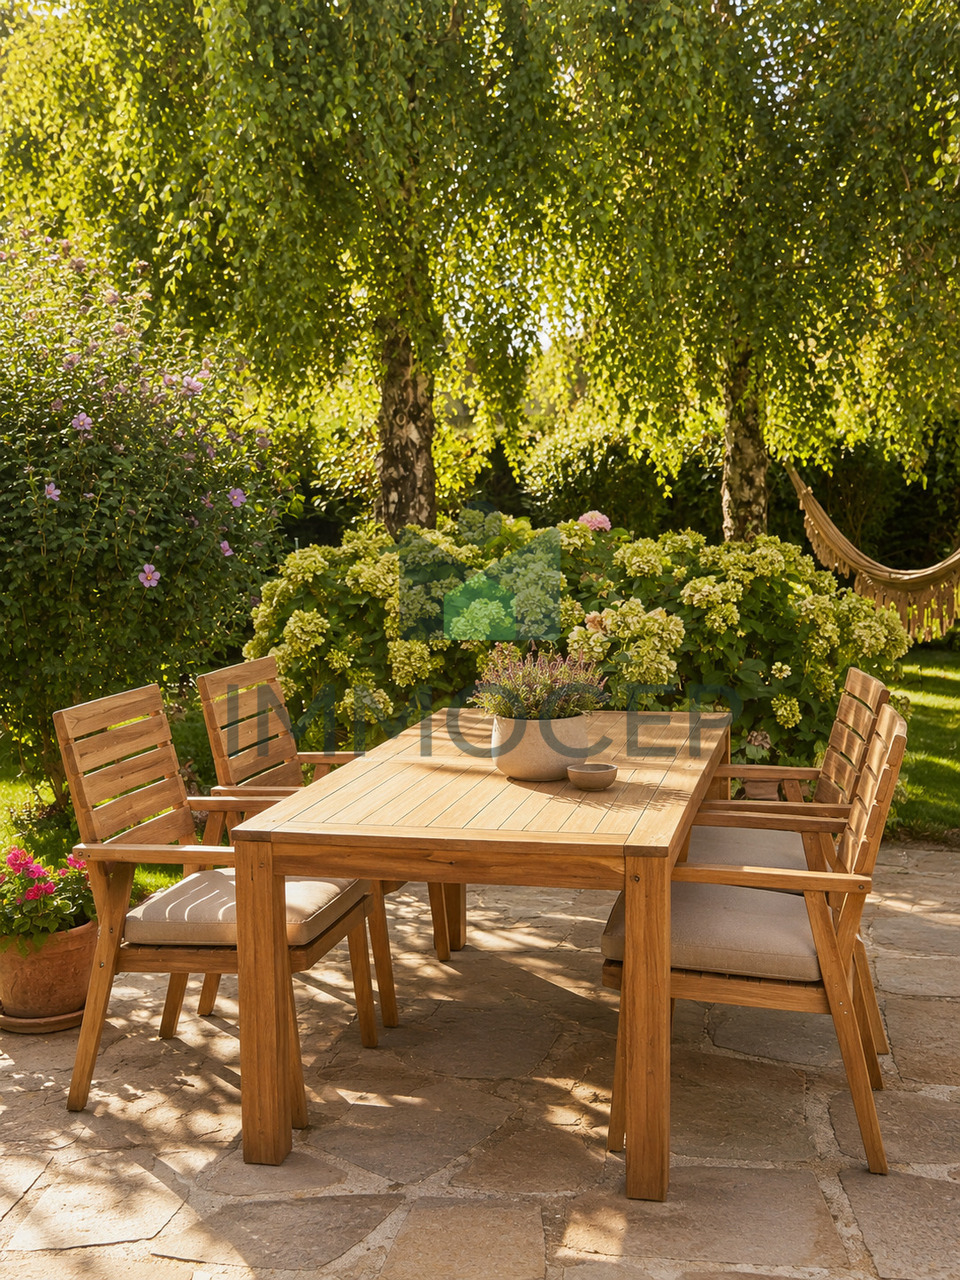
IMMOCEP vous présente une rare opportunité à Commugny, au coeur de Terre Sainte : une élégante maison jumelée, alliant charme et fonctionnalité, idéalement située à proximité des transports. Un cadre de vie privilégié, pensé pour une famille en quête d'espace, de verdure et de qualité de vie.D'une surface habitable de 173 m² et de 255 m² utiles (incluant un sous-sol aménagé et chauffé de 82 m²), elle se distingue par des volumes généreux et une distribution soignée :REZ-DE-CHAUSSÉEUne entrée accueillante, un WC visiteurs avec lavabo, un salon lumineux agrémenté d'une cheminée et prolongé par une salle à manger conviviale, une cuisine fermée, ainsi qu'une chambre pouvant également faire office de bureau.ÉTAGETrois chambres aux surfaces généreuses, dont une suite parentale avec dressing sur-mesure, une salle de bain avec baignoire et une salle de douche avec WC séparé.SOUS-SOLUne vaste salle polyvalente en souplex et chauffée, bénéficiant de la lumière naturelle. Celle-ci peut faire office de salle de jeux, salle de sport, salle cinéma ou même de 5ème chambre.Le sous-sol abrite aussi une cave/garde-manger, une spacieuse buanderie ainsi qu'un garage intérieur pour un véhicule.EXTÉRIEURUn magnifique jardin arboré, entretenu avec soin, agrémenté d'une piscine hors-sol pour profiter pleinement des beaux jours.Cette maison familiale est idéalement située à seulement 5 minutes à pied de l'arrêt de bus desservant la gare de Coppet en 8 minutes, à 15 minutes à pieds de l'ecole primaire de Commugny et à 10 minutes à pieds de l'école secondaire des Rojalets. Elle conjugue donc tranquillité résidentielle et accessibilité -- un équilibre précieux pour les familles avec enfants!N'attendez plus pour découvrir cette charmante maison familiale: contactez-nous dès aujourd'hui pour organiser une visite.----- Veuillez noter que les photos ont été retouchées uniquement afin de moderniser les meubles existants -------IMMOCEP presents a rare opportunity in Commugny, in the heart of Terre Sainte: an elegant semi-detached home that combines charm and functionality, ideally located near public transportation. A privileged living environment, designed for a family seeking space, greenery, and quality of life.With a living area of 173 m² and a usable area of 255 m² (including a finished and heated 82 m² basement), it stands out for its generous spaces and thoughtful layout:GROUND FLOORA welcoming entryway, a guest restroom with a sink, a bright living room featuring a fireplace and opening onto a cozy dining room, a separate kitchen, and a bedroom that can also serve as an office.UPPER FLOORThree generously sized bedrooms, including a master suite with a custom walk-in closet, a bathroom with a bathtub, and a shower room with a separate toilet.BASEMENTA large, heated multipurpose room with a sunroof and plenty of natural light. It can serve as a game room, gym, home theater, or even a fifth bedroom.The basement also features a cellar/pantry, a spacious laundry room, and an indoor garage for one vehicle.EXTERIORA beautiful, carefully maintained garden with trees, featuring an above-ground pool to fully enjoy sunny days.This family home is ideally located just a 5-minute walk from the bus stop, which takes you to the Coppet train station in 8 minutes, a 15-minute walk from the Commugny elementary school, and a 10-minute walk from the Rojalets middle school. It therefore combines a quiet residential setting with easy access--a valuable balance for families with children!Don't wait any longer to discover this charming family home: contact us today to schedule a tour.----- Please note that the photos have been improved with AI solely to modernize the existing furniture -------

1 / 5
21 rooms, 750m², Price on request
1291 Commugny

EXCLUSIVITY - COMMUGNY - EXCEPTIONAL PROPERTY IN A PICTURESQUE SETTING

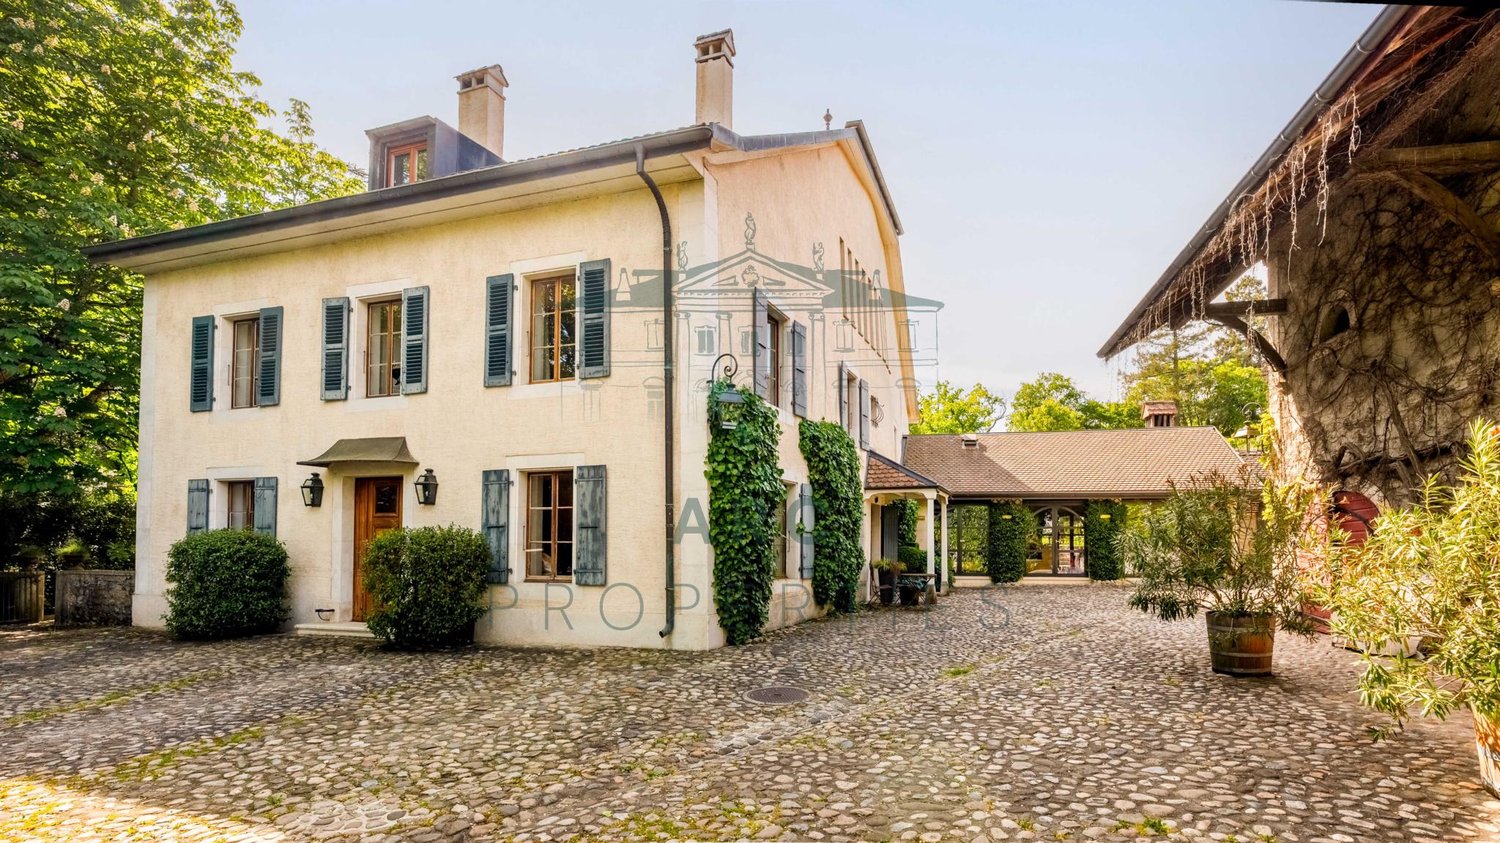
Ideally located in the heart of Terre-Sainte, in the highly sought-after commune of Commugny, this exceptional property enjoys a situation as rare as it is sought after: in the full center of the village, in immediate proximity to international schools, amenities, highway axes, and the Coppet train station, while benefiting from absolute intimacy, sheltered from any nuisance.Built on a magnificent plot of over 4'600 m², this true haven of peace seduces instantly with its unique atmosphere, its bucolic gardens, and the privileged way of life it offers. The estate combines with elegance the authentic character of the old and the contemporary comfort, thanks to high-quality renovations carried out in respect of the historic character of the places.Dating back to 1703, the ensemble consists of five buildings: a main house, a guest house, a barn, a pool house, and an annex, offering a rare living environment that combines generous volumes, conviviality, flexibility, and independence.Entirely renovated in 2007 with high-end materials, the main house develops approximately 750 m² bathed in natural light. The spacious reception rooms with fireplaces, the multiple accesses to terraces and gardens, the semi-professional kitchen, the wine cellar, as well as the numerous living spaces create a warm and refined atmosphere, ideal for both family life and reception. The two floors accommodate, among other things, five bedrooms for children with bathrooms, a music room or office, as well as a sumptuous parental suite with dressing room, fireplace, complete bathroom with hammam, adjacent office, and TV lounge. The attic spaces still offer a vast area to be arranged according to desires.The independent guest house, a charming building of approximately 200 m², includes a living room with dining area, an open kitchen with central island, three bedrooms, and several storage spaces, ideal for receiving family and friends in complete independence.The barn offers multiple possibilities for layout and currently includes the technical spaces (oil heating changed in 2024), several parking spaces, a workshop with garage, as well as an independent apartment for staff.An old pigsty used as a smokehouse that can be converted into a carnotzet, as well as a storage space for garden tools, complete this character property.Outside, the magnificent tree-lined gardens of nearly 3'800 m², crossed by a stream, create a peaceful and poetic atmosphere, particularly rare for a property located so centrally. A large swimming pool with pool house, sunny terraces, and vast outdoor spaces compose a privileged environment inviting relaxation and conviviality throughout the year.By its exceptional location, its preserved intimacy, its elegant alliance between heritage and modernity, as well as the unparalleled quality of life it provides, this property represents a unique opportunity in the heart of Terre-Sainte.Contact us to obtain more information and organize a visit.


Suggested properties for you based on search results

Other interesting objects