Rooms
21
Living space
750 m2
Selling price
On request
"EXCLUSIVITY - COMMUGNY - EXCEPTIONAL PROPERTY IN A PICTURESQUE SETTING"
Address
1291 CommugnyPrice
- Purchase price:
- On request
Main information
- Availability:
- By agreement
- Type:
- Single house
- No. of rooms:
- 21
- Surface living:
- 750 m2
- Land area:
- 4601 m2
- Volume:
- 2471 m3
- Last refurbishment:
- 2007
- Year built:
- 1830
Characteristics
View
Documents (0)
Description
Ideally located in the heart of Terre-Sainte, in the highly sought-after commune of Commugny, this exceptional property enjoys a situation as rare as it is sought after: in the full center of the village, in immediate proximity to international schools, amenities, highway axes, and the Coppet train station, while benefiting from absolute intimacy, sheltered from any nuisance.
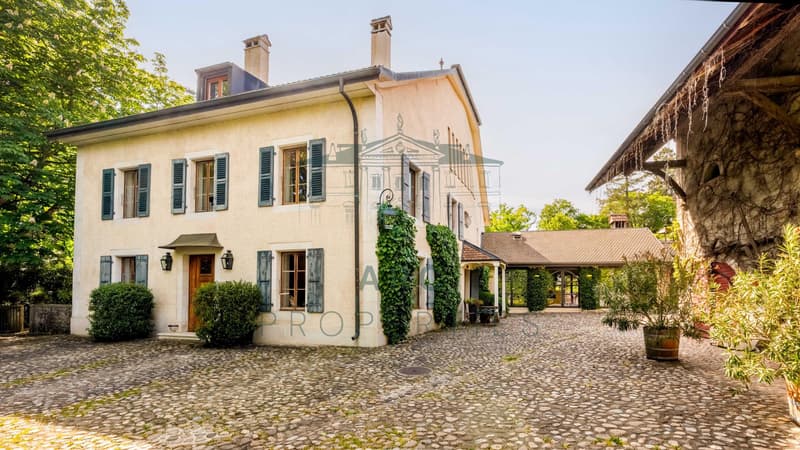
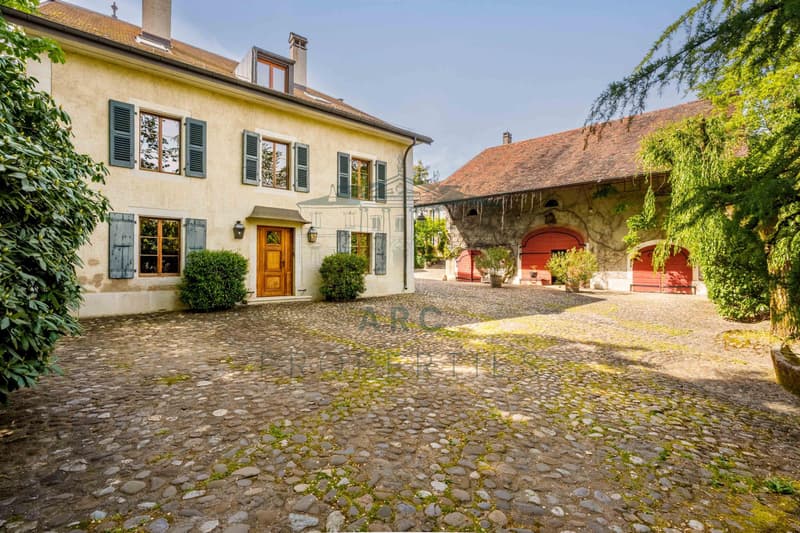
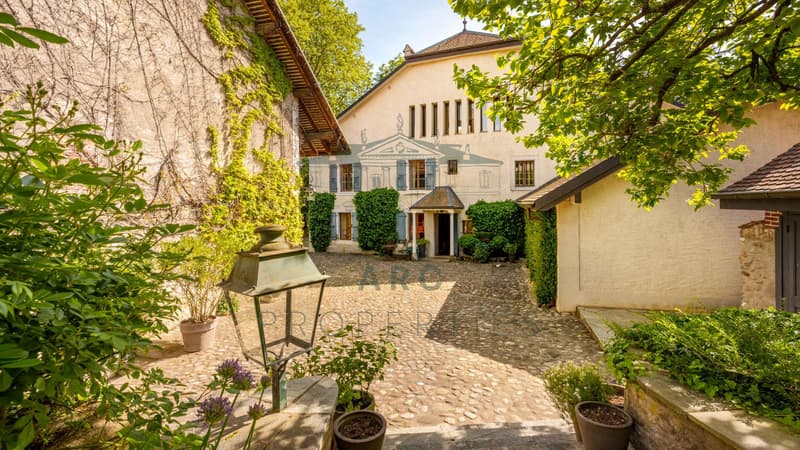
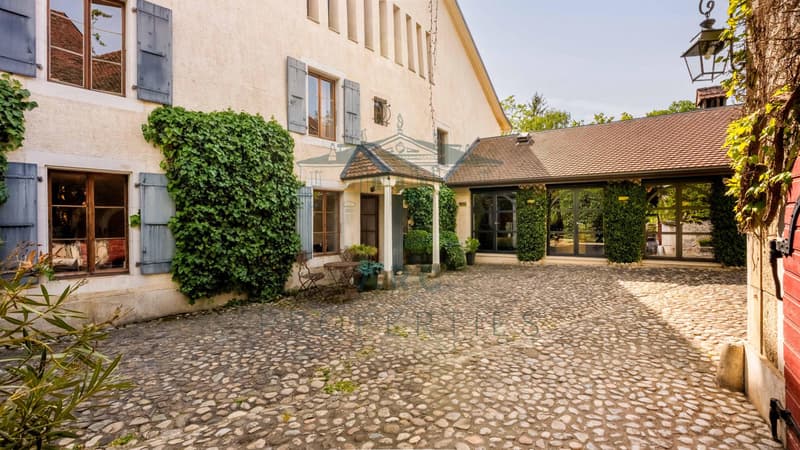
Built on a magnificent plot of over 4'600 m², this true haven of peace seduces instantly with its unique atmosphere, its bucolic gardens, and the privileged way of life it offers. The estate combines with elegance the authentic character of the old and the contemporary comfort, thanks to high-quality renovations carried out in respect of the historic character of the places.
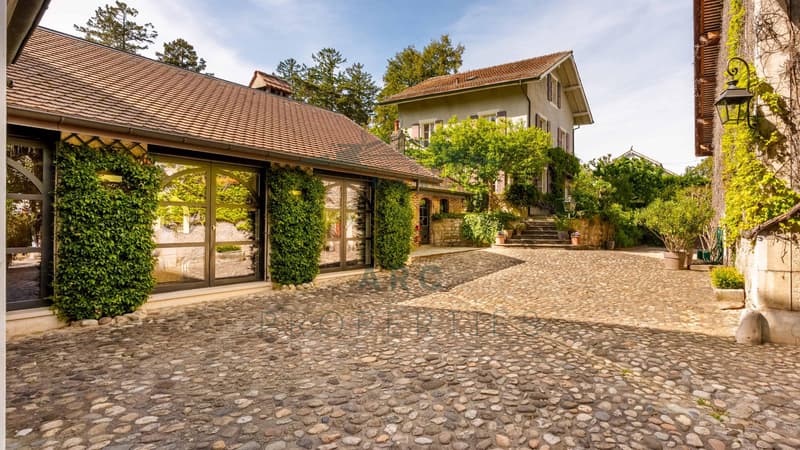
Dating back to 1703, the ensemble consists of five buildings: a main house, a guest house, a barn, a pool house, and an annex, offering a rare living environment that combines generous volumes, conviviality, flexibility, and independence.
Entirely renovated in 2007 with high-end materials, the main house develops approximately 750 m² bathed in natural light. The spacious reception rooms with fireplaces, the multiple accesses to terraces and gardens, the semi-professional kitchen, the wine cellar, as well as the numerous living spaces create a warm and refined atmosphere, ideal for both family life and reception. The two floors accommodate, among other things, five bedrooms for children with bathrooms, a music room or office, as well as a sumptuous parental suite with dressing room, fireplace, complete bathroom with hammam, adjacent office, and TV lounge. The attic spaces still offer a vast area to be arranged according to desires.
The independent guest house, a charming building of approximately 200 m², includes a living room with dining area, an open kitchen with central island, three bedrooms, and several storage spaces, ideal for receiving family and friends in complete independence.
The barn offers multiple possibilities for layout and currently includes the technical spaces (oil heating changed in 2024), several parking spaces, a workshop with garage, as well as an independent apartment for staff.
An old pigsty used as a smokehouse that can be converted into a carnotzet, as well as a storage space for garden tools, complete this character property.
Outside, the magnificent tree-lined gardens of nearly 3'800 m², crossed by a stream, create a peaceful and poetic atmosphere, particularly rare for a property located so centrally. A large swimming pool with pool house, sunny terraces, and vast outdoor spaces compose a privileged environment inviting relaxation and conviviality throughout the year.
By its exceptional location, its preserved intimacy, its elegant alliance between heritage and modernity, as well as the unparalleled quality of life it provides, this property represents a unique opportunity in the heart of Terre-Sainte.
Contact us to obtain more information and organize a visit.
Built on a magnificent plot of over 4'600 m², this true haven of peace seduces instantly with its unique atmosphere, its bucolic gardens, and the privileged way of life it offers. The estate combines with elegance the authentic character of the old and the contemporary comfort, thanks to high-quality renovations carried out in respect of the historic character of the places.
Dating back to 1703, the ensemble consists of five buildings: a main house, a guest house, a barn, a pool house, and an annex, offering a rare living environment that combines generous volumes, conviviality, flexibility, and independence.
Entirely renovated in 2007 with high-end materials, the main house develops approximately 750 m² bathed in natural light. The spacious reception rooms with fireplaces, the multiple accesses to terraces and gardens, the semi-professional kitchen, the wine cellar, as well as the numerous living spaces create a warm and refined atmosphere, ideal for both family life and reception. The two floors accommodate, among other things, five bedrooms for children with bathrooms, a music room or office, as well as a sumptuous parental suite with dressing room, fireplace, complete bathroom with hammam, adjacent office, and TV lounge. The attic spaces still offer a vast area to be arranged according to desires.
The independent guest house, a charming building of approximately 200 m², includes a living room with dining area, an open kitchen with central island, three bedrooms, and several storage spaces, ideal for receiving family and friends in complete independence.
The barn offers multiple possibilities for layout and currently includes the technical spaces (oil heating changed in 2024), several parking spaces, a workshop with garage, as well as an independent apartment for staff.
An old pigsty used as a smokehouse that can be converted into a carnotzet, as well as a storage space for garden tools, complete this character property.
Outside, the magnificent tree-lined gardens of nearly 3'800 m², crossed by a stream, create a peaceful and poetic atmosphere, particularly rare for a property located so centrally. A large swimming pool with pool house, sunny terraces, and vast outdoor spaces compose a privileged environment inviting relaxation and conviviality throughout the year.
By its exceptional location, its preserved intimacy, its elegant alliance between heritage and modernity, as well as the unparalleled quality of life it provides, this property represents a unique opportunity in the heart of Terre-Sainte.
Contact us to obtain more information and organize a visit.

Free
Create an account for more options
Create your account to manage your favorites across all devices, keep track of your search alerts, and never miss an update. Everything you need for your home search, all in one place!
Viewing
Contact for viewing
Nicolas Hauser


Contact
ARC PROPERTIES SA
- Listing ID
- 4003437355
- Object ref.
- NH-1291-1250