Commugny - Attic flat buy

We recommend expanding your search criteria to get similar results. The current filters didn’t return any matches.

If you don’t want to change your current search criteria, we recommend creating a search alert, so you’ll be notified when matching offers become available.

More objects in your automatically expanded search area
20 results - Radius: + 10km
Anthony Mangone

Anthony Mangone

1 / 11
Anthony Mangone

Anthony Mangone

  • Balcony / Terrace
  • View
  • Swimming pool
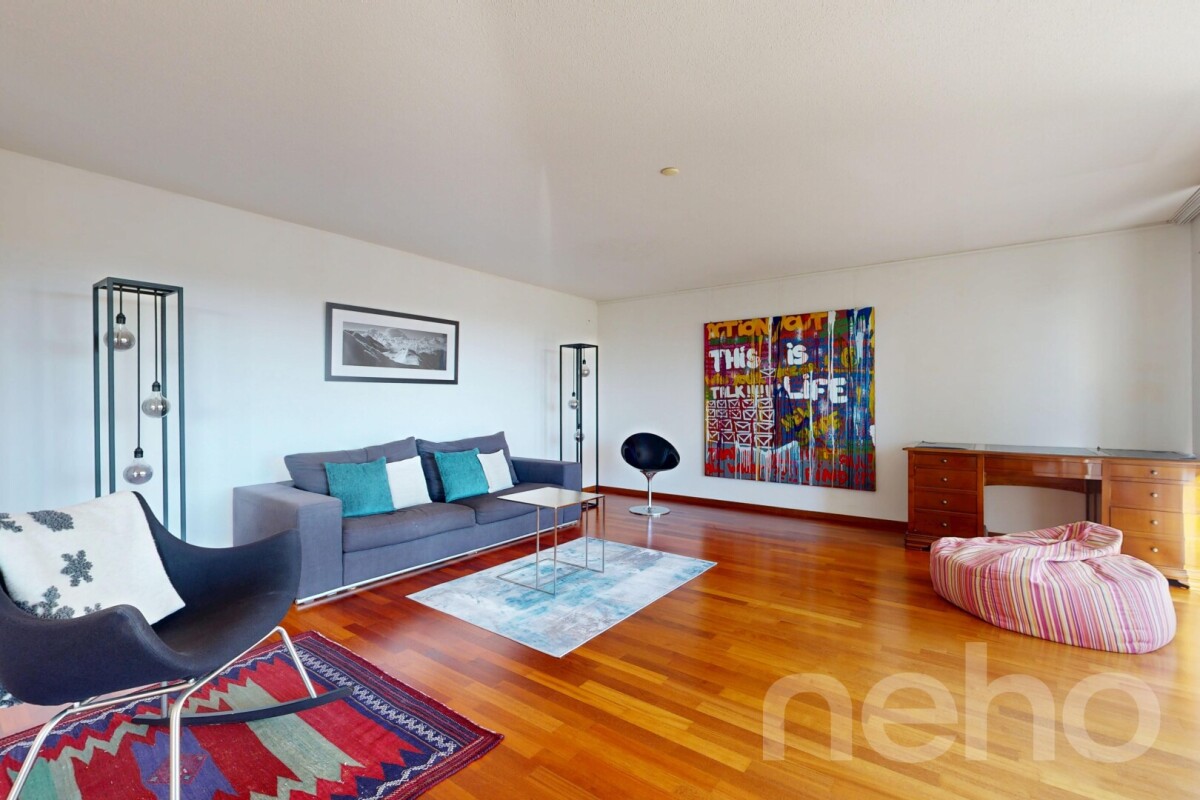
3.5 rooms, 79m², CHF 850,000.–
Borex, 1277 Borex

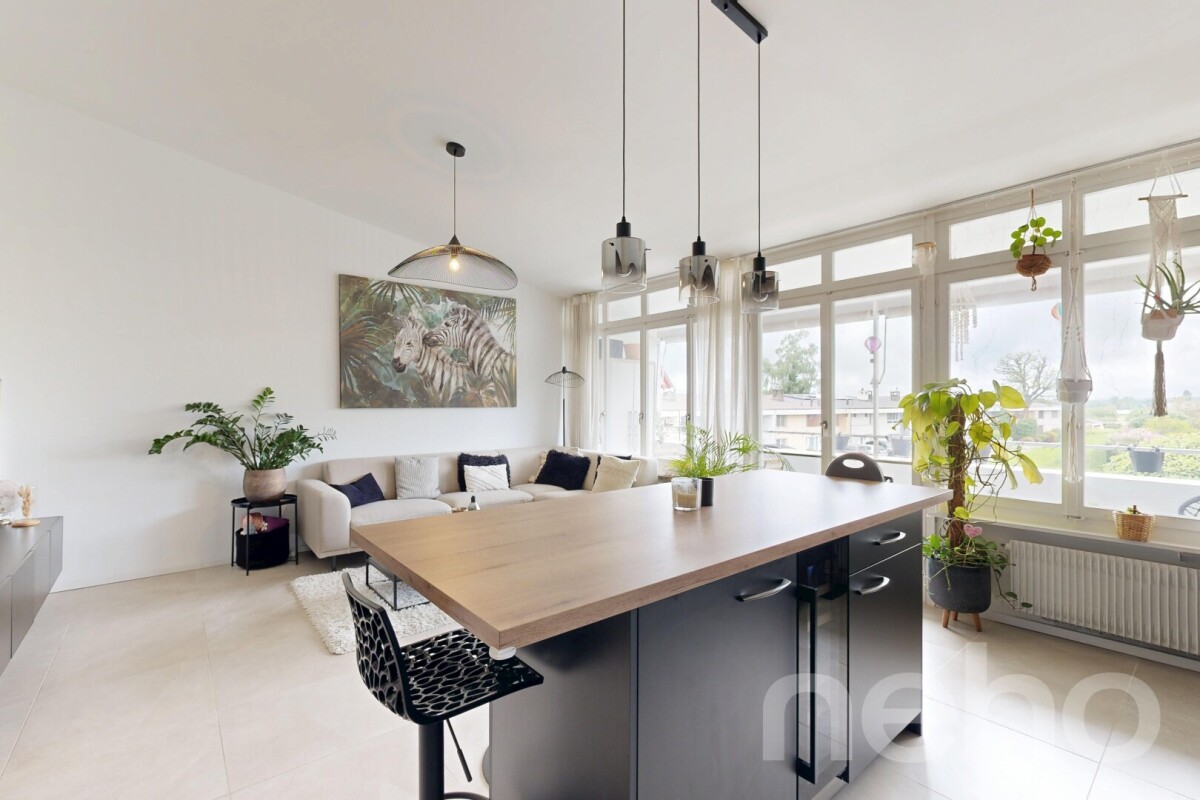
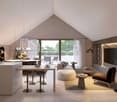
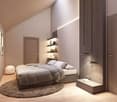
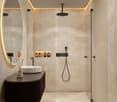
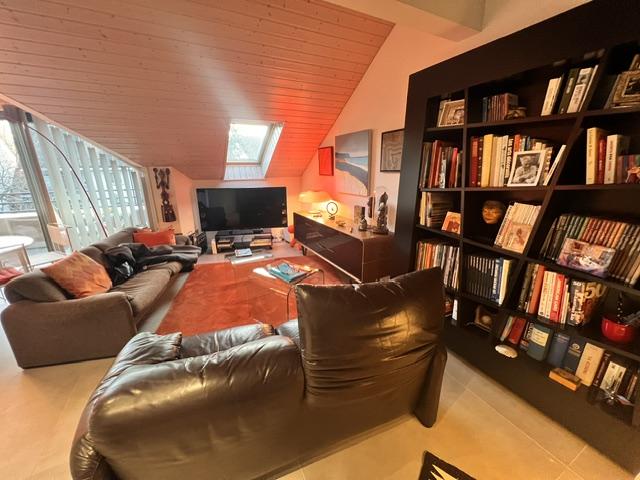
Beautiful attic in Borex completely renovated

Located in the heart of the charming village of Borex, this attic apartment seduces with its brightness, calmness, and the quality of its renovation. Completely renovated with care, it offers a warm and contemporary atmosphere, ideal for enjoying a pleasant living environment. With a surface area of 75 m², this 3.5-room apartment is located on the third and last floor of a three-level building. Its optimized layout includes two comfortable bedrooms as well as a modern bathroom. Thanks to its south-facing exposure, the apartment benefits from beautiful natural light throughout the day. The outdoors complement this property pleasantly with a pool reserved exclusively for the residents of the PPE, ideal for fully enjoying the beautiful summer days. The location is also a real asset. You enjoy the calm of Borex while remaining in immediate proximity to Nyon, its shops, and numerous services. Schools and public transportation are easily accessible, offering a practical and pleasant daily life. A rare property that combines comfort, brightness, tranquility, and proximity to amenities. Contact us to organize a visit and discover all the charm of this apartment.Exact address available after registration on neho.ch.YOU WANT TO VISIT? PLEASE REGISTER FIRST: https://neho.ch/b/1277-26-5

  • Balcony / Terrace
  • View
  • Swimming pool
Thomas Marchand

Thomas Marchand

1 / 13
Thomas Marchand

Thomas Marchand

  • Parking space
  • Balcony / Terrace
  • Garage
  • +2
5 rooms, 275m², CHF 2,575,000.–
1260 Nyon

EXCLUSIVE Exceptional attic in duplex of over 275m², 15 minutes from Nyon

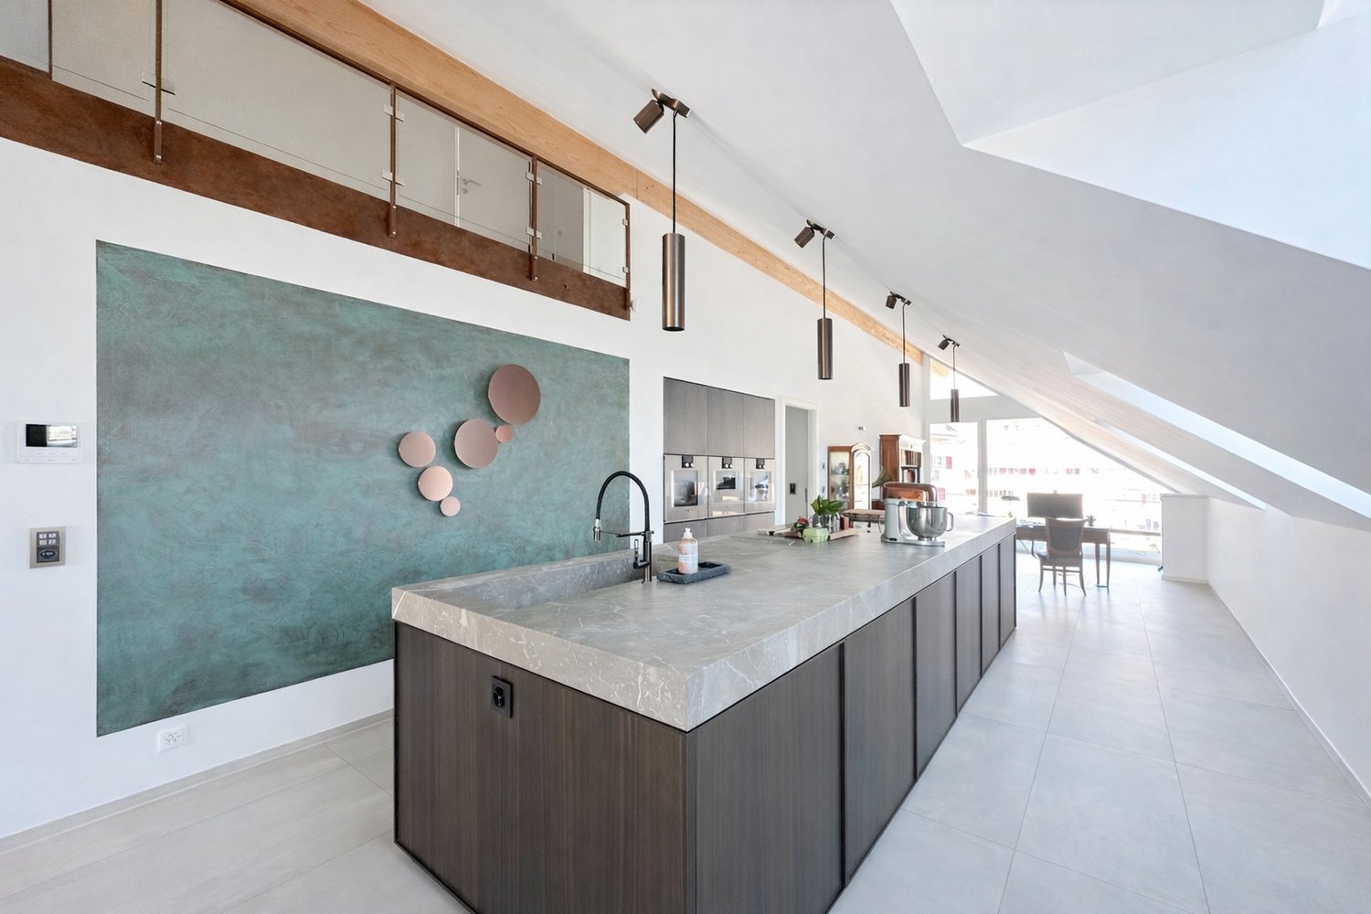
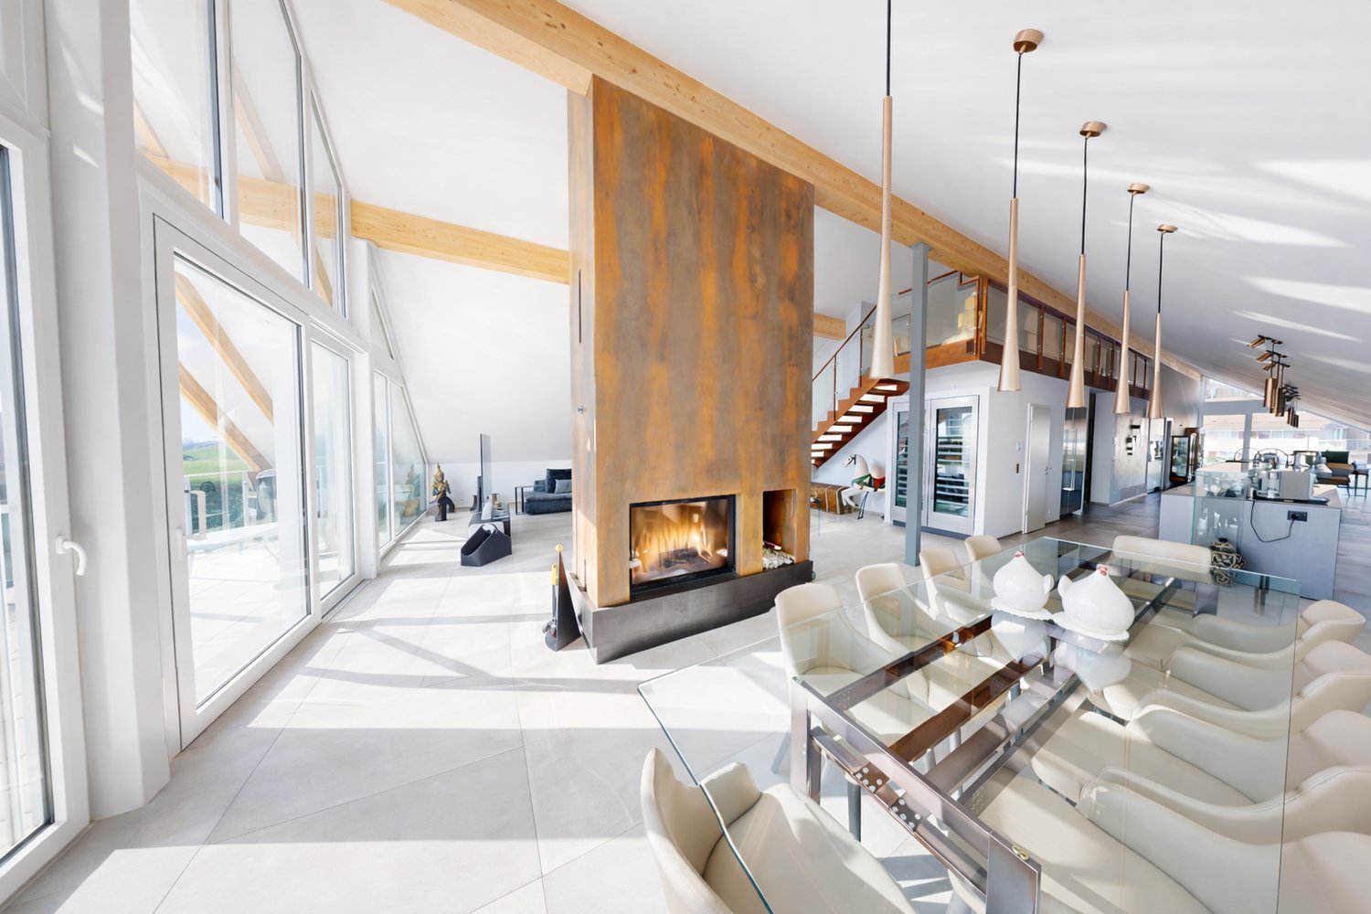
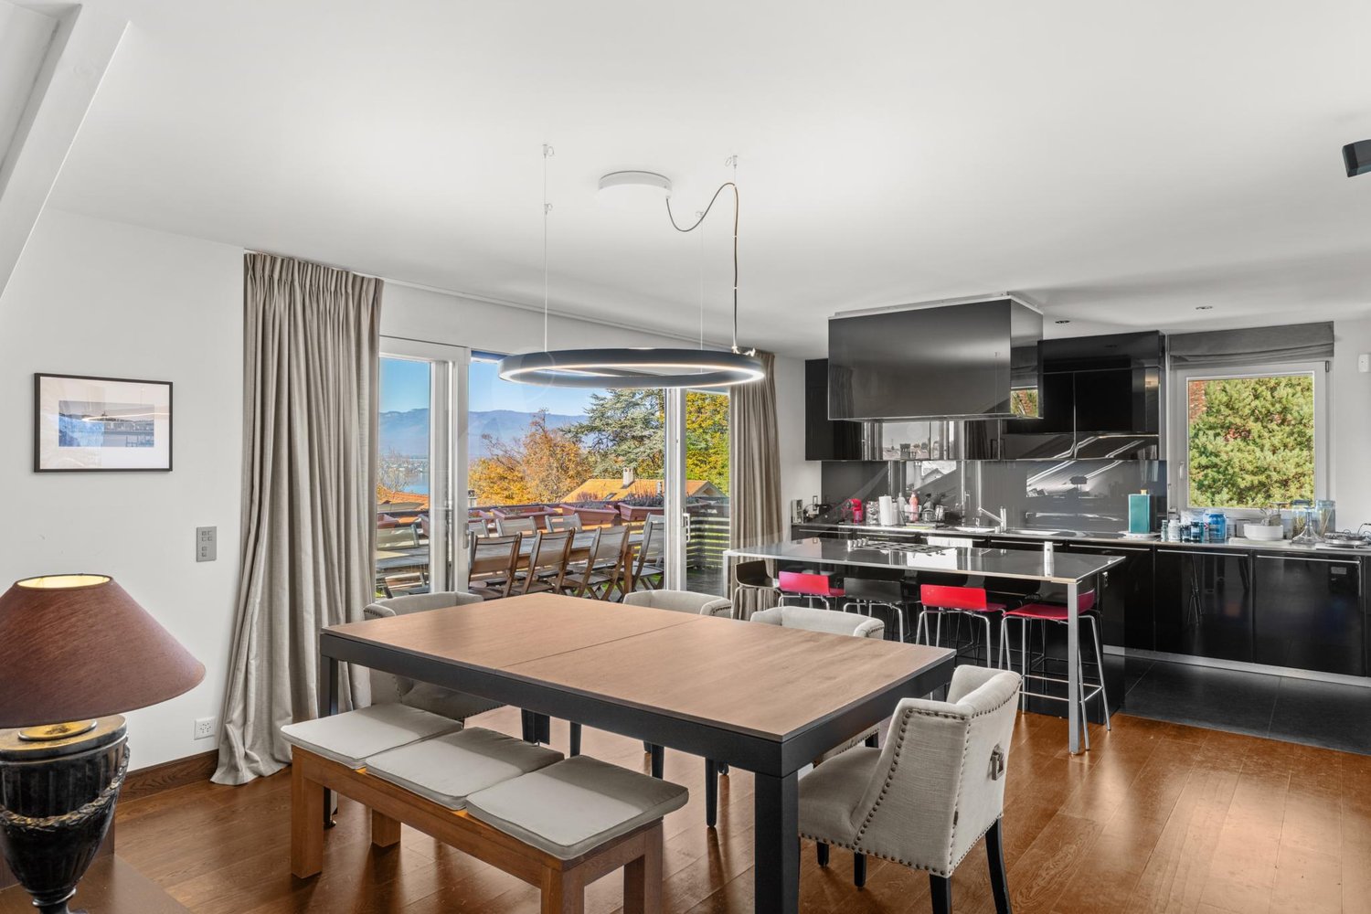
Beautiful duplex attic apartment of over 275 m², ideally located just 10 minutes from the Manor Center in Chavannes.With a wine cellar in the basement.15 minutes from Nyon (La Rippe)Living environment & surroundingsThe apartment is located in a residential complex built in 2022 and composed of only 6 apartments, offering a quiet and privileged living environment in La Rippe, in the canton of Vaud.It combines space, comfort, and quality of life, and offers a strategic location with quick access to the region's main attractions.Nyon can be reached in just 12 minutes, the city center of Geneva in 25 minutes, and Geneva International Airport in 20 minutes.The apartment occupies the second and last floor of the residence and offers a living area of over 333 m², beautiful brightness, and a high level of amenities. The apartment benefits from a peaceful environment while remaining close to the main axes connecting the Nyon region and the Lake Geneva area.Two beautiful balconies totaling approximately 60 m² extend the living areas and allow you to fully enjoy the outdoors in a green and preserved setting.Surfaces & distributionThe apartment is accessible by a private elevator (or by stairs) arriving directly in the apartment (secure system).The spaces are characterized by a beautiful ceiling height of 5.16m, generous volumes, and high-end finishes and materials, giving the entire apartment a modern and elegant atmosphere.The main living room is spacious and bright thanks to large openings, making it an ideal space for receptions or comfortable living on a daily basis. It is complemented by a beautiful central fireplace.The open kitchen is perfectly equipped and stands out for its premium amenities, including:A double-thick stone countertopGaggenau appliances, including three ovens, a steam oven with a heating drawer, a large induction cooktop, a built-in hood, a refrigerator, and a separate freezer, a dishwasher, and two large wine cellars with two temperaturesA bar with a beautiful countertop and glazed cabinets completes the kitchen area in an elegant way.Sleeping areaThe sleeping area includes a beautiful master suite, a true private space with:A large walk-in closetA bathroom with a bathtub, shower, double sink, and separate toiletA laundry room with amenitiesA study that can be converted into a bedroomOn the upper floorA room with its own bathroom and separate toiletAn open, modular area, ideal for setting up an office, a reading room, or a relaxation/meditation areaThese additional spaces offer great flexibility in layout, depending on the needs of the future owners.Parking & facilitiesThree garage parking spaces in a closed and electrified area in the basement are offered in addition to the sale price.The apartment has two large private cellars, including a fully equipped wine cellar.Visitor parking spaces are available within the residential complex.Furthermore, the building has a heat pump heating system that meets modern energy standards.A virtual visit of this property is available on request.Contact us to obtain more information or organize a visit.

  • Parking space
  • Balcony / Terrace
  • Garage
  • +2
Maxime Ansermet

Maxime Ansermet

1 / 11
Maxime Ansermet

Maxime Ansermet

  • Parking space
  • Balcony / Terrace
  • Garage
  • +6
4 rooms, 275m², CHF 2,575,000.–
1278 La Rippe

Co-exclusivity: 275 m² duplex attic in La Rippe (10' from Nyon)

(10' from Nyon)Located on the top floor of a contemporary residence with only 6 apartments, built in 2022, this duplex attic offers approximately 275 m² of PPE weighted space, over 333 m² of usable space, and nearly 60 m² of balconies.The apartment is accessible directly by a private, secure elevator. The living area seduces with its volumes, luminosity, and a ceiling height of 5.16 m. A central fireplace structures the living room and adds a lot of character to the whole.The open, fully equipped Gaggenau kitchen features, among other things, three ovens, a large induction cooktop, a separate refrigerator and freezer, two wine cellars with double temperature, as well as a fitted bar.Spacious and modular spacesThe night area includes a parental suite with a large dressing room and complete bathroom, a fitted laundry room, as well as an office that can be transformed into a bedroom.On the upper floor: a bedroom with a shower and separate WC, as well as a beautiful open space that can become an office, library, or relaxation area.Two large balconies totaling nearly 60 m² extend the living spaces in a calm and green environment.In the basement, the property benefits from two large private cellars, including a fully equipped wine cellar. Three parking spaces in a closed, electrified box are available in addition to the price.A particularly practical locationNyon: 10-12 min. • Manor Chavannes: 8 min. • Geneva Airport: 16 min. • Geneva: 25 min.An attic with uncommon dimensions, designed for those who are looking for large volumes, comfort, and tranquility, while remaining close to Nyon and Geneva.Contact us to obtain the complete file or organize a visit.

  • Parking space
  • Balcony / Terrace
  • Garage
  • +6
Maxime Ansermet

Maxime Ansermet

1 / 11
Maxime Ansermet

Maxime Ansermet

  • Parking space
  • Balcony / Terrace
  • Garage
  • +6
4 rooms, 275m², CHF 2,575,000.–
1260 Nyon

Co-exclusivity: 275 m² duplex attic in La Rippe (10' from Nyon)

(10' from Nyon)Located on the top floor of a contemporary residence with only 6 apartments, built in 2022, this duplex attic offers approximately 275 m² of PPE weighted space, over 333 m² of usable space, and nearly 60 m² of balconies.The apartment is accessible directly by a private, secure elevator. The living area seduces with its volumes, luminosity, and a ceiling height of 5.16 m. A central fireplace structures the living room and adds a lot of character to the whole.The open, fully equipped Gaggenau kitchen features, among other things, three ovens, a large induction cooktop, a separate refrigerator and freezer, two wine cellars with double temperature, as well as a fitted bar.Spacious and modular spacesThe sleeping area includes a parental suite with a large dressing room and complete bathroom, a fitted laundry room, as well as a transformable office.Upstairs: a bedroom with a shower and separate WC, as well as a beautiful open space that can become an office, library, or relaxation area.Two large balconies totaling nearly 60 m² extend the living spaces in a calm and green environment.In the basement, the property benefits from two large private cellars, including a fully equipped wine cellar. Three parking spaces in a closed, electrified box are available in addition to the price.A particularly practical locationNyon: 10-12 min. • Manor Chavannes: 8 min. • Geneva Airport: 16 min. • Geneva: 25 min.An attic with uncommon dimensions, designed for those who seek large volumes, comfort, and tranquility, while remaining close to Nyon and Geneva.Contact us to obtain the complete dossier or organize a visit.

  • Parking space
  • Balcony / Terrace
  • Garage
  • +6
1 / 3
  • Balcony / Terrace
  • View
  • Elevator
4 rooms, 134m², CHF 3,990,000.–
a chemin du vieux-vésenaz 1, 1222 Vésenaz

Attique avec vue panoramique sur le Léman

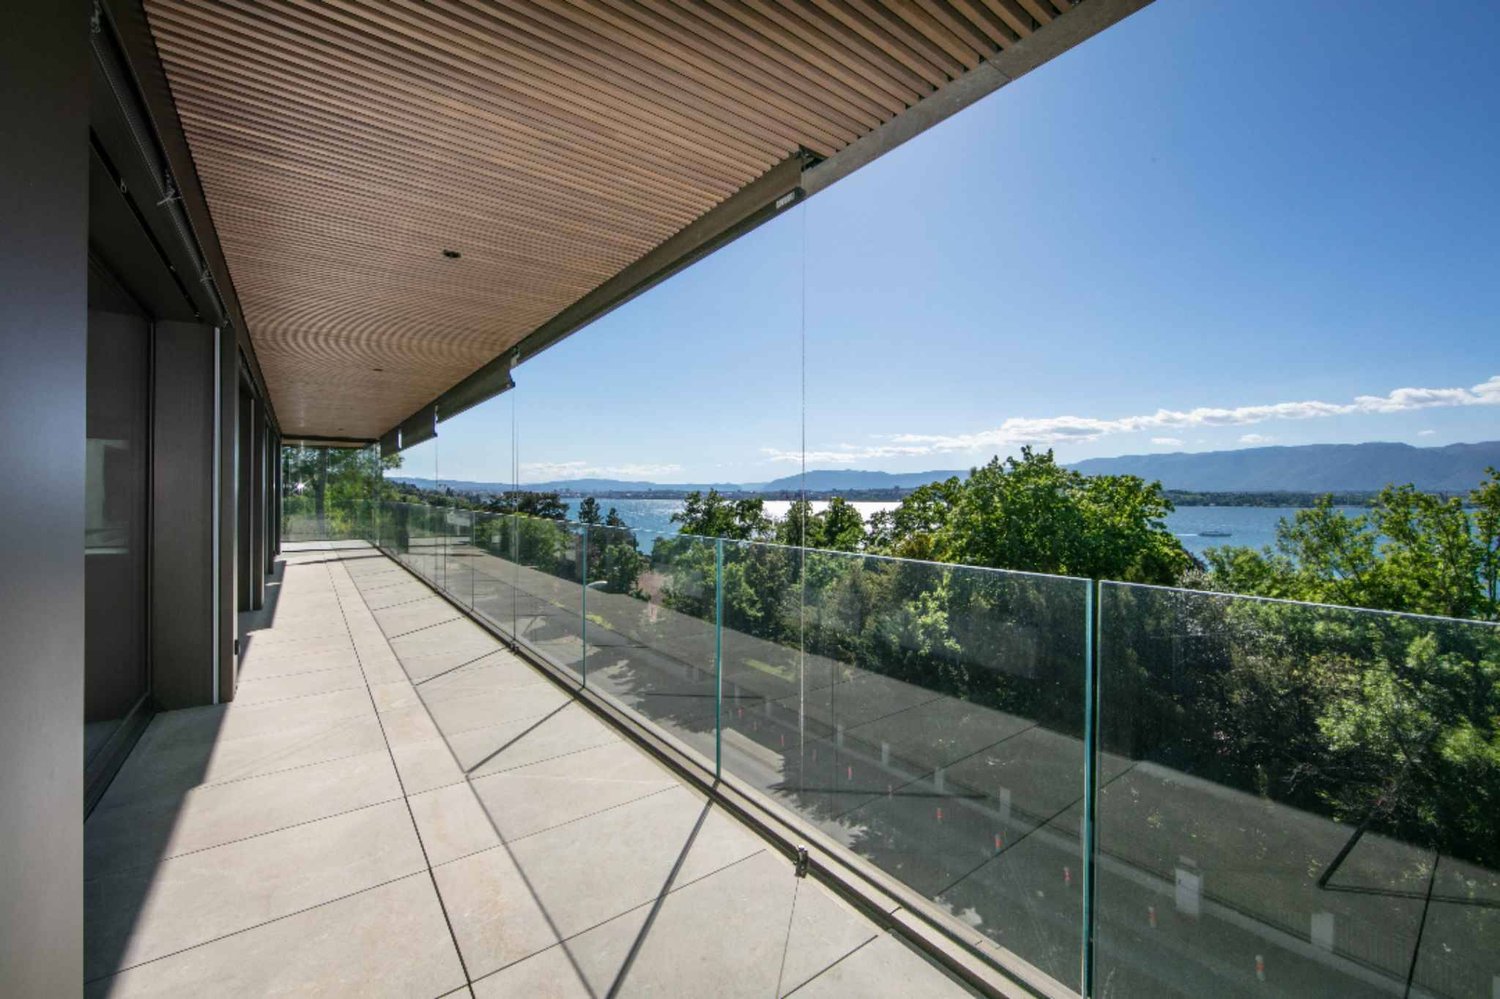
Face au lac Léman, avec une vue imprenable sur la rade de Genève, le Jet d'Eau et lachaîne du Jura, cet attique neuf de 4 pièces prend place au sein d'une petite résidencecontemporaine de standing de neuf appartements seulement, labellisée Minergie et édifiéeen 2024.Situé en pignon, le bien bénéficie d'une luminosité remarquable toute la journée. Le séjour,la salle à manger baignée de lumière naturelle et la cuisine ouverte sur îlot centrals'articulent autour d'un espace de vie aux finitions haut de gamme, prolongé par une loggiacouverte de 20 m² et une terrasse de 68 m² -- près de 90 m² d'espaces extérieurs penséscomme une véritable extension du logement.L'espace nuit réunit deux suites avec salle d'eau privative, dont une avec dressing surmesure. Cave privative, casier à vin climatisé et box double fermé en sous-sol complètentcette réalisation d'exception.PlanDirekt am Genfer See gelegen, mit atemberaubendem Blick auf die Genfer Bucht, den Jet d'Eau und dieJurakette - befindet sich diese neue 4-Zimmer-Penthouse-Wohnung in einer kleinen,modernen Luxusresidenz mit nur neun Wohnungen, die das Minergie-Zertifikat trägt undim Jahr 2024 fertiggestellt wurde.Die Wohnung befindet sich an der Giebelseite und profitiert den ganzen Tag über von einer bemerkenswerten Helligkeit. Das Wohnzimmer,das von Tageslicht durchflutete Esszimmer und die offene Küche mit zentraler Kochinselbilden einen hochwertig ausgestatteten Wohnbereich, der durch eine überdachte Loggiavon 20 m² und eine Terrasse von 68 m² - fast 90 m² Außenflächen, dieals echte Erweiterung der Wohnung konzipiert sind.Der Schlafbereich umfasst zwei Suiten mit eigenem Duschbad, von denen eine über einenmaßgefertigten Ankleideraum verfügt. Ein eigener Weinkeller, ein klimatisiertes Weinschrank und eine abgeschlossene Doppelgarage im Untergeschoss rundendieses außergewöhnliche Projekt ab.GrundrissOverlooking Lake Geneva, with a breathtaking view of the Geneva harbor, the Jet d'Eau, and theJura Mountains, this new 4-room penthouse is located within a small,contemporary luxury residence comprising just nine apartments, certified Minergie and completedin 2024.Located at the end of the building, the property enjoys remarkable natural light throughout the day. The living room,the dining room bathed in natural light, and the open kitchen with a central islandare arranged around a living space featuring high-end finishes, extended by a20 m² covered loggia and a 68 m² terrace -- nearly 90 m² of outdoor spaces designedas a true extension of the home.The sleeping area features two suites with private bathrooms, one of which includes a custom-builtwalk-in closet. A private cellar, a climate-controlled wine cabinet, and a locked double garage in the basement round outthis exceptional property.Floor Plan

  • Balcony / Terrace
  • View
  • Elevator
Travel time
-
1 / 9
  • View
5 rooms, 100m², CHF 1,390,000.–
1292 Pregny-Chambésy

Magnificent 5-room apartment with unusual volumes and exceptional brightness

Located in a sought-after residential area of Pregny-Chambésy, facing a forest environment, this beautiful 5-room apartment seduces with its unusual volumes, remarkable ceiling height, and green living environment.Built on the first floor of a house constructed in 1978, then expanded and elevated in 2005, it benefits from 100 m² of living space, beautiful natural light, and an interior architecture full of character.Interior distributionThe apartment opens onto a covered entrance hall, ideal for creating a wardrobe space, before directly joining the living room.- A bright living room, exposed south/south-west, benefiting from a beautiful ceiling height.- A central kitchen, accessible from both sides, offering a fluid and functional circulation.- A parental suite with its own private bathroom.- Two additional bedrooms, one of which is equipped with a mezzanine offering a cozy space, ideal for a reading or relaxation area.- A shower room with WC, independent of the parental suite.Exterior and annexesThe apartment will also benefit from a private detached garden (approximately 50m²), located on the ground floor, allowing you to fully enjoy the beautiful days in a green environment.A parking space in the PPE completes this property.Services and situationThe apartment benefits from replaced glazing and new Velux, bringing pleasant brightness to the different spaces. The openings are also equipped with manual shutters.Located in a calm residential environment, close to amenities, schools, and transportation, this property offers a privileged living environment at the gates of Geneva.A unique apartment, ideal for a family seeking generous volumes, original distribution, and a peaceful environment in Pregny-Chambésy.Some refreshment work will allow to fully reveal the potential of this property and personalize it according to the tastes of its future occupants.I am at your entire disposal to transmit the complete file and organize a private visit at your convenience.Note: Non-contractual synthetic images, provided for illustration and projection purposes.

  • View
1 / 7
4.5 rooms, 143m², CHF 1,750,000.–
1290 Chavannes-des-Bois

"The Nest" Lot-5 Attique de 4.5P avec terrasse!

"THE NEST" By ROCKWELL PROPERTIES :A proximité immédiate de Genève, située au coeur de "Terre Sainte" dans la charmante commune de Chavannes-des-Bois dans un quartier résidentiel calme et verdoyant, cette sublime nouvelle promotion de 5 lots sort tout simplement de l'ordinaire.Cette promotion aux lignes minérales et épurées aux standard Minergie, disposent de grandes baies vitrées en triple vitrages, comprenant de beaux volumes lumineux ouverts sur de large espaces extérieurs pour vos moments de détente.Démarrage de chantier imminent, le futur immeuble résidentiel comprend 5 lots dont vous trouverez les détails ci-dessous : • Lot-1 (5.5P en rez-de-jardin) - (Vendu) • Lot-2 CHF 1'540'000 (5.5P en rez-de jardin)- (Vendu) • Lot-3 CHF 1'570'000 (4.5P en 1er étage) - (Vendu) • Lot-4 CHF 1'595'000 (4.5P en 1er étage)- Disponible • Lot-5 CHF 1'750'000 (4.5P en attique) Dispositions complémentaires : • Place de parking intérieure à CHF 40'000 en sus du prix • Une cave pour chaque appartement • Grand local à vélos • Espace pour colonne de lavage dans chaque appartement • Chauffage par pompe à chaleur • Distribution du chauffage au sol avec régulation par pièce • Panneaux photovoltaïques • Triples vitrages isolant • Isolation périphérique par l'extérieure • Lot 20 des plans, les places de parc attribuées sont les n9 et 10, avec la cave n1. Commodités : • Transports en communs à 200m • Accès autoroutier à quelques minutes • Aéroport internationale de Genève à 20mins • La Crèche Les Petits Lutins, disposant d'une infrastructure neuve, peut accueillir jusqu'à 44 enfants du village et des environs. Enfants de 3 mois à l'âge d'entrée à l'école obligatoire du lundi au vendredi de 7h à 18h30 • De la 1ère à la 8ème année scolaire, les enfants fréquentent l'Etablissement primaire de Coppet - Terre Sainte • De la 9ème à la 11ème année scolaire, les enfants fréquentent l'Etablissement secondaire de Coppet - Terre Sainte "THE NEST" by ROCKWELL PROPERTIES :Located in the heart of "Terre Sainte" in the charming commune of Chavannes-des-Bois, in a quiet, leafy residential area just a stone's throw from Geneva, this sublime new 5-lot development is quite simply out of the ordinary.This Minergie-standard development, with its clean, mineral lines, features large triple-glazed windows, and spacious, light-filled rooms opening onto large outdoor areas for relaxing moments.The future residential building comprises 5 lots, details of which are given below: • Lot-1 (5.5P on garden level) - (Sold) • Lot-2 (5.5P on garden level) - (Sold) • Lot-3 CHF 1'570'000 (4.5P on 1st floor) - (Sold) • Lot-4 CHF 1'595'000 (4.5P on 1st floor) • Lot-5 CHF 1'750'000.- (4.5P on Attic) Additional provisions : • Indoor parking space at CHF 40'000 in addition to price • Cellar for each apartment • Large bicycle room • Space for laundry column in each apartment • Heat pump heating • Underfloor heating distribution with room-by-room control • Photovoltaic panels • Triple-glazed insulation • Perimeter insulation from outside Amenities : • Public transport 200m away • Motorway access a few minutes away • Geneva International Airport 20mins away • The Crèche Les Petits Lutins, with its new infrastructure, can welcome up to 44 children from the village and surrounding area. Children from 3 months to compulsory school age, Monday to Friday, 7 a.m. to 6:30 p.m • From 1st to 8th grade, children attend the Etablissement primaire de Coppet - Terre Sainte • From 9th to 11th grade, children attend the Etablissement secondaire de Coppet - Terre Sainte

1 / 8
4 rooms, 95m², CHF 1,235,000.–
1297 Founex

Bright and quiet duplex in the heart of Terre Sainte

Located in a small PPE of only six apartments, carefully maintained over the years, this duplex offers approximately 95 m² of living space and nearly 120 m² of usable space, in a green environment and without any vis-à-vis.The first level consists of an entrance with storage, a large bathroom with WC, two bedrooms, and a living area combining the living room, dining room, and kitchen. The balcony benefits from a pleasant view of the greenery.Upstairs, a third bedroom and a bathroom offer an independent and comfortable space.The insulation has been recently redone and the oil boiler was replaced last year. A cellar, a closed storage room, and an outdoor parking space are included in the price.The Coppet highway entrance is accessible in just five minutes.Selling price: CHF 1'235'000.-, storage room and outdoor parking space included.Year of construction: 1995Heating: Oil: new oil boiler since the end of 2025.Public transport: 100 metersTrain station (Coppet): 4 kmSchools: up to 6th gradeMillièmes: 86/1000Amenities: • Balmer Maraîcher: sale of fruits and vegetables • Vlog - grocery store • La Pêcherie de Vuadens • Various domains with sale of local products • Raiffeisen bank • Schools up to 6th grade Please contact Loïse, LD Immobilier, for more information and to organize a visit, at 079 591 54 35 or by email to: loise@LDimmobilier.chThe presented projection photos were created using artificial intelligence to illustrate different possibilities of furnishing and decorating the rooms; they are offered solely as inspiration and do not correspond to the actual layout of the house.Information clause:The information, descriptions, surfaces, plans, and illustrations contained in this dossier are provided for indicative purposes only and have no contractual value. Only the official documents and the authentic acts established by the competent authorities or the notary are binding.

1 / 7
7 rooms, 190m², CHF 2,215,000.–
1295 Mies

Stunning Penthouse Duplex in the Heart of Mies

Located in the highly sought-after municipality of Mies, in a peaceful and desirable residential setting just moments from Geneva, this stunning penthouse duplex offers an exceptional lifestyle combining elegance, generous volumes, and abundant natural light.Offering approximately 220 sqm of usable space distributed over two levels, the property stands out for its spacious layout and the quality of its living areas. The main living space features a bright open-plan kitchen and living room, enhanced by impressive ceiling heights and large openings that flood the interior with natural light.The apartment includes several bedrooms, as well as substantial additional spaces offering exceptional flexibility and the opportunity to adapt the interior layout to suit the future owners' needs and projects.The outdoor areas, totaling more than 43 sqm of balconies and terraces, seamlessly extend the living spaces and provide inviting areas for relaxation within a private and green setting.Designed with high-quality materials and benefiting from excellent energy performance, the property meets today's highest standards of comfort and efficiency.A private cellar and a garage box, included in the sale price, complete the property, with the possibility of acquiring a second garage box at an additional cost.A rare opportunity on the market, offering significant potential for customization and future development in one of the most desirable municipalities along the Lake Geneva region.

1 / 5
4.5 rooms, CHF 1,930,000.–
1276 Gingins

New 4.5-room apartment in Gingins - Minergie, balconies, countryside view - Delivery 2028

The volumes of a villa, the advantages of an apartment. In the heart of Gingins, in the Nyon district, discover this beautiful 4.5-room apartment on the top floor of the Le Onze residence. Why this property stands out: - 62.6 m² living-kitchen: an exceptional volume, comparable to that of a villa. - Top floor, no neighbors above: quiet, intimate and bright. - Triple orientation East, South, West: enjoy natural light from morning to evening. - Views of the Alps and the Jura from the various outdoor areas. - 3 bedrooms, including a parental suite with private bathroom. - 3 outdoor areas: a west balcony and two southeast balconies. - 12.5 m² private attic + 12.3 m² cellar. - Closed garage box available. - Minergie standard construction with heat pump, underfloor heating, double flow ventilation, triple glazing and photovoltaic panels. - Small residence with only 5 apartments, for a residential environment on a human scale. An apartment that lives like a house With its large living-kitchen area of 62.6 m², its three orientations and its various outdoor areas, this apartment offers a sense of space that is particularly rare in a PPE. The parental suite of 18.5 m² has its own bathroom. Two additional bedrooms, a separate shower room and a separate toilet complete the sleeping area. Outside, you can enjoy a 9 m² west balcony with a view of the Jura and the sunset, as well as two 8.2 m² southeast balconies offering a view of the Alps and the sunrise. The property also has a 12.5 m² private attic and a 12.3 m² cellar. A sought-after location Gingins offers a privileged living environment at the foot of the Vaudois Jura, while being close to Nyon and the main regional centers. The village center, school, UAPE, transportation and local shops are within walking distance. Nyon is about 12 minutes away by car, Geneva about 35 minutes and Lausanne about 40 minutes. Main information 4.5 rooms, 3 bedrooms PPE area: 155.60 m² 2nd floor / attic Triple orientation East, South, West View of the Alps and the Jura Price: CHF 1'930'000 Closed garage box: CHF 60'000 extra Expected delivery 2028 A rare apartment in Gingins, for those who are looking for the volumes and intimacy of a house with the comfort of a new residence. To receive the complete dossier: Richard Lore +41 79 200 49 99 richard@ls-group.ch


Other interesting objects