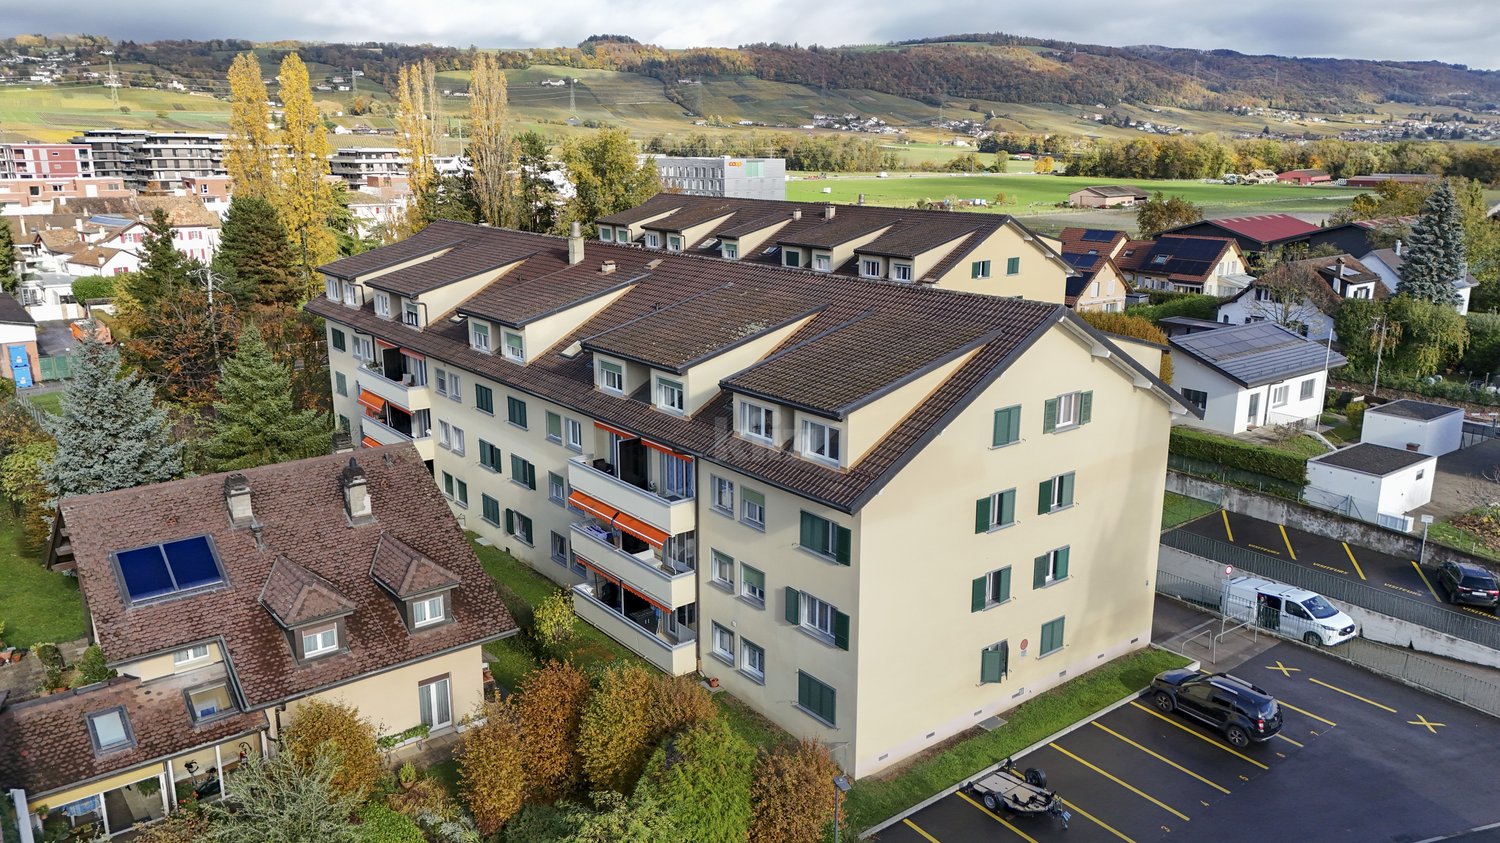
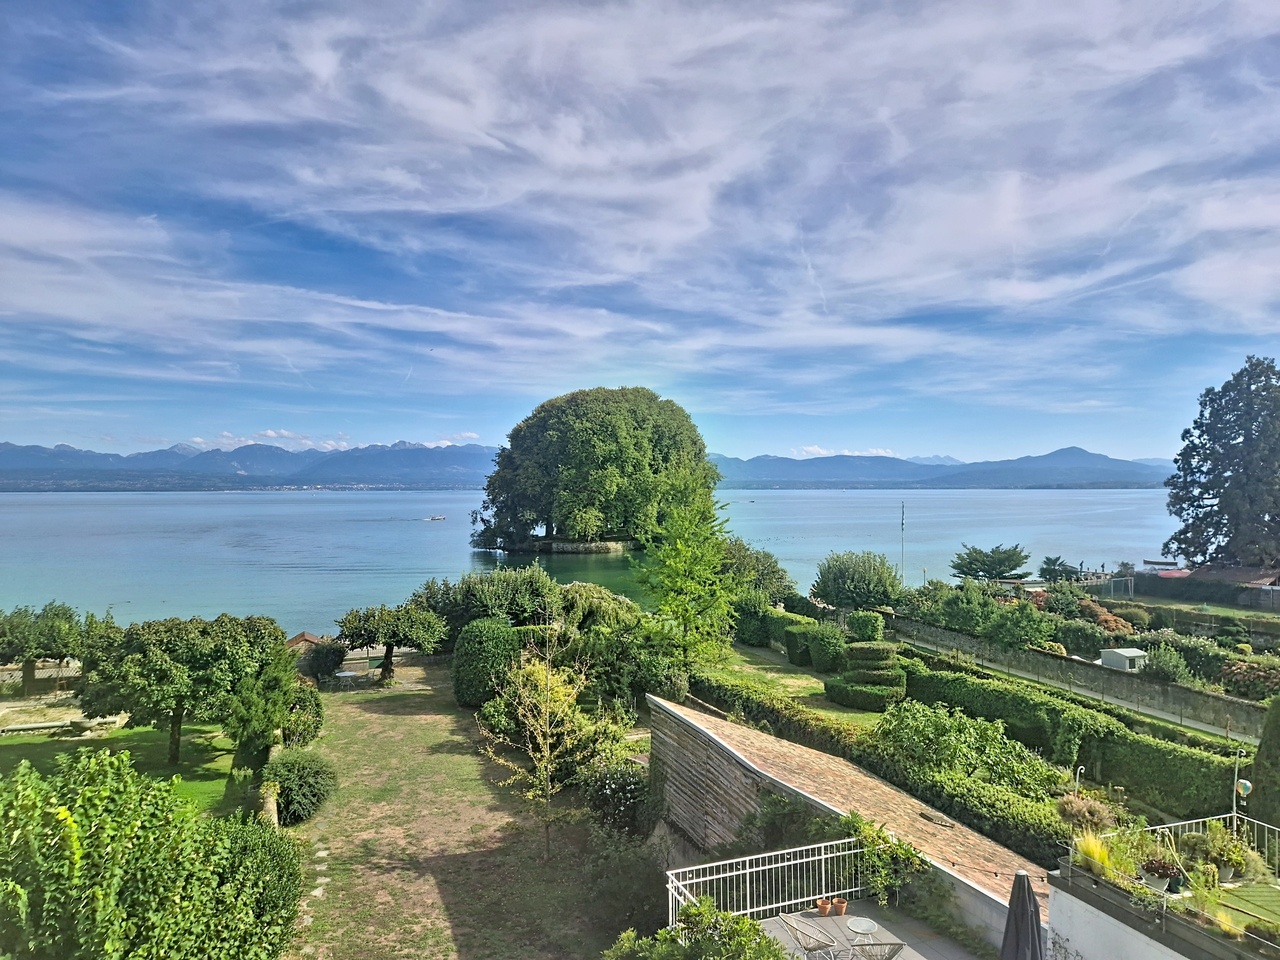
Givrins - Attic flat buy

We recommend expanding your search criteria to get similar results. The current filters didn’t return any matches.

If you don’t want to change your current search criteria, we recommend creating a search alert, so you’ll be notified when matching offers become available.

More objects in your automatically expanded search area
29 results - Radius: + 10km
Thomas Marchand

Thomas Marchand

1 / 13
Thomas Marchand

Thomas Marchand

  • Parking space
  • Balcony / Terrace
  • Garage
  • +2
5 rooms, 275m², CHF 2,575,000.–
1260 Nyon

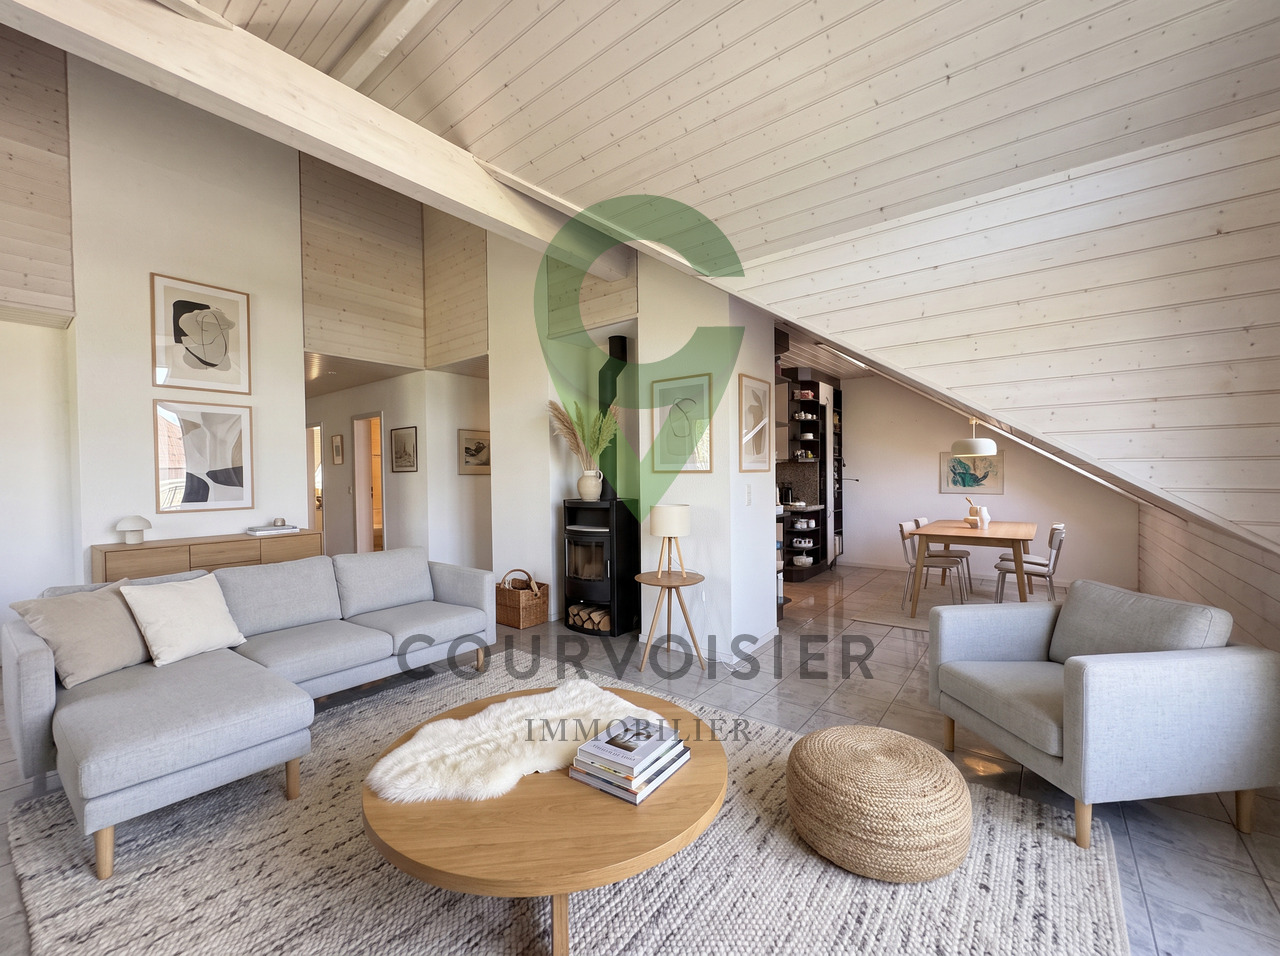
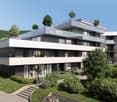
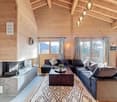
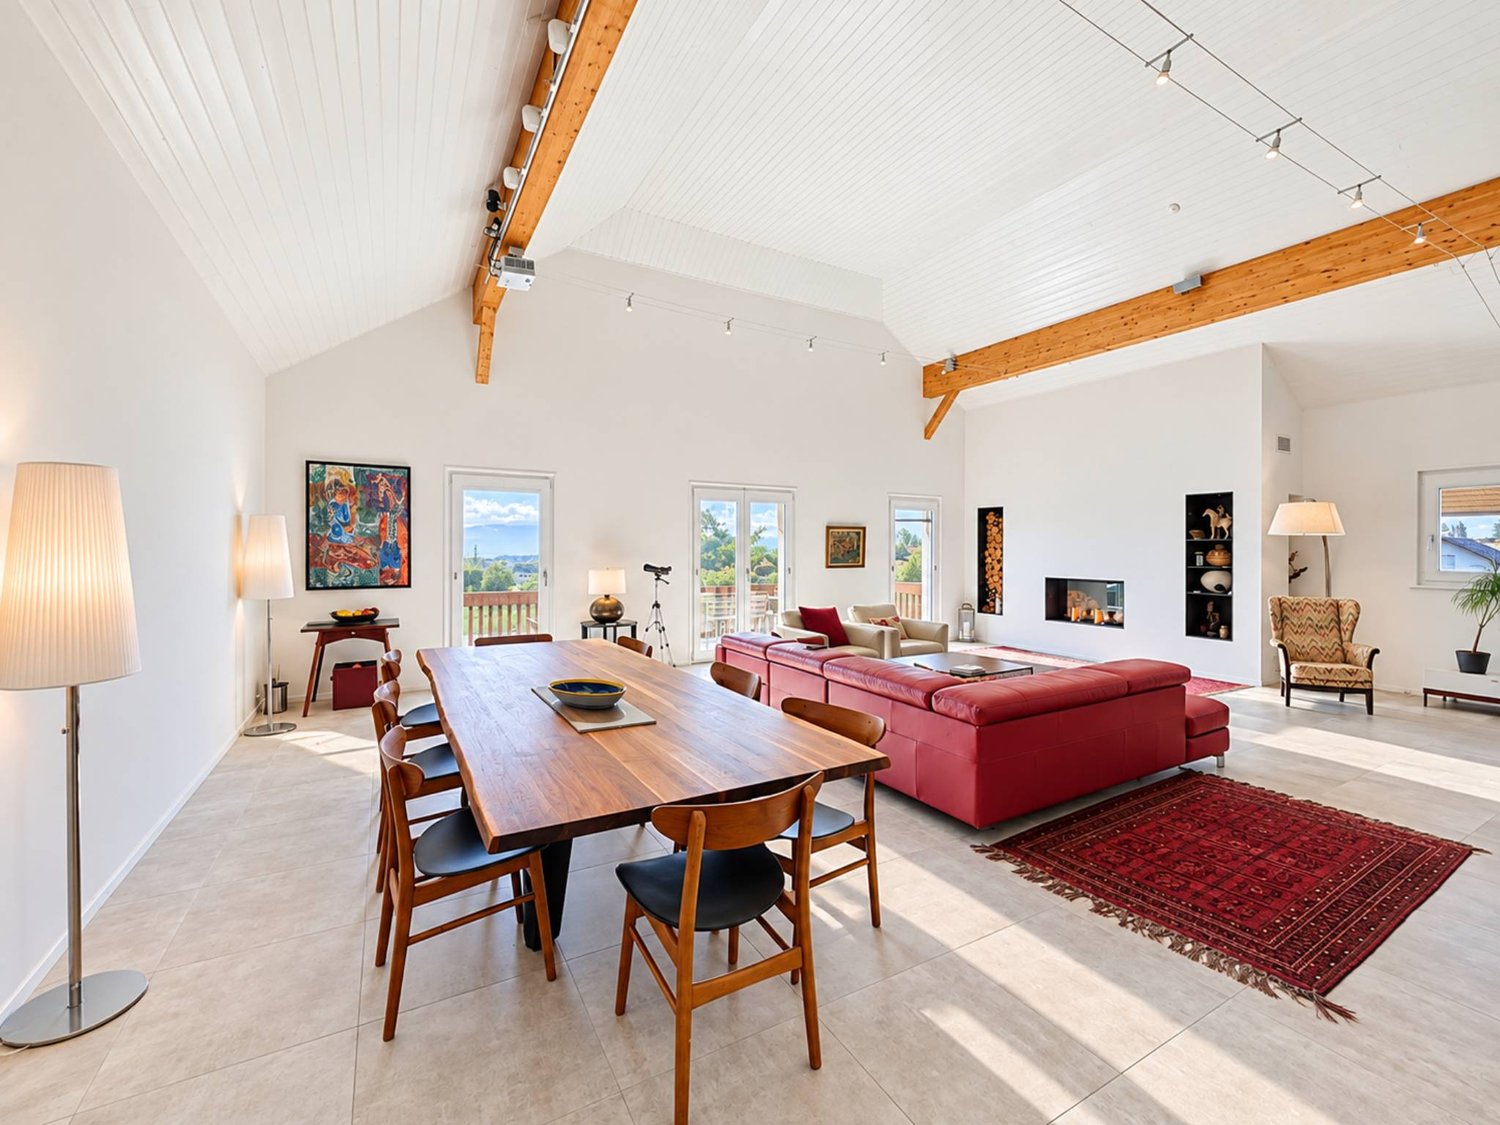
EXCLUSIVE Exceptional attic in duplex of over 275m², 15 minutes from Nyon

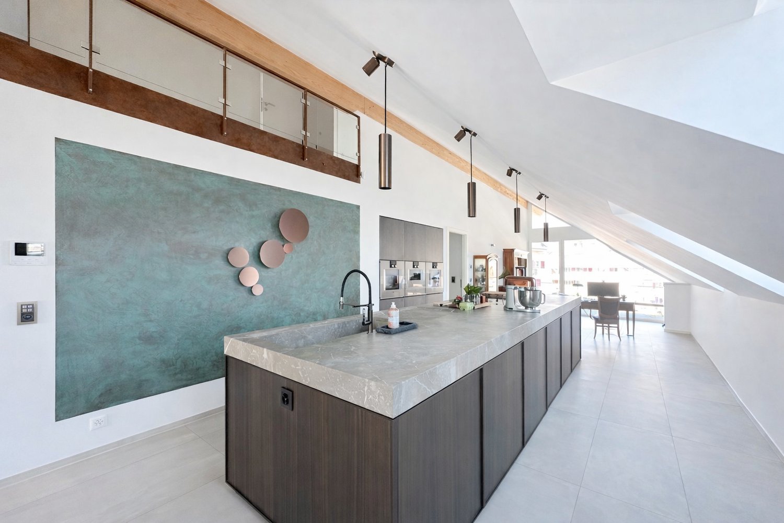
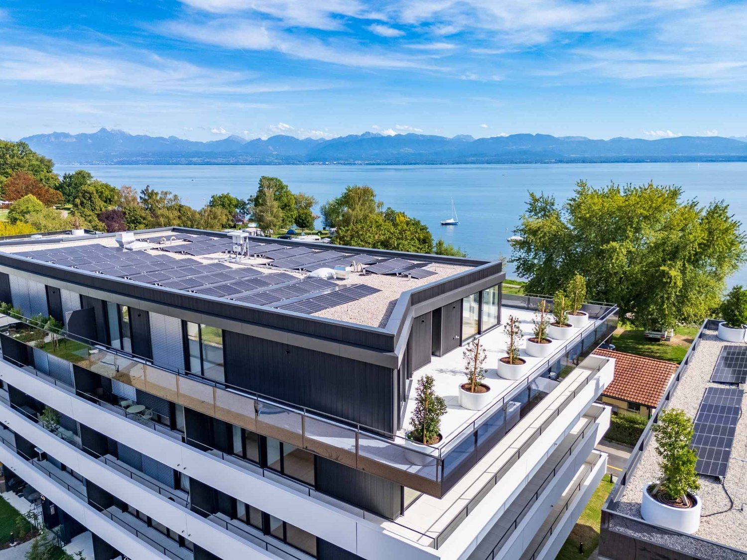
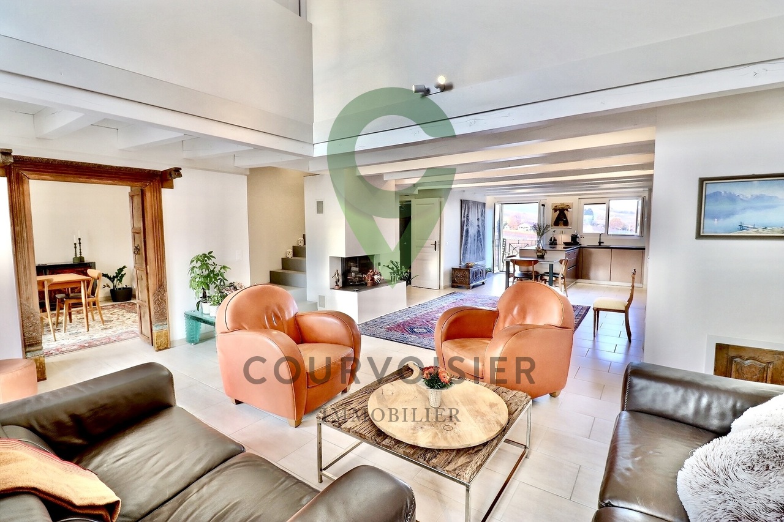
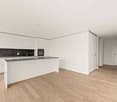
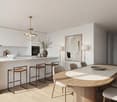
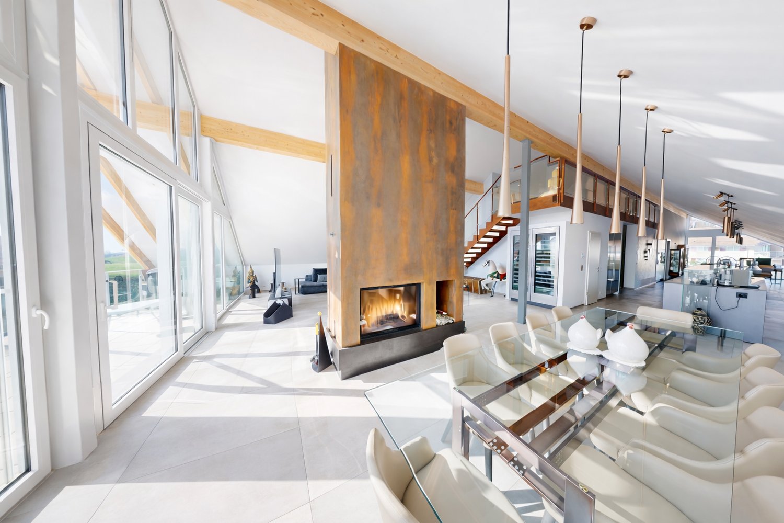
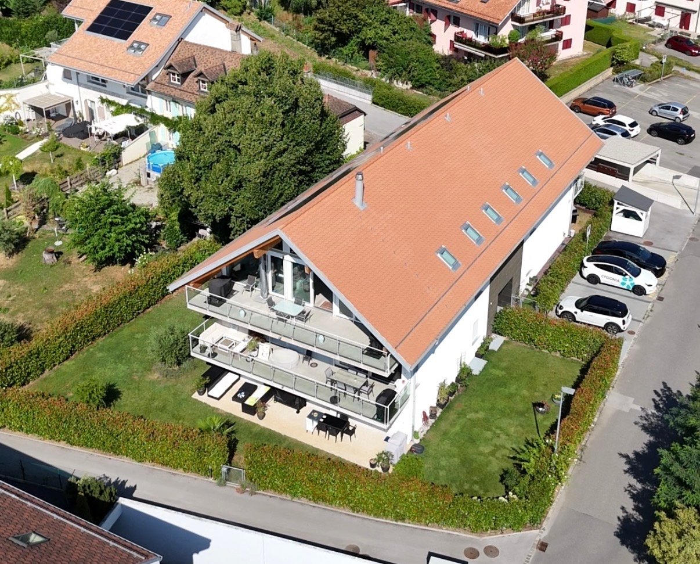
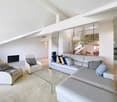
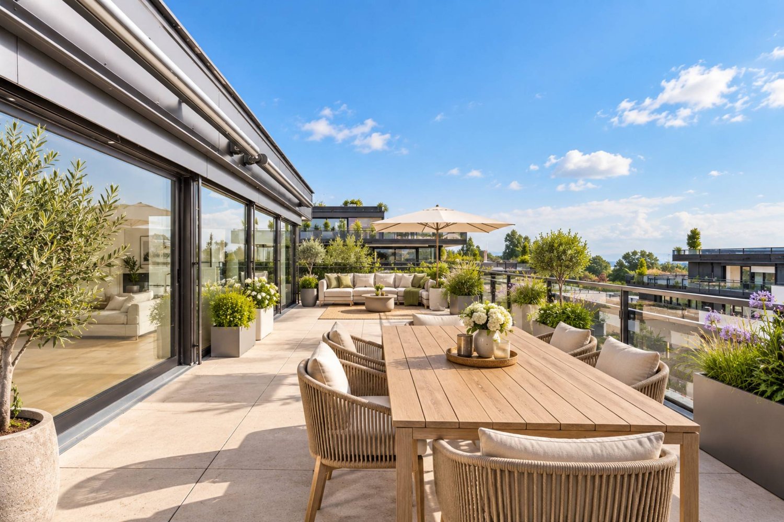
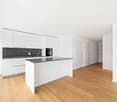
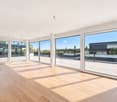
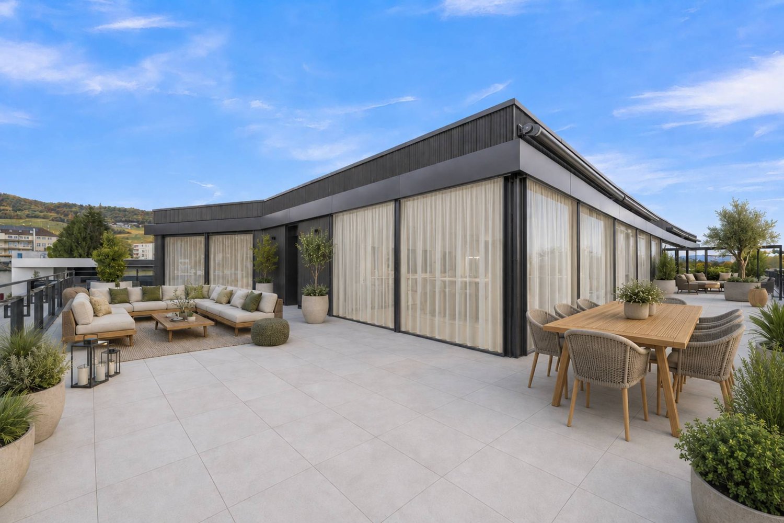
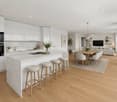
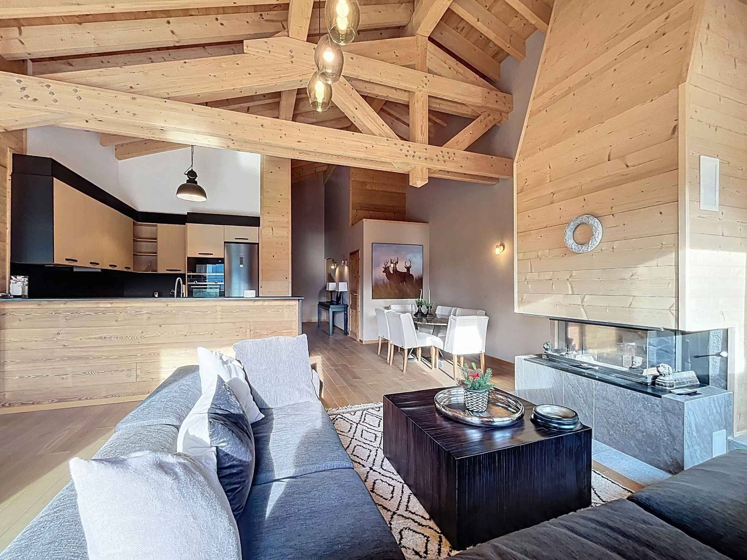
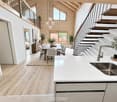
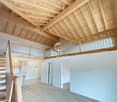
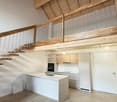
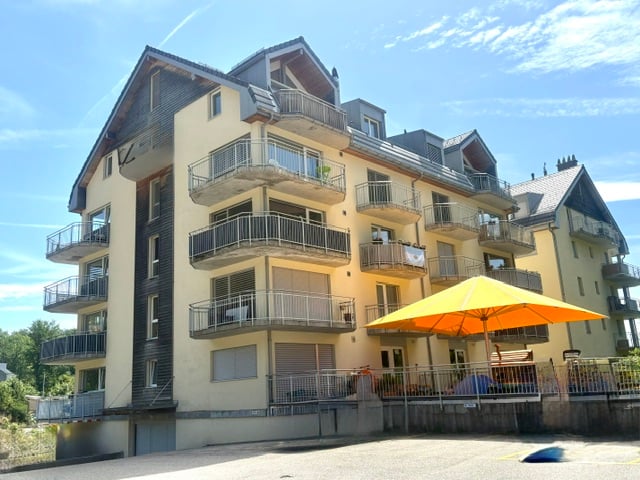
Beautiful duplex attic apartment of over 275 m², ideally located just 10 minutes from the Manor Center in Chavannes.With a wine cellar in the basement.15 minutes from Nyon (La Rippe)Living environment & surroundingsThe apartment is located in a residential complex built in 2022 and composed of only 6 apartments, offering a quiet and privileged living environment in La Rippe, in the canton of Vaud.It combines space, comfort, and quality of life, and offers a strategic location with quick access to the region's main attractions.Nyon can be reached in just 12 minutes, the city center of Geneva in 25 minutes, and Geneva International Airport in 20 minutes.The apartment occupies the second and last floor of the residence and offers a living area of over 333 m², beautiful brightness, and a high level of amenities. The apartment benefits from a peaceful environment while remaining close to the main axes connecting the Nyon region and the Lake Geneva area.Two beautiful balconies totaling approximately 60 m² extend the living areas and allow you to fully enjoy the outdoors in a green and preserved setting.Surfaces & distributionThe apartment is accessible by a private elevator (or by stairs) arriving directly in the apartment (secure system).The spaces are characterized by a beautiful ceiling height of 5.16m, generous volumes, and high-end finishes and materials, giving the entire apartment a modern and elegant atmosphere.The main living room is spacious and bright thanks to large openings, making it an ideal space for receptions or comfortable living on a daily basis. It is complemented by a beautiful central fireplace.The open kitchen is perfectly equipped and stands out for its premium amenities, including:A double-thick stone countertopGaggenau appliances, including three ovens, a steam oven with a heating drawer, a large induction cooktop, a built-in hood, a refrigerator, and a separate freezer, a dishwasher, and two large wine cellars with two temperaturesA bar with a beautiful countertop and glazed cabinets completes the kitchen area in an elegant way.Sleeping areaThe sleeping area includes a beautiful master suite, a true private space with:A large walk-in closetA bathroom with a bathtub, shower, double sink, and separate toiletA laundry room with amenitiesA study that can be converted into a bedroomOn the upper floorA room with its own bathroom and separate toiletAn open, modular area, ideal for setting up an office, a reading room, or a relaxation/meditation areaThese additional spaces offer great flexibility in layout, depending on the needs of the future owners.Parking & facilitiesThree garage parking spaces in a closed and electrified area in the basement are offered in addition to the sale price.The apartment has two large private cellars, including a fully equipped wine cellar.Visitor parking spaces are available within the residential complex.Furthermore, the building has a heat pump heating system that meets modern energy standards.A virtual visit of this property is available on request.Contact us to obtain more information or organize a visit.

  • Parking space
  • Balcony / Terrace
  • Garage
  • +2
Patrik Ostrini

Patrik Ostrini

1 / 13
Patrik Ostrini

Patrik Ostrini

  • Parking space
  • Balcony / Terrace
  • Garage
  • +3
5.5 rooms, 160m², CHF 1,645,000.–
1180 Rolle

Splendide appartement de 5,5 pièces avec vue sur lac et alpes

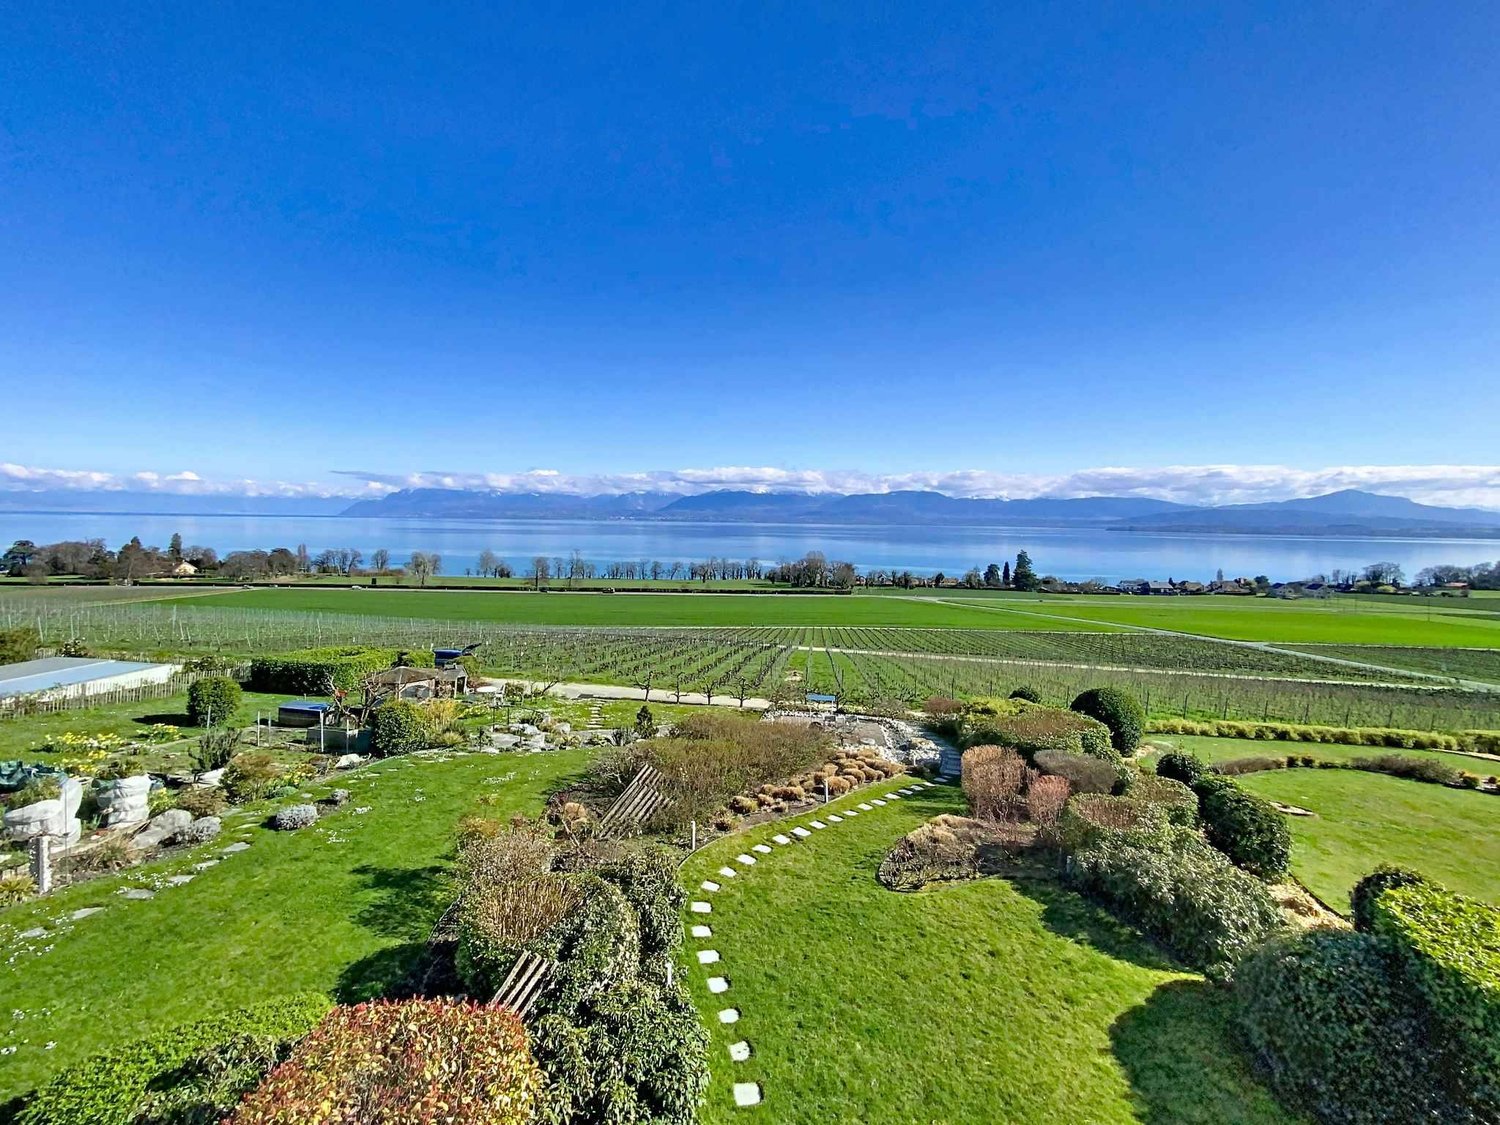
Au coeur de la prestigieuse Côte vaudoise, cet attique d'exception d'environ 160 m² (rénové en 2021) incarne l'équilibre parfait entre élégance moderne et cadre bucolique. Niché en bordure de vignobles dans la commune prisée de Mont-sur-Rolle, ce bien rare offre une immersion totale dans un paysage de carte postale, à seulement 10 minutes à pied de Rolle et de ses écoles internationales renommées. • Panorama unique : Une vue contemplative sur le Bassin Lémanique, les cimes enneigées des Alpes et l'évolution saisonnière des vignes. • Architecture & lumière : Un séjour magistral sous plafond cathédrale, sublimé par une cheminée contemporaine, créant une atmosphère chaleureuse. • Rénovation haute couture : Matériaux nobles, cuisine de chef entièrement équipée et finitions soignées pour un confort sans compromis. • Localisation stratégique : Au sein d'un quartier résidentiel, tout en étant à quelques minutes des axes autoroutiers, des commerces et des centres culturels de Nyon et Aubonne. Distribution IntérieureEspace de Réception (1er Niveau) : • Arrivée directe et privée par ascenseur. • Vaste hall d'entrée avec local de rangement. • Pièce de vie baignée de lumière avec accès balcon et cheminée. • Cuisine dînatoire ouverte, véritable coeur technologique et esthétique du logement. • Deux chambres spacieuses et une salle d'eau, double vasque, douche à l'italienne et espace buanderie discret. Suite Parentale & Bureau (2ème Niveau) : • L'étage supérieur est une ode à la sérénité : une suite parentale majestueuse avec dressing dédié, offrant un réveil face au lac. • Un espace bureau (ou chambre d'appoint) idéal pour le télétravail, alliant calme et inspiration. • Salle de bains moderne avec finitions haut de gamme. Annexes & Confort • Une grande cave (14 m²). • Stationnement : Une place intérieure et une place extérieure CHF 55'000.-- (en sus). • Environnement sécurisé : Idéal pour l'épanouissement d'une famille. Une opportunité rare à Mont-sur-Rolle, à découvrir sans tarder.N'hésitez pas à nous contacter si vous souhaitez de plus amples informations ou organiser une visite.Im Herzen der prestigeträchtigen Waadtländer Côte verkörpert dieses außergewöhnliche Penthouse mit einer Fläche von ca. 160 m² (2021 renoviert) die perfekte Balance zwischen moderner Eleganz und idyllischer Umgebung. Eingebettet am Rande der Weinberge in der begehrten Gemeinde Mont-sur-Rolle bietet diese seltene Immobilie ein umfassendes Eintauchen in eine Postkartenlandschaft, nur 10 Gehminuten von Rolle und seinen renommierten internationalen Schulen entfernt. • Einzigartiges Panorama: Ein bezaubernder Blick auf das Genfer Seebecken, die schneebedeckten Gipfel der Alpen und den jahreszeitlichen Wandel der Weinberge. • Architektur & Licht: Ein beeindruckendes Wohnzimmer mit kathedralenartiger Deckenhöhe, das durch einen modernen Kamin noch aufgewertet wird und eine gemütliche Atmosphäre schafft. • Renovierung der Extraklasse: Edle Materialien, eine voll ausgestattete Profiküche und sorgfältige Verarbeitung für kompromisslosen Komfort. • Strategische Lage: Inmitten eines Wohnviertels und dennoch nur wenige Minuten von den Autobahnanschlüssen, Geschäften und Kulturzentren von Nyon und Aubonne entfernt. RaumaufteilungEmpfangsbereich (1. Etage): • Direkter und privater Zugang per Aufzug. • Großzügige Eingangshalle mit Abstellraum. • Lichtdurchfluteter Wohnbereich mit Zugang zum Balkon und Kamin. • Offene Wohnküche, das technologische und ästhetische Herzstück der Wohnung. • Zwei geräumige Schlafzimmer und ein Badezimmer mit Doppelwaschbecken, ebenerdiger Dusche und diskretem Waschraum. Elternsuite & Arbeitszimmer (2. Etage): • Das Obergeschoss ist eine Ode an die Gelassenheit:...

  • Parking space
  • Balcony / Terrace
  • Garage
  • +3
Anthony Mangone

Anthony Mangone

1 / 11
Anthony Mangone

Anthony Mangone

  • Balcony / Terrace
  • View
  • Swimming pool
3.5 rooms, 79m², CHF 850,000.–
Borex, 1277 Borex

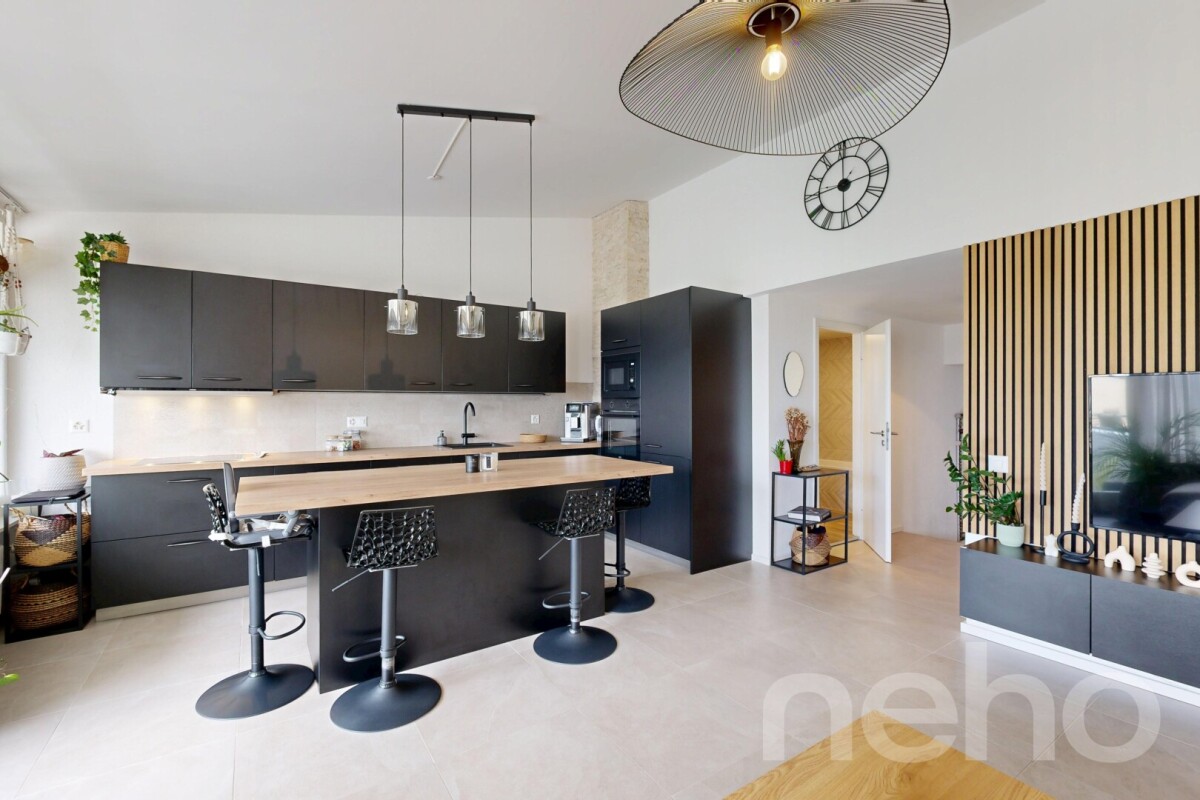
Beautiful attic, fully renovated in Borex

Located in the heart of the charming village of Borex, this attic apartment seduces with its brightness, calmness, and the quality of its renovation. Completely renovated with care, it offers a warm and contemporary atmosphere, ideal for enjoying a pleasant living environment. With a surface area of 75 m², this 3.5-room apartment is located on the third and last floor of a three-level building. Its optimized layout includes two comfortable bedrooms as well as a modern bathroom. Thanks to its south-facing exposure, the apartment benefits from beautiful natural light throughout the day. The outdoors complement this property pleasantly with a pool reserved exclusively for the residents of the PPE, ideal for fully enjoying the beautiful summer days. The location is also a real asset. You enjoy the calm of Borex while remaining in immediate proximity to Nyon, its shops, and numerous services. Schools and public transportation are easily accessible, offering a practical and pleasant daily life. A rare property that combines comfort, brightness, tranquility, and proximity to amenities. Contact us to organize a visit and discover all the charm of this apartment.Exact address available after registration on neho.ch.YOU WANT TO VISIT? PLEASE REGISTER FIRST: https://neho.ch/b/1277-26-5

  • Balcony / Terrace
  • View
  • Swimming pool
1 / 11
  • View
  • Elevator
5.5 rooms, 150m², CHF 3,200,000.–
A Rolle, 1180 Rolle

Splendid 5.5-room attic apartment with 249m2 terrace

Discover the "Baie d'Opale" residence, now completed and ready to welcome its owners.Each apartment offers exceptional comfort as well as airy living spaces that benefit from generous extensions to the outside, whether through a garden, a balcony, or a terrace.Additionally, a private fitness area is dedicated to all co-owners.This 5.5-room attic apartment of approximately 150m2 is located in building B1 West.Access to the property is via a private elevator that arrives directly in the entrance hall, which includes large wall cabinets. A beautiful open kitchen with living room of over 52m2. A shower room, a guest toilet, a laundry room with connection for washing columns.A parental suite with bathroom and dressing room, 3 other bedrooms, one of which can be converted into an office or vice versa.Whether it's the kitchen or the bedrooms, each room gives onto the approximately 249m2 rooftop terrace. The apartment is located at the southern end of the building. A 7m2 cellar is also available.Parking spaces or garages can be purchased separately.Prices vary from 48,000 CHF to 65,000 CHF.Do not hesitate to contact us if you are interested!Kevin Helou - Brokerkevin.helou@bernard-nicod.chCarolina de Almeida - Sales Assistantcarolina.dealmeida@bernard-nicod.chGet your information via WhatsApp at 079 934 09 34Or by phone at 021 331 18 54Looking forward to our next contact!

  • View
  • Elevator
Maxime Ansermet

Maxime Ansermet

1 / 11
Maxime Ansermet

Maxime Ansermet

  • Parking space
  • Balcony / Terrace
  • Garage
  • +6
4 rooms, 275m², CHF 2,575,000.–
1278 La Rippe

Co-exclusivity: 275 m² duplex attic in La Rippe (10' from Nyon)

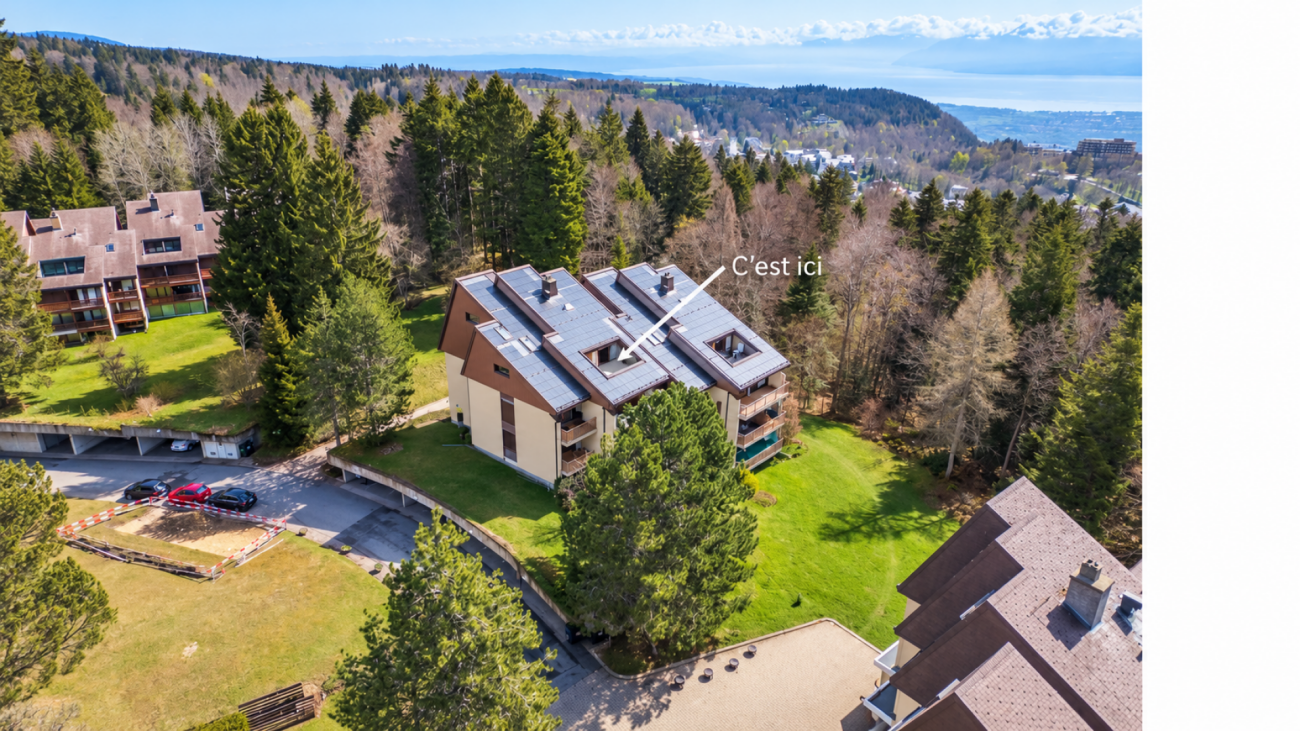
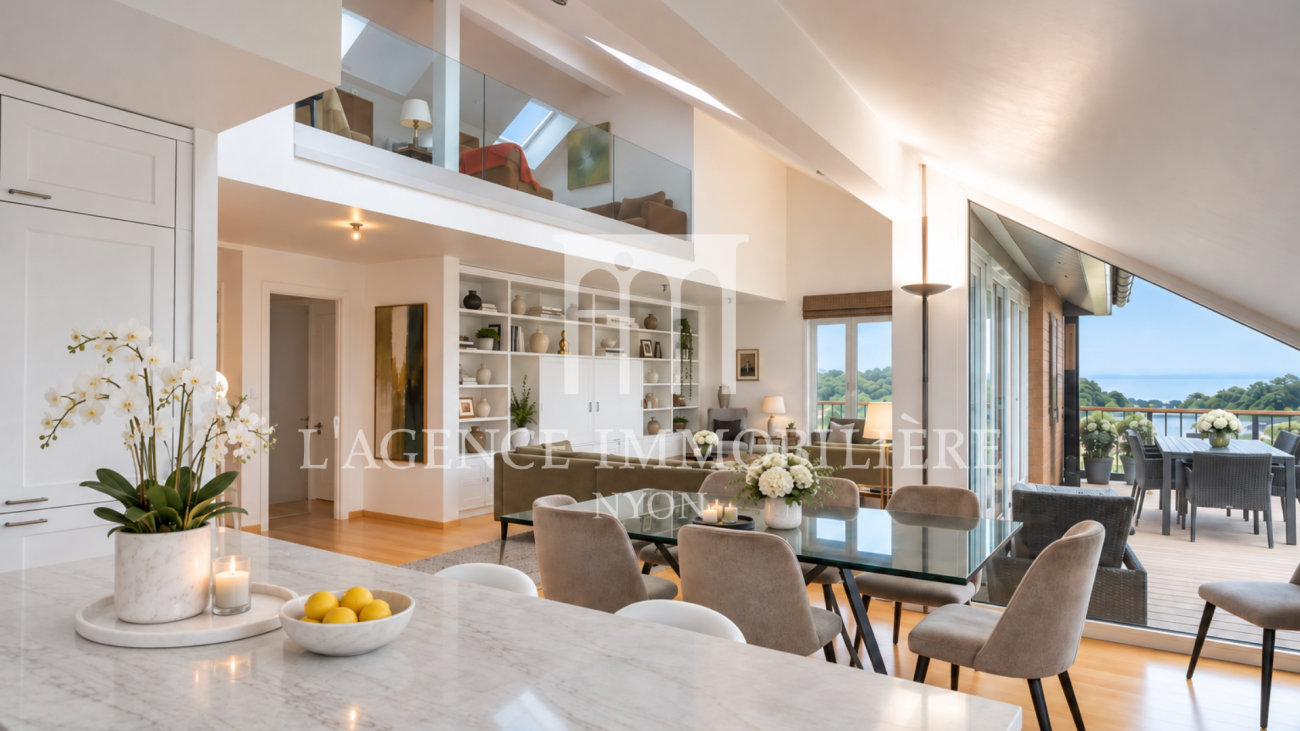
(10' from Nyon)Located on the top floor of a contemporary residence with only 6 apartments, built in 2022, this duplex attic offers approximately 275 m² of PPE weighted space, over 333 m² of usable space, and nearly 60 m² of balconies.The apartment is accessible directly by a private, secure elevator. The living area seduces with its volumes, luminosity, and a ceiling height of 5.16 m. A central fireplace structures the living room and adds a lot of character to the whole.The open, fully equipped Gaggenau kitchen features, among other things, three ovens, a large induction cooktop, a separate refrigerator and freezer, two wine cellars with double temperature, as well as a fitted bar.Spacious and modular spacesThe night area includes a parental suite with a large dressing room and complete bathroom, a fitted laundry room, as well as an office that can be transformed into a bedroom.On the upper floor: a bedroom with a shower and separate WC, as well as a beautiful open space that can become an office, library, or relaxation area.Two large balconies totaling nearly 60 m² extend the living spaces in a calm and green environment.In the basement, the property benefits from two large private cellars, including a fully equipped wine cellar. Three parking spaces in a closed, electrified box are available in addition to the price.A particularly practical locationNyon: 10-12 min. • Manor Chavannes: 8 min. • Geneva Airport: 16 min. • Geneva: 25 min.An attic with uncommon dimensions, designed for those who are looking for large volumes, comfort, and tranquility, while remaining close to Nyon and Geneva.Contact us to obtain the complete file or organize a visit.

  • Parking space
  • Balcony / Terrace
  • Garage
  • +6
Maxime Ansermet

Maxime Ansermet

1 / 11
Maxime Ansermet

Maxime Ansermet

  • Parking space
  • Balcony / Terrace
  • Garage
  • +6
4 rooms, 275m², CHF 2,575,000.–
1260 Nyon

Co-exclusivity: 275 m² duplex attic in La Rippe (10' from Nyon)

(10' from Nyon)Located on the top floor of a contemporary residence with only 6 apartments, built in 2022, this duplex attic offers approximately 275 m² of PPE weighted space, over 333 m² of usable space, and nearly 60 m² of balconies.The apartment is accessible directly by a private, secure elevator. The living area seduces with its volumes, luminosity, and a ceiling height of 5.16 m. A central fireplace structures the living room and adds a lot of character to the whole.The open, fully equipped Gaggenau kitchen features, among other things, three ovens, a large induction cooktop, a separate refrigerator and freezer, two wine cellars with double temperature, as well as a fitted bar.Spacious and modular spacesThe sleeping area includes a parental suite with a large dressing room and complete bathroom, a fitted laundry room, as well as a transformable office.Upstairs: a bedroom with a shower and separate WC, as well as a beautiful open space that can become an office, library, or relaxation area.Two large balconies totaling nearly 60 m² extend the living spaces in a calm and green environment.In the basement, the property benefits from two large private cellars, including a fully equipped wine cellar. Three parking spaces in a closed, electrified box are available in addition to the price.A particularly practical locationNyon: 10-12 min. • Manor Chavannes: 8 min. • Geneva Airport: 16 min. • Geneva: 25 min.An attic with uncommon dimensions, designed for those who seek large volumes, comfort, and tranquility, while remaining close to Nyon and Geneva.Contact us to obtain the complete dossier or organize a visit.

  • Parking space
  • Balcony / Terrace
  • Garage
  • +6
Graham Alexandre

Graham Alexandre

1 / 13
Graham Alexandre

Graham Alexandre

3.5 rooms, 203m², CHF 2,590,000.–
1195 Bursinel

Magnificent apartment with a view

Dominating the upper floors of a high-standard residence, this rare property benefits from a privileged situation in the heart of Bursinel, in a peaceful and preserved environment, just a few steps from Lake Geneva.Designed as a true place of life and relaxation, this apartment seduces with the elegance of its volumes, its beautiful brightness, and the quality of its services. It offers an exceptional panorama of the vineyards, the lake, and the Alps, in an atmosphere that is both intimate, refined, and resolutely turned towards the outside.Access to the apartment is via the stairs on the first floor, while the main level, located on the second floor, is directly served by the elevator, giving the property comfort and discretion. This level accommodates a fully equipped contemporary kitchen, open to the reception areas, a convivial dining room, and a spacious living room with a fireplace. Extended by a terrace, this beautiful living space enjoys a spectacular view of Lake Geneva and the Alps.The parental suite has been designed as a private space in its own right, with a bedroom, dressing room, and complete bathroom with shower. An independent shower room completes this floor.In the attic, an elegant mezzanine overlooks the living room and brings volume and character to the whole. A room arranged as a guest bedroom, equipped with built-in wardrobes, completes this level. The current layout also offers an interesting potential for evolution, with the possibility of creating an additional bedroom according to needs.The annexes include a cellar located in the shelter and two parking spaces in the common underground garage.Between Rolle and Gland, the charming village of Bursinel rightly embodies the art of living so sought after on La Côte. Nestled in the heart of the vineyards, it offers a rare living environment, combining serenity, discretion, and immediate proximity to amenities, communication axes, and the shores of the lake.

1 / 6
  • Balcony / Terrace
  • View
  • Elevator
5.5 rooms, 180m², CHF 3,800,000.–
A Rolle, 1180 Rolle

Superb 5.5-room attic apartment facing the lake with a south-facing rooftop terrace

Discover the "Baie d'Opale" residence, now completed and ready to welcome its owners.Each apartment offers exceptional comfort as well as airy living spaces that benefit from generous extensions to the outside, whether through a garden, a balcony, or a terrace.Additionally, a private fitness area is dedicated to all co-owners.This 5.5-room apartment is located on the corner of building D2 facing the lake.Access is either by stairs or by a private elevator.The distribution of this accommodation is as follows: - Entrance hall of 13.2 m2- Living room-kitchen of 64.5 m2- Parental bedroom of 26.4 m2 with dressing room- Bathroom with toilet of 5.7 m2 in the parental bedroom- Three other bedrooms ranging from 14 to 18 m2 giving onto the terrace- Shower room with toilet of 4.8 m2- Bathroom with toilet of 6.5 m2- Laundry room of 1.5 m2- Rooftop terrace of 168.7 m2A cellar included in the price completes this property.Parking spaces or garages can be purchased separately.Prices vary from 48,000 CHF to 65,000 CHF.In case of interest, do not hesitate to contact us. We remain at your disposal.Kevin Helou - Brokerkevin.helou@bernard-nicod.chCarolina de Almeida - Sales Assistantcarolina.dealmeida@bernard-nicod.chGet your information via WhatsApp at 079 934 09 34Or by phone at 021 331 18 54Looking forward to our next contact!

  • Balcony / Terrace
  • View
  • Elevator
1 / 21
4 rooms, 140m², CHF 790,000.–
Route des Chesaux-Dessus C1, 1264 Saint-Cergue

Duplex of 140 m² on the top floor with 3 bedrooms, terrace and forest

Saint-Cergue - A duplex with beautiful volumes, open to nature And if your next home offered you more than just square meters?In the last floor of a residence located in the Cheseaux-Dessus district in Saint-Cergue, discover this duplex of about 140 m², where the generous volumes, the high ceilings and the charm of wood create a warm atmosphere.As soon as you enter, the living spaces seduce with their character and brightness. The living room with fireplace invites to conviviality, while the dining room extends to a terrace of about 18 m², a true opening onto the surrounding forest.Spread over two levels, this apartment offers an ideal distribution for a family or for those who are looking for space and a privileged living environment.The main level includes: • A bright living room with fireplace and high ceiling • A dining room with access to the terrace • An independent kitchen • Two bedrooms • A bathroom • A private laundry room • On the upper floor, a fitted mezzanine as an office space precedes a parental suite with its own bathroom, offering a more intimate space. An additional asset: the building has already benefited from important work, notably the insulation of the roof and the installation of photovoltaic panels. The windows and Velux of the apartment have also been replaced, contributing to improved comfort in everyday life.Near shops and schools, this duplex benefits from a green environment while remaining connected to the Lake Geneva region. A station for Nyon is less than 5 minutes walk away.An apartment that stands out for its architecture, its volumes and its atmosphere. Qualities that take on their full meaning during a visit.Discover our presentation video now and let yourself be seduced by this unique place of life.Selling price: CHF 790'000.-Covered parking space: CHF 20'000.- extraContact Stünkel Immobilier at 022 360 18 00 to organize your visit.

Travel time
-
1 / 11
4 rooms, 140m², CHF 2,090,000.–
1180 Rolle

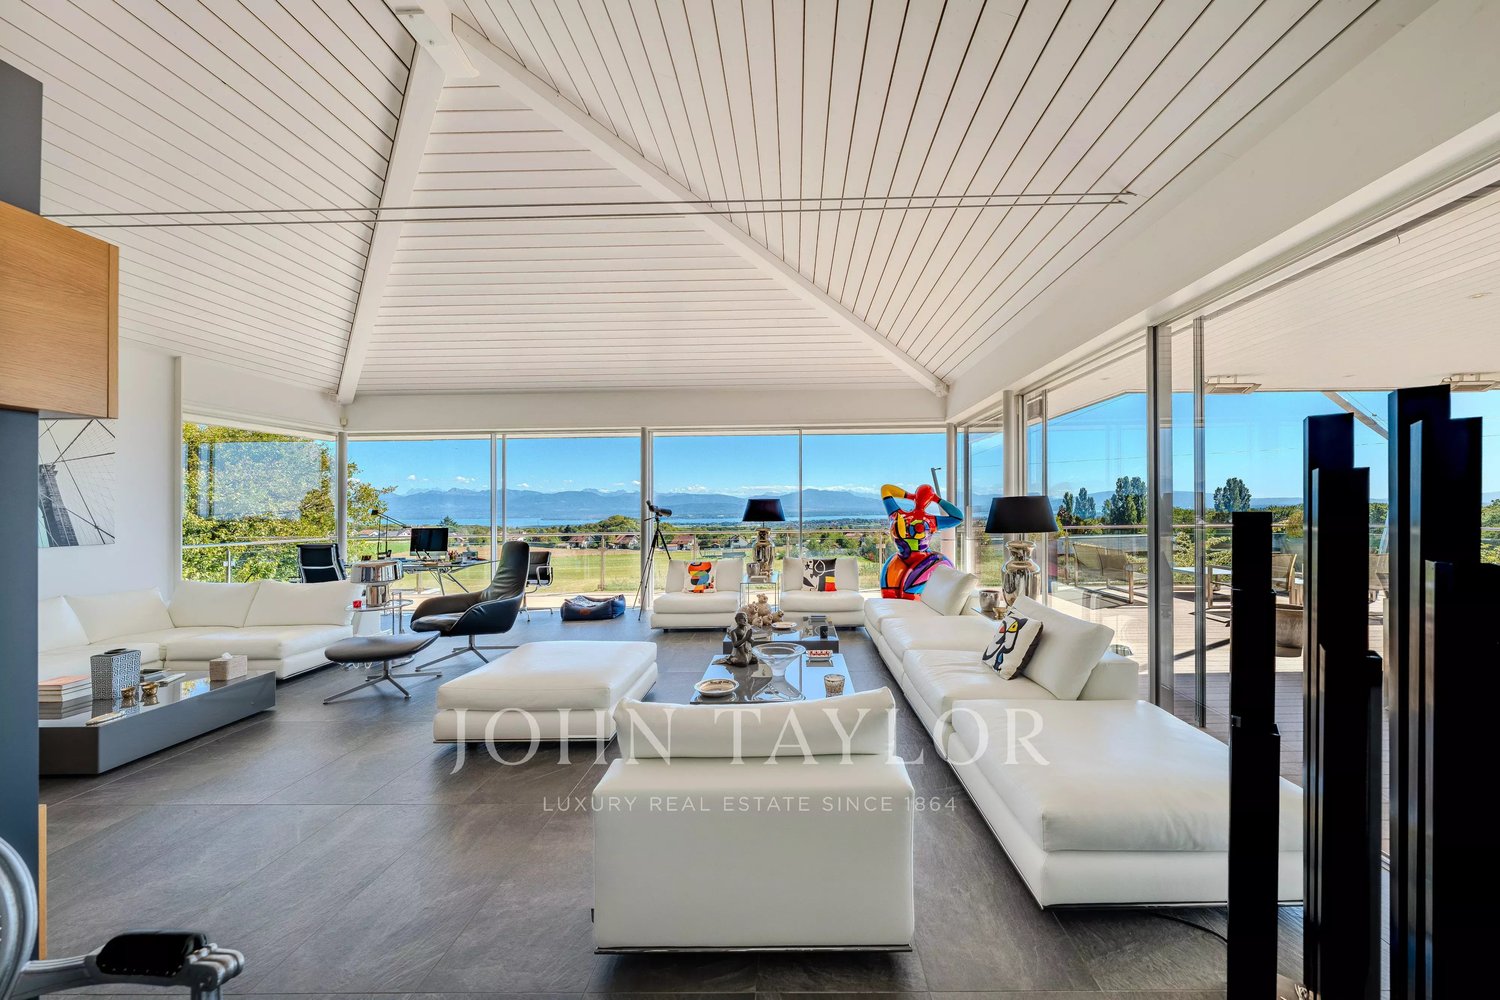
In the heart of Rolle, attic apartment with balcony and breathtaking view of the lake

In the heart of Rolle's Grand-Rue, this 4-room attic apartment represents a particularly rare opportunity on the market. Benefiting from a privileged location in the city center, it offers an exceptional living environment, enhanced by a panoramic view of Lake Geneva, the mountains, and the Île de La Harpe.With a living area of approximately 140 m², the apartment seduces from the entrance with its generous volumes and beautiful entrance hall adorned with exposed beams, giving it a warm and authentic character. The entrance hall distributes access to a lovely living room, a large, habitable kitchen perfectly adapted to daily life and moments of conviviality, as well as two beautiful bedrooms, each with its own bathroom.The master bedroom benefits from a bathroom with a bathtub as well as an adjacent shower, while the second bedroom has a private shower room. A guest toilet completes the floor.The kitchen and the master bedroom have direct access to the magnificent balcony of approximately 18 m². This is undoubtedly one of the apartment's major assets: a space to enjoy the view, outdoor meals, or simply admire the lake and the mountains over the seasons.The building, composed of only three owners, is particularly well maintained. The roof was entirely redone in 2012. The building also benefits from an uninhabited attic space located directly above, whose function is exclusively related to insulation, thus offering excellent thermal protection for the attic.The situation is simply ideal: restaurants, shops, banks, services, and all the amenities of Rolle's center are just a few steps away. The immediate proximity to the lake and all the city's infrastructure allows you to fully enjoy a lifestyle where everything is accessible on foot.Attic apartments benefiting from such volumes, a generous exterior, and above all, such a remarkable view in the heart of Rolle are extremely rare.A character property, an exceptional situation, and a view that never tires: a true gem in the heart of Rolle.

1 / 16
4.5 rooms, 130m², CHF 775,000.–
Rte des Chesaux-Dessus F, 1264 St-Cergue

Charming 4.5-room duplex in St-Cergue – View, calm and nature

beautiful 4.5-room duplex - 130 m2In St-Cergue, waking up has the taste of fresh air, panoramas replace screens, and every return home becomes a real pleasure!And if your next "home" combined comfort, nature, and quality of life facing La Dôle and the Barillette?Located in the quiet and sunny residential area of Chesaux-Dessus F, this partially renovated 4.5-room apartment with an office will seduce you with its warm atmosphere, beautiful living spaces, and privileged environment.DistributionEntrance hall with cupboards, 2 bedrooms, fully equipped open kitchen with laundry area, large living room with library and wood stove leading to a magnificent terrace, bathroom/sink with window, guest toilet, storage room.Upper floor: mezzanine, office, 1 bedroom, shower/WC/sinkCovered outdoor parking spaceBasement and shared laundry roomShared room for bicycles and skisA privileged natural environment, just a few minutes from shops, schools, and transportation. The Chesaux-Dessus train station is a 2-minute walk (Nyon-St-Cergue-la Cure line)This property is more than just a simple dwelling: it's a place where it's good to live, work, and fully enjoy the beauty of the Vaudois Jura. A rare opportunity for those seeking a peaceful living environment without renouncing comfort or functionality.Don't wait any longer to discover this property with its many advantages. Contact us to obtain more information or organize a visit.
Travel time
-

Other interesting objects