2 results - Attic flat buy: Founex

1 / 8
4 rooms95m²CHF 1,235,000.–
1297 Founex

Bright and quiet duplex in the heart of Terre Sainte

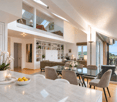
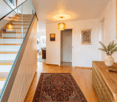
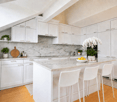
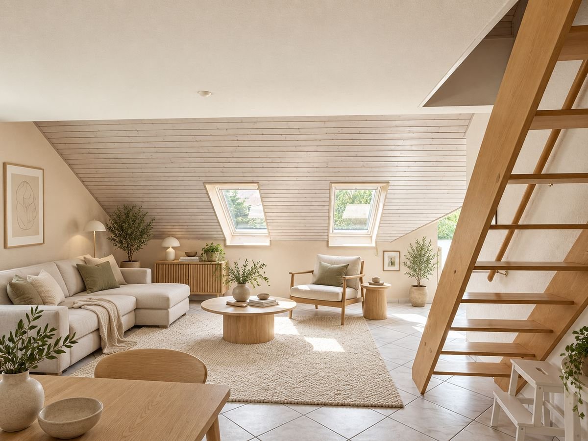
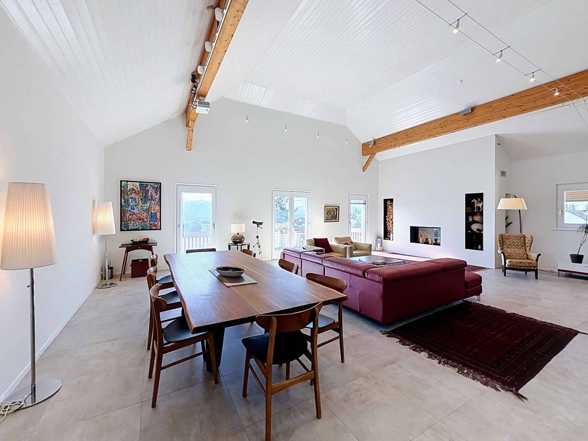
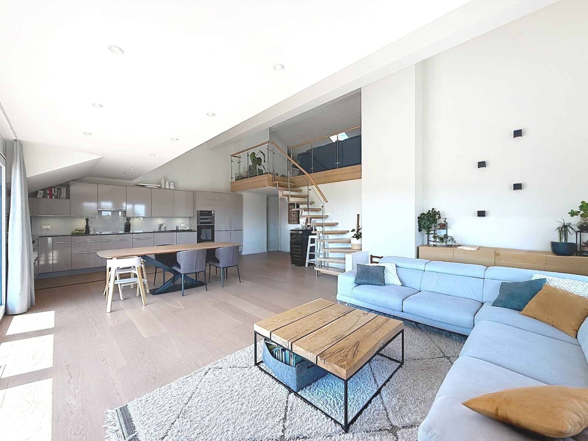
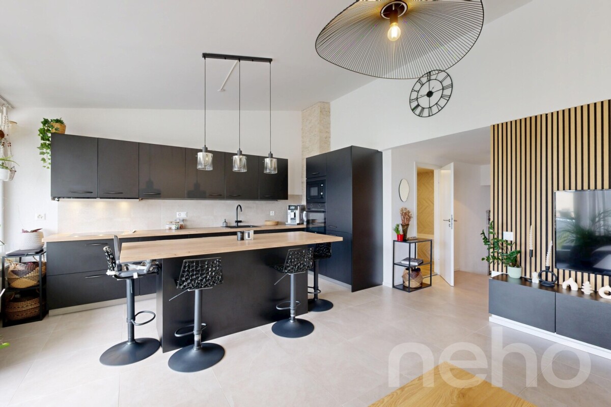
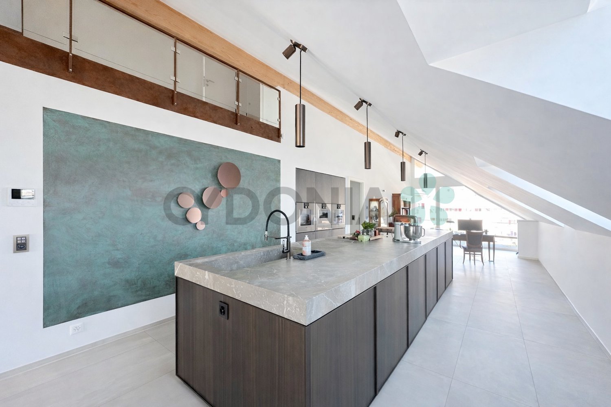
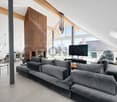
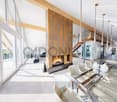
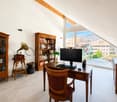
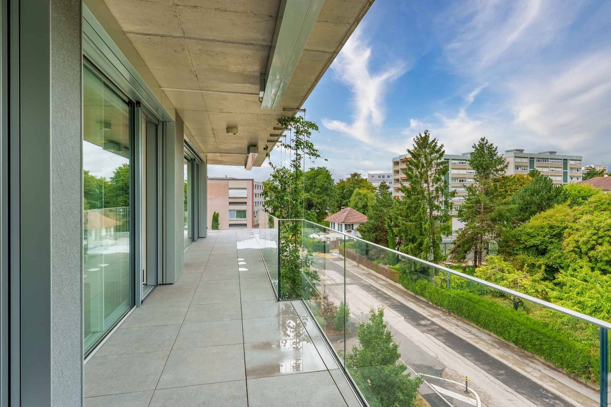
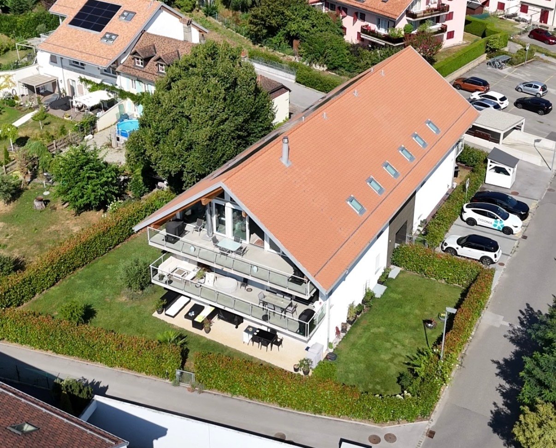
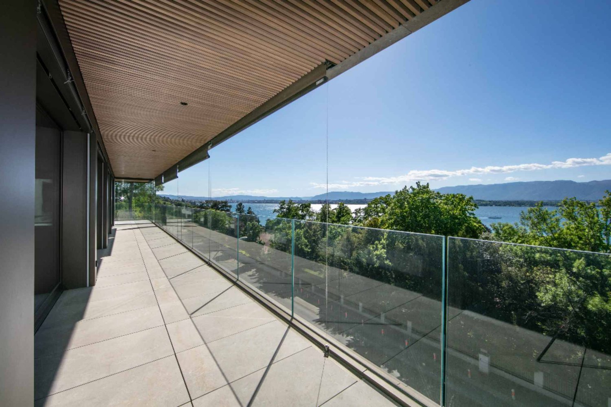
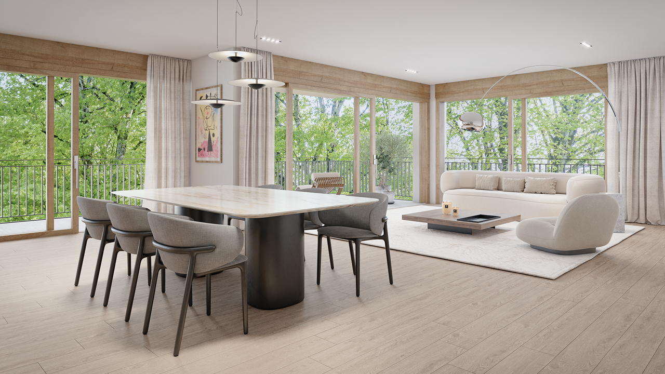
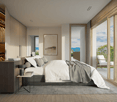
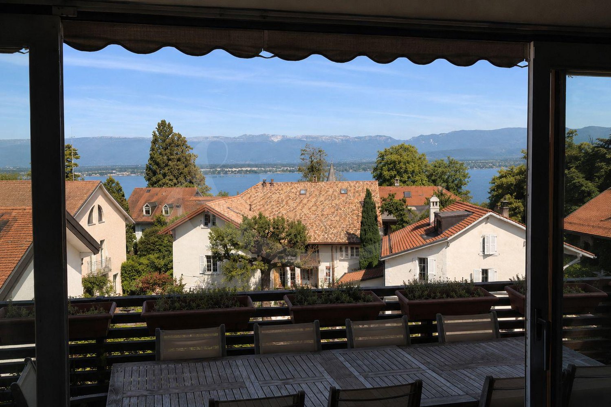
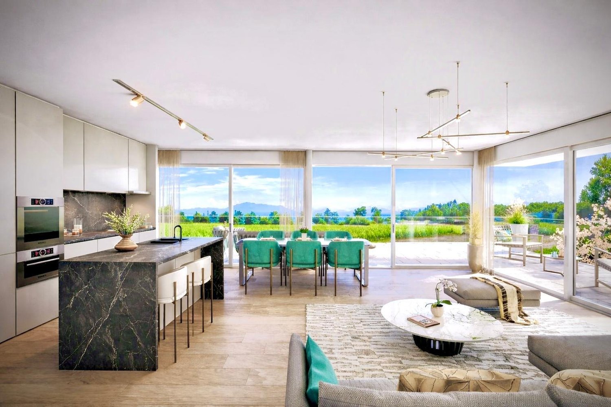
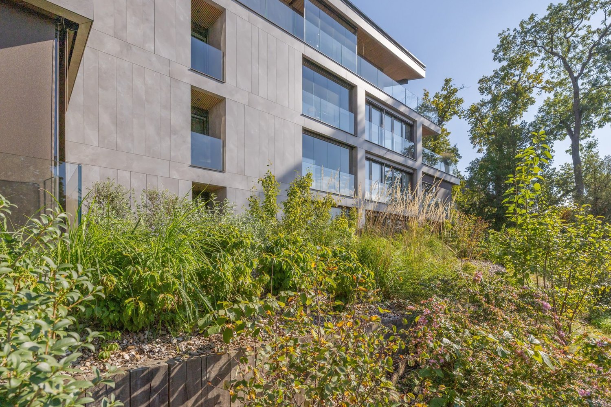
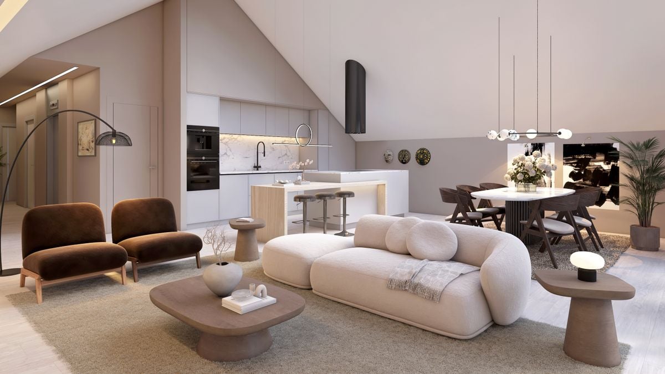
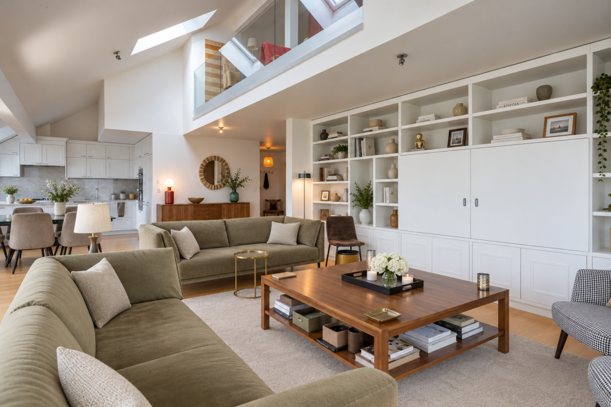
Located in a small PPE of only six apartments, carefully maintained over the years, this duplex offers approximately 95 m² of living space and nearly 120 m² of usable space, in a green environment and without any vis-à-vis.The first level consists of an entrance with storage closets, a large bathroom with WC, two bedrooms, and a living area combining the living room, dining room, and kitchen. The balcony benefits from a pleasant view of the greenery.Upstairs, a third bedroom and a bathroom offer an independent and comfortable space.The insulation has been recently redone and the oil boiler was replaced last year. A cellar, a closed box, and an outdoor parking space are included in the price.The Coppet highway entrance is accessible in just five minutes.Selling price: CHF 1'235'000.-, box and outdoor parking space included.Year of construction: 1995Heating: Oil: new oil boiler since the end of 2025.Public transport: 100 metersStation (Coppet): 4 kmSchools: Up to 6th gradeMillièmes: 86/1000Amenities: • Balmer Maraîcher: sale of fruits and vegetables • Vlog - grocery store • La Pêcherie de Vuadens • Various domains with sale of local products • Raiffeisen bank • Schools up to 6th grade Please contact Loïse, LD Immobilier, for more information and to organize a visit, at 079 591 54 35 or by email to: loise@LDimmobilier.chThe presented projection photos were created using artificial intelligence to illustrate different possibilities of furnishing and decorating the rooms; they are offered only as inspiration and do not correspond to the actual furnishing of the house.Information clause:The information, descriptions, surfaces, plans, and illustrations contained in this dossier are provided for indicative purposes only and have no contractual value. Only the official documents and the authentic acts established by the competent authorities or the notary are binding.

More objects in your automatically expanded search area
16 results - Radius: + 10km
Coutaz Carole

Coutaz Carole

1 / 11
Coutaz Carole

Coutaz Carole

  • Parking space
  • Balcony / Terrace
  • View
  • +1
4.5 rooms165m²CHF 1,650,000.–
Top
A Eysins, 1262 Eysins

EXCLUSIVITY - Spacious and bright 4.5-room apartment + mezzanine

Located on the top floor of a condominium, built in 2013 and very well maintained, Barnes I La Côte, has the pleasure of offering this beautiful 165 m2 apartment, exclusively.Bathed in light and offering quality amenities, this spacious apartment, in a duplex, has 130 m2 of living space + 35 m2 in the attic. It benefits from an entrance with closets and guest toilets that lead to the vast living room/dining room with generous volumes and an 18m2 balcony. A large fully equipped kitchen, open to the living area, completes this space.The night area offers two children's rooms of beautiful size with integrated closets and a bathroom with a laundry column. A pleasant parental suite with closets and an Italian-style shower room adds to the whole.A beautiful 35 m2 mezzanine, open to the living area with a shower room and toilet, adds comfort to its occupants and an additional room for a TV space or a guest room.Facing south, this apartment enjoys an unobstructed view of the fields for a bucolic side and has no opposite neighbors.To complete the whole, it has 2 indoor parking spaces, one with an electric terminal, an outdoor parking space, as well as a cellar.Regarding the PPE, this one is continuously maintained, the boiler was replaced last winter and photovoltaic panels have just been installed.

  • Parking space
  • Balcony / Terrace
  • View
  • +1
  • Modern living room with white walls, tiled floor, large windows with curtains, two black leather sofas, a wooden coffee table, an ottoman, a wooden cabinet with glass doors, a bookshelf, and a television on a stand.
  • Bright, open living and dining area with large windows and sliding glass doors leading to a balcony. Features a wooden dining table with six chairs, a leather sofa, a wooden cabinet with drawers, a floor lamp, a globe, a picture frame, a bookshelf, and a
  • Cozy attic bedroom with slanted wooden ceilings, large arched window, bed with white duvet and colorful pillows, two nightstands with lamps, and patterned curtains.
  • Bright bedroom with wooden flooring, slanted white ceiling, large window, and open balcony door leading to a terrace. Contains a bed, desk with chair, storage unit with bins, and a pink rug.
  • Modern office space with a glass desk, office chair, laptop, monitor, floor lamp, wooden cabinet, and a large cityscape picture on the wall. The room features wooden flooring and large windows with a view of a balcony.
  • Cozy bedroom with a single bed, colorful pillows, a large bookshelf filled with books and decorative items, a small round stool with two white ceramic figures, and framed artwork on the walls.
  • A multi-story residential building with balconies, surrounded by greenery and trees, with a clear view of the mountains in the background.
1 / 7
5.5 rooms143m²CHF 1,395,000.–
Top
Rue du Jura, 1196 Gland

Family attic with 5.5 rooms in triplex - directly from the owner

Bright, quiet, with unobstructed view and 12 m² balconyDiscover this beautiful attic with 5.5 rooms, built in 2000. Spread over three levels, it preserves the calm and intimacy of each one by separating the living spaces. It offers four bedrooms, two bathrooms with WC, an open living area and a 12 m² balcony. Its great natural brightness, its unobstructed view and its quiet environment make it a particularly pleasant place to live.Apartment layoutFirst levelA very bright living area including the living room, dining room and open kitchen, as well as a bathroom with shower, WC and sink. Direct access to the 12 m² balcony.Second levelThree comfortable and bright bedrooms, a bathroom with bathtub, WC and sink, as well as a space for a washing machine.Third levelLarge parental bedroom.Highlights· Triplex perfectly separating the living spaces of a family· Attic with 5.5 rooms and four bedrooms· Living room, dining room and open kitchen· Two bathrooms with WC, one with bathtub· 12 m² balcony· Unobstructed view and excellent natural brightness· Completely repainted· Elevator and access via an external gallery· Private cellar· Pre-installed conduit for a stove or fireplace· Secure bike and stroller parking· Energy balance of class CSituationIdeally located in a quiet environment, the property is just a few minutes' walk from schools, shops and services. The station and highway are quickly and easily accessible.Parking and condominium· An external parking space that cannot be separated, at an additional price of CHF 15,000.-· Possibility of acquiring two individual, closed boxes with electricity in the secure underground parking· Condominium with a well-equipped renovation fund· New heating and laundryAvailabilityAvailable from November.

Travel time
-
Anthony Mangone

Anthony Mangone

1 / 11
Anthony Mangone

Anthony Mangone

  • Balcony / Terrace
  • View
  • Swimming pool
3.5 rooms79m²CHF 850,000.–
Borex, 1277 Borex

Beautiful attic, completely renovated in Borex

Located in the heart of the charming village of Borex, this attic apartment seduces with its brightness, calmness, and the quality of its renovation. Completely renovated with care, it offers a warm and contemporary atmosphere, ideal for enjoying a pleasant living environment. With a surface area of 75 m², this 3.5-room apartment is located on the third and last floor of a three-level building. Its optimized layout includes two comfortable bedrooms as well as a modern bathroom. Thanks to its south-facing exposure, the apartment benefits from beautiful natural light throughout the day. The outdoor areas complement this property pleasantly with a pool reserved exclusively for the residents of the PPE, ideal for fully enjoying the beautiful summer days. The location is also a major asset. You benefit from the calm of Borex while remaining in immediate proximity to Nyon, its shops, and numerous services. Schools as well as public transportation are easily accessible, offering a practical and pleasant daily life. A rare property that combines comfort, brightness, tranquility, and proximity to amenities. Contact us to organize a visit and discover all the charm of this apartment.Exact address available after registration on neho.ch.YOU WISH TO VISIT? PLEASE REGISTER FIRST: https://neho.ch/b/1277-26-5

  • Balcony / Terrace
  • View
  • Swimming pool
Thomas Marchand

Thomas Marchand

1 / 13
Thomas Marchand

Thomas Marchand

  • Parking space
  • Balcony / Terrace
  • Garage
  • +2
5 rooms275m²CHF 2,575,000.–
1260 Nyon

EXCLUSIVE Exceptional attic in duplex of over 275m², 15 minutes from Nyon

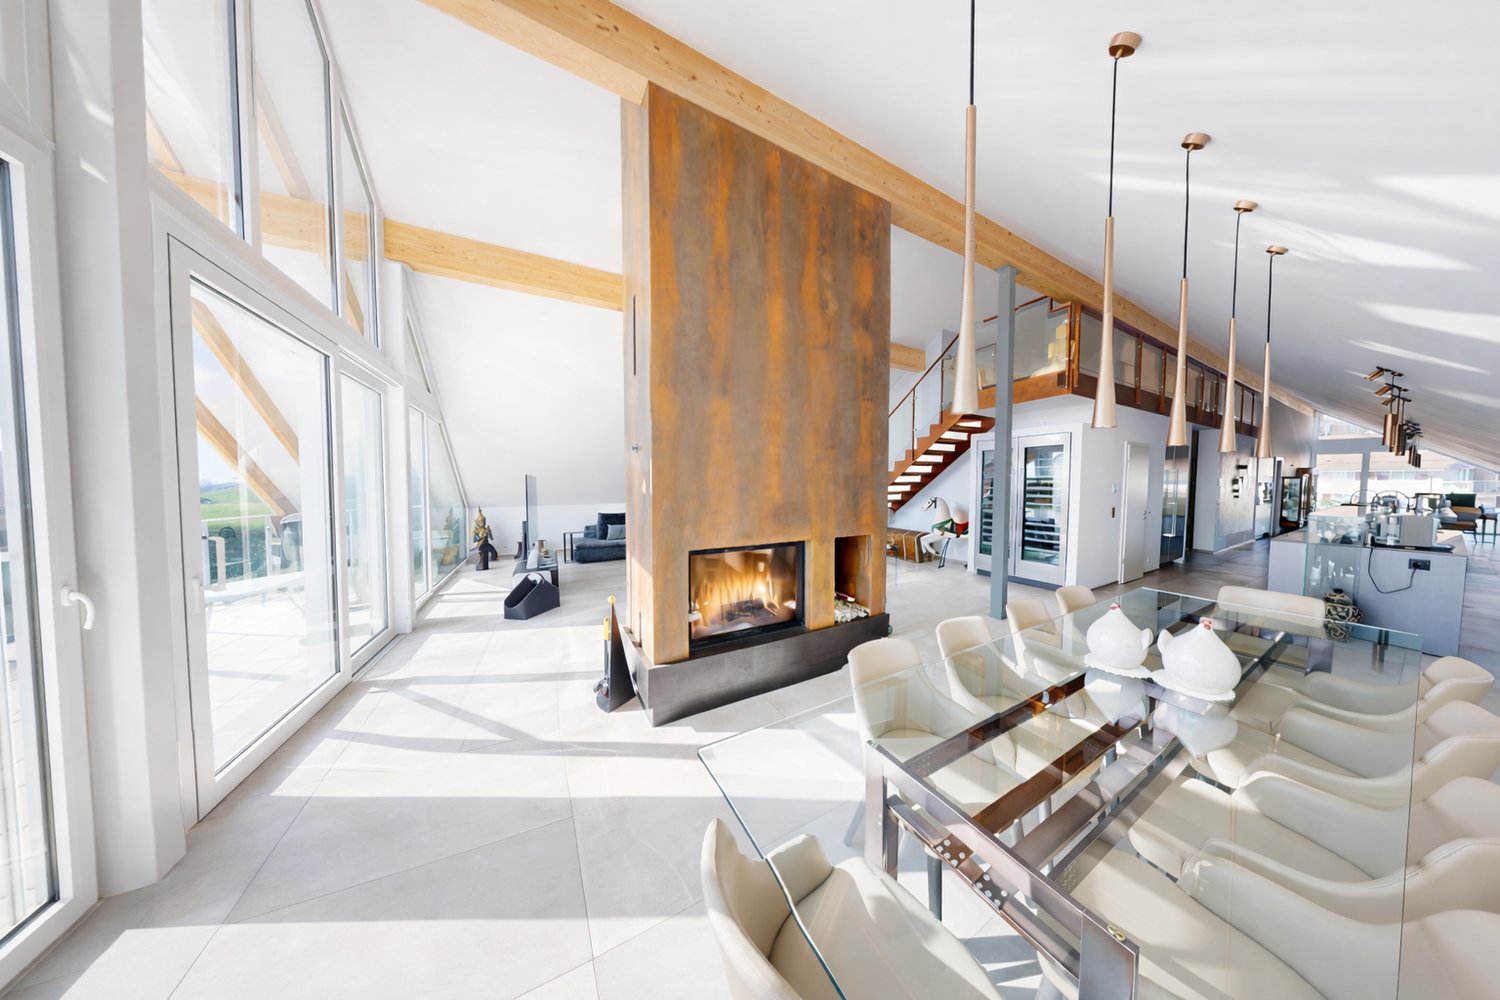
Magnificent duplex apartment of over 275 m², ideally located just 10 minutes from the Manor Center in Chavannes.With a wine cellar in the basement.15 minutes from Nyon (La Rippe)Living environment & surroundingsLocated in a 2022-built condominium with only 6 units, this through duplex attic of approximately 275 m² PPE benefits from a calm and privileged residential environment in La Rippe, in the canton of Vaud.Combining space, comfort, and quality of life, this property offers a strategic location with quick access to the region's main centers of interest.Nyon can be reached in just 12 minutes, the city center of Geneva in 25 minutes, and Geneva International Airport in 20 minutes.Occupying the second and last floor of the residence, this rare property offers a useful area of over 333 m², beautiful brightness, and a high level of amenities. The apartment benefits from a peaceful living environment while remaining close to the main axes connecting the Nyon region and the Lemanic arc.Two superb balconies totaling approximately 60 m² extend the living areas and allow you to fully enjoy the outdoors in a green and preserved setting.Surfaces & distributionAccessible by a private elevator (or by stairs) arriving directly in the apartment (secure system), this property stands out from the entrance with its exclusive character.The spaces are characterized by a beautiful ceiling height of 5.16 m, generous volumes, and high-end finishes and materials, giving the entire apartment a contemporary and elegant atmosphere.The main living room, spacious and bathed in light thanks to large openings, constitutes an ideal space for receiving or enjoying a comfortable living space on a daily basis. It is enhanced by a magnificent central fireplace.The open kitchen, perfectly equipped, stands out for its premium amenities, including:A double-thick stone worktopGaggenau appliances, including three ovens, a steam oven with a heating drawer, a large induction cooking surface, an integrated hood, a refrigerator, and a separate freezer of the American type, a dishwasher, as well as two large wine cellars at two temperaturesA bar equipped with a beautiful worktop and glazed storage completes the kitchen area in an elegant way.Sleeping areaThe sleeping area includes a superb master suite, a true private space with:A large, fitted dressing roomA bathroom with a bathtub, shower, double sink, and separate toiletA laundry room with fittingsA study that can be converted into a bedroomOn the upper floorA fitted bedroom with its own bathroom and separate toiletAn open, modular space, ideal for setting up an office, a reading room, or a relaxation/meditation areaThese additional volumes offer great flexibility in layout according to the needs of future owners.Parking & facilitiesThree parking spaces in a closed, electrified box in the basement are offered in addition to the sale price.The apartment benefits from two large, private cellars, including a fully equipped wine cellar.Visitor spaces are available within the condominium.Furthermore, the building has a heat pump heating system, which meets modern energy standards.A virtual visit of this property is available on request.Contact us to obtain more information or organize a visit.

  • Parking space
  • Balcony / Terrace
  • Garage
  • +2
Maxime Ansermet

Maxime Ansermet

1 / 11
Maxime Ansermet

Maxime Ansermet

  • Parking space
  • Balcony / Terrace
  • Garage
  • +6
4 rooms275m²CHF 2,575,000.–
1278 La Rippe

Co-exclusivity: 275 m² duplex attic in La Rippe (10' from Nyon)

(10' from Nyon)Located on the top floor of a contemporary residence with only 6 apartments, built in 2022, this duplex attic offers approximately 275 m² of PPE weighted space, over 333 m² of usable space, and nearly 60 m² of balconies.The apartment is accessible directly by a private, secure elevator. The living area seduces with its volumes, luminosity, and a ceiling height of 5.16 m. A central fireplace structures the living room and adds a lot of character to the whole.The open, fully equipped Gaggenau kitchen features, among other things, three ovens, a large induction cooktop, a separate refrigerator and freezer, two wine cellars with double temperature, as well as a fitted bar.Spacious and modular spacesThe night area includes a parental suite with a large dressing room and a complete bathroom, a fitted laundry room, as well as an office that can be transformed into a bedroom.Upstairs: a bedroom with a shower and separate WC, as well as a beautiful open space that can become an office, library, or relaxation area.Two large balconies totaling nearly 60 m² extend the living spaces in a calm and green environment.In the basement, the property benefits from two large private cellars, including a fully equipped wine cellar. Three parking spaces in a closed, electrified box are offered in addition to the price.A particularly practical locationNyon: 10-12 min. • Manor Chavannes: 8 min. • Geneva Airport: 16 min. • Geneva: 25 min.An attic with uncommon dimensions, designed for those who are looking for large volumes, comfort, and tranquility, while remaining close to Nyon and Geneva.Contact us to obtain the complete dossier or organize a visit.

  • Parking space
  • Balcony / Terrace
  • Garage
  • +6
Maxime Ansermet

Maxime Ansermet

1 / 11
Maxime Ansermet

Maxime Ansermet

  • Parking space
  • Balcony / Terrace
  • Garage
  • +6
4 rooms275m²CHF 2,575,000.–
1260 Nyon

Co-exclusivity: 275 sqm attic duplex in La Rippe (10' from Nyon)

(10' from Nyon)Located on the top floor of a contemporary residence with only 6 apartments, built in 2022, this attic duplex offers approximately 275 sqm of weighted PPE, over 333 sqm of usable space, and nearly 60 sqm of balconies.The apartment is accessible directly by a private, secure elevator. The living area seduces with its volumes, brightness, and a ceiling height of 5.16 m. A central fireplace structures the living room and brings a lot of character to the whole.The open, fully equipped Gaggenau kitchen features, among other things, three ovens, a large induction hob, a separate refrigerator and freezer, two wine cellars with double temperature, as well as a fitted bar.Spacious and modular spacesThe night area includes a parental suite with a large dressing room and a complete bathroom, a fitted laundry room, as well as an office that can be converted into a bedroom.Upstairs: a bedroom with a shower and separate WC, as well as a beautiful open space that can become an office, library, or relaxation area.Two large balconies totaling nearly 60 sqm extend the living spaces in a calm and green environment.In the basement, the property benefits from two large private cellars, including a fully equipped wine cellar. Three parking spaces in a closed, electrified box are available in addition to the price.A particularly practical locationNyon: 10-12 min. • Manor Chavannes: 8 min. • Geneva Airport: 16 min. • Geneva: 25 min.An attic with uncommon dimensions, designed for those who are looking for large volumes, comfort, and tranquility, while remaining close to Nyon and Geneva.Contact us to obtain the complete dossier or organize a visit.

  • Parking space
  • Balcony / Terrace
  • Garage
  • +6
1 / 7
4.5 rooms143m²CHF 1,750,000.–
1290 Chavannes-des-Bois

"The Nest" Lot-5 Attique de 4.5P avec terrasse!

"THE NEST" By ROCKWELL PROPERTIES :A proximité immédiate de Genève, située au coeur de "Terre Sainte" dans la charmante commune de Chavannes-des-Bois dans un quartier résidentiel calme et verdoyant, cette sublime nouvelle promotion de 5 lots sort tout simplement de l'ordinaire.Cette promotion aux lignes minérales et épurées aux standard Minergie, disposent de grandes baies vitrées en triple vitrages, comprenant de beaux volumes lumineux ouverts sur de large espaces extérieurs pour vos moments de détente.Démarrage de chantier imminent, le futur immeuble résidentiel comprend 5 lots dont vous trouverez les détails ci-dessous : • Lot-1 (5.5P en rez-de-jardin) - (Vendu) • Lot-2 CHF 1'540'000 (5.5P en rez-de jardin)- (Vendu) • Lot-3 CHF 1'570'000 (4.5P en 1er étage) - (Vendu) • Lot-4 CHF 1'595'000 (4.5P en 1er étage)- Disponible • Lot-5 CHF 1'750'000 (4.5P en attique) Dispositions complémentaires : • Place de parking intérieure à CHF 40'000 en sus du prix • Une cave pour chaque appartement • Grand local à vélos • Espace pour colonne de lavage dans chaque appartement • Chauffage par pompe à chaleur • Distribution du chauffage au sol avec régulation par pièce • Panneaux photovoltaïques • Triples vitrages isolant • Isolation périphérique par l'extérieure • Lot 20 des plans, les places de parc attribuées sont les n9 et 10, avec la cave n1. Commodités : • Transports en communs à 200m • Accès autoroutier à quelques minutes • Aéroport internationale de Genève à 20mins • La Crèche Les Petits Lutins, disposant d'une infrastructure neuve, peut accueillir jusqu'à 44 enfants du village et des environs. Enfants de 3 mois à l'âge d'entrée à l'école obligatoire du lundi au vendredi de 7h à 18h30 • De la 1ère à la 8ème année scolaire, les enfants fréquentent l'Etablissement primaire de Coppet - Terre Sainte • De la 9ème à la 11ème année scolaire, les enfants fréquentent l'Etablissement secondaire de Coppet - Terre Sainte "THE NEST" by ROCKWELL PROPERTIES :Located in the heart of "Terre Sainte" in the charming commune of Chavannes-des-Bois, in a quiet, leafy residential area just a stone's throw from Geneva, this sublime new 5-lot development is quite simply out of the ordinary.This Minergie-standard development, with its clean, mineral lines, features large triple-glazed windows, and spacious, light-filled rooms opening onto large outdoor areas for relaxing moments.The future residential building comprises 5 lots, details of which are given below: • Lot-1 (5.5P on garden level) - (Sold) • Lot-2 (5.5P on garden level) - (Sold) • Lot-3 CHF 1'570'000 (4.5P on 1st floor) - (Sold) • Lot-4 CHF 1'595'000 (4.5P on 1st floor) • Lot-5 CHF 1'750'000.- (4.5P on Attic) Additional provisions : • Indoor parking space at CHF 40'000 in addition to price • Cellar for each apartment • Large bicycle room • Space for laundry column in each apartment • Heat pump heating • Underfloor heating distribution with room-by-room control • Photovoltaic panels • Triple-glazed insulation • Perimeter insulation from outside Amenities : • Public transport 200m away • Motorway access a few minutes away • Geneva International Airport 20mins away • The Crèche Les Petits Lutins, with its new infrastructure, can welcome up to 44 children from the village and surrounding area. Children from 3 months to compulsory school age, Monday to Friday, 7 a.m. to 6:30 p.m • From 1st to 8th grade, children attend the Etablissement primaire de Coppet - Terre Sainte • From 9th to 11th grade, children attend the Etablissement secondaire de Coppet - Terre Sainte

1 / 7
4 rooms124m²CHF 1,190,000.–
1222 Vésenaz

Recent attic apartment - bright - En DDP

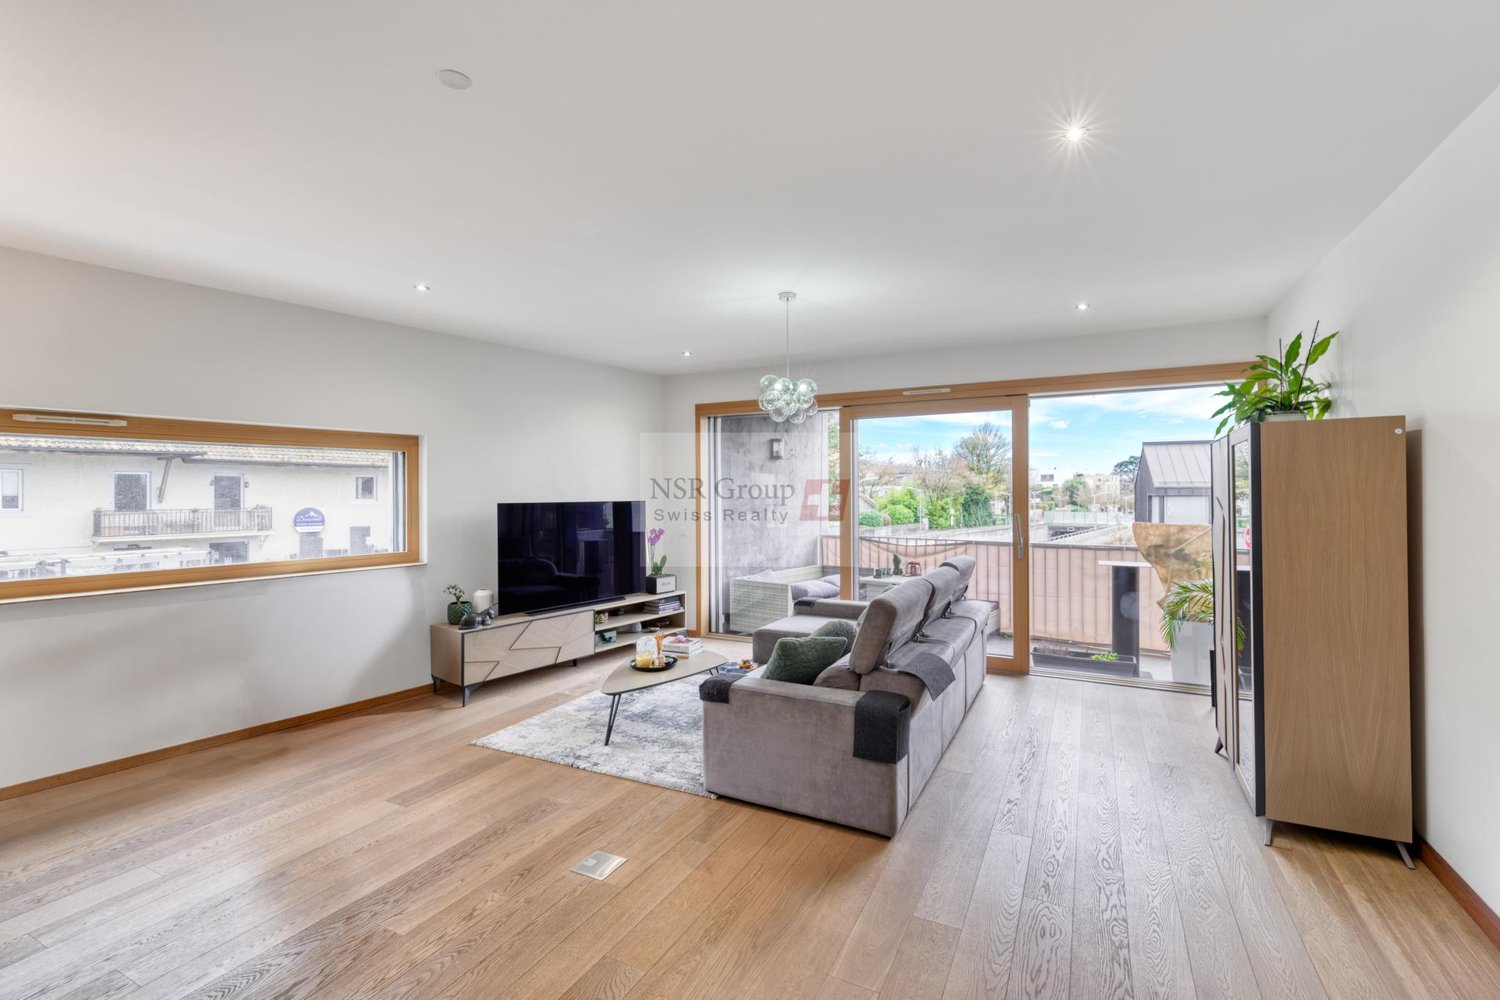
NSR Group exclusivity - Located in a pleasant residential environment and in immediate proximity to amenities, this apartment benefits from a practical location with a nearby bus stop allowing easy access to urban centers and regional infrastructure.Built in 2017 in a modern building meeting HPE (High Energy Performance) standards, this property offers excellent living comfort thanks to efficient insulation and contemporary equipment.Situated on the 1st and last floor of the building, this attic apartment enjoys beautiful brightness and a pleasant living environment, accessible by elevator.Apartment layout:? Entrance hall with large built-in storage closet? Spacious living/dining room with plenty of light? Modern, fully equipped kitchen with central island? Balcony of approximately 10 m² accessible from the living area? Guest toiletNight area:? Master bedroom with adjacent shower room including shower, WC, and bidet? Second comfortable bedroom? Bathroom with WCAnnexes and equipment:? 1 outdoor parking space and visitor parking (included in the price)? Elevator? Triple glazing? Laundry room in the building? Private closed storage of approximately 8 m²Important information - Surface right (DDP):The property is located on a plot with a surface right (DDP) running until 2080. This right can be renewed for 10-year periods. The surface rent is included in the apartment's monthly charges.The apartment is rented until 31/08/2026.This recent and well-maintained apartment constitutes an excellent opportunity for anyone seeking comfortable housing in a calm environment while remaining close to amenities and transportation.


1 / 7
7 rooms190m²CHF 2,215,000.–
1295 Mies

Stunning Penthouse Duplex in the Heart of Mies

Located in the highly sought-after municipality of Mies, in a peaceful and desirable residential setting just moments from Geneva, this stunning penthouse duplex offers an exceptional lifestyle combining elegance, generous volumes, and abundant natural light.Offering approximately 220 sqm of usable space distributed over two levels, the property stands out for its spacious layout and the quality of its living areas. The main living space features a bright open-plan kitchen and living room, enhanced by impressive ceiling heights and large openings that flood the interior with natural light.The apartment includes several bedrooms, as well as substantial additional spaces offering exceptional flexibility and the opportunity to adapt the interior layout to suit the future owners' needs and projects.The outdoor areas, totaling more than 43 sqm of balconies and terraces, seamlessly extend the living spaces and provide inviting areas for relaxation within a private and green setting.Designed with high-quality materials and benefiting from excellent energy performance, the property meets today's highest standards of comfort and efficiency.A private cellar and a garage box, included in the sale price, complete the property, with the possibility of acquiring a second garage box at an additional cost.A rare opportunity on the market, offering significant potential for customization and future development in one of the most desirable municipalities along the Lake Geneva region.

Suggested properties for you based on search results

Other interesting objects