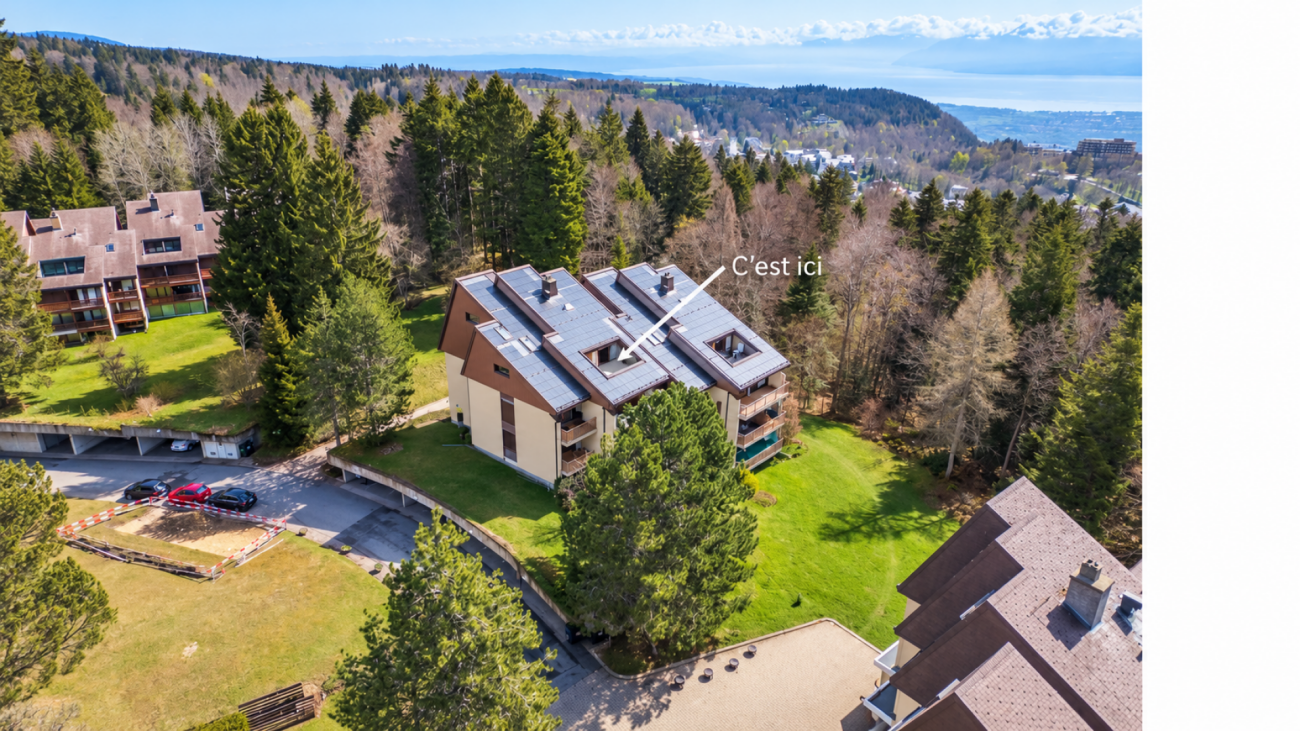
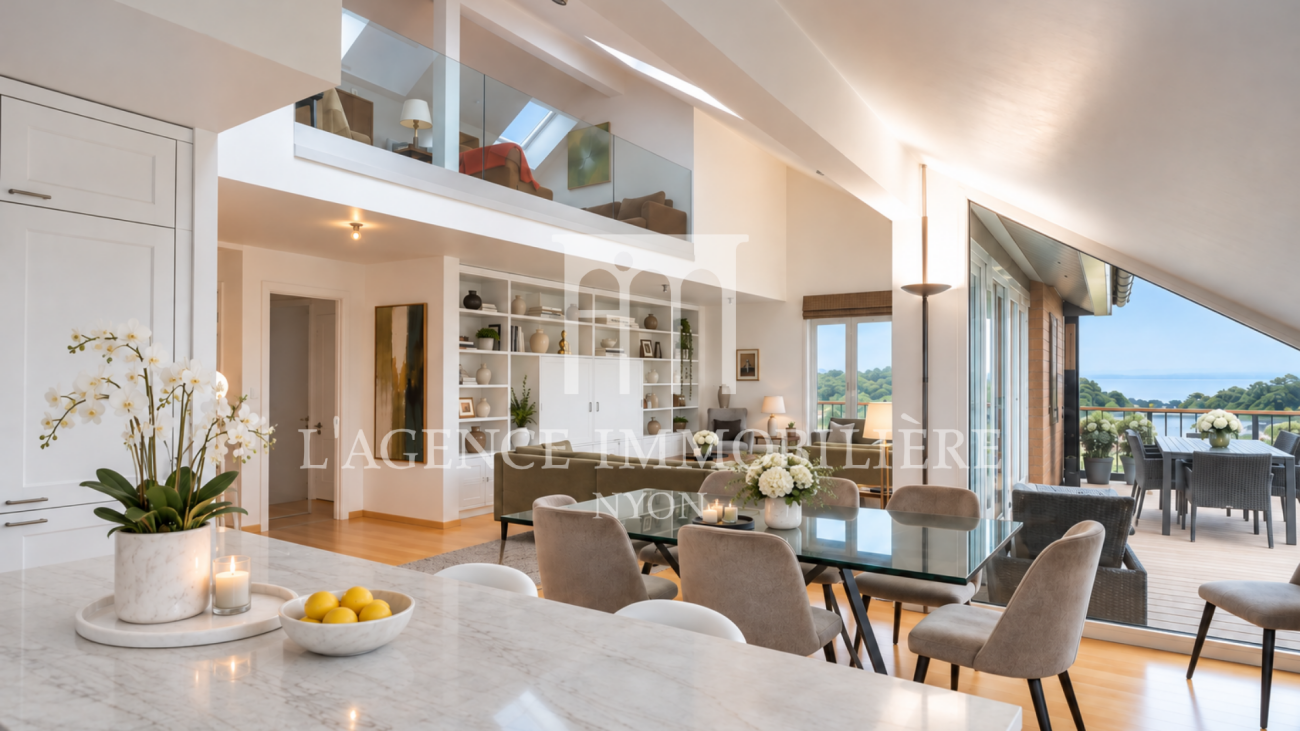
Arnex-sur-Nyon - Attic flat buy

We recommend expanding your search criteria to get similar results. The current filters didn’t return any matches.

If you don’t want to change your current search criteria, we recommend creating a search alert, so you’ll be notified when matching offers become available.

More objects in your automatically expanded search area
18 results - Radius: + 10km
Anthony Mangone

Anthony Mangone

1 / 11
Anthony Mangone

Anthony Mangone

  • Balcony / Terrace
  • View
  • Swimming pool
3.5 rooms, 79m², CHF 850,000.–
Borex, 1277 Borex

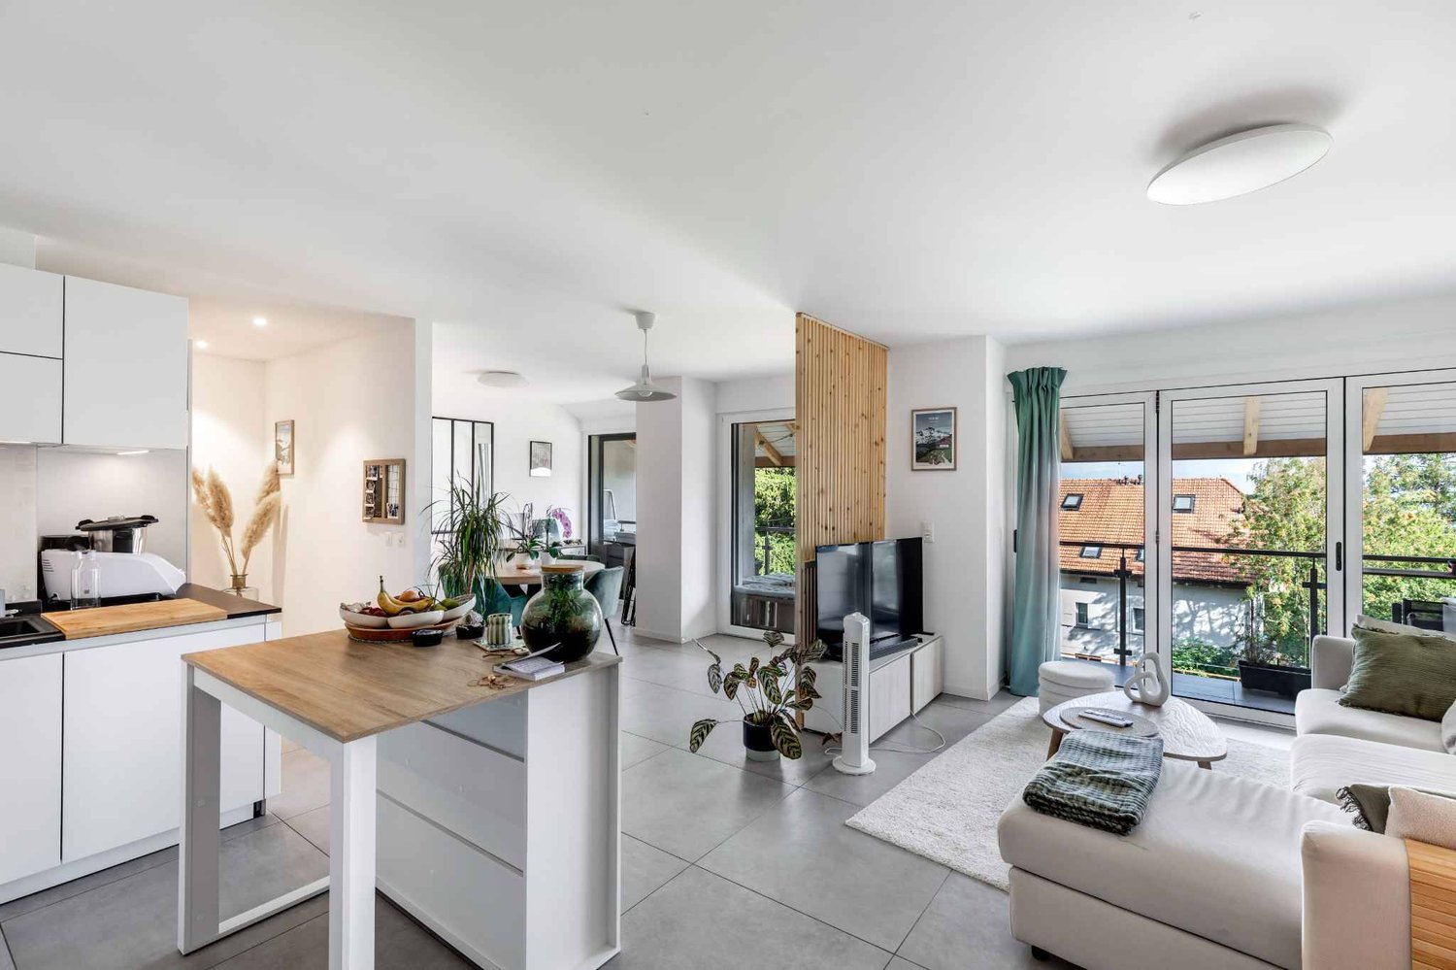
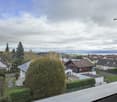
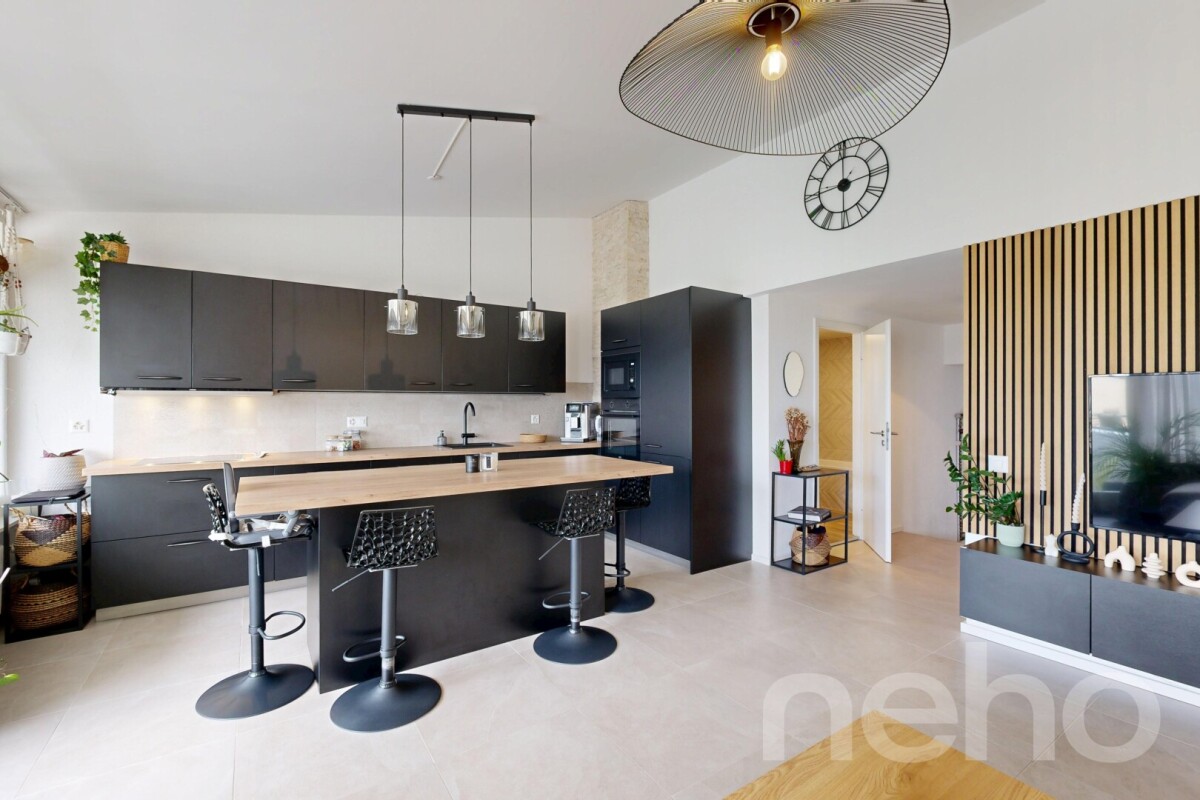
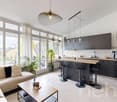
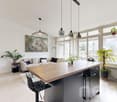
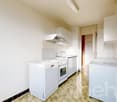
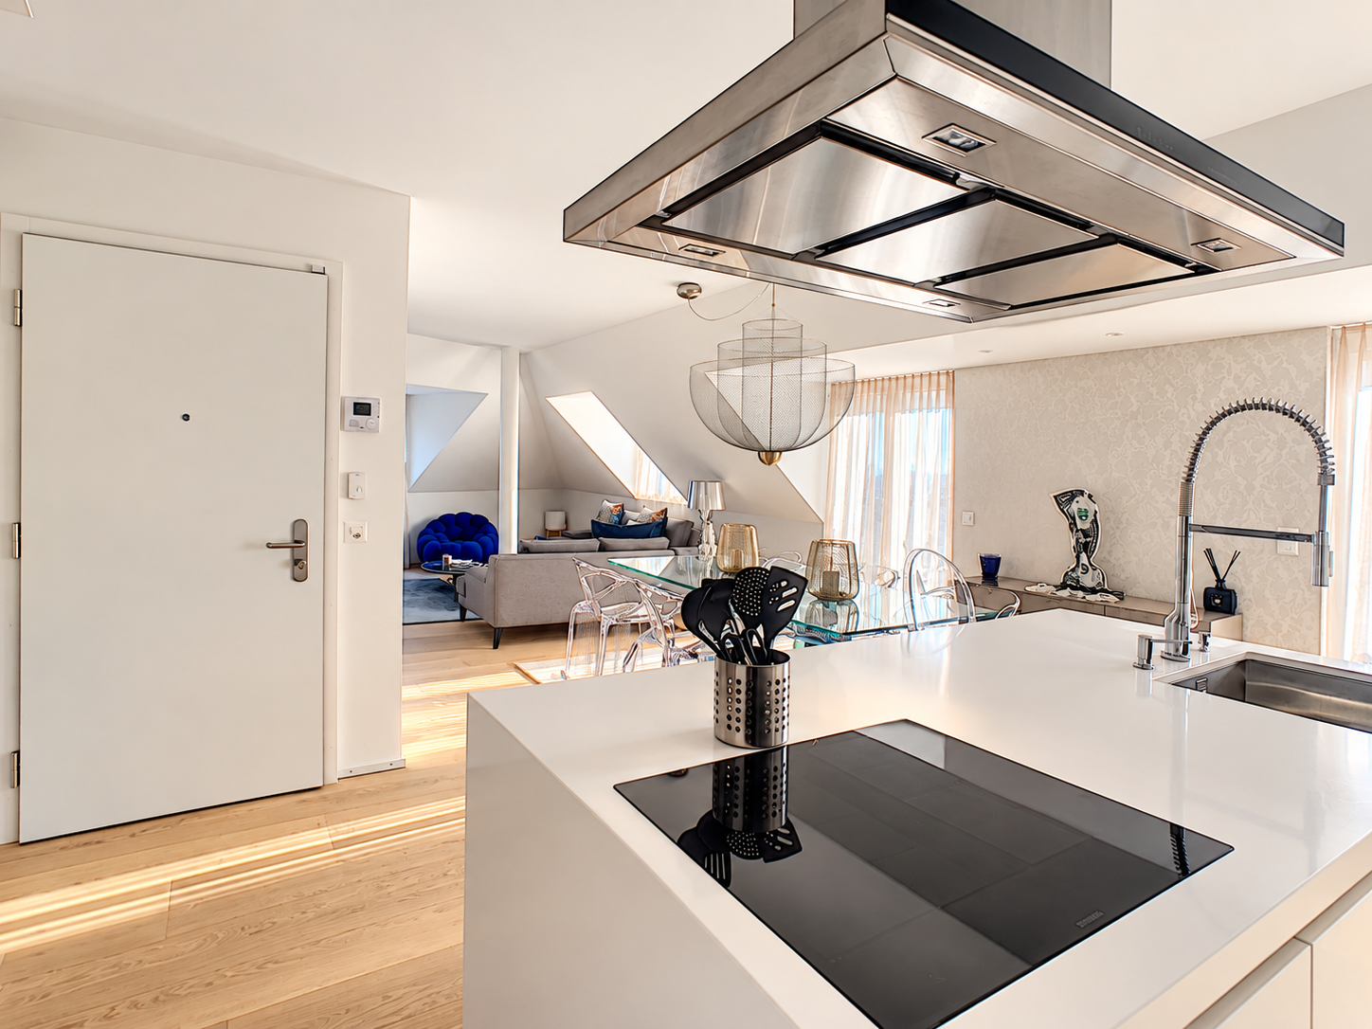
Beautiful attic, fully renovated in Borex

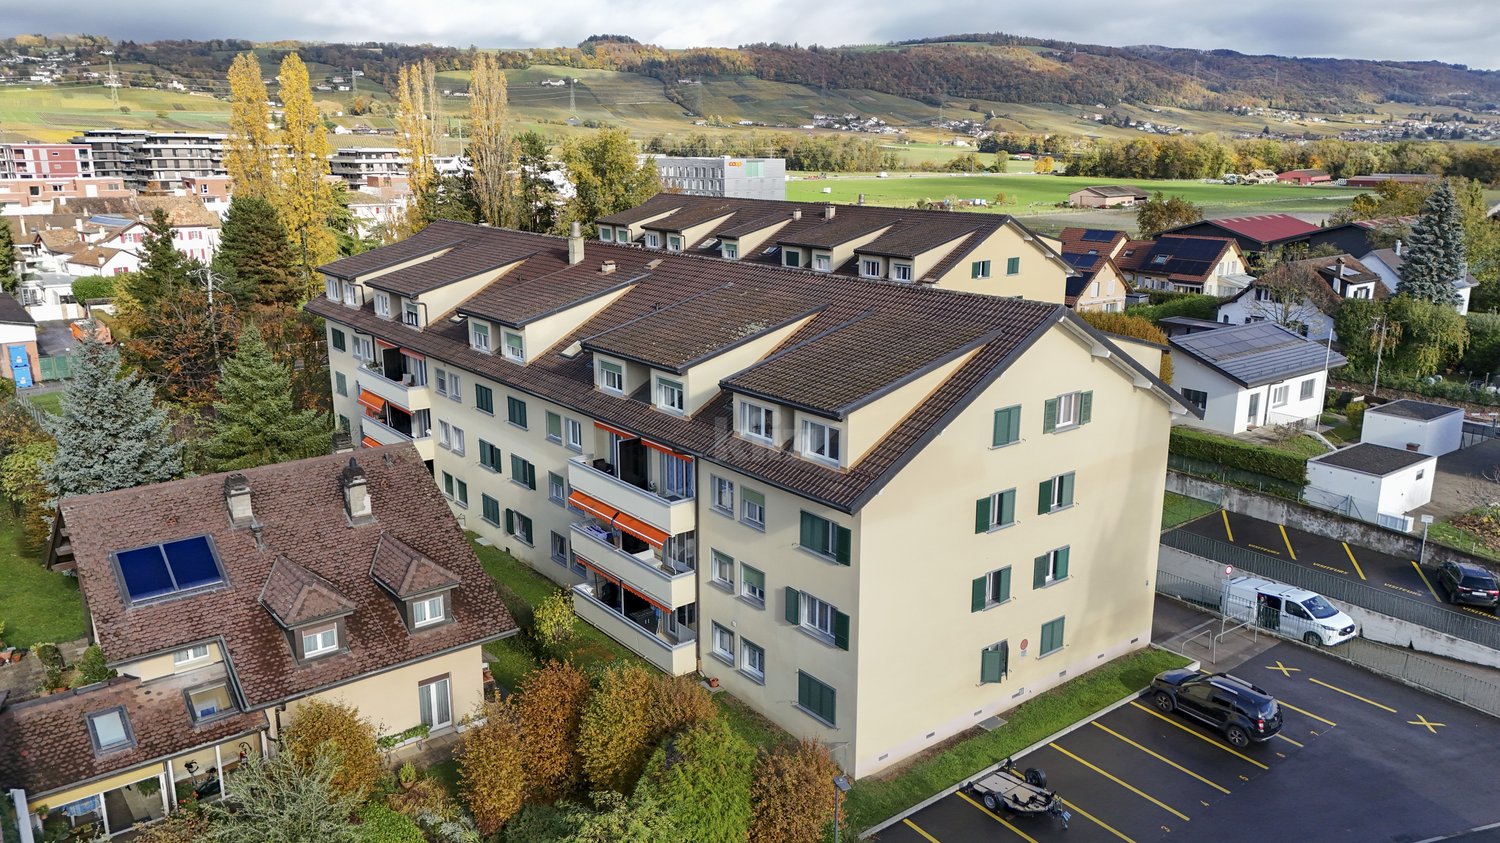
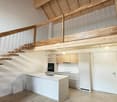
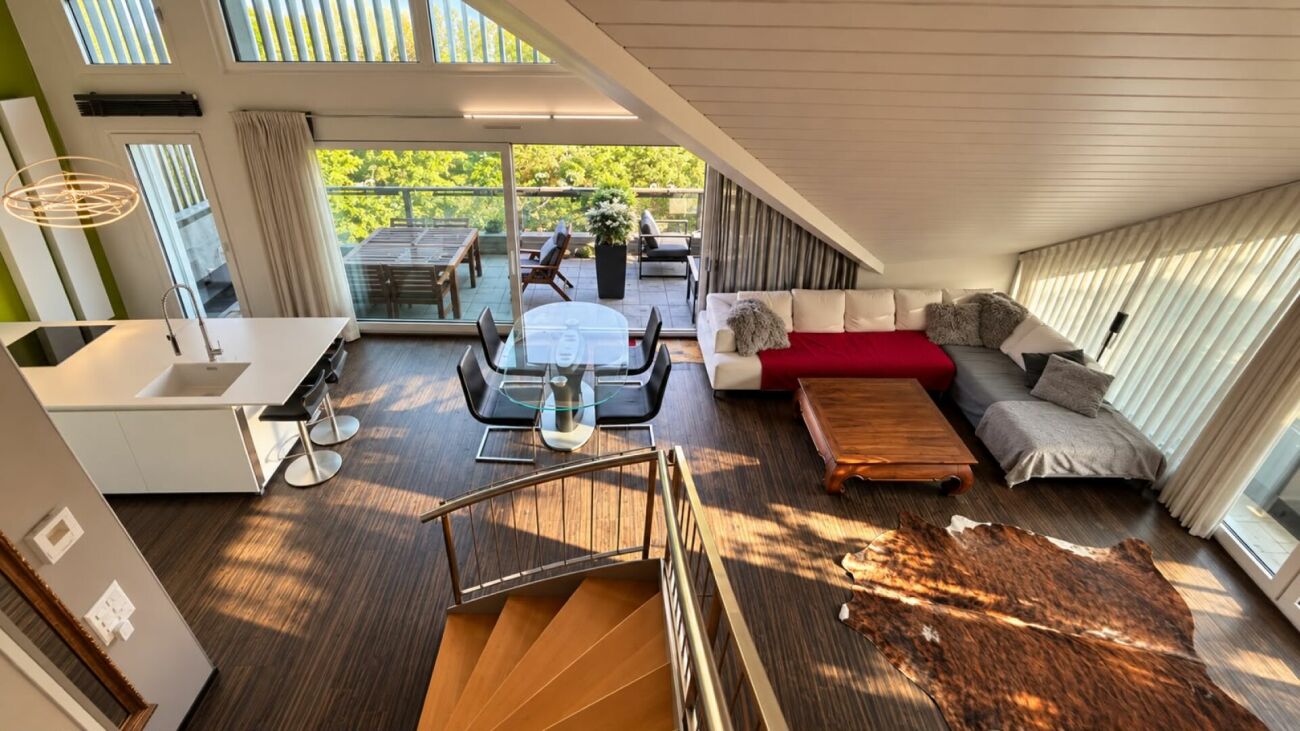
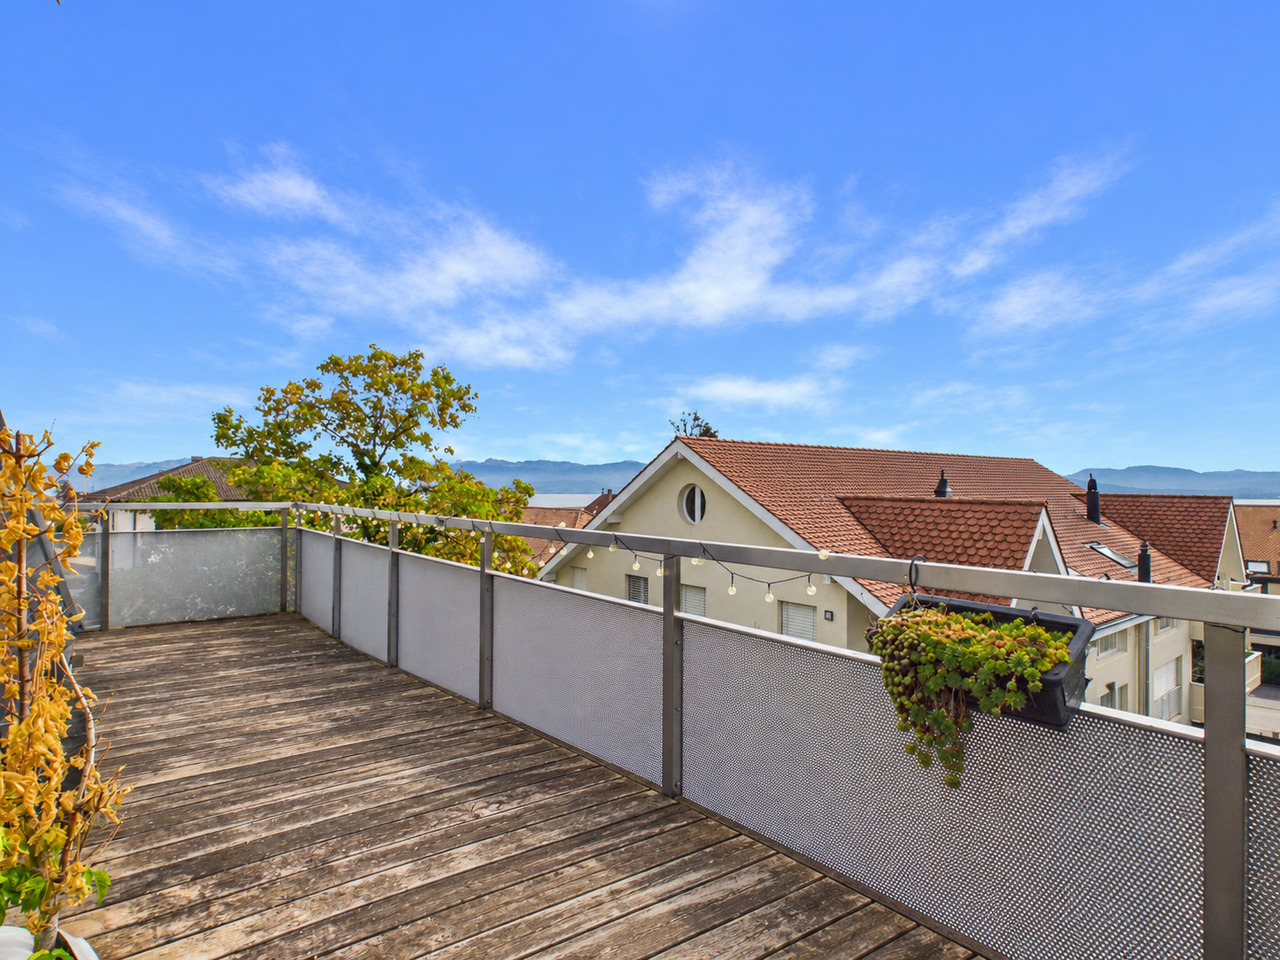
Located in the heart of the charming village of Borex, this attic apartment seduces with its brightness, calmness, and the quality of its renovation. Completely renovated with care, it offers a warm and contemporary atmosphere, ideal for enjoying a pleasant living environment. With a surface area of 75 m², this 3.5-room apartment is located on the third and last floor of a three-level building. Its optimized layout includes two comfortable bedrooms as well as a modern bathroom. Thanks to its south-facing exposure, the apartment benefits from beautiful natural light throughout the day. The outdoors complement this property pleasantly with a pool reserved exclusively for the residents of the PPE, ideal for fully enjoying the beautiful summer days. The location is also a real asset. You enjoy the calm of Borex while remaining in immediate proximity to Nyon, its shops, and numerous services. Schools as well as public transportation are easily accessible, offering a practical and pleasant daily life. A rare property that combines comfort, brightness, tranquility, and proximity to amenities. Contact us to organize a visit and discover all the charm of this apartment.Exact address available after registration on neho.ch.YOU WISH TO VISIT ? PLEASE REGISTER FIRST : https://neho.ch/b/1277-26-5

  • Balcony / Terrace
  • View
  • Swimming pool
Naudy Nicolas

Naudy Nicolas

1 / 10
Naudy Nicolas

Naudy Nicolas

  • Balcony / Terrace
  • Garage
  • View
  • +1
7.5 rooms, 280m², CHF 2,500,000.–
1260 La Rippe

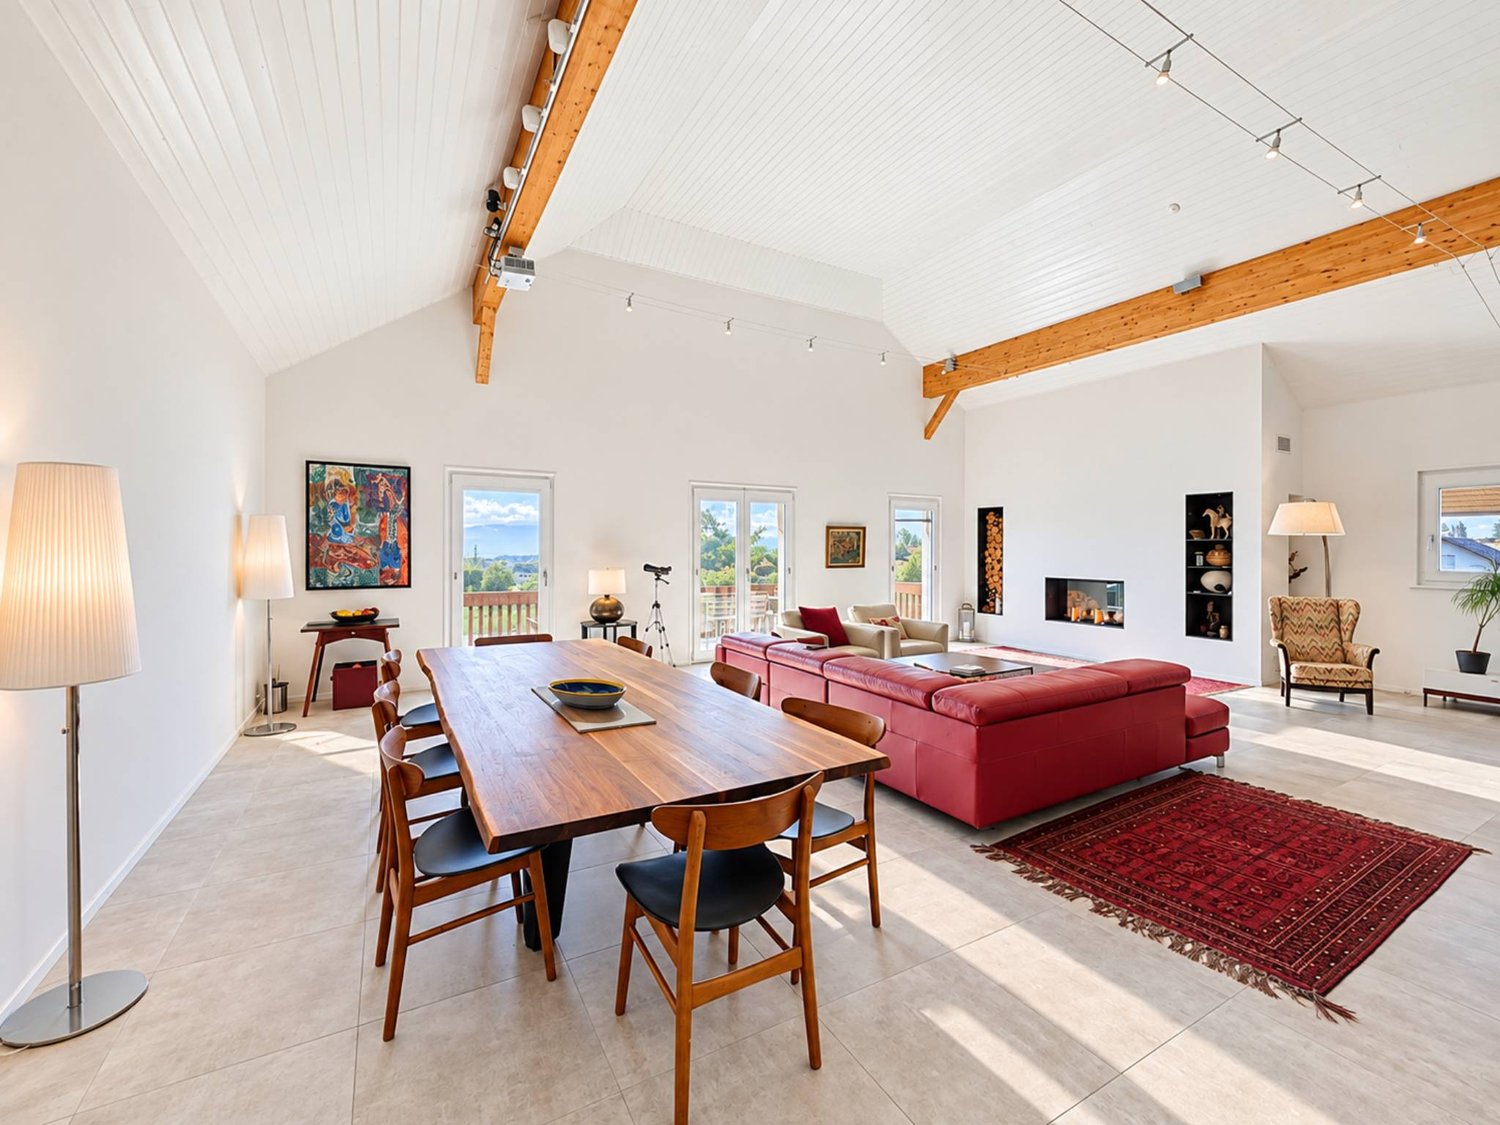
High-standard duplex with a view of the lake and the Alps

In the heart of the village of La Rippe, 10 minutes from Nyon, this splendid renovated duplex from 2020 seduces with its beautiful volumes, natural light, and the quality of its finishes.Located on the 2nd floor of a small building, it offers approximately 280 m2 of living space and more than 310 m2 of usable space, as well as a balcony with a view of the lake and the Alps. The property benefits from a private elevator that takes you directly to the entrance hall.From the entrance, the standing of the apartment is evident. A large hall with a guest toilet serves four bedrooms and an Italian-style shower room.The rest of the level accommodates a fully equipped kitchen open to the magnificent central living room, a bright living room with an impressive ceiling height and a fireplace. A 15m2 balcony offers a beautiful view of the surrounding countryside, the lake, and the Alps.A beautiful staircase leads to the attic and a second living room, more discreet, complemented by a beautiful master bedroom with a custom-made dressing room and a bathroom. This level is sheltered from view and guarantees a beautiful intimacy even in the presence of visitors.To ensure a high level of comfort, two garages and a cellar complement the apartment. A charming communal garden is located at the foot of the building for nature lovers.

  • Balcony / Terrace
  • Garage
  • View
  • +1
1 / 21
4 rooms, 140m², CHF 790,000.–
Route des Chesaux-Dessus C1, 1264 Saint-Cergue

Duplex of 140 m² on the top floor with 3 bedrooms, terrace and forest

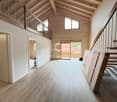
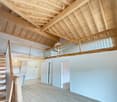
Saint-Cergue - A duplex with beautiful volumes, open to nature And if your next home offered you more than just square meters?In the last floor of a residence located in the Cheseaux-Dessus district in Saint-Cergue, discover this duplex of approximately 140 m², where the generous volumes, high ceilings, and charm of wood create a warm atmosphere.As soon as you enter, the living areas seduce with their character and brightness. The living room with fireplace invites conviviality, while the dining room extends to a terrace of about 18 m², a real opening onto the surrounding forest.Spread over two levels, this apartment offers an ideal distribution for a family or for those looking for space and a privileged living environment.The main level includes: • A bright living room with fireplace and high ceiling • A dining room with access to the terrace • An independent kitchen • Two bedrooms • A bathroom • A private laundry room • On the upper floor, a fitted gallery as an office space precedes a parental suite with its own bathroom, offering a more intimate space. An additional asset: the building has already benefited from important work, notably the insulation of the roof and the installation of photovoltaic panels. The windows and Velux of the apartment have also been replaced, contributing to improved daily comfort.Near amenities and schools, this duplex benefits from a green environment while remaining connected to the Lake Geneva region. A station for Nyon is less than 5 minutes' walk away.An apartment that stands out for its architecture, volumes, and atmosphere. Qualities that take on their full meaning during a visit.Discover our presentation video now and let yourself be seduced by this unique living space.Selling price: CHF 790'000.-Covered parking: CHF 20'000.- extraContact Stünkel Immobilier at 022 360 18 00 to organize your visit.

Travel time
-
1 / 7
  • Parking space
  • Balcony / Terrace
  • Garage
  • +4
4.5 rooms, 143m², CHF 1,750,000.–
1290 Chavannes-des-Bois

"The Nest" Lot-5 Attique de 4.5P avec terrasse!

"THE NEST" By ROCKWELL PROPERTIES :A proximité immédiate de Genève, située au coeur de "Terre Sainte" dans la charmante commune de Chavannes-des-Bois dans un quartier résidentiel calme et verdoyant, cette sublime nouvelle promotion de 5 lots sort tout simplement de l'ordinaire.Cette promotion aux lignes minérales et épurées aux standard Minergie, disposent de grandes baies vitrées en triple vitrages, comprenant de beaux volumes lumineux ouverts sur de large espaces extérieurs pour vos moments de détente.Démarrage de chantier imminent, le futur immeuble résidentiel comprend 5 lots dont vous trouverez les détails ci-dessous : • Lot-1 (5.5P en rez-de-jardin) - (Vendu) • Lot-2 CHF 1'540'000 (5.5P en rez-de jardin)- (Vendu) • Lot-3 CHF 1'570'000 (4.5P en 1er étage) - (Vendu) • Lot-4 CHF 1'595'000 (4.5P en 1er étage)- Disponible • Lot-5 CHF 1'750'000 (4.5P en attique) Dispositions complémentaires : • Place de parking intérieure à CHF 40'000 en sus du prix • Une cave pour chaque appartement • Grand local à vélos • Espace pour colonne de lavage dans chaque appartement • Chauffage par pompe à chaleur • Distribution du chauffage au sol avec régulation par pièce • Panneaux photovoltaïques • Triples vitrages isolant • Isolation périphérique par l'extérieure • Lot 20 des plans, les places de parc attribuées sont les n9 et 10, avec la cave n1. Commodités : • Transports en communs à 200m • Accès autoroutier à quelques minutes • Aéroport internationale de Genève à 20mins • La Crèche Les Petits Lutins, disposant d'une infrastructure neuve, peut accueillir jusqu'à 44 enfants du village et des environs. Enfants de 3 mois à l'âge d'entrée à l'école obligatoire du lundi au vendredi de 7h à 18h30 • De la 1ère à la 8ème année scolaire, les enfants fréquentent l'Etablissement primaire de Coppet - Terre Sainte • De la 9ème à la 11ème année scolaire, les enfants fréquentent l'Etablissement secondaire de Coppet - Terre Sainte "THE NEST" by ROCKWELL PROPERTIES :Located in the heart of "Terre Sainte" in the charming commune of Chavannes-des-Bois, in a quiet, leafy residential area just a stone's throw from Geneva, this sublime new 5-lot development is quite simply out of the ordinary.This Minergie-standard development, with its clean, mineral lines, features large triple-glazed windows, and spacious, light-filled rooms opening onto large outdoor areas for relaxing moments.The future residential building comprises 5 lots, details of which are given below: • Lot-1 (5.5P on garden level) - (Sold) • Lot-2 (5.5P on garden level) - (Sold) • Lot-3 CHF 1'570'000 (4.5P on 1st floor) - (Sold) • Lot-4 CHF 1'595'000 (4.5P on 1st floor) • Lot-5 CHF 1'750'000.- (4.5P on Attic) Additional provisions : • Indoor parking space at CHF 40'000 in addition to price • Cellar for each apartment • Large bicycle room • Space for laundry column in each apartment • Heat pump heating • Underfloor heating distribution with room-by-room control • Photovoltaic panels • Triple-glazed insulation • Perimeter insulation from outside Amenities : • Public transport 200m away • Motorway access a few minutes away • Geneva International Airport 20mins away • The Crèche Les Petits Lutins, with its new infrastructure, can welcome up to 44 children from the village and surrounding area. Children from 3 months to compulsory school age, Monday to Friday, 7 a.m. to 6:30 p.m • From 1st to 8th grade, children attend the Etablissement primaire de Coppet - Terre Sainte • From 9th to 11th grade, children attend the Etablissement secondaire de Coppet - Terre Sainte

  • Parking space
  • Balcony / Terrace
  • Garage
  • +4
1 / 16
4.5 rooms, 130m², CHF 745,000.–
Rte des Chesaux-Dessus F, 1264 St-Cergue

Charming 4.5-room duplex in St-Cergue – View, calm and nature

Beautiful 4.5-room duplex - 130 m2In St-Cergue, waking up has the taste of fresh air, panoramas replace screens, and every return home becomes a real pleasure!And if your next "home" combined comfort, nature, and quality of life facing La Dôle and the Barillette?Located in the quiet and sunny residential area of Chesaux-Dessus F, this 4.5-room apartment + an office, partially renovated, will seduce you with its warm atmosphere, beautiful living spaces, and privileged environment.DistributionEntrance hall with cupboards, 2 bedrooms, open fully equipped kitchen with laundry area, large living room with library and wood stove leading to a beautiful terrace, bathroom/sink with window, guest toilet, storage room.Upper floor: mezzanine, office, 1 bedroom, shower/WC/sinkCovered outdoor parking spaceBasement and shared laundry roomShared room for bicycles and skisA privileged natural environment, just a few minutes from shops, schools, and transportation. The Chesaux-Dessus train station is a 2-minute walk (Nyon-St-Cergue-la Cure line)This property is more than just a simple home: it's a place where it's good to live, work, and fully enjoy the beauty of the Vaud Jura. A rare opportunity for those seeking a peaceful lifestyle without giving up comfort or functionality.Don't wait any longer to discover this property with its many advantages. Contact us to obtain more information or organize a visit.

Travel time
-
1 / 11
7 rooms, 170m², CHF 2,215,000.–
1295 Mies

Stunning Penthouse Duplex in the Heart of Mies

Located in the highly sought-after municipality of Mies, in a peaceful and desirable residential setting just moments from Geneva, this stunning penthouse duplex offers an exceptional lifestyle combining elegance, generous volumes, and abundant natural light.Offering approximately 220 sqm of usable space distributed over two levels, the property stands out for its spacious layout and the quality of its living areas. The main living space features a bright open-plan kitchen and living room, enhanced by impressive ceiling heights and large openings that flood the interior with natural light.The apartment includes several bedrooms, as well as substantial additional spaces offering exceptional flexibility and the opportunity to adapt the interior layout to suit the future owners' needs and projects.The outdoor areas, totaling more than 43 sqm of balconies and terraces, seamlessly extend the living spaces and provide inviting areas for relaxation within a private and green setting.Designed with high-quality materials and benefiting from excellent energy performance, the property meets today's highest standards of comfort and efficiency.A private cellar and a garage box, included in the sale price, complete the property, with the possibility of acquiring a second garage box at an additional cost.A rare opportunity on the market, offering significant potential for customization and future development in one of the most desirable municipalities along the Lake Geneva region.

1 / 5
5 rooms, CHF 1,930,000.–
1276 Gingins

New 4.5-room apartment in Gingins - Minergie. balconies. countryside view - Delivery 2028

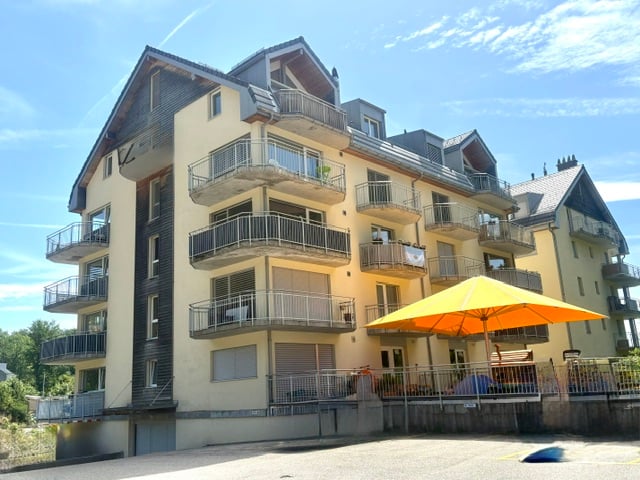
Open house day, by appointment, on November 4, 2026, contact Richard at 079 200 49 99. The volumes of a villa. the advantages of an apartment. In the heart of Gingins, in the Nyon district, discover this magnificent 4.5-room apartment on the top floor of the Azzura Gingins residence. Why this property stands out: - 62.6 m² living-kitchen: an exceptional volume, comparable to that of a villa. - Top floor, no neighbors above: calm, intimate and bright. - Triple orientation East, South, West: enjoy natural light from morning to evening. - Views of the Alps and the Jura from the various outdoor areas. - 3 bedrooms, including a parental suite with private bathroom. - 3 outdoor areas: a west balcony and two southeast balconies. - 12.5 m² private attic + 12.3 m² cellar. - Closed garage box available. - Construction to Minergie standard with heat pump, underfloor heating, double-flow ventilation, triple glazing and photovoltaic panels. - Small residence with only 5 apartments, for a human-scale living environment. An apartment that lives like a house With its large living-kitchen of 62.6 m², the three orientations and the various outdoor areas, this apartment offers a sense of space that is particularly rare in a PPE. The parental suite of 18.5 m² has its own bathroom. Two additional bedrooms, a separate shower room and a separate toilet complete the sleeping area. Outside, you enjoy a west balcony of 9 m² with a view of the Jura and the sunset, as well as two southeast balconies of 8.2 m² offering a view of the Alps and the sunrise. The property also has a private attic of 12.5 m² and a cellar of 12.3 m². A sought-after location Gingins offers a privileged living environment at the foot of the Vaudois Jura, while remaining close to Nyon and the main regional centers. The village center, school, UAPE, public transportation and local shops are within walking distance. Nyon is about 12 minutes away by car, Geneva 35 minutes and Lausanne 40 minutes. Main information 4.5 rooms, 3 bedrooms PPE area: 155.60 m² 2nd floor / attic Triple orientation East, South, West View of the Alps and the Jura Price: CHF 1'930'000 Closed garage box: CHF 60'000 extra Expected delivery in 2028 A rare apartment in Gingins, for those looking for the volume and intimacy of a house with the comfort of a new residence. An additional advantage for your purchase: benefit from reduced notary fees! To receive the complete dossier: Richard Lore +41 79 200 49 99 richard@ls-group.ch

Other interesting objects