Clugin - Properties for sale

We recommend expanding your search criteria to get similar results. The current filters didn’t return any matches.

If you don’t want to change your current search criteria, we recommend creating a search alert, so you’ll be notified when matching offers become available.

More objects in your automatically expanded search area
9 results - Radius: + 10km
Philipp Schlatter

Philipp Schlatter

1 / 31
Philipp Schlatter

Philipp Schlatter

  • Parking space
  • Balcony / Terrace
  • Garage
  • +3
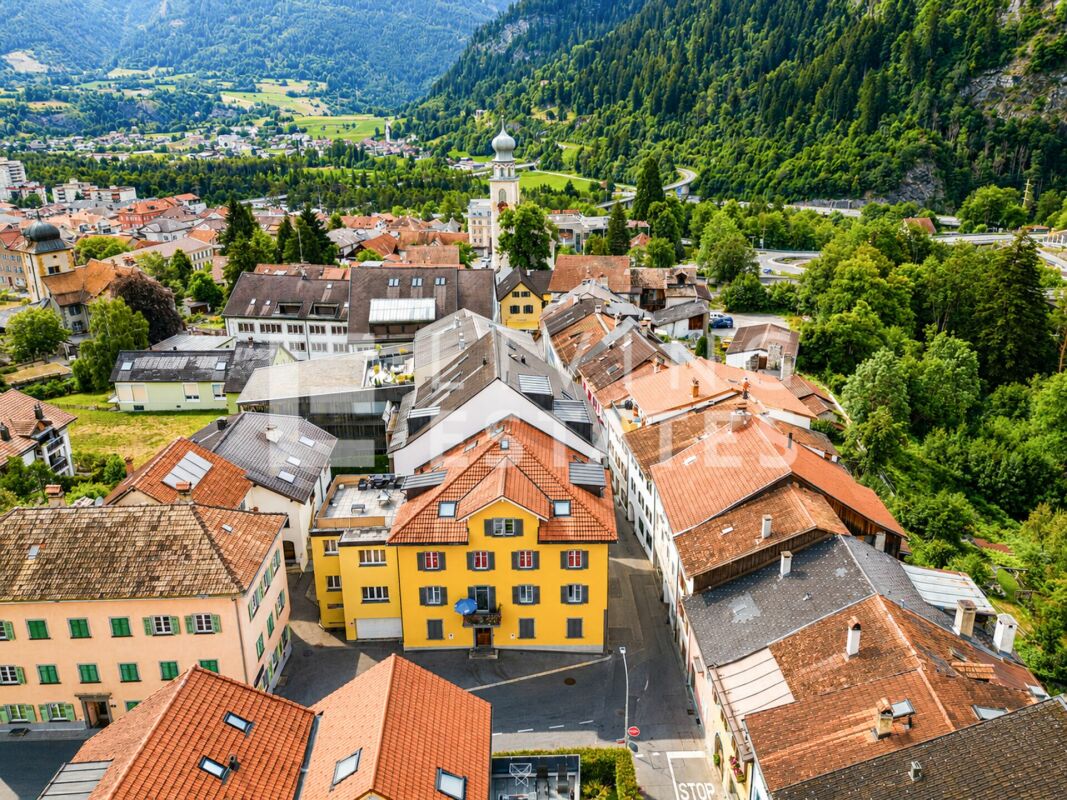
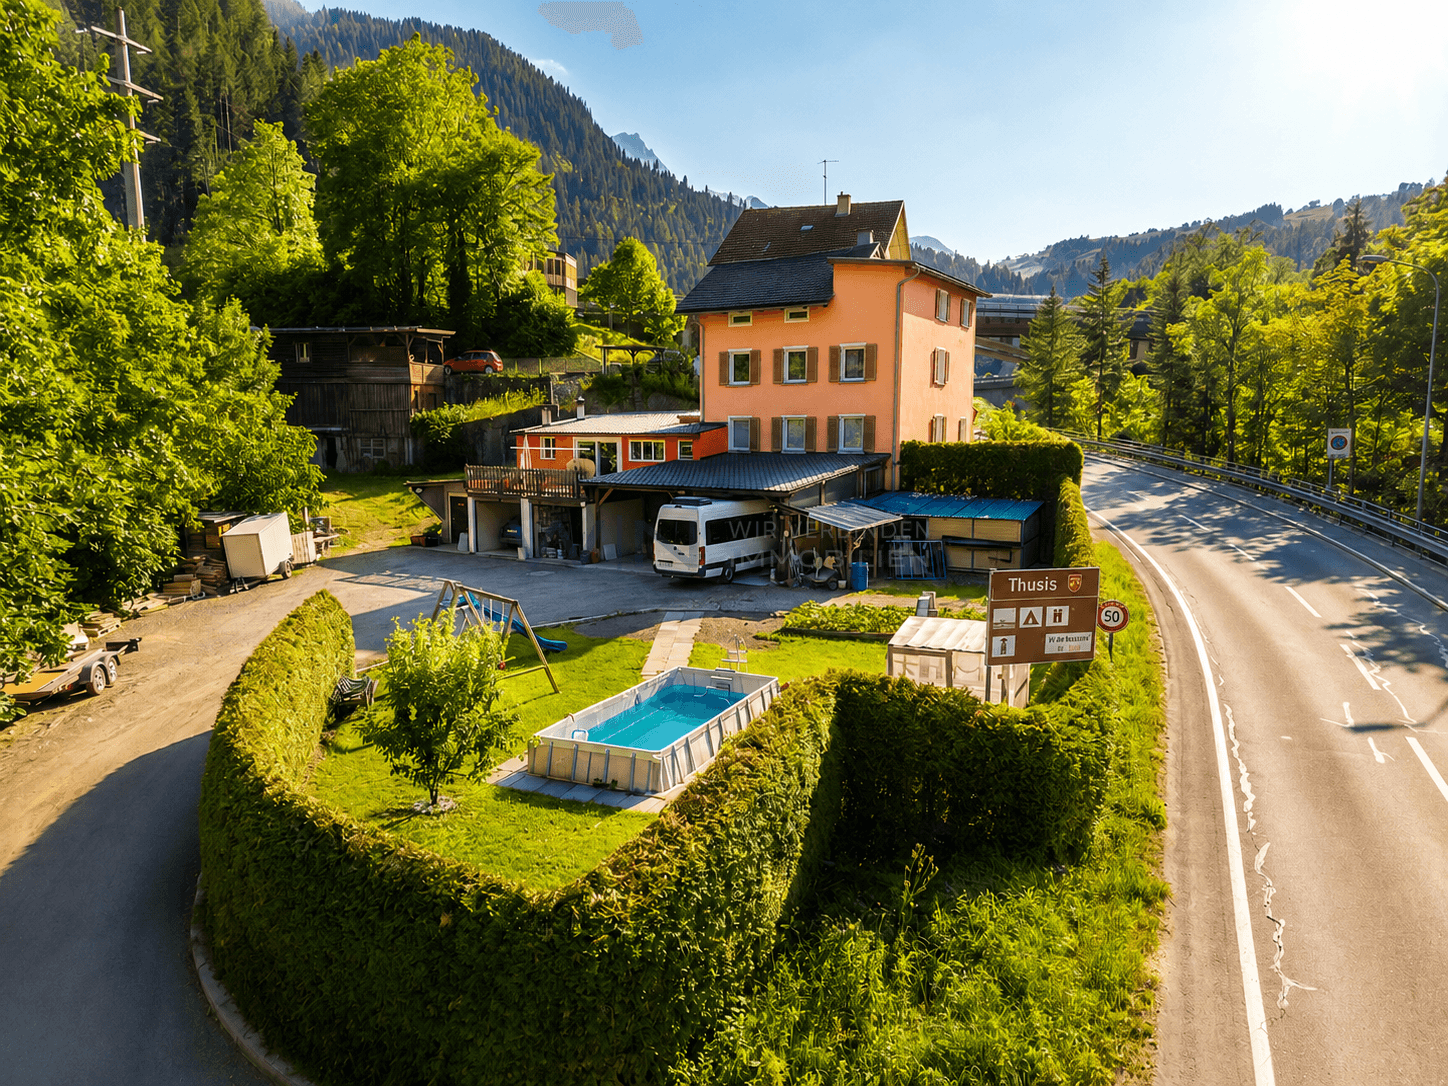
23.5 rooms, 530m², CHF 3,290,000.–
Alte Strasse 2, 7430 Thusis

A Jewel in a Prime Location

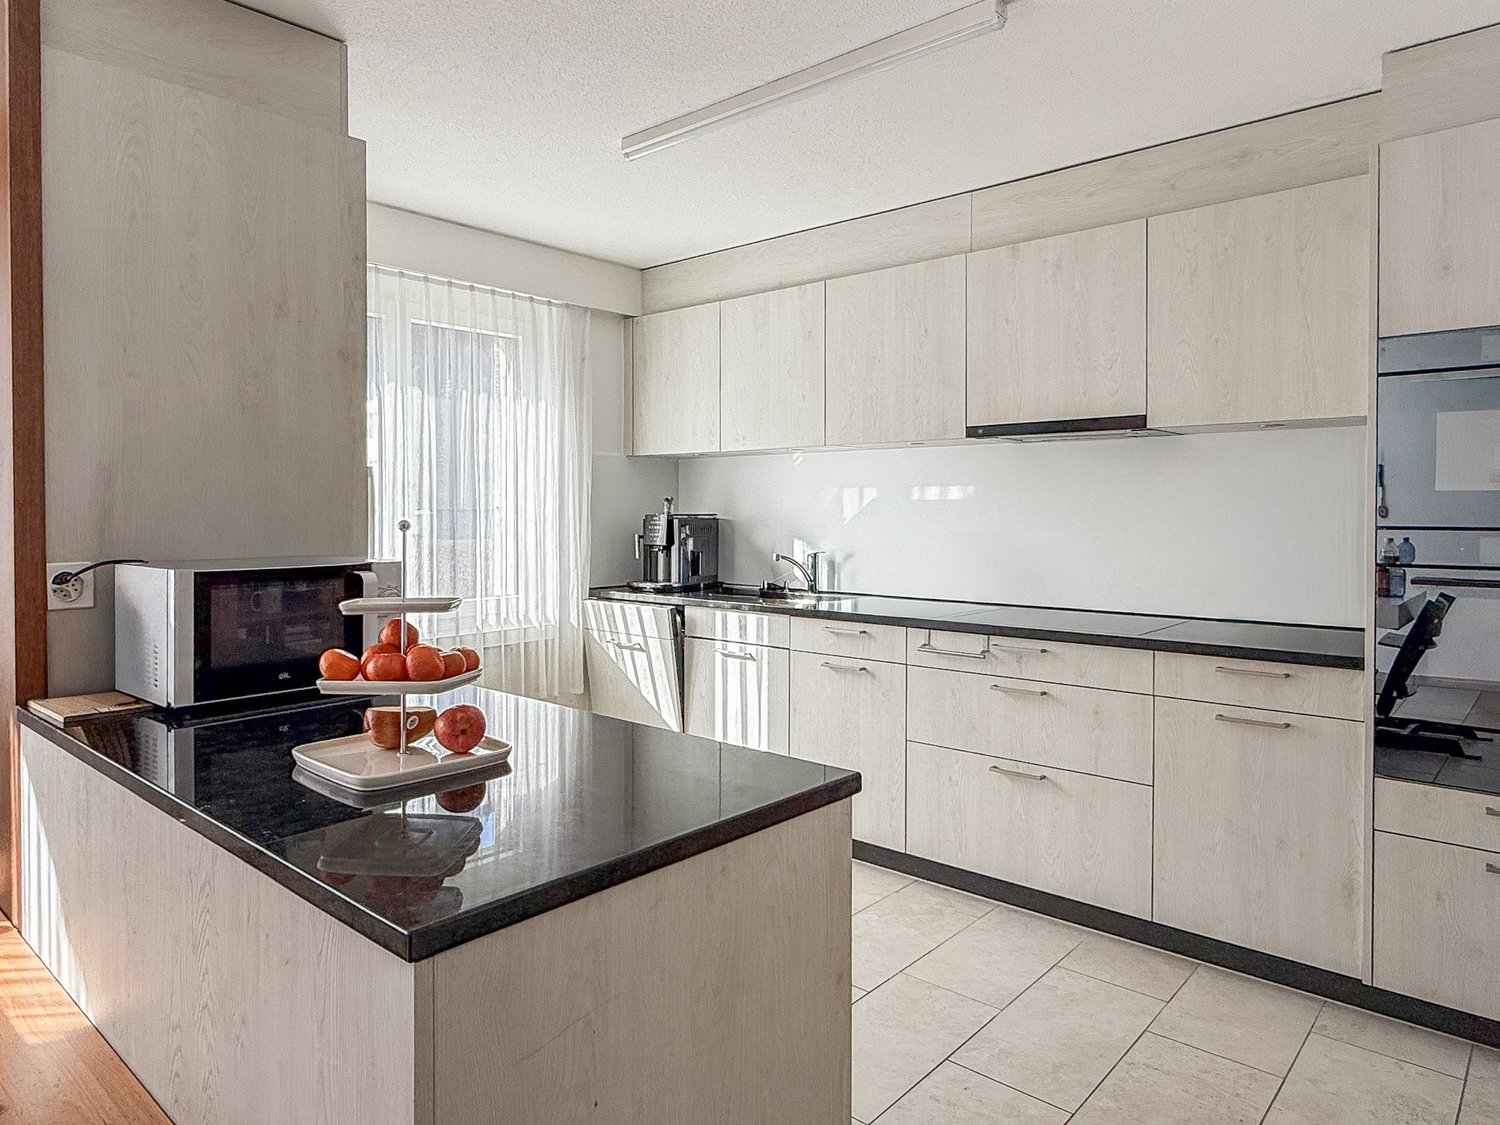
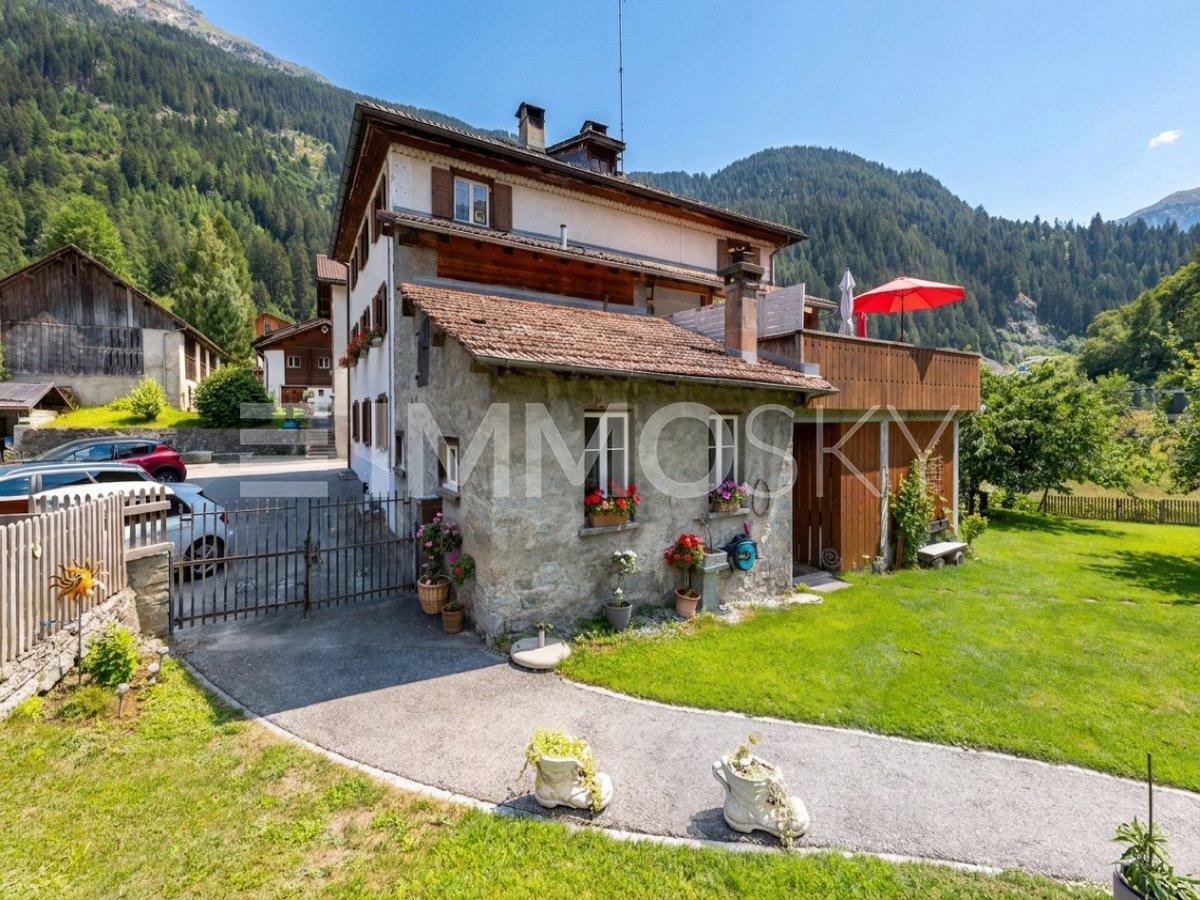
This attractive multi-family house in the center of Thusis combines historical charm with solid construction quality and interesting investment prospects. The originally 1900-built property was renovated in 2010 and presents itself today in a very well-maintained, modern state with a lot of character and long-term potential. The building comprises a total of seven well-maintained residential units, which convince with modern kitchens, high-quality flooring, and timelessly constructed bathrooms. The diverse apartment mix offers living space for different needs, from compact studios to spacious 5.5-room attic apartments with their own rooftop terrace and panoramic views. All apartments are fully rented and generate stable returns. At the same time, the current rents are not yet exhausted, which means there is additional potential for returns and value growth, an aspect that makes this property particularly interesting. The apartment mix is as follows: • 1 × studio with 21 m² • 1 × 3.5-room apartment with 59.9 m² • 2 × 2.5-room apartments with 62 m² each • 2 × 4.5-room apartments with 95 m² each • 1 × 5.5-room apartment with 135 m² and rooftop terrace This LIVING ESTATES offer scores with the following facts: • Fully rented investment property with stable cash flow and gross return of 3.64% • Potential for return increase • Share deal • Very attractive location in Thusis with good sunlight and beautiful views • 7 units in well-maintained and modernized condition • Sustainable rental potential thanks to diverse apartment mix • and, and, and ... This offer is rounded off by practical and comfortable ancillary areas and parking facilities: 4 outdoor parking spaces, a double garage, and two parking spaces in the adjacent parking hall, which further increase the living and usage comfort and ideally complement the overall package. Furthermore, the last renovations were carried out on the property in 2024. During this time, the technical room was renewed, the double garage was insulated, and the floor was coated, the facade was energetically renovated, and the rooftop terrace was sealed twice.

  • Parking space
  • Balcony / Terrace
  • Garage
  • +3
Travel time
-
1 / 13
23 rooms, 938m², CHF 8,200,000.–
Cresta 2, 7421 Summaprada

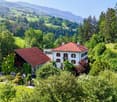
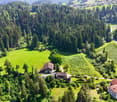
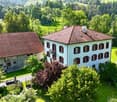
Tenuta di charme con 21 ettari di terreno, casa del contadino e stalle

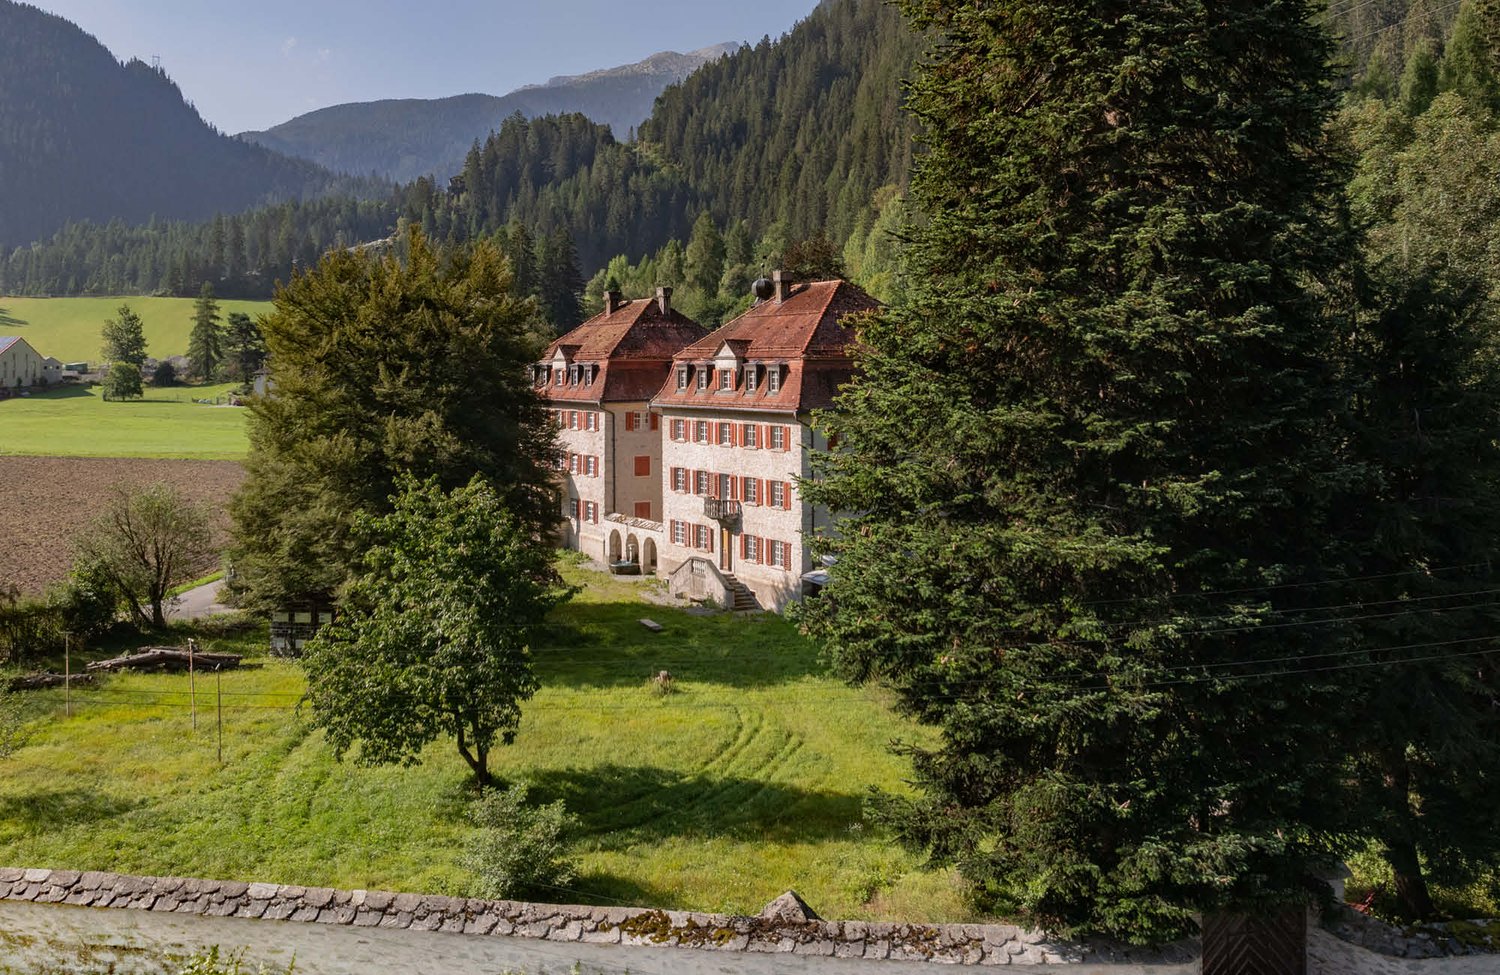
Immersa in una posizione tranquilla e soleggiata ai piedi della catena montuosa dell'Heinzenberg (regione Heinzenberg/Domleschg), questa eccezionale tenuta di campagna si trova a soli cinque minuti di auto da Thusis, nel cuore dei Grigioni. Ideale per amanti della natura e degli sport all'aria aperta, offre accesso immediato a piste da sci, maneggi e sei campi da golf nel raggio di 18-44 km. L'autostrada A13 garantisce collegamenti eccellenti.PANORAMICA DELLA TENUTA:- Casa padronale di 12 locali con annesso- Casa colonica di 11 locali con appartamento mansardato- Fabbricati agricoli con stalle e serra- 21 ettari di terreno privato (14 ha di prati, 7 ha di bosco), oltre a 74 ettari di bosco supplementare situati sull'altro lato della valle, in una zona remota (circa 3-10 km di distanza).- Giardino paesaggistico con prati terrazzati, alberi secolari, pergolati, aree giochi, giardini di rose e di erbe aromatiche, orto e cortile con fontana.CASA PADRONALE (437 m²) E ANNESSO (117 m²)Situata su un terreno di 2'484 m², la villa patrizia del XVIII secolo, ristrutturata e ampliata nel 2003 con l'aggiunta di un moderno annesso in stile cubista, unisce il fascino storico al comfort contemporaneo. La casa comprende:- Ampio ingresso- Soggiorno e biblioteca- Cucina abitabile completamente attrezzata- 6 camere da letto (inclusa la suite padronale con cabina armadio)- 4 bagni + WC per gli ospiti- Cantina per vini, locali tecnici, 3 cantine- Appartamento annesso (117 m²): soggiorno, cucina, 2 camere da letto, 2 bagni - ideale per ospiti o nuclei familiari estesi- 6 posti auto interni, 2 posti auto esterniCASA COLONICA (384 m²)Costruita originariamente nel 1910, questa proprietà di carattere ha subito diversi interventi di ammodernamento, tra cui la realizzazione di un appartamento mansardato nel 1985 e una ristrutturazione completa del piano terra e dell'ingresso principale nel 2002. L'edificio comprende:- Un ampio appartamento duplex di 7.5 locali- Un luminoso e moderno appartamento mansardato di 3.5 locali- Spazi accessori (ca. 195 m²): officina, locale tecnico, cantina, solaio, locali di manutenzione- 1 posto auto interno, 2 posti auto esterniCASA DELL'AGRICOLTOREFienile/stalle, ampi depositi per mangimi e foraggi, vari capannoni e annessi, officina, laboratorio per il latte, ex porcilaia, spazi per attrezzi da giardino e macchinari agricoli, legnaia, padiglione un tempo utilizzato dal consiglio distrettuale, serra. 2 posti auto interni + 4 posti auto esterni.Questa tenuta ben tenuta è pronta per essere abitata da subito ed è ideale come ampia residenza familiare, rifugio privato o proprietà multifunzionale, offrendo privacy, bellezza naturale e uno stile di vita rurale moderno nel cuore delle Alpi svizzere.An ruhiger und sonniger Lage am Fusse des Heinzenbergs (Region Heinzenberg/Domleschg) liegt dieser aussergewöhnliche Landsitz nur fünf Autominuten von Thusis im Herzen Graubündens entfernt. Es ist ideal für Naturliebhaber und Outdoor-Sportler und bietet unmittelbaren Zugang zu Skipisten, Reitställen und sechs Golfplätzen in einem Umkreis von 18-44 km. Die Autobahn A13 bietet eine hervorragende Anbindung.ÜBERBLICK ÜBER DAS GRUNDSTÜCK:.- 12-Zimmer-Gutshaus mit Nebengebäude- 11-Zimmer-Bauernhaus mit Dachgeschosswohnung- Landwirtschaftliche Gebäude mit Ställen und Gewächshaus- 21 Hektar Privatland (14 ha Wiesen, 7 ha Wald), plus 74 Hektar zusätzliches Waldgebiet auf der anderen Talseite in einem abgelegenen Gebiet (ca. 3-10 km entfernt)- Landschaftsgarten mit terrassenförmig angelegten Rasenflächen, altem Baumbestand, Pergolen, Spielplätzen, Rosen- und Kräutergärten, Gemüsegarten und Innenhof mit Springbrunnen.BAUERNHAUS (437 m²) UND ANLAGE (117 m²).Die Patriziervilla aus dem 18. Jahrhundert befindet sich auf einem 2.484 m² großen Grundstück und wurde 2003 renoviert und um ein modernes, kubistisches Nebengebäude erweitert, das historischen Charme mit zeitgenössischem Komfort verbindet. Das Haus...


Travel time
-
1 / 12
5.5 rooms, 131m², CHF 630,000.–
Roflaweg 2, 7430 Thusis

Spacious living in the heart of Thusis - 5.5 rooms, 131 m² & panoramic balcony

131 m² living space | large balcony | panoramic view | garage + 2 outdoor parking spaces Spacious living with plenty of space for the whole family: This bright 5.5-room apartment impresses with approximately 131 m² living space, a generous floor plan, and a balcony that extends over two sides of the apartment. From here, you can enjoy a beautiful view over Thusis and the surrounding valley to the Piz Beverin. A special highlight for families: Directly in front of the house, a large, beautiful garden with a playground can be rented optionally. This gives children additional space to play and the whole family a beautiful spot in the green. The apartment is located in a well-maintained multi-family house with only four parties and is centrally located yet pleasantly quiet. School, shopping facilities, and public transport are easily accessible. • 5.5 rooms / approx. 131 m² living space • 2 bathrooms • large balcony over two sides • beautiful view of Thusis and the Piz Beverin • parts of the apartment renovated in 2021 • garage + 2 outdoor parking spaces • well-maintained house with only 4 parties • optional large garden with playground directly in front of the house Purchase price: CHF 630,000.– An apartment with plenty of space, a view, and a big plus for families. We would be happy to show you this home in person – we look forward to your contact.

Travel time
-
1 / 8
9 rooms, 238m², CHF 1,050,000.–
Auf Anfrage 1, 7440 Andeer

A piece of Andeer with plenty of room for new things

In Andeer, a special property awaits people with ideas, a joy of shaping, and an eye for opportunities. The characteristic 3-family house combines a generous space offer with a lot of personal leeway. Three independent living units, a spacious garden, and four outdoor parking spaces form the basis for completely different living and lifestyle concepts.The shared house entrance leads to the three apartments and connects the house in a pleasant way. On the ground floor, there is a spacious unit that is currently vacant and thus offers particularly much free space for an individual redesign. The two apartments above present themselves as spacious maisonette apartments. A jointly used terrace expands the living space outdoors.Important note on usage planning: The municipality of Andeer is currently revising its usage planning. The property currently comprises around 2,237 m². According to the current planning status, it is to be expected that in the future, only around 855 m² will be within the building zone.This ImmoSky offer includes the following *More Performance*:+ 3-family house with three independent living units+ Spacious ground-floor apartment with a lot of design potential+ Two spacious maisonette apartments+ Shared terrace of the two maisonette apartments+ Spacious garden and surroundingsPerhaps this is not just a property waiting for you, but the space for your very personal living concept. We look forward to your contact.

1 / 10
8 rooms, 196m², CHF 990,000.–
7433 Wergenstein

Holiday chalet between paradise and nature

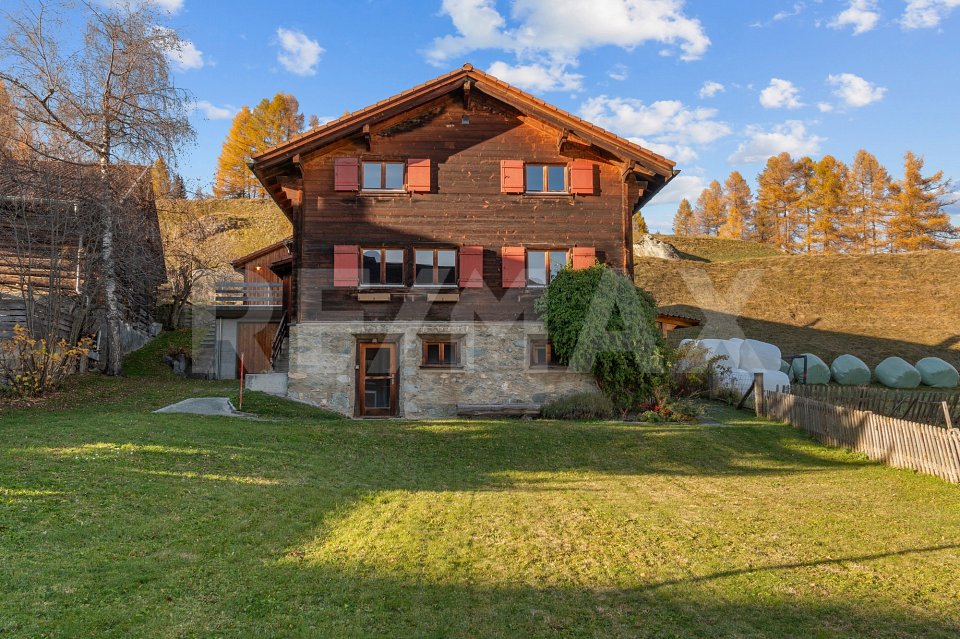
This cozy chalet combines alpine tradition with rustic charm and offers everything for a relaxing stay in the mountains. It can accommodate up to 8 people and is ideal for families or groups looking for peace and adventure. The chalet has a living area of approximately 196 m².On the lower floor, you will find a bedroom, a living room with cabin beds, and a wood stove for cozy warmth. The small tea corner leads to a cellar for supplies. From here, you can directly access the large lawn area, where a seating area invites you to linger.On the ground floor, you will find an open dining and living area with a large dining table for social meals. The modern kitchen with a wood stove creates a cozy atmosphere. Another bedroom for guests is also available.On the upper floor, there are two bright bedrooms and a practical bathroom with a bathtub, sink, and toilet. From the hallway, you can access the living room via a few stairs, where another wood stove provides coziness. The second seating area in the outdoor area offers a magnificent view of the surroundings.The chalet also has a small gallery, which can be perfectly used as an office or play area, as well as a garage and sufficient parking spaces. The spacious ski room with shoe dryer ensures that your equipment is always dry and ready for the next adventure. Additional storage space is located in the storage room/attic, which could also be converted into a sauna.This holiday home can also be purchased by non-Swiss citizens.You can visit the property in a 3D tour via the attached link: https://my.matterport.com/show/?m=u1beTN5LDYp We would be happy to provide you with documentation of this interesting property. We look forward to your contact and are available for further information.This and many other objects and pictures can be found at www.remax.ch and www.newhome.ch

1 / 5
6 rooms, 216m², CHF 1,550,000.–
7430 Thusis

Living "In da Studa"

6-room attic apartment on the 3rd floor CURRENTLY, THE 2.5 / 3.5 AND 4.5 ROOM APARTMENTS ARE ALREADY IN THE ROUGH STATE AND CAN BE VIEWED ON SITE! SIGN UP FOR A NON-BINDING VIEWING APPOINTMENT.The two multi-family houses "In da Studa" are located in a prime location in the midst of an idyllic garden complex in the charming Thusner residential area "Caznerwiesen". Supplementing 4 existing buildings, the redevelopment will be completed with 2 autonomous new buildings. The two houses consist of 4 upper floors, including an attic floor, a basement, and an underground garage that connects both houses. A total of 16 attractive condominiums will be realized. Shopping facilities, playgrounds, and the bus stop are within walking distance.The two new buildings will be planned by an experienced architect and realized by a local company that has already built the existing redevelopment and many other properties in the area.The floor plans convince with openness, generosity, and efficiency. The 4.5-room apartment on the ground floor has a living and dining area with an open kitchen and access to the sunny terrace, three bedrooms, a laundry room, as well as two bathrooms and a dressing room. The construction standard is high-quality, the apartment size is perfect for couples and families. From the exclusive attic apartment, which extends over the entire floor, you have an excellent view over the entire valley.In the outdoor area, an idyllic garden complex is being created. The property also has a spacious underground garage, sufficient outdoor and visitor parking spaces. The apartment was planned according to the guidelines for barrier-free construction and can therefore be ideally used until old age.Here you can enjoy the lovely charm and quality of life of a village, in close proximity to the city of Chur.The apartments can be used as a primary or secondary residence.

Other interesting objects