"Single-family house with annex and large garden"
Address
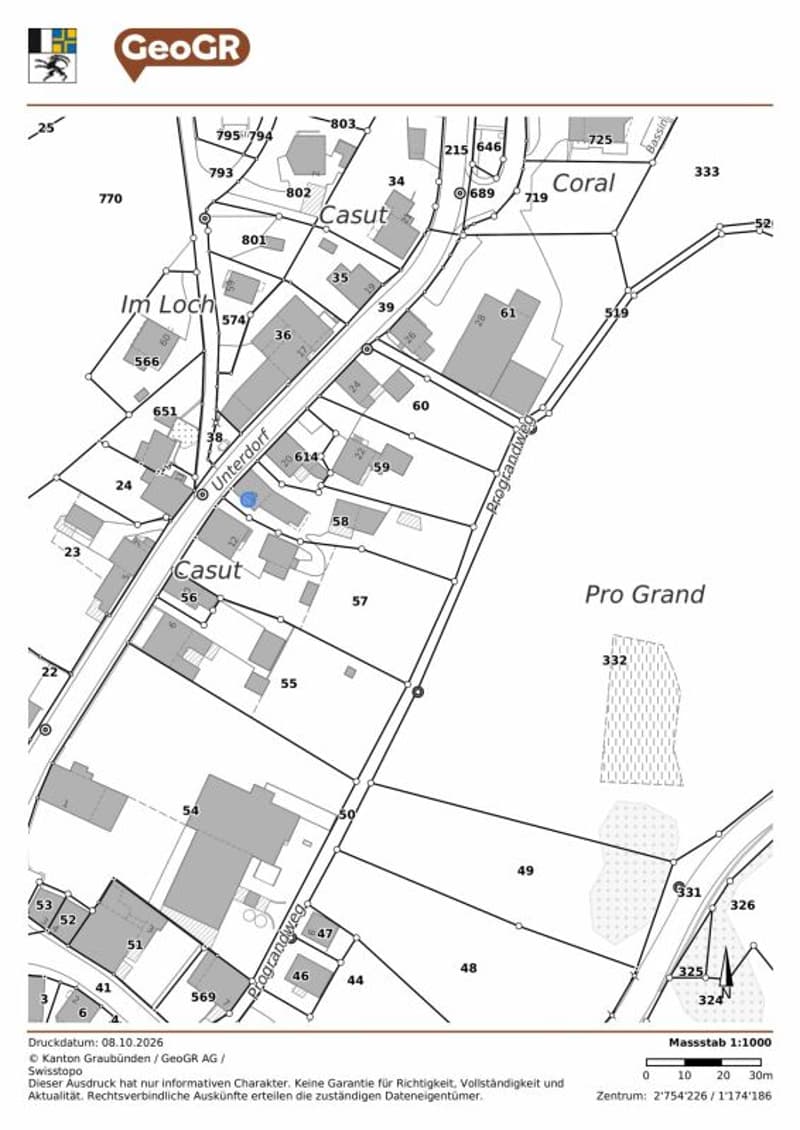
Unterdorf 16, 7411 Sils im DomleschgTravel time
- 19 min.Station: Thusis
Surrounding information
Supermarket
16 min.Coop ProntoSchool
6 min.AusserdorfPublic Transport
2 min.Sils im Domleschg
Times refer to the route on foot.
Price
- Purchase price:
- CHF 1,250,000.–
- Notify on price drop
Main information
- Availability:
- By agreement
- Type:
- Single house
- No. of rooms:
- 8
- Number of bathrooms:
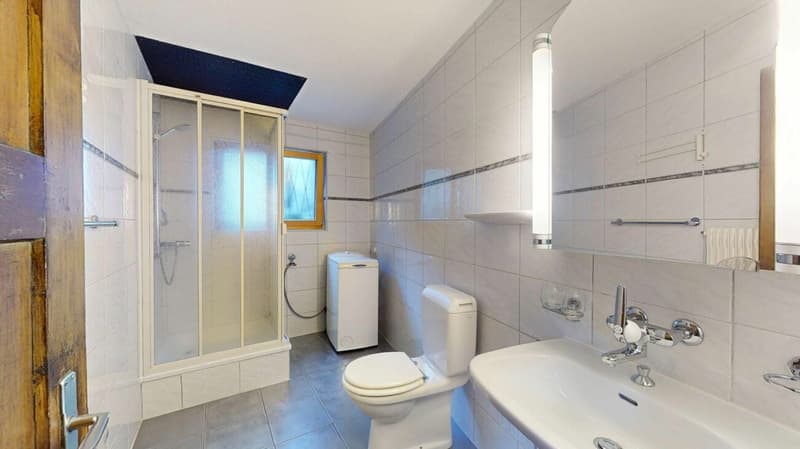
- 3
- Number of floors:
- 3
- Surface living:
- 273 m2
- Land area:
- 863 m2
- Last refurbishment:
- 2023
- Year built:
- 1900
Characteristics
Balcony / Terrace
Mountain view
Child-friendly
Parking space
Garage
Documents (0)
Description
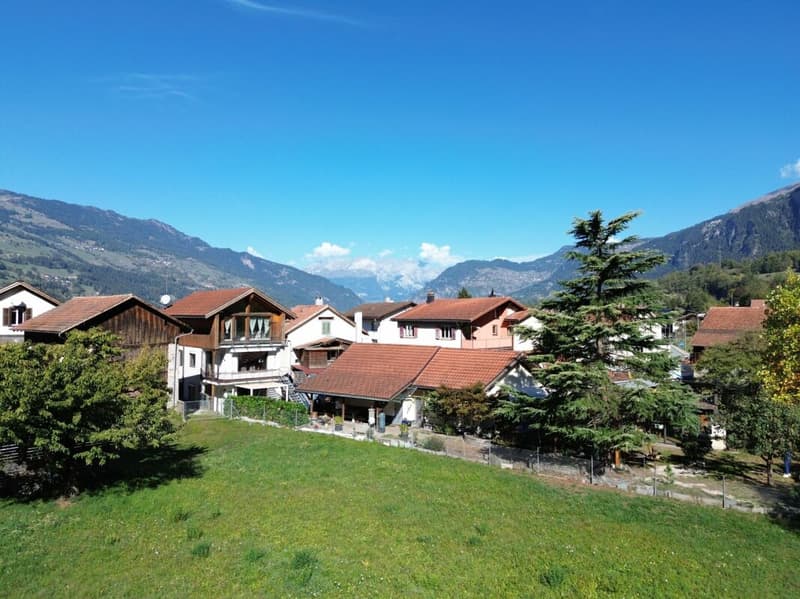
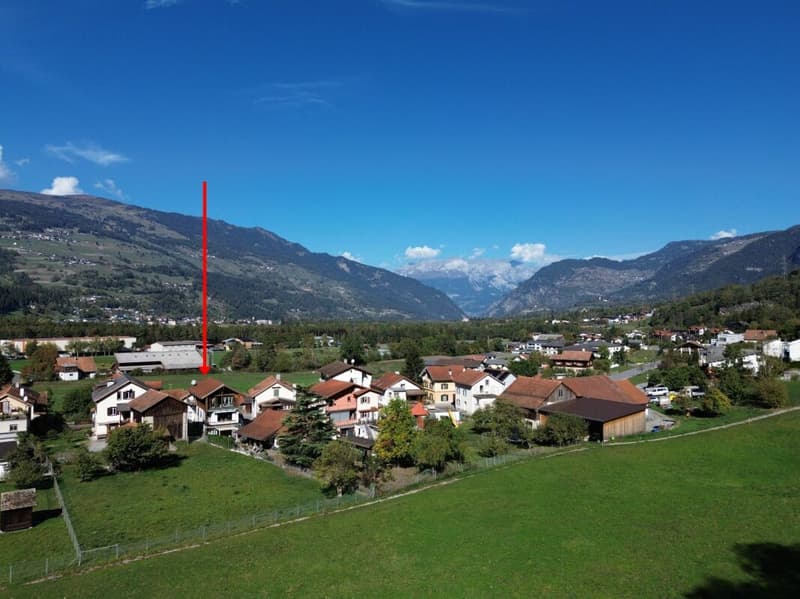
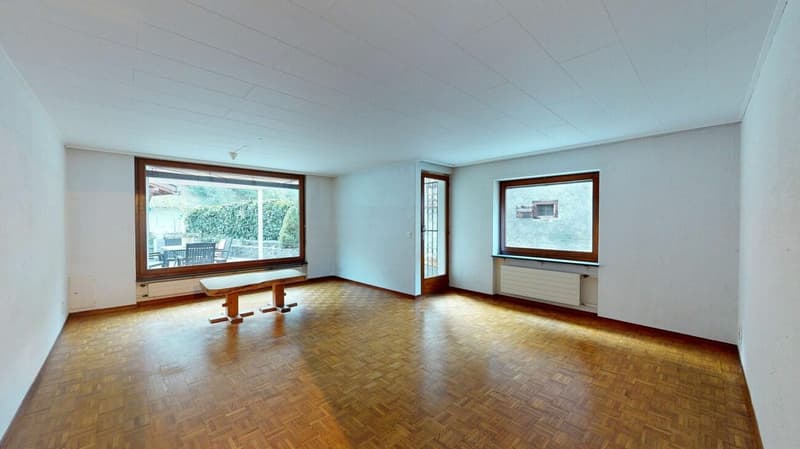
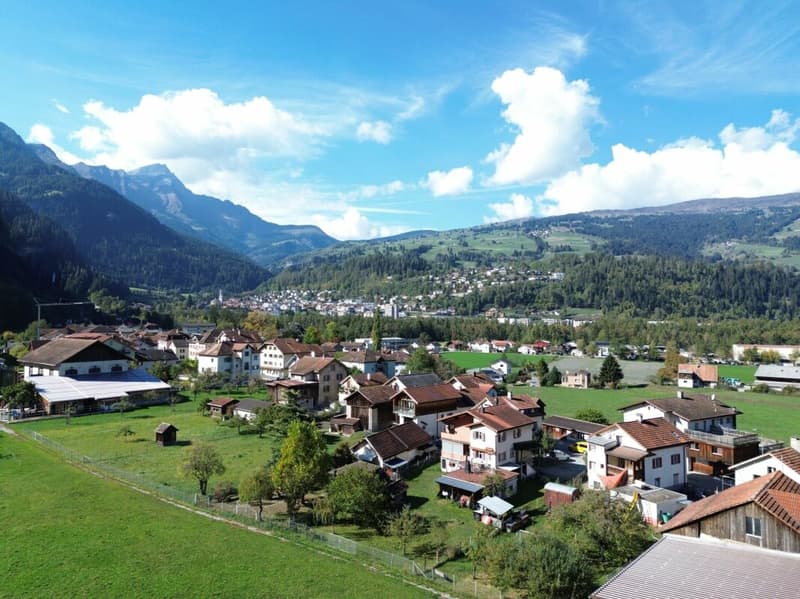
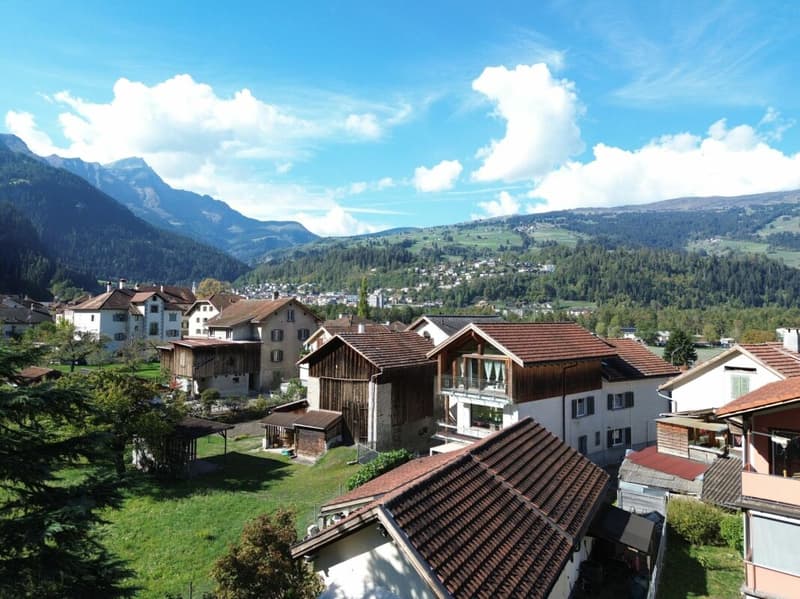
On the edge of the village center of Sils im Domleschg, in the 30 km/h zone and embedded in a natural environment, you can expect an exceptionally versatile property with generous space, plenty of privacy and a beautiful view of the greenery. The residential house combines the character of a building that has grown over many decades with a remarkable range of rooms and a largely modernized house technology.
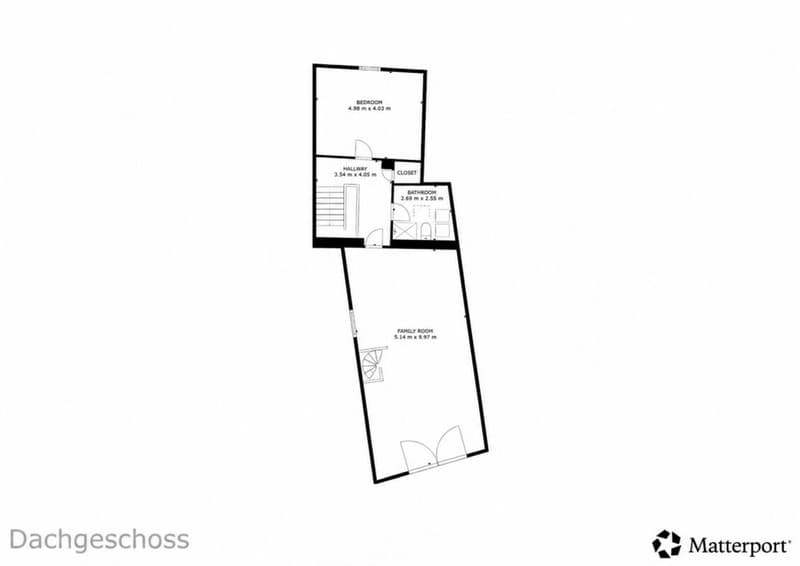
The original main house was built around 1900 and has been adapted to changing housing needs over time. Extensions and renovations took place in 1960, 1992 and 2002. Today, the property presents itself on a generous plot of 863 m² with a living area of around 273 m² and a garden area of around 336 m².
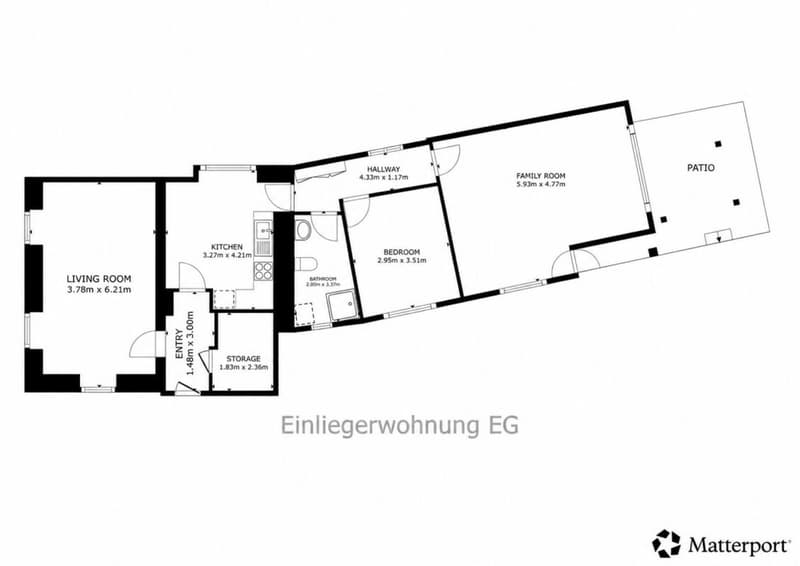
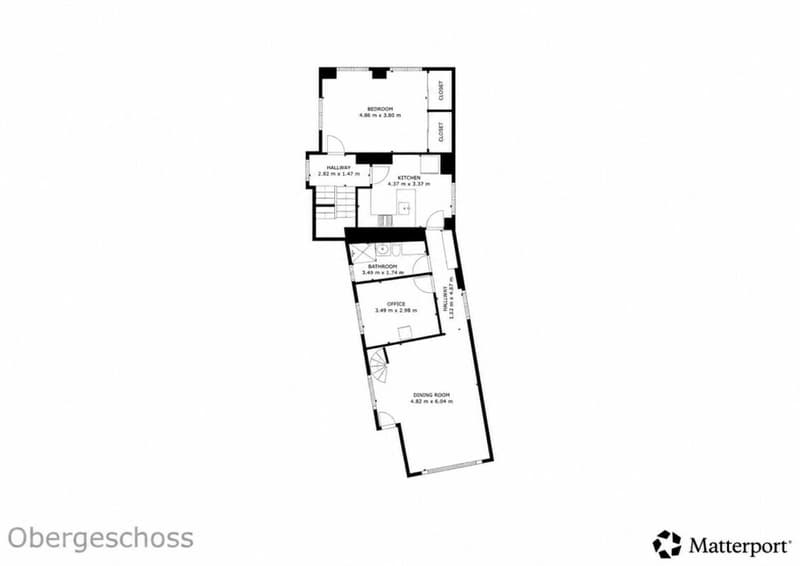
A particular strength of the house lies in its flexibility: it can be used both as a spacious single-family house and as a two-family house. Furthermore, there is the possibility of using the annex separately or renting it out. This makes the object suitable for different life models - from the classic family to multi-generational living to the combination of living, working and renting under one roof.
Plenty of room for individual life designs
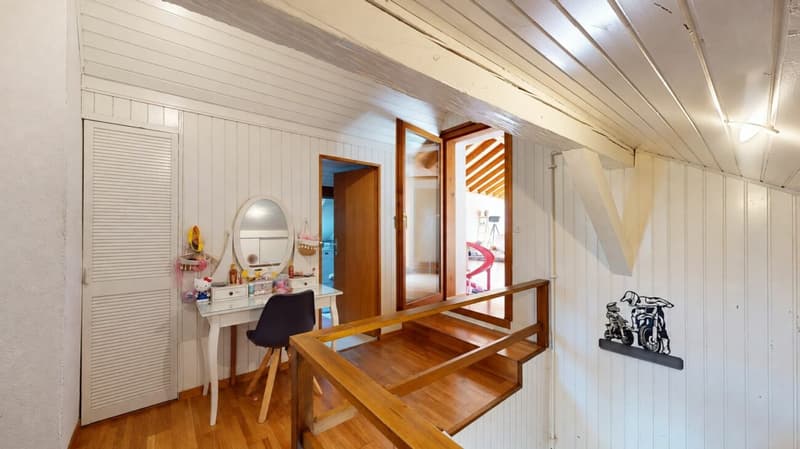
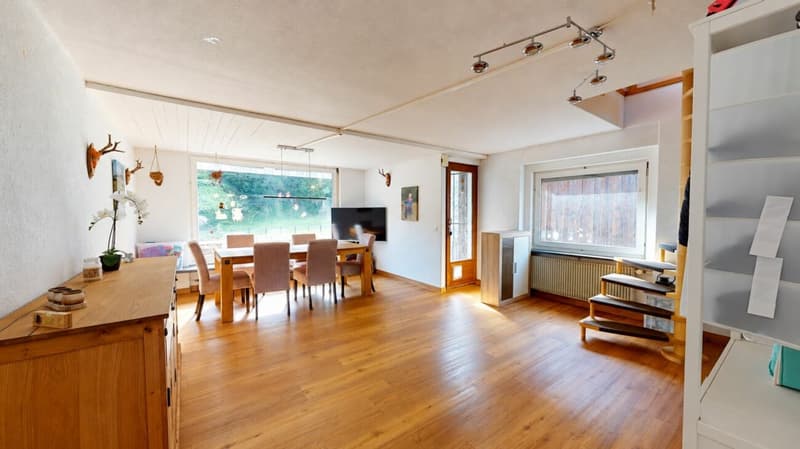
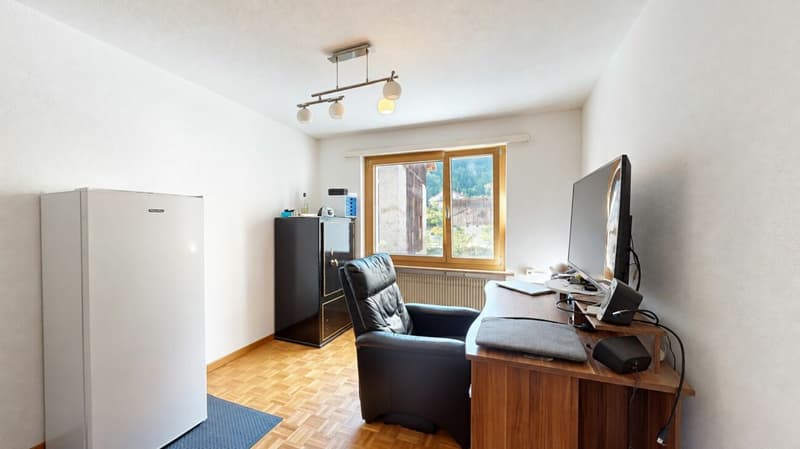
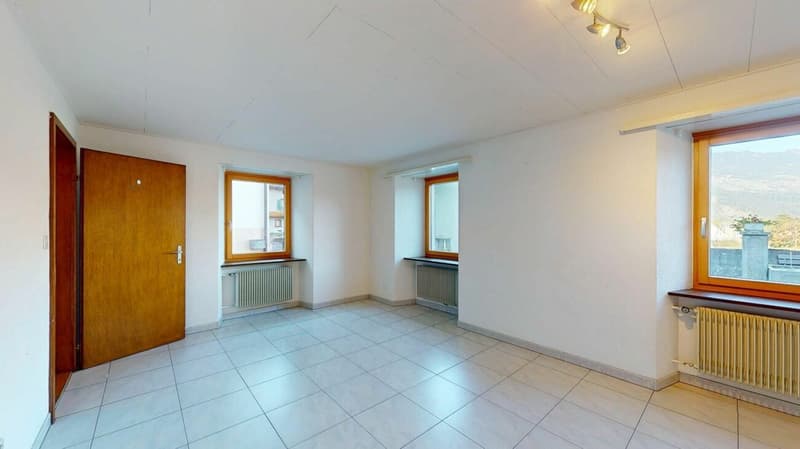
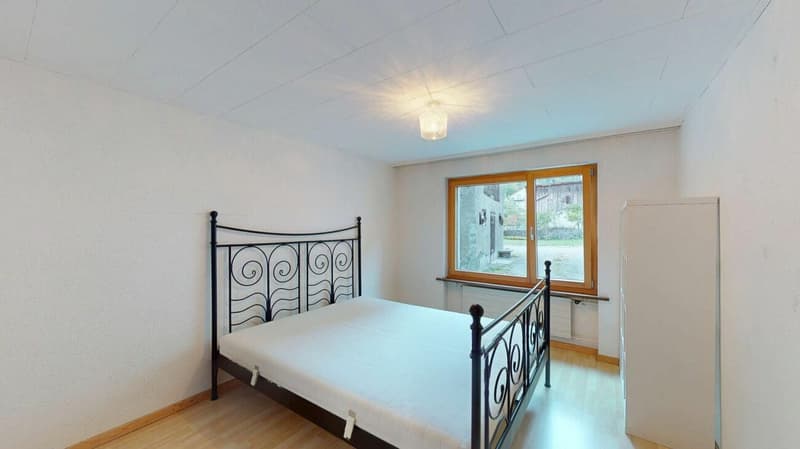
The various floors offer generous and versatile living and secondary rooms. In addition to the classic living areas, additional areas are available on the plot that can be used as a workshop, hobby room, studio or office.
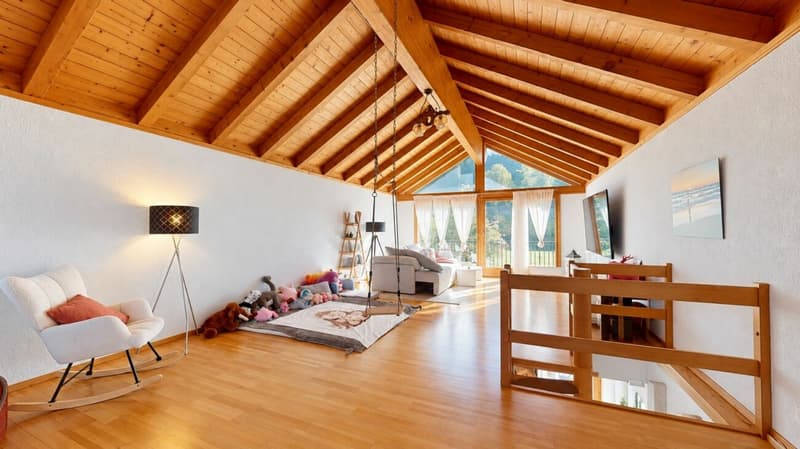
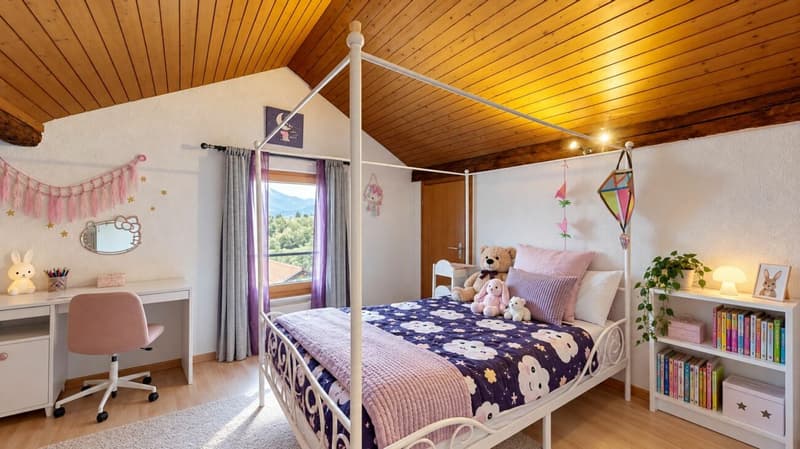
Particularly noteworthy is the spacious gallery room on the top floor. Here, a very special atmosphere opens up: the extensive living room with its visible roof construction, warm wood elements and generous panoramic window conveys an impressive sense of space.
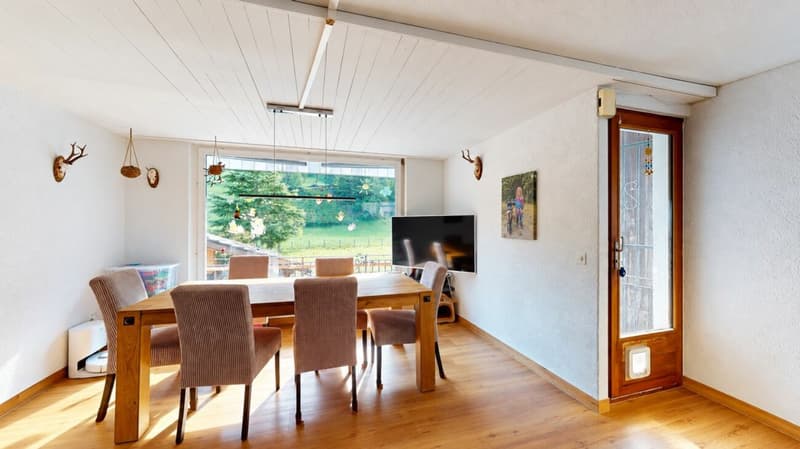
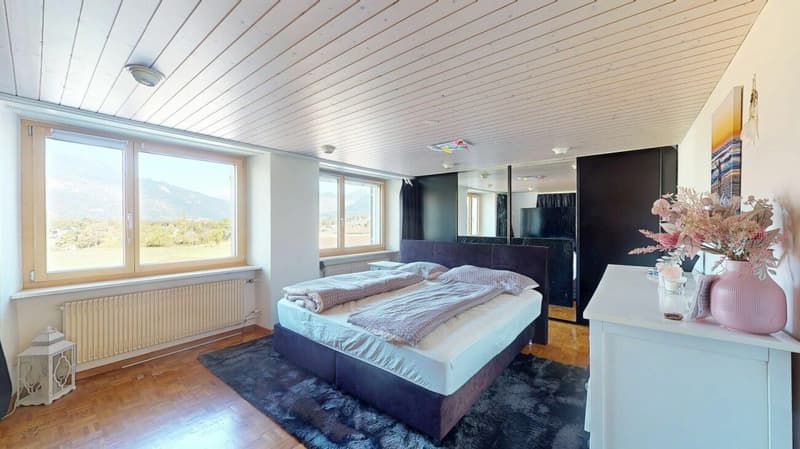
The existing large window areas bring a lot of daylight into the house and create a connection to the surrounding landscape again and again. Especially in the attic, the special location can be experienced directly.
Continuously maintained and technically modernized
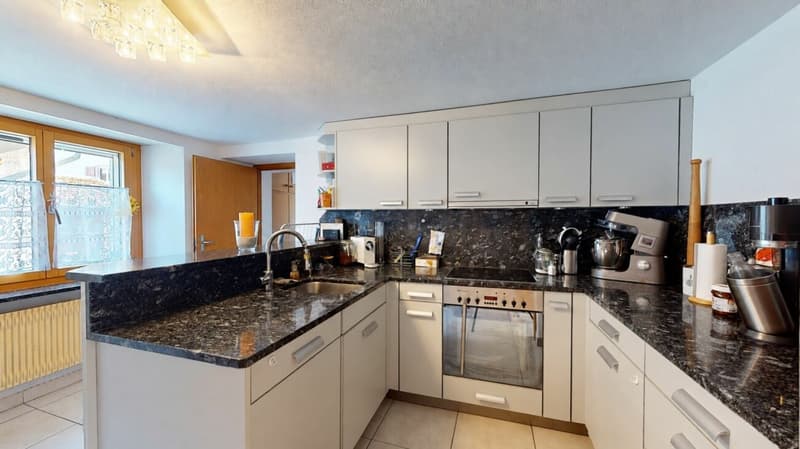
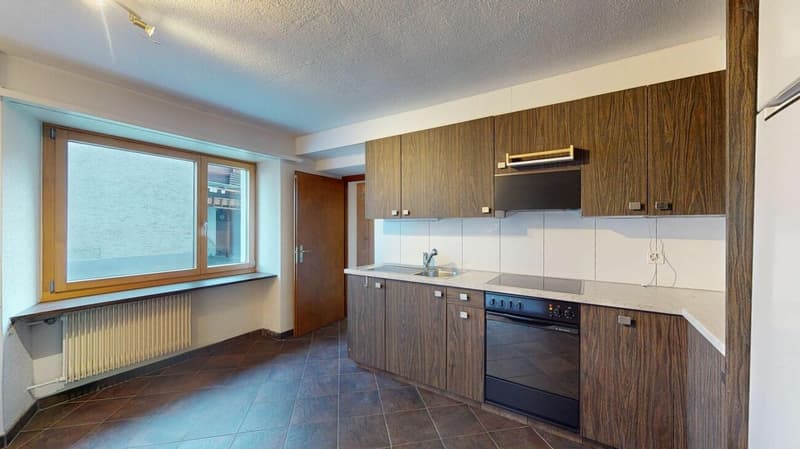
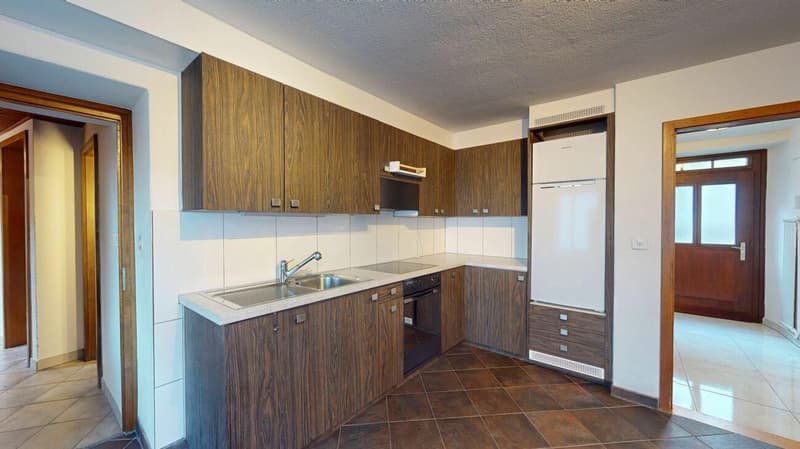
Although the history of the house dates back to around 1900, the property has been continuously maintained, renovated and technically further developed. In 2002, the roof truss construction took place with the large living area in the gallery. The kitchen in the larger apartment dates from 2006, and the doors and electrical installations were renewed about 10 years ago.
The last major investment concerns the new heating system, which was installed about 3 years ago. This has already renewed central technical components, which accordingly reduces the future investment requirement in these areas.
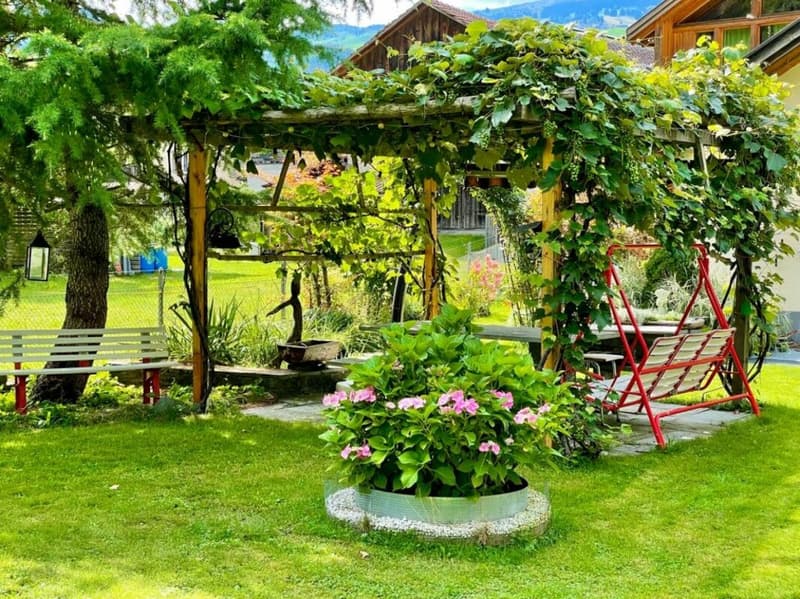
Generous garden with plenty of privacy
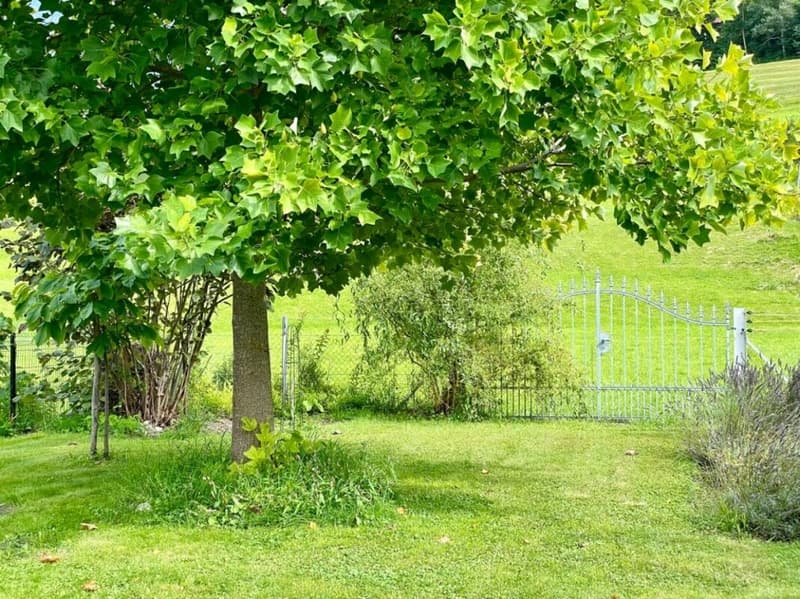
Not only the house itself but also the surroundings offer an exceptionally large amount of space. The 863 m² large plot creates free space for family, leisure and relaxation.
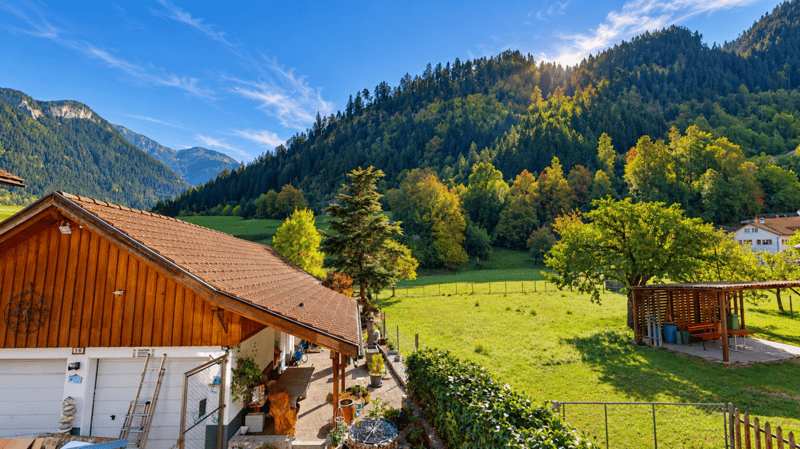
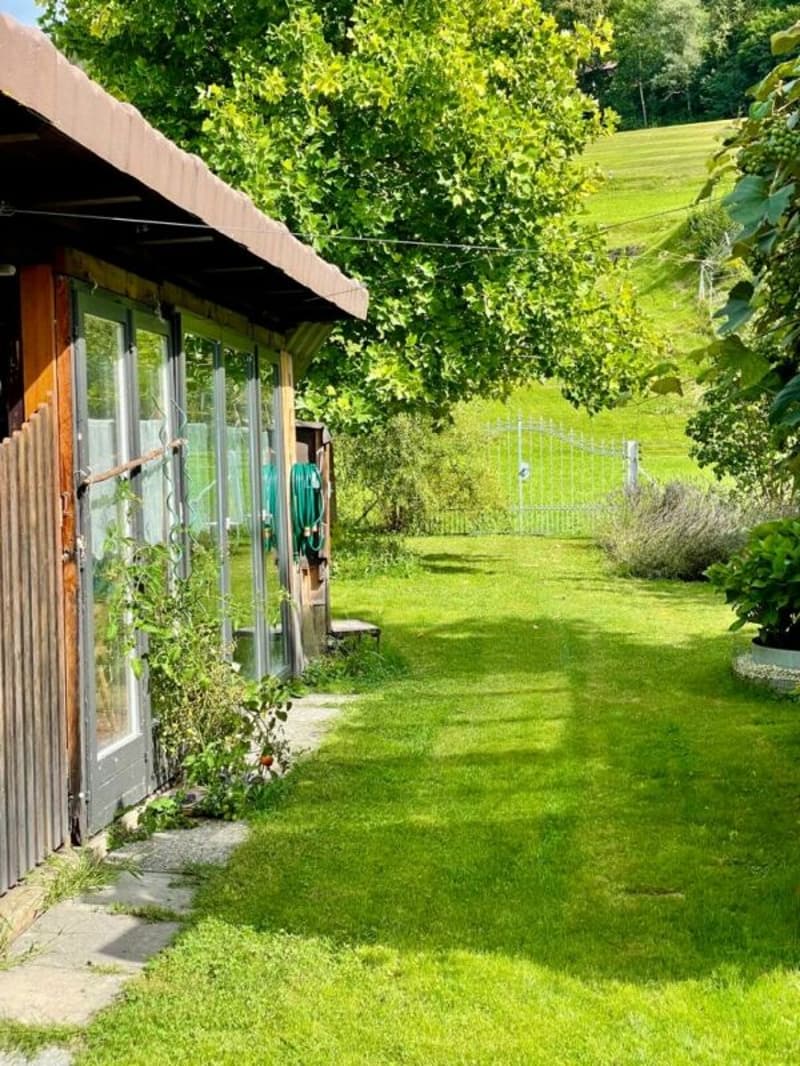
The garden is located on the back of the house and borders on meadows or the agricultural zone. This situation creates a pleasantly natural living feeling and conveys a lot of privacy.
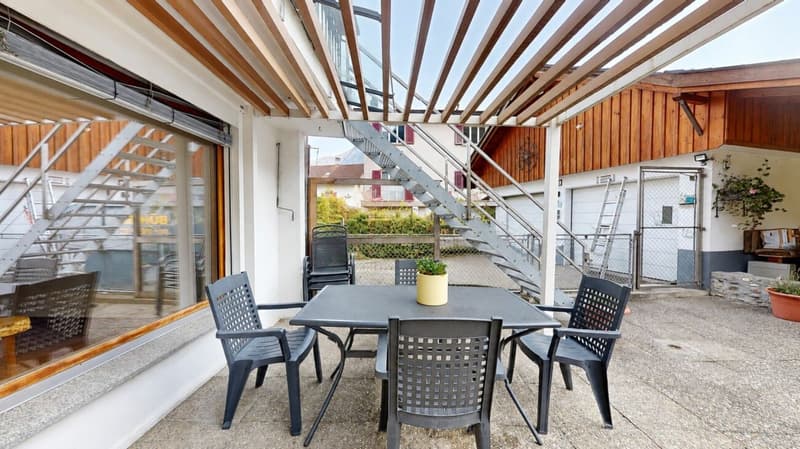
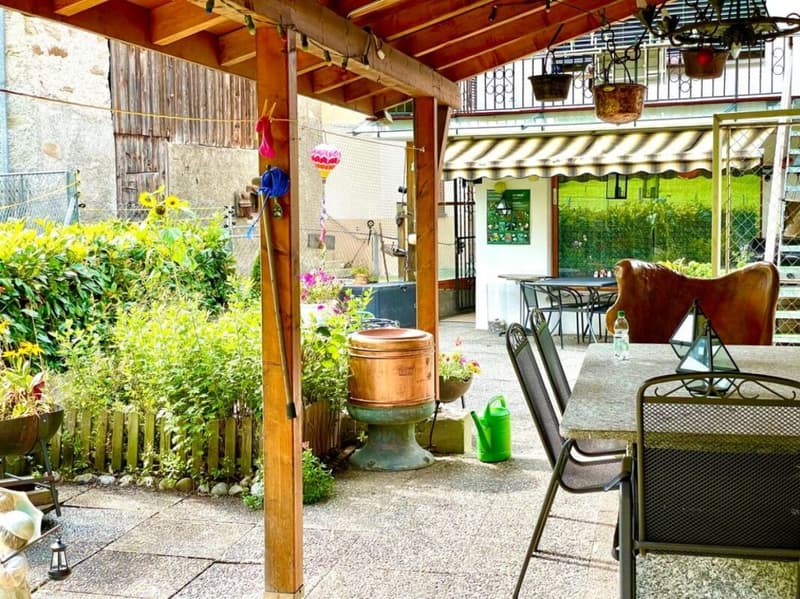
Several garden seating areas invite you to spend the warm months outdoors. The two covered garden seating areas with a chimney are particularly attractive - protected places for long summer evenings, communal meals or relaxed hours with family and friends.
The previous workshop and the former outdoor kitchen require a certain amount of maintenance, but also offer other uses.
There is also ample space for vehicles: in addition to the double garage with electric gates, the access road offers space for three cars.
A home with many possibilities
This property is far more than a classic single-family house. Its special charm arises from the combination of generous living spaces, versatile usability, a spacious garden, modernized house technology and a quiet location on the green belt.
Whether as a spacious home for a family, for several generations under one roof, as a combination of living and working or with a separately rented annex - the house leaves room for different life designs.
A house with history, plenty of space for the present and exciting possibilities for the future - in a natural location in Sils im Domleschg.
Mortgage Calculator
From dream house to home ownership: the mortgage calculator can help you estimate the affordability of this property.

Create an account for more options
Create your account to manage your favorites across all devices, keep track of your search alerts, and never miss an update. Everything you need for your home search, all in one place!

Contact
Roman Stäbler
- Listing ID
- 4003567779
- Object ref.
- 1818-2225