3 results - Properties for sale: Summaprada

1 / 13
23 rooms938m²CHF 8,200,000.–
Cresta 2, 7421 Summaprada

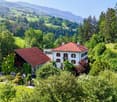
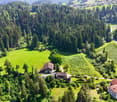
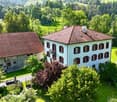
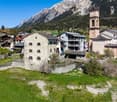
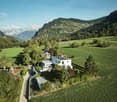
Tenuta di charme con 21 ettari di terreno, casa del contadino e stalle

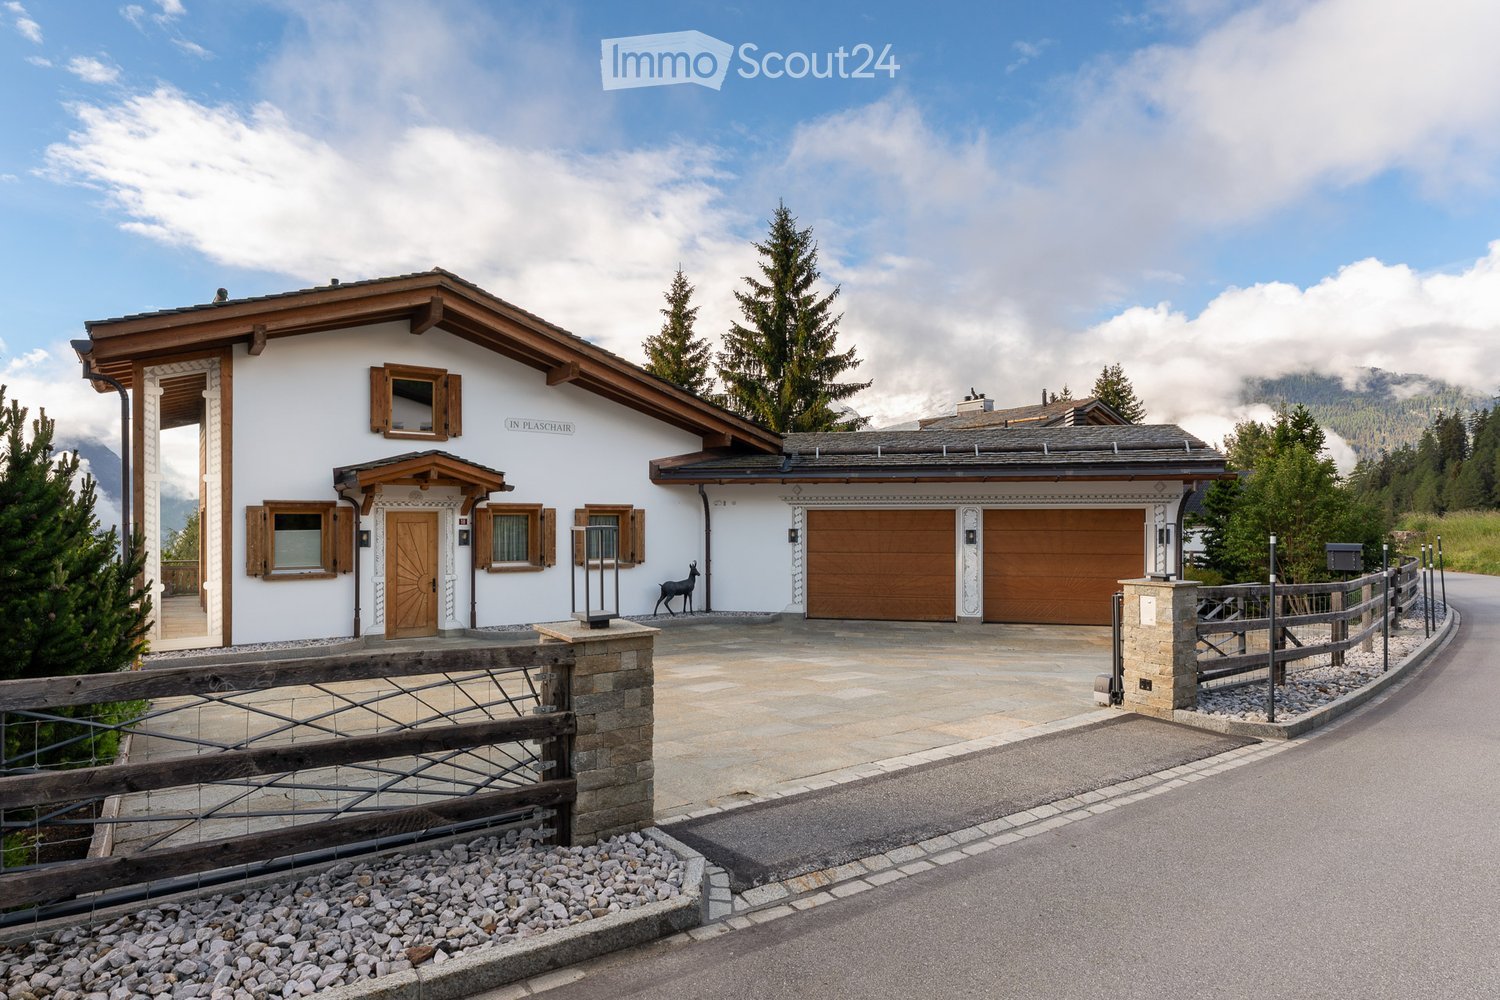
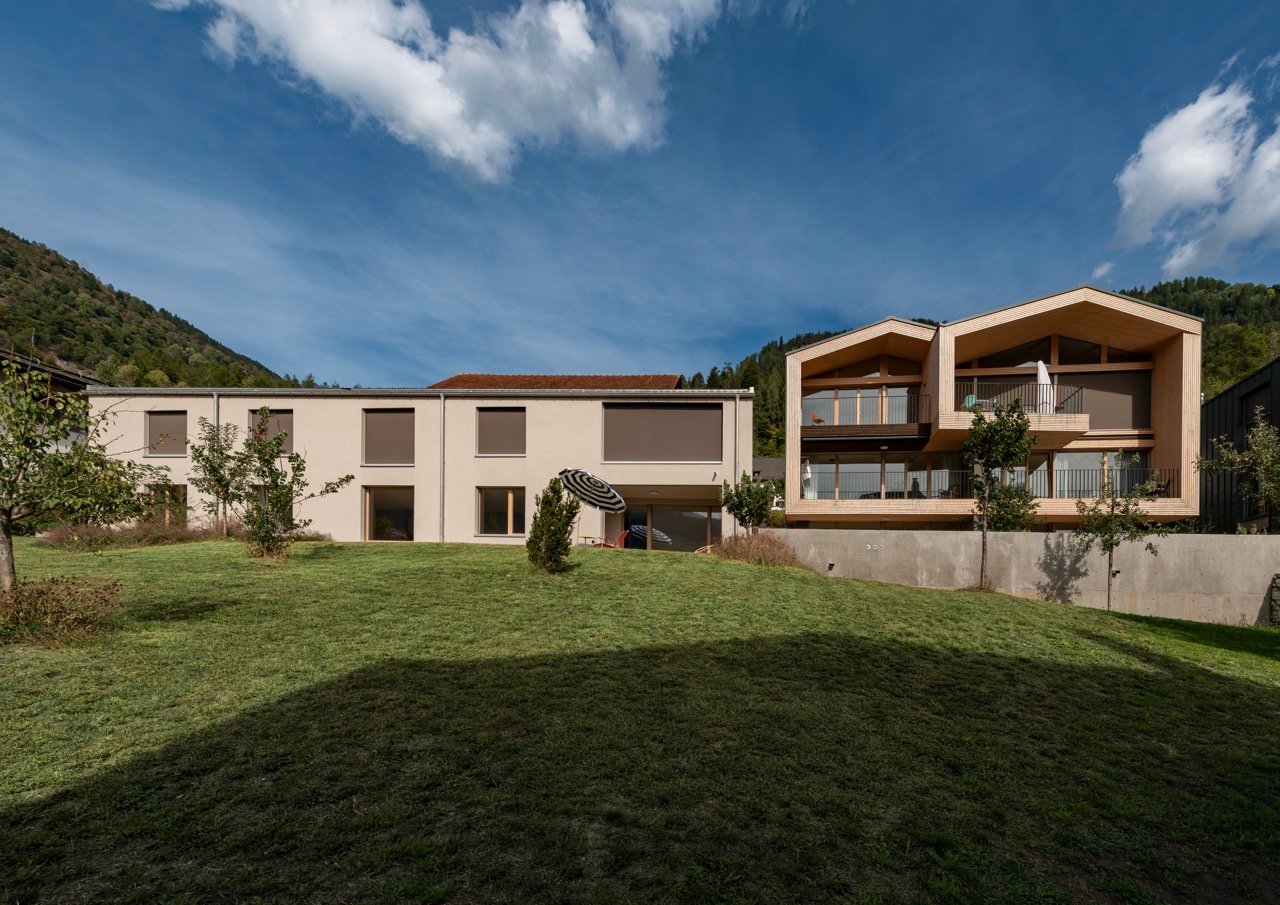
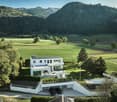
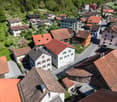
Immersa in una posizione tranquilla e soleggiata ai piedi della catena montuosa dell'Heinzenberg (regione Heinzenberg/Domleschg), questa eccezionale tenuta di campagna si trova a soli cinque minuti di auto da Thusis, nel cuore dei Grigioni. Ideale per amanti della natura e degli sport all'aria aperta, offre accesso immediato a piste da sci, maneggi e sei campi da golf nel raggio di 18-44 km. L'autostrada A13 garantisce collegamenti eccellenti.PANORAMICA DELLA TENUTA:- Casa padronale di 12 locali con annesso- Casa colonica di 11 locali con appartamento mansardato- Fabbricati agricoli con stalle e serra- 21 ettari di terreno privato (14 ha di prati, 7 ha di bosco), oltre a 74 ettari di bosco supplementare situati sull'altro lato della valle, in una zona remota (circa 3-10 km di distanza).- Giardino paesaggistico con prati terrazzati, alberi secolari, pergolati, aree giochi, giardini di rose e di erbe aromatiche, orto e cortile con fontana.CASA PADRONALE (437 m²) E ANNESSO (117 m²)Situata su un terreno di 2'484 m², la villa patrizia del XVIII secolo, ristrutturata e ampliata nel 2003 con l'aggiunta di un moderno annesso in stile cubista, unisce il fascino storico al comfort contemporaneo. La casa comprende:- Ampio ingresso- Soggiorno e biblioteca- Cucina abitabile completamente attrezzata- 6 camere da letto (inclusa la suite padronale con cabina armadio)- 4 bagni + WC per gli ospiti- Cantina per vini, locali tecnici, 3 cantine- Appartamento annesso (117 m²): soggiorno, cucina, 2 camere da letto, 2 bagni - ideale per ospiti o nuclei familiari estesi- 6 posti auto interni, 2 posti auto esterniCASA COLONICA (384 m²)Costruita originariamente nel 1910, questa proprietà di carattere ha subito diversi interventi di ammodernamento, tra cui la realizzazione di un appartamento mansardato nel 1985 e una ristrutturazione completa del piano terra e dell'ingresso principale nel 2002. L'edificio comprende:- Un ampio appartamento duplex di 7.5 locali- Un luminoso e moderno appartamento mansardato di 3.5 locali- Spazi accessori (ca. 195 m²): officina, locale tecnico, cantina, solaio, locali di manutenzione- 1 posto auto interno, 2 posti auto esterniCASA DELL'AGRICOLTOREFienile/stalle, ampi depositi per mangimi e foraggi, vari capannoni e annessi, officina, laboratorio per il latte, ex porcilaia, spazi per attrezzi da giardino e macchinari agricoli, legnaia, padiglione un tempo utilizzato dal consiglio distrettuale, serra. 2 posti auto interni + 4 posti auto esterni.Questa tenuta ben tenuta è pronta per essere abitata da subito ed è ideale come ampia residenza familiare, rifugio privato o proprietà multifunzionale, offrendo privacy, bellezza naturale e uno stile di vita rurale moderno nel cuore delle Alpi svizzere.An ruhiger und sonniger Lage am Fusse des Heinzenbergs (Region Heinzenberg/Domleschg) liegt dieser aussergewöhnliche Landsitz nur fünf Autominuten von Thusis im Herzen Graubündens entfernt. Es ist ideal für Naturliebhaber und Outdoor-Sportler und bietet unmittelbaren Zugang zu Skipisten, Reitställen und sechs Golfplätzen in einem Umkreis von 18-44 km. Die Autobahn A13 bietet eine hervorragende Anbindung.ÜBERBLICK ÜBER DAS GRUNDSTÜCK:.- 12-Zimmer-Gutshaus mit Nebengebäude- 11-Zimmer-Bauernhaus mit Dachgeschosswohnung- Landwirtschaftliche Gebäude mit Ställen und Gewächshaus- 21 Hektar Privatland (14 ha Wiesen, 7 ha Wald), plus 74 Hektar zusätzliches Waldgebiet auf der anderen Talseite in einem abgelegenen Gebiet (ca. 3-10 km entfernt)- Landschaftsgarten mit terrassenförmig angelegten Rasenflächen, altem Baumbestand, Pergolen, Spielplätzen, Rosen- und Kräutergärten, Gemüsegarten und Innenhof mit Springbrunnen.BAUERNHAUS (437 m²) UND ANLAGE (117 m²).Die Patriziervilla aus dem 18. Jahrhundert befindet sich auf einem 2.484 m² großen Grundstück und wurde 2003 renoviert und um ein modernes, kubistisches Nebengebäude erweitert, das historischen Charme mit zeitgenössischem Komfort verbindet. Das Haus...

Travel time
-
1 / 13
6.5 rooms147m²CHF 1,100,000.–
7421 Summaprada

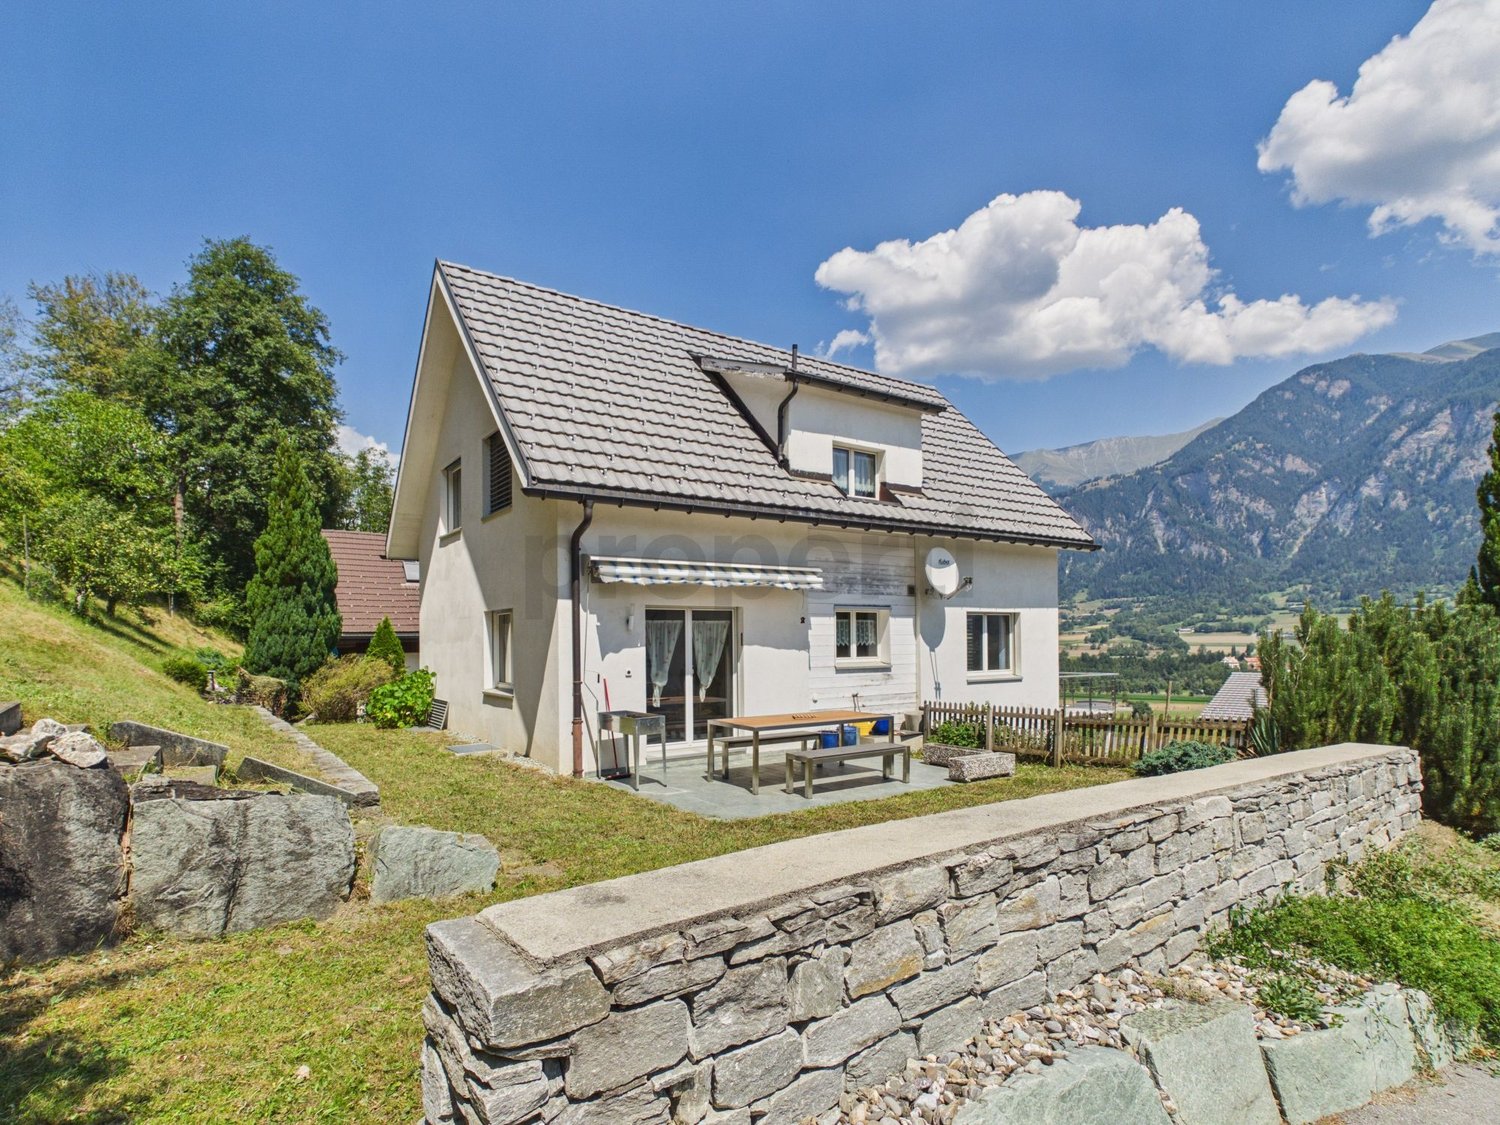
Your new home with terrace, garden, balcony and wonderful view

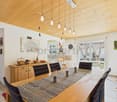
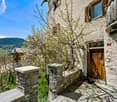
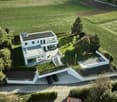
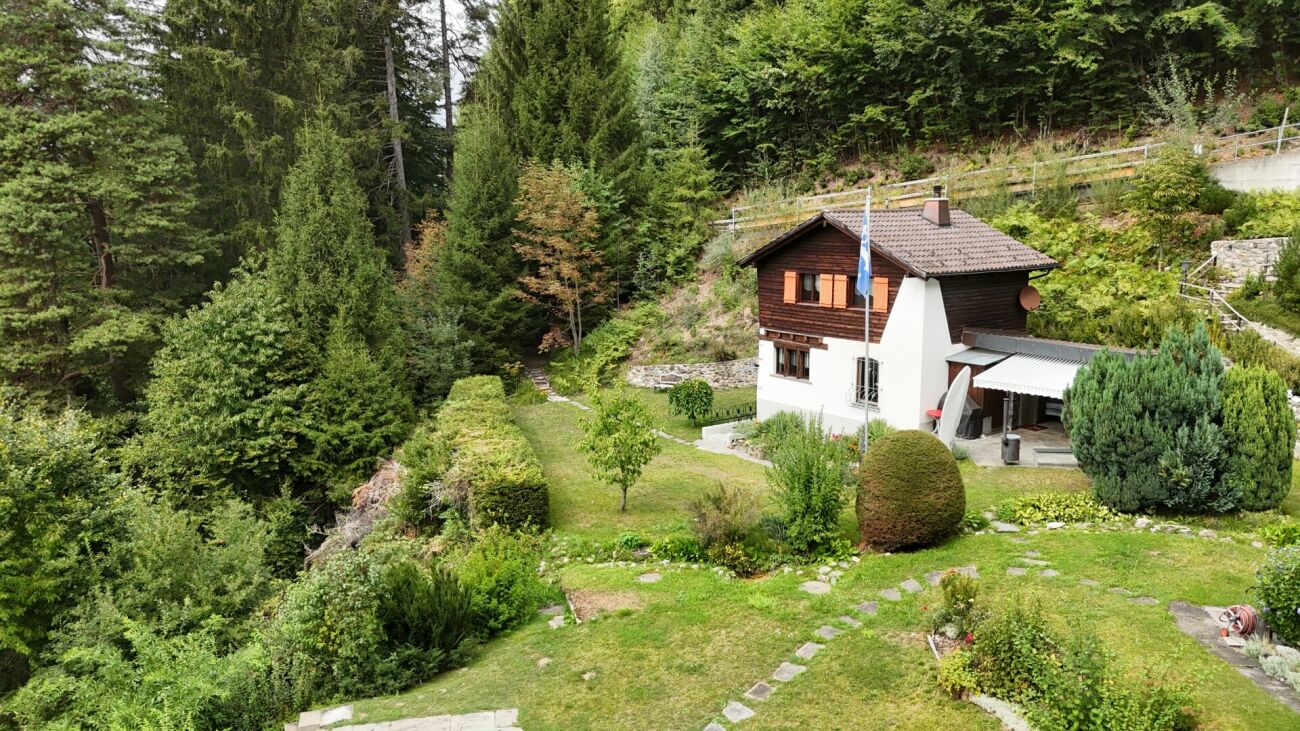
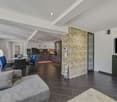
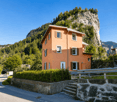
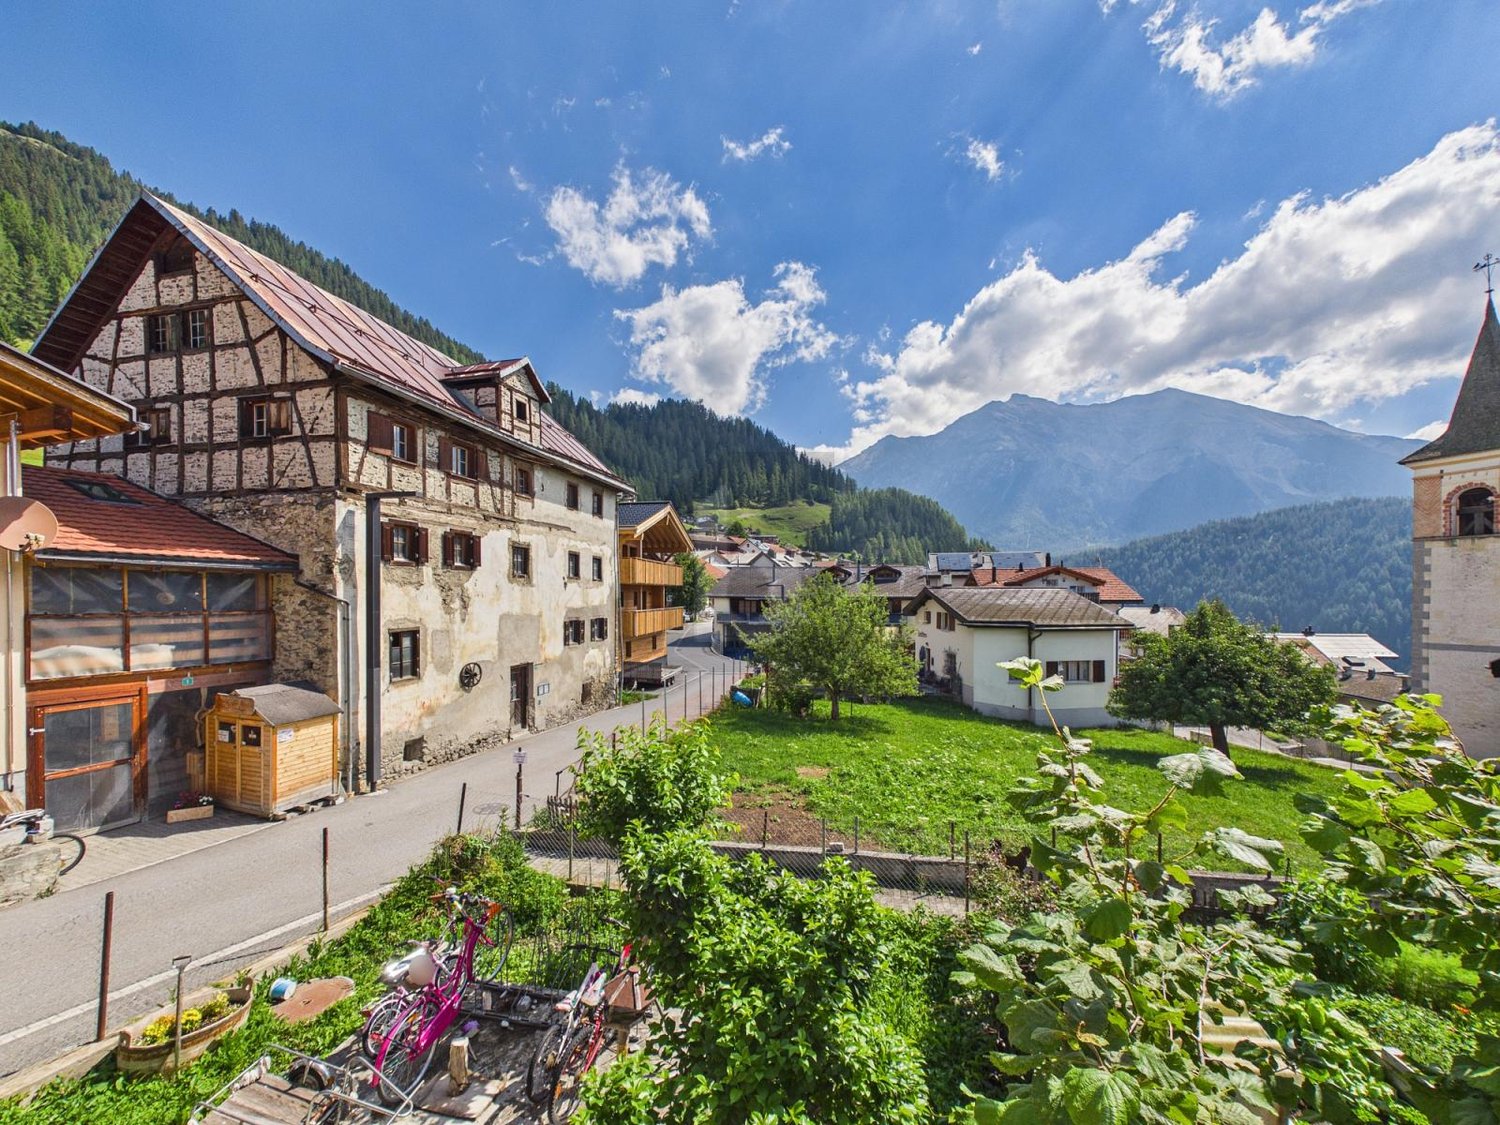
Welcome to Summaprada in the municipality of Cazis - a home where peace, unobstructed long-distance views and a natural environment form a unique connection. This versatile 6.5-room single-family house is situated on an impressive plot of land totaling 871 m² (of which 590 m² are building land and 281 m² are forest) in a quiet location on a cul-de-sac.Upon entering the main entrance, you will find yourself in a spacious entrance area (vestibule). The kitchen is connected to an open and spacious dining area, which provides ample space for the whole family or your guests. From there, you can access the beautiful seating area with garden behind the house - a perfect spot to spend beautiful days with your loved ones. On the same floor, there is a small bathroom with shower as well as a spacious and bright living area, which also provides access to the balcony (20²) with stunning and unobstructed views.The well-thought-out room layout is convincing with four bedrooms and another bathroom with bathtub on the upper floor, as well as a particularly spacious office on the lowest floor (approx. 26 m²) with separate entrance - ideal for a home office, studio or practice rooms.Practical details such as built-in closets, a central vacuum cleaner, spacious cellar rooms, a laundry room and an attic provide maximum comfort in everyday life. Up to four outdoor parking spaces (partly covered) round off this unique offer.Another highlight: you still have around 171 m² of additional building or expansion potential available (AZ 0.6 / Zone W1).Come and visit us and fall in love with your new home.This property offer is characterized by: • Unique location with unobstructed views • Good infrastructure: public transport, shopping facilities, schools and various leisure activities are located in convenient proximity • Balcony (20²) with stunning views • Terrace with garden • Large office (26 m²) with separate entrance • Central vacuum cleaner • Plenty of storage space thanks to various built-in closets, cellar rooms, laundry room and attic • Up to 4 outdoor parking spaces available (partly covered) • Spacious plot of land of 871 m² (of which 590 m² are building land and 281 m² are forest) • Expansion potential: approx. 171 m² can be built on additionally (AZ 0.6 / Zone W1) Interested? Contact us for a non-binding viewing!

More objects in your automatically expanded search area
18 results - Radius: + 10km
Rexhail Jahiu

Rexhail Jahiu

1 / 12
Rexhail Jahiu

Rexhail Jahiu

  • Parking space
  • Balcony / Terrace
  • Garage
  • +3
5.5 rooms140m²CHF 1,590,000.–
Top
Bonaduz, 7402 Bonaduz

High-quality 5.5-room attic apartment with mountain views in Bonaduz

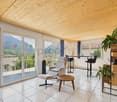
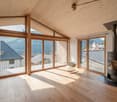
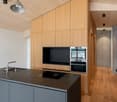
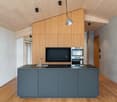
In a sunny and quiet location on Dorfstrasse 24 in Bonaduz, this exceptional 5.5-room attic apartment presents itself with impressive ceiling height and a wide view of the Grison mountain world. Generous window areas, visible wooden elements, and the clear architectural language give the rooms an open and elegant living atmosphere. The approximately 140 m² of living space convince with a well-thought-out floor plan and harmonious transitions between living, eating, and cooking. The openly designed living area forms the center of the apartment and creates a special room feeling with a lot of peace and width due to the high ceilings and natural light incidence. The stylish kitchen with a cooking island combines timeless design with functionality and fits elegantly into the living area. Directly adjacent, the covered loggia expands the living space outdoors and offers a protected place with a beautiful view over Bonaduz and the surrounding mountain landscape. Four versatile rooms offer sufficient space for family, guests, or a stylish home office. The room offer is complemented by two high-quality bathrooms with shower or bathtub and a separate housekeeping room with its own washing tower. The apartment is located in a high-quality new building with only four units and convinces with a carefully coordinated interior design and a quiet living location. Two underground parking spaces and a private basement compartment are already included in the price. Bonaduz combines natural living with an excellent infrastructure and short distances to Chur, Flims, and Thusis. Shopping facilities, schools, restaurants, and numerous leisure and recreation opportunities are located in the immediate vicinity and underline the high quality of life in this location. The exclusive property is available immediately. The target price for this property is CHF 1,590,000. We would be happy to show you this special property personally and look forward to your contact.Exact address available after registration on neho.ch.INTERESTED IN A VIEWING? PLEASE REGISTER: https://neho.ch/b/7402-26-2

  • Parking space
  • Balcony / Terrace
  • Garage
  • +3
  • A two-story house with solar panels on the roof, surrounded by greenery and mountains in the background. The house features multiple windows and balconies.
  • Aerial view of a residential area with multiple houses, solar panels on roofs, surrounded by lush greenery and mountains in the background.
  • Multi-story residential building with balconies, solar panels on the roof, and scenic mountain view in the background.
  • A multi-story residential building with balconies overlooking a scenic valley and hills, surrounded by greenery and pathways.
1 / 4
4.5 rooms128m²CHF 1,040,000.–
Top
Oberdorf 1, 7417 Paspels

Apartment in Paspels

4.5-room apartment in Standard Minergie P - Low-energy houseSpace. View. Distance.The spacious 4.5-room apartment in Paspels convinces with a well-thought-out floor plan and a nearly 49 m² large living, dining, and kitchen area. Large window surfaces and the covered balcony create a bright living atmosphere and offer beautiful views of the surrounding mountain world.As a Standard Minergie P - Low-energy house, Cruschada offers the highest living comfort with minimal energy consumption. • Passive cooling in summer (GeoCooling) • controlled ventilation with heat recovery (Climateswitch) • SmartHome building automation (Loxone) • Photovoltaic system/battery storage for self-consumption • high-quality construction with increased sound insulation • bank-tested Discover Cruschada with a personal consultation. We would be happy to present to you the residential building, the available apartments, and the special features of the project based on the sales documents and directly on site on the already marked property. If you would like to inform yourself about the floor plan, location, and description, then click on the sales brochure.Further information can be found at www.styleofhome.ch. Contact us for the delivery of the detailed sales documentation or to arrange a personal consultation appointment.Other condominiums:3.5-room apartment 1st floor CHF 835,000.004.5-room apartment ground floor CHF 1,145,000.005.5-room apartment top floor CHF 1,332,000.00We look forward to presenting the Cruschada residential building to you in person.Style of Home AGKarin Cahannes, your project advisor079 301 20 00 or verkauf@styleofhome.ch

Travel time
-
  • Living room with a red patterned sofa, wooden coffee table, television on a wooden cabinet, and large windows offering a view of greenery.
  • Compact kitchen with wooden cabinets, a stainless steel sink, an induction cooktop, a coffee maker, and a dishwasher.
  • Bathroom with a bathtub, toilet, sink, shower stall, and a bathroom cabinet. The floor has a dark rug, and the walls are tiled with a decorative pattern.
  • Cozy bedroom with a wooden bed, nightstand, lamp, printer, TV, and wooden furniture.
  • A parking area surrounded by trees and greenery, with several parked cars and a grassy hill in the background.
1 / 5
1 room28m²CHF 397,000.–
Top
voa Principala 40, 7078 Lenzerheide/Lai

Furnished 1-room apartment in Lenzerheide – Your retreat in the Grisons mountains

Discover this charming, furnished 1-room apartment on the 2nd floor in voa Principala 40 in Lenzerheide/Lai (7078). With a living area of 28 m², this compact holiday apartment offers everything your heart desires – ideal as a cozy mountain retreat or as a clever capital investment.The 1-room apartment is located in the annex of the Hotel Kurhaus. There is the possibility to have breakfast in the hotel. The hotel has 3 restaurants. From the balcony, you have a magnificent view of the mountains. A ski room is also available. You can reach the 2nd floor comfortably with the elevator.The apartment is sold including furniture. • Living bedroom: Cozy living area with red-patterned sofa, wooden coffee table, TV and large windows with a view of the greenery. The sofa is a sofa bed. • Kitchenette: Refrigerator, 2-burner stove, sink • Bathroom: With bathtub and shower screen, toilet, sink and bathroom cabinet – the walls are decorated with a decorative tile pattern. • Parking: Parking possibility available, surrounded by trees and green spaces. In the summer, the apartment enjoys a lot of sunshine, and in the winter, Lenzerheide shows its sunny side. The nights are pleasantly quiet – perfect for relaxing after an active day in the mountains.Location and infrastructure: The apartment is extremely central and impresses with its excellent local amenities: • Spar supermarket: only 1 minute walk away • Lenzerheide/Lai bus stop: can be reached in 2 minutes on foot • Pill pharmacy Lai: can be reached in 3 minutes on foot • Vaz/Obervaz community school: can be reached in 7 minutes on foot This apartment combines alpine flair with urban comfort in the middle of the popular holiday resort Lenzerheide. Whether as a second home, holiday apartment or investment object – you should not miss this opportunity!

Travel time
-
Riccardo Bieler

Riccardo Bieler

1 / 13
Riccardo Bieler

Riccardo Bieler

  • Parking space
  • Balcony / Terrace
  • Garage
  • +4
4.5 rooms120m²CHF 775,000.–
Dorfstrasse 31, 7402 Bonaduz

Living with character in the heart of Bonaduz

Charming 4.5-room attic apartment with mountain views in Bonaduz Welcome to this spacious 4.5-room attic apartment in a central location in Bonaduz. The apartment is located on the top floor of a well-maintained multi-family house, where only this one apartment is located on this floor. This means you can enjoy a high level of privacy and peace.The open living and dining area is the heart of the apartment and delights with its characteristic roof beams, a cozy fireplace, and access to the balcony. The spacious kitchen offers plenty of space for hobby cooks and allows for a beautiful view of the surrounding mountain world while cooking.In the rear area of the apartment, there are three rooms and a bathroom with a shower and bathtub. The largest room is ideal as a parental bedroom, while the two other rooms can be flexibly used as children's rooms, guest rooms, or offices. A small gallery above the entrance offers additional storage space and a cozy retreat.A basement compartment and a garage box with a screed also belong to the apartment and offer additional storage space. The garage box is obligatory to purchase together with the apartment for CHF 35,000.The central location allows for short distances in everyday life: kindergarten, schools, shopping opportunities, restaurants, and other services are easily accessible on foot. At the same time, you benefit from the proximity to nature and the good connection to Chur.This attic apartment combines spacious living, privacy, and a special charm with an attractive location in Bonaduz, making it an ideal home for couples and families.Let yourself be convinced of the advantages of this special apartment during a personal viewing. We look forward to your contact and will show you your possible new home on site.

  • Parking space
  • Balcony / Terrace
  • Garage
  • +4
Travel time
-
Ruedi Baumann

Ruedi Baumann

1 / 13
Ruedi Baumann

Ruedi Baumann

  • Parking space
  • Pets allowed
  • Mountain view
  • +1
5 roomsCHF 2,400,000.–
Voia Baselgia Viglia 7, 7083 Lantsch/Lenz

Historic Jewel (Second Home) with Building Land Reserve for First Homes

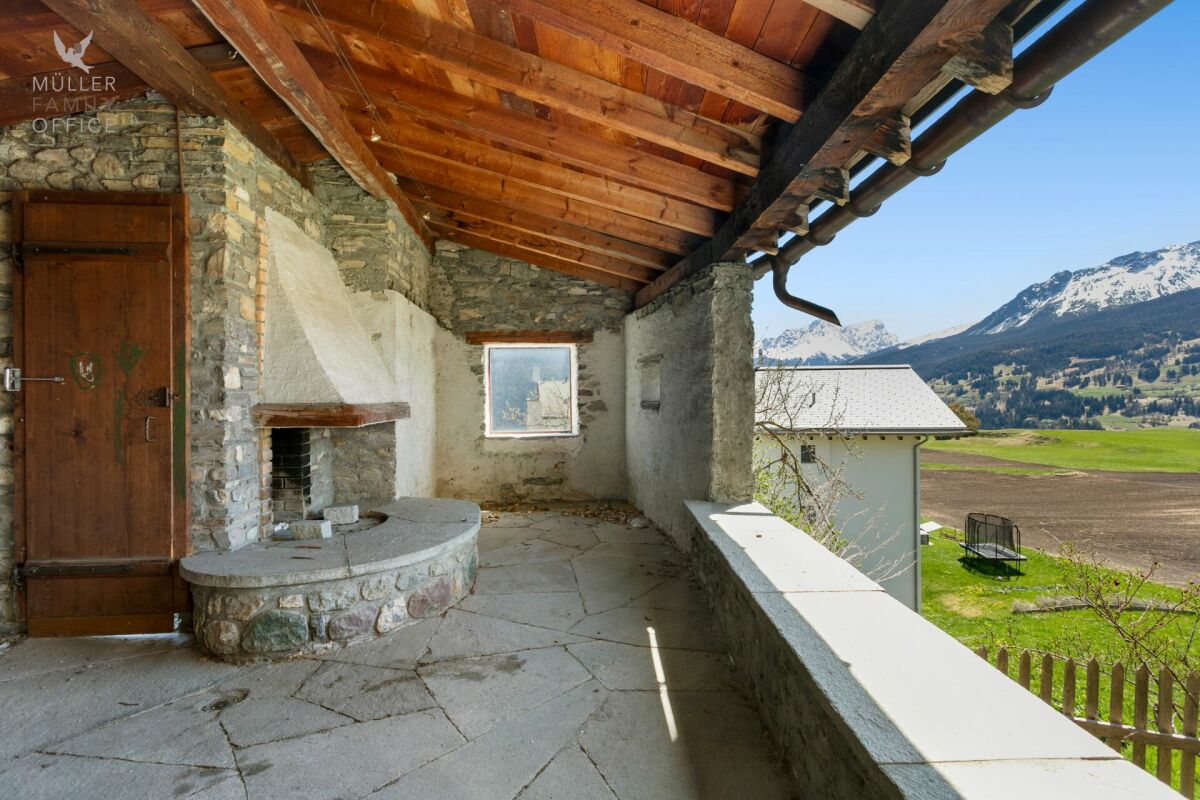
MÜLLER FAMILY OFFICE AGReal Estate - Asset Management - Artpresents:Historic Jewel (Second Home) with Building Land Reserve for First HomesNestled in the impressive Bündner mountain world, embedded in the idyllic village of Lantsch/Lenz, this exceptional property presents itself with rare authenticity and historical depth. It is likely one of the oldest buildings in the municipality. A witness to time, whose origins date back to the 13th century. Having grown over centuries, the house today combines original charm with an unadulterated aura and thus offers a unique opportunity for lovers of historic building substance.The village of Lantsch/Lenz is located at an altitude of around 1,300 meters above sea level, amidst the Bündner mountain world. The quiet and sunny village convinces with a lot of nature and a high quality of life. In summer, hiking trails, bike trails, meadows, and forests invite you to various leisure activities. The nearby Lenzerheide offers numerous restaurants, golfing opportunities, and an idyllic bathing lake in just five minutes by car. In winter, the place benefits from its proximity to the Arosa Lenzerheide ski area. Skiing, snowboarding, winter hiking, and cross-country skiing are accessible in just a few minutes. Despite the good connection, Lantsch/Lenz remains pleasantly quiet and authentic.Embedded in an exceptionally quiet, natural environment, this property unfolds its special quality. An impressive, unobstructable view of the surrounding mountain landscape, which is re-staged every day in a new way. The idyllic location conveys a feeling of width and original serenity.The house impresses with its impressive historical building substance and generous spatial relationships, which make the character of past centuries still tangible today. As a worthy object, the property is under monument protection, which preserves its architectural authenticity in its essential appearance. At the same time, the building presents itself in a renovation-requiring condition, since a contemporary house technology is not available at present and, in particular, a conventional heating solution is lacking. With the necessary finesse, this historic house can be transformed into an exceptional jewel that combines historical charm with modern living comfort in a unique way.Already when entering, the special atmosphere of this house reveals itself, characterized by the historic wooden door and the tangible history of past centuries. The historic character harmoniously runs through all floors and gives the rooms a warm, unadulterated aura. On the ground floor, the cozy living area with a chimney and the kitchen form a welcoming center together.On the 1st floor, a skillfully decorated tile stove creates a particularly atmospheric atmosphere. The room offer is complemented by two rooms and a bathroom with toilet and sink, functionally and simply designed.The 2nd floor offers two more rooms as quiet retreats and a spacious bathroom, equipped with a bathtub, double sink, and toilet, which creates additional comfort and harmoniously rounds off the living area on this level.The attic creates valuable storage space, while the natural cellar underlines the original character of the property in an impressive way.A special highlight is the charming garden house with a pergola and an inviting chimney room, which stylishly extends the living space into the outdoors and invites you to social hours. Directly behind it is another seating area, which enables quiet and relaxed moments.According to the current building regulations, the property can potentially be extended by up to 30%, subject to the approval of the responsible monument conservation and building permit authority.Building Land Reserve First HomesAccording to the available market value expertise of BEWERA AG, there is an interesting development potential for a possible first-home project on the undeveloped building land share of parcel no. 293. The expertise assumes a realizable net living area of around 408 m2 and outlines a project with several first homes on this basis. These details are to be understood as value-relevant assumptions within the framework of the market value calculation and do not replace a binding building law or architectural examination. For a more in-depth assessment of the concrete realizability, development, parking, design, and permit capability, we refer to the detailed explanations of the market value expertise and to an individual examination by architects, specialist planners, and the responsible authorities.Sales PriceCHF 2'400'000.-We would be happy to show you this beautiful property, also in the evening or on weekends.

  • Parking space
  • Pets allowed
  • Mountain view
  • +1
Travel time
-
1 / 13
5.5 rooms113m²CHF 1,760,000.–
Crapera damiez 38a, 7078 Lenzerheide/Lai

Half-house in a privileged location

This charming half-house is located in the sought-after district of "Crapera" and impresses with its exceptionally quiet location and impressive views. From here, you can enjoy an unobstructed view to the south and to the western valley side - a panorama that unfolds a particularly special atmosphere in the evening hours due to the warm evening sun. The property is located away from through traffic and therefore offers a high degree of privacy and relaxation. This half-house combines tranquility, nature, and living quality in an ideal way.Due to the slope location, access to the half-house is directly to the 1st floor. Through the entrance area, you enter the bright and spacious living and dining room. The living area is complemented by a beautiful fireplace, which provides a cozy atmosphere on cooler days.The kitchen is located in the rear area and is clearly separated from the living room. Right next to it is a practical recess that offers enough space for a washing machine and a tumble dryer. Also on this floor is a bedroom and a guest toilet. Via a spiral staircase, you reach the ground floor. Here, three more bedrooms are available, which can be used in a variety of ways - whether as children's, guest or home offices. Additionally, two wet cells are located on this level, equipped with a sink, bathtub, and toilet. Numerous wooden built-in closets offer plenty of storage space.The property includes a garage box for an additional CHF 40,000.00, which is located a few meters above the house and can be reached via a footpath.

Travel time
-
Philipp Schlatter

Philipp Schlatter

1 / 20
Philipp Schlatter

Philipp Schlatter

  • Parking space
  • Balcony / Terrace
  • Garage
  • +4
23.5 rooms530m²CHF 3,290,000.–
Alte Strasse 2, 7430 Thusis

THIS RENTS

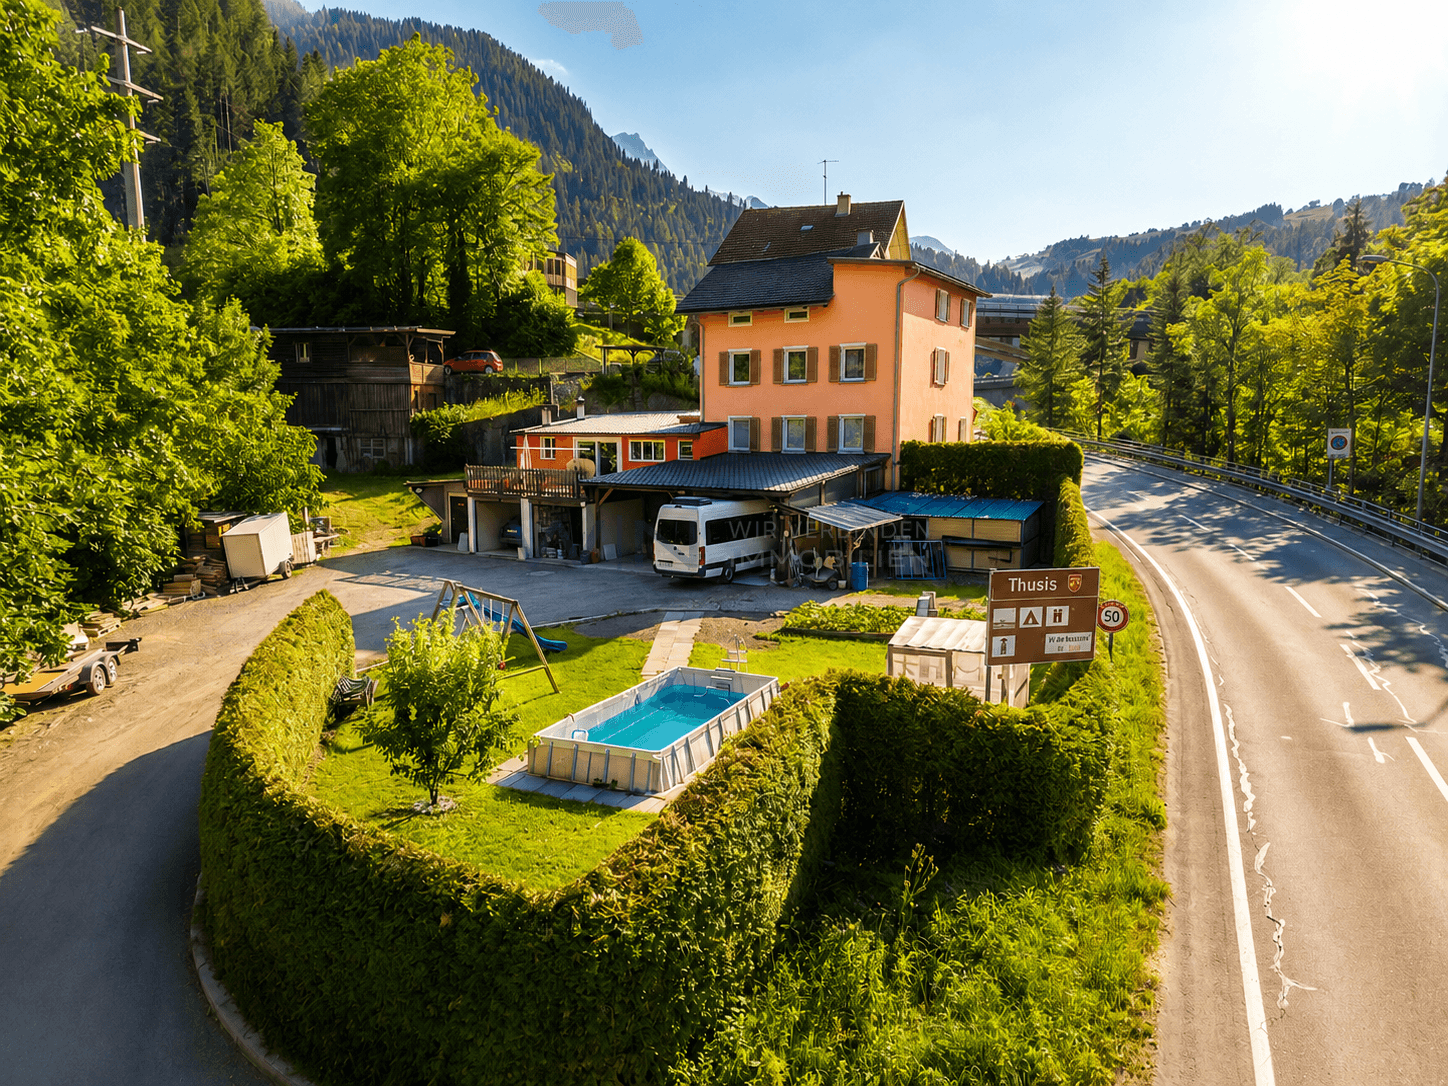
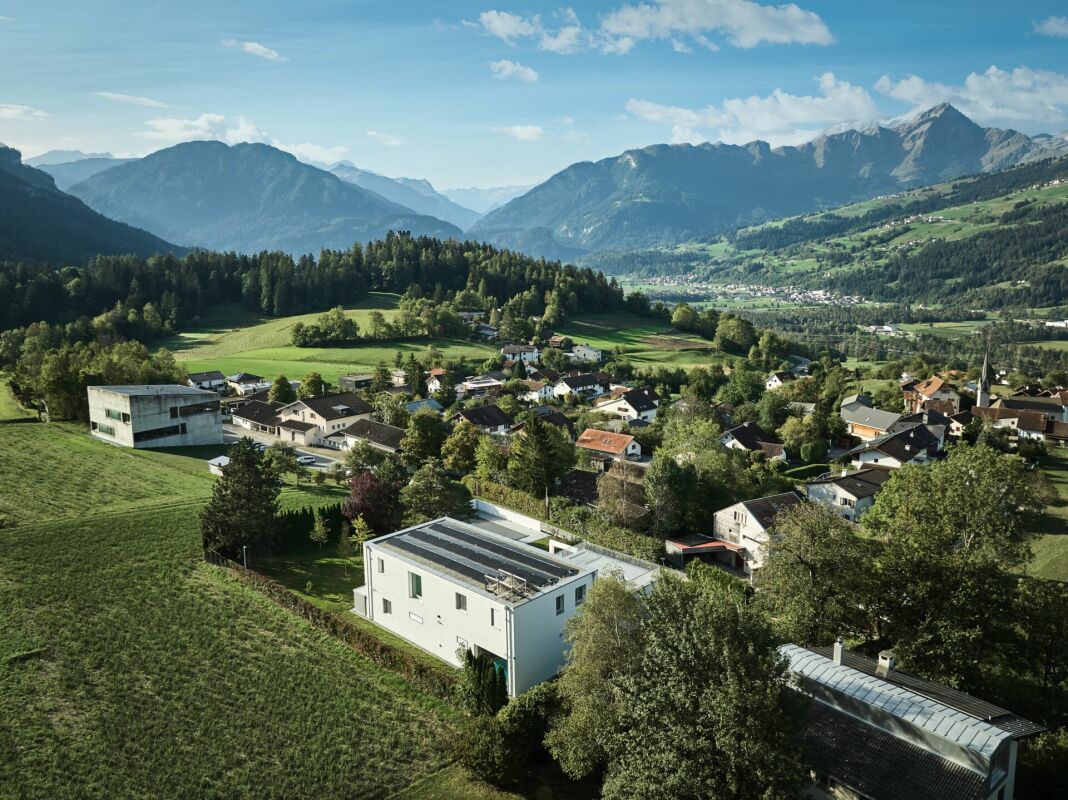
This attractive multi-family house in the center of Thusis combines historic charm with solid construction quality and interesting investment perspectives. The originally 1900-built property was renovated in 2010 and presents itself today in a very well-maintained, contemporary condition with a lot of character and long-term value potential.The building comprises a total of seven well-maintained residential units, which convince with modern kitchens, high-quality floor coverings, and timelessly constructed bathrooms. The diverse apartment mix offers living space for different needs, from the compact studio to the spacious 5.5-room attic maisonette with its own roof terrace and panoramic view.All apartments are fully rented and generate stable returns. At the same time, the current rents are not yet exhausted, which means there is additional potential for returns and value growth, an aspect that makes this property particularly interesting.The apartment mix is as follows: • 1 × studio with 21 m² • 1 × 3.5-room apartment with 59.9 m² • 2 × 2.5-room apartments with 62 m² each • 2 × 4.5-room apartments with 95 m² each • 1 × 5.5-room apartment with 135 m² and roof terrace This LIVING ESTATES offer scores with the following facts: • Fully rented investment property with stable cash flow and gross return of 3.64% • Potential for return increase • Very attractive location in Thusis with good sunshine • 7 units in well-maintained and modernized condition • Sustainable rentability due to diverse apartment mix • and, and, and ... This offer is rounded off by practical and comfortable ancillary areas and parking facilities: 4 outdoor parking spaces, a double garage, and two parking spaces in the adjacent parking hall, which further increase the living and usage comfort and ideally complement the overall package.Furthermore, the last renovations were carried out on the property in 2024. During this time, the technical room was renewed, the double garage was insulated, and the floor was coated, the facade was energetically renovated, and the roof terrace was sealed twice.Interested? Then please contact us directly. We look forward to you!
  • Parking space
  • Balcony / Terrace
  • Garage
  • +4
Travel time
-
1 / 13
1.5 rooms52m²CHF 860,000.–
La Schena 2a, 7077 Valbella

1.5-room apartment with a magnificent mountain panorama

This very well-maintained 1.5-room apartment in Valbella convinces with its attractive location (ski-in/ski-out possible), plenty of daylight, and an impressive view of the surrounding Bündner mountain world. The apartment is ideal as a holiday residence and offers the perfect retreat for relaxing stays in one of the most beautiful regions of Graubünden.The spacious living and dining area presents itself as bright and inviting. The large window fronts let in plenty of natural light and offer a magnificent view of the surrounding nature. The modern combination oven (pellet/wood) creates a cozy atmosphere and can be used for heating. From here, you can directly access the sunny balcony, where you can enjoy the impressive mountain view to the fullest.The open kitchen is practically integrated into the living area and offers short distances as well as sufficient workspace and storage space. The separate bedroom appears very bright and inviting. The modern bathroom has a shower, sink, and toilet. The room offer is complemented by a practical entrance area within the apartment.The apartment is located in a beautiful multi-family house from 1987 and presents itself in a well-maintained condition. The quiet and sunny living location as well as the unique view give this property a special residential and recreational value. On the same floor, there is a sauna that can be used jointly. The apartment is sold furnished. The apartment also includes a parking space in the garage with electric charging infrastructure, which can be taken over for an additional CHF 40,000.

Travel time
-
1 / 14
7.5 rooms170m²CHF 1,650,000.–
7412 Scharans

Historic Home with Alpine Charm - 170 m² Living Dream near Chur

Following the Rhine River south, the impressive Alpine peaks draw ever closer. Just before the rocky Viamala gorge, one arrives at a sun terrace, the Domleschg. In the "Orchard of Graubünden", 120 apple and 30 pear varieties thrive, protected from harsh weather by the Bündner Alps massif.On the eastern valley slope, the still originally preserved mountain village of Scharans nestles and delights with a village image of national importance. Along the elongated village core, a widely visible church and stately farmhouses and town houses group themselves.Near a babbling fountain and a village linden tree stands a house like a picture book - "Cha Charin". Village shop, post office, bus stop, primary school, and municipal administration are located right next door. In contrast to Scharans, one enjoys a almost urban bustle in the nearby Thusis, the economic center of the valley. There are diverse shopping opportunities, gastronomy, a hospital, and cultural offerings.Special features: • Spacious floor plan • First or second home • Family-friendly • Apartment • 3 balconies • 1 terrace • All bathrooms equipped with high-quality Sici Mosaik • Fitted kitchen • San Bernardino granite floors in kitchen and entrance, as well as kitchen counter made of San Bernardino granite • Historic wooden floors in various rooms, otherwise larch parquet • Historic paneling extensively restored in 2 rooms • High-quality built-in furniture in the bedrooms • Central location • Village shop within walking distance • Included in the price: separate plot with 2 parking spaces (including permission for a garden house) We would be happy to provide you with the sales documentation upon request and look forward to your contact!

1 / 16
4.5 rooms121m²CHF 1,795,000.–
Davos Larisch 6, 7083 Lantsch/Lenz

4.5-Room New Building Garden Apartment in the Lenzerheide Holiday Region

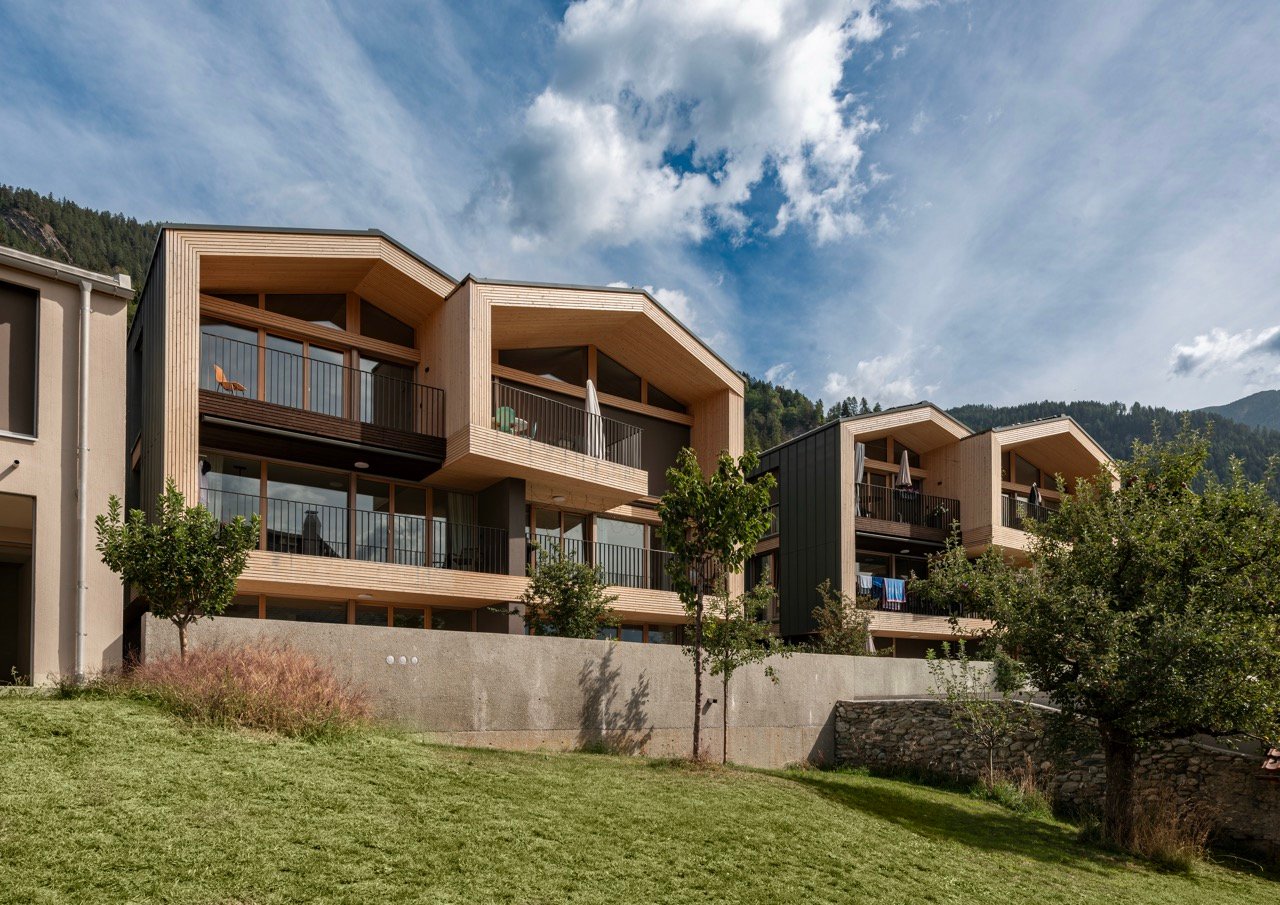
Newly built garden apartment with 138m² of outdoor space in Lantsch/Lenz In the heart of the charming mountain village of Lantsch/Lenz, an exclusive new construction project with only three residential units is being built - ideal for all those who want to combine modern, natural living with privacy and high quality of life. The sunny location on a spacious plot of 1,742 square meters and the immediate proximity to the well-known Lenzerheide holiday region make this project particularly attractive.For sale is the spacious garden apartment on the ground floor, which offers a unique living experience with 138 square meters of private garden space and a 21 square meter large terrace. The generously sized outdoor area creates a variety of uses and invites you to linger, garden, or socialize under the open sky. The green surroundings can be designed according to your own ideas - whether with lawn, shrubs, or a personal seat in the green. From here, you can enjoy a magnificent view of the impressive Grison mountain world, which impresses with its beauty in every season.Inside, the apartment convinces with a well-thought-out room layout, modern living quality, and a high-quality finish. The bright living and dining area with open kitchen forms the center of daily life and is supplied with plenty of daylight through large window fronts. The seamless connection to the outdoor area creates an open, cozy atmosphere. Noble materials, contemporary equipment, and a pleasant room feeling are the focus.The apartment has two stylishly furnished bathrooms. The larger bathroom is equipped with a bathtub and an elegant washbasin, while the separate guest bathroom offers a comfortable shower with a modern rain shower. Both wet cells combine functionality with a clear, contemporary design.Another advantage is the spacious basement compartment with 11 square meters, which creates additional storage space and further enhances the living quality. The comfortable access to the house is via a central staircase with elevator access. Each apartment can purchase up to two underground parking spaces for CHF 45,000.-, and up to two outdoor parking spaces are available for CHF 15,000.- each.The house is being built in modern construction with a focus on energy efficiency. A air-water heat pump in combination with a pleasantly tempered floor heating provides sustainable heat and contemporary living comfort.The privileged location in the village center of Lantsch/Lenz combines peace, sun, and nature with excellent accessibility to the popular Lenzerheide holiday region.The apartment is expected to be ready for occupancy in June 2026.

Travel time
-
1 / 8
  • Balcony / Terrace
  • Garage
  • Mountain view
  • +2
4.5 rooms79m²CHF 650,000.–
Lescha Sut 32, 7423 Cazis

Alpine Retreat with Panoramic View

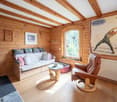
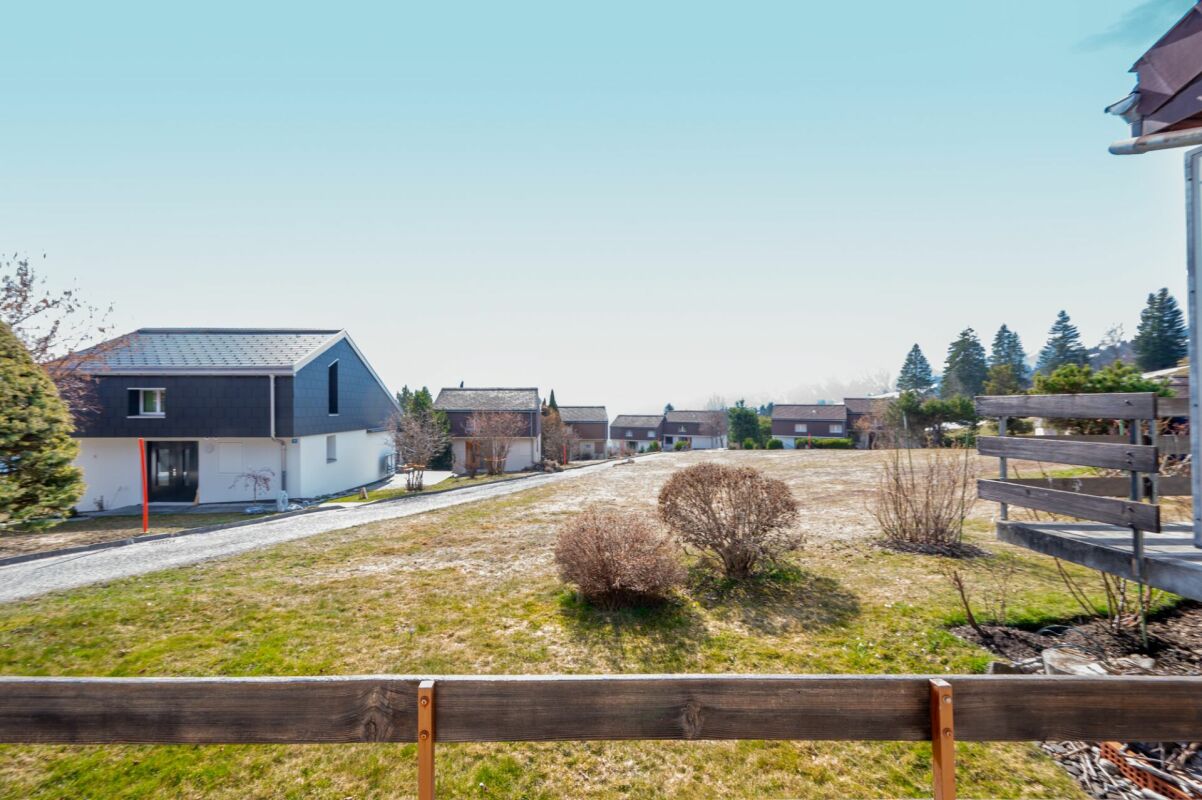
A retreat that is one of a kind This semi-detached house in Lescha combines alpine charm, peace, and real quality of life in a convincing way.Nestled in an idyllic, natural environment, the property presents itself in the classic chalet style and in a well-maintained condition. Warm wood elements, an open living and dining area with a gallery, and plenty of daylight create an authentic living experience with high-quality stay. Here you will find the ideal place to unwind, relax, and enjoy nature to the fullest.Particularly noteworthy is the generous open space directly in front of the property, which guarantees an unobstructable view and conveys an exceptional sense of space. The breathtaking view of the Grison mountains underlines the exclusive character of this property.Despite the quiet location, you benefit from short distances: bus, restaurant, and ski area are within a few minutes' walk. This makes the property ideal as a holiday home for relaxing breaks - far from everyday life and yet close to the necessary infrastructure.A private barbecue area, a garage with an additional outdoor parking space, and the possibility of taking over the property including furniture round off this attractive offer. A rare opportunity for lovers of alpine living quality. Highlights:? Unobstructable view? Sunny location? Direct access to nature? Open living area with gallery? Charming chalet style? Private barbecue area? Available for immediate use including furniture Convince yourself of this unique offer - we look forward to your contact and will be happy to show you the property in person on site.

  • Balcony / Terrace
  • Garage
  • Mountain view
  • +2
Travel time
-
1 / 13
9 rooms180m²CHF 749,000.–
7451 Albula/Alvra

Spacious 9-room house with versatile design possibilities in Alvaschein

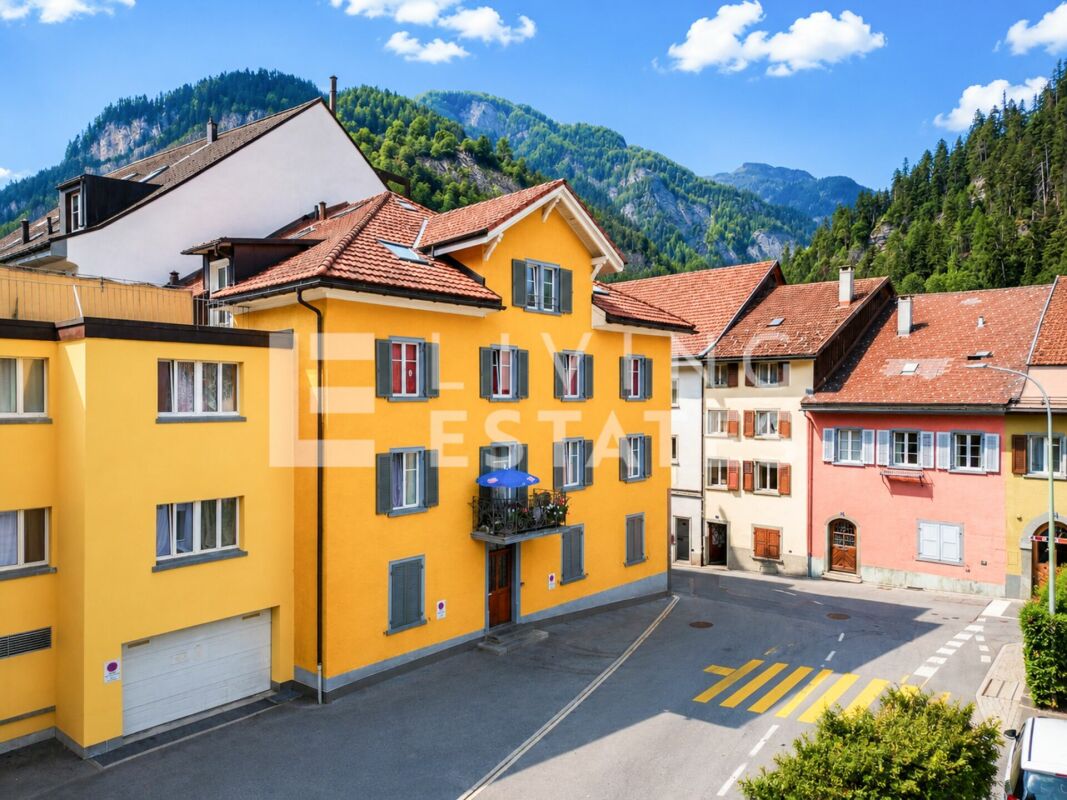
Elevated above the Albulatal, this spacious family house offers a rare opportunity for individualists with over 180m² of living space. With 9 rooms, two separate entrances, and a extensive plot of 1,392m², the possibilities for use are diverse. From a spacious family home to a multi-generational house to a combination of living and working, including the option of partial rental.Although the property needs renovation and leaves room for your personal touch, it has already been modernized energetically: With a new pellet heating system and thermal photovoltaic system (2022), this property combines sustainability, low ancillary costs, and independent energy supply without fossil fuels - particularly valuable in times of volatile energy markets. Especially for craftsmen, creative makers, or buyers who want to realize their own ideas, the property offers exciting expansion and design potential. The large terraces and the beautiful wooden balcony offer an unobstructed view of the Graubünden mountain world.The location is an ideal starting point for nature lovers: The Parc Ela and the UNESCO World Heritage section of the Rhaetian Railway are in the immediate vicinity, while the ski areas of Lenzerheide and Savognin are quickly accessible. Thanks to the central connection in the canton, you benefit from short distances and an excellent infrastructure for everyday life and leisure.This property offer is characterized by the following highlights: • Spacious plot of 1,392m² in a natural location • Over 180m² of living space with flexible room layout (9 rooms) • Sustainable pellet heating and solar thermal energy (installed in 2022) • High expansion and design potential - particularly attractive for craftsmen and creative makers • Two separate entrances, 2 kitchens, and 3 bathrooms on 3 floors - ideal as a multi-generational house • Panoramic view of the Albulatal and the mountain world • Garage, outdoor parking spaces, and plenty of storage space (attic/basement) • Attractive location near Parc Ela and top-class ski resorts • Low ongoing energy costs • Central connection within Graubünden Interested? Contact us for a non-binding consultation!

Suggested properties for you based on search results

Other interesting objects