Quick Filters for your search

Quick-filters

We show you quick-filters based on the most used filters by location.

By using these, you can enhance your search experience by finding new and interesting properties to your likings.

1 result - Properties for sale: Fürstenau

More objects in your automatically expanded search area
20 results - Radius: + 10km
New building
  • large window with view of mountains and houses
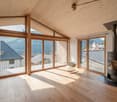
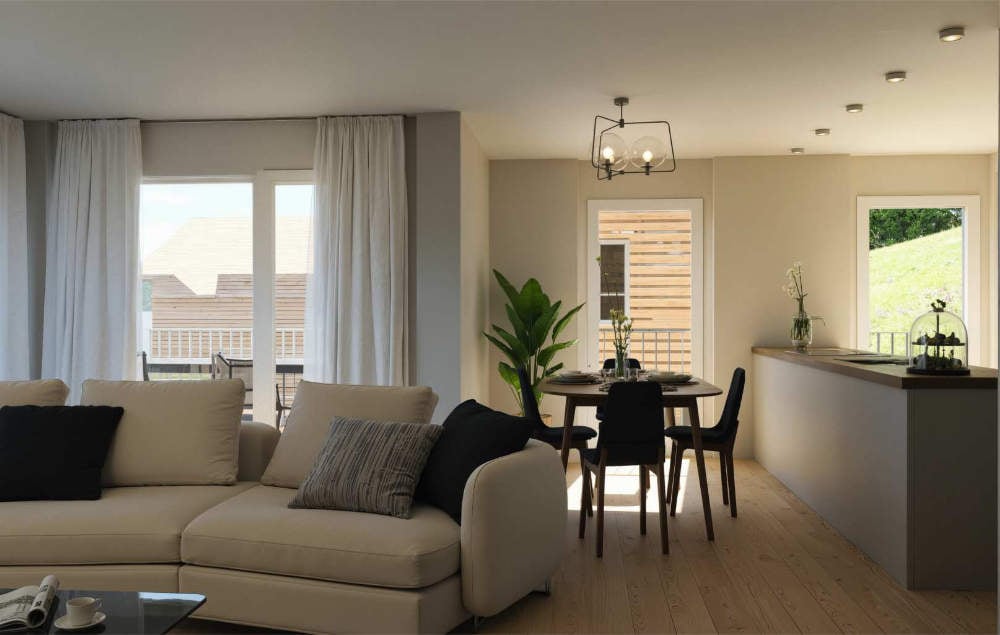
  • Spacious empty room with large windows, wooden floors, kitchen, mountain view
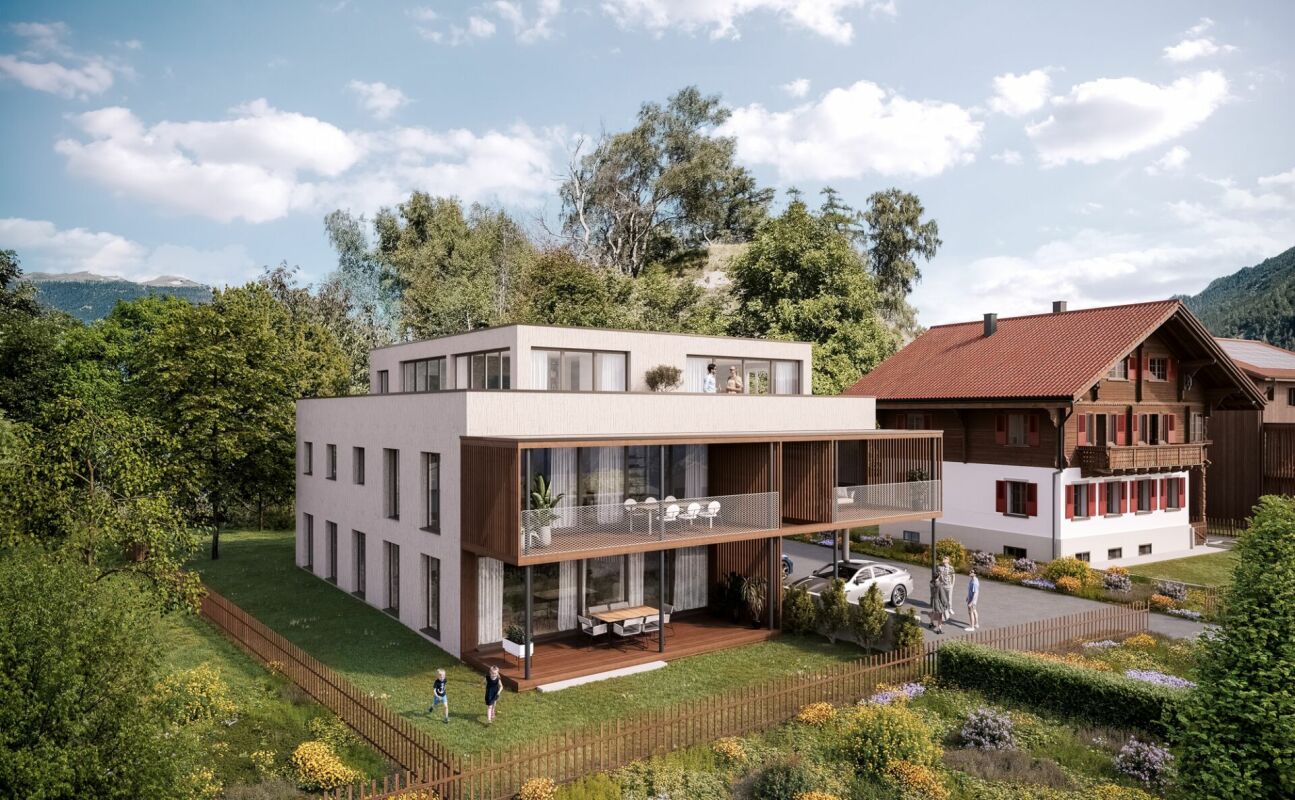
  • Floor room with wooden floor and glass sliding doors to terrace with a grassy area outside
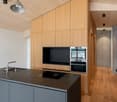
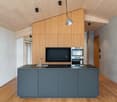
  • modern kitchen with granite countertop, built-in oven, sink, wooden cabinets, hardwood floors
  • Property Prices in different ranges from 0.0-0.5 MIO, 0.5-1 MIO, 1-1.5 MIO, 1.5-2 MIO, 2-2.5 MIO, and 3.5 MIO
1 / 9
Spacious empty room with large windows, wooden floors, kitchen, mountain view
Floor room with wooden floor and glass sliding doors to terrace with a grassy area outside
4.5 rooms125m²Price on request
Premium
7418 Tumegl/Tomils

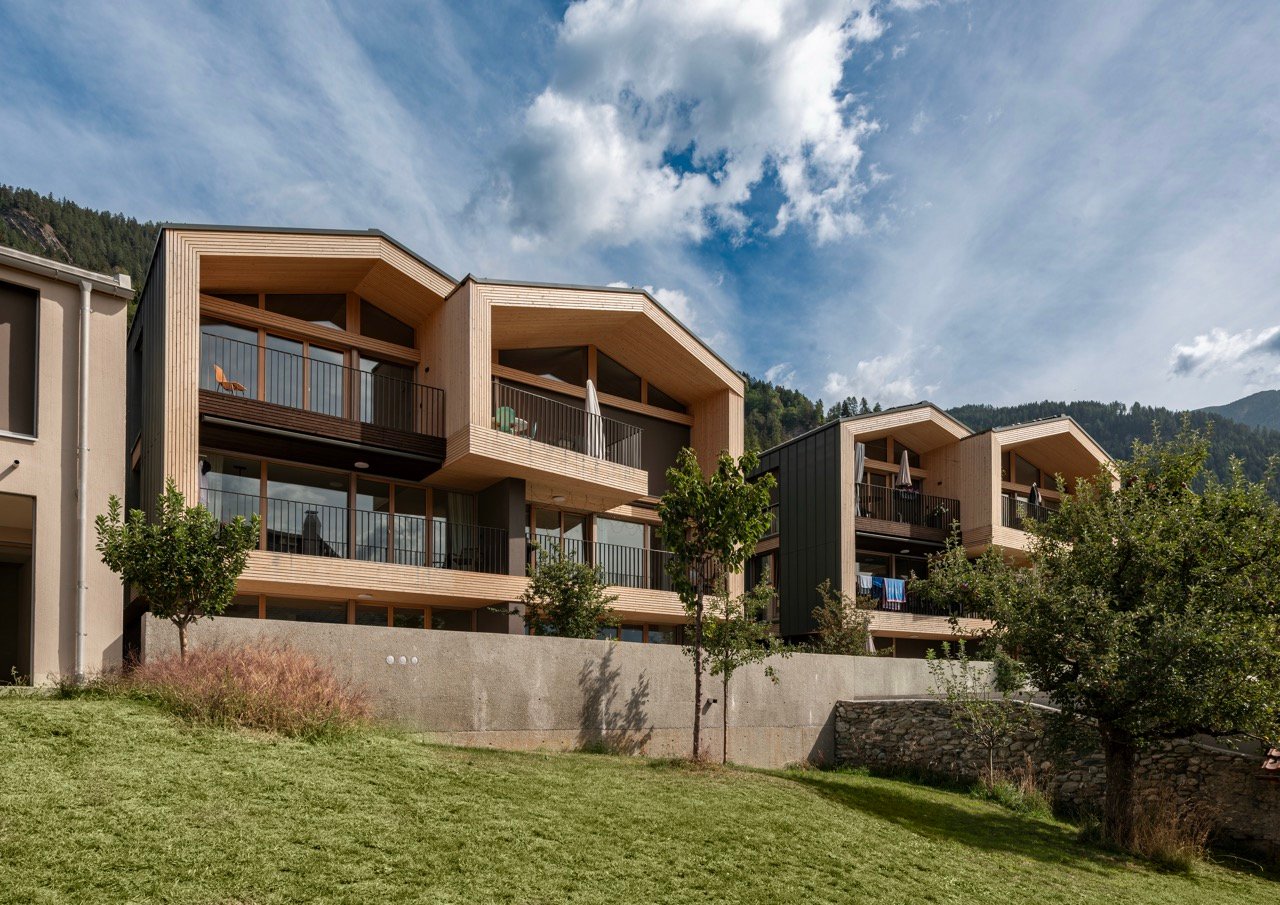
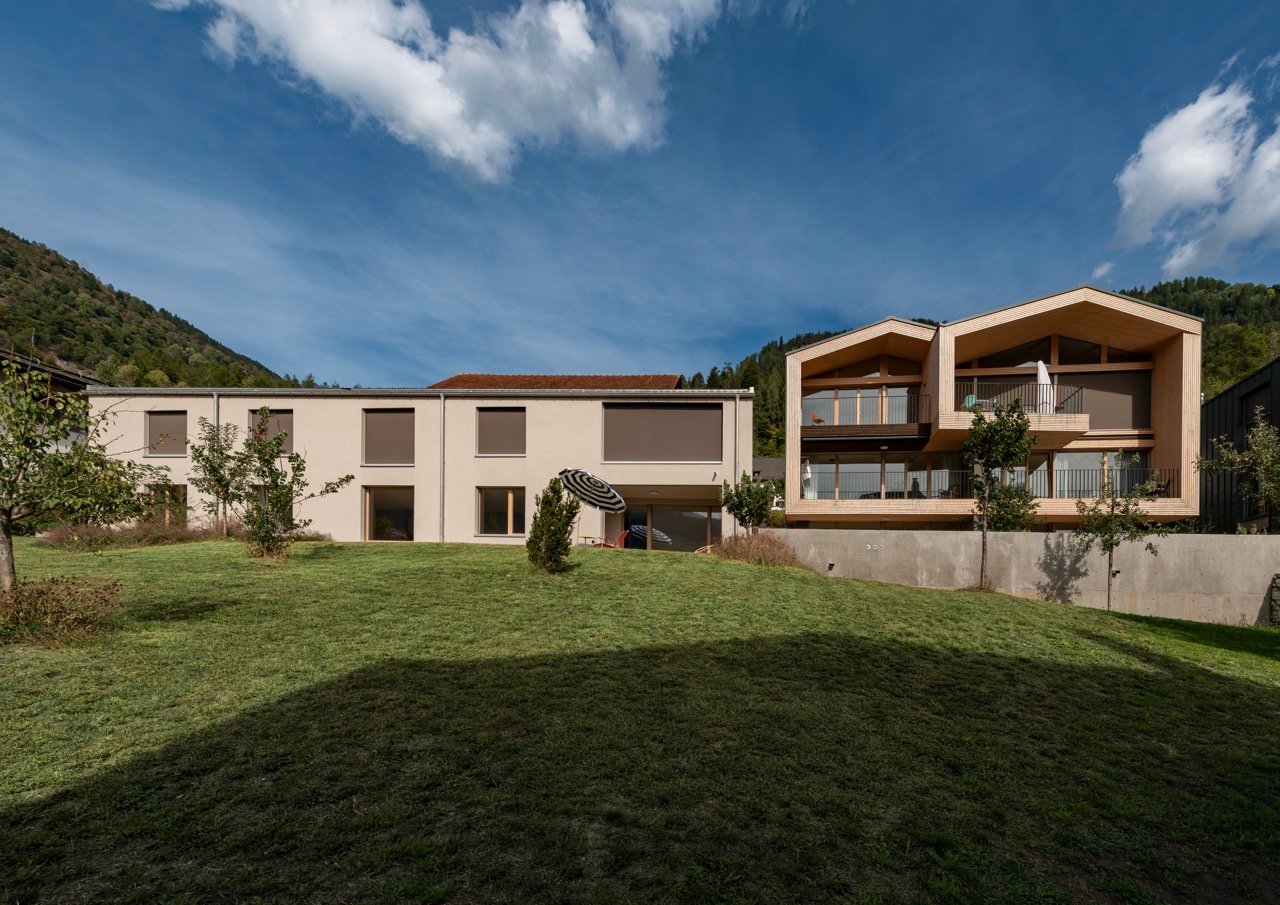
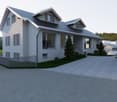
4.5/5.5-room family apartment with garden share House A, NWF 125m2 (BGF 152 m2)

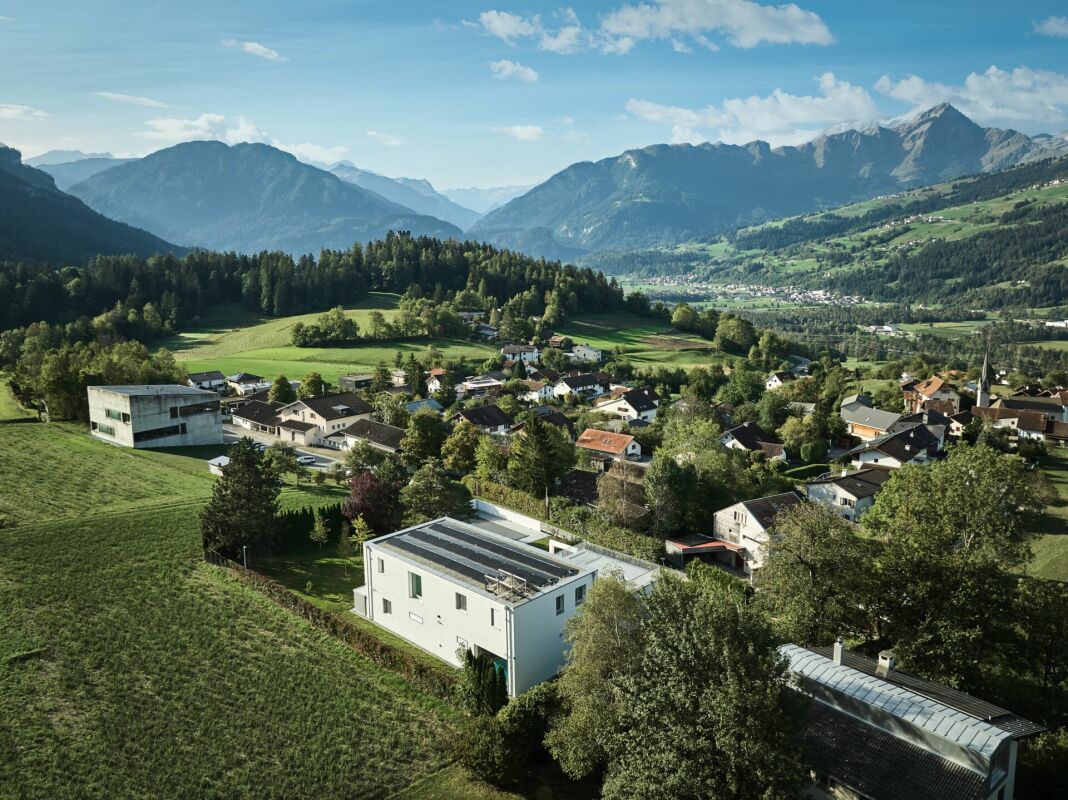
Tomils is an authentically preserved village in the Viamala region and is now part of the Domleschg municipality. In terms of quality of life, the idyllic location without through traffic is a secret tip. Located on a well-sunned terrace at 800 m above sea level, Tomils offers all the location advantages of Graubünden at once. The place and its surroundings have remained picturesque. Above the village lies the family-friendly ski resort of Feldis, which offers natural and sporting experiences without fuss in winter and summer. Other bike and hiking tours start right outside the front door. The Veia Traversina, the historic path through the Viamala gorge, is also just around the corner. In the municipality, the emerald-green Canovasee lake with a natural swimming area and barbecue spots is a popular destination. Overall, the diversity of nature, geology, and building culture in Domleschg is dense and breathtaking. The Burgenweg also passes through Tomils. You're not far from the world: by car, it's 20 minutes to Chur, and in 2 hours and 9 minutes, you can reach Zurich by bus and train.Home is where the heart is: 3 condominiums – individually or combinableIn the old village center, slightly elevated, you are connected to village life and the historically grown building substance as a resident. The ensemble of 3 adjacent, characteristic house units and a separate long, narrow building was designed by maurusfrei Architekten and completed in 2024. The outdoor areas of the two garden apartments touch each other. A merger was planned and is still possible: independence and community spirit in the idyllic village context of Tomils, with a view of the protected garden and the equally protected property.Fine dining and guest accommodationDirectly below the apartments is the concept restaurant & hotel Casa Giovanoli. The renovation of this rustic barn complements the stylish architectural ensemble. It is located next to the largest patrician house. This meeting place with a charming paved outdoor area offers a creative cuisine for guests and neighbors.Needs-based combination of two or three apartmentsDo you want to combine living and working? Or are you looking for space for a multi-generational community? Then it makes sense to take a closer look at the room program of the apartments. Of course, buying a single apartment is also possible.4.5/5.5-room family apartment with garden share House A, NWF 125m2 (BGF 152 m2)The two-story House A is embedded in a scenically attractive, protected meadow with fruit trees. The plane gently slopes down to the adjacent historic manor house. It is this horizontal connection with the cultural landscape that characterizes the apartment. Harmony prevails, and you can hardly help but feel calm and relaxed. In this object, too, one delights in the architectural design with oak parquet, the carpentry of the built-in units in dark chestnut wood, and the valuable details. At the western and eastern ends of the apartment are the two master bedrooms, one with a bathtub and shower toilet, the other with a rain shower and wellness area, with a steam bath. To the west, another bedroom with a wide view of the landscape is available. The heart of the spacious apartment is the 60m2 large living area with kitchen and the free-standing, rotatable Skantherm fireplace.The kitchen unit with built-in cabinet and cooking island, subtly integrated into the interior design, has a barely visible door to the second private area. In front of the kitchen unit in the living and enjoyment zone, the kitchen unit with glass ceramic stove and extraction by Bora is positioned. Anticipation of cooking and being in this great room is given. The covered seating area with free garden access is predestined to be a favorite haunt.

New building
1 / 8
2.5 rooms64m²Price on request
Premium
7418 Tumegl/Tomils

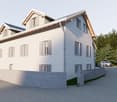
2.5-room attic apartment House B, NWF 64m2 (BGF 74m2): Loft-like room with functional living pleasure

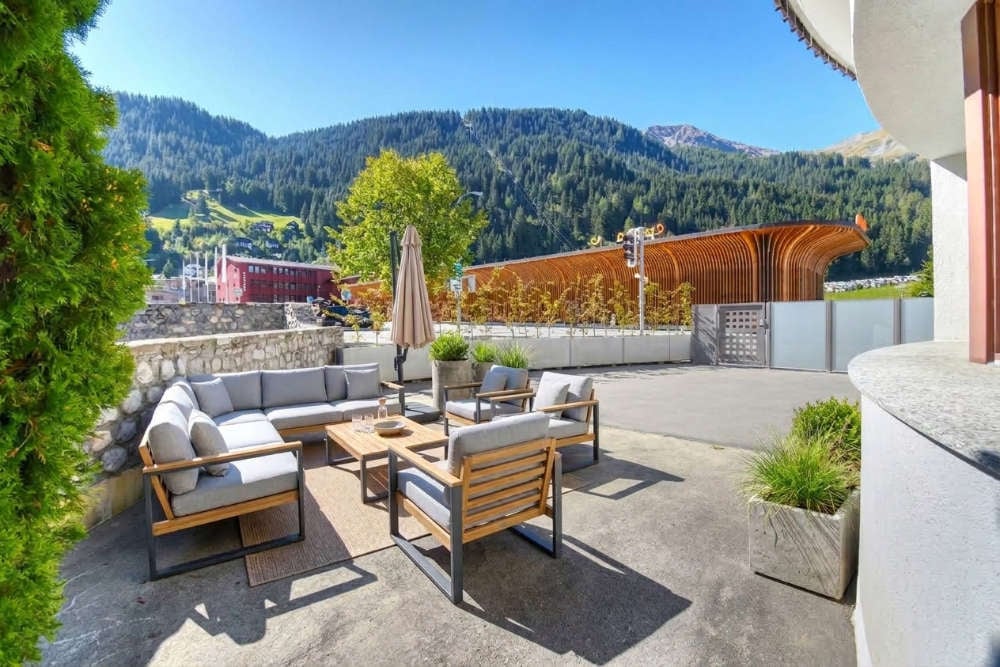
Tomils is an authentically preserved village in the Viamala region and today belongs to the municipality of Domleschg. In terms of quality of life, the idyllic location without through traffic is a secret tip. Located on a well-sunned terrace at 800 m above sea level, Tomils offers all the advantages of Graubünden at once. The place and its surroundings have remained picturesque. Above the village lies the family-friendly ski resort of Feldis, which offers natural and sporting experiences without hustle and bustle in winter and summer. Other bike and hiking tours start right in front of the door. The Veia Traversina, the historic path through the Viamala gorge, is also just around the corner. In the municipality, the emerald-green Canovasee lake with its natural pool and barbecue areas is a popular destination. Overall, the diversity of nature, geology, and building culture in Domleschg is dense and breathtaking. The Burgenweg also passes through Tomils. You're not far from the world: by car, it's 20 minutes to Chur, and in 2 hours and 9 minutes, you can reach Zurich by bus and train.Home is where the heart is: 3 condominiums – individually or combinableIn the old village center, situated slightly elevated, you are connected to village life and the historically grown building substance as a resident. The ensemble of 3 adjacent, characteristic house units and a separate long, narrow building was designed by maurusfrei Architekten and completed in 2024. The outdoor areas of the two garden apartments adjoin each other. A merger was planned and is still possible: independence and community spirit in the idyllic village context of Tomils, with a view of the protected garden and the equally protected property.Eat fine and accommodate guestsDirectly below the apartments is the concept restaurant & hotel Casa Giovanoli. The renovation of this rustic barn rounds off the stylish architectural ensemble. It is located right next to the largest patrician house. This meeting place with a charming paved outdoor area offers a creative cuisine for guests and neighbors. Need-based combination of two or three apartments Do you want to combine living and working? Or are you looking for space for a multi-generational community? Then it makes sense to take a closer look at the room program of the apartments. Of course, buying a single apartment is also possible.Need-based combination of two or three apartmentsDo you want to combine living and working? Or are you looking for space for a multi-generational community? Then it makes sense to take a closer look at the room program of the apartments. Of course, buying a single apartment is also possible.2.5-room attic apartment House B, NWF 64m2 (BGF 74m2)Access to the house is via the hillside or from the underground garage. The elevator takes us to the top floor. We enter a long, narrow, and atmospheric loft room without doors – an atmospheric, dense opening. At the southwest end, the apartment opens up to the terrace. The view sweeps over old high-stem fruit trees, the village with its historic buildings, mountain forests, and the Piz Beverin massif. The unit under the saddle roof is offset, ensuring privacy. Well-being thanks to the overall room feeling: the height and simple floor plan have a liberating effect. The ceiling is clad with fir wood, floor and built-in units: oak. Walls and surfaces: exposed concrete and thick-walled clay plaster.The architectural module as a room divider and multifunctional elementThe wooden module in the middle of the loft connects to the roof substructure: comfortable living and private spheres without walls and doors are the result. This clever and attractive small architecture, executed in oak, integrates a spacious kitchen unit with a combination microwave and steamer and a large refrigerator towards the living area. In front of it is the black kitchen unit with glass ceramic and Bora extraction. The shower and toilet, each with its own access, are also functionally and aesthetically constructed. The oak washbasin box is super practical. The combination washing machine and various drawers, some with linoleum inserts, are well accommodated. On the outside wall of the opposite side of the multifunctional module, the master sink is hidden. Upon entering, we are greeted by a cloakroom niche. Clothes and accessories are stored in the well-dimensioned closet and storage space. Under the roof slope, two invisible flaps are installed for more storage space.Room atmosphereThe freestanding, rotatable black wood stove from Skantherm fits the consistent interior design. Fire framed by cast iron with a view over the village and the alpine landscape. Nice detail: the cylindrical ceiling lights in the entire apartment support the room atmosphere thanks to their dimmability.
1 / 13
  • Parking space
  • Pets allowed
  • Mountain view
  • +1
5 roomsCHF 2,400,000.–
Voia Baselgia Viglia 7, 7083 Lantsch/Lenz

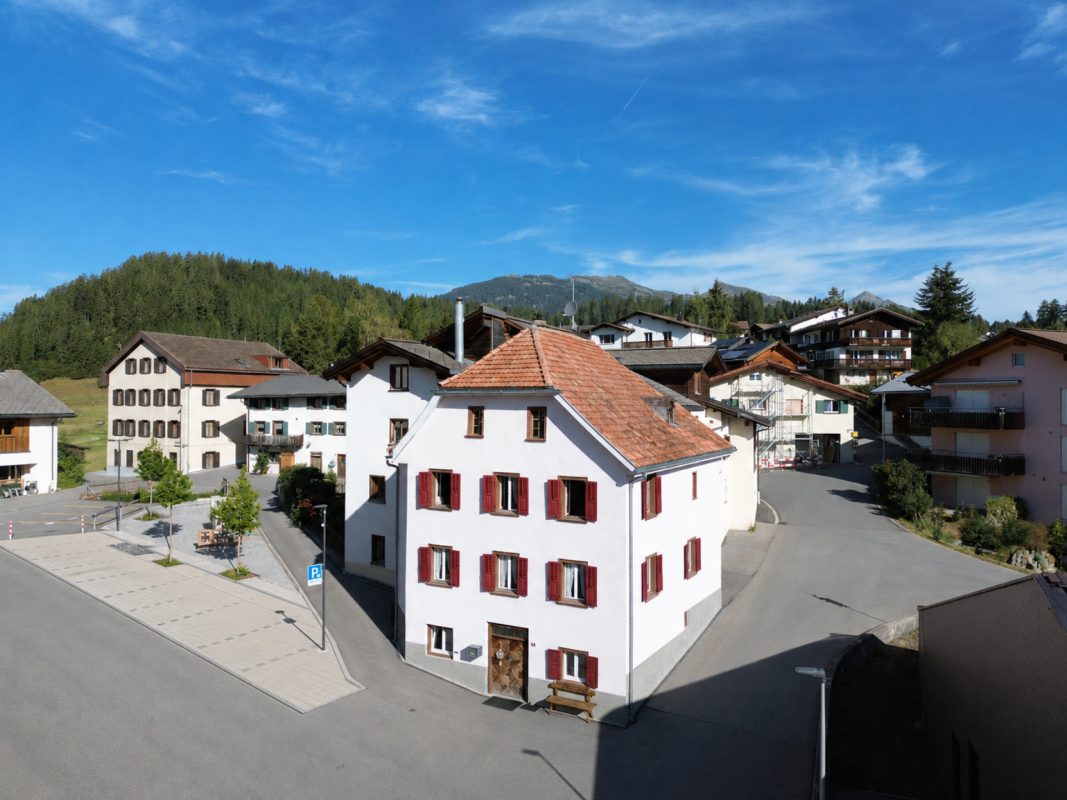
Historic Gem (Second Home) with Building Land Reserve for Primary Residences

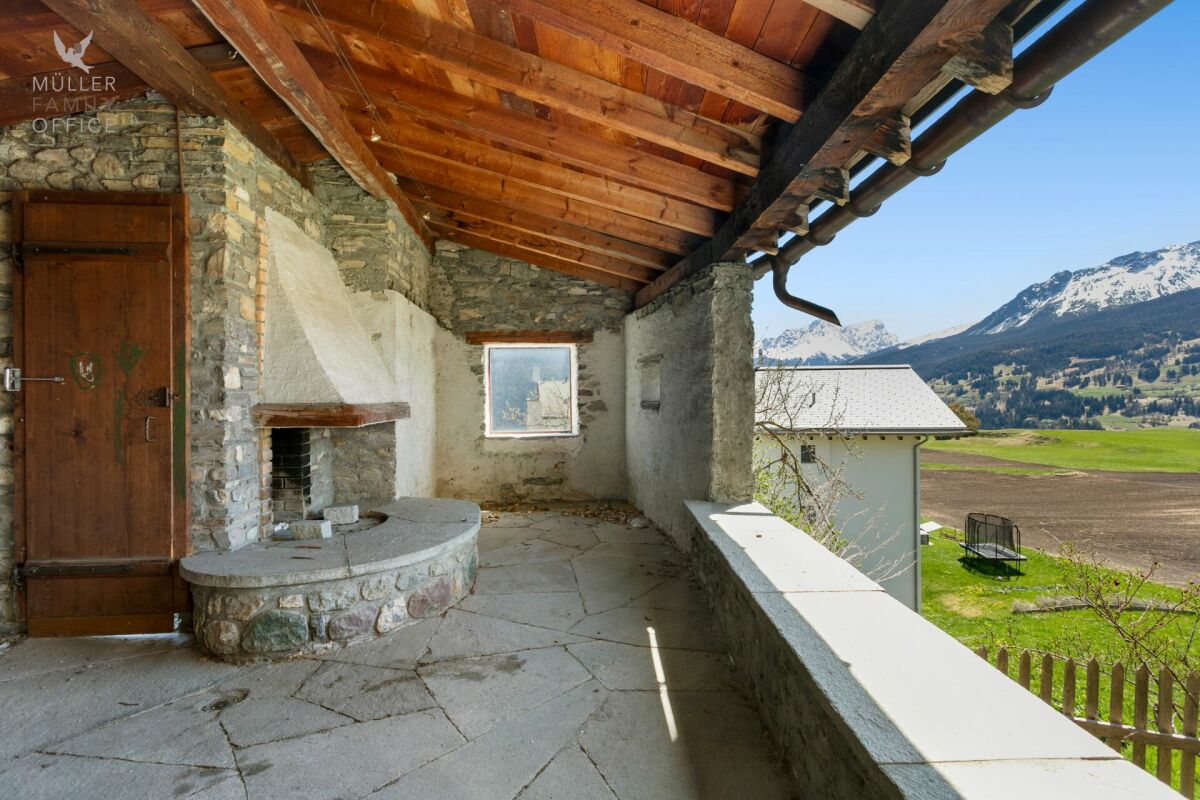
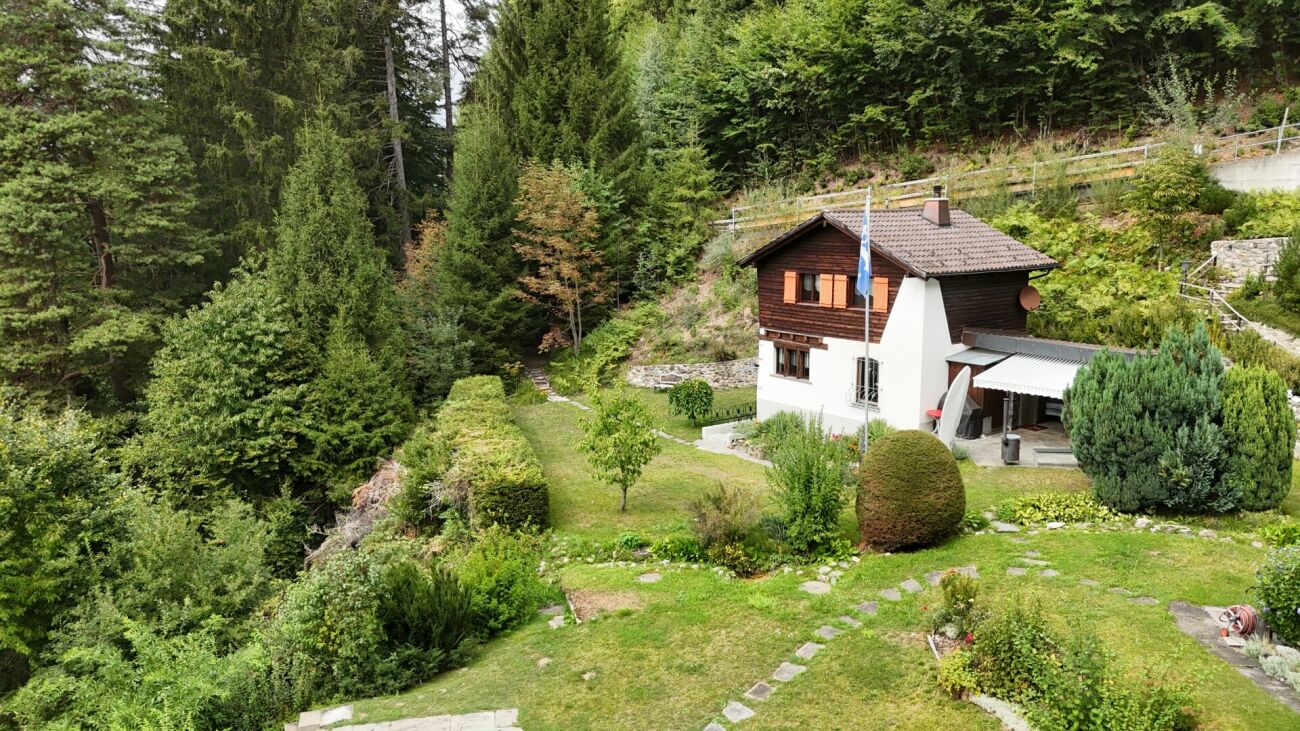
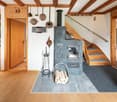
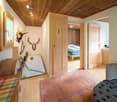
MÜLLER FAMILY OFFICE AGReal Estate - Asset Management - Artpresents:Historic Gem (Second Home) with Building Land Reserve for Primary ResidencesNestled in the impressive Bündner mountain world, embedded in the idyllic village of Lantsch/Lenz, this extraordinary property presents itself with rare authenticity and historical depth. It is likely one of the oldest buildings in the community. A witness to time, whose origins date back to the 13th century. Having grown over centuries, the house today combines original charm with an unadulterated aura and thus offers a unique opportunity for lovers of historic building substance.The village of Lantsch/Lenz is located at an altitude of around 1,300 meters above sea level in the midst of the Bündner mountain world. The quiet and sunny village convinces with a lot of nature and a high quality of life. In summer, hiking trails, bike trails, meadows, and forests invite you to various leisure activities. The nearby Lenzerheide offers numerous restaurants, golfing opportunities, and an idyllic bathing lake in just five minutes by car. In winter, the place benefits from its proximity to the Arosa Lenzerheide ski area. Skiing, snowboarding, winter hiking, and cross-country skiing are reachable in just a few minutes. Despite the good connection, Lantsch/Lenz remains pleasantly quiet and authentic.Embedded in an exceptionally quiet, natural environment, this property unfolds its special quality. An impressive, unobstructed view of the surrounding mountain landscape, which is re-staged every day in a new way depending on the daylight. The idyllic location conveys a feeling of width and original serenity.The house impresses with its impressive historical building substance and generous spatial relationships, which make the character of past centuries still tangible today. As a worthy object, the property is under monument protection, which preserves its architectural authenticity in its essential appearance. At the same time, the building presents itself in a renovation-requiring condition, since modern house technology is not available at present and, in particular, a conventional heating solution is lacking. With the necessary finesse, this historic house can be transformed into an extraordinary gem that combines historic charm with modern living comfort in a unique way.Already when entering, the special atmosphere of this house reveals itself, characterized by the historic wooden door and the tangible history of past centuries. The historic character harmoniously runs through all floors and gives the rooms a warm, unadulterated aura. On the ground floor, the cozy living area with a chimney and the kitchen form a welcoming center together.On the 1st floor, an artistically decorated tile stove creates a particularly atmospheric atmosphere. The room offer is supplemented by two rooms and a bathroom with toilet and sink, functionally and simply designed.The 2nd floor offers two more rooms as quiet retreats and a spacious bathroom, equipped with a bathtub, double sink, and toilet, which creates additional comfort and harmoniously rounds off the living area on this level.The attic creates valuable storage space, while the natural cellar impressively underlines the original character of the property.A special highlight is the charming garden house with a pergola and an inviting chimney room, which stylishly extends the living space into the outdoors and invites you to social hours. Directly behind it is another seating area, which enables quiet and relaxed moments.According to the current building regulations, the property can potentially be expanded by up to 30%, subject to the approval of the responsible monument preservation and building permit authorities.Building Land Reserve Primary ResidencesAccording to the available market value expertise of BEWERA AG, there is an interesting development potential for a possible primary residence project on the undeveloped building land share of parcel No. 293. The expertise assumes a realizable net living area of around 408 m2 and outlines a project with several primary residences on this basis. These details are to be understood as value-relevant assumptions within the framework of the market value calculation and do not replace a binding building law or architectural examination. For a more in-depth assessment of the concrete feasibility, development, parking, design, and permit capability, we refer to the detailed explanations of the market value expertise and to an individual examination by architects, specialist planners, and the responsible authorities.Sales PriceCHF 2,400,000.-We would be happy to show you this beautiful property, also in the evening or on weekends.
  • Parking space
  • Pets allowed
  • Mountain view
  • +1
Ruedi Baumann

Ruedi Baumann

Stv. Geschäftsführer / Immobilienvermarkter

Travel time
-
1 / 13
  • Balcony / Terrace
  • Garage
  • View
  • +4
4.5 rooms112m²CHF 945,000.–
Domleschgerstrasse 64, 7415 Rodels

Modern 4.5-room apartment with mountain view in Rodels

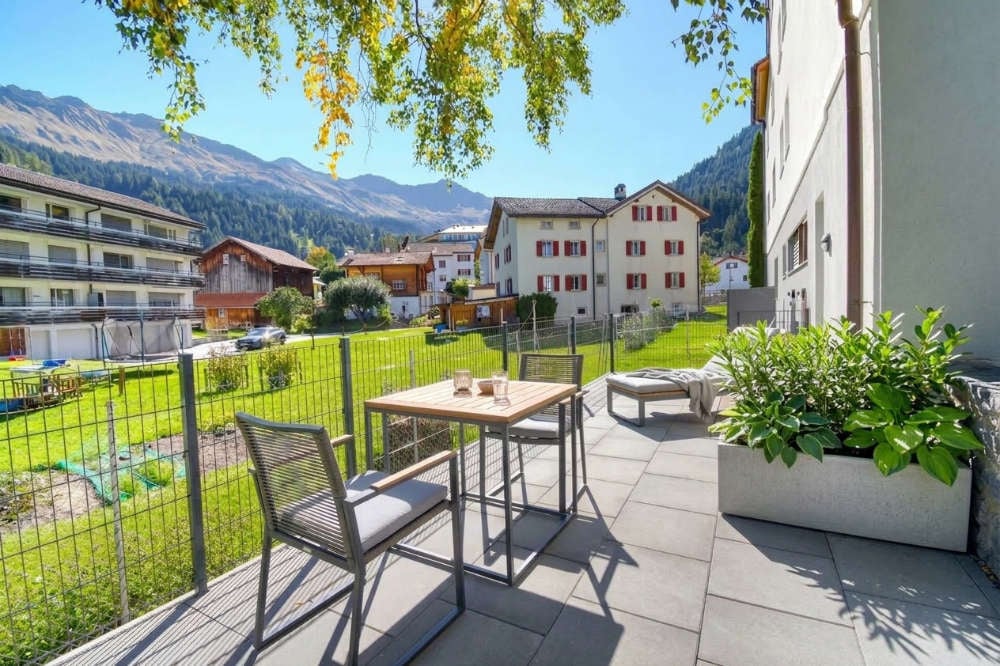
Welcome to this exclusive, modern 4.5-room apartment on the first floor of a multi-family house built in 2022 in the picturesque municipality of Rodels in Domleschg. The region convinces with its high quality of life, the natural environment, and the good accessibility of shopping facilities, schools, and numerous leisure activities.The apartment, built in 2022, is located in a well-maintained multi-family house with only three parties, offering a quiet and private living environment. On approximately 112 m² of living space, you can expect a well-thought-out room concept with bright, spacious rooms and high-quality interior design.The heart of the apartment is the open living and dining area with a modern kitchen, which provides ample space for daily life. Large window areas create a pleasant living atmosphere and plenty of daylight.A special highlight is the spacious, partially covered terrace with plenty of privacy, which ideally extends the living space outdoors and invites you to linger. The outdoor area is complemented by a practical storage room.The apartment has three bedrooms, two modern bathrooms, practical secondary rooms, and a private basement compartment. Thanks to the elevator, you can easily and barrier-free access the apartment from the garage.The apartment also includes two garage parking spaces. The preparation for the installation of an electric vehicle charging station is available. The sustainable building technology with geothermal heating and solar system ensures high energy efficiency and attractive ancillary costs.This like-new condominium combines modern living comfort, high-quality materials, and spacious outdoor areas to create an attractive home for families, couples, or individuals who value quality and living comfort.

  • Balcony / Terrace
  • Garage
  • View
  • +4
Travel time
-
1 / 13
3 rooms77m²CHF 1,395,000.–
Voa Crapera sot 1, 7078 Lenzerheide/Lai

Charming 3-room apartment on the sunny slope of Lenzerheide

This attractive 3-room apartment is located in a privileged position in Crapera in a family-friendly multi-family house with 5 parties. At this location, you benefit from countless hours of sunshine and enjoy one of the most beautiful views in the region.The bright living and dining area with a cheminée oven creates a warm, inviting atmosphere and promises many a relaxing evening after a fulfilling ski day. The spacious balcony is pleasantly wind-protected. So you can let the warm summer evenings fade away comfortably in the fresh mountain air. In addition to the living area, the separate, practical kitchen fits into the floor plan. The dining area by the window offers enough space for the whole family or guests. Two well-cut bedrooms, a bathroom, and an entrance area with a wardrobe complete the attractive room offer.With the spacious communal ski room in the house, you will always find enough storage space for your sports equipment. In the basement of the property, there is also a communal laundry room.The apartment includes a garage box for an additional CHF 45,000.00 and a spacious private hobby room with approximately 21m2 of space. The entire furniture is sold for a lump sum of CHF 15,000.00 and is already included in the purchase price.Contact us for further questions - we look forward to your message and are also available for a viewing on site.

Travel time
-
1 / 13
5.5 rooms113m²CHF 1,760,000.–
Crapera damiez 38a, 7078 Lenzerheide/Lai

Half-house in a privileged location

This charming half-house is located in the sought-after district of "Crapera" and impresses with its exceptionally quiet location and impressive views. From here, you can enjoy an unobstructed view to the south and to the western valley side - a panorama that unfolds a particularly special atmosphere in the evening hours due to the warm evening sun. The property is located away from through traffic and thus offers a high degree of privacy and relaxation. This half-house combines peace, nature, and living quality in an ideal way.Due to the slope location, access to the half-house is directly to the 1st floor. Through the entrance area, you enter the bright and spacious living and dining room. The living area is complemented by a beautiful fireplace, which provides a cozy atmosphere on cooler days.The kitchen is arranged in the rear area and clearly separated from the living room. Right next to it is a practical storage room that offers enough space for a washing machine and a dryer. Also on this floor is a bedroom and a guest toilet. Via a spiral staircase, you reach the ground floor. Here, three more bedrooms are available, which can be used in a variety of ways - whether as children's, guest or home offices. Additionally, two bathrooms are located on this level, equipped with a sink, bathtub, and toilet. Numerous wooden built-in closets offer plenty of storage space.The property includes a garage box for an additional CHF 40,000.00, which is located a few meters above the house and can be reached via a footpath.

Travel time
-
1 / 21
3.5 rooms95m²CHF 1,250,000.–
Pardi 11, 7083 Lantsch/Lenz

Modern attractive 3.5-room second home in a quiet residential area

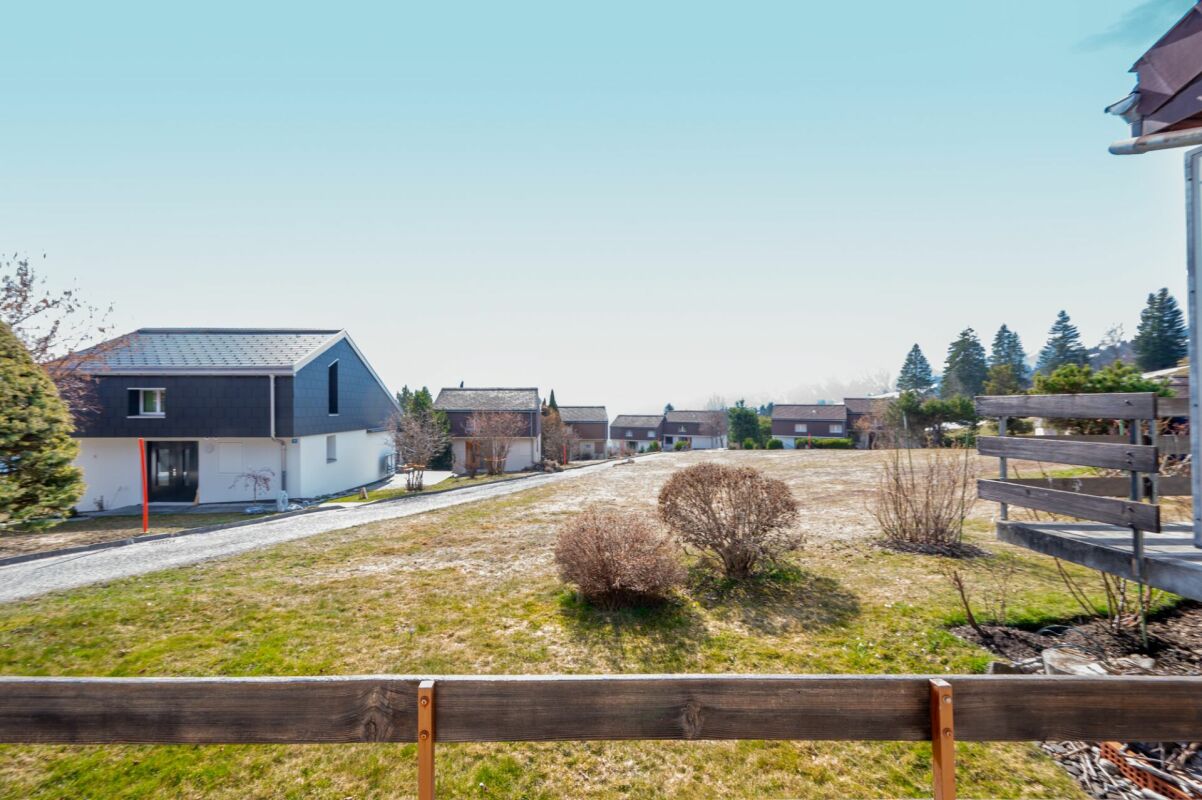
In a quiet and idyllic residential area of Lantsch/Lenz, this stylish new apartment presents itself as the perfect home for discerning buyers. Despite the pleasant tranquility, the village shop and bus stop are easily accessible within a few steps.Spacious window areas flood the apartment with plenty of daylight, creating a bright, friendly living atmosphere. The elegant kitchen in dark colors convinces with its modern, timeless design. Directly adjacent is the dining area with a large window, inviting you to linger and enjoy. The built-in closet in the entrance area picks up the dark color scheme of the kitchen and offers practical storage space.From the living area, you can directly access the sunny, wind-protected terrace, which delights with a beautiful view of nature and the surrounding mountain world. The apartment has two bedrooms. The larger bedroom convinces with its own bathroom, equipped with a double sink and a spacious shower. An additional separate bathroom with a bathtub complements the room offer and provides additional comfort.A laundry room with connections for a washing machine and dryer, as well as additional storage space, increases the living comfort. The offer is complemented by a private basement compartment, a spacious bicycle room, and a parking space in the underground garage, which can be purchased for CHF 40,000.

Travel time
-
1 / 12
3 rooms56m²CHF 995,000.–
Voa davos Lai 15, 7078 Lenzerheide/Lai

Quiet 3-room apartment in Lenzerheide by the lake

This attractive 3-room holiday apartment is located in the popular residential complex "Tgesa la Roiva" and impresses with its excellent location and diverse leisure and comfort offer. Just a few steps from the idyllic Heidsee and the entrance to the ski area, you can enjoy your holidays in one of the most beautiful regions of Graubünden. At the same time, you benefit from the advantages of a well-organized rental business, which makes the property particularly interesting.The well-maintained residence offers its owners numerous amenities: a beautiful indoor pool invites you to relax, while the attractive sauna with rest area provides soothing relaxation after an active day in the mountains. The community room with billiard table also offers an ideal opportunity for social hours.The apartment for sale is located on the 2nd floor. The interior design presents itself in a very well-maintained condition and creates a welcoming living atmosphere. Two comfortable bedrooms offer sufficient space for family and guests. The spacious living and dining area forms the heart of the apartment and invites you to cozy evenings as well as relaxed hours with a good book.From the living area, you can directly access the balcony, from which you can enjoy a magnificent view of the impressive mountain world. The cozy kitchen is located directly at the entrance and is equipped with a modern standard of equipment. A bathroom completes the attractive room offer. Excerpt from the StWEG regulations:Each condominium owner must make their residential units available for rental during the times when they are not occupied by themselves.The offer includes a separate basement compartment and a parking space in the underground garage for CHF 45,000.-. The apartment is sold furnished.

Travel time
-
1 / 20
  • Parking space
  • Balcony / Terrace
  • Garage
  • +4
23.5 rooms530m²CHF 3,290,000.–
Alte Strasse 2, 7430 Thusis

THIS RENTS

This attractive multi-family house in the center of Thusis combines historic charm with solid construction quality and interesting investment perspectives. The originally 1900-built property was renovated in 2010 and presents itself today in a very well-maintained, contemporary condition with a lot of character and long-term value potential.The building comprises a total of seven well-maintained residential units, which convince with modern kitchens, high-quality floor coverings, and timelessly constructed bathrooms. The diverse apartment mix offers living space for different needs, from the compact studio to the spacious 5.5-room attic maisonette with its own roof terrace and panoramic view.All apartments are fully rented and generate stable returns. At the same time, the current rents are not yet exhausted, which means there is additional potential for returns and value growth, an aspect that makes this property particularly interesting.The apartment mix is as follows: • 1 × studio with 21 m² • 1 × 3.5-room apartment with 59.9 m² • 2 × 2.5-room apartments with 62 m² each • 2 × 4.5-room apartments with 95 m² each • 1 × 5.5-room apartment with 135 m² and roof terrace This LIVING ESTATES offer scores with the following facts: • Fully rented investment property with stable cash flow and gross return of 3.64% • Potential for return increase • Very attractive location in Thusis with good sunshine • 7 units in well-maintained and modernized condition • Sustainable rentability due to diverse apartment mix • and, and, and ... This offer is rounded off by practical and comfortable ancillary areas and parking facilities: 4 outdoor parking spaces, a double garage, and two parking spaces in the adjacent parking hall, which further increase the living and usage comfort and ideally complement the overall package.Furthermore, the last renovations were carried out on the property in 2024. During this time, the technical room was renewed, the double garage was insulated, and the floor was coated, the facade was energetically renovated, and the roof terrace was sealed twice.Interested? Then please contact us directly. We look forward to you!

  • Parking space
  • Balcony / Terrace
  • Garage
  • +4
Philipp Schlatter

Philipp Schlatter

Zert. Immobilienmakler

Travel time
-
1 / 12
4.5 roomsCHF 995,000.–
Hauptstrasse 64, 7075 Churwalden

Living in the Lenzerheide holiday region on a spacious 130m2 with 2 garage spaces for under 1 million!

Shops, school, and kindergarten within walking distance, 15 minutes from Chur Churwalden is located at an altitude of around 1,230 m above sea level and is considered the gateway to the popular Arosa-Lenzerheide holiday region. The municipality combines a central location with immediate proximity to nature, offering the best conditions for a perfect living environment. At this location, you can enjoy a beautiful mountain view of the western valley side of the region and many hours of sunshine.This construction project is a multi-family house with a total of 9 apartments, with a mix of primary and secondary residences designed. The design and spatial quality is of a high standard. Building technical installations and systems meet today's requirements in terms of energy consumption, economy, and maintenance. Only high-quality materials are used. The spacious floor plans offer high living comfort with two or even three wet cells, depending on the apartment size. An elevator accesses all residential floors, including the car parking garage. The orientation of the apartments has been carefully planned, so that all residential units have a sun-facing outdoor area with a beautiful mountain view.Each apartment has its own basement compartment in the basement. In the comfortable underground garage, 2 parking spaces are available, which are included in the sales price of the apartment.Further information, floor plans, and detailed information about the project can be found at: www.witi-churwalden.ch

Travel time
-
1 / 11
3.5 rooms105m²CHF 1,295,000.–
Hauptstrasse 64, 7075 Churwalden

"Construction start" - 3.5 room holiday apartment in the new building "Witi"

Ski and hiking area right outside the door, shops and restaurants within walking distance Churwalden is located at an altitude of around 1,230 m above sea level and is considered the gateway to the popular Arosa-Lenzerheide holiday region. The municipality combines a central location with immediate proximity to nature, offering the best conditions for relaxing and active holiday days. At this location, you can enjoy a beautiful mountain view of the western valley side of the region and many hours of sunshine.This construction project is a multi-family house with a total of 9 apartments, with a mix of primary and secondary residences designed. The design and spatial quality is at a high level. Building technical installations and systems meet today's requirements in terms of energy consumption, economy, and maintenance. Only high-quality materials are used. The spacious floor plans offer high living comfort with two or even three wet cells, depending on the apartment size. An elevator accesses all residential floors, including the car parking garage. The orientation of the apartments was carefully planned, so that all residential units have a sun-facing outdoor area with a beautiful mountain view.Each apartment has its own basement compartment in the basement. In the comfortable underground parking garage, parking spaces are available for CHF 45,000.- per space.Further information, floor plans, and detailed information about the project can be found at: www.witi-churwalden.ch

Travel time
-
1 / 11
4.5 rooms125m²CHF 1,475,000.–
Hauptstrasse 64, 7075 Churwalden

"Construction start" - 4.5 room holiday apartment in the new building "Witi"

Ski and hiking area right outside the door, shops and restaurants within walking distance Churwalden is located at an altitude of around 1,230 m above sea level and is considered the gateway to the popular Arosa-Lenzerheide holiday region. The municipality combines a central location with immediate proximity to nature, offering the best conditions for relaxing and active holiday days. From this location, you can enjoy a beautiful mountain view of the western valley side of the region and many hours of sunshine.This construction project is a multi-family house with a total of 9 apartments, with a mix of primary and secondary residences designed. The design and spatial quality is of a high standard. Building technical installations and systems meet today's requirements in terms of energy consumption, economy, and maintenance. Only high-quality materials are used. The spacious floor plans offer high living comfort with two or even three wet cells, depending on the apartment size. An elevator accesses all residential floors, including the car parking garage. The orientation of the apartments has been carefully planned, so that all residential units have a sun-facing outdoor area with a beautiful mountain view.Each apartment has its own cellar compartment in the basement. In the comfortable underground car park, parking spaces are available for CHF 45,000.- per space.Further information, floor plans, and detailed information about the project can be found at: www.witi-churwalden.ch

Travel time
-
1 / 14
5.5 rooms154m²CHF 2,290,000.–
Pardi 11, 7083 Lantsch/Lenz

5.5 Room Attic Maisonette New Apartment with Unique Mountain Panorama

In a quiet and idyllic residential area in the charming mountain village of Lantsch/Lenz, this spacious 5.5 room attic maisonette apartment with gallery presents itself. A perfect property for discerning buyers. Despite the quiet surroundings, you will find the village shop and the bus stop within walking distance. A special highlight is the dreamy view of the surrounding mountains, which gives the home a unique quality of living and delights in every season. At this location, you can enjoy an unparalleled view to the south, far into the Surses high valley, which is even greener and closer to nature due to the agricultural land in front.The apartment convinces with its exciting room layout over two levels and the open gallery, which gives the living room a special generosity and an exclusive living feeling. Large window areas provide plenty of daylight and create a bright, friendly living atmosphere. The spacious living and dining area forms the heart of the apartment and leaves plenty of room for individual design possibilities. The kitchen can be planned and realized according to your personal ideas. The attic maisonette has three bathrooms, two with shower and one with bathtub, and thus offers the highest comfort, ideal for large families or guests.Currently, the apartment is in a raw construction state. It can be designed and completed according to your own wishes. A corresponding budget list is available and allows maximum flexibility in the implementation of your personal dream home. The pictured images are visualizations and show possible expansion variants.Additional comfort is offered by practical secondary rooms (common ski and bike room) in the house and the private basement compartment in the basement. The offer is complemented by a parking space in the underground garage, which can be purchased for CHF 40,000.The sales ancillary costs (transfer tax and notary fees of 2.3% of the purchase price) are borne by the buyer.

Travel time
-
  • Mountain village with houses, green fields, and mountains in the background
  • couple sitting on a bench, mountains in the background, sunny day
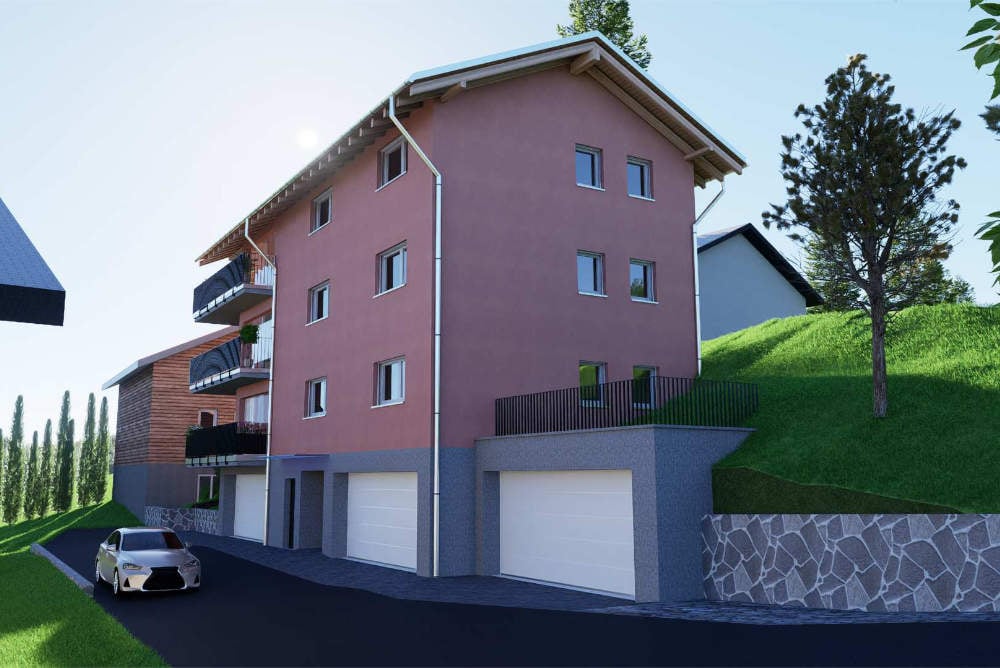
  • 3 story apartment building, pink exterior, balconies, garage, cars parked
  • Aerial view of a rural area with several houses, a large green field, and a road.
  • large couch, dining table, kitchen island, balcony, large windows, wooden floor
  • modern kitchen with island, gray cabinets, black countertops, dining table, chandelier, black chairs
  • Living room, kitchen, 4 bedrooms, 2 bathrooms, balcony, corridor, storage room, garage
  • living room, kitchen, 3 bedrooms, 2 bathrooms, 3 garages, entrance, technical room, storage
  • 3 story building, balconies, garages
  • 3 story house, south facade with balcony, west facade with windows
  • 3 story house, pink exterior, 2 garages, balconies, car parked in front
  • snowy mountains, ski slopes, ski lift, ski resort buildings, people skiing
  • Mountain house, snow covered, surrounded by trees, multiple houses in the background
  • Mountain village with many buildings, green fields, trees, mountains in the background
  • 3-story building, pink exterior, multiple balconies, located in a rural area with a large green field
  • person riding a mountain bike on a mountain trail at sunset
1 / 16
3.5 rooms86m²CHF 895,000.–
Lindawäg, 7075 Churwalden

Beautiful new apartment for the first home

Discover this exclusive 3.5-room apartment. With 86 m² of living space on the 1st floor, this Minergie new building apartment offers the highest living quality and energy efficiency. Construction starts in summer 2026.The apartment convinces with: • Generous room layout: 3.5 bright rooms with optimal use of architecture • Beautiful view: Enjoy the magnificent view of the surrounding mountain landscape • Private balcony: Perfect for relaxing • Comfortable equipment: Lift in the building for convenient access to the apartment • Double garage and cellar on the ground floor can be purchased for CHF 80,000 Location and surroundings: The modern pink multi-family house is located slightly elevated at the beginning of the village. The bus stop is just a 4-minute walk away, while the school is 6 minutes away on foot. It takes 14 minutes to walk to the entrance of the Lenzerheide-Arosa ski lifts and all sports activities in Churwalden.The apartment is perfect for families or couples who appreciate life in the mountains and don't want to sacrifice modern comfort. The Minergie construction method guarantees sustainable living with low secondary costs. If you decide to buy now, you can still design the apartment yourself and choose materials to your taste.The house is being built in the building right.We would be happy to advise you and look forward to your contact

Ingrid Petersen

Ingrid Petersen

Managerin

Travel time
-
  • Mountain village with houses, green fields, and mountains in the background
  • couple sitting on a bench, mountains in the background, sunny day
  • 3 story apartment building, pink exterior, balconies, garage, cars parked
  • Aerial view of a rural area with several houses, a large green field, and a road.
  • large couch, dining table, kitchen island, balcony, large windows, wooden floor
  • modern kitchen with island, gray cabinets, black countertops, dining table, chandelier, black chairs
  • living room, kitchen, 3 bedrooms, 2 bathrooms, 3 garages, entrance, technical room, storage
  • Floor plan of a multi-family house with 2 floors, kitchen, living room, 2 bedrooms, bathroom, balcony, garage
  • 3 story building, balconies, garages
  • 3 story house, south facade with balcony, west facade with windows
  • 3 story house, pink exterior, 2 garages, balconies, car parked in front
  • snowy mountains, ski slopes, ski lift, ski resort buildings, people skiing
  • Mountain house, snow covered, surrounded by trees, multiple houses in the background
  • Mountain village with many buildings, green fields, trees, mountains in the background
  • person riding a mountain bike on a mountain trail at sunset
  • 3-story building, pink exterior, multiple balconies, located in a rural area with a large green field
1 / 16
3.5 rooms87m²CHF 975,000.–
Lindawäg, 7075 Churwalden

Beautiful new-build attic apartment for the first home

Discover this exclusive 3.5-room attic apartment. With 87 m² of living space on the 3rd floor, this Minergie new-build apartment offers the highest living quality and energy efficiency. Construction starts in summer 2026.The apartment convinces with: • Spacious room layout: 3.5 bright rooms with optimal use of the attic architecture • Beautiful view: Enjoy the magnificent view of the surrounding mountain landscape • Private balcony: Perfect for relaxing with a view of the idyllic village landscape • Comfortable equipment: Lift in the building for convenient access to the attic apartment • Double garage and cellar on the ground floor can be purchased for CHF 80,000 Location and surroundings: The modern pink multi-family house is located slightly elevated at the beginning of the village. The bus stop is just a 4-minute walk away, while the school is 6 minutes away on foot. It takes 14 minutes to walk to the entrance of the Lenzerheide-Arosa ski lifts and all sports activities in Churwalden.The apartment is perfect for families or couples who appreciate life in the mountains and don't want to sacrifice modern comfort. The Minergie construction method guarantees sustainable living with low ancillary costs. If you decide to buy now, you can still design the apartment yourself and choose materials to your taste.The house is being built in the building rights.We would be happy to advise you and look forward to your contact

Ingrid Petersen

Ingrid Petersen

Managerin

Travel time
-

Suggested properties for you based on search results

Other interesting objects